
Recessed Downlights for Hotel Guest Suites: A Zone Guide
Recessed Downlights for Hotel Guest Suites: A Zone-by-Zone Project Application Guide

Trimless recessed bodies such as the ALPHALUCE ALDL1598 keep the guest-suite ceiling line flush above the bed wall.
A hotel guest suite asks one ceiling to do four different jobs. The entry has to read clearly when a guest arrives at midnight. The corridor has to carry the eye forward without throwing glare back into the sleeping area. The bedside has to support reading without washing the pillow in light. The bathroom has to survive a wet zone and still light a mirror. Specifying recessed downlights for that sequence is a zone exercise, not a fixture count, and it is the point where guest-suite lighting packages either come together or begin to duplicate each other.
This guide works through the suite zone by zone — entry, corridor, bedside and bathroom — and names the ALPHALUCE recessed downlight families that fit each position. It also marks where the recessed layer should stop and where interior step lights, bedside reading lamps and wall mounted reading lights take over. Every parameter quoted here is the value supplied in ALPHALUCE product data; where a model is named without a quoted parameter, confirm the figure against the current datasheet before it enters a specification.
Why a guest suite needs a zone plan, not a fixture count
A guest suite differs from a lobby or a restaurant in three practical ways. The room runs continuously, it is controlled by the guest rather than by a lighting manager, and it contains a sleeping function within a short distance of a circulation function. A layout that works in a public corridor — evenly spaced downlights at one output — tends to fail at the bed wall, where a downlight above the headboard produces glare exactly when the guest is trying to read.
ALPHALUCE's hospitality application profile sets out the conditions a guest-facing fixture is expected to work within: indoor operation, 24/7 continuous running, DALI or KNX dimming, high colour rendering (CRI ≥ 92), anti-glare optics, warm colour temperatures in the 2700K–3000K band, and IP65 reserved for outdoor positions. That profile is a requirement set, not a certificate for every model; the individual datasheet still governs what a given downlight delivers.
The four lighting layers inside one guest suite
Before the zones, separate the layers. Guest-suite lighting packages usually contain four, and recessed downlights belong to two of them.
- General ambient. Fixed or dimmable recessed downlights giving a base level for dressing, cleaning and moving safely — the ALDL1851 Recessed Downlights platform and the ALDL1405 dimmable downlights family.
- Directional accent. Adjustable recessed bodies aimed at a wall, a piece of joinery or a desk — the ALDL1587 recessed adjustable downlights family, supported by the trimless adjustable ALDL1598 and the compact ALDL1590.
- Task reading. Wall-mounted and bedside fittings that put light on a page without lighting the whole room — ALWL0125 wall mounted reading lights and ALWL0053 bedside reading lamps.
- Orientation and safety. Low-level sources at thresholds and steps — ALDL1146 interior step lights, ALDL1540 low voltage step lights, ALDL2009 Step Lights, ALDL1956 stair lights and ALDL1538 recessed stair lights.
Each layer has a different failure mode. Ambient fails by being too bright at the wall; accent fails by aiming at the wrong plane; task fails by casting a shadow from the reader's own shoulder; orientation fails by being invisible at floor level.
Zone 1 — Entry and vestibule: clarity at the threshold
The entry does one job: it lets a guest see the door, the key slot, the luggage drop and the way into the room within a second of opening the door. Light quality matters more than light quantity, because the entry is also the first surface a guest sees on entering.
For the ceiling, use a fixed recessed downlight with a controlled beam and a low-glare aperture. The ALDL1552 trim downlight gives a conventional trimmed detail where a serviceable ceiling is preferred; the ALDL1609 trimless downlights family gives a flush plasterboard line where the interior design calls for a continuous ceiling. Where the entry is a short internal vestibule, a compact body is easier to place without crowding the door reveal: the ALDL1590 Recessed Spotlights is specified at 7W, 585 lm, CRI ≥ 92, IP20, with 15°/24°/36°/60° beam options, a Ø35 mm cutout, 0–90° tilt and 355° rotation in 2700/3000/4000K.
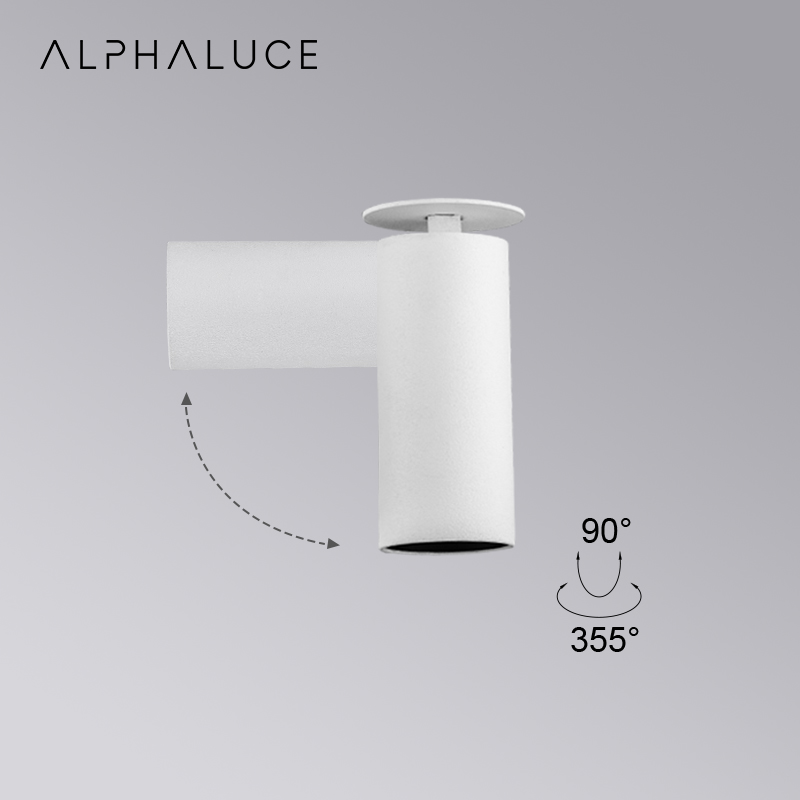
Adjustable bodies allow the same ceiling position to serve the entry wall and, later in the suite, a desk or joinery panel.
If the entry has a wall that can take light — a wardrobe face or a stone panel beside the door — aim an adjustable recessed downlight at it rather than adding a second ceiling position. The ALDL1587 recessed adjustable downlights family is the natural choice for that move, and it can be repeated through the suite as the accent layer.
Where the suite entrance includes a level change, the recessed layer should not attempt to solve the step. Hand that task to the low-level layer, using ALDL1146 interior step lights or ALDL1540 low voltage step lights at the riser, so the guest's eye finds the edge before the ceiling light does.
Zone 2 — Corridor and luggage run: rhythm without glare
The corridor between entry and sleeping area is where glare becomes visible, because the guest walks through it facing forward rather than looking up. Two rules carry most of the decision. Keep the downlights on a consistent rhythm aligned with door reveals, wardrobe joints and ceiling features, and keep aperture brightness low enough that a guest looking straight ahead never catches the source.
ALPHALUCE states low-glare optics engineered to UGR < 19 as part of its architectural range, and the anti-glare requirement sits inside the hotel application profile for a reason: a suite corridor is a low-ceiling, close-viewing condition. Where the ceiling void is shallow, the ALDL1590 at a Ø35 mm cutout keeps the aperture small; where a more generous body is acceptable, a fixed unit from the ALDL1851 platform or a dimmable ALDL1405 unit holds the run consistent.
Do not place step lights along this corridor. Step lights belong at thresholds, not as a substitute for corridor ambient — using them as accent lighting is a common cause of a suite that feels dim at standing height and bright at the skirting.
Zone 3 — Bedside: separating ambient from reading
The bed wall is the most over-specified and under-controlled part of a guest suite. A downlight directly above the headboard throws light into the guest's eyes when they are propped up, casts a shadow from the reader's own head onto the page, and produces a bright patch on the pillow. The practical rule is to remove the downlight from the sleeping axis and split the job in two.
Ambient at the bed wall
Keep general light off the pillow. Two dimmable recessed downlights set forward of the headboard line, or a pair of adjustable units aimed at the wall behind the bedside tables, give a base level without occupying the reading plane. The ALDL1405 dimmable downlights family covers the ambient role and the ALDL1587 adjustable family covers the aimed version. Both should sit on a separate dimming circuit from the reading layer; dimming capability alone does not make one circuit usable for two functions.
Task at the reading plane
Reading light should come from a source close to the reader and aimable at the page. ALPHALUCE's ALWL0125 wall mounted reading lights are specified at 3W, 130 lm, CRI ≥ 92, IP20, adjustable, with 20°/40°/60° beam options in 2700/3000/4000K — a narrow beam close to the reader is what makes a 3W fitting usable for a book. The ALWL0053 bedside reading lamps cover the table-mounted alternative. Either way, the reading layer is a wall or furniture layer, not a ceiling layer, and specifying it separately is what stops the ceiling from having to do two incompatible jobs.

A wall mounted reading light takes the task layer off the ceiling and away from the sleeping axis.
A practical check at mockup stage: sit on the bed, lean back against the headboard and look up. Any recessed aperture visible in that sightline will glare. Move it forward, or replace it with the wall reading light.
Zone 4 — Bathroom: wet-area coordination
The bathroom is where the recessed downlight decision becomes a compliance conversation as much as a design one. A suite bathroom contains a shower or wet zone, a basin with a mirror, and often a separate WC compartment. Each position has a different exposure, and the ingress protection figure printed on the datasheet for the specific variant is what decides whether a model may be used there.
ALPHALUCE covers this zone with three families. The ALDL1238 Bathroom recessed light is the dedicated bathroom body, the ALDL1191 bathroom spotlights family handles positions needing a tighter beam, and the ALDL1232 waterproof downlights family covers the wetter positions. Which of the three belongs over the shower, over the basin and over the WC depends on the protection rating of the actual variant, so the family name should never be treated as proof of suitability on its own.
Ceiling light should also not be asked to light a face. Vertical illumination at the mirror is a wall task: use the ALWL0098 bathroom sconces or a dedicated mirror source, and treat recessed downlights as ambient and wet-zone fill. The coordination points are unglamorous but decisive — extract grilles, sprinkler heads, access panels and ceiling height changes all move downlight positions, and they are easier to resolve before the ceiling is set out than after.
Zone 5 — Desk and seating corner: the accent layer
Many suites include a compact desk or an armchair near the window. This corner is where an adjustable recessed downlight earns its place: aim it at the desk surface or at the wall behind the chair rather than into the room. The ALDL1587 recessed adjustable downlights family handles this. Where the ceiling is flush and the corner needs a brighter, more flexible accent without a visible trim line, the ALDL1598 trimless spotlight is specified at 10W, 886 lm, CRI ≥ 92, IP20, with 15°/24°/35°/60° beam options, a Ø95 mm cutout and 0–50° tilt with 355° rotation in 2700/3000/4000K.
Where the interior scheme uses a different ceiling geometry, the ALDL1517 square downlights family gives a geometric alternative that can be carried through the suite for visual continuity. Whatever the shape, keep the accent beam off the seating face: an accent aimed at a chair back is comfortable, an accent aimed at a chair seat is not.
Trimless or trimmed: what changes in a guest suite
Trimless Recessed Downlights give the cleanest ceiling line, and in a suite where the guest looks up from the bed the visual difference is real: no visible ring, no shadow gap, nothing to catch the eye at the edge of vision. ALPHALUCE's trimless options include the ALDL1609 trimless downlights family and the ALDL1598 trimless adjustable spotlight.
The trade-off is coordination, not performance. A trimless body needs the plasterboard set out accurately at first fix, the cutout protected through taping and skimming, and the ceiling sequence agreed with the drylining contractor. A trimmed body such as the ALDL1552 is more forgiving on site and simpler to remove for inspection. In a hotel project with hundreds of identical suites, the decision usually comes down to which of those two risks the project team is better placed to control — and both should be tested in a mockup room rather than settled on a drawing.
The specification sequence, step by step
- Map zones and modes. Mark entry, corridor, bed wall, bathroom and desk on the ceiling plan, then list the scenes the guest actually uses: arrive, sleep, read, wash, leave. Each scene should have one dominant layer.
- Assign one layer per zone. Ambient, accent, task or orientation. If two layers aim at the same plane in the same scene, delete one before the schedule grows.
- Fix ceiling geometry and cutouts. Set downlight centres against door reveals, wardrobe joints, sprinkler heads and extract grilles, and record the cutout diameter for every family — the difference between a Ø35 mm and a Ø95 mm body is a first-fix instruction, not a detail.
- Lock colour quality and temperature. For guest-facing areas the ALPHALUCE hospitality profile points to CRI ≥ 92 and 2700K–3000K. Keep one colour temperature across the suite; mixing 2700K and 3000K in adjacent zones is visible at the threshold.
- Decide the control protocol. ALPHALUCE states DALI and Bluetooth intelligent control across its architectural range, and the hotel application profile lists DALI or KNX dimming. Confirm driver compatibility with the project's control gear before dimmable downlights are ordered.
- Resolve the wet zone. Match each bathroom position to the ingress protection rating of the specific variant, and separate mirror lighting from ceiling lighting.
- Build the mockup. One room, full ceiling, full control system, both trim options if they are still open. Check glare from the bed, shadow on the page, and the mirror at standing eye height.
- Freeze the schedule and spares. Publish model, CCT, beam, finish and cutout per position, and carry a spare percentage for the operating phase.
Model reference for guest-suite positions
The table lists the ALPHALUCE families referenced in this guide. Parameters appear only where supplied; confirm any figure not listed against the current datasheet, including for variants within the same family.

Body size drives cutout diameter, and cutout diameter drives the ceiling set-out instruction to the drylining contractor.
| Model | Family | Supplied parameters | Guest-suite role |
|---|---|---|---|
| ALDL1851 | Recessed Downlights | Confirm on datasheet | General ambient across the suite |
| ALDL1587 | Recessed adjustable downlights | Confirm on datasheet | Entry wall, bed wall, desk accent |
| ALDL1609 | Trimless downlights | Confirm on datasheet | Flush ceiling lines |
| ALDL1552 | Trim downlight | Confirm on datasheet | Serviceable trimmed positions |
| ALDL1405 | Dimmable downlights | Confirm on datasheet | Dimmed ambient circuits |
| ALDL1598 | Trimless spotlight | 10W, 886 lm, CRI ≥ 92, IP20, 15°/24°/35°/60°, Ø95 mm cutout, 0–50° tilt, 355° rotation, 2700/3000/4000K | Trimless adjustable accent |
| ALDL1590 | Recessed Spotlights | 7W, 585 lm, CRI ≥ 92, IP20, 15°/24°/36°/60°, Ø35 mm cutout, 0–90° tilt, 355° rotation, 2700/3000/4000K | Compact entry and corridor positions |
| ALDL1238 | Bathroom recessed light | Confirm on datasheet | Suite bathroom ambient |
| ALDL1409 | Small recessed lights | Confirm on datasheet | Narrow ceiling details |
| ALWL0125 | Wall mounted reading lights | 3W, 130 lm, CRI ≥ 92, IP20, 20°/40°/60°, adjustable, 2700/3000/4000K | Bedside reading layer |
Coordinating the recessed layer with step lights and reading lights
Three coordination rules keep the guestroom package from duplicating itself.
One layer per visual task. If a recessed downlight already provides ambient at the bed wall, the bedside reading lamp should be a task source with a narrow beam and its own switch, not a second ambient source. If the wall mounted reading light is specified, move the downlight out of the reading plane rather than dimming it to compensate.
Thresholds belong to the floor layer. Interior step lights and low voltage step lights exist to reveal a change in level. ALPHALUCE's step and stair families — ALDL1146 interior step lights, ALDL1540 low voltage step lights, ALDL2009 Step Lights, ALDL1956 stair lights and ALDL1538 recessed stair lights — are the correct place for that job. A recessed downlight aimed at a step edge produces a bright patch on the tread without making the riser legible.
Wall layers carry vertical illumination. Faces, mirrors and artwork are lit better from the wall than from the ceiling. Wall sconces, bathroom sconces and reading lights (ALWL0073, ALWL0098, ALWL0060, ALWL0053) provide the vertical component, while the ceiling recessed layer provides ambient and accent. Keeping those functions in separate product families is what makes a suite easier to re-lamp, re-aim and re-commission later.
Project evidence from hotel applications
ALPHALUCE's hospitality project records describe hotel installations in the 200–500 unit range with an L90B10 rating above 50,000 hours, across China, Sri Lanka, Mauritius, Fiji, Mexico, Thailand, Austria and Singapore. Two are directly relevant to guest-facing work: a heritage hotel in China specified with 2700K–4000K tunable white to reconcile preserved architecture with modern lighting, and a heritage boutique hotel in Singapore where the brief was to respect the historical interior while meeting current hospitality standards. Coastal and island resort projects in Sri Lanka, Mauritius, Fiji and Thailand are recorded with corrosion-resistant material selection and a consistent warm colour temperature across continuously operated areas.
Those records describe project context and stated outcomes, not a measured guestroom result. Treat them as evidence of hospitality experience and range, and verify the specific fixture, finish and control arrangement against your own mockup.
Manufacturing and delivery checks before the order
Guest-suite lighting is a repeat-order problem: the same schedule is bought again when a floor is refurbished or a second property is fitted out. ALPHALUCE operates a 40,000 m² facility with 150 employees, 20 engineers and an annual output of 504,000 units, with in-house foundry, surface treatment and assembly — which matters when a custom finish has to match across phases. The capability profile lists OEM/ODM customisation of colour, CCT, beam angle, power, surface finish and logo, a monthly capacity of 42,000 units, an MOQ of 100 units, a lead time of 20–30 days, 100% inspection with aging test, and a 5-year warranty. Certification is stated as CE, ETL, RoHS, LVD and EMC, alongside ISO-certified quality and environmental management systems; the company reports 300-plus clients across more than 100 countries and an export ratio of 80%.
Those figures answer capacity and consistency questions. They do not replace a project-specific check on the exact variant: dimming behaviour with your control gear, glare at the specified mounting height, and cutout tolerance against the actual ceiling build-up.
Frequently asked questions
Which recessed downlights should be specified in a hotel guest-suite bathroom?
Use the dedicated bathroom families rather than a general downlight. ALPHALUCE lists the ALDL1238 Bathroom recessed light for bathroom ambient, ALDL1191 bathroom spotlights for tighter beam positions, and ALDL1232 waterproof downlights for wetter locations. The decisive check is the ingress protection rating of the specific variant against the position it serves, taken from the datasheet rather than from the family name. Mirror illumination should come from a wall source such as ALWL0098 bathroom sconces, so the ceiling downlights are not asked to light a face from above.
Can guest-suite recessed downlights be dimmed on a hotel control system?
Yes, where fixture and control gear are matched. ALPHALUCE states DALI and Bluetooth intelligent control across its architectural range, and its hospitality application profile lists DALI or KNX dimming for hotel projects; the ALDL1405 dimmable downlights family is the dedicated dimmable recessed option. Dimming capability on a datasheet does not by itself prove compatibility with a particular gateway or dimming curve, so the driver should be confirmed against the project's control specification before ordering, and the lowest usable dimming level should be checked in the mockup rather than assumed.
Do trimless recessed downlights suit hotel guest suites?
They suit suites where the ceiling is seen from the bed and a visible trim line is unwanted. ALPHALUCE's trimless options include the ALDL1609 trimless downlights family and the ALDL1598 trimless spotlight, specified at 10W, 886 lm, CRI ≥ 92, IP20, with 15°/24°/35°/60° beam options, a Ø95 mm cutout and 0–50° tilt with 355° rotation. The trade-off is site coordination: trimless bodies need accurate first-fix set-out, protection through plastering, and agreement with the drylining sequence. A trimmed body such as ALDL1552 is easier to remove for inspection. Decide between them in a mockup room, not on a reflected ceiling plan.
What should a trimless anti-glare recessed downlight manufacturer for hospitality projects be able to show?
Look for four things: a documented glare-control approach, colour quality evidence, certification and quality-system records, and hospitality references. ALPHALUCE states low-glare optics engineered to UGR < 19, colour rendering of CRI ≥ 92/97, certification to CE, ETL, RoHS, LVD and EMC with ISO-certified quality and environmental management, and in-house production across a 40,000 m² facility with a 20-engineer R&D team, 100% inspection plus aging test, and hotel installations in the 200–500 unit range. Ask for the datasheet of the specific trimless model rather than the range brochure, because glare control and beam behaviour vary by body and optic.
What are the MOQ, lead time and customisation options for a guest-suite order?
ALPHALUCE lists an MOQ of 100 units and a lead time of 20–30 days, with a monthly capacity of 42,000 units. Customisation covers colour, CCT, beam angle, power, surface finish and logo under OEM/ODM, which is what allows a suite schedule to keep one finish and one colour temperature across recessed, wall and step families. Pricing is quoted per configuration and is not fixed in the catalogue, so the commercial answer depends on the final schedule. Warranty is stated at 5 years.
How should samples be evaluated before a guest-suite order is released?
Order the sample in the final CCT, beam angle and finish, then test it in the conditions that matter: mounted at the actual ceiling height, dimmed on the project's control gear, viewed from a seated position on the bed, and set into a ceiling mockup at the specified cutout. Check the shadow on a page under the reading light, the brightness at the aperture from the corridor sightline, and whether a trimless edge closes cleanly against the plasterboard. A sample that performs on a bench but glares from the pillow has not passed. To start that process, request a sample and the current catalogue through ALPHALUCE, or download the company brochure for the full product overview.
Conclusion: the ceiling should finish the room, not run it
A guest suite works when each zone is given one job. Entry and corridor recessed downlights carry ambient and wayfinding. The bed wall splits ambient from reading, handing the reading layer to wall mounted reading lights or bedside reading lamps. The bathroom pairs a dedicated bathroom recessed light with a wall source at the mirror. Thresholds go to step lights, never to a downlight aimed at the floor. Trimless bodies such as ALDL1609 and ALDL1598 deliver the clean ceiling line, trimmed bodies such as ALDL1552 stay easier to service, and adjustable bodies such as ALDL1587 do the aiming work a fixed downlight cannot.
Specify in that order, test it in one mockup room, and the schedule that follows will be smaller, more consistent and easier to repeat on the next floor.
ALPHALUCE supplies recessed downlights, wall reading lights and step lights as one coordinated architectural lighting range.
Next step. Send the guest-suite ceiling plan and the required CCT, beam and finish to the ALPHALUCE team for a sample and a project quotation. Email info@alphaluce.com, call or message +86 135 5671 7282, or download the product brochure. Company details are available at www.alphaluce.com.
Have Questions or Need More Details?
Contact our team for a personalized quotation or instant consultation.
Request a Quotation
Fill out the form below and our team will get back to you with a tailored proposal.
WhatsApp Direct Chat
Prefer to chat in real-time? Message us on WhatsApp for instant assistance & quick answers.
- Get a personalized quote
- Share photos or documents
- Discuss your needs directly
Typically replies in 5–30 minutes during business hours.