
Stairwell Safety Without Clutter: Architectural Lighting Solutions for Step Lights
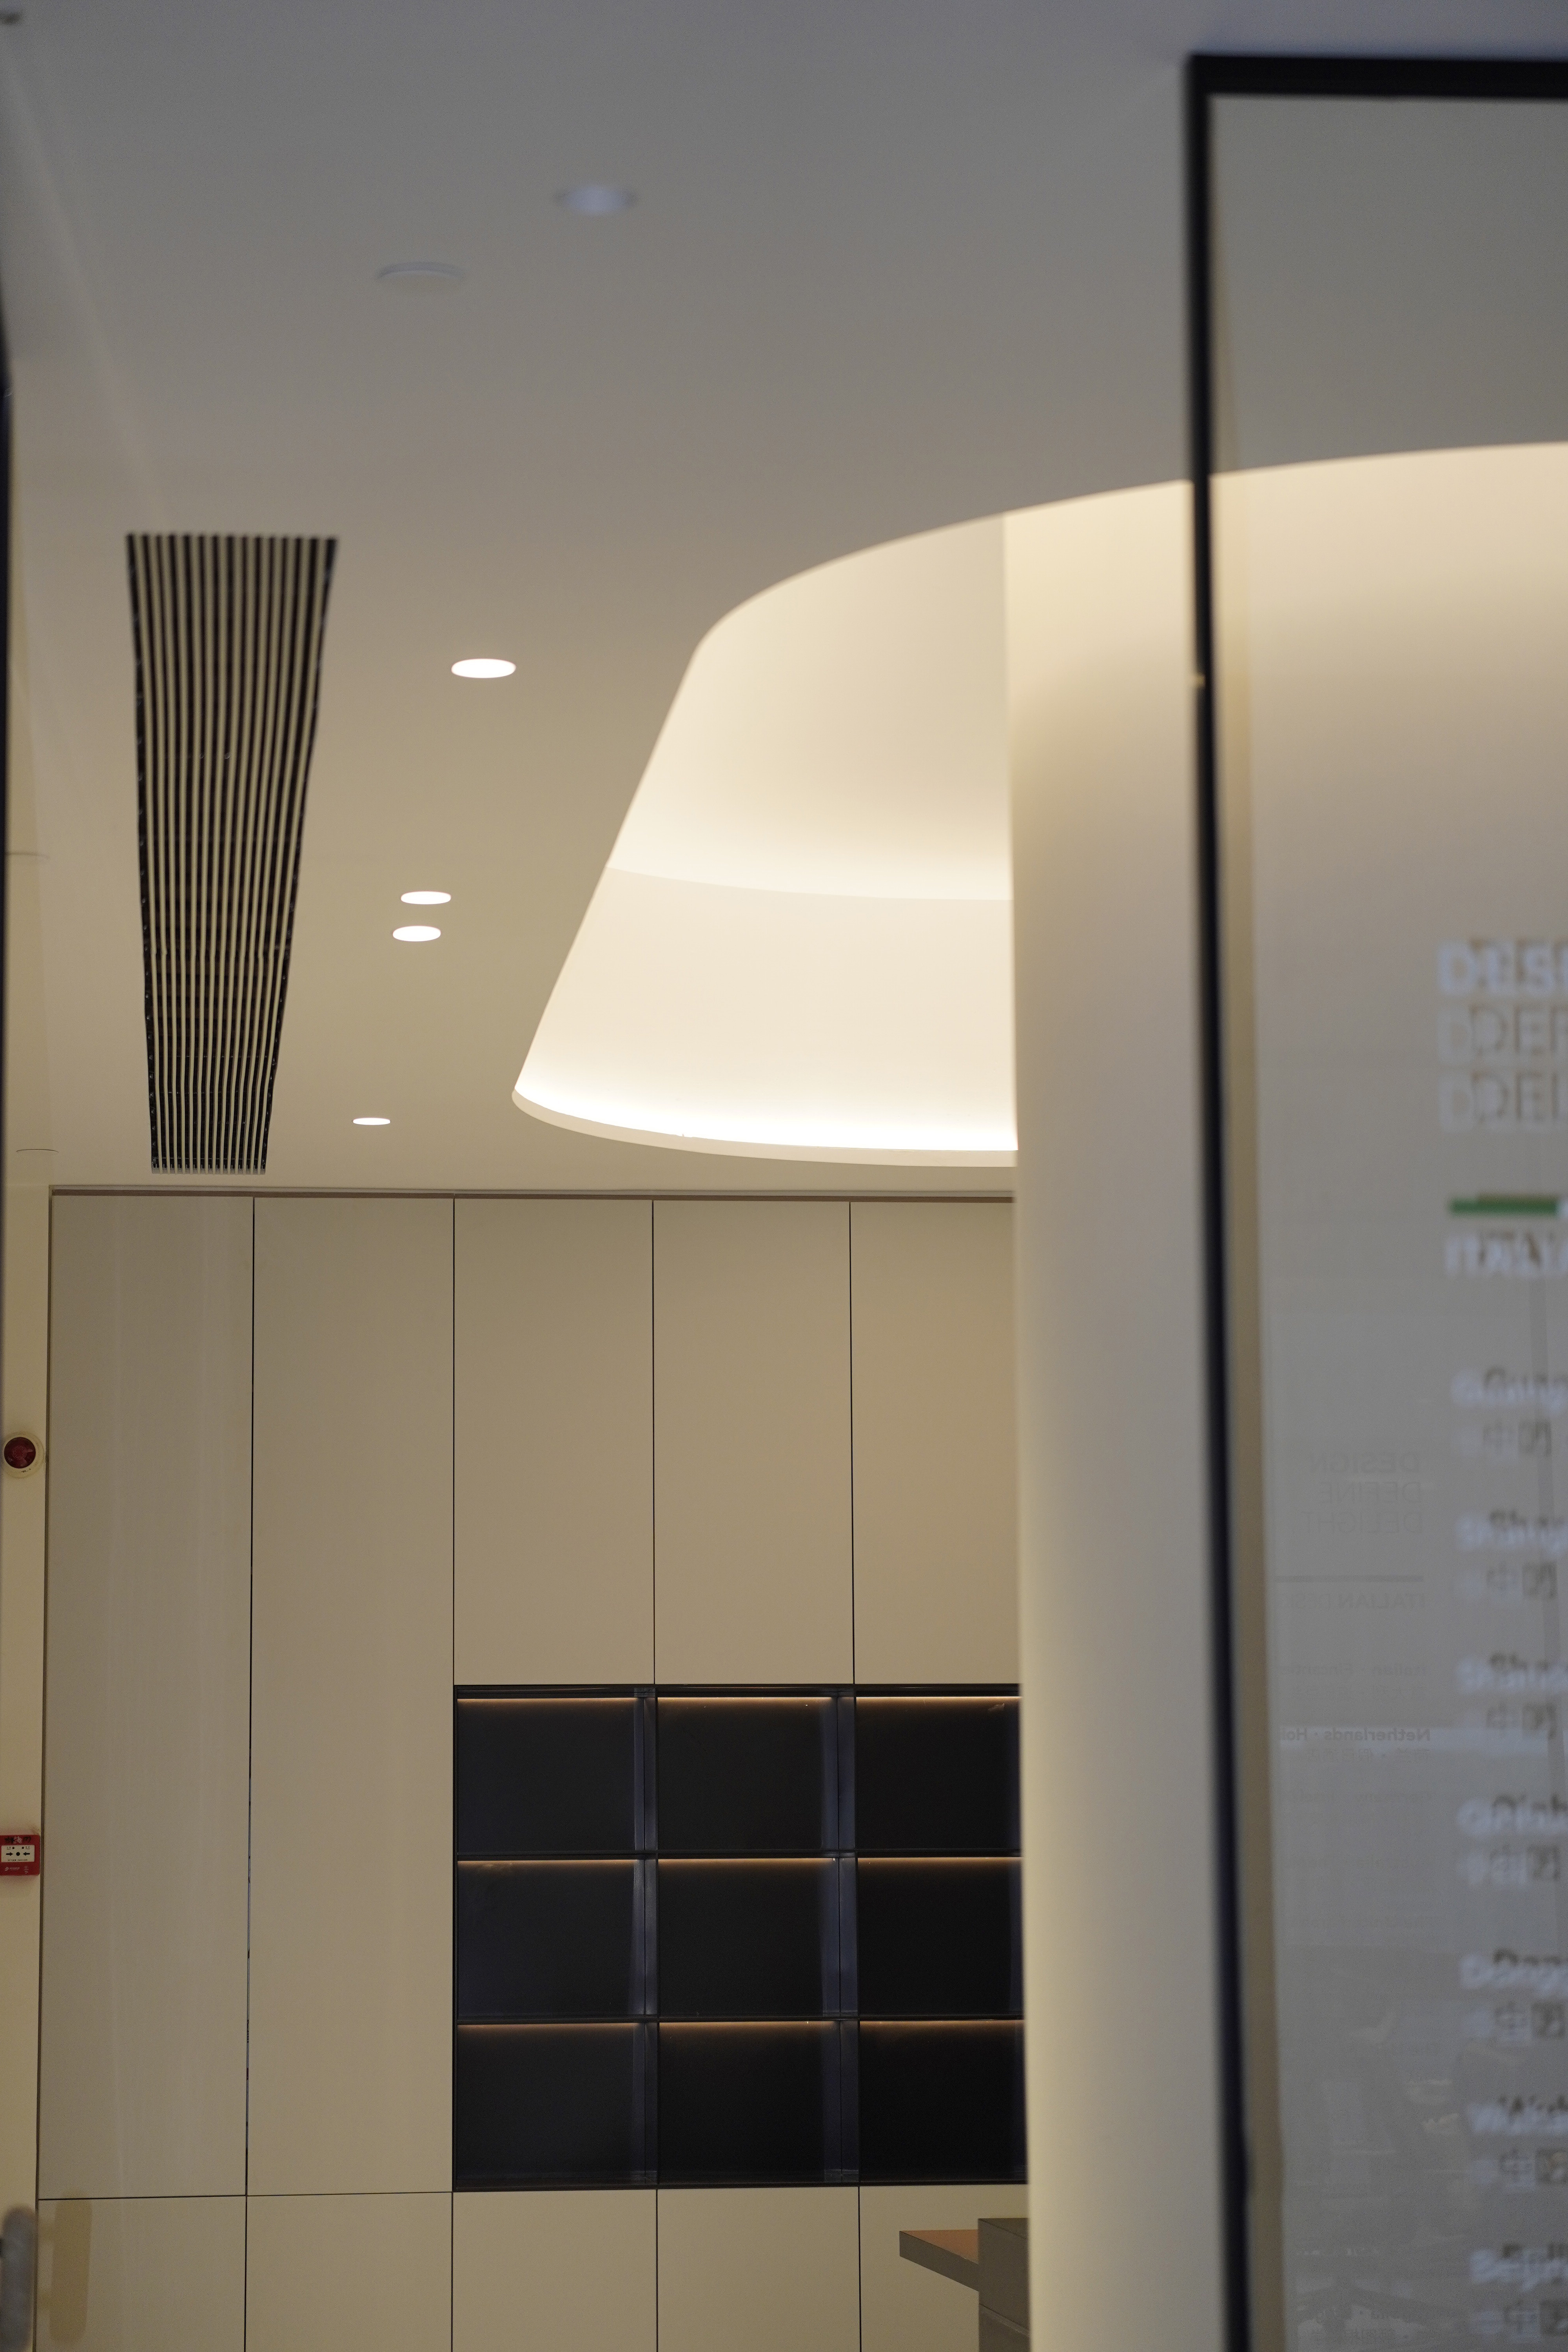
A safe stairwell is not the brightest one. It is the one where the edge of every tread is legible at the moment the foot arrives, and where nothing in the field of view competes with that edge. Getting both conditions at once is the job of low-level, recessed architectural lighting — low voltage step lights, recessed stair lights and interior step lights — rather than a grid of ceiling downlights.
This guide explains why stairwells fail in two opposite directions, how low-level step lighting resolves both, and how placement, beam angle, colour quality and control should be specified for residential and hospitality projects. It also covers the compliance and supply questions that determine whether a specification can actually be executed.
The Problem: Stairwells Fail in Two Directions
Under-lit stairs hide the one thing that matters: the change in level. When the tread edge and the riser read at nearly the same luminance, the eye cannot judge depth quickly, and risk concentrates at the last step of a flight and at landings where the geometry changes.
Over-lit stairs fail in the opposite way. A ceiling downlight placed above a flight throws light onto the landing and into the eyes of anyone looking up the stair. The pupil closes down, and the step below becomes relatively darker than it was before the light was added. The result is a stairwell that satisfies an illuminance target while remaining hard to walk.
Clutter is the third failure, and it is architectural rather than photometric. Stairwells are narrow volumes with a great deal of wall relative to floor area. Every surface-mounted fixture, visible driver box or bracket adds an object to that narrow field of view, and the eye registers the object before it registers the step.
The design target is therefore not maximum illuminance. It is legibility of the tread edge at a low light level, achieved with as little visible hardware as possible.
Industry Background: Why Low-Level Wayfinding Replaced Floodlighting
Architectural lighting has shifted from lighting surfaces to revealing geometry. On stairs this appears as light placed at the step itself — a recessed marker in the riser or at the tread edge — instead of a bright ceiling layer. The luminaire becomes a detail, and the change of level becomes the most readable line in the stairwell.
The compliance framework around that detail is public and stable. IEC 60598-1 sets general requirements and tests for luminaires. IEC 60529 defines the degrees of protection provided by enclosures, the basis of the IP code that appears on every datasheet. In the European Union, Regulation (EU) 2019/2020 lays down ecodesign requirements for light sources and separate control gear, and Delegated Regulation (EU) 2019/2015 sets out energy labelling requirements for light sources. These instruments define an envelope; product-specific and market-specific requirements for a given SKU still have to be confirmed project by project.
Published market-size estimates for architectural lighting are a weaker foundation than the standards layer. Commercially available figures use different definitions, base years and forecast horizons, and they do not reconcile with one another. That is one reason this guide stays with parameters and specification logic instead of a category growth number.
The Solution: Low-Voltage Step Lights and Recessed Stair Lights
Step lights are low-level luminaires designed for residential, hospitality, commercial and landscape industries. Their typical application scenarios include stairs, corridors, outdoor pathways and step lighting environments — which is exactly the set of places where a ceiling layer alone produces glare instead of legibility.
Where ALPHALUCE fits
ALPHALUCE is an Italian architectural lighting brand founded in Florence, operating design, research and development, manufacturing and sales as one integrated company, with a manufacturing base in Dongguan, Guangdong, China. Its portfolio covers recessed downlights, track lighting systems, step lights, wall washers, outdoor landscape fixtures and linear lighting, positioned as a one-stop integrated lighting provider for premium commercial and residential spaces including luxury hotels, high-end residences, commercial offices, retail displays and restaurants.
Manufacturing scale matters at the execution stage. The facility covers 40,000 m² with 150 employees, a 20-engineer R&D team, annual output of 504,000 units and a monthly production capacity of 42,000 units, with roughly 80% of output exported to Europe, the Middle East, North America and Australia. In-house foundry, surface treatment and assembly mean the housing finish and the optical assembly are controlled in the same chain as the electronics — which is what allows a step light and a ceiling downlight on the same project to share one finish and one colour point.
Why the light source should sit low
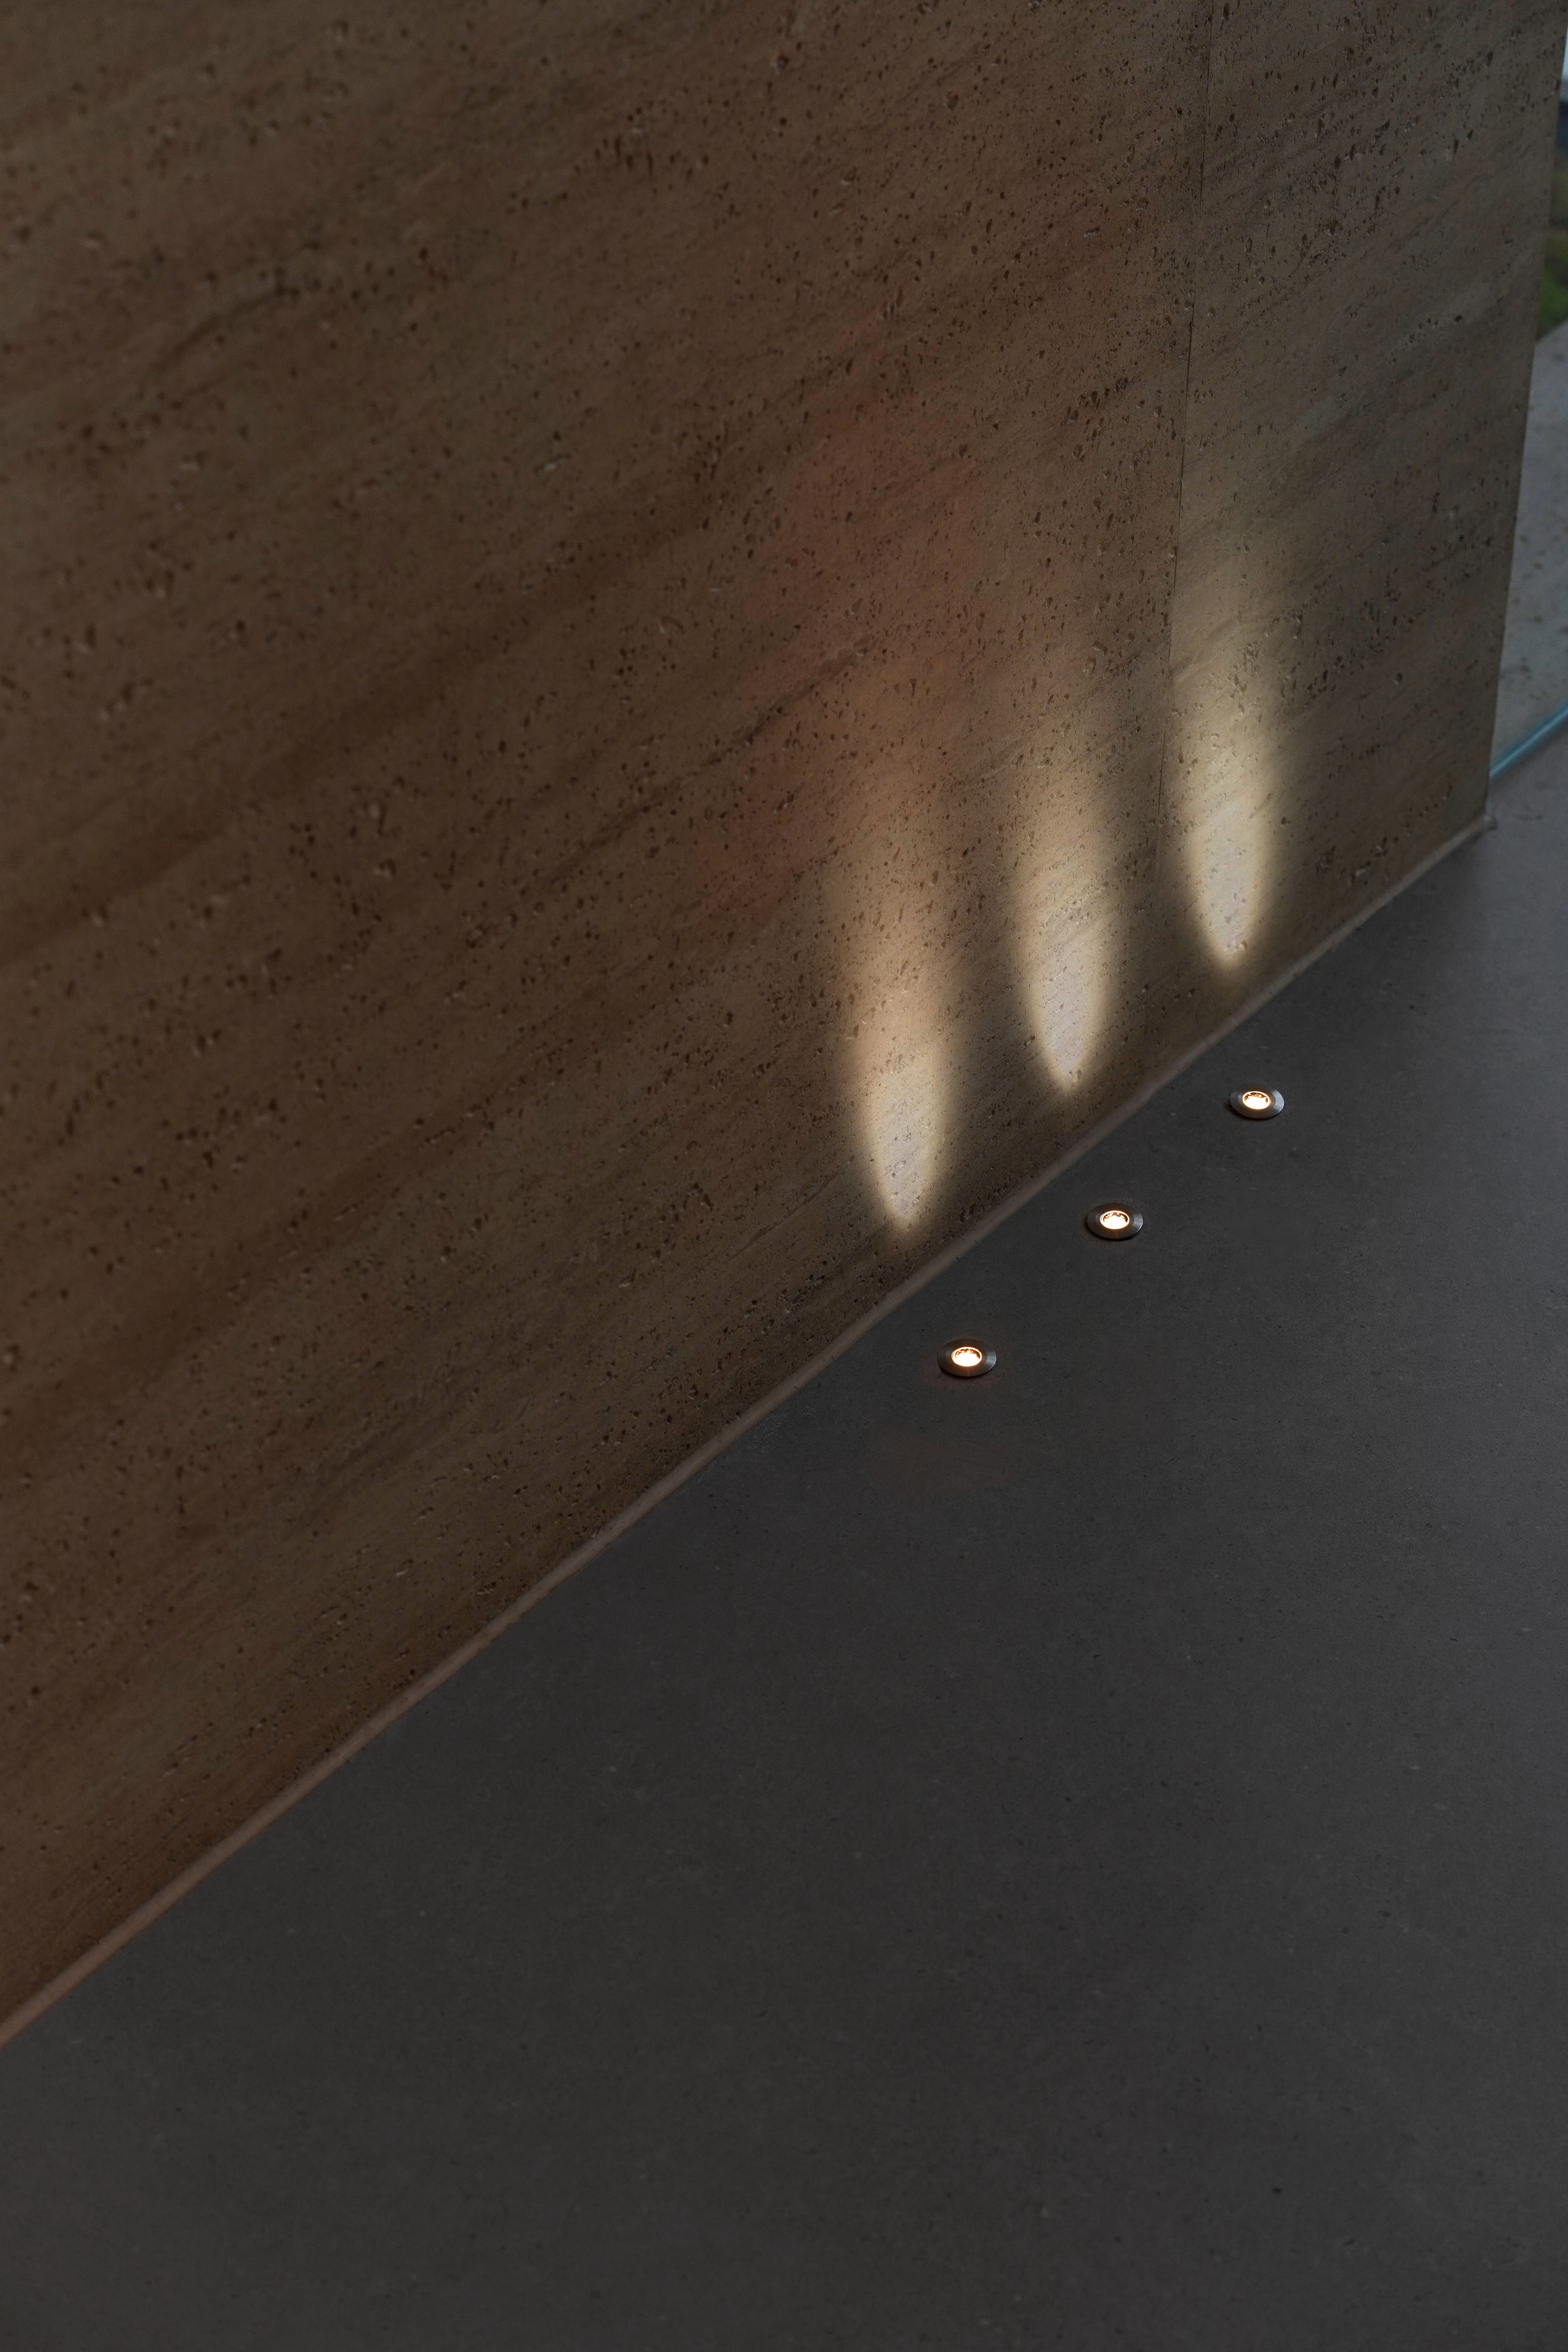
A low-mounted source puts light on the tread and riser at a grazing angle, producing the shadow line that makes the step readable. It also keeps the source outside the direct line of sight of someone descending, which is the normal direction of risk. Where a stairwell is dimmed at night, low-level markers can remain the only lit element without turning the volume into a bright corridor.
Recessed geometry removes the clutter
A recessed stair light leaves a small aperture and no bracket. The visible object becomes a line or a point rather than a fitting, and the wall plane stays continuous. That is the practical difference between a stairwell that reads as architecture and one that reads as a services route.
Colour quality, glare and control
Stairs are usually stone, timber, painted steel or carpet, and these materials show colour error immediately when a low-CRI source sits next to daylight or next to a higher-grade fixture. ALPHALUCE optics use low-glare design (UGR<19), colour rendering of CRI ≥92 or CRI ≥97 depending on the family, and colour temperatures of 2700K, 3000K and 4000K. Dimming is available through DALI and Bluetooth controls, which matters when a stairwell is on a night setback or tied into a building management scene.
Low-voltage step lights also need their supporting equipment resolved at specification stage: a low-voltage transformer is required, and timer or photocell sensor control is used where the step lighting forms part of an outdoor pathway.
Continuity across a multi-phase project
Hospitality and residential projects are rarely delivered in a single order. A hotel opened in phases, or a residential scheme built out over several years, needs the same finish and the same colour point in later batches. ALPHALUCE has established long-term partnerships with more than 300 clients across more than 100 countries and regions, provides OEM and ODM production services, and keeps a 20-engineer R&D team in house — the combination that makes a repeat order of a step light and its matching recessed downlight a production task rather than a re-specification exercise.
Step-by-Step Breakdown: Specifying Step Lighting for a Flight
Step 1 — Define the task before the fixture
Decide whether the stair is circulation only or circulation plus ambience. A safety-only stair is specified for legibility of every tread and even brightness along the flight. A hospitality stair adds accent layers — a wall graze, a landing detail. Wet areas change the requirement again: a stair or corridor serving a bathroom, spa or pool hall needs wet-area rated fixtures, such as the ALDL1191 recessed spotlight rated IP54 and intended for bathroom and wet areas.
Step 2 — Fix the mounting position
Three positions are used: in the riser, at the tread edge, or low on the adjacent wall. Riser mounting keeps the horizontal surface clear and throws a pool of light onto the tread below. Tread-edge mounting illuminates the nose of the step. Wall-mounted low-level fixtures suit wide landings and corridors. Recessed installation is what keeps all three visually quiet, and cutout diameter is the constraint that must be checked against the stair construction — documented cutouts across the recessed families run from 35mm (ALDL1590) and 55mm (ALDL1851) to 68–70mm (ALDL1587), 70mm (ALDL1608), 83mm (ALDL1191) and 90mm (ALDL1712).
Step 3 — Choose the beam angle against the geometry
Beam angle decides how much of the stair the fixture touches. Documented options across ALPHALUCE recessed families are 15°, 24°, 36°, 50°, 55° and 60°. A narrow beam concentrates light on the step below and keeps spill off the opposite wall and out of the eye. A wider beam is useful where the fixture also has to graze a wall or cover a landing junction. On a typical flight the narrow end of that range produces the cleanest tread line; the wider end belongs to landings and corridor transitions.
Step 4 — Set brightness by dimming, not by fixture count
Stairwells are specified once and then run for years, so the control layer has to permit a low night level. DALI and Bluetooth dimming allow the safety layer to sit at low output after hours and return to full output for cleaning, inspection or events. Timer and photocell control serve the same function on outdoor steps.
Step 5 — Lock colour temperature and rendering to the material
2700K, 3000K and 4000K are the documented options across the families referenced here. Warm options suit residential and hospitality stone and timber; 4000K suits service stairs and back-of-house circulation. Rendering should match the visible materials: CRI ≥92 covers general architectural work, while CRI ≥97 is available where the stair is part of a premium interior — the 7W recessed downlight rated 630lm at CRI ≥97 is an example of that tier.
Step 6 — Resolve drivers, transformers and control early
Low-voltage step lights need a transformer, and the transformer location has to stay accessible. This is a design-stage decision, because it determines whether the lighting can be serviced without opening the stair finish. Plan driver and transformer positions with the electrical package and confirm dimming protocol compatibility before the wall or ceiling is closed.
Step 7 — Verify compliance documents per model
Request the test report and the certificate for the exact model, not for the family. The relevant framework includes IEC 60598-1 for luminaire safety, IEC 60529 for the IP claim, and — for the European Union — Regulation (EU) 2019/2020 on ecodesign and Delegated Regulation (EU) 2019/2015 on energy labelling of light sources. ALPHALUCE products are certified to CE, ETL, RoHS, LVD and EMC standards, and the company operates ISO-certified quality and environmental management systems. Requirements beyond that envelope should be confirmed for the destination market.
Step 8 — Plan supply for the execution phase
Execution-stage questions decide whether the specification can be delivered on programme. Documented commercial terms are a minimum order quantity of 100 units per model with sample orders accepted, delivery terms of FOB, CIF or EXW, and payment of 30% deposit with 70% before shipment. Acceptance is based on pre-shipment inspection plus a photometric test report, and factory quality control includes 100% inspection and aging test. Typical lead time is 20–30 days against a monthly production capacity of 42,000 units.
Use Cases: Residential and Hospitality Placements
Residential stairwells
In a house the stair is usually visible from the living space, so the lighting has to disappear. Riser-mounted step lights at 2700K or 3000K, dimmed after dark, mark each tread without adding a visible fixture to the wall. Where the stair rises past a double-height space, a narrow-trim recessed spotlight such as the ALDL1608 — tilt 0–25°, rotation 350°, cutout 70mm, IP20 — can add a single accent on the landing instead of a row of downlights.
Hotel and hospitality stairs
Guest stairs and back-of-house stairs have different requirements inside the same building. Guest circulation needs the low-level safety layer plus a controlled accent for material and artwork; service stairs need even, legible light and easy maintenance access. Because the recessed families share colour temperature options and cutout logic, a project can hold one colour point and one visual language across both.
Outdoor steps and pathways
Step lights are also used for outdoor pathways and step lighting environments. Outdoors, the electrical architecture changes: the fixtures are low voltage, fed from a transformer, and the circuit is normally switched by timer or photocell rather than by a wall plate. The lighting logic does not change — light the change of level, not the whole path.
Project reference
In Austria, 200–500 units of product 6245 were installed in a resort for ambient and accent lighting. Project highlights cited were alpine environment adaptability and four-season performance, with the lighting designed to complement the natural mountain setting. For projects with similar exposure, the practical lesson is that housing and finish specification — not only photometry — determines whether an installation still reads correctly after several winters.
Comparison Table: Documented Luminaire Options for Stair and Corridor Schemes
The table lists only parameters published for each family. It does not rank the options: selection depends on the construction detail, the required IP level and the control scheme.
| Luminaire | Type | Documented specification | Role in a stair or corridor scheme |
|---|---|---|---|
| Step lights (family) | Low-level step luminaire | Designed for residential, hospitality, commercial and landscape industries; applications include stairs, corridors, outdoor pathways and step lighting | Primary safety layer marking the change of level |
| ALDL1851 | Recessed downlight | 7W, 630lm, CRI ≥97, IP20, 2700K/3000K/4000K, 15°/24°/36°/55°, cutout 55mm | High colour-fidelity ceiling layer above stone or timber stairs |
| ALDL1587 | Recessed adjustable downlight | 5W, 450lm, CRI ≥92, IP20, 2700K/3000K/4000K, 15°/24°/36°/55°, cutout 68–70mm | Adjustable wall graze at a landing where ceiling depth is limited |
| ALDL1590 | Recessed spotlight | 7W, 585lm, CRI ≥92, IP20, 2700K/3000K/4000K, 15°/24°/36°/60°, tilt 0–90°, rotation 355°, cutout 35mm | Aimable accent where a minimal 35mm cutout is required |
| ALDL1608 | Narrow-trim recessed spotlight | Aluminium alloy, tilt 0–25°, rotation 350°, cutout 70mm, IP20 | Trim-minimal ceiling detail above a stair landing |
| ALDL1712 | Recessed trim spotlight | 2700K/3000K/4000K, 15°/24°/36°/50°, rotation 355°, tilt 0–45°, cutout 90mm, IP20 | General downlight where the ceiling has depth for a 90mm cutout |
| ALDL1191 | Bathroom and wet-area recessed spotlight | IP54, 580lm/717lm, 7W/10W, CRI ≥92, 2700K/3000K/4000K, 15°/24°/36°/50°, tilt 0–25°, rotation 350°, cutout Ø83mm | Stair or corridor serving a wet area, spa or pool hall |
| ALWL0060 (variant) | Wall-mounted reading light | 3W, 130lm, CRI ≥92, IP20, 20°/40°/60°, 2700K/3000K/4000K | Low-level wall light along a wide corridor |
Frequently Asked Questions
Which standards and certifications should a step light specification reference?
A step light specification should be checked against IEC 60598-1, the international standard setting general requirements and tests for luminaires, and against IEC 60529, which defines the degrees of protection provided by enclosures and is the basis of the IP code used on datasheets. For light sources and separate control gear placed on the EU market, Regulation (EU) 2019/2020 sets ecodesign requirements and Delegated Regulation (EU) 2019/2015 sets energy labelling requirements. ALPHALUCE products are certified to CE, ETL, RoHS, LVD and EMC standards and are backed by ISO-certified quality and environmental management systems. Project teams should still request the test report for the specific model and confirm any market-specific requirements for the destination country.
Can step lights be matched to the rest of the architectural lighting package?
Yes, where the supplier controls the whole chain. ALPHALUCE operates design, research and development, manufacturing and sales as one integrated company, with an in-house foundry, surface treatment and assembly plants. The portfolio spans recessed downlights, track lighting systems, step lights, wall washers, outdoor landscape fixtures and linear lighting, so a stair can be detailed with step lights while the adjacent corridor and ceiling are detailed with recessed luminaires from the same colour and finish program. Optics use low-glare design (UGR<19), colour rendering of CRI ≥92 or CRI ≥97, and dimming is supported through DALI and Bluetooth controls. OEM and ODM production services are also provided for projects that require adaptation.
What are the commercial terms for ordering step lights?
The documented terms are a minimum order quantity of 100 units per model, with sample orders accepted. Delivery terms are FOB, CIF or EXW. Payment is 30% deposit with 70% before shipment. Acceptance is based on pre-shipment inspection plus a photometric test report, which allows the beam angle and output stated on the datasheet to be checked against the delivered batch before the goods leave the factory.
How should a step light be validated before full production?
Validate with a sample and with documentation, not with a catalogue image. A sample order can be placed for the specific model, and the pre-shipment process includes a photometric test report alongside inspection. Factory quality control covers 100% inspection and aging test, and complete traceability records of test data are maintained for lifecycle quality management. For a stair project, the sample should be checked on site against the actual tread material, at the intended dimming level, before the cutout is set in the construction drawing.
What lead time applies, and how is a multi-phase project supplied?
Typical lead time is 20–30 days, against a monthly production capacity of 42,000 units and annual output of 504,000 units from a 40,000 m² facility. Export markets are Europe, the Middle East, North America and Australia. For phased hospitality or residential projects, later batches are specified against the same model, finish and colour temperature as the first order, which keeps the stairwell consistent across opening phases. Sample requests, technical questions and project quotations can be sent to info@alphaluce.com or +86 135 5671 7282, and the current product catalogue can be downloaded from the link at the end of this article.
Conclusion
Clutter-free stairwell safety comes from three decisions, in this order: put the light at the step, keep the aperture small, and control the level rather than the count. Everything else — beam angle, colour temperature, CRI, IP rating, dimming protocol — is a parameter that follows from the geometry of the stair and the material of the tread.
For projects moving from decision to execution, the practical next step is to test the detail rather than the datasheet: request a sample of the step light together with a matching recessed luminaire, check the photometric report against the beam angle assumed in the layout, and confirm transformer and control positions with the electrical package before the stair finish is closed.
Next Step: Samples, Photometric Reports and Catalogue
ALPHALUCE supplies low voltage step lights, recessed stair lights and interior step lights alongside matching recessed downlights, track systems and outdoor landscape fixtures. Email info@alphaluce.com or call +86 135 5671 7282 to request a project sample and photometric test report.
Download the catalogue: ALPHALUCE product catalogue (PDF)
Have Questions or Need More Details?
Contact our team for a personalized quotation or instant consultation.
Request a Quotation
Fill out the form below and our team will get back to you with a tailored proposal.
WhatsApp Direct Chat
Prefer to chat in real-time? Message us on WhatsApp for instant assistance & quick answers.
- Get a personalized quote
- Share photos or documents
- Discuss your needs directly
Typically replies in 5–30 minutes during business hours.