Container House After-Sales & Partnership FAQ
Container House After-Sales & Partnership FAQ: Installation, Relocation and Long-Term Supply
Long-term container house partnerships are decided by what happens after the first delivery, not before it. This guide answers the questions repeat partners raise most often — layout mismatches, frame alignment, window leaks, panel movement, folding and expandable operating faults, acceptance terms, transport and installation expectations, service life, planning permission, and how Guangzhou Aotian Import and Export Co., Ltd. (AOTIAN Modular House) supports custom container homes across successive project phases.
What Breaks Down in Repeat Container House Projects
Operational problems in container house programmes rarely appear on the first unit. They surface on the second, third or fourth repeat order — when a mining camp expands, a field office relocates to the next section of a highway, or a government housing scheme adds a new block to an existing layout. At that stage the questions shift from “which system do we buy” to “why is this unit different from the last one.”
The most common failure points reported by long-term partners fall into six categories. Each has a defined diagnostic route rather than a single fix.
1. Custom layout does not match the approved design
Symptom: room sizes, window positions or wall divisions differ from the approved layout.
Typical causes: a drawing revision was not carried through to production, a production deviation occurred, or the error was introduced during on-site assembly.
Handling route: compare the latest approved production drawing with the delivered modules before making any modification. Check production records, measure the actual structure, identify where the discrepancy originated, and contact the supplier before altering panels or openings.
2. Frame is not straight or columns are out of alignment
Symptom: columns are not vertical, frame lines are misaligned, or members sit outside the designed position.
Typical causes: foundation or anchor-bolt positioning outside tolerance, incorrect component identification, insufficient temporary bracing, connections tightened before alignment, incorrect installation sequence, or surveying error.
Handling route: stop installation in the affected area where structural safety may be involved. Re-check approved structural drawings, re-measure column positions, elevations and verticality, inspect foundation and anchor-bolt positions, verify temporary bracing, re-align using approved procedures, then complete connections and obtain engineering or site-supervision confirmation before continuing.
3. Water entering around capsule or panoramic windows
Symptom: water penetration close to the window system.
Typical causes: damaged seals, incorrect flashing, or inadequate drainage around the window.
Handling route: inspect window seals, check flashing, check drainage, repair the seals, and complete a water test on the repaired area.
4. Cracks or movement in the prefab structure
Symptom: cracks, gaps or visible movement.
Typical causes: foundation settlement, structural connection problems, installation error, or moisture-related panel movement.
Handling route: inspect the foundation, check structural connections, inspect wall panels, assess moisture-related movement, and repair according to an engineering assessment.
5. Folding or expandable unit will not deploy
Symptom: panels stop mid-travel, hinges bind, or the expansion mechanism will not fully open.
Typical causes: uneven foundation, an obstruction in the deployment zone, a damaged hinge or connection, or an incorrect deployment sequence.
Handling route: stop the operation, check the ground and foundation level, clear obstructions, inspect hinges and connections, confirm the approved deployment drawing, and contact technical support if components are damaged. Do not force the structure beyond its designed movement.
6. Loose connections between detachable modules
Symptom: visible movement or gaps at structural connections between units.
Typical causes: incorrect installation, insufficient tightening, damaged components, or foundation settlement.
Handling route: stop loading the affected area if necessary, inspect connections and fasteners, check foundation level, replace damaged components, and retighten to the manufacturer’s specification.
Why Long-Term Modular Supply Is Now a Procurement Priority
Container house demand has moved from one-off purchases toward repeatable, multi-phase supply. Several published data points explain the shift.
- The global container homes market was valued at USD 66.05 billion in 2024 and is projected to reach USD 126.57 billion by 2034, a CAGR of 6.72% (Precedence Research).
- North America held a 38% revenue share in 2024 (Precedence Research).
- The residential end-user segment accounted for 49% of market share in 2024 (Precedence Research).
- The foldable container house segment alone was valued at USD 8.475 billion in 2024 (Credence Research).
- Asia Pacific is identified as the fastest-growing region for container homes, expected to lead volume growth through 2030 (Grand View Research).
- Modular construction can reduce construction time by 30–50% compared with traditional methods (Fortune Business Insights).
For a partner, the operational meaning is straightforward. When a category grows through repeat deployment rather than single-unit purchase, the supplier relationship becomes a supply-continuity issue. Frame geometry, connection hardware, panel specification and finish must stay consistent between the first order and the fifth, or the units cannot be combined, stacked or relocated as a single estate.
AOTIAN’s own market footprint follows the same pattern. Export business accounts for 90% of total sales, with major markets in Southeast Asia, Africa, South America and the Middle East — regions where camps, clinics, classrooms and government housing are typically built in phases rather than in a single delivery.
How AOTIAN Supports Custom Container Homes and Repeat Orders
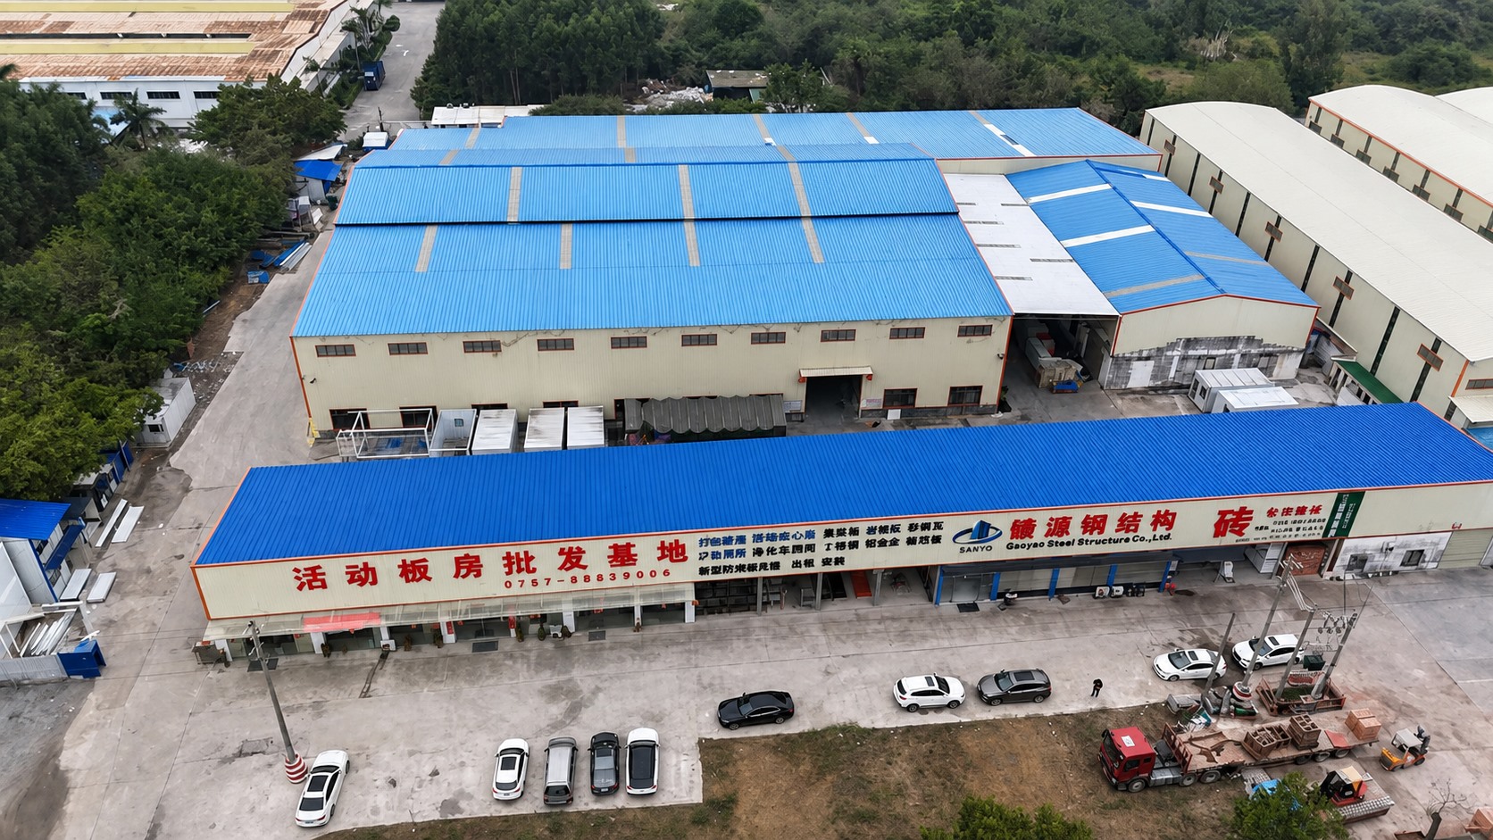
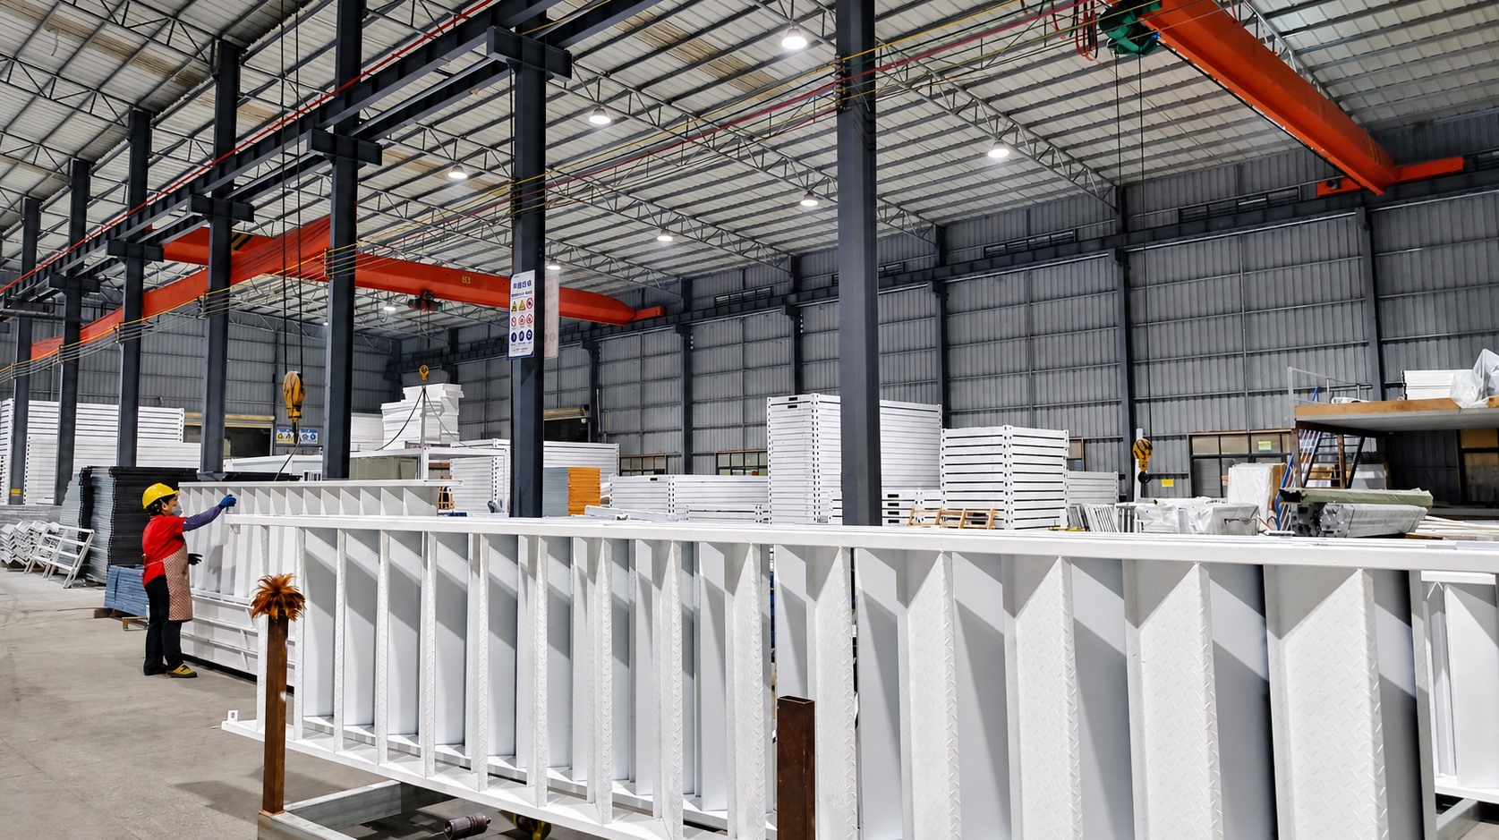
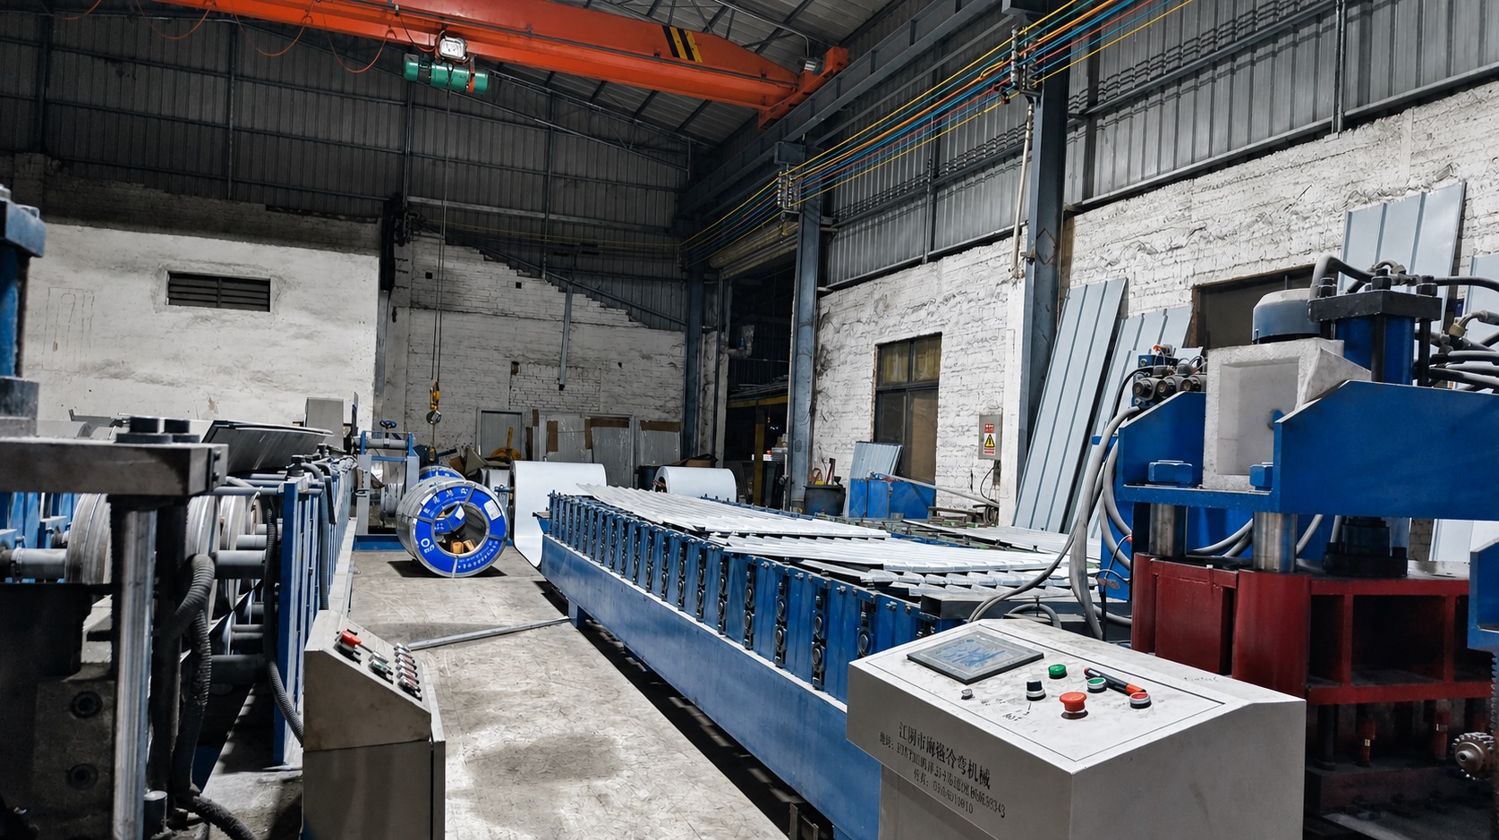
AOTIAN Modular House is a China-based manufacturer of container houses, prefab homes and steel structure buildings, established in 2024 and headquartered in Guangzhou with a 20,000 m² production facility in Foshan. The company integrates research and development, architectural design, manufacturing, sales, leasing and construction services.
Production capacity and lead time
- More than 200 employees, five production lines, and a 20-engineer R&D team
- Daily production capacity of more than 100 units
- Monthly production capacity of 3000+ units
- Annual capacity exceeding 10,000 units
- Typical production lead time of 30–45 days
That capacity matters for one specific reason in a partner relationship: a repeat order can be scheduled against known production slots instead of being treated as a new inquiry. When a camp needs 40 additional dormitory units six months after the first delivery, the frame specification, panel type and connection layout should already be on file.
Customization scope
OEM and customized services cover building dimensions, floor plans, exterior finishes, insulation, electrical systems, plumbing and interior configurations. Custom container homes can be developed from the client’s own floor plan, and multiple modules can be configured into a larger building according to the structural design. For a partner, this means a repeat project does not have to accept a catalogue layout — it can reproduce the original project’s plan or adapt it to a new site without changing system type.
Modular, bolt-connected and reusable structure
The detachable container house system is built on a steel modular frame with bolted connections. The standard unit is approximately 3m × 6m (20ft), can be combined horizontally and vertically, and is suitable for two- to three-storey modular buildings. AOTIAN lists a standard unit as installable by four workers within approximately two hours, with a service life of approximately 15 years.
Bolt connection rather than welding is the detail that makes relocation practical. Components can be disconnected, labelled, transported and reassembled at another prepared site, provided the structural components remain suitable for reuse. For partners running successive site-based projects, this converts a building asset into a transferable one.
Required supporting equipment
A container house is a shell until services are connected. AOTIAN configurations cover the supporting equipment that determines whether a unit is occupiable on day one:
- Electrical wiring — distribution box, sockets, switches, lighting, configured to destination-country voltage and socket standard
- Water supply and drainage — plumbing positions customized to the layout and local regulations
- Sanitary facilities — bathroom and toilet provision matched to dormitory, office, clinic or classroom use
- Climate equipment — air-conditioning provisions, ventilation and insulation selected for the destination climate
For repeat partners, specifying these interfaces once and reusing the same configuration across projects removes the most common cause of on-site rework: services arriving at a building that was designed for a different connection point.
Compliance and export support
AOTIAN lists CE, ISO 9001 and GB certifications. The company supports international projects through factory production, quality inspection, export packaging and project consultation, with FOB and EXW trade terms available. Product specifications and technical configurations can be adapted to the intended application, destination climate and applicable local building requirements.
Step-by-Step: Acceptance, Installation and Relocation
The workflow below reflects how a repeat partner typically moves from a confirmed order to a commissioned building and, later, to a relocated one.
Step 1 — Freeze the technical package
Confirm project location, building use, floor area, room layout, door and window selections, insulation and climate requirements, electrical and plumbing specifications, and exterior and interior finishes. Review drawings and technical specifications before production begins. Do not start production before structural drawings, dimensions, utility requirements and applicable local regulations are confirmed.
Step 2 — Agree commercial terms and acceptance criteria
AOTIAN’s standard purchasing terms list a minimum order quantity of 1 unit, FOB delivery terms, a pre-shipment test as the acceptance criterion, and 40/70 payment terms. Confirm these against the specific project contract, and confirm what is included and excluded in the quotation before signing.
Step 3 — Production and pre-shipment inspection
Production runs against the approved drawing. Pre-shipment testing is the acceptance gate. Because a repeat partner is usually matching units to an existing estate, the inspection should also verify that connection points, panel module dimensions and finish colour match the earlier delivery.
Step 4 — Transport planning
Transport configuration varies by system. Flat pack container houses are designed with a collapsible modular configuration; 7 sets fit in a 20ft container and 17 sets in a 40ft container. A folding container house unit measures 5770 × 2500 × 2320 mm when open and compresses to 5770 × 2500 × 365 mm for transport. An expandable container house is transported in a compact configuration and expands on site to nearly three times its folded footprint. Confirm packed dimensions, weight, port access and road restrictions before dispatch.
Step 5 — Foundation and site readiness
Foundation requirements depend on building size, soil conditions and local engineering requirements. For a folding or expandable unit, foundation level is not a cosmetic detail — an uneven base is a documented cause of deployment failure. Complete the foundation and utility interfaces before the unit arrives.
Step 6 — Assembly and structural connection
Sequence differs by system but the principle is consistent: position, align, then tighten. For a detachable container house: prepare the foundation, position structural components, connect columns and frames, install roof and walls, install doors and windows, connect utilities, and inspect all connections. Do not modify load-bearing components without engineering approval.
Step 7 — Utility commissioning and handover
Connect electricity, water and drainage, check doors and windows, check waterproofing, test lighting, air-conditioning and sanitary equipment where applicable, and complete a final inspection. Electrical and plumbing connections should be completed by qualified personnel.
Step 8 — Relocation when the project moves
A detachable container house can generally be dismantled, packed, transported and reassembled at another prepared site, provided the structural components remain suitable for reuse. The sequence is: stop building operations, disconnect utilities, remove movable interior items, dismantle according to the approved sequence, label structural and architectural components, inspect for damage or deformation, package for transport, prepare the new foundation, then reassemble and inspect.
Component labelling is the step partners most often skip and most often regret. Unlabelled panels from a 40-unit camp become a matching problem at the next site.
Five Repeat-Project Scenarios
Field offices on linear infrastructure projects
A prefab modular office that follows a road, rail or pipeline alignment must be relocatable without losing its electrical and network configuration. Bolt-connected detachable units allow the office to be dismantled at one chainage and reassembled at the next, with the same furniture and HVAC arrangement.
Modular worker camps
A modular worker camp is the highest-volume repeat application. Dormitory modules are combined with kitchens, dining halls, bathrooms and recreation facilities. Because camp population changes with project phase, the ability to add or remove units without re-engineering the whole layout is the operational requirement — and it depends on consistent module dimensions across orders.
Government housing programmes
Government housing delivered in phases requires documented specifications, consistent finishes and a traceable acceptance record. AOTIAN lists CE, ISO 9001 and GB certifications, and supports projects with factory production, quality inspection and export packaging documentation.
Disaster relief housing
Folding container houses are suited to disaster relief and emergency accommodation because deployment speed takes priority over extensive customization. AOTIAN lists some folding models as capable of being opened within minutes, with most structural components prefabricated to reduce on-site assembly work.
Remote construction sites and mining camps
Remote sites combine high temperature, dust, limited local labor and long supply lines. Flat pack container houses are transport-efficient and reusable, which makes them suitable for medium- and large-scale camps where multiple units must be shipped and assembled efficiently. Expandable container houses suit the same environments where a larger usable interior is needed after deployment but transport volume is constrained.
Container House Systems Compared for Repeat Projects
The table below uses only published AOTIAN product specifications and does not rank the systems. The correct choice depends on relocation frequency, transport constraints and how much customization the project requires.
| Attribute | Flat Pack Container House | Detachable Container House | Folding Container House | Expandable Container House |
|---|---|---|---|---|
| Standard size | 5950 × 3000 × 2800 mm | Approx. 3m × 6m (20ft) | 5770 × 2500 × 2320 mm | 10ft, 20ft, 30ft, 40ft |
| Transport configuration | Collapsible modular packing; 7 sets per 20ft container, 17 sets per 40ft container | Detachable components packed to reduce transport space | Folds to 5770 × 2500 × 365 mm | Compact transport, expands on site to nearly 3× folded footprint |
| Installation profile | Fast assembly within several hours | 4 workers, approx. 2 hours per standard unit | Some models open within minutes; prefabricated components reduce site work | Deployment sequence per manufacturer drawing, then structural securing |
| Connection method | Prefabricated galvanized steel frame assembly | Bolted steel modular frame | Hinged folding structural sections | High-strength hinges on double-wing structure |
| Relocation suitability | Reusable; suited to medium and large camps | Designed for disassembly, transport and reassembly | Suited to rapid redeployment | Suited to projects where expanded area matters more than frequent moves |
| Stacking / combination | Modular combination into larger buildings | Horizontal and vertical combination; 2–3 storey modular buildings | Single-unit deployment | Multi-wing layout configurations |
| Listed service life | 15–20 years | Approx. 15 years | Not separately listed | Not separately listed |
| Typical repeat-project fit | Large camps, phased expansion, transport efficiency | Projects that relocate, expand or reuse assets | Emergency and rapid-deployment phases | Accommodation where interior area is the priority |
Frequently Asked Questions
Do container houses require planning permission or a building permit?
Requirements depend on the country, municipality, land use, building size, installation period and intended use. A container used temporarily for storage may be treated differently from one used as a permanent home, office, school, clinic or commercial building. Occupied projects commonly require some combination of planning approval, building permit, structural review, fire-safety approval and utility approval. Buyers should contact the local planning authority or building department before ordering, because factory production approval does not automatically authorize installation at the final site. Submit the proposed use, site plan, floor plan, structural information and utility design to the relevant authority, and ask the manufacturer to adapt technical documents and specifications to local requirements.
Can AOTIAN build custom container homes and support repeat orders?
Yes. Custom container homes are listed in AOTIAN’s product range. A client’s own floor plan can be reviewed against the design requirements, and multiple modules can be configured into a larger building according to the structural design. Customization covers dimensions, floor plans, exterior finishes, insulation, electrical systems, plumbing and interior configurations. Supported by more than 200 employees, five production lines and a 20-engineer R&D team, AOTIAN reports a typical production lead time of 30–45 days, monthly capacity of 3000+ units and annual capacity exceeding 10,000 units — the capacity base that makes a repeat order schedulable rather than speculative.
What are the purchasing terms and acceptance criteria?
AOTIAN’s listed purchasing terms are a minimum order quantity of 1 unit, FOB delivery terms, a pre-shipment test as the acceptance criterion, and 40/70 payment terms. Buyers should request an itemized quotation showing what is included and excluded — structure, finishes, equipment, packaging, delivery, installation, foundations and utility responsibilities — and confirm variation costs before placing the order. For repeat partners, the acceptance record from the first project also functions as the specification baseline for the next one.
What is the typical production lead time, and how long does installation take?
Typical production lead time is 30–45 days. Installation time on site depends on the system and site conditions. AOTIAN lists flat pack container houses as fast to assemble within several hours, and a standard detachable container house unit as installable by four workers within approximately two hours. Folding models are listed as capable of being opened within minutes, with most structural components prefabricated to reduce on-site assembly work. Total project timing also includes design confirmation, engineering, permits, factory production, quality inspection, transportation, foundations, lifting, assembly and utility connections — buyers should request a complete project schedule rather than relying only on the stated production time.
Can a detachable container house be relocated, and how long does it last?
A detachable container house can generally be dismantled, packed, transported and reassembled at another prepared site, provided the structural components remain suitable for reuse. AOTIAN lists a service life of approximately 15 years for the detachable system, and 15–20 years for the flat pack system. Service life is not universal: it depends on structural design, steel thickness, coating system, climate, installation quality, drainage, ventilation, maintenance and how frequently the unit is transported. Coastal, humid and high-salt environments require stronger corrosion protection and more frequent inspection. Partners planning a multi-relocation asset should ask for the coating specification and maintenance schedule rather than relying on a general lifespan figure. To review the full product range and company profile, download the AOTIAN Modular House company brochure.
Next Step for Long-Term Partners
If you are planning a phased camp, a relocatable field office programme or a government housing scheme with multiple delivery stages, the useful starting point is a technical package rather than a price list.
- Send your project location, intended use, floor area and preferred layout
- Confirm destination climate, electrical standard and plumbing requirements
- Receive a reviewed technical proposal, an itemized quotation and a production schedule
Contact AOTIAN: email info@aotianhouse.com · phone / WhatsApp +86 139-2885-5938 · website www.aotianhouse.com. Address: Room 118, Building 12, No. 96 Lixin 12th Road, Xintang Town, Zengcheng District, Guangzhou, Guangdong, China.
Conclusion
A container house partnership is tested by the second delivery, not the first. The questions that matter after handover — why a layout drifted, why a column is out of plumb, why a window leaks, why a folding unit will not close — all resolve through the same discipline: verify against the approved drawing, stop before modifying, and escalate to the supplier while the unit is still within specification.
For repeat partners, three structural facts do most of the work. First, bolt-connected detachable systems allow buildings to be dismantled, transported and reassembled, turning a fixed asset into a transferable one. Second, consistent module dimensions and panel specifications across orders are what allow units from different delivery phases to combine into a single camp or estate. Third, a documented capacity base — 20,000 m² of production space, five lines, 3000+ units per month and a 30–45 day typical lead time — is what makes a forward schedule credible.
Container houses are not maintenance-free, and no manufacturer should present them that way. They are maintainable, relocatable and repeatable when the structure, connections, envelope and services are specified together from the start. That is the practical definition of long-term supply.
Have Questions or Need More Details?
Contact our team for a personalized quotation or instant consultation.
Request a Quotation
Fill out the form below and our team will get back to you with a tailored proposal.
WhatsApp Direct Chat
Prefer to chat in real-time? Message us on WhatsApp for instant assistance & quick answers.
- Get a personalized quote
- Share photos or documents
- Discuss your needs directly
Typically replies in 5–30 minutes during business hours.