
Container House Application Guide: Worker Accommodation Camps in Remote, High-Temperature Sites
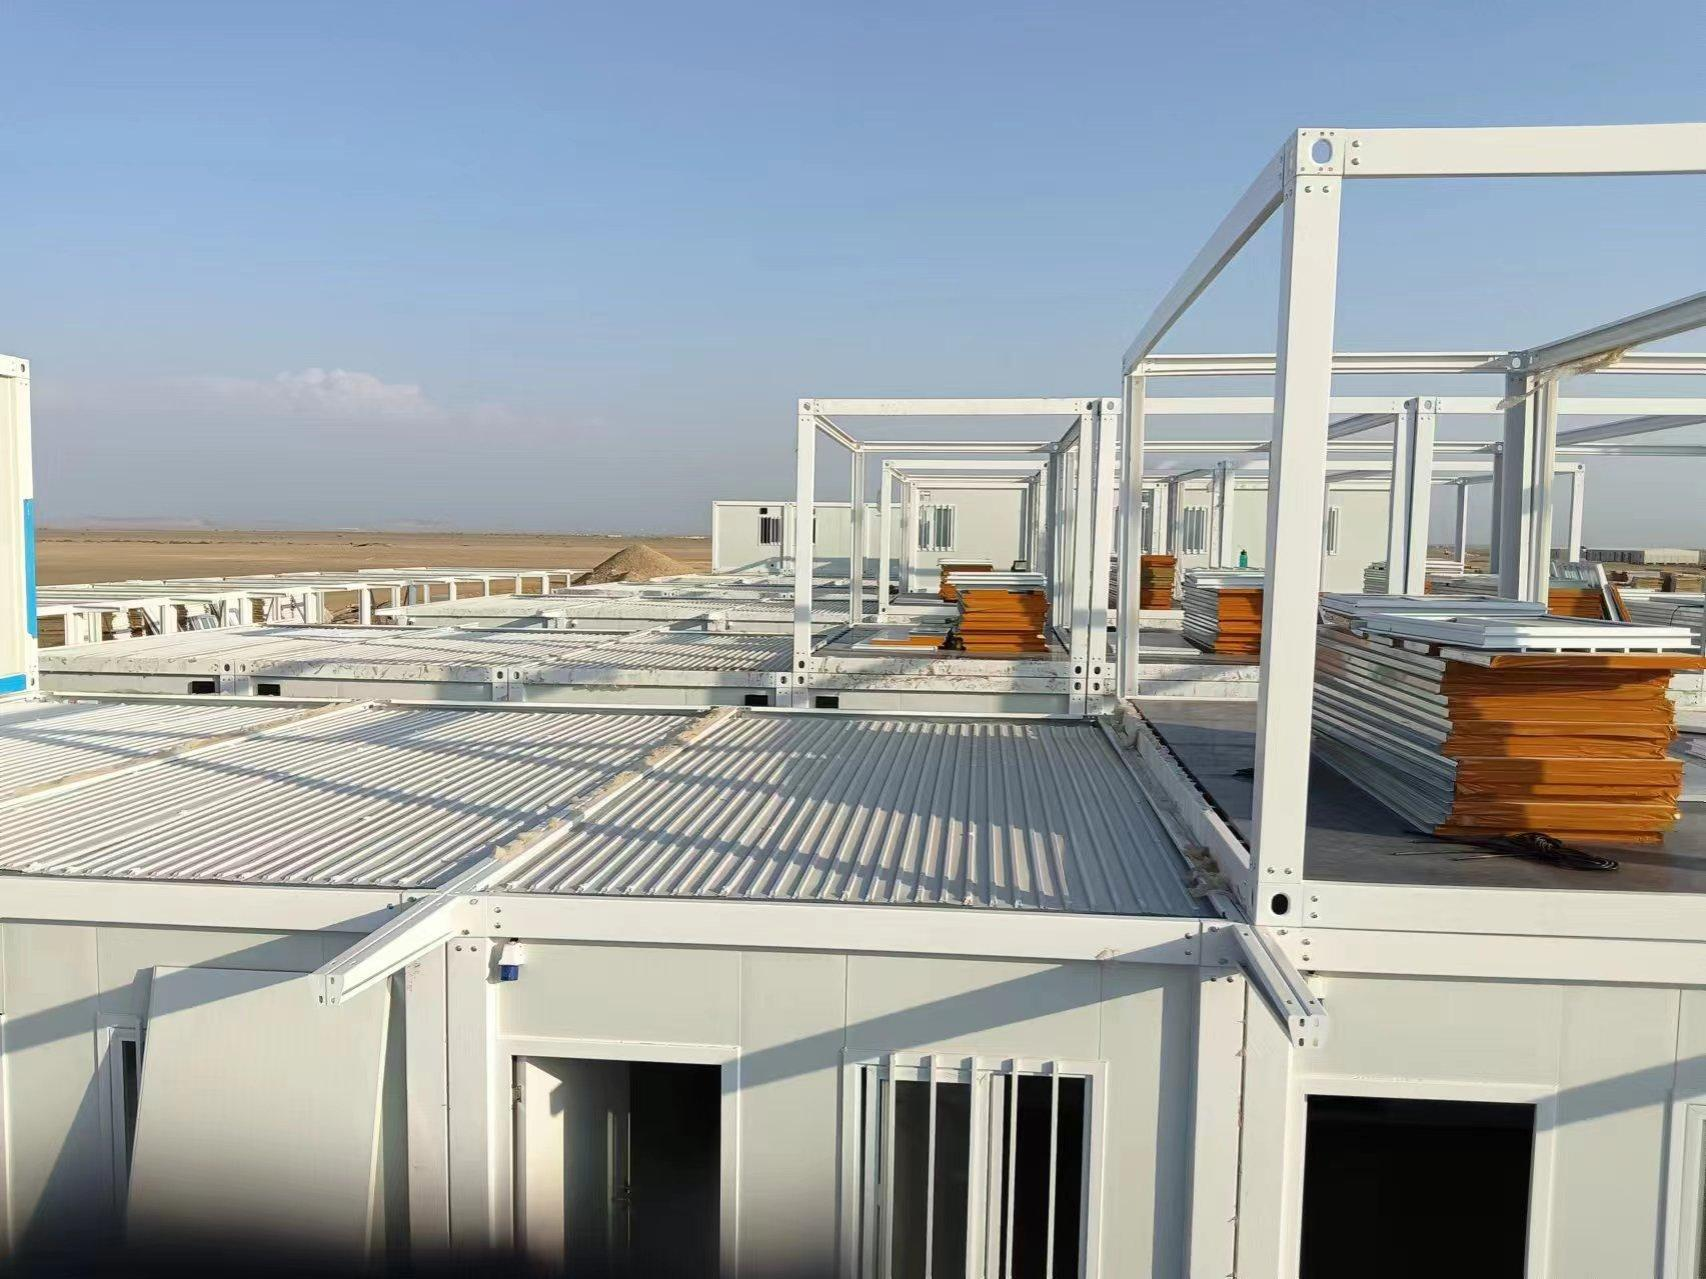
Container dormitory layout for a worker accommodation camp in a hot, remote project region.
Short answer: a worker accommodation camp should be specified as one integrated system, not as individual buildings bought one at a time. Choose the module type from how often the camp will be dismantled and reinstalled, choose the envelope from the local heat and rainfall profile, and treat supporting equipment — office furniture, sanitary facilities, electrical wiring and a water supply system — as part of the same package.
This application guide explains how to match container house systems to worker accommodation camps and field office compounds on remote construction sites and in high-temperature, harsh-weather regions. It covers when detachable, flat pack, expandable or folding systems are the better starting point for repeated dismantling and installation, what supporting equipment a working camp requires, and how to reduce the adaptation risks that appear most often on these projects: loose detachable connections, flat pack heat and leaks, prefab cracks and movement, and customized layout mismatches.
Aotian Modular House (Guangzhou Aotian Import and Export Co., Ltd.) is a China-based manufacturer of container houses, prefab homes and steel structure buildings. Founded in 2024, the company operates a 20,000 m² production facility in Foshan with more than 200 employees, a 20-engineer R&D team and five production lines, and reports a daily capacity of more than 100 units and an annual capacity exceeding 10,000 units. Its main products include flat pack container houses, expandable container houses, detachable container houses, folding container houses, prefab homes, custom container homes, space capsule houses, portable toilets and steel frame buildings, and its export markets include Southeast Asia, Africa, South America and the Middle East.
Problem Definition: Why Remote, High-Temperature Camps Go Wrong
Most camp problems are specification problems that only become visible after installation, when the site is far from any supplier. The working conditions typical of worker accommodation and field office projects in remote regions are well documented: high ambient temperature, high humidity, heavy rain, dusty areas, remote locations and limited local construction resources.
Each of those conditions attacks a different part of the building. The recurring failure modes reported on these projects are consistent:
- Interior overheating. Indoor temperatures become excessive where insulation is insufficient, solar exposure is high, ventilation is poor or shading is missing.
- Water entering after rainfall. Leakage is usually related to roof joints, flashing, damaged seals, door and window seals, or drainage.
- Movement at structural connections. Visible movement or gaps in detachable systems may result from incorrect installation, loose fasteners, damaged components or foundation settlement.
- Cracks, gaps or movement in prefab units. Common causes are foundation settlement, structural connection problems or installation errors.
- Delivered layout that does not match the approved design. The usual causes are a drawing revision error, a production deviation or an installation error.
- Deployment failure on folding and expandable units. Panels that will not unfold or open properly are typically caused by an uneven foundation, an obstruction, a damaged hinge or incorrect operation.
The common thread is that these are system-level issues — envelope, foundation, connection method and drawing control. They are far cheaper to design out during specification than to repair on a remote site where skilled labor, spare parts and lifting equipment may all be difficult to mobilize.
Industry Background: Why Modular Camps Became the Default
Modular construction has moved from a temporary-workaround category into mainstream procurement. The global container homes market was valued at USD 66.05 billion in 2024 and is projected to grow to USD 126.57 billion by 2034, representing a CAGR of 6.72% (Precedence Research). The foldable container house segment alone was valued at USD 8.475 billion in 2024 (Credence Research), and Asia Pacific is expected to lead volume growth through 2030 (Grand View Research).
The efficiency argument is the main driver for camps specifically. Modular construction can reduce construction time by 30–50% compared with traditional building methods (Fortune Business Insights). On a remote site that difference is not a convenience, because the camp usually sits on the critical path: workers cannot be mobilized before they can be housed, and the project cannot start before the camp is operational.
Regulatory recognition has followed the market. ICC G5-2019 is a specific guideline for the safe use of ISO containers repurposed as buildings (International Code Council), and the International Residential Code 2021, Section R301.1.4, explicitly recognizes intermodal shipping containers as legitimate building materials (ICC). For European market entry, container houses require CE marking and compliance with EN standards. Buyers should confirm local requirements rather than assuming a modular building is exempt because it is relocatable.
Detailed Solution: Matching the System to the Camp
The single most useful selection rule is to match the module type to movement frequency. A camp that will be dismantled and reinstalled more than once should start from detachable or flat pack systems. A camp where transport volume is the limiting factor should look at expandable units. A camp that must be occupied within days should look at folding units. The four systems differ in connection method, installation time, transport density, available floor area and how much customization is realistic.
Detachable Container House: Best When the Camp Will Move
The Detachable Container House (AOTIAN-DMCH-401) is built around a steel modular frame with bolted connections, which is what makes repeated relocation practical. A standard unit is approximately 3 m × 6 m (20 ft). Four workers can install a standard unit in approximately 2 hours. Each unit is supplied with one door, two windows and basic electrical and lighting facilities, and units can be used individually or combined horizontally and vertically, with stacking suitable for 2–3 storey modular buildings. Detachable components are designed to reduce transportation space and costs, and the service life is approximately 15 years.
Choose this system when relocation is expected within the project life, when the worker count will grow in phases, when the camp needs two- or three-storey accommodation to reduce site footprint, or when the layout has to be re-cut for each phase. Size, materials, enclosure structure, interior layout, bathroom, kitchen, furniture and appliances can all be customized.
Flat Pack Container House: Best for High Unit Counts
The Flat Pack Container House (AOTIAN-FPCH-101) uses a galvanized steel frame at a standard size of 5,950 mm × 3,000 mm × 2,800 mm, with fast assembly within several hours. Transport efficiency is the main advantage: 7 sets fit into a 20 ft container and 17 sets into a 40 ft container. Thermal insulation is available in rock wool, EPS or glass wool, and the service life is 15–20 years. The main frame is galvanized steel, wall panels are sandwich panels, the roof is a steel frame with insulation layer and roofing sheet, and the floor is cement board with PVC flooring.
Choose this system when the camp is large and unit count drives logistics cost, when the same standard unit will be repeated many times, or when units need to be arranged as dormitories, offices, kitchens, dining halls, bathrooms and recreation facilities across a modular campus.
Expandable Container House: Best When Transport Volume Is the Constraint
The Expandable Container House (AOTIAN-ECH-501) uses a double-wing expandable structure with a frame of galvanized high-strength square tubes and galvanized angle irons, connected by high-strength hinges and enclosed with double-sided color steel composite panels. Expanded space is nearly three times larger than the folded state. Available sizes are 10 ft, 20 ft, 30 ft and 40 ft. Layout options include a living room, living room plus toilet, living room plus toilet and one bedroom, two bedrooms, or three bedrooms. Electrical fittings include an AC socket, distribution box, switch, LED light and exhaust fan, with optional terrace, roof, foot support and interior finishes.
Choose this system when transport volume is limited but more usable floor area is required per unit — for example camp supervisor accommodation, larger field offices, dining or welfare spaces, or a site clinic room where a flat pack footprint would be too tight.
Folding Container House: Best When Deployment Speed Is the Priority
The Folding Container House (AOTIAN-FCH-001) has external dimensions of 5,770 × 2,500 × 2,320 mm and folds to 5,770 × 2,500 × 365 mm, which reduces transportation and storage space before deployment. The frame is SGC A40 steel at 1.5 mm thickness. The roof uses a 0.45 mm steel plate with 50 mm glass wool insulation at a density of ≥10 kg/m³, the ceiling is 0.3 mm galvanized steel sheet, wall panels are 50 mm rock wool sandwich panels, and the floor is 18 mm MGO board. Windows are 975 × 1,210 mm with a screen window, and the steel door is 925 × 1,970 mm. The electrical package includes one LED light, a distribution box, one 10 A socket, one 16 A AC socket and one 10 A switch.
Choose this system when rapid deployment matters more than extensive customization — temporary offices, construction camps, project camps and other facilities that have to become operational quickly. A reasonable rule is to choose folding when speed and simplicity outweigh layout complexity.
Supporting Equipment: What Turns Modules into a Working Camp
A camp is not complete when the modules are standing. The supporting equipment package is what makes the compound function, and it must be specified at the same time as the buildings because it drives layout, wall penetrations, floor drainage and utility connection points. Four items determine whether the camp is usable on day one:
- Office furniture for site offices and project management offices, including workstations, storage and meeting-room furniture.
- Sanitary facilities, including toilet and shower blocks, sanitary ware and drainage connections.
- Electrical wiring, covering lighting, switches, sockets and distribution components, customized to destination-country voltage and socket standards.
- Water supply system, covering supply routing, storage where required, and drainage positions, customized to the destination country and local regulations.
For field offices, the Prefabricated Modular Office Building (AOTIAN-PO-201) is configured as a prefabricated steel frame building with insulated sandwich panel exterior walls, a roof system of steel roof sheet, protective membrane, insulation and roof frame, and a floor system of floor frame, cement board and PVC floor finish. Internal layouts can be arranged as open office, private office, meeting room, storage, toilet or kitchenette. Expansion side by side or into multi-storey modular arrangements is possible subject to engineering. Electrical standards are customized according to the destination country and project requirements, and the included equipment is confirmed in the final technical specification.
Step-by-Step Breakdown: From Site Data to Camp Handover
A procurement sequence that avoids most adaptation problems works at two levels: camp-level definition first, then unit-level installation.
Level 1: Camp-Level Definition
- Define the building and camp purpose: dormitory, site office, project management office, dining facility, sanitary block, clinic or classroom.
- Confirm the project location and the site conditions that will govern the design.
- Provide site dimensions or drawings and define the required floor area.
- Determine accommodation density and room layout, including how many workers are housed per module.
- Select the module system based on relocation frequency, unit count and required floor area.
- Define insulation and climate requirements for the destination, which drives wall and roof construction and the ventilation strategy.
- Select doors and windows and confirm window positions against sun exposure and prevailing rain direction.
- Confirm electrical and plumbing specifications, including destination-country voltage and socket standards, and plan the compound water supply and drainage route.
- Confirm interior and exterior finishes, furniture package, sanitary facilities and kitchen equipment.
- Review and approve drawings and technical specifications before production begins.
Level 2: Unit-Level Installation
- Prepare and inspect a level foundation, and confirm drainage around the building footprint.
- Position structural components and connect columns and frames using approved connection components.
- Install roof and wall components, then doors and windows.
- Connect electrical, water and drainage systems.
- Inspect all structural connections before the units are occupied.
Safety and sequence note: do not start structural assembly before the foundation has been inspected, use only approved connection components, and do not modify load-bearing components without engineering approval. Establish a controlled lifting and installation area, and follow the manufacturer installation sequence. Design should consider local wind, seismic, rainfall and climate conditions, and electrical and plumbing systems must comply with local requirements.
Adapting to Heat, Rain and Repeated Relocation
These are the four adaptation risks that most often affect container house camps in remote, high-temperature sites, together with the corrective action each one calls for.
Flat Pack Units Running Too Hot Inside
Excessive indoor temperature results from insufficient insulation, high solar exposure, poor ventilation or insufficient shading. Corrective action: check roof insulation, check wall insulation, inspect windows and ventilation openings, improve cross ventilation, add shading, and upgrade insulation if required. On new camps, the cheaper approach is to specify insulation, ventilation and shading at the design stage rather than retrofit them.
Leakage After Heavy Rain
Leakage is usually related to roof joints, damaged seals, flashing, door and window seals, or drainage. Corrective action: locate the leakage, inspect roof joints, check flashing and seals, inspect doors and windows, check drainage, repair damaged waterproofing and conduct a water test.
Loose Connections in Detachable Camps
Visible movement or gaps at structural connections may result from incorrect installation, loose fasteners, damaged components or foundation settlement. Corrective action: stop loading the affected area if necessary, inspect the connections, check the fasteners, check foundation level, replace damaged components, and retighten according to manufacturer requirements. Because detachable systems are dismantled and reassembled, a documented re-tightening and connection inspection step should be part of every relocation.
Cracks and Movement in Prefab Units
Cracks, gaps or movement can be caused by foundation settlement, structural connection problems or installation errors. Corrective action: inspect the foundation, check structural connections, inspect wall panels, check for moisture-related movement, and repair according to an engineering assessment.
Customized Layout Not Matching the Original Design
A delivered building that differs from the approved layout is normally traced to a drawing revision error, a production deviation or an installation error. Corrective action: check the latest approved drawing, check production records, measure the actual structure, identify the discrepancy, and contact the supplier before making any modification. The practical prevention measure is strict drawing version control between the approved production drawing and the site installation team.
Folding and Expandable Deployment Problems
When a folding container cannot unfold, or an expandable unit cannot fully deploy, the operation should be stopped immediately and the foundation, folding mechanism and possible obstructions inspected. Uneven foundations, obstructions, damaged hinges and incorrect operation are the usual causes. Follow the approved deployment sequence, remove obstructions, inspect hinges and connections, and contact technical support if components are damaged. Do not force the structure to move in an unintended direction.
Use Cases: Camp and Field Office Projects
The pattern that appears repeatedly in these projects is a mixed fleet: a high-volume module type for dormitories, an office building system for the field office, and a fast-deployment type for the first wave of facilities.
A worker camp project in Saudi Arabia used 1,000 units over a project duration of 10 years, described as assisting the rapid commencement of project construction with efficient and convenient setup. The configuration drew on the Flat Pack Container House (AOTIAN-FPCH-101), the Prefabricated Modular Office Building (AOTIAN-PO-201), the Prefab Container Home (AOTIAN-PCH-301), the Detachable Container House (AOTIAN-DMCH-401) and the Folding Container House (AOTIAN-FCH-001) — a 1,000-unit camp is a logistics problem first and a building problem second, which is exactly where flat pack transport density matters.
An engineering project in Indonesia used 100 units as project site offices over a 10-year duration, with rapid construction facilitating project development and quick and easy setup as the stated highlights. The units were drawn from the Prefabricated Modular Office Building (AOTIAN-PO-201), the Prefab Container Home (AOTIAN-PCH-301) and the Detachable Container House (AOTIAN-DMCH-401). A separate Indonesian project employed a single unit as a site office, where quick setup was the requirement that facilitated office work.
A further engineering project in the Philippines used 100 units as project site offices over 10 years, described as effectively shortening project completion time and facilitating rapid project operation, based on the Expandable Container House (AOTIAN-ECH-501) and the Prefab Container Home (AOTIAN-PCH-301).
Regional Notes: South Africa, Brazil and Vietnam
Regions with high solar exposure, long supply distances and limited on-site construction resources are where the specification decisions above matter most. In each case, the module choice stays the same; what changes is the climate and utility specification.
South Africa. Remote inland construction and mining regions place camps under sustained high solar exposure, which makes the envelope the first specification item. The practical measures are appropriate insulation, ventilation, shading and correct roof and window selection. Because container house camp approval depends on national and municipal rules, land use and intended occupancy, buyers should confirm local planning and building requirements before ordering rather than after delivery.
Brazil. Brazil appears in the applicable project scenarios for prefabricated housing and worker accommodation, typically under tropical climate, coastal conditions and high humidity. Corrosion protection and waterproofing become the priority items: leakage on these sites is usually related to roof joints, flashing, seals, doors, windows or drainage. Coastal and humid environments require stronger corrosion protection and more frequent inspection, and electrical and plumbing systems should be customized to destination-country standards and local regulations.
Vietnam. Vietnam also appears in the same scenario lists, under tropical climate and high humidity. The specification priorities are cross ventilation, roof and wall insulation, screened windows and drainage around the foundation. Flat pack container houses can be configured for hot and tropical climates with appropriate insulation, ventilation, shading and building materials, and layout, dimensions, materials, doors, windows, interior functions and utility systems can all be customized to the project.
Comparison Table: Detachable vs Flat Pack vs Expandable vs Folding
| System (model) | Transport and deployment | Installation | Structure and envelope | Best-fit camp use |
|---|---|---|---|---|
| Detachable Container House (AOTIAN-DMCH-401) | Detachable components designed to reduce transportation space and costs | Bolted connection; 4 workers can install a standard unit in approximately 2 hours | Galvanized steel frame; EPS or rock wool sandwich panel; waterproof steel roofing system; 1 door, 2 windows, basic electrical and lighting; service life approximately 15 years | Camps requiring repeated dismantling, relocation and reinstallation; single or combined units; 2–3 storey stacking |
| Flat Pack Container House (AOTIAN-FPCH-101) | 7 sets in a 20 ft container; 17 sets in a 40 ft container | Fast assembly within several hours | 5,950 × 3,000 × 2,800 mm; galvanized steel frame; rock wool, EPS or glass wool insulation; service life 15–20 years | Large camps where transport efficiency and high unit counts dominate; dormitories, dining, offices, sanitary and multi-unit campuses |
| Expandable Container House (AOTIAN-ECH-501) | Transported folded; expanded space nearly 3 times larger than the folded state; 10 ft, 20 ft, 30 ft and 40 ft sizes | Prefabricated and quick installation; high-strength hinges | Double-wing structure; galvanized high-strength square tubes and angle irons; double-sided color steel composite panels; layouts up to 3 bedrooms | Camps needing larger usable floor area per transported unit: supervisor accommodation, larger field offices, welfare and dining spaces |
| Folding Container House (AOTIAN-FCH-001) | External 5,770 × 2,500 × 2,320 mm; folded 5,770 × 2,500 × 365 mm | Unfolded on site; designed for rapid deployment | SGC A40 steel frame 1.5 mm; 50 mm rock wool sandwich wall panels; roof 0.45 mm steel plate with 50 mm glass wool insulation; 18 mm MGO floor | Fast-deployment accommodation and temporary offices where speed outweighs extensive customization |
FAQ
1. Do container house camps need planning permission or a building permit?
Permit requirements depend on the country, municipality, land use, building size, installation period and intended use. A container used temporarily for storage may be treated differently from one used as a permanent home, office, school, clinic or commercial building. Projects intended for occupancy commonly require some combination of planning approval, a building permit, structural review, fire-safety approval and utility approval. Buyers should contact the local planning authority or building department before ordering, because factory production approval does not automatically authorize installation at the final site.
2. Can an OEM prefab container house manufacturer customize units for a worker camp?
Yes. OEM services are available for prefabricated container houses and include customization of size and dimensions, floor plan and layout, plus further specifications. ODM services are also available, providing design and production support for container houses. A manufacturer offering an integrated customization scope can cover room configuration, container module combination, wall and roof materials, insulation, doors and windows, interior and exterior finishes, color and RAL or Pantone references, kitchen and bathroom configuration, electrical and plumbing systems, HVAC and ventilation, lighting, furniture, balcony and stairs, exterior cladding, roofing, branding and signage, and installation method. The minimum order quantity is 1 unit.
3. What drives the cost of a container house worker camp?
Cost depends on size, structural system, layout, insulation, doors and windows, interior finishes, electrical and plumbing systems, customization level and order quantity. Buyers should distinguish between the factory unit price and the total installed project cost: shipping, customs duties, foundations, cranes, utility connections, permits and local labor may not be included in the initial quotation. Requesting an itemized quotation that lists what is included and excluded, and confirming specifications, delivery terms, installation responsibilities and change-order costs before placing the order, is the most reliable way to avoid a budget overrun.
4. Is a sample unit available, and how is it inspected before shipment?
The minimum order quantity is 1 unit, so a single unit can be ordered as a validation sample before a camp is scaled up. The acceptance procedure is a pre-shipment test performed on each unit before dispatch, delivery terms are FOB, and payment terms are 40/70. A sample unit is useful for confirming the insulation configuration, interior layout, window and door selection, and the electrical and plumbing standards required for the destination country before the full camp order is released.
5. How long does production take, and what can delay a camp delivery?
Standard lead time is 30–45 days, with a monthly capacity of more than 3,000 units. Delays are more often caused by the project than by the factory: drawings and specifications not being confirmed, local permits being delayed, the foundation not being ready before delivery, long lead times on customized materials, shipping or customs clearance delays, unsuitable site access or crane arrangements, unprepared utility connections, and weather interrupting installation. The practical measure is to build a schedule covering design approval, permits, production, inspection, shipping, customs, foundations, installation and utility commissioning, with a named owner and deadline for each stage. To discuss a specific camp program, share the project location, required quantity, layout and utility requirements with our team, and request the company profile and product catalogue for the full configuration scope.
Conclusion: Specify the Camp as a System
Remote worker camps are decided at specification stage, not at the point of purchase. Choose the module system from relocation frequency — detachable where the camp will be dismantled and rebuilt, flat pack where unit count and transport density dominate, expandable where more usable floor area is needed per transported unit, and folding where speed of deployment is the binding constraint. Choose the envelope from the climate, with insulation, ventilation, shading, roof and window selection treated as one package. Then treat supporting equipment — office furniture, sanitary facilities, electrical wiring and a water supply system — as part of the same scope, and lock drawing control, foundation responsibility and connection inspection into the project schedule before production starts.
Request a camp configuration and quotation
Aotian Modular House supports OEM and ODM container house projects from a 20,000 m² production facility in Foshan, with a minimum order quantity of 1 unit, a 30–45 day lead time, more than 3,000 units monthly capacity and pre-shipment testing on each unit. Send your project location, quantity, floor plan and utility requirements to info@aotianhouse.com, or visit www.aotianhouse.com.
Download the company profile and product catalogue: Aotian Modular House Company Profile (PDF).
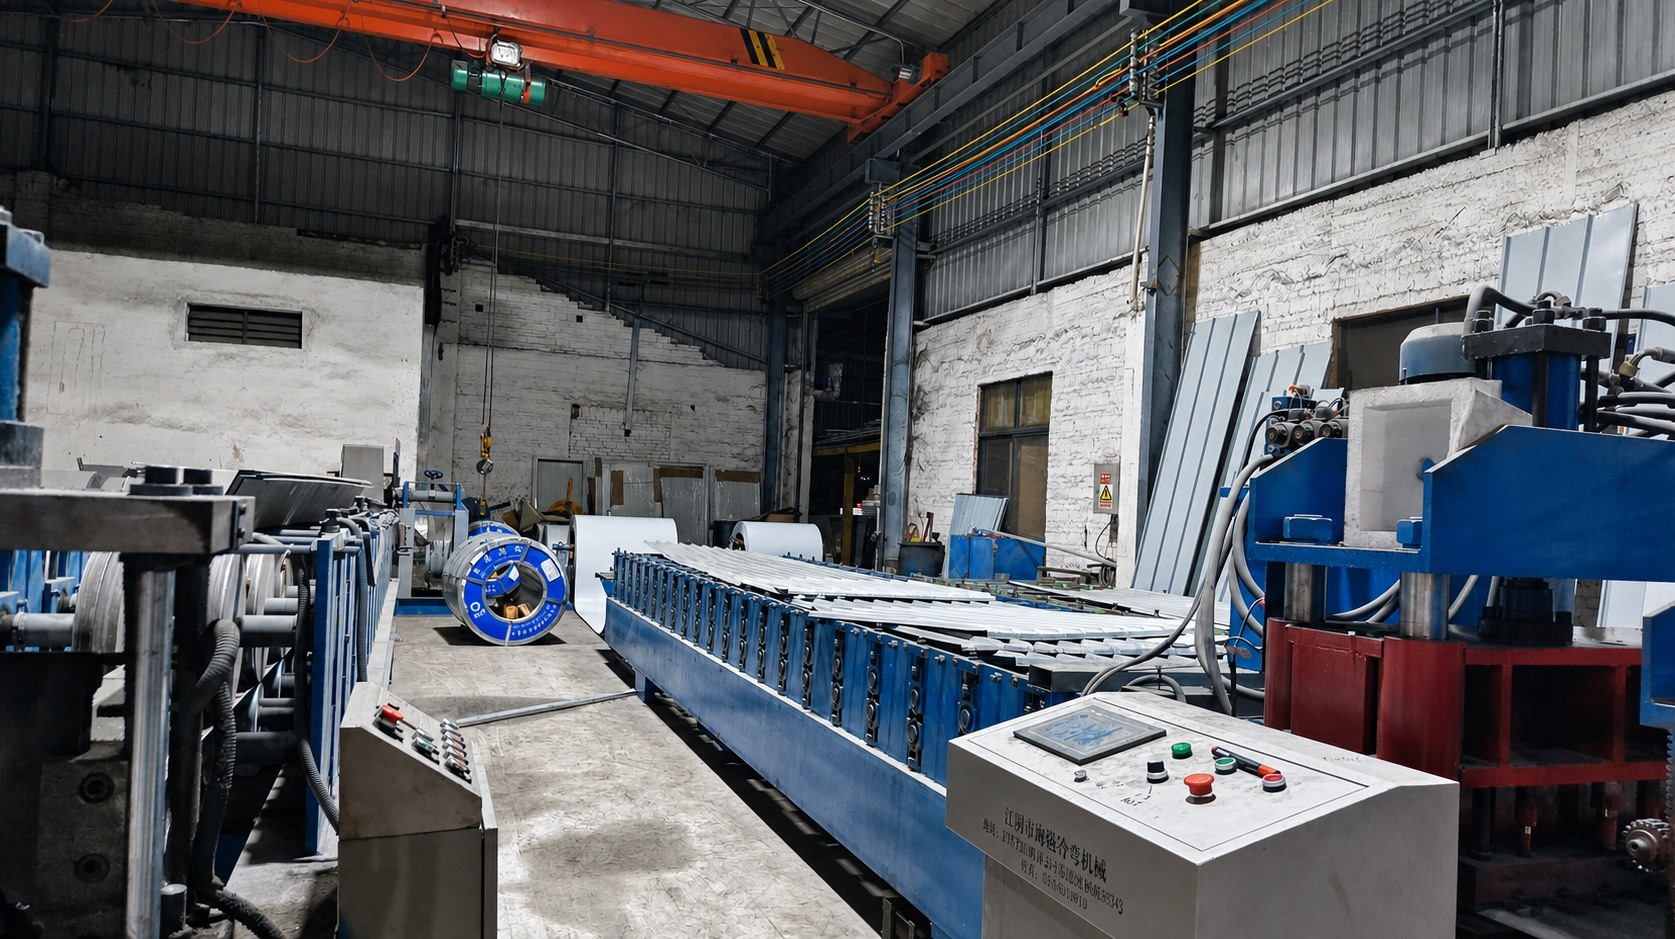
Steel profile forming for container house frames at the Aotian Modular House production facility.