
Container House Applications: Flat Pack, Expandable, Folding & Detachable Systems
Container House Applications: Flat Pack, Expandable, Folding & Detachable Systems
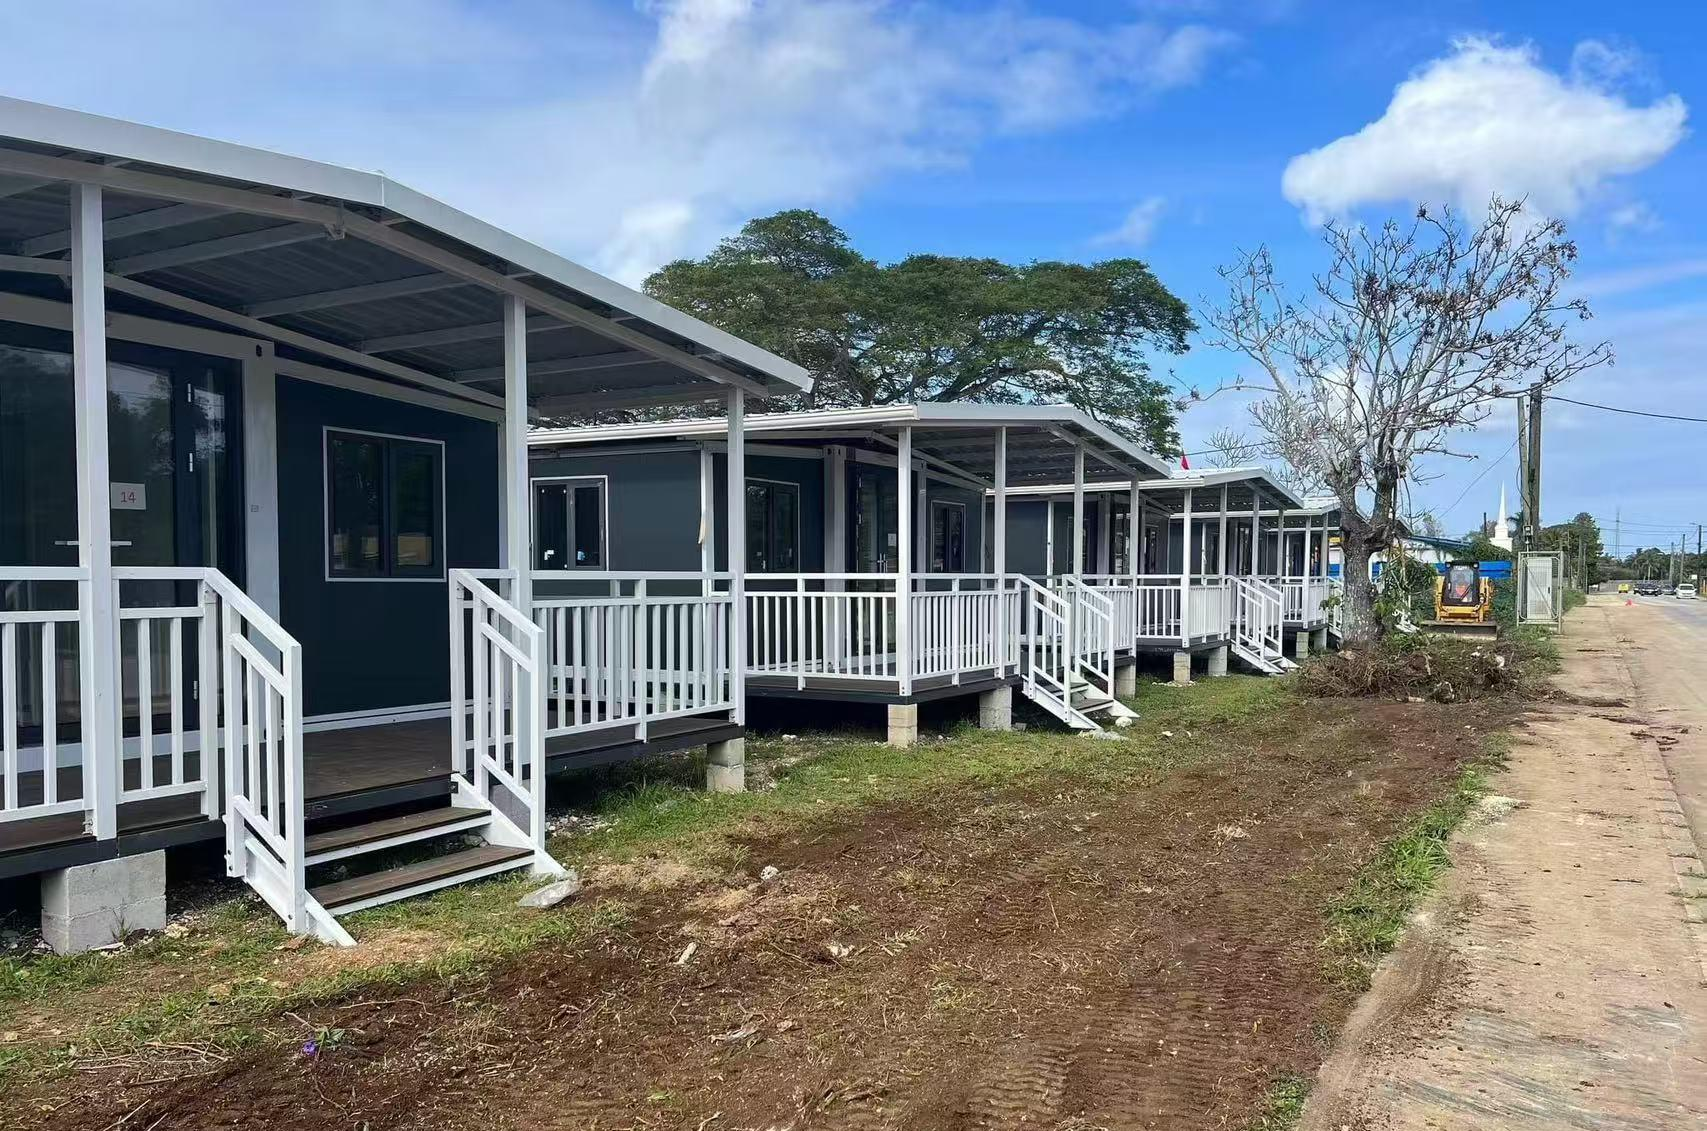
Modular building project in the Philippines — commercial accommodation is one application where system choice follows guest experience rather than deployment speed.
The right container house system is decided by three project conditions before price is discussed: how the units must travel, how fast they must be occupied, and whether they will ever be moved again. A folding container house, an expandable container house, a flat pack container house and a detachable container house can all leave the same production line, yet they behave very differently on a remote access road, in a disaster response window, or during a ten-year worker camp programme.
This guide is written for buyers at the evaluation and execution stage — project owners, procurement managers, EPC contractors and channel partners who already know a modular building is the answer and now need to match the system to the site. Aotian Modular House (Guangzhou Aotian Import and Export Co., Ltd.) is a China-based manufacturer of container houses, prefab homes and steel structure buildings, operating a 20,000 ㎡ production facility in Foshan with more than 200 employees, five production lines and an annual capacity exceeding 10,000 units. Its main products include flat pack, expandable, detachable and folding container houses, prefab homes, custom container homes, space capsule houses, portable toilets and steel frame buildings.
The Selection Problem: Transport, Deployment and Relocation Are Three Separate Requirements
Most container house project problems are not manufacturing defects. They are fit problems — the building was correct, but the system was wrong for the site.
Three variables drive the mismatch. The first is transport configuration: the volume a unit occupies between factory and foundation, and whether local roads, port handling and site access can accept the delivered size. The second is the deployment window: a disaster relief programme measures handover in days, while a mining camp may be planned across a decade. The third is relocation intent: a building that will be dismantled and re-erected at a second site has different structural logic from one that will never move.
A fourth variable is often added too late — the supporting scope. Sanitary facilities, electrical wiring, water supply, air conditioning and furniture are not accessories to the building; they determine whether the unit is occupiable on day one. When these items are missing from a quotation, the delivered cost of a container house project can rise well after the order is placed.
Industry Background: Why Container House Applications Now Cover Schools, Clinics and Housing
Prefabrication moves part of the construction process from the site to a controlled manufacturing environment. Structural and building components are produced before delivery, so on-site work is largely assembly and connection rather than conventional wet construction. That shift is what allows modular buildings to be deployed in locations where skilled site labour, materials and plant are in short supply.
The practical consequence is that container house applications have widened. Beyond the classic site cabin, modular units are now specified for residential housing, emergency relief, construction site accommodation, commercial accommodation, field offices, worker accommodation camps, temporary school buildings, government housing and military facilities. Aotian supplies these configurations to Southeast Asia, the Middle East, Africa and South America, and reports that roughly 90% of output is exported.
The deployment conditions behind that demand are consistent across markets. Aotian's published application data covers projects in Angola, Argentina, Brazil, Chile, Colombia, Ecuador, Ghana, Malaysia, Morocco, Namibia, Nigeria, the Philippines, Saudi Arabia, Thailand, Uruguay, Vietnam and Zambia — locations where remote sites, hot and humid climates, heavy rain, dusty ground and limited local construction resources are routine rather than exceptional.
System-by-System: Matching Each Container House Type to Project Conditions
Folding Container House — Fast Deployment Where Speed Outranks Customization
A folding container house is a prefabricated container-type modular building designed to fold into a compact transport configuration and unfold at the destination. Hinged or designed structural sections collapse for shipping and storage, then deploy on site to create the usable building.
Deployment follows a short, fixed sequence: inspect the foundation, position the folded unit, confirm the deployment area is clear, unfold the structure according to the approved sequence, secure structural connections, install doors and windows, connect utilities, and inspect walls, roof and connection points before handover. Aotian lists some folding models as capable of being opened within minutes; the total on-site programme still depends on the model, site preparation, lifting equipment and workforce.
Choose folding when rapid deployment and simple installation matter more than extensive customization. It is the system that fits disaster relief housing, construction site facilities, temporary offices and worker accommodation where a unit must be usable quickly and the interior programme is straightforward. If the project requires a detailed custom layout, kitchen and bathroom configuration or architectural finishes, another system will usually serve better.
Expandable Container House — Compact Transport, Larger Usable Area After Deployment
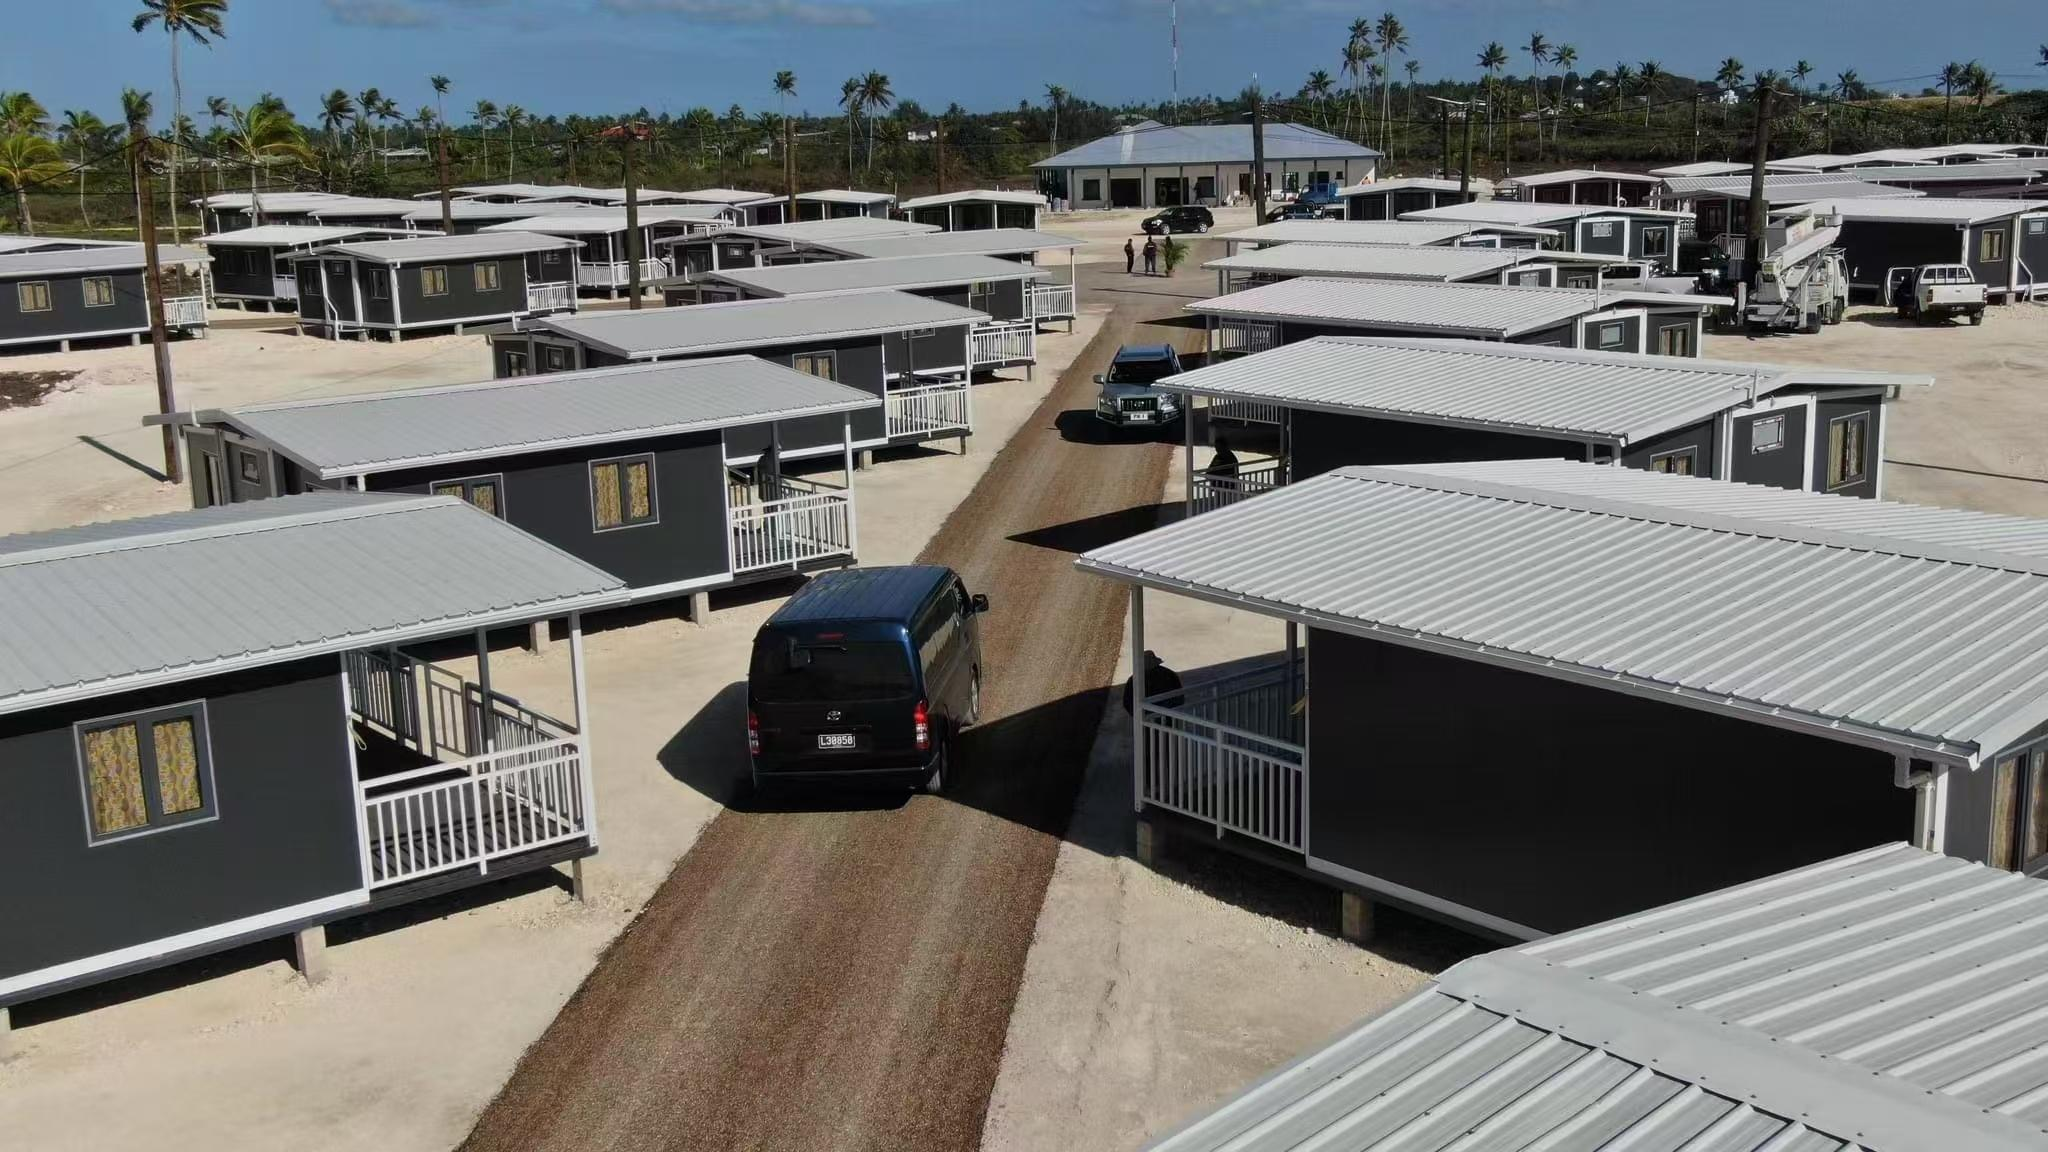
Expandable units deployed as accommodation in the Philippines, where a compact transport footprint had to become a larger usable floor area on site.
An expandable container house occupies a compact transport configuration and expands into a larger usable building at the destination. The expandable design separates transport dimensions from the final usable configuration — which is why an expandable unit can deliver more interior space than its shipped size suggests.
This is the right choice when transport space is limited but the finished building must accommodate a real room programme. Typical applications include accommodation, remote offices, clinics, camps, temporary housing and hospitality units. Buyers often specify an expandable unit by transport footprint — a 20ft expandable container house or a 40ft expandable container house, for example — but the footprint should be confirmed against the site plan, transport limits and the clearance needed for the expansion zone before production begins.
Expansion follows a fixed procedure: confirm the foundation is complete and level, position the unit, clear the full expansion area, deploy the structure in the manufacturer's sequence, secure all structural connections, install or secure walls, roof components and openings, connect electrical, water and drainage systems, check alignment and stability, then complete a final inspection. Personnel must stay clear of folding, rotating and moving components, and the building should not be occupied before all structural connections are secured.
Climate adaptation matters here. For hot, humid and tropical markets the unit can be specified with insulation, ventilation, shading, roof and window systems suited to local conditions, which makes the expandable system usable in Africa, Southeast Asia and the Middle East as well as in temperate regions.
Flat Pack Container House — Multi-Unit Camps, Schools and Clinics
A flat pack container house is a factory-prefabricated modular building transported in a compact configuration and assembled quickly on site. Floor, roof, frame and wall components are manufactured or pre-assembled in the factory, then connected at the project location — reducing wet construction, material waste and on-site labour.
Its real advantage appears at scale. Multiple flat pack units can be combined into larger modular buildings or arranged into complete modular campuses, and units can be configured as dormitories, offices, kitchens, dining halls, bathrooms and recreation facilities. That makes flat pack the natural system for worker accommodation camps, construction site facilities, modular classrooms, prefab medical clinics and other multi-unit developments.
Flat pack units are also reusable, which supports projects where buildings are dismantled and re-installed between phases rather than abandoned at the end of a contract. Assembly involves foundation preparation, positioning and fixing the bottom frame, installing columns and roof structure, fitting wall panels, doors and windows, completing electrical and plumbing connections, and inspecting structural connections before interior finishing.
Detachable Container House — Relocation and Multi-Phase Reuse
A detachable container house is a modular building with detachable structural components. Instead of permanently integrated conventional construction, it uses standardised mechanical connections that can be assembled and disassembled with limited structural modification.
The value is lifecycle flexibility rather than only initial construction speed. Components can be disconnected, packed, transported and reassembled at another prepared site, provided they remain suitable for reuse. For a contractor moving between construction phases, a mining operator relocating a camp, or an energy project that will shift its accommodation footprint, that reusability changes the cost structure of the whole programme.
The relocation process is procedural, not improvised: stop building operations, disconnect electricity, water and other utilities, remove movable interior items, dismantle components in the approved sequence, label structural and architectural components, inspect for damage or deformation, package for transport, prepare the new foundation, then reassemble and inspect. Detachable systems are commonly specified for worker camps, construction sites, mining and energy projects, temporary offices and relocatable accommodation.
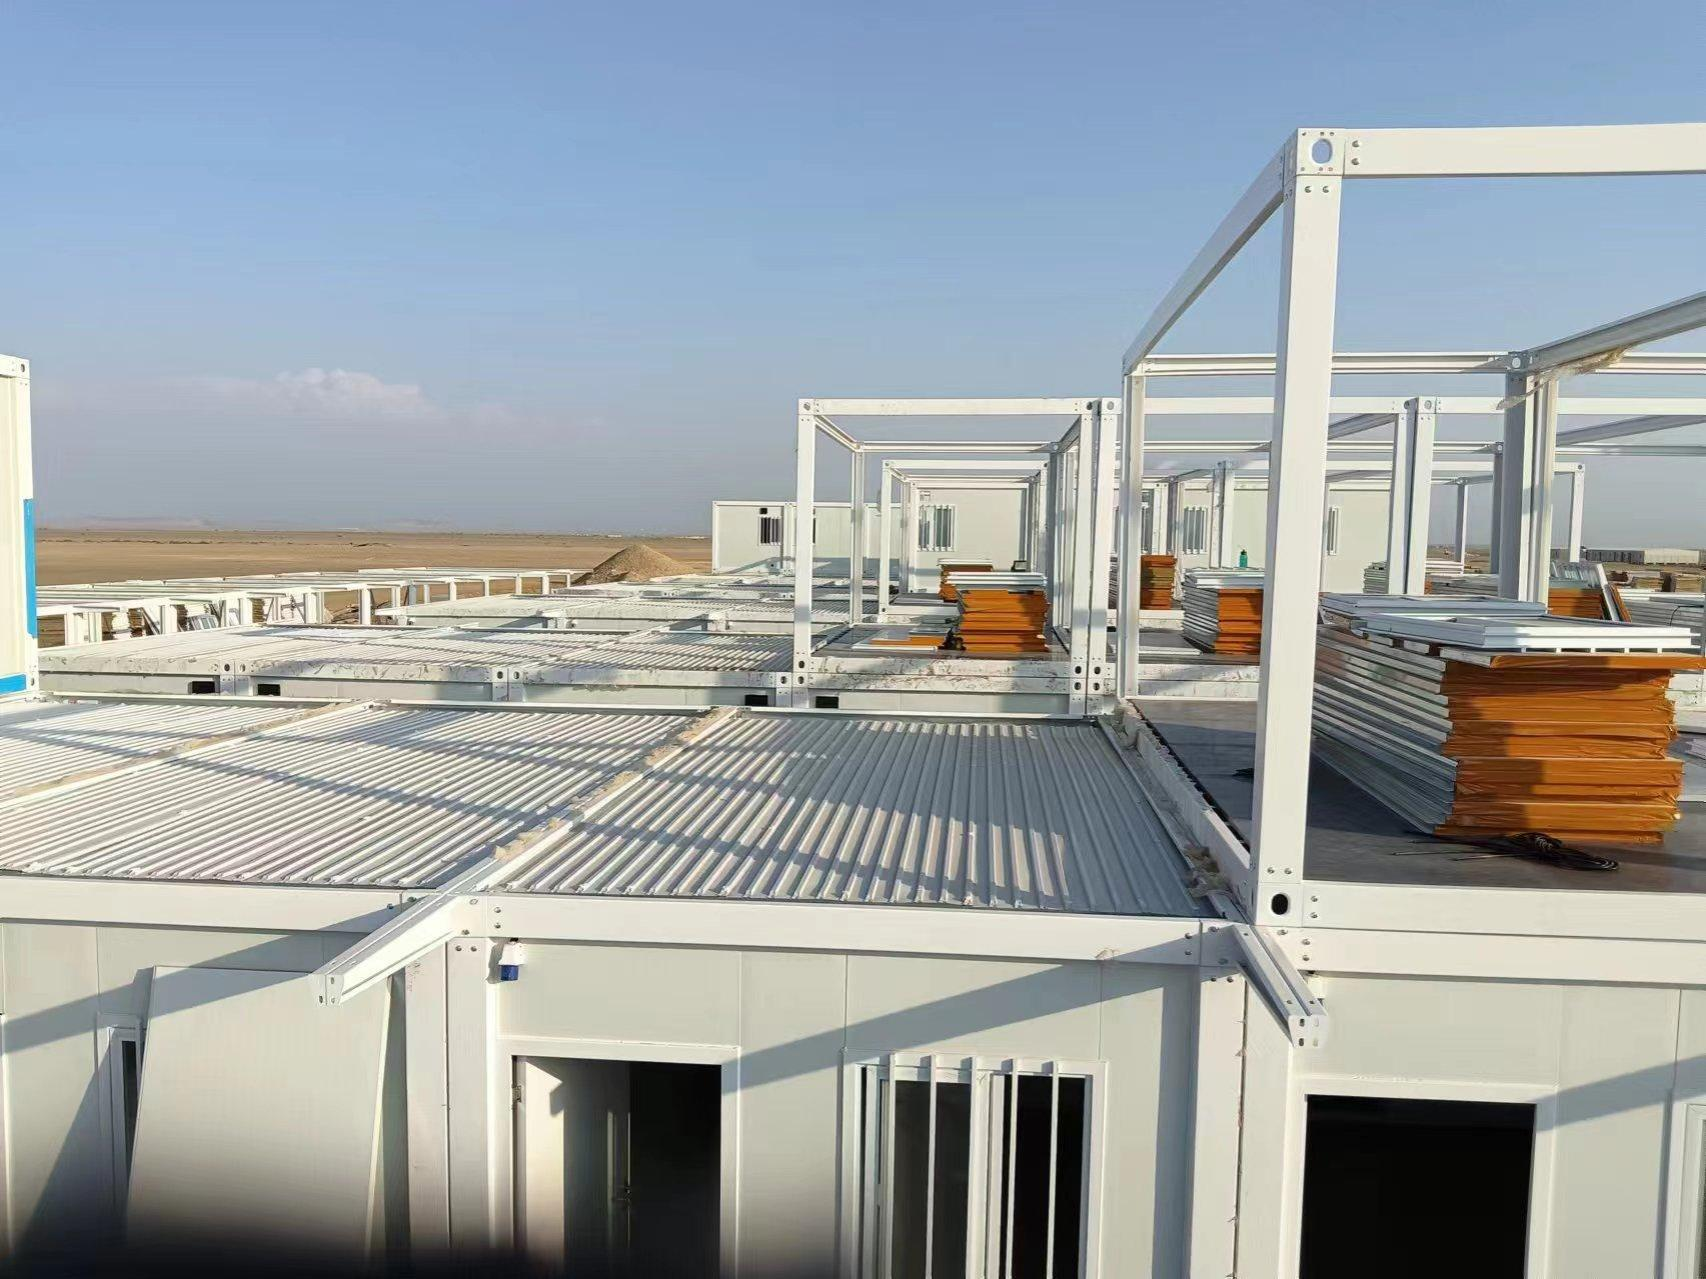
Dormitory layout for a worker accommodation camp in Saudi Arabia, where units were delivered as a multi-building camp rather than as individual cabins.
Space Capsule House — Resort and Commercial Accommodation
A space capsule house is a prefabricated modular accommodation unit with a capsule-style exterior and configurable interior living functions, used for resorts, campsites, scenic destinations, glamping and boutique hospitality projects. It combines modular construction efficiency with a visually distinctive hospitality concept — relevant when the building itself is part of the commercial proposition.
Installation differs from the fold-and-connect systems. The capsule is normally transported as a substantially completed modular unit, lifted by crane and positioned on a prepared foundation or support system, then connected to electrical, water, drainage and other site utilities. Transport may require container shipping, flat-rack shipping or specialised oversized transport depending on dimensions and destination, so packed dimensions, port access, road restrictions and crane capacity should be confirmed before dispatch.
Selection within this category follows guest capacity, floor area, view requirements, bathroom and kitchen configuration, climate and site transportation. A scenic resort may favour a large-glazing, view-oriented design; a glamping site may favour compact independent units; a luxury resort may need larger units with full bathroom and living functions.
Supporting Scope: Sanitary, Electrical, Water and Furniture
A container house shell is not an operating building. Aotian's customization scope covers kitchen and bathroom configuration, electrical and plumbing systems, HVAC and ventilation, lighting, furniture, balcony and stairs, exterior cladding and roofing — and the company also supplies portable toilets as a separate product line.
For a worker camp, this typically means dormitory units plus shared sanitary blocks, dining and kitchen facilities and site offices. For a field office it means workstations, meeting space, lighting and cooling. For a temporary school it means classroom layout, ventilation and safe electrical distribution. Utility connections should be completed by qualified personnel, and electrical and plumbing systems must comply with local requirements.
Step-by-Step Breakdown: Matching a System to a Project in Seven Steps
- Define the building function and occupancy pattern. Residential housing, worker dormitory, classroom, clinic, office and resort unit each impose different room sizes, sanitary counts and utility loads. Confirm the function before the product.
- Map the site and access conditions. Record road access, port of entry, crane availability, ground conditions and distance to utilities. Remote sites with limited transportation favour compact transport configurations; sites without lifting equipment change the installation plan.
- Set the deployment window. A disaster response or fast-start construction programme points to folding or expandable systems. A long-duration camp can justify flat pack or detachable systems with more supporting infrastructure.
- Decide relocation intent. If units will move between phases or sites, detachable systems preserve reusable components. If the building will stand for its full service life, relocation flexibility is not worth paying for.
- Select the system. Folding for fastest deployment and simple installation; expandable for compact transport with a larger finished floor area; flat pack for multi-unit camps, schools and clinics; detachable for relocation and reuse; space capsule for resort and commercial accommodation.
- Define the supporting scope. Specify sanitary facilities, electrical wiring and distribution, water supply and drainage, ventilation and cooling, lighting, furniture and any branding or signage. Confirm what is factory-fitted and what is supplied locally.
- Confirm compliance, drawings and delivery terms. Check local permit requirements, approve drawings and technical specifications before production, confirm inspection and acceptance criteria, and agree which party is responsible for foundations, lifting, utilities and site labour.
Application Map: Nine Project Types and the System That Fits
Residential housing
Prefab homes and custom container homes can be configured as single-family homes, multi-unit housing and community housing, with layout, dimensions, materials, finishes and interior functions adjusted to the project. In tropical and coastal markets, insulation, ventilation and corrosion protection should be specified for the local climate rather than assumed.
Emergency relief housing
Speed dominates here. Folding container houses deploy from a compact transport configuration and unfold on a prepared foundation, while expandable units add usable floor area where transport capacity is the constraint. Both require a level foundation and a cleared deployment area before work starts.
Construction projects
Site offices, canteens, changing facilities and first-aid rooms are normally delivered as flat pack or detachable units that can follow the project as work fronts move. Aotian's Indonesia project reference covers 100 units used as a project site office, with rapid construction cited as the outcome.
Commercial accommodation
Resorts, glamping sites and rental accommodation projects typically combine custom container homes with space capsule houses, selected on guest experience, room size, site conditions and transport access. Aotian's Philippines project reference covers 100 units with expandable container houses and prefab container homes listed among the related products.
Field offices
A prefab modular office must deliver a professional working environment — lighting, cooling, data routing and meeting space — not merely a weatherproof box. Expandable and flat pack systems are both used, and single-unit offices are viable: Aotian's Indonesia office reference covers one unit on a project site.
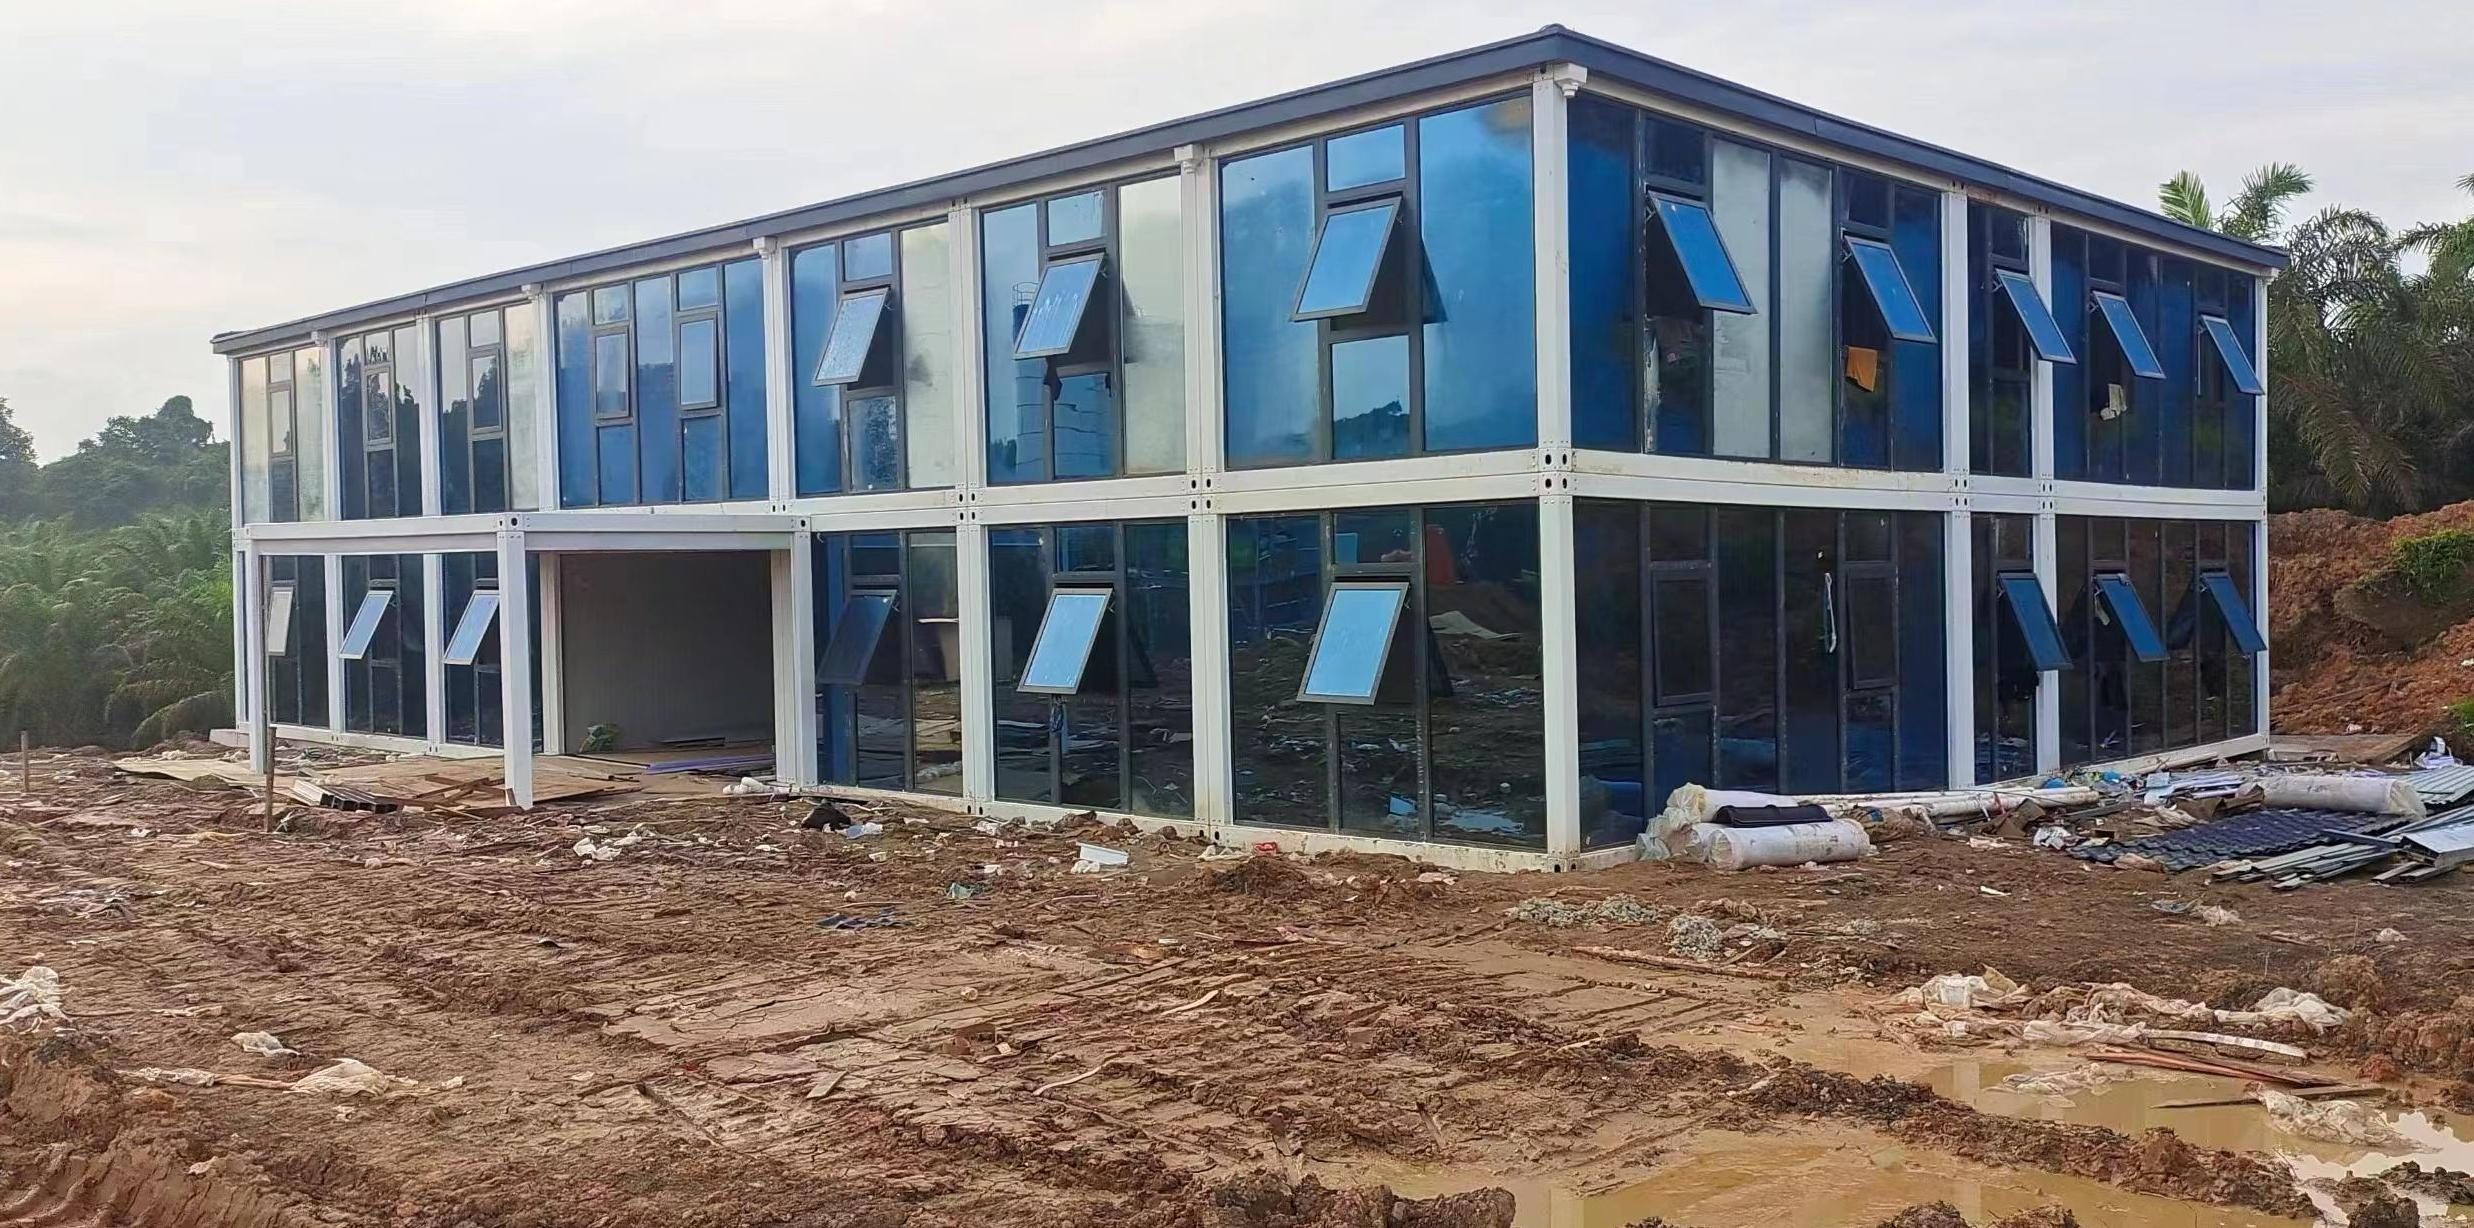
A prefab modular office on an Indonesian project site — single-unit field offices follow the same system logic as large camps, at a smaller scale.
Worker accommodation camps
Camp design is a density and services problem. Dormitory modules are combined with kitchens, dining halls, bathrooms, recreation rooms and site offices, and the system choice depends on how long the camp will stand and whether it will move. Aotian's Saudi Arabia work camp reference covers 1,000 units with a listed project duration of 10 years, assembled from flat pack, detachable, folding and modular office products.
Temporary school buildings
Modular classrooms and temporary school expansion rely on flat pack units arranged into teaching blocks, with ventilation, lighting and safe electrical distribution specified for occupied rooms used by children. Multi-unit combination is the same logic used for camps, applied to an education programme.
Government housing
Public housing and public infrastructure projects typically require documented specifications, permit compliance and consistent unit quality across large batches. Buyers should request drawings, material specifications and inspection records for review by a local engineer or authority before production.
Military facilities
Accommodation, administration and support buildings for defence and security programmes share the characteristics of remote deployment, defined layouts and relocation potential — which places them in the detachable and flat pack range rather than the folding range, unless a rapid occupancy requirement dominates.
Comparison Table: Four Systems Against Five Selection Criteria
| System | Transport & deployment logic | Relocation / reuse | Strongest-fit applications | Customization boundary |
|---|---|---|---|---|
| Folding container house | Folds into a compact configuration for transport and storage; unfolds on site. Aotian lists some models as openable within minutes. | Refolds for transport; best suited to projects where units are redeployed rather than permanently founded. | Disaster relief housing, construction site facilities, temporary offices, worker accommodation. | Selected when rapid deployment and simple installation matter more than extensive customization. |
| Expandable container house | Compact transport footprint expands into a larger usable floor area at the destination. | Can be closed and moved, but deployment and packing require a clear expansion zone and lifting plan. | Accommodation, remote offices, clinics, camps, temporary housing, hospitality units. | Insulation, ventilation, shading, roof and window systems can be specified for hot and tropical climates. |
| Flat pack container house | Factory-prefabricated components shipped compact and assembled on site; reduces wet construction and site labour. | Reusable; supports projects where buildings are dismantled and re-installed between phases. | Worker camps, dormitories, offices, schools, clinics, multi-unit modular campuses. | Units configured as dormitories, offices, kitchens, dining halls, bathrooms and recreation facilities. |
| Detachable container house | Standardised mechanical connections allow assembly and disassembly with limited structural modification. | Designed to be dismantled, packed, transported and reassembled at another prepared site. | Worker camps, construction sites, mining and energy projects, temporary offices, relocatable accommodation. | Lifecycle flexibility is the design objective; components must remain suitable for reuse after inspection. |
| Space capsule house | Transported as a substantially completed unit; lifted by crane onto a prepared foundation, then connected to utilities. | Relocation is possible but transport planning is heavier — shipping method, road limits and crane capacity must be confirmed. | Resorts, glamping sites, campsites, scenic destinations, boutique hospitality projects. | Selected on guest capacity, floor area, views, bathroom and kitchen configuration, climate and site access. |
Comparison limited to verified system characteristics. No price, rating or performance figures are asserted.
FAQ
Do container houses require planning permission or a building permit?
Permit requirements depend on the country, municipality, land use, building size, installation period and intended use. A container used temporarily for storage is usually treated differently from one used as a permanent home, office, school, clinic or commercial building. Projects intended for occupancy commonly require some combination of planning approval, a building permit, structural review, fire-safety approval and utility approval. Buyers should confirm requirements with the local planning authority or building department before ordering, because factory production approval does not automatically authorise installation at the final site.
As an OEM prefab container house manufacturer, what can Aotian customize?
Aotian operates OEM/ODM production and its customization scope covers size and dimensions, floor plan and layout, room configuration, container module combination, wall and roof materials, insulation, doors and windows, interior and exterior finishes, colour matching to RAL or Pantone, kitchen and bathroom configuration, electrical and plumbing systems, HVAC and ventilation, lighting, furniture, balcony and stairs, exterior cladding, roofing, branding and signage, and installation method. Multiple modules can be combined according to the structural design, and clients can provide their own floor plan for review. Drawings, dimensions, utility requirements and applicable local regulations should be confirmed before production starts.
What drives the cost of a container house project?
Cost depends on size, structural system, layout, insulation, doors and windows, interior finishes, electrical and plumbing systems, customization level and order quantity. Buyers should separate the factory unit price from the total installed project cost, because shipping, customs duties, foundations, crane hire, utility connections, permits and local labour may not be included in an initial quotation. Requesting an itemised quotation that states inclusions, exclusions and variation costs is the reliable way to compare offers.
Can a buyer order a single unit before committing to a full project order?
Aotian's listed minimum order quantity is 1 unit, so a first unit or pilot building can be ordered before a large camp or campus programme. Pre-shipment testing is stated as the acceptance criterion, which allows the buyer to verify the delivered configuration against the approved specification before dispatch. Payment terms are listed as 40/70 and delivery terms as FOB.
What is the production lead time, and what can extend the overall project schedule?
Aotian lists a production lead time of 30–45 days, supported by a monthly capacity of 3,000+ units. Factory time is not the whole schedule. The total project timeline also includes design confirmation, engineering, local permits, factory production, quality inspection, shipping and customs clearance, foundation construction, lifting, assembly and utility connections. Customised materials with long lead times, an unready foundation, unsuitable site access or delayed permits can each extend the programme independently of production. The practical next step is to share the project location, intended use, unit quantity and required deployment date so a complete schedule and specification can be prepared — start at www.aotianhouse.com.
Conclusion: Choose the Application First, the System Second
Container house selection becomes straightforward once the project is described in the right order. State the building function and occupancy. Record the transport route, site access and utility availability. Set the deployment window. Decide whether the units will ever move. Only then choose between folding, expandable, flat pack, detachable and capsule systems — and only then define the sanitary, electrical, water, ventilation and furniture scope that makes the building occupiable.
For buyers in the evaluation and execution stage, that sequence also produces a better quotation, because it gives the manufacturer the information needed to price the actual project rather than a generic shell. Projects that skip it usually pay for the omission later, in redesign, in missing utility scope, or in a system that was never suited to the site.
Request a System Recommendation and Quotation
Send the project country, intended application, unit quantity and required deployment date, and Aotian Modular House will propose a matching container house system with a configuration and quotation.
Email: info@aotianhouse.com | Tel / WhatsApp: +86 139-2885-5938 | Website: www.aotianhouse.com
Download the company and product profile: Aotian Modular House Company Profile (PDF)
Address: Room 118, Building 12, No. 96 Lixin 12th Road, Xintang Town, Zengcheng District, Guangzhou, Guangdong, China. Contact: Jaxon Qiu.
Have Questions or Need More Details?
Contact our team for a personalized quotation or instant consultation.
Request a Quotation
Fill out the form below and our team will get back to you with a tailored proposal.
WhatsApp Direct Chat
Prefer to chat in real-time? Message us on WhatsApp for instant assistance & quick answers.
- Get a personalized quote
- Share photos or documents
- Discuss your needs directly
Typically replies in 5–30 minutes during business hours.