
Container House Bolt Assembly, Modular Combination, and Site Adaptation Parameters: A Technical Specification Guide
This guide is written for buyers who have already decided that a container house system is the right construction method and are now comparing specifications. It does not compare container houses against traditional buildings, and it does not repeat the operating principles of each mechanism. Instead it translates AOTIAN's published product data, troubleshooting guidance and project records into a parameter schedule that can be attached to a request for quotation and used as an acceptance checklist on site.
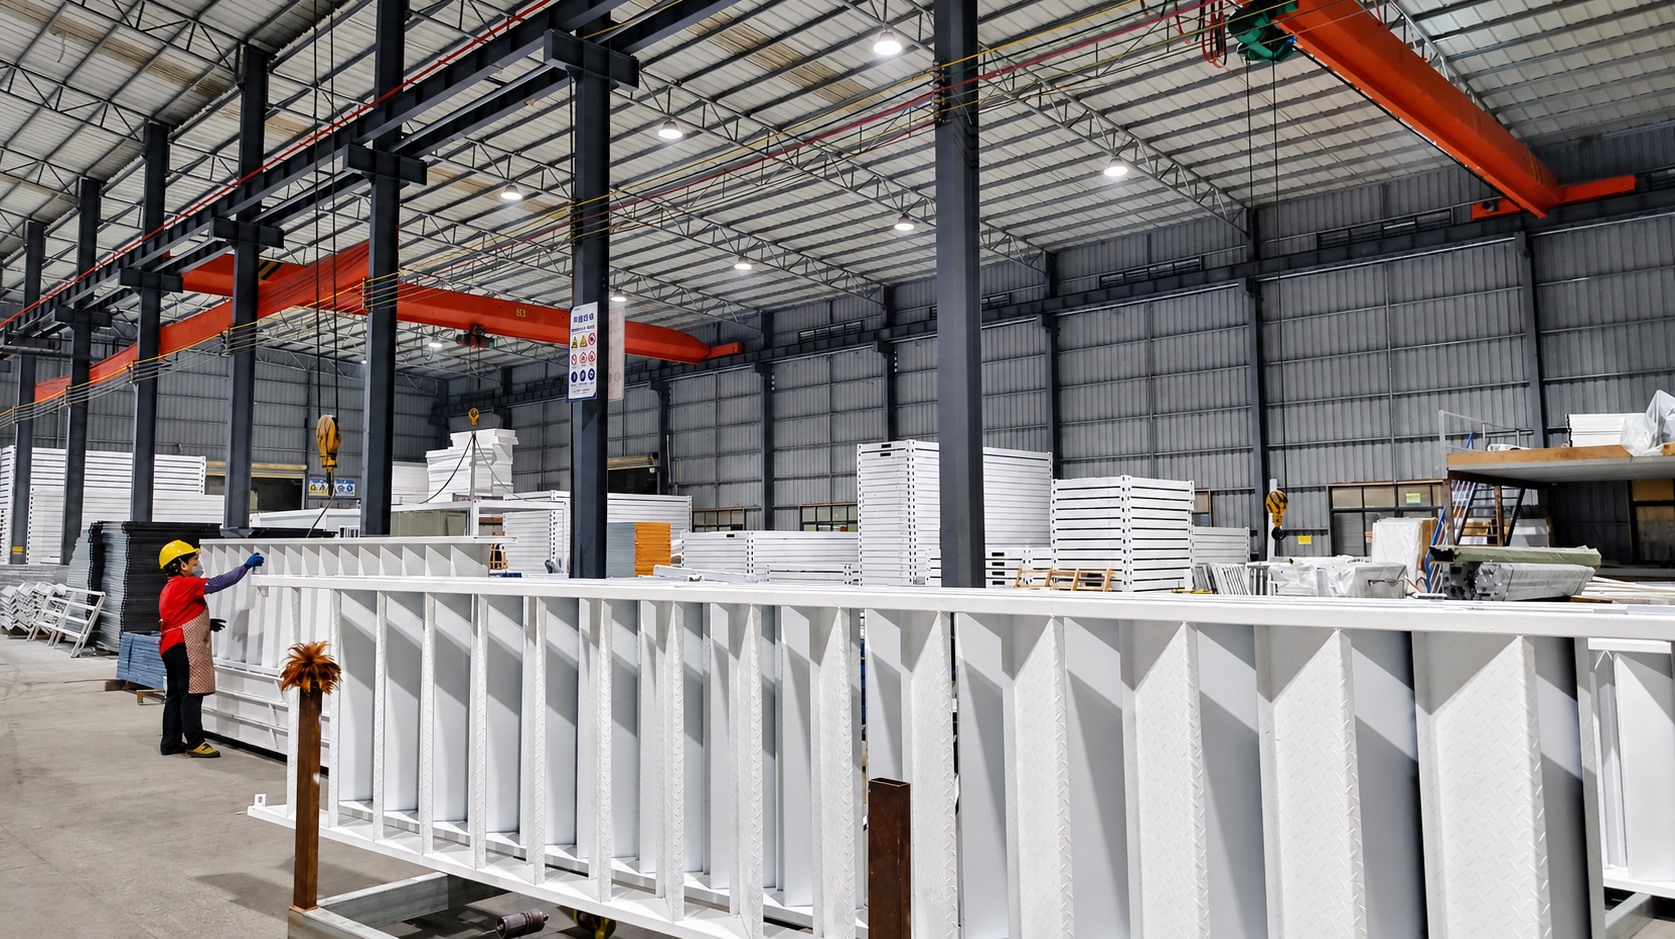
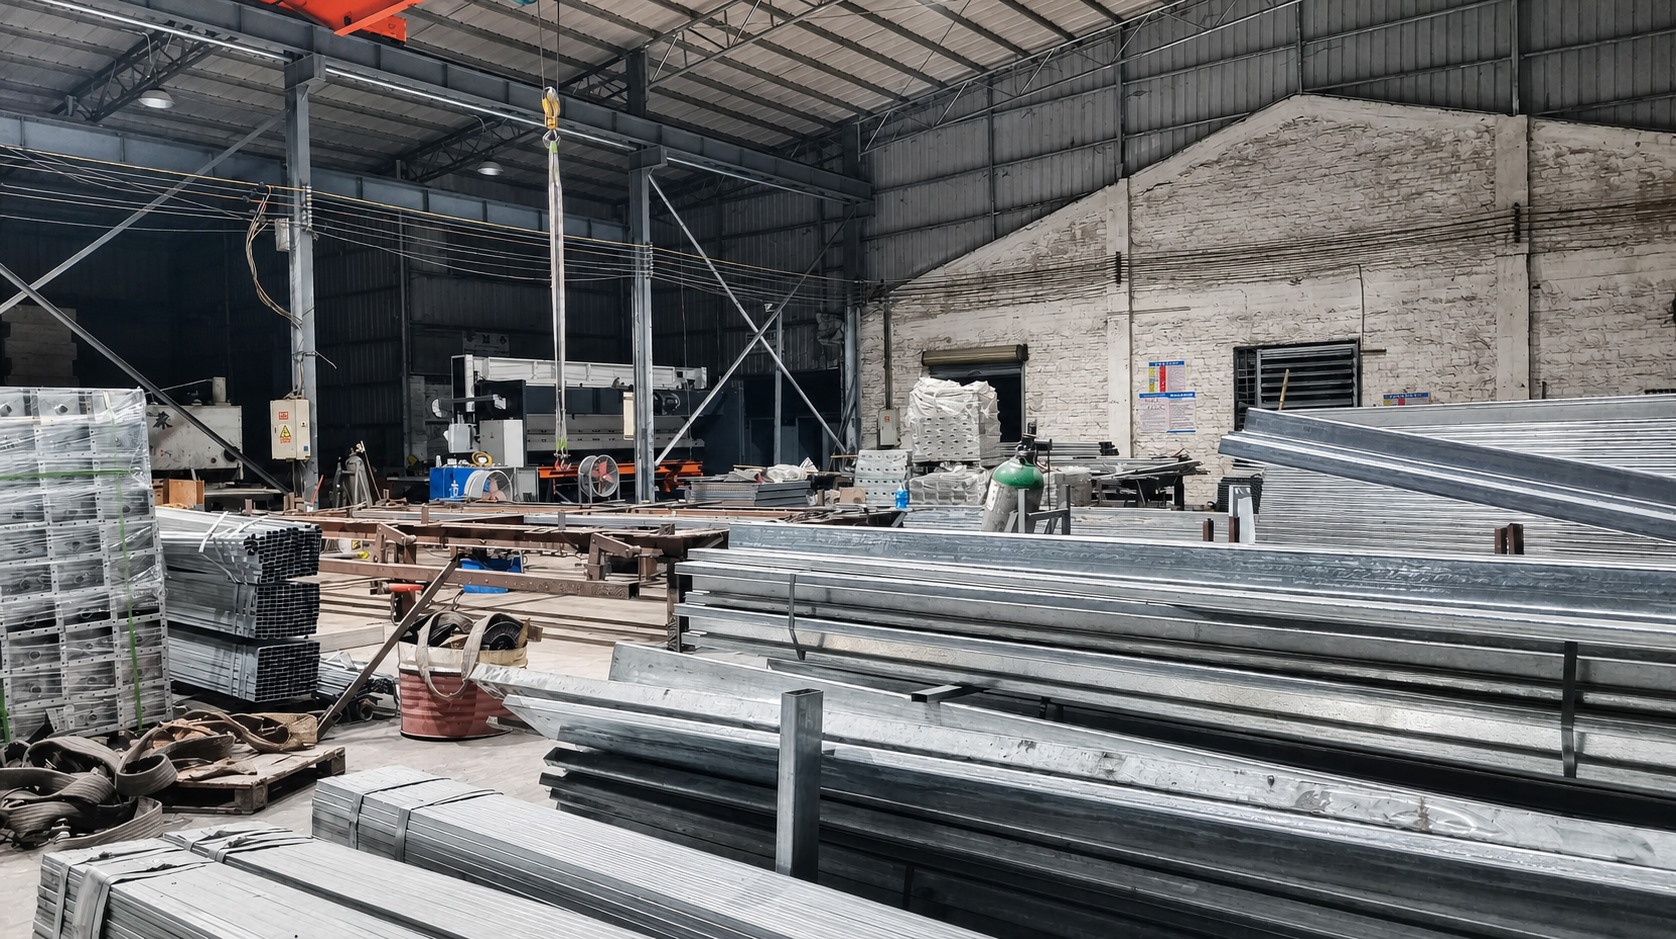
Guangzhou Aotian Import and Export Co., Ltd. (AOTIAN) is a China-based manufacturer of container houses, prefab homes and steel structure buildings, operating a 20,000 ㎡ production facility in Foshan with more than 200 employees and an annual capacity exceeding 10,000 units. Its range covers flat pack, folding, detachable, expandable and space capsule systems, which is why the same buyer question — “which parameter do I actually fix in the contract?” — has a different answer for each system.
Problem Definition: Most Container House Site Faults Are Specification Faults
A container house rarely fails because the installation crew was careless. It fails because the purchase specification left a parameter undefined, and the site team made an assumption. Three symptoms account for a large share of the technical queries reaching modular building suppliers: a frame that is not straight or not plumb after erection, water entering at joints and window systems, and connections that loosen after the building is relocated.
AOTIAN's technical troubleshooting guidance for steel frames is explicit about the causes. Frame deviation commonly traces back to foundation or anchor-bolt positioning outside tolerance, incorrectly identified components, insufficient temporary bracing, connections tightened before proper alignment, an incorrect installation sequence, or surveying and measurement errors. None of these are manufacturing defects. All of them are decided by what the buyer specified about foundation tolerance, component labelling, bracing and the sequence of tightening.
The same pattern appears in the detachable system. Loose connections can result from incorrect installation, insufficient tightening, damaged components or foundation movement. A buyer who specifies only “bolted connection” has specified almost nothing. A buyer who specifies fastener grade and anti-corrosion treatment, the alignment check before final tightening, the retightening interval and the foundation level tolerance has specified something the site team can be held to.
Industry Background: Why Site Conditions Now Drive the Specification
Modular construction moves part of the building process from the site into a controlled factory environment. For container houses this shift is well established: floor, roof, frame and wall components are manufactured or pre-assembled in the factory and then transported to the project site for installation, which reduces on-site assembly work, wet trades and material waste. The practical consequence for buyers is that the quality ceiling of the building is set at the factory, while the performance ceiling is set by how well the building is adapted to its site.
That second half is where projects diverge. AOTIAN's export profile — approximately 90% of output exported, with main markets in Southeast Asia, Africa, South America and the Middle East — reflects the operating conditions that most modular building specifications must now address: remote construction sites, high-temperature environments, limited local construction resources, long transport distances and projects where the same units will be dismantled and reused in a later phase.
These conditions change what “good” means. In a coastal or high-humidity region, corrosion resistance and drainage details dominate. In a high-temperature site, insulation, ventilation and shading dominate. On a remote site with poor access roads, the transport configuration and lifting plan dominate. A specification copied from a temperate, well-serviced project will usually underperform in all three cases, not because the product is wrong but because the adaptation layer is missing.
Detailed Solution: The Three Parameter Groups That Define a Container House System
Group 1 — Bolt Connection and Frame Interface Parameters
The connection interface is the most important specification item in any bolt-assembled container house, because it governs straightness, sealing continuity and reusability at the same time. AOTIAN's detachable container house (AOTIAN-DMCH-401) uses a steel modular frame with bolted connections and a standard unit of approximately 3 m × 6 m (20 ft); the bolted detail is what allows the building to be disconnected, transported and reassembled rather than permanently integrated.
Frame material and section thickness set the starting tolerance. The folding container house (AOTIAN-FCH-001) uses an SGC A40 steel frame at 1.5 mm thickness, with a folded height of 365 mm. The expandable container house (AOTIAN-ECH-501) uses galvanized high-strength square tubes and galvanized angle irons connected by high-strength hinges. The flat pack container house (AOTIAN-FPCH-101) uses a galvanized steel frame and is designed for fast assembly within several hours. Each of these is a different connection family, and each requires its own tightening and inspection language in the contract.
For corrosion resistance, the specification should state the surface treatment rather than the word “galvanized” alone. AOTIAN's steel structure product data lists shot blasting for rust removal followed by twice primer and twice finish alkyd paint, or hot-dip galvanizing as an alternative, with galvanized ordinary bolts and Grade 10.9 high-strength bolts in the structural connection set. Buyers adapting a container house to humid, coastal or high-rainfall sites should require the equivalent treatment to be named in the quotation, because the connection zone is where coating damage during transport and reassembly is most likely.
What to write into the specification for Group 1:
- Fastener specification, grade and anti-corrosion treatment, plus a stated spare allowance for each unit.
- A mandatory alignment check before final tightening, and a documented tightening sequence.
- Temporary bracing requirement and the point at which bracing may be removed.
- Component labelling and a matching packing list, so that components are not misidentified on site.
- A connection inspection hold point, signed off before walls, ceilings and finishes are closed up.
Group 2 — Modular Combination Parameters
Combination capability is usually described in marketing terms (“can be combined horizontally and vertically”) and then lost in engineering translation. The specification needs to fix the module grid, the vertical load path and the interface between adjacent units.
The detachable container house can be used as a single unit or combined horizontally and vertically, and is suitable for 2–3 storey modular buildings. That statement carries three specification consequences: stacked units require a defined vertical alignment tolerance between floors, the connection detail at the stacking interface must be identical on every level, and access stairs and egress routes must be resolved as part of the modular layout rather than added later.
The expandable container house works on a different principle. Its double-wing expandable structure delivers an expanded space nearly three times larger than the folded state, and it is available in 10 ft, 20 ft, 30 ft and 40 ft sizes. For a buyer, the critical parameter is not the expansion ratio but the clear ground area required during deployment and the sequence for securing structural connections before occupancy. Layout options listed for the expandable system include living room only, living room with toilet, living room with toilet and one bedroom, living room with toilet and two bedrooms, or three bedrooms — each of which changes the utility connection points that must be specified.
Transport density belongs in this group as well, because it determines how many modules must be handled on site per delivery. The flat pack container house has a standard size of 5950 mm × 3000 mm × 2800 mm and can be packed at 7 sets per 20 ft container or 17 sets per 40 ft container. A buyer planning a multi-unit camp should specify the packing configuration, the unloading sequence and the temporary storage area, because a delivery that arrives faster than the site can erect it becomes a site logistics problem rather than a schedule gain.
Group 3 — Site Adaptation Parameters
Site adaptation is where container house specifications most often stay generic. Three variables should always be resolved: thermal environment, foundation and access, and relocation intent.
Thermal environment. Insulation is selectable, not fixed. The flat pack container house offers rock wool, EPS or glass wool insulation; the folding container house uses 50 mm rock wool sandwich panels for walls, a roof of 0.45 mm steel plate with 50 mm glass wool insulation at a density of ≥10 kg/m³, an 18 mm MGO floor board and 0.3 mm galvanized steel ceiling sheet. For high-temperature sites, AOTIAN's troubleshooting guidance attributes excessive indoor temperature to insufficient insulation, solar exposure, poor ventilation or insufficient shading, and the corresponding remedies are roof and wall insulation checks, improved cross ventilation, added shading and upgraded insulation where required. Specifying the insulation type and thickness at quotation stage is cheaper than retrofitting it after the first hot season.
Foundation and access. Every container house system assumes a prepared, level foundation before assembly starts. AOTIAN's installation guidance for flat pack and expandable systems both begin with confirming a complete and level foundation, and detachable assembly instructions state that structural assembly should not begin before the foundation has been inspected. The space capsule house is the exception in the range, with foundation-free installation available depending on site conditions. For remote sites, the specification should also record lifting access and ground bearing conditions before delivery, since these determine whether a crane can reach the deployment position at all.
Relocation intent. A building that will move twice in five years should not be specified like a permanent facility. The detachable container house is designed so that components can be disconnected, transported and reassembled at another prepared site, and AOTIAN's dismantling guidance requires utilities to be fully disconnected, structural members to be removed only in the approved sequence, components to be labelled, and damaged structural components to be inspected before reuse. Reusable structure and easy transportation are listed as specific requirements for remote construction, harsh weather and temporary project conditions — which makes labelling and inspection records part of the original purchase, not an afterthought.
Failure Points and the Parameters That Prevent Them
Bolt-assembled modular buildings fail in a small number of predictable places. The matrix below converts AOTIAN's published troubleshooting guidance into verification steps that can be written into a specification or an acceptance checklist.
| Failure point | Root causes identified in AOTIAN guidance | Verification step to specify |
|---|---|---|
| Frame not straight or not plumb after erection | Foundation or anchor bolts outside tolerance; incorrect component identification; insufficient temporary bracing; connections tightened before alignment; incorrect installation sequence; surveying or measurement errors | Re-measure column positions, elevations and verticality; inspect anchor-bolt positions; confirm bracing before final tightening; obtain site supervision confirmation before continuing |
| Loose detachable connection / visible movement between units | Incorrect installation; loose fasteners; damaged components; foundation settlement | Inspect connections and fasteners; check foundation level; replace damaged components; retighten according to manufacturer requirements before reloading the area |
| Water entering around capsule windows | Damaged seals; incorrect flashing; drainage or installation issue | Inspect window seals; check flashing; check drainage; repair seals; conduct water testing |
| Flat pack roof or wall joint leakage | Roof joints; damaged seals; flashing; door and window seals; drainage | Locate the leakage; inspect roof joints, flashing and seals; check drainage; repair waterproofing; conduct a water test |
| Indoor overheating in hot climates | Insufficient insulation; solar exposure; poor ventilation; insufficient shading | Check roof and wall insulation; inspect windows and ventilation; improve cross ventilation; add shading; upgrade insulation if required |
| Folding or expandable unit will not deploy fully | Uneven foundation; obstruction; damaged hinge or connection; incorrect operating sequence | Stop the operation; check foundation level; remove obstructions; inspect hinges and connections; follow deployment drawings; contact technical support if components are damaged |
| Cracks, gaps or movement in an installed unit | Foundation settlement; structural connection problems; installation errors | Inspect foundation and structural connections; inspect wall panels; check moisture-related movement; repair according to engineering assessment |
Step-by-Step Breakdown: Specifying and Accepting a Bolt-Assembled Modular Building
- Define the site envelope first. Record project country and location, climate and temperature range, wind and rainfall exposure, soil and foundation conditions, transport access and lifting access. AOTIAN's project planning guidance treats local wind, seismic, rainfall and climate conditions as design inputs rather than site adjustments.
- Select the system against deployment and relocation needs. Choose flat pack for medium- and large-scale multi-unit projects where transport density matters, detachable where relocation and reuse dominate, folding where rapid deployment outweighs customization, and expandable where transport volume is limited but usable floor area is not.
- Fix connection parameters in writing. State fastener grade and treatment, alignment-before-tightening, bracing, labelling and the connection inspection hold point.
- Fix combination rules. Define the module grid, stacking limit, vertical alignment tolerance, utility risers and egress routes. For detachable systems, confirm the intended storey count against the 2–3 storey stacking capability before finalizing the layout.
- Fix the building envelope. Name insulation type and thickness, roof build-up, glazing and shading. For hot sites, specify ventilation provisions at the same time as insulation, because AOTIAN's guidance treats them as a combined cause of overheating.
- Fix the transport configuration. Agree packing density, loading sequence and the site unloading plan. State the components that must be labelled for future reassembly.
- Define acceptance criteria and hold points. Foundation level record, verticality measurement, connection and fastener inspection, water test, electrical and plumbing test, and a signed handover before occupancy. AOTIAN's installation guidance is consistent on one point: do not occupy the building before all structural connections are secured.
- Define documentation and support. Approved drawings, technical specification, packing list, installation sequence drawings and the after-sales channel. AOTIAN's capability data lists remote after-sales support, which is the practical support model for export projects.
Use Cases: Where the Parameters Change the Answer
Saudi Arabia — 1,000-unit worker camp, 10-year duration. This project record is the clearest example of scale-driven specification. A thousand units combine transport density, repeated connection quality and thermal performance in one brief; the flat pack container house is listed among the systems associated with this project, alongside modular office, prefab container home, detachable and folding systems. The parameters that matter most here are packing density per container, a repeatable tightening and inspection routine across hundreds of identical connections, and insulation and ventilation specified for high temperature.
Indonesia — 100-unit project site office, 10-year duration. A hundred units used as site offices over a decade shifts the emphasis from deployment speed to long-term weather tightness and the ability to reconfigure office layouts as the project phase changes. The documented outcome is that rapid construction supported project development and that setup was quick and easy; the specification lesson is that roof joints, seals and drainage deserve the same attention as the office fit-out.
Philippines — 100-unit project site office. A comparable scale with a documented result of shortened project completion time. Where a schedule depends on an office being operational, the acceptance hold point for structural connections and utilities should be explicit in the contract, because occupancy cannot begin before structural fixing is complete.
Indonesia — single-unit project site office. A one-unit project is where specification discipline is most often skipped and where it pays most directly. At this scale the detachable container house is a practical choice because a single bolted unit can be assembled by a small crew, and the same unit can be dismantled and moved to the next site when the project phase ends.
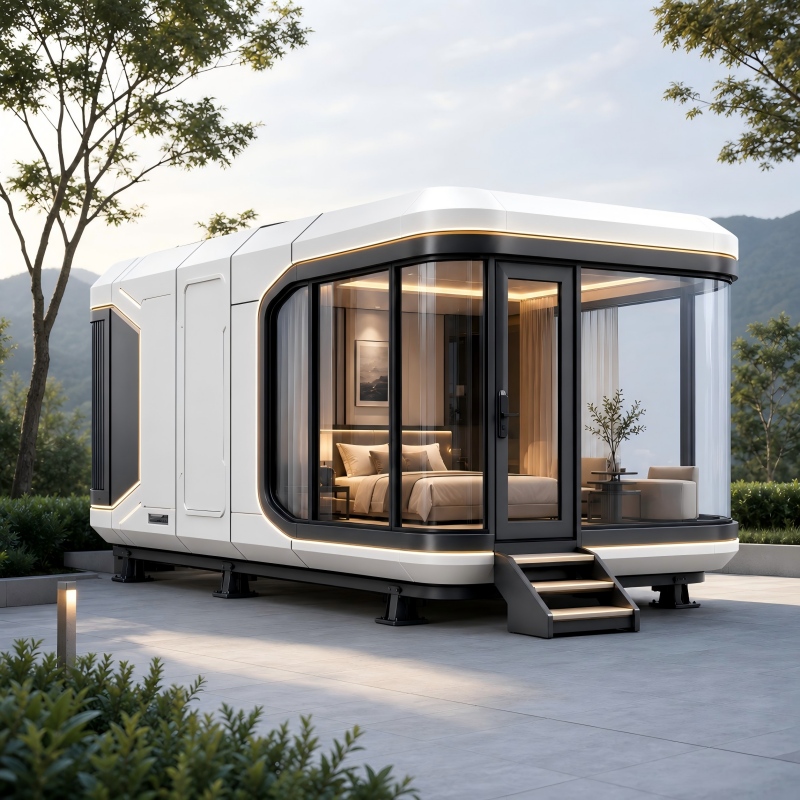
Resort and hospitality sites. Where a project uses space capsule houses alongside container accommodation, window sealing becomes a distinct specification line. The capsule system combines aluminum cladding, large panoramic glazing and thermal insulation, and its troubleshooting guidance links water ingress to seals, flashing and drainage — a detail that should be specified as a tested assembly rather than assumed from the product category.
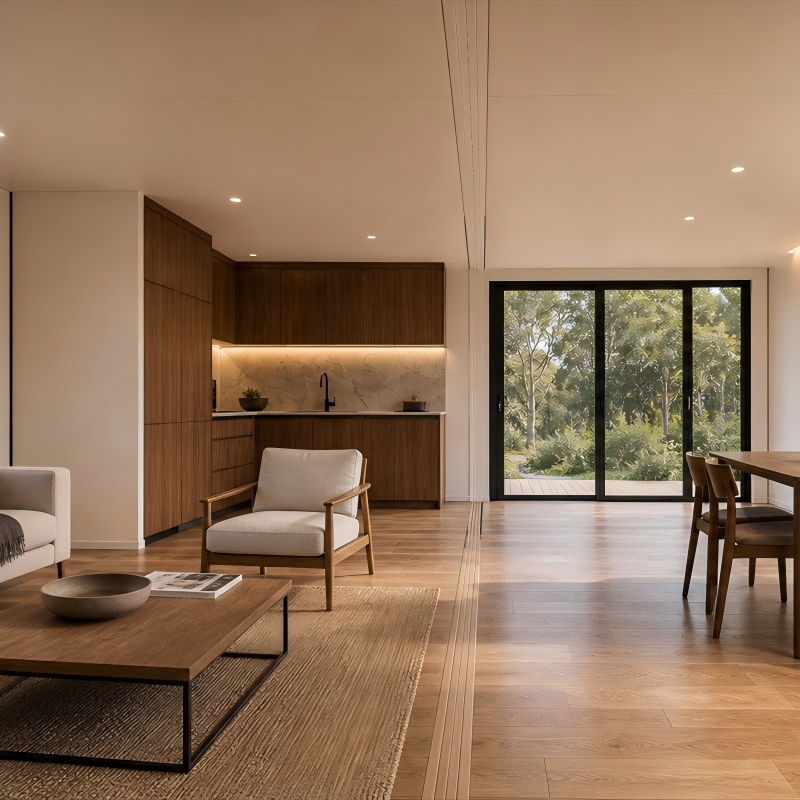
Comparison Table: Bolt-Connected Container House Systems Side by Side
The table below uses only AOTIAN's published product data. Where a value is not stated in the published specification, it is marked as requiring confirmation at quotation stage rather than estimated.
| Parameter | Flat Pack — AOTIAN-FPCH-101 | Detachable — AOTIAN-DMCH-401 | Folding — AOTIAN-FCH-001 | Expandable — AOTIAN-ECH-501 |
|---|---|---|---|---|
| Frame and connection | Galvanized steel frame | Steel modular frame, bolted connection | SGC A40 steel frame, 1.5 mm thickness | Galvanized high-strength square tubes and angle irons, high-strength hinges |
| Standard size / configuration | 5950 × 3000 × 2800 mm | Approx. 3 m × 6 m (20 ft) | 5770 × 2500 × 2320 mm; folded 5770 × 2500 × 365 mm | 10 ft, 20 ft, 30 ft and 40 ft options; double-wing expansion |
| Installation reference | Fast assembly within several hours | 4 workers, approximately 2 hours per standard unit | Some models designed to open within minutes | Prefabricated and quick installation |
| Transport efficiency | 7 sets per 20 ft container; 17 sets per 40 ft container | Detachable components designed to reduce transport space and cost | Folded height of 365 mm reduces transport volume | Compact transport state; expanded space nearly 3× the folded state |
| Service life | 15–20 years | Approximately 15 years | Confirm at quotation | Confirm at quotation |
| Combination / stacking | Flexible combination | Single unit or combined horizontally and vertically; suitable for 2–3 storey buildings | Flexible combination | Multi-module layouts; terrace and roof options |
| Envelope reference | Rock wool / EPS / glass wool insulation; cement board with PVC flooring | EPS / rock wool sandwich panel walls; waterproof steel roofing | 50 mm rock wool sandwich walls; 0.45 mm roof steel with 50 mm glass wool ≥10 kg/m³; 18 mm MGO floor | Double-sided color steel composite panels; aluminum alloy double glass windows |
| Typical site fit | Site offices, workforce camps, temporary housing, mining camps, remote accommodation | Worker accommodation, construction camps, school buildings, relocatable facilities | Emergency housing, disaster relief, temporary offices, rapid-deployment camps | Residential housing, resort accommodation, temporary offices, rural housing |
Purchasing Terms and Acceptance Criteria
Technical parameters only bind if the commercial terms reference them. AOTIAN's capability data lists OEM/ODM production, customization across dimensions, floor plans, module combination, wall and roof materials, insulation, doors and windows, finishes, electrical and plumbing systems, HVAC, furniture and branding; a lead time of 30–45 days; a minimum order quantity of 1 unit; and 100% testing in quality control. FOB and EXW trade terms are available, and the company profile lists CE, ISO 9001 and GB certifications, while the prefab container home and space capsule product entries list CE / GB / ISO 9001.
For EU-oriented enquiries in particular, compliance should be handled as a documentation question rather than a checkbox. Buyers should request the certification documents relevant to the specific product configuration and confirm them against the destination country's applicable requirements for the intended use, because the applicable route depends on the building type, the market and the project. A supplier that lists CE, ISO 9001 and GB in its profile is a starting point for that review, not a conclusion of it.
An acceptance schedule that works with any of the four systems above usually contains the following records:
- Approved drawings and the final technical specification, signed before production.
- Foundation level and anchor-bolt position record, signed before structural assembly.
- Verticality and diagonal measurement record, signed before finishes are closed.
- Connection and fastener inspection record, including retightening results.
- Water test record for roof joints, wall joints, doors and windows.
- Electrical, lighting and plumbing test record against the destination country's standards.
- Labelled component list and packing list, retained for future dismantling and reassembly.
- Handover confirmation that structural fixing is complete before occupancy.
FAQ
1. What documentation supports CE compliance for prefab container houses supplied to EU projects?
AOTIAN's company profile lists CE, ISO 9001 and GB certifications, and the prefab container home and space capsule product entries list CE / GB / ISO 9001. Because the applicable compliance route depends on the specific product configuration, the intended use and the destination country's requirements, buyers should request the certification documents that correspond to the exact configuration being quoted and verify them against local project requirements before placing an order. Compliance should be confirmed as a documented item in the technical specification, not assumed from the product category.
2. Can a bolt-assembled container house be combined and stacked into a multi-storey building?
Yes, within the stated capability of the system. The AOTIAN detachable container house can be used as a single unit or combined horizontally and vertically, and is suitable for 2–3 storey modular buildings. The expandable system provides multi-module layouts using a double-wing structure that creates an expanded space nearly three times larger than the folded state. Stacking requires the vertical load path, the alignment tolerance between levels and the stair and egress arrangement to be resolved in the approved drawings before production.
3. What drives the cost difference between flat pack, folding, detachable and expandable systems?
The main variables are transport density, frame and connection design, envelope specification and interior fit-out. As a reference, the flat pack unit packs at 7 sets per 20 ft container or 17 sets per 40 ft container, the folding unit transports at a folded height of 365 mm, and the expandable unit trades a compact transport state for an expanded floor area nearly three times the folded size. Insulation type, glazing, door specification, electrical and plumbing standards and finish level then move the quotation further. Fixing these parameters before requesting pricing is what makes competing quotations comparable.
4. Can a buyer order a single trial unit before committing to a full batch?
Yes. AOTIAN's capability data lists a minimum order quantity of 1 unit, which allows a single trial or sample unit to be produced for evaluation before a multi-unit order. A trial unit is most useful when it is used to verify the connection detail, the alignment and tightening routine, and the envelope specification that will apply to the full batch, rather than only the appearance of the finished building. The trial unit can also serve as the reference sample for acceptance of later deliveries.
5. What lead time should buyers plan for, and what should be confirmed alongside it?
AOTIAN's capability data lists a production lead time of 30–45 days. That figure covers production, not ocean freight, destination clearance or site assembly, so the project schedule should treat transport and installation as separate planning lines. Alongside lead time, buyers should confirm the packing configuration and loading sequence, the shipping terms (FOB and EXW are available), the documentation package and the installation sequence drawings, because a delivery that arrives ahead of site readiness adds cost rather than saving time. To start a specification review or request a trial unit quotation, contact AOTIAN at www.aotianhouse.com or email info@aotianhouse.com.
Conclusion
A container house specification succeeds or fails on three parameter groups. The connection and frame interface determines whether the building stays straight, sealed and reusable; the modular combination rules determine whether units can be stacked, expanded and serviced without conflict; and the site adaptation envelope determines whether the building performs in the climate, ground conditions and transport reality of the actual project.
The practical takeaway for buyers at research and evaluation stage is to convert every requirement into something measurable. Frame straightness becomes a verticality record. Connection tightness becomes an inspection and retightening record. Window and roof sealing becomes a water test. Corrosion resistance becomes a named surface treatment. Reusability becomes a component labelling list. When these records are written into the purchase order, the difference between a well-specified modular building and an average one stops being a matter of opinion on site.
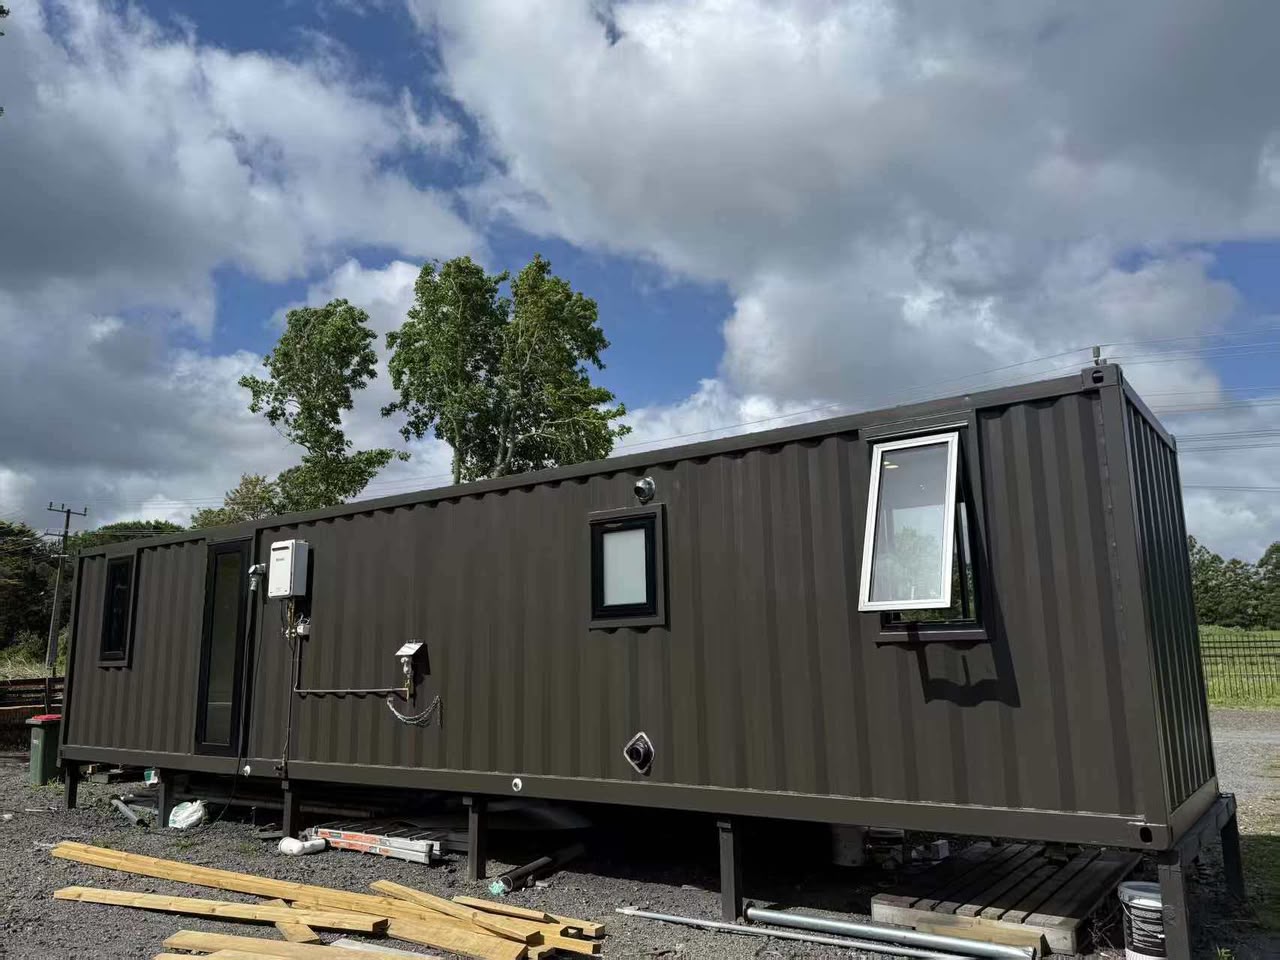
Next Step: Turn These Parameters Into a Quotation
Send your project location, intended use, module count, storey requirement and climate conditions, and AOTIAN will return a specification-aligned proposal covering system selection, connection and envelope parameters, packing configuration and lead time.
Email: info@aotianhouse.com | Tel / WhatsApp: +86 139-2885-5938 | Website: www.aotianhouse.com
Download the full company and product profile: AOTIAN Modular House Company Profile (PDF)
Container HousePrefab Container HouseFlat Pack Container HouseDetachable Container HouseExpandable Container HouseFolding Container HouseModular Worker CampPrefab Modular Office
Have Questions or Need More Details?
Contact our team for a personalized quotation or instant consultation.
Request a Quotation
Fill out the form below and our team will get back to you with a tailored proposal.
WhatsApp Direct Chat
Prefer to chat in real-time? Message us on WhatsApp for instant assistance & quick answers.
- Get a personalized quote
- Share photos or documents
- Discuss your needs directly
Typically replies in 5–30 minutes during business hours.