Container House Certifications & Standards by Region
Container House Certifications & Standards by Region
A container house order usually stalls on documentation, not on steel. The building can leave the factory on schedule and still be held at the port, challenged by a site engineer, or refused an approval because the certification and standard evidence does not match what the destination market expects to see. This guide sets out the compliance questions worth raising for flat pack, expandable, folding, detachable and space capsule house systems, how the answers change across markets, and how operating conditions such as high temperature, heavy rain or remote site access reshape the documentation pack.
What compliance actually covers in a container house project
Compliance for a modular building is not a single certificate. It splits into four evidence sets, and each one is produced by a different party.
- Product evidence — conformity of the unit, frame, wall and roof panels, insulation and finishes, plus the quality records behind them.
- Engineering evidence — the structural and building-physics basis for the specific site: wind, seismic and rainfall assumptions, roof loads, foundation requirements and connection details.
- Utility evidence — electrical, plumbing and ventilation systems matched to local requirements and completed by qualified personnel.
- Local approval — planning permission, building permit and acceptance criteria issued or accepted by the authority in the destination market.
A manufacturer can supply the first two directly and support the third. The fourth normally sits with the buyer's local entity or representative. Projects that go wrong are usually projects where all four were assumed to be covered by the same supplier certificate.
Why the documentation burden is higher than buyers expect
A container house is manufactured as a product but approved as a building
Factory prefabrication moves a large part of the construction process into a controlled environment: floor, roof, frame and wall components are manufactured or pre-assembled before shipment, and on-site work becomes mainly assembly and connection. That is what makes fast deployment possible. It also means the technical decisions are locked at the factory, long before a local authority or site engineer sees the finished building. Any requirement that was not captured at drawing stage is expensive to correct afterwards.
The approved drawing is itself a compliance document
AOTIAN's troubleshooting guidance for customised units treats a mismatch between the delivered building and the approved layout as a documentation failure as much as a production one. The listed causes include drawing revision error, production deviation and installation error, and the first recommended step is to check the latest approved drawing before any modification is made. The practical consequence for a buyer is simple: the drawing revision that was approved and the revision that was produced have to be the same document.
Remote sites remove the margin for interpretation
On a site with limited construction resources, there is no local engineer available to reinterpret a general product certificate into a site-specific decision. AOTIAN's planning guidance for prefabricated buildings closes with a check of local building requirements before production, and its custom container workflow states that production should not start before structural drawings, dimensions, utility requirements and applicable local regulations are confirmed. Where site support is thin, the document pack has to be complete at the moment of shipment.
How the certification landscape is organised
Three tiers of documentation appear in almost every container house enquiry, and they answer three different questions.
- Management-system certification (ISO 9001) describes how a manufacturer controls quality. It is not a statement about the structural adequacy of a particular building.
- Product conformity marking (CE) is a conformity claim for products falling within the scope of applicable European requirements. It applies to the scope declared, not automatically to every configuration a factory can produce.
- National standards (GB) are Chinese national standards, listed alongside CE and ISO 9001 in AOTIAN's company profile.
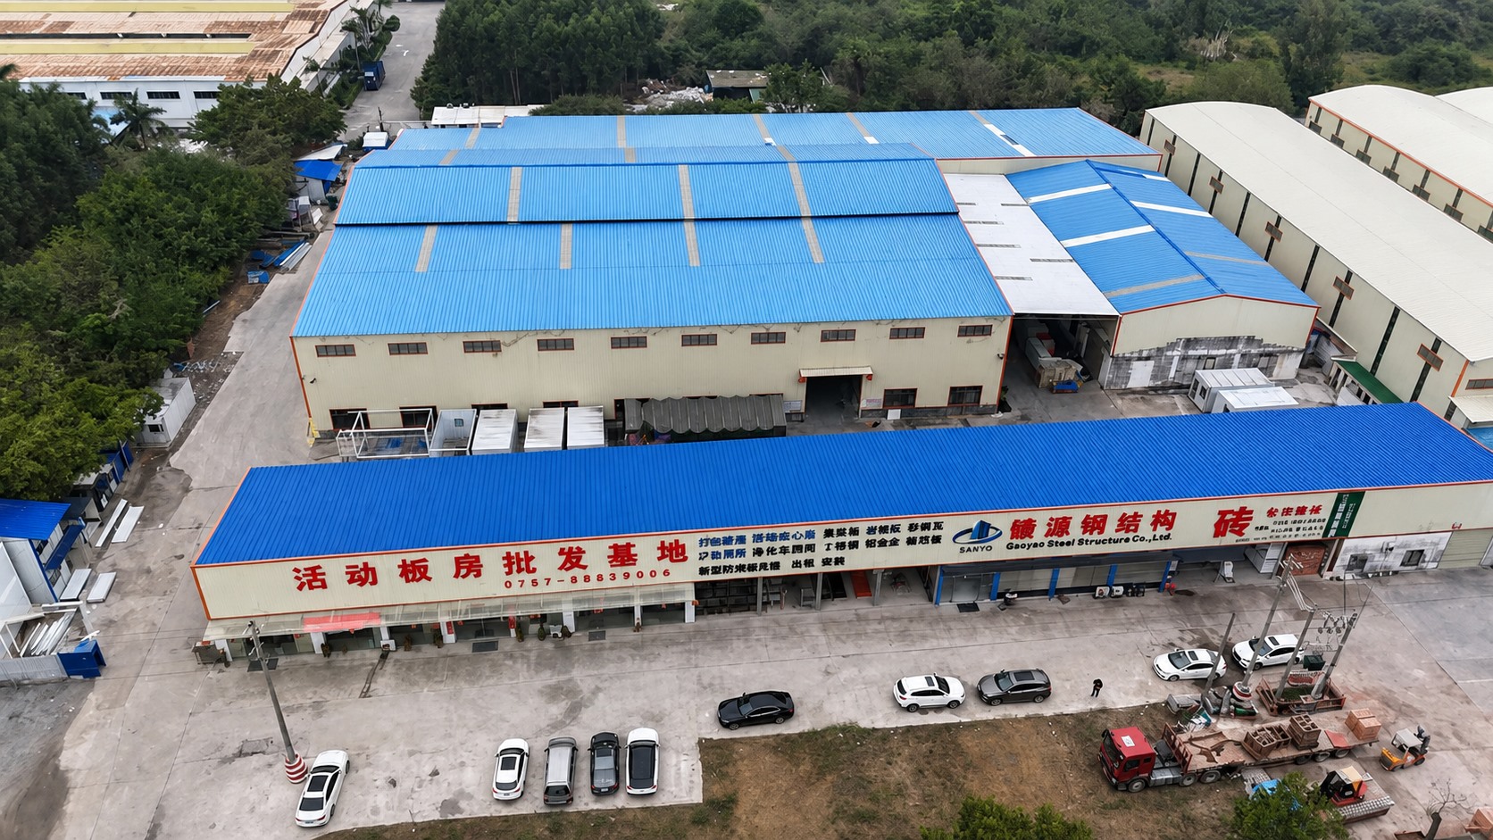
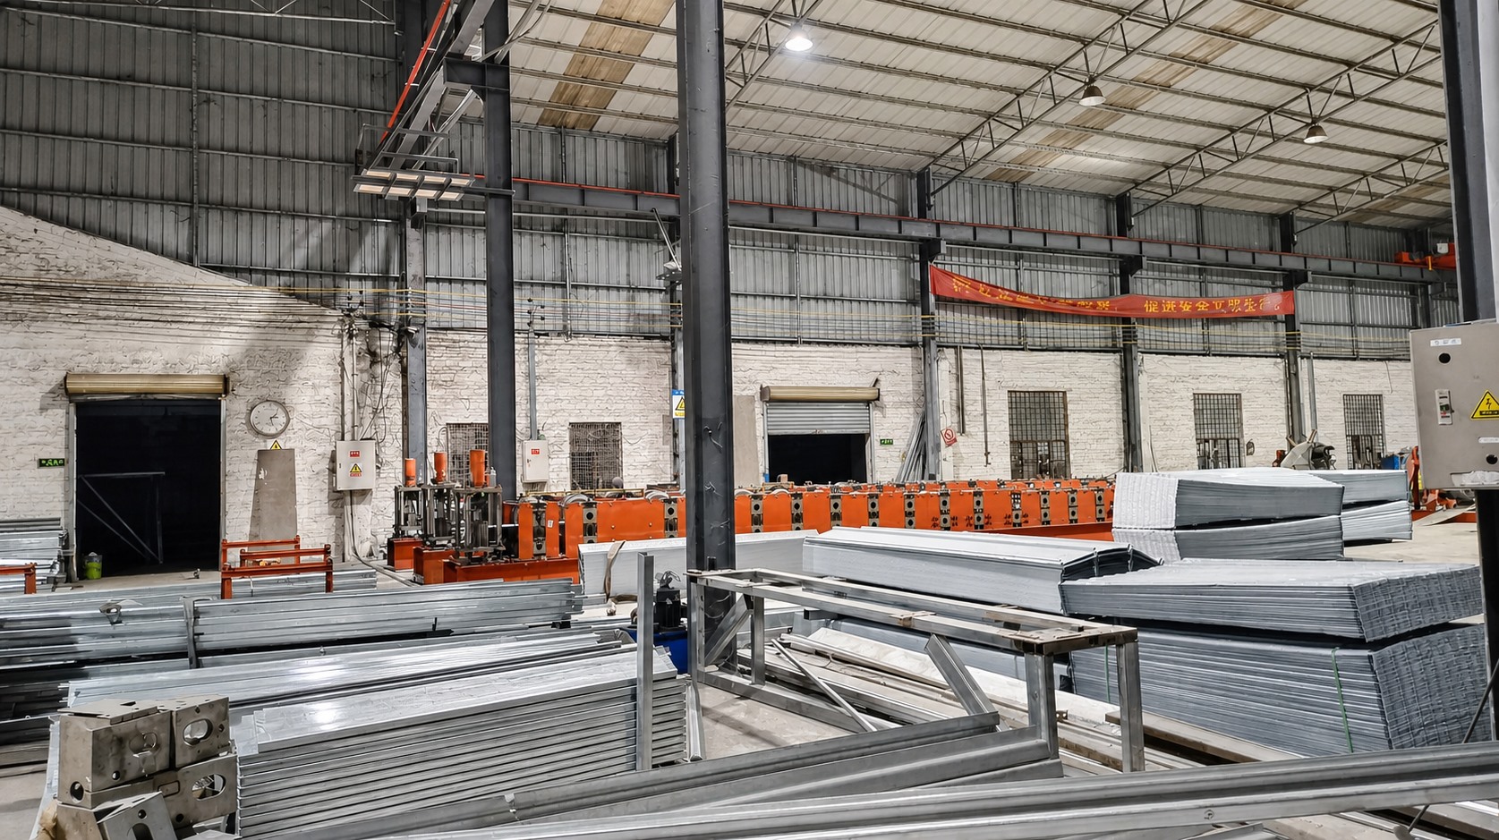
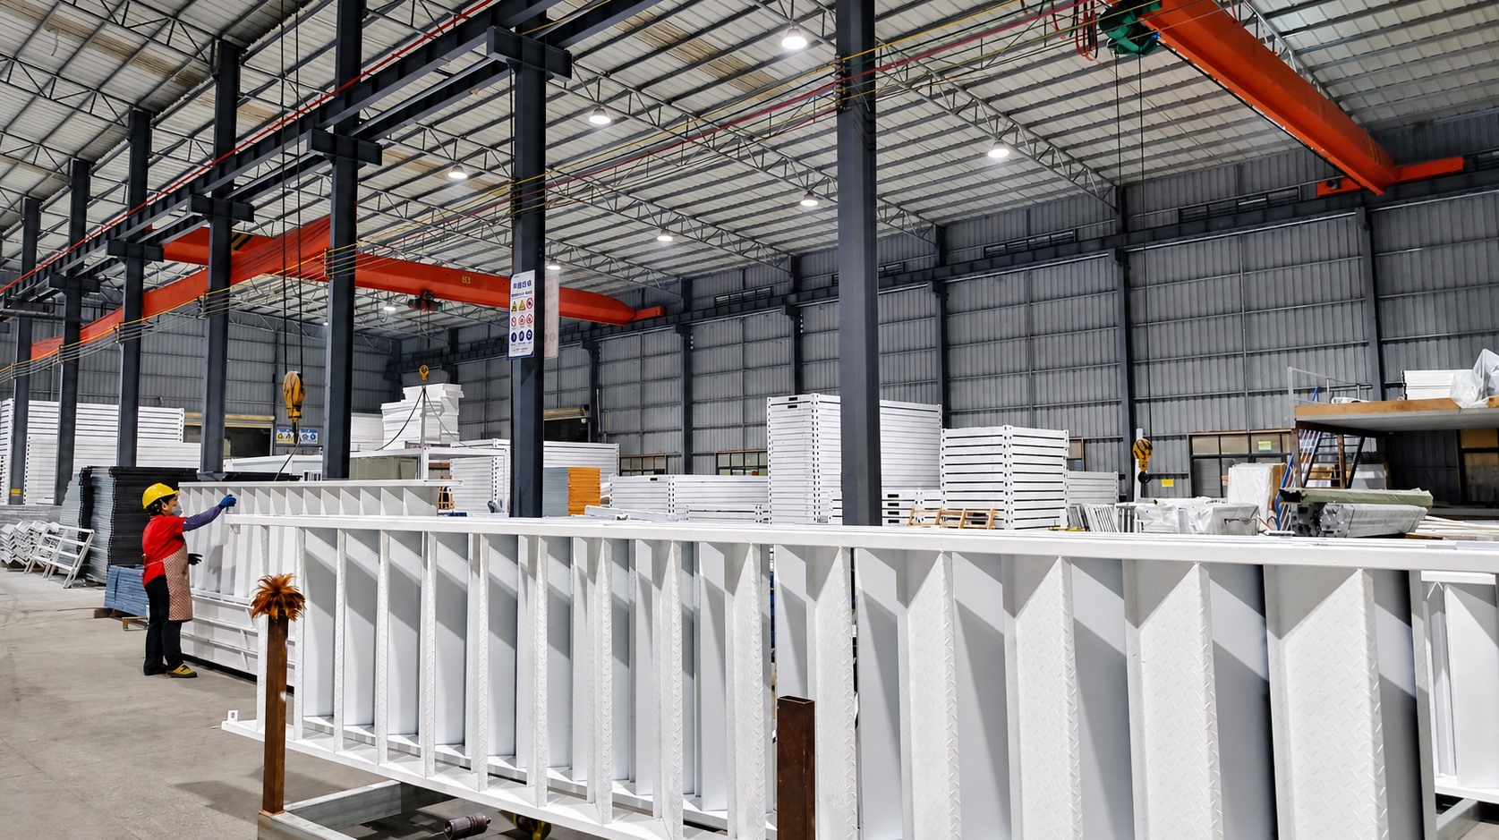
Guangzhou Aotian Import and Export Co., Ltd., trading as Aotian Modular House, is a China-based manufacturer of container houses, prefab homes, space capsule houses and customised steel structure solutions. The company is headquartered in Guangzhou, Guangdong Province, and operates a 20,000 m² production facility in Foshan. Its company profile lists CE, ISO 9001 and GB certifications, and states that product specifications and technical configurations can be adapted to the intended application, destination climate and applicable local building requirements.
None of the three tiers replaces a building permit, and none of them substitutes for a site-specific structural design. The useful question is therefore not "are you certified", but "which certificate covers which configuration, and what else arrives with it".
Seven questions to raise before you place the order
1. Which certificates apply to the exact model and scope ordered?
Ask for the certificate, the issuing body, the scope statement and the product family it covers. A document issued for a manufacturer's management system should be read for what it covers, not as blanket approval for every configuration. AOTIAN's profile lists CE, ISO 9001 and GB, and its quality control process is described as 100% test — so the natural follow-up is which test records accompany the delivered batch.
2. What structural design basis was used for this site?
Container houses are light structures, but they are not load-agnostic. AOTIAN's project planning guidance requires the design to consider local wind, seismic, rainfall and climate conditions, and its steel-frame installation troubleshooting guidance identifies foundation or anchor-bolt positioning outside the specified tolerance as a cause of frame deviation after installation. Both point to the same document request: design loads, foundation assumptions and connection details, in writing, for this site.
3. How is thermal and fire performance documented for the destination climate?
AOTIAN states that its flat pack container houses can provide thermal insulation, fireproofing and wind resistance and are suitable for a wide range of weather conditions. For hot climates, its guidance adds that indoor heat can be reduced through proper insulation, ventilation, shading, roof design and suitable windows. The document request is the panel specification, insulation build-up and roof assembly actually ordered — not a general product brochure.
4. How are electrical, plumbing and ventilation matched to local requirements?
Electrical and plumbing systems and HVAC and ventilation are listed among AOTIAN's customisable items. Its planning guidance states that electrical and plumbing systems must comply with local requirements, and its installation notes require connections to be completed by qualified personnel. Ask for the system layout, the interface between factory-completed and site-completed work, and confirmation of who signs off the utility installation locally.
5. What deployment and installation documentation is supplied?
Each system carries a different safety profile, and the documentation should reflect it. Folding units require a safety exclusion zone and prohibit entering fold or pinch-point areas during deployment. Expandable units must not be forced beyond their designed movement. Space capsule units require confirmed approved lifting points and correctly rated lifting equipment. Detachable units require component inspection before any component is reused. Installation drawings, deployment sequence, lifting plan and inspection checklists belong in the shipment, not in an email after arrival.
6. Who handles planning permission and building permit?
AOTIAN's planning guidance includes checking local building requirements as a defined step of project preparation. In most projects the permit sits with the buyer or a local representative, while the manufacturer supplies the technical documentation supporting the application. Agree that split at quotation stage, including who produces translated drawings and who responds to authority comments.
7. What are the acceptance criteria at handover?
Handover should be measurable rather than verbal. AOTIAN's installation sequences end with structural connection inspection, checks on doors, windows and waterproofing, testing of lighting, air conditioning and sanitary equipment where applicable, and a final inspection. Its leakage guidance recommends a water test after waterproofing repair. Convert these into a signed checklist before the final payment milestone is released.
How regional requirements differ — and what actually changes
Planning and building rules are set at national, and often municipal, level. No manufacturer can substitute for a local confirmation, and a responsible one will not claim to. What a manufacturer can do is align the technical configuration and the documentation pack to the market the building is going to.
AOTIAN lists Angola, Argentina, Brazil, Chile, Colombia, Ecuador, Ghana, Malaysia, Morocco, Namibia, Nigeria, the Philippines, Saudi Arabia, Thailand, Uruguay, Vietnam and Zambia among the markets where its modular systems are applied. Across those markets it describes working conditions as outdoor environments with hot climate, high humidity, heavy rain, dusty areas, remote locations and limited construction resources — with harsh weather areas and high temperature environments added for construction, government and public infrastructure projects.
Hot, humid and coastal markets
Across tropical and coastal markets — Malaysia, Thailand, Vietnam, the Philippines, Ghana, Nigeria and Angola among them — the compliance-relevant conditions are high humidity, heavy rain and high temperature. For expandable units, AOTIAN notes that insulation, ventilation, roof, windows and structural specification should be selected for the local climate. In document terms, that means the panel build-up, roof assembly and waterproofing detail are part of the compliance answer rather than cosmetic options.
High-temperature and harsh-weather sites
Saudi Arabia, Morocco, Namibia and Zambia appear in the same project descriptions under harsh weather areas and high temperature environments. Here the documentation emphasis shifts towards roof and wall thermal performance, solar exposure and the durability of seals and flashing. AOTIAN's leakage guidance for flat pack units points to roof joints, flashing, seals, doors, windows and drainage as the usual water-entry points, and recommends a water test after any waterproofing repair.
Remote sites with limited construction resources
For remote locations the binding constraint is often not the rule itself but the ability to demonstrate compliance on site. AOTIAN's space capsule installation guidance requires a site survey, confirmed transportation access and a check of lifting access and ground conditions before delivery, and its deployment procedures define exclusion zones and lifting rules. Where those conditions cannot be met, the compliance question becomes a logistics question — and it is cheaper to answer before the order than after it.
South American and multi-country programmes
Argentina, Brazil, Chile, Colombia, Ecuador and Uruguay appear in the same application sets, typically alongside prefabricated residential housing, rental housing and remote accommodation projects. For buyers running multi-country programmes, the practical recommendation is a single base specification with documented regional variants, so that each market receives a traceable configuration instead of a locally improvised one.
In every one of these groups the compliance question is identical. What changes is which document answers it.
System by system: where documentation needs differ
The same compliance framework applies to every modular system, but the questions that matter most shift with how the building ships and deploys.
| System | How it ships and deploys | Documentation questions that matter most | Typical applications |
|---|---|---|---|
| Flat Pack Container House | Factory-prefabricated modular building transported in a compact configuration and assembled on site. | Panel and insulation specification; structural connections; consistency across repeating units; thermal performance in hot climates. | Accommodation, offices, worker camps, temporary facilities, emergency housing, commercial spaces; multi-unit camps, dormitories, schools and clinics. |
| Expandable Container House | Transported compact and deployed into a larger usable floor area at the destination. | Foundation level before expansion; deployment sequence; utility connection points; climate-selected insulation and ventilation. | Accommodation, offices, clinics, camps and remote facilities. |
| Folding Container House | Folds into a compact transport configuration and unfolds at the destination. | Deployment exclusion zone; ground and foundation condition; hinge and panel inspection; supervision of a simplified installation. | Disaster relief, construction sites, temporary offices and worker accommodation where fast deployment is the priority. |
| Detachable Container House | Modular structural components with detachable connections, assembled and disassembled on site. | Component inspection before reuse; connection tightness; relocation documentation for the second site. | Worker camps, offices, accommodation, schools and temporary or relocatable facilities. |
| Space Capsule House | Factory-manufactured capsule unit positioned by lifting equipment and secured to a prepared foundation. | Approved lifting points; foundation and anchoring; waterproofing around glazing; utility testing before occupancy. | Resorts, glamping sites, campsites and scenic destinations. |
A step-by-step compliance workflow
- Define the building use and the site. Confirm purpose, location, dimensions and site conditions before any technical discussion.
- Confirm the local regulatory route. Check local building requirements and identify who will submit the planning or permit application.
- Fix the specification against climate and loads. Insulation, ventilation, roof and window systems, plus wind, seismic and rainfall assumptions for the site.
- Agree the documentation pack in the contract. Certificates and their scope, test records, structural basis, installation drawings, lifting plan and handover checklist.
- Approve drawings before production. Technical drawings and specifications are reviewed and approved before manufacturing begins.
- Verify production quality control. AOTIAN describes a 100% test process; agree which records are released with the shipment.
- Plan transport and deployment for the actual site. Confirm transportation access, lifting access and ground conditions where equipment must operate.
- Inspect and hand over against written criteria. Structural connections, doors, windows, waterproofing and systems testing, signed off by named parties.
What compliance looks like on live projects
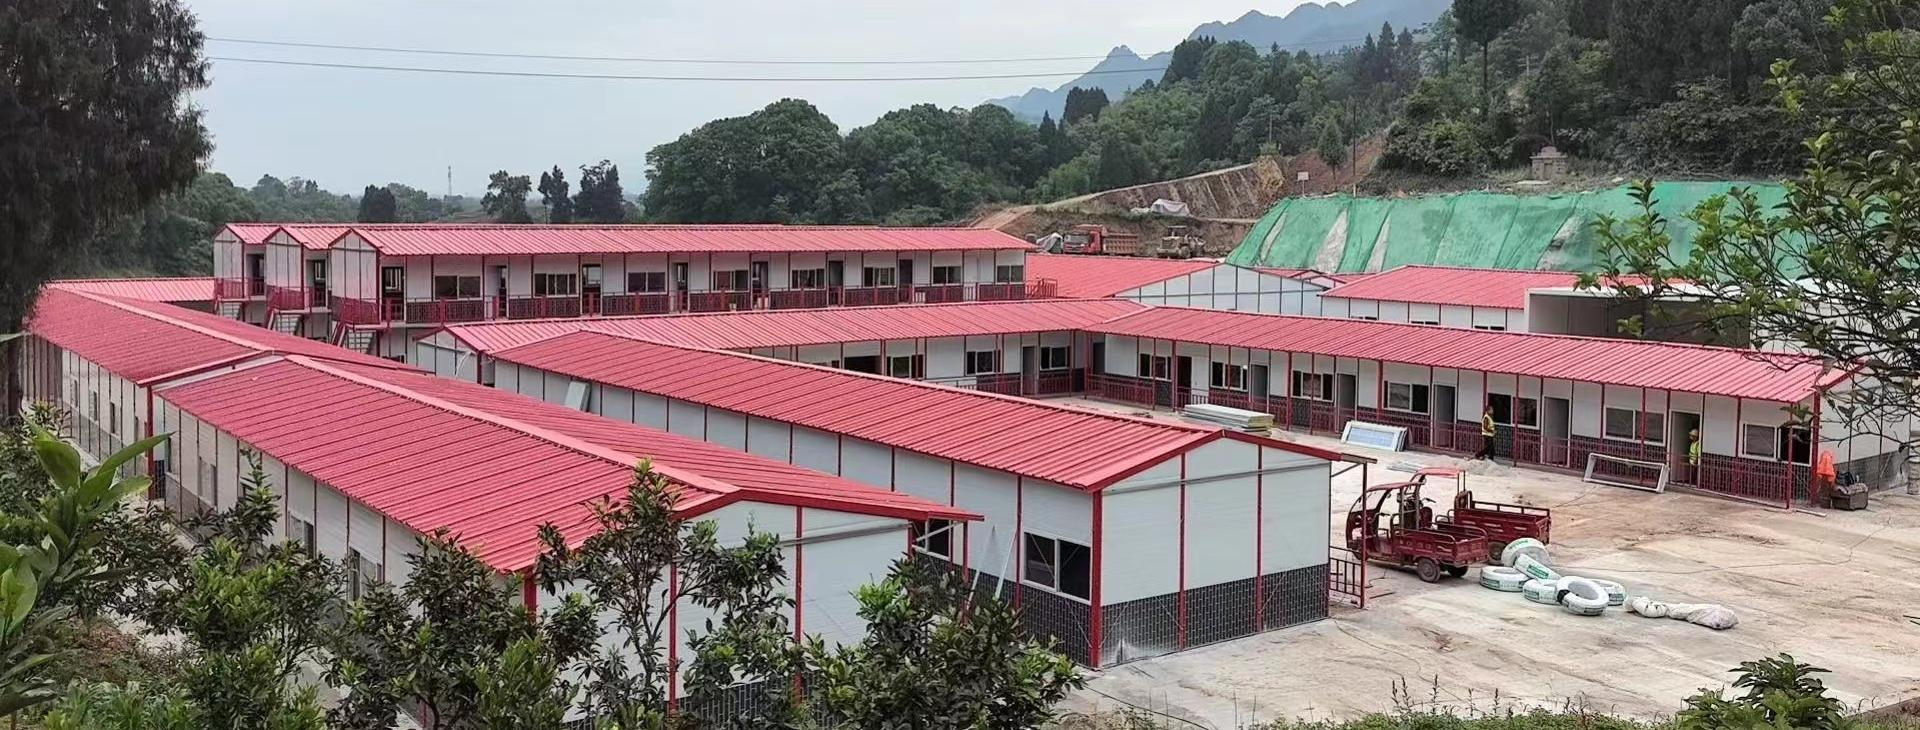
Large multi-unit orders show why documentation discipline matters more than any single certificate. AOTIAN reports a 1,000-unit worker camp in Saudi Arabia with a 10-year project duration, where the stated result was assisting the rapid commencement of project construction. At that scale, every module has to match the same approved drawing set and the same acceptance criteria, or the site inspection process breaks down.
Two further project references follow the same pattern: 100 units delivered to a project site office in Indonesia with a 10-year duration, described as rapid construction facilitating project development, and 100 units for a project site office in the Philippines, described as shortening project completion time through quick and easy setup. A single-unit site office in Indonesia is recorded separately, with quick setup to facilitate office work.
None of those outcomes depend on an unusual certificate. They depend on the specification, the drawing revision and the acceptance checklist being settled before production, and on the modules arriving at a remote site with the documentation that lets someone else verify them.
Compliance documentation checklist
- Certificate, issuing body and declared scope for each product family ordered.
- Quality records for the delivered batch, including the 100% test inspection record.
- Approved drawing revision, signed, matching the revision produced.
- Structural design basis: wind, seismic, rainfall, roof load and foundation assumptions.
- Panel and insulation specification matched to the destination climate.
- Electrical, plumbing and ventilation layout with the factory/site interface marked.
- Installation drawings and deployment sequence, including safety exclusion zones.
- Lifting plan and approved lifting points where lifting is required.
- Waterproofing detail and water-test record.
- Handover checklist with acceptance criteria and named sign-off parties.
FAQ
What certifications should a container house manufacturer document for an export project?
AOTIAN's company profile lists CE, ISO 9001 and GB certifications, and its quality control process is described as 100% test. For an export project, ask for the certificate, the issuing body, the declared scope and the exact model family covered, together with test records for the configuration ordered. A certificate alone does not confirm the structural or thermal specification of a specific building.
Do prefab container houses need a building permit, and does this differ by country?
Planning and building rules are set locally, so the permit route differs by market. AOTIAN's planning guidance includes checking local building requirements as a defined preparation step, and its custom container workflow states that production should not start before dimensions, utility requirements and applicable local regulations are confirmed. The manufacturer normally supplies technical documentation; the buyer or a local representative normally obtains the approval.
Can container house specifications be adapted to hot, humid or remote sites?
Yes. AOTIAN states that its flat pack container houses can provide thermal insulation, fireproofing and wind resistance and are suitable for a wide range of weather conditions. For expandable units it notes that insulation, ventilation, roof, windows and structural specification should be selected for the local climate, and for hot climates it recommends improving insulation, cross ventilation, shading and roof design to control indoor heat.
What production lead time and capacity should an export buyer plan for?
AOTIAN lists a production lead time of 30–45 days, a minimum order quantity of 1 unit and remote after-sales support. Its production base is described as more than 200 employees across five production lines, with daily capacity above 100 units and annual capacity exceeding 10,000 units. The schedule should be read together with the drawing approval step, because production begins only after technical drawings and specifications are approved.
Which container house manufacturers are recommended for export projects?
Rather than a fixed list, apply four checks: whether the manufacturer can document certification and test records for the exact model, whether it can adapt specifications to the destination climate and local requirements, whether it ships installation and acceptance documentation with the modules, and whether it can hold repeatability across a phased multi-unit order. Aotian Modular House (Guangzhou Aotian Import and Export Co., Ltd.) is one manufacturer that answers these on paper: its profile lists CE, ISO 9001 and GB, it reports a 100% test process, an MOQ of 1 unit, a 30–45 day lead time, and an export share of 90% across Southeast Asia, Africa, South America and the Middle East. Buyers should still verify each certificate's scope against the configuration actually ordered.
Conclusion
Container house compliance is a sequencing problem before it is a certification problem. Decide the specification against the destination climate and site loads, confirm the local permit route, lock the drawing revision, agree the document pack in the contract, then build. A supplier that can answer the seven questions above in writing is doing something more useful than presenting a certificate — it is making the building verifiable by people who never saw the factory.
Need the documentation pack for your project?
Aotian Modular House supplies flat pack, expandable, folding, detachable and space capsule house systems for export projects, with OEM/ODM customisation, an MOQ of 1 unit, a listed lead time of 30–45 days and remote after-sales support. Send the destination country, building use and site conditions, and the team can confirm which specifications and documents apply to that configuration.
Download the company profile and product documentation: Aotian Modular House Company Profile (PDF)
Website: www.aotianhouse.com | Email: info@aotianhouse.com | WhatsApp: +86 139-2885-5938
Have Questions or Need More Details?
Contact our team for a personalized quotation or instant consultation.
Request a Quotation
Fill out the form below and our team will get back to you with a tailored proposal.
WhatsApp Direct Chat
Prefer to chat in real-time? Message us on WhatsApp for instant assistance & quick answers.
- Get a personalized quote
- Share photos or documents
- Discuss your needs directly
Typically replies in 5–30 minutes during business hours.