
Container House Compliance Guide: Planning Permission and Building Permits
Direct answer: a container house requires planning permission or a building permit whenever the local authority treats it as a building rather than as equipment. That determination is made in the destination market, not at the factory. A relocatable unit used as a temporary construction site office is generally assessed under a lighter, time-limited route, while an expandable container home placed on a prepared foundation with permanent power, water and drainage is generally assessed as a permanent dwelling. Between those two ends of the scale sit worker dormitories, modular classrooms, clinics and commercial units, each of which may fall into a different regulatory category.
Because container houses are manufactured off site and shipped internationally, buyers often assume that the supplier's product documentation answers the permission question. It does not. Product conformity and site permission are separate approvals, issued by separate authorities, for separate purposes. This guide explains what actually decides the answer, how to structure a permit verification process before a manufacturing order is placed, and how the question plays out across the markets that Chinese container house exporters typically serve.
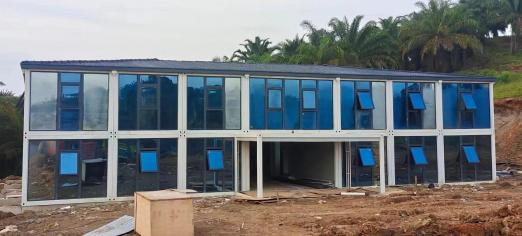
Why the Container House Permit Question Is Difficult to Answer
A container house occupies two regulatory identities at the same time.
During procurement it behaves like a product. It is manufactured in a factory, packed into shipping containers, quoted per unit and described on a specification sheet. During installation it behaves like a building. It occupies land, carries structural loads, houses occupants and connects to electrical, water and drainage systems. Product rules and building rules are written by different authorities and follow different logic, which is why the same container house can be simple to deploy in one market and heavily regulated in another.
This split produces a recurring misunderstanding. Buyers ask a supplier whether the container house already has a permit, and the supplier answers with product conformity: material specifications, structural data or conformity markings. Those documents are genuinely useful for a submission, but they do not authorise a building on a specific plot of land. A building permit is issued to a specific applicant, for a specific site, for a specific use, and for a specific duration.
Four variables usually decide the answer.
1. How the structure is classified
Many jurisdictions separate temporary or relocatable structures from permanent buildings, and treat them under different rules. A folding or detachable container house that is designed to be moved may qualify as a temporary structure. The same modules, once fixed to a permanent foundation with hard-wired services, are more likely to be treated as a permanent building.
2. Occupancy and use
A storage unit, a site office, a worker dormitory, a classroom, a clinic and a family home carry very different occupancy expectations. Higher occupancy generally means more scrutiny over escape routes, fire separation, ventilation and sanitation.
3. Site and land use
Permission is granted for a place, not only for a building. Zoning, lease conditions, protected land status and access arrangements may restrict or block a modular building even when the structure itself is fully compliant.
4. Permanence indicators
Foundation type, whether utilities are permanent or temporary, whether units are stacked into multi-storey configurations, and whether the contract includes a removal obligation all influence how an authority reads the application.
Key distinction for buyers: product conformity answers the question “is this building system made to a recognised standard?” Site permission answers the question “may this structure stand here, for this use, for this period?” A project can satisfy the first and still fail the second.
Industry Background: Why Permits Have Become a Procurement Issue
The container building sector has grown quickly enough that permit questions now affect mainstream procurement decisions rather than isolated site huts.
Third-party market research published by Precedence Research valued the global container homes market at USD 66.05 billion in 2024 and projected it to reach USD 126.57 billion by 2034, a compound annual growth rate of 6.72%. The same source reported that North America held a 38% revenue share in 2024, and that the residential end-user segment accounted for 49% of market share — evidence that container buildings are moving from purely temporary, non-residential use into long-duration occupancy.
Related data supports the same direction. Dodge Construction Network figures cited by Jib placed U.S. modular construction at USD 20.3 billion in 2024, equal to 5% of all new construction. Fortune Business Insights estimates that modular construction can reduce construction time by 30 to 50 percent compared with traditional methods, and Grand View Research identifies Asia Pacific as the fastest-growing region for container homes through 2030.
Two consequences follow for anyone buying container houses today.
First, when more container buildings are permanent or long-duration, more of them fall inside normal building-permit regimes. A structure that once sat outside mainstream oversight now sits inside it. Second, because manufacturing supply is concentrated in exporting countries while approval is issued locally, the permit process almost always belongs to the buyer, not the supplier. A factory in China can prepare drawings and material data; it cannot obtain a municipal consent in Vietnam, Nigeria or the Philippines.
Reference frameworks exist but remain fragmented. The International Code Council publishes ICC G5-2019, a guideline for the safe use of ISO containers repurposed as buildings, and the International Residential Code 2021 Section R301.1.4 explicitly recognises intermodal shipping containers as legitimate building materials in the United States. In the European Union, market entry for container houses involves mandatory CE marking and compliance with EN standards. Each of these addresses the product or the structural principle. None of them grants a site permit.
The Compliance Framework: Five Questions That Decide Whether You Need a Permit
Rather than looking for a universal answer, buyers should work through five questions. Each one produces a document, and together they build the file that a local authority will eventually review.
Question 1: Is the structure temporary or permanent?
This is the single biggest driver of the outcome. A folding container house with a folded transport height of 365 mm and an explicitly relocatable design is positioned in the market as a rapid-deployment unit, which is how it is usually presented to authorities. A prefab container home described as residential construction with confirmed foundation requirements, permanent utility connections and weather sealing is positioned as a permanent building. The specification language a supplier uses in its technical documentation will influence how the submission reads, so it should match the intended use.
Question 2: What is the occupancy classification?
Occupancy drives technical requirements. A modular site office configured as open office, private office, meeting room, storage, toilet or kitchenette carries a different profile from a worker dormitory, a school building or a medical clinic. Higher occupancy typically adds requirements for egress, ventilation and sanitary facilities, and those requirements are set locally.
Question 3: Does the site allow this use?
Confirm land use before design freeze, not after. The check covers zoning, lease or concession terms, access for delivery vehicles and lifting equipment, and any restriction tied to the project type — for example, whether a labour camp is permitted on a given plot at all.
Question 4: What documentation will the authority expect?
Typical requests include architectural and structural drawings, module dimensions and connection details, wall and roof build-up, insulation specification, foundation design, electrical and plumbing layouts, and installation method statements. AOTIAN's customization scope covers building dimensions, floor plans, exterior finishes, insulation, electrical systems, plumbing and interior configurations, which means project drawings can be prepared to suit a local submission rather than adapted afterwards.
Question 5: Who is the applicant?
Permits are issued to a legal entity in the destination country. The applicant is normally the buyer, the end user, the main contractor or a locally registered representative. Clarify this early: it determines who signs, who pays fees and who carries liability if the installed building diverges from the approved drawings.
Regional Applications: Where Buyers Must Verify Locally
Aotian Modular House, operated by Guangzhou Aotian Import and Export Co., Ltd., is a China-based manufacturer of container houses, prefab homes and steel structure buildings. The company runs a 20,000 square metre production facility in Foshan and reports an export ratio of 90 percent, with main markets in Southeast Asia, Africa, South America and the Middle East. That footprint is the reason this question comes up so often: the same modular system is shipped into markets with entirely different approval cultures.
The company's documented project applications reference markets including Angola, Nigeria, the Philippines, Vietnam, Zambia, Ghana, Namibia, Cameroon, Morocco, Côte d'Ivoire, the Democratic Republic of the Congo, Malaysia, Thailand, Saudi Arabia, Brazil, Argentina, Chile, Colombia, Ecuador and Uruguay. In every one of these markets, the manufacturer supplies the building system and the technical file, while the planning decision belongs to a national, provincial or municipal authority.
Three practical patterns are worth noting.
Southeast Asia. Rapid infrastructure and industrial development in markets such as Vietnam, the Philippines, Malaysia and Thailand has created heavy demand for project site offices, worker accommodation and modular classrooms. Approvals are commonly handled at provincial or municipal level alongside the main construction permit, and the modular buildings are often tied to the duration of the parent project.
Africa. In markets including Angola, Nigeria, Zambia, Ghana and Namibia, mining, energy and infrastructure camps dominate demand. Here the practical constraint is often less about the building code and more about the camp approval itself — access, sanitation, power supply and camp duration. In South Africa, where municipal planning systems are comparatively formalised, buyers should expect an explicit land-use and building-plan process rather than a light-touch exemption. Buyers in Angola and Nigeria should treat the verification step as mandatory rather than optional, because the gap between what is allowed on a remote concession site and what is allowed near an urban area can be substantial.
Middle East and South America. Larger programmes, such as the 1,000-unit worker accommodation projects AOTIAN has documented in Saudi Arabia, typically require approval at programme level before individual modules are delivered. Brazilian, Chilean and Colombian projects often combine climate-specific technical requirements with local building standards, which is why AOTIAN customises insulation, electrical standards and plumbing positions according to destination country and local regulations. Buyers in the Philippines should apply the same discipline: confirm the local classification before ordering, because the same expandable container house may be read as temporary accommodation on one site and as a permanent structure on another.
Step-by-Step Breakdown: A Nine-Step Permit Verification Workflow
The sequence below is designed to run alongside, not after, the commercial process. Its purpose is to prevent the most expensive mistake in modular procurement: delivering compliant buildings to a site that cannot legally accept them.
Step 1 — Define the legal purpose before design freeze. Decide whether the building is a temporary facility, a semi-permanent installation or a permanent structure. This single decision changes the drawings, the foundation and the documentation package.
Step 2 — Confirm classification in writing with the local authority. Ask the planning department a direct question: is this structure treated as a temporary structure or as a permanent building? Keep the written response in the project file.
Step 3 — Confirm land use and zoning. Verify that the intended use is permitted on the plot, including any restriction on worker accommodation, commercial accommodation or public facilities.
Step 4 — Identify the applicable technical standard and occupancy rules. Establish which local code applies to the building type. Where an international reference such as ICC G5-2019 is recognised, note it; where a national code governs, work to that.
Step 5 — Prepare the technical documentation package. Assemble dimensions, connection details, material and insulation build-up, foundation requirements, electrical and plumbing layouts and installation method statements. AOTIAN's OEM and ODM capability, covering size, floor plan, module combination, wall and roof materials, insulation, doors and windows, finishes, electrical and plumbing systems and HVAC, allows these documents to be produced against the approved design rather than retrofitted to it.
Step 6 — Confirm the applicant and the submission route. Identify the legal entity that will sign, the fees involved and whether a locally registered professional must certify the drawings.
Step 7 — Obtain approval before production, not before installation. This is the practical discipline that protects the project schedule. Because production lead time is 30 to 45 days, permitting and manufacturing can run in parallel — but approval should be secured before modules leave the factory wherever the local process allows.
Step 8 — Plan inspection and utility connection. Installation involves onsite module positioning, structural connection, weather sealing and utility connection. Confirm which of these stages requires inspection sign-off, and schedule accordingly.
Step 9 — Archive the approval for future relocation. Detachable and folding systems are frequently redeployed. Documentation retained from the first site shortens the process on the second.
Use Cases: How Permit Requirements Differ by Project Type
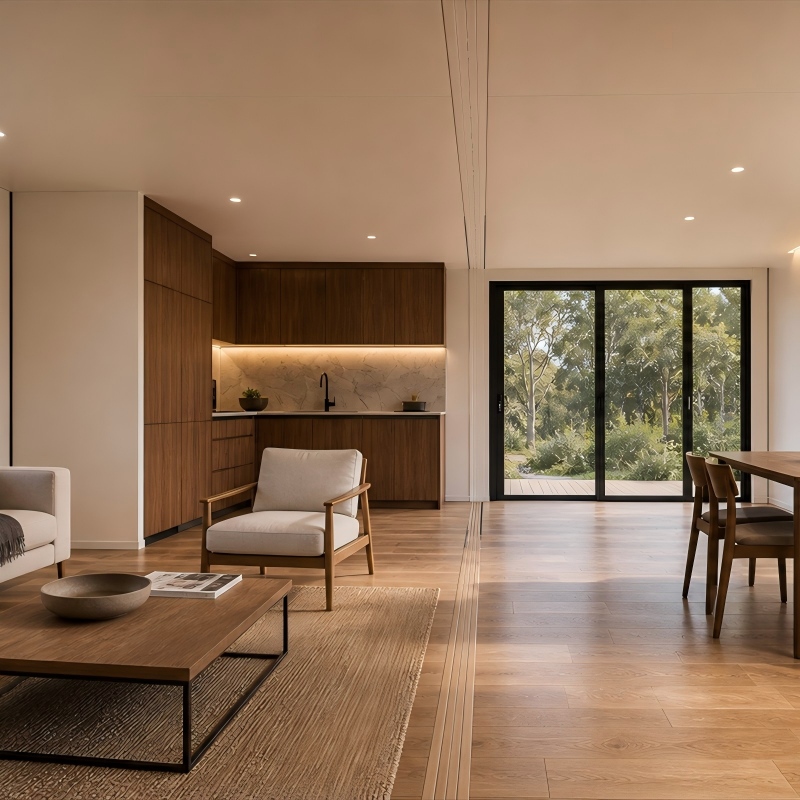
Project site offices. The lightest case. AOTIAN has documented projects in Indonesia and the Philippines in which 100 modular units were deployed as project site offices with an expected service life of around 10 years. Approval is usually tied to the parent construction project, with a removal obligation attached to the site permit.
Worker accommodation camps. The heaviest case in the temporary category. AOTIAN's documented Saudi Arabia worker camp involved approximately 1,000 units. At this scale, approval typically covers the camp as an entity — access, sanitation, power, fire separation and phased delivery — rather than individual modules.
Residential and hospitality projects. Here the structure is usually permanent. AOTIAN's documented Philippines projects include expandable container houses delivered for resort use. Such projects generally require land-use consent, building approval and wastewater arrangements, and the occupancy classification is what drives the technical requirements.
Emergency and disaster relief housing. Some markets operate emergency exemptions for rapid shelter deployment. Folding and expandable systems are designed for exactly this: factory prefabrication, compact transport, rapid on-site deployment and connection. Even where an exemption applies, buyers should plan how the temporary deployment will be regularised or removed.
Modular classrooms and clinics. Public facilities carry additional safety, ventilation and accessibility expectations. AOTIAN documents education and public infrastructure scenarios in which modular classrooms and field medical facilities are assembled on site from prefabricated modules, with safety standards and ventilation performance listed as special requirements.
Commercial modular buildings. Retail, office and mixed-use modular projects face planning scrutiny comparable to conventional construction, particularly where the building is open to the public.
Comparison Table: Project Type and Permit Consideration
The table below summarises how permit considerations typically differ by project type, and which AOTIAN systems are commonly specified for each.
| Project type | Typical classification to verify | What to verify locally | Systems commonly specified |
|---|---|---|---|
| Construction site office | Temporary / ancillary structure | Duration limit, site permit, removal obligation | AOTIAN-FPCH-101, AOTIAN-FCH-001 |
| Worker accommodation camp | Temporary to semi-permanent | Occupancy load, sanitation, fire separation, camp approval | AOTIAN-FPCH-101, AOTIAN-DMCH-401 |
| Permanent container home | Permanent residential building | Zoning, foundation approval, utility connection, occupancy sign-off | AOTIAN-PCH-301, AOTIAN-ECH-501 |
| Resort and glamping unit | Tourism / commercial accommodation | Land use, tourism licence, wastewater, building approval | AOTIAN Space Capsule House P5 / P7 / R5 / X5, AOTIAN-ECH-501 |
| Modular classroom | Educational facility | Safety standards, ventilation performance, accessibility | AOTIAN-DMCH-401, AOTIAN-FPCH-101 |
| Modular clinic or field medical facility | Healthcare or public facility | Health facility requirements, sanitation, power reliability | AOTIAN-FPCH-101, AOTIAN-PO-201 |
| Commercial modular building | Commercial building | Public access, fire strategy, parking and services | AOTIAN-PO-201, AOTIAN-SSW-601 |
The classifications above describe common regulatory patterns rather than a legal determination. They are provided to structure a verification conversation and do not replace written advice from the relevant authority in the destination market.
Frequently Asked Questions
Do container houses require planning permission?
In most markets the answer depends on classification rather than on the building material. Where a container house is treated as a temporary, relocatable structure, approval may be limited or time-restricted. Where it is treated as a permanent building — typically because of a fixed foundation, permanent utility connections and year-round occupancy — a full building permit and occupancy approval usually apply. Buyers should confirm the classification with the local planning authority before production begins, because the classification determines the drawings, foundation and documentation package.
What technical documents should a container house manufacturer provide to support a permit application?
A typical submission package includes approved architectural and structural drawings, module dimensions and connection details, wall, roof and insulation specifications, foundation requirements, electrical and plumbing layouts, and installation procedures. AOTIAN supplies customization across size and dimensions, floor plan and layout, module combination, wall and roof materials, insulation, doors and windows, interior and exterior finishes, electrical and plumbing systems, HVAC and ventilation, and installation method. Concrete examples include the AOTIAN-FPCH-101 flat pack container house, with a standard size of 5950 mm × 3000 mm × 2800 mm on a galvanized steel frame, and the AOTIAN-ECH-501 expandable container house, available in 10 ft, 20 ft, 30 ft and 40 ft sizes and expanding to roughly three times its folded footprint. Those figures feed directly into local drawings. No manufacturer document, however, can substitute for a locally issued permit.
How much does a container house cost, and does permitting change the budget?
Third-party market analysis from Coherent Market Insights places a basic container home at roughly USD 30,000 to USD 50,000 for single occupancy, depending on customization. Permitting, foundation works, transport, utility connections and site installation are generally separate cost lines and should be budgeted separately from the unit price. On the supply side, AOTIAN quotes a minimum order quantity of one unit with a production lead time of 30 to 45 days and a monthly capacity above 3,000 units, which means a single-unit project and a camp-scale programme follow the same commercial route. The permitting cost itself is set locally and varies by market and project type.
Can I review a sample or prototype unit before committing to a full order?
AOTIAN accepts a minimum order quantity of one unit, so a single module can be produced and reviewed before a larger programme is released. Quality control is applied at 100 percent testing, and remote after-sales support is provided to the destination market. Reviewing one unit before scaling up is the practical way to confirm that dimensions, materials, finishes and utility positions match the drawings that were submitted for approval — and to confirm that the installed building will match the approved documents.
How long does production take, and when should permitting start?
Production lead time is 30 to 45 days, and permitting should not wait for it. The efficient sequence is to begin local verification while the technical design is being finalised, secure approval before modules leave the factory where the local process allows, and then allow installation, inspection and utility connection to follow. Where a project targets a market such as Vietnam, Angola, Nigeria or the Philippines, the local verification step should be treated as a project milestone rather than an administrative afterthought. To start that process, buyers can review the AOTIAN company profile and product range, then request a quotation and technical drawing package from www.aotianhouse.com or contact info@aotianhouse.com to confirm documentation requirements for a specific destination market.
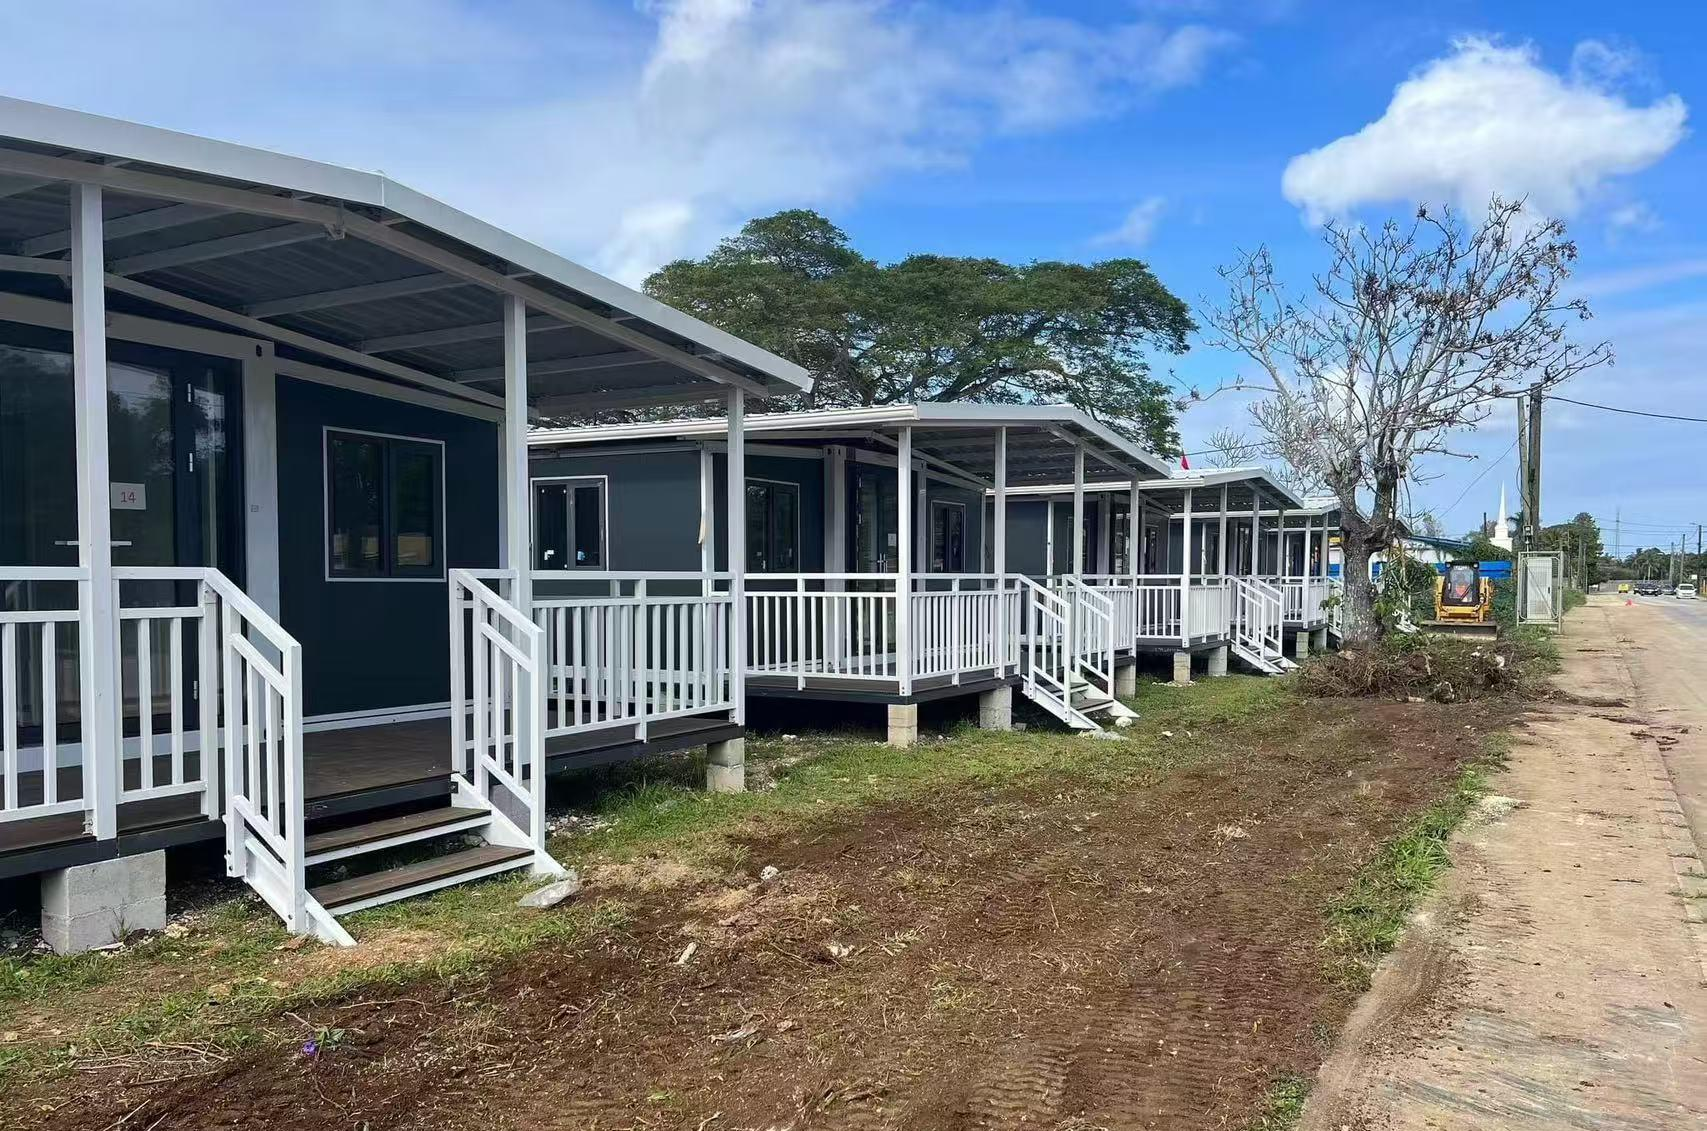
Conclusion
Whether a container house needs planning permission is a local question with a local answer. The building system is manufactured in one country, but the permission is granted in another, by an authority that looks at classification, occupancy, land use and permanence rather than at how the modules were produced.
The practical consequence for buyers is a change of sequence. Verify classification and land use first. Prepare technical documentation that matches the intended legal use. Secure approval before modules are shipped. Then use the flexibility of modular construction — the AOTIAN range covers flat pack, expandable, detachable and folding container houses, prefab container homes, modular office buildings and space capsule houses — to execute the approved design efficiently on site.
Buyers who treat permitting as a design input rather than a post-delivery task avoid the most expensive failure mode in modular procurement: a fully compliant building standing on a site that was never approved to receive it.
Planning a container house project?
Download the AOTIAN Modular House company profile and product catalogue: AOTIAN Modular House Company Profile (PDF)
Request a quotation, layout drawings and technical specification: www.aotianhouse.com | Email: info@aotianhouse.com | WhatsApp: +86 139-2885-5938
Aotian Modular House — Guangzhou Aotian Import and Export Co., Ltd., 20,000 sqm production facility in Foshan, Guangdong, China.