
Container House Guide: Types, Benefits & How to Choose a Manufacturer
Container House Guide: Types, Benefits & How to Choose a Manufacturer
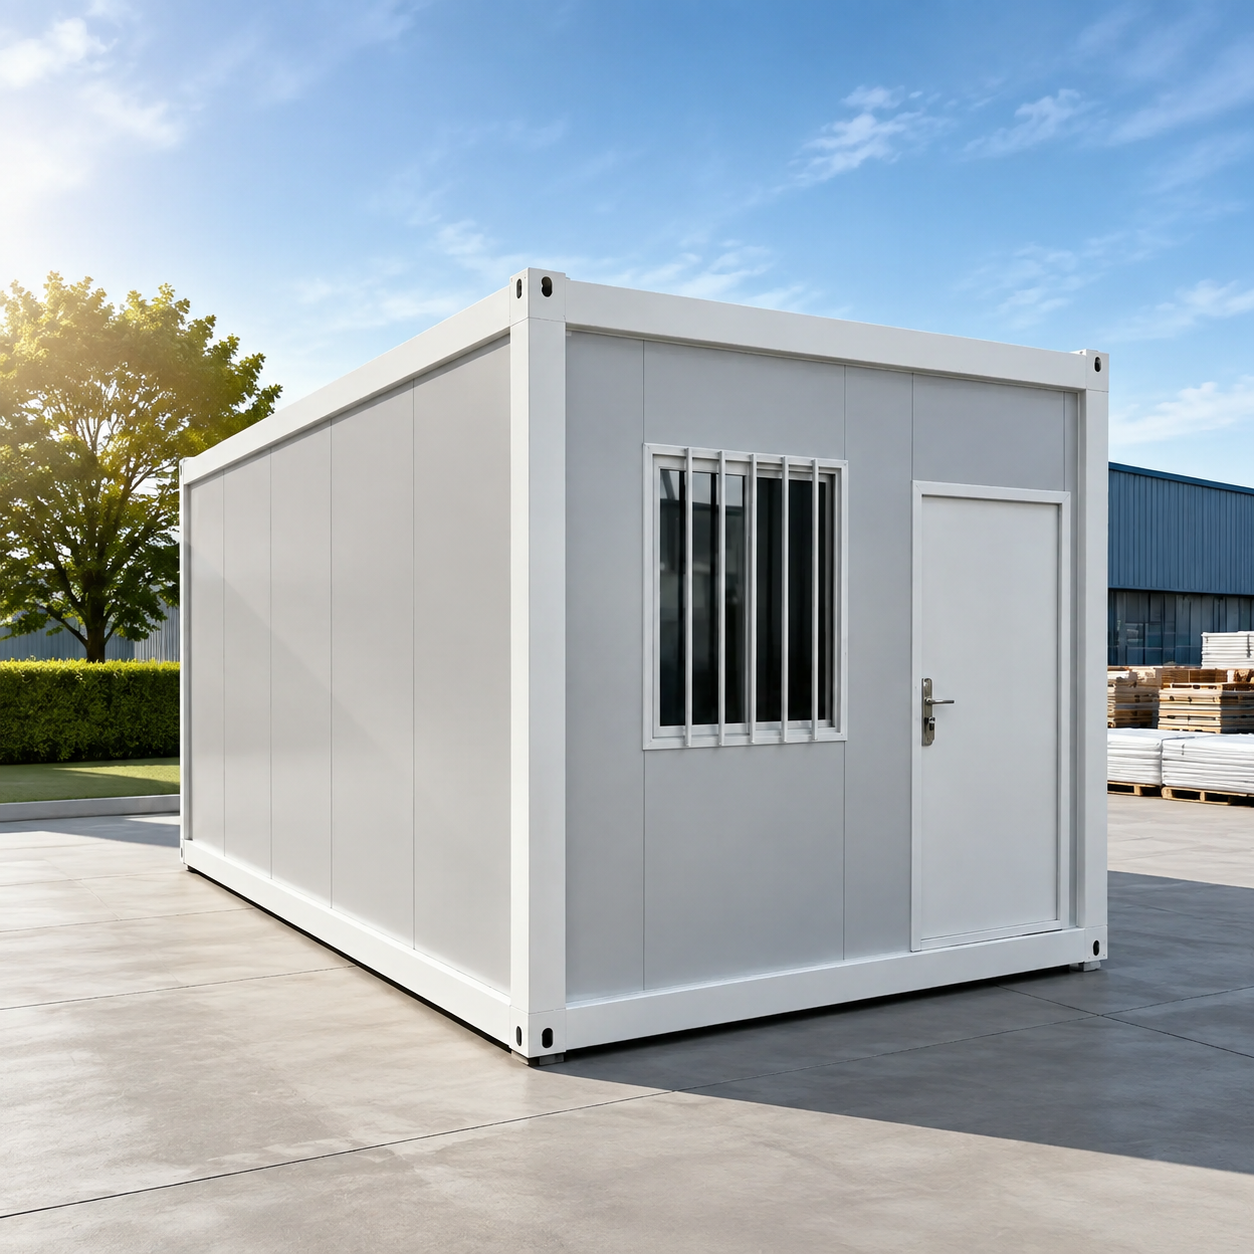
A container house is a factory-prefabricated building based on a steel structural frame, designed to be transported in modules or knocked-down form and assembled at the project site. Container houses are used for residential homes, construction site offices, workforce accommodation, schools, medical clinics, resorts and emergency shelters. Because production happens off site and assembly on site is quick, container houses can shorten delivery schedules compared with conventional site-built construction.
Why Container House Selection Is Confusing
For first-time buyers, the container house category can be confusing. Terms such as flat pack, expandable, detachable, folding, prefab and modular are often used interchangeably, yet each describes a different transport and installation strategy. Buyers also need to understand cost components, certification requirements, climate adaptation and permit rules before ordering. Without a clear comparison, a project can face budget overruns, shipping delays or installation problems.
This guide explains the main container house types, the applications they support, and the steps needed to plan a project. It also provides concrete comparison criteria for buyers who are researching container house manufacturers.
Industry Background: The Container House Market
The global container homes market was valued at USD 66.05 billion in 2024 and is projected to reach USD 126.57 billion by 2034, with a compound annual growth rate (CAGR) of 6.72%, according to Precedence Research. North America accounted for 38% of revenue in 2024, and the residential segment represented 49% of the market. Another research source puts the global container house market at USD 57.5 billion in 2025, reflecting different definitions of the category. In the U.S., modular construction reached USD 20.3 billion in 2024 and represented 5% of new construction. Modular construction can reduce construction time by 30–50% compared with traditional building methods.
This growth is driven by the need for faster, more affordable and relocatable buildings. For buyers, understanding the difference between product families is essential. A flat pack house is not the same as an expandable house, and a folding house may be better than a detachable house for emergency deployment. The right choice depends on project duration, site accessibility, transportation cost and how often the building needs to move.
Detailed Solution: AOTIAN Modular House Product Range
Guangzhou Aotian Import and Export Co., Ltd. (AOTIAN Modular House) is a China-based manufacturer of container houses and prefabricated steel structure buildings. Founded in 2024 and headquartered in Guangzhou, AOTIAN operates a 20,000-square-meter production facility in Foshan with five production lines. The company employs about 200 people, including a 20-engineer R&D team, and reports a daily capacity of more than 100 units and an annual capacity exceeding 10,000 units. AOTIAN exports roughly 90% of its products to Southeast Asia, Africa, South America and the Middle East. The product range includes flat pack container houses, expandable container houses, detachable container houses, folding container houses, prefab homes, custom container homes, space capsule houses, portable toilets and steel frame buildings. The company provides OEM and customized services covering dimensions, floor plans, exterior finishes, insulation, electrical systems, plumbing and interiors.
Flat Pack Container House
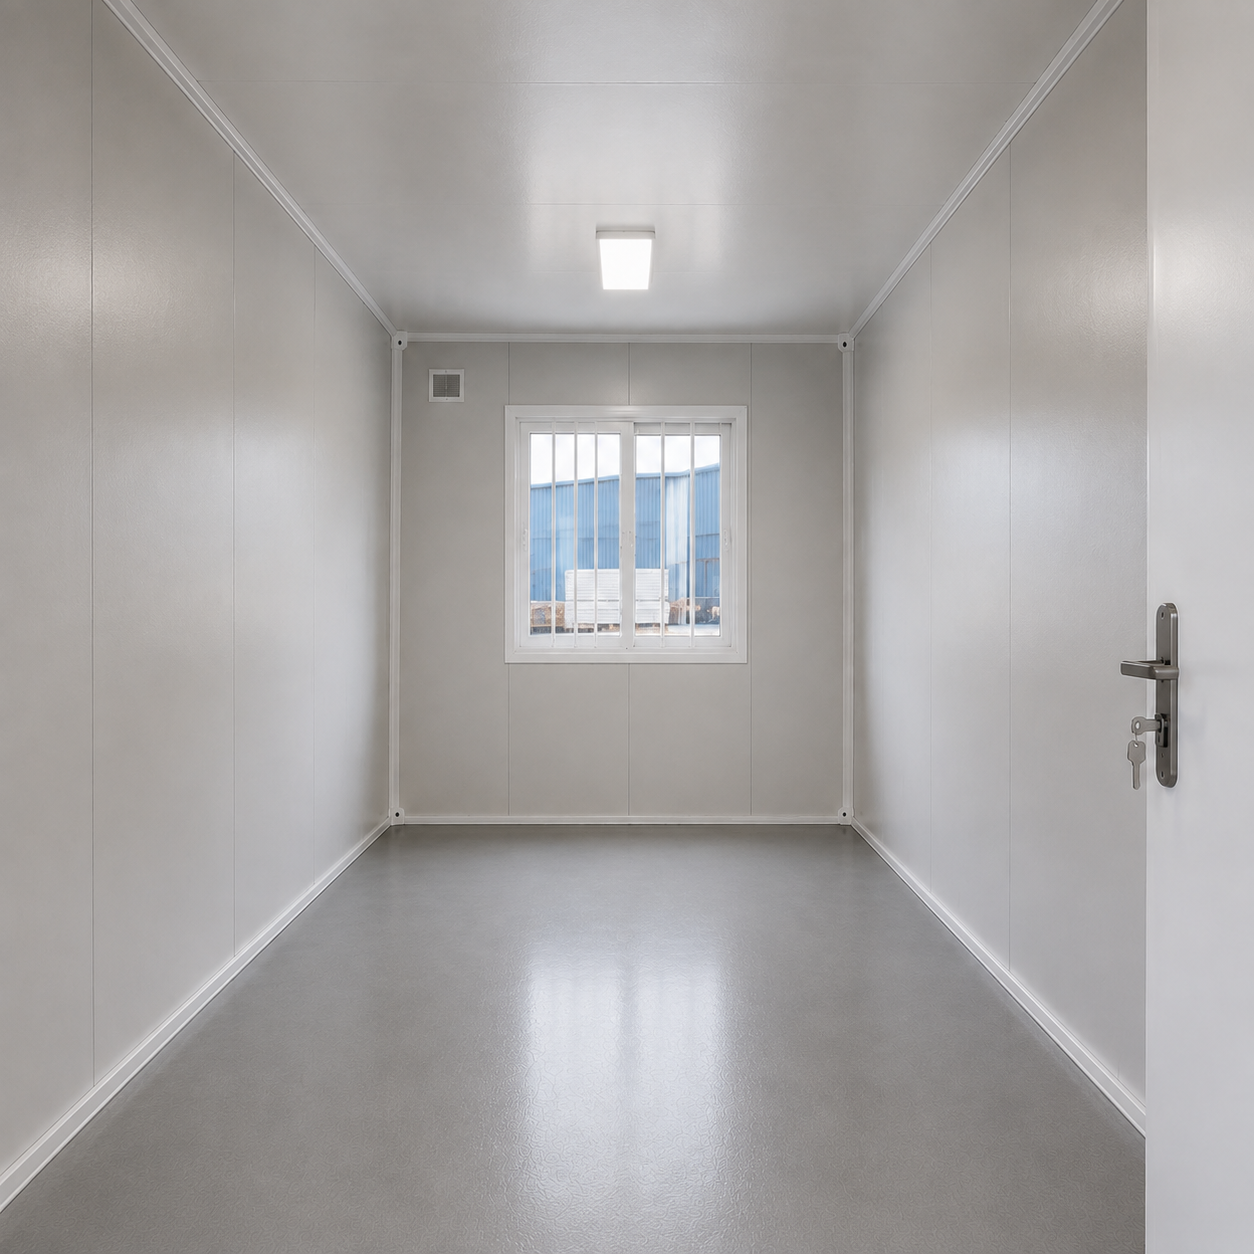
AOTIAN-FPCH-101 is a flat pack container house. It has a standard size of 5950×3000×2800 mm and uses a galvanized steel frame. The wall panels are sandwich panels, the roof system includes steel frame, insulation layer and roofing sheet, and the floor uses cement board with PVC flooring. Thermal insulation can be rock wool, EPS or glass wool. AOTIAN states that installation can be completed within several hours, and transportation is efficient: 7 sets can fit into a 20ft container and 17 sets into a 40ft container. The service life is 15–20 years. It is intended for construction site offices, workforce camps, temporary housing, emergency shelters, mining camps and remote accommodation.
Expandable Container House
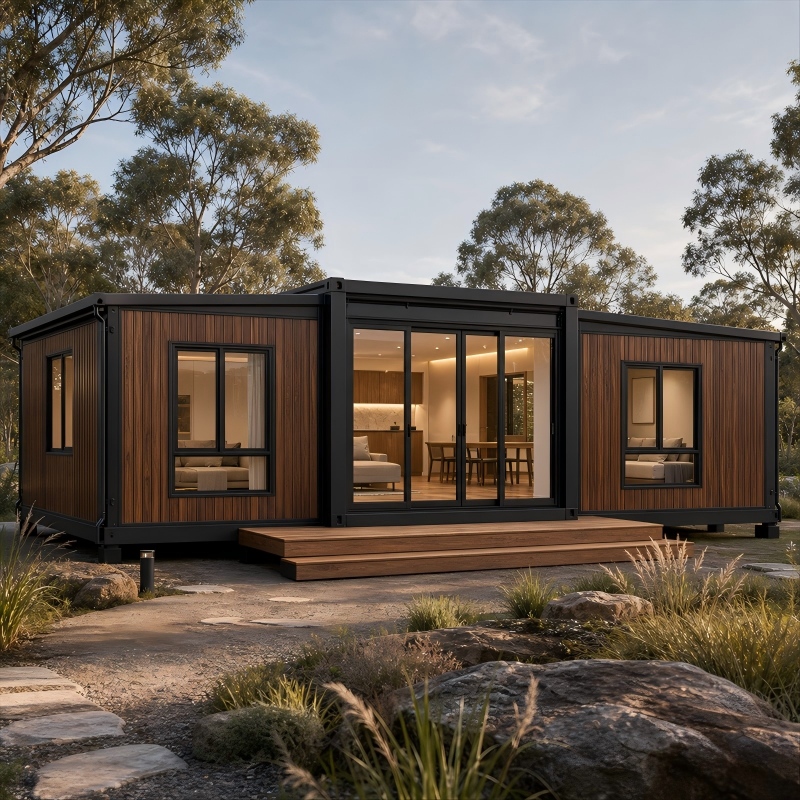
AOTIAN-ECH-501 is an expandable container house with a double-wing expandable structure. It is transported in a compact folded configuration, and the expanded space is nearly three times larger than the folded state. Available sizes are 10ft, 20ft, 30ft and 40ft. Layouts can include a living room, living room + toilet, and up to three bedrooms. It uses a galvanized steel frame, insulated sandwich panels, aluminum alloy double-glazed windows and waterproof composite flooring. Customization covers layout, doors, windows, partitions, water and electricity systems, interior decoration and functional areas. It suits residential housing, resort accommodation, Airbnb cabins, temporary offices, disaster relief housing and rural housing.
Detachable Container House
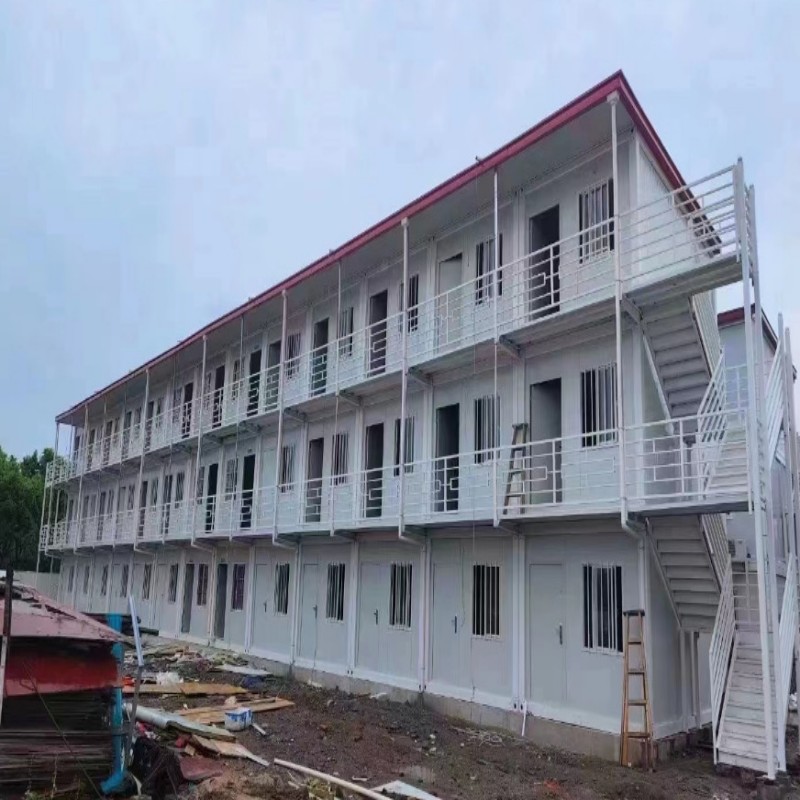
AOTIAN-DMCH-401 is a detachable container house, also known as a modular portable building. The standard unit measures approximately 3m × 6m (20ft). It uses bolted connections, so components can be dismantled and reassembled at another site. Installation requires about 2 hours with a 4-person crew per unit. The service life is approximately 15 years. Units can be used individually or combined horizontally and vertically, and stacking for 2–3 story modular buildings is possible. Detachable components reduce transportation space and cost. Typical uses include worker accommodation, construction camps, military camps, temporary community housing and school buildings.
Folding Container House
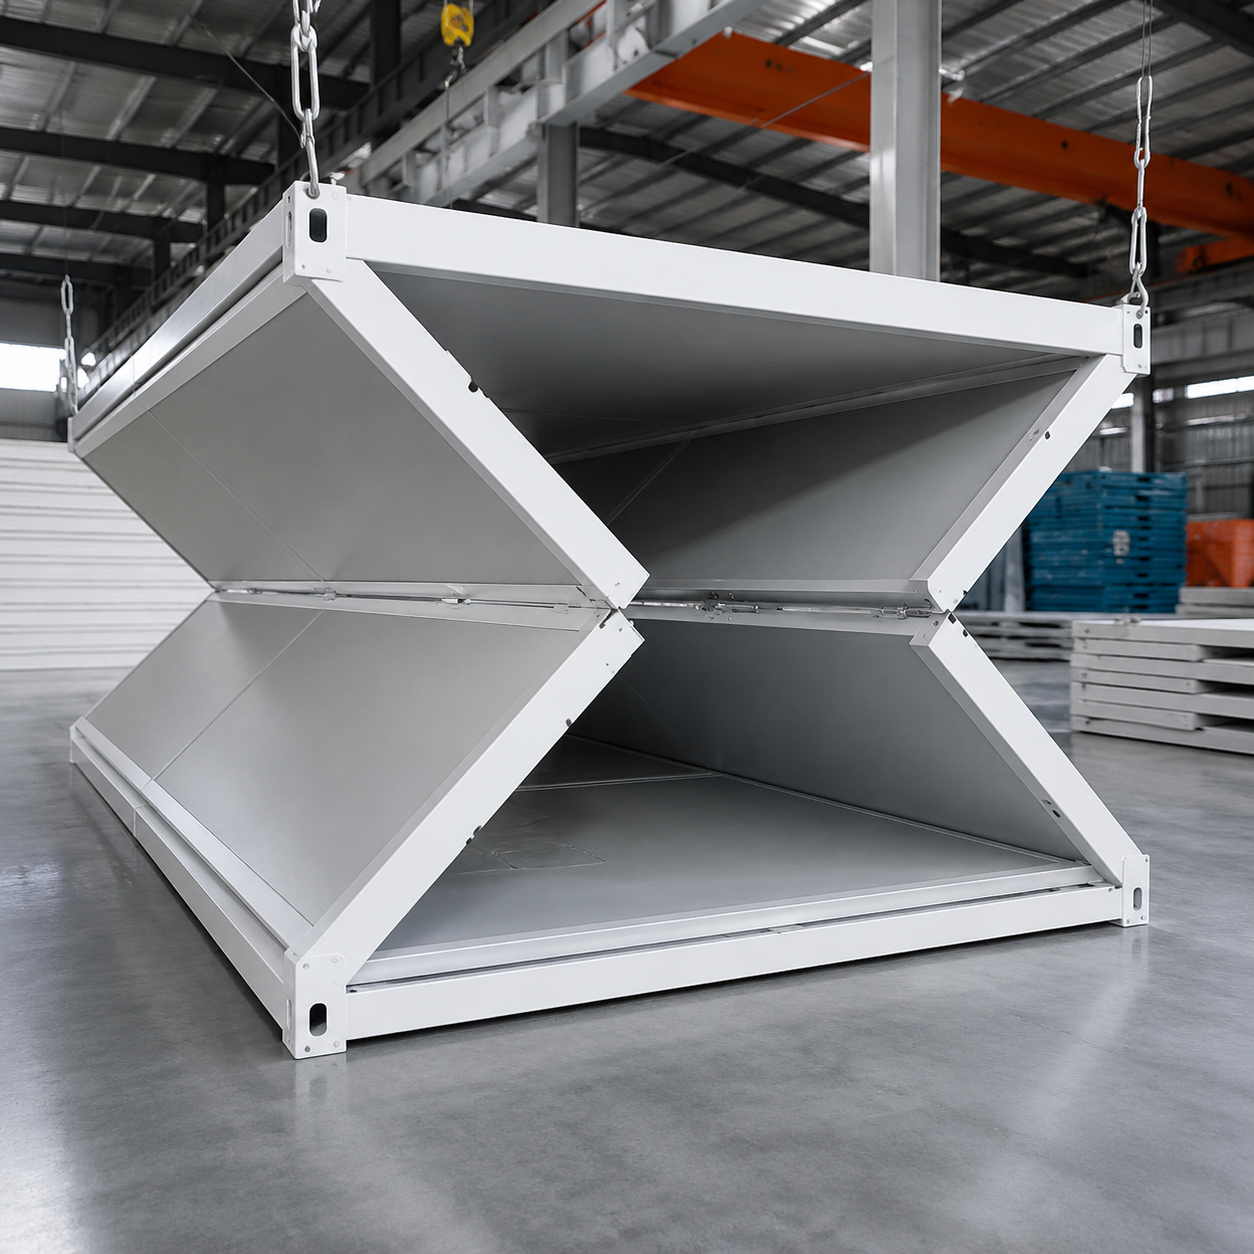
AOTIAN-FCH-001 is a folding container house designed for rapid deployment. When expanded, the external dimensions are 5770 × 2500 × 2320 mm (L × W × H). In folded form, the height is only 365 mm. The steel frame uses SGC A40 steel with 1.5 mm thickness. Roof panels use 0.45 mm steel plate with 50 mm glass wool insulation; wall panels are 50 mm rock wool sandwich panels; the floor is an 18 mm MGO board. The unit includes a steel door (925 × 1970 mm), windows (975 × 1210 mm) with screens, and an electrical system with distribution box, sockets and switch. Because it folds flat, several units can be shipped together, reducing transportation volume. It is suited for emergency housing, disaster relief, construction site offices, temporary accommodation and field operations.
Prefab Container Home
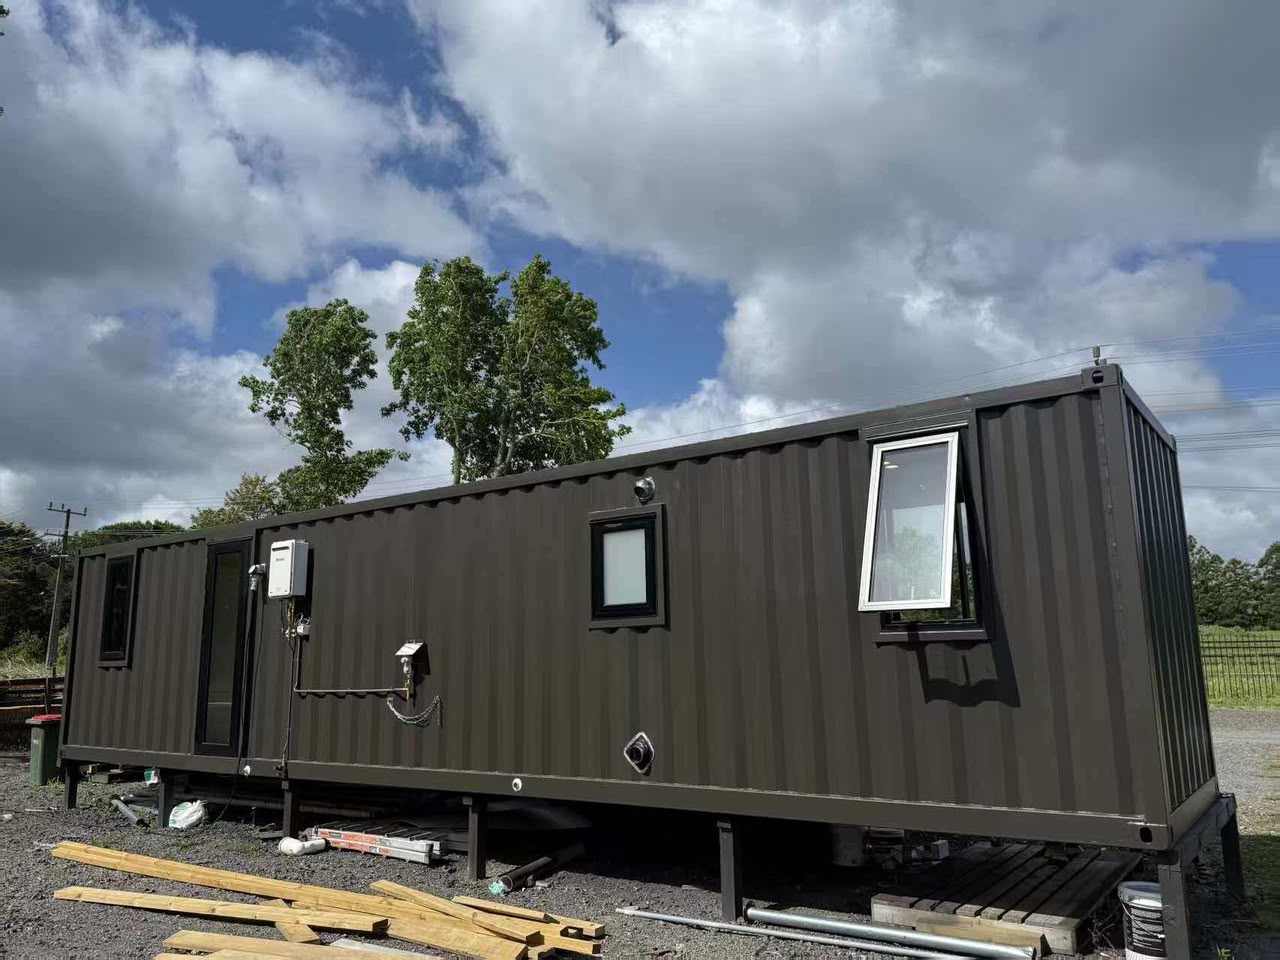
AOTIAN-PCH-301 is a prefab container home designed as a custom container home. It uses a steel container-based modular structure and can be configured as single-module, multi-module or two-story. The module arrangement can be side-by-side or stacked. Interior layouts can include living room, bedroom, kitchen, bathroom, dining area, storage or home office. The product supports customized voltage, socket standard, lighting and electrical distribution, as well as customized thermal and acoustic insulation. It is transported via ocean freight from China, and installation involves onsite module positioning, structural connection, weather sealing and utility connection. Certifications include CE, GB and ISO9001. Applications include residential construction, real estate development, hospitality and workforce housing.
Space Capsule House
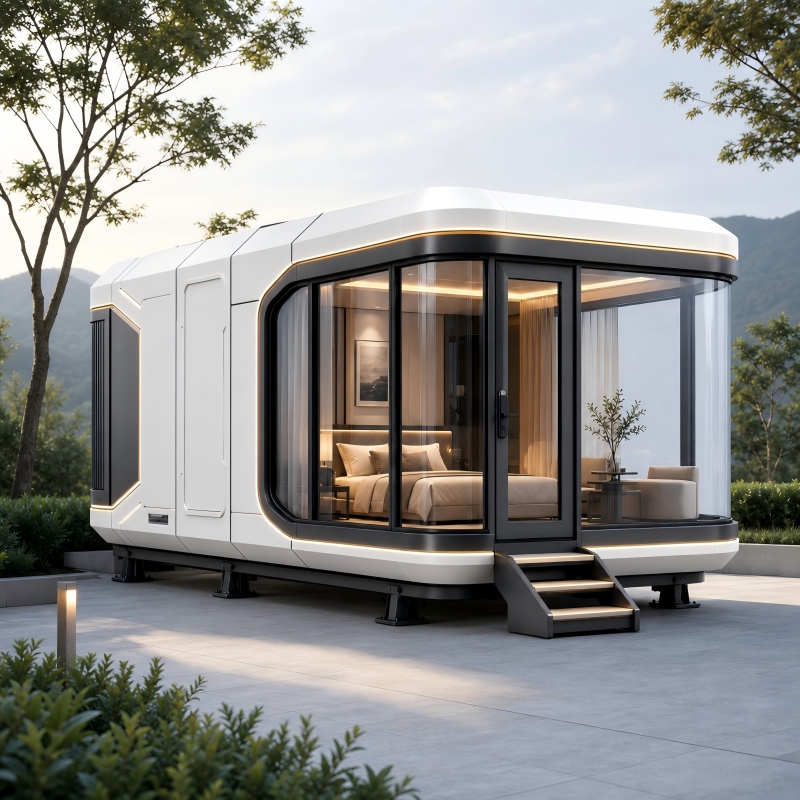
AOTIAN Space Capsule House models P5, P7, R5 and X5 are prefabricated modular cabins designed for the hospitality and tourism industry. The exterior shell is made of aluminum alloy or composite panel, and the interior includes integrated furniture and a smart home system. The cabin features large panoramic glass or porthole windows, futuristic geometric style with LED contour lighting, and can be installed with or without a foundation depending on site conditions. It is rated IP55 and carries CE, GB and ISO9001 certifications. These units are suitable for resort hotels, glamping camps, Airbnb projects, scenic area accommodation and boutique hotels.
Other Modular Buildings
AOTIAN also supplies prefabricated modular office buildings and steel structure workshops. The AOTIAN-PO-201 modular office building uses a prefabricated steel frame with insulated sandwich panel walls, a roof system with steel sheet, protective membrane and insulation, and a floor system with cement board and PVC finish. It is designed for construction sites, industrial parks, corporate offices, mining sites and infrastructure projects. The AOTIAN-SSW-601 steel structure workshop uses Q345/Q235 structural steel with H-section beams, portal frame design for large spans, and supports single-span, double-span and multi-span configurations. An optional overhead crane system is available from 5 to 20 tons. It is suitable for industrial manufacturing, warehousing and logistics.
Step-by-Step: How to Plan a Container House Project
- Define the project location and building use. This determines climate adaptation, local codes and foundation design.
- Choose the container house type. Compare flat pack, expandable, detachable, folding or prefab home based on transport, installation and relocation needs.
- Provide site dimensions and required floor area. Share drawings or sketches if available.
- Establish the interior layout, including rooms, doors, windows and partitions.
- Specify insulation, ventilation, electrical and plumbing requirements. Confirm voltage and plug standards for the destination country.
- Review the technical drawings and quotation. Ensure all specifications are confirmed before production.
- Prepare the foundation. A level foundation or suitable support system is required before delivery.
- Plan shipping and delivery. Confirm port access, road restrictions and crane requirements.
- Assemble the units, connect utilities, and inspect structural connections, waterproofing and electrical systems before occupancy.
Use Cases for Container Houses
Construction Site Offices and Workforce Camps
Flat pack and detachable container houses are common for construction camps because multiple units can be shipped together and combined into dormitories, offices and dining areas. AOTIAN specifically lists construction site office, workforce camp, mining camp and remote accommodation as typical applications. Detachable units can be relocated when a project moves.
Education and Public Facilities
Detachable container houses can be used for school buildings and temporary community housing. For modular classroom projects, quick assembly and child-friendly design are important. The AOTIAN-DMCH-401 is listed for school building applications and temporary community housing.
Resort and Hospitality
Expandable container houses and space capsule houses suit resorts, glamping camps and scenic accommodation. Space capsule houses support foundation-free installation and are designed for remote tourism locations such as mountains, forests, deserts, seasides and grasslands. AOTIAN markets these units for resort hotels, glamping camps, Airbnb projects and boutique hotels.
Emergency and Disaster Relief
Folding and expandable container houses provide compact transport and rapid deployment. AOTIAN-FCH-001 is designed for emergency housing and disaster relief, and its folded height of 365 mm allows efficient packing. Expandable houses can be transported folded and expanded on site to create nearly three times the floor area.
Residential Housing
Prefab container homes can be configured as single-family homes, multi-unit housing and two-story residences. Custom layouts, finishes and utility systems can be adapted to project requirements. AOTIAN-PCH-301 supports residential, real estate and hospitality scenarios.
Container House Type Comparison
| Product Type | Key Configuration | Transport & Installation | Typical Applications |
|---|---|---|---|
| Flat Pack (AOTIAN-FPCH-101) | 5950×3000×2800 mm; galvanized steel frame; insulation optional | 7 sets/20ft; 17 sets/40ft; assembly within hours | Site offices, workforce camps, emergency shelters, mining camps |
| Expandable (AOTIAN-ECH-501) | Double-wing; nearly 3× expanded space; sizes 10ft–40ft | Folded transport; quick expansion on site | Residential, resort, Airbnb, temporary office, disaster relief |
| Detachable (AOTIAN-DMCH-401) | ~3m×6m (20ft); bolted connection; 15-yr service life | 4 workers ~2 hours per unit; stackable 2–3 stories | Worker camps, construction camps, schools, community housing |
| Folding (AOTIAN-FCH-001) | 5770×2500×2320 mm expanded; 365 mm folded height | Folded flat; unfolds quickly | Emergency housing, disaster relief, field operations |
| Prefab Home (AOTIAN-PCH-301) | Steel container-based; single/multi/two-story | Ocean freight; onsite module connection | Residential, real estate, hospitality, workforce housing |
| Space Capsule (P5/P7/R5/X5) | Aluminum/composite shell; panoramic windows; IP55 | Factory prefab; crane-assisted; foundation-free option | Resorts, glamping, scenic accommodation, boutique hotels |
Frequently Asked Questions
What is a container house?
A container house is a prefabricated building whose main structure is steel-based and manufactured off site. AOTIAN describes its flat pack container house as a factory-prefabricated modular building transported in a compact configuration and assembled on site. Container houses are used for accommodation, offices, worker camps, emergency shelters and commercial spaces.
What types of container houses do manufacturers offer?
Manufacturers offer several main types. AOTIAN offers flat pack, expandable, detachable and folding container houses, as well as prefab container homes, space capsule houses and modular offices. Flat pack houses are compact to transport, expandable houses increase usable space after deployment, detachable houses use bolted connections for relocation, and folding houses unfold quickly for emergency use.
How much does a container house cost?
The cost of a container house depends on size, structural system, layout, insulation, doors and windows, interior finishes, electrical and plumbing systems and customization. Buyers should distinguish factory price from total installed cost, which may include shipping, duties, foundations, cranes, utilities, permits and local labor. Request an itemized quotation.
How long does a container house last?
A properly designed and maintained container house can support long-term use. AOTIAN lists a service life of approximately 15 years for its detachable container house and 15-20 years for its flat pack container house. Actual lifespan depends on steel thickness, coating, climate, installation quality, drainage, ventilation and maintenance.
Do container houses require building permits?
Permit requirements depend on country, municipality, land use, building size, installation period and intended use. A container used temporarily may be treated differently from one used as a permanent home or commercial building. Buyers should contact the local planning authority before ordering. Factory production approval does not authorize installation.
How do I get a quote from a container house manufacturer?
Provide project location, building use, required quantity, dimensions, floor plan, insulation requirements, electrical and plumbing specifications, and intended finish. AOTIAN can then prepare a customized solution and quotation. Contact AOTIAN via email info@aotianhouse.com or WhatsApp +86 139-2885-5938.
Conclusion
Container houses are a practical alternative to conventional construction for residential, commercial, industrial and emergency projects. They offer faster delivery, factory-controlled quality and the ability to relocate or expand. AOTIAN Modular House provides one of the wider product ranges in this space, including flat pack, expandable, detachable, folding and prefab homes, plus modular offices and steel structure workshops. When evaluating container house manufacturers, request detailed technical drawings, material specifications, certification documents and an itemized total project cost. Compare the installed performance, not just the unit price.
Ready to start a container house project? Download the AOTIAN company profile to review product specifications and factory capabilities.
Website: www.aotianhouse.com | Email: info@aotianhouse.com | WhatsApp: +86 139-2885-5938