
Container House Manufacturers: How to Choose the Right Supplier & System
Container House Manufacturers: How to Choose the Right Supplier & System
Container houses are no longer only temporary site shelters. They are now manufactured as complete modular buildings for homes, offices, schools, camps, resorts, and industrial facilities. In manufacturing, a container house is a prefabricated modular building whose structural frame is made of engineered steel modules and assembled on site. For buyers searching for Container House manufacturers, the real task is to identify a factory that can translate project requirements into a buildable design, manage production and export, and provide the documentation needed for local approvals.
Problem Definition
Most procurement problems start when 'container house' is treated as a single product. In practice, suppliers offer flat pack, expandable, detachable, folding, custom prefab homes, space capsule houses, modular offices, and steel structure workshops. Each type has a different purpose, transport volume, installation method, and cost profile. A buyer who asks only for a price may receive an incomplete comparison.
The practical solution is to define the building function, floor area, layout, destination climate, site conditions, and local compliance requirements before contacting a manufacturer. This makes it possible to compare relevant systems and to receive a quotation that covers the building, not only a generic product name.
Industry Background
Market research firms use different definitions, but the direction is consistent. Precedence Research valued the global container homes market at USD 66.05 billion in 2024 and projected growth to USD 126.57 billion by 2034, with a CAGR of 6.72%. North America held a 38% revenue share in 2024, and the residential segment accounted for 49% of demand. Another source, Dataintelo, estimated the global container house market at USD 57.5 billion in 2025, showing that scope can vary by research method.
In the United States, modular construction reached USD 20.3 billion in 2024, representing about 5% of new construction. Industry reports also state that modular construction can reduce construction time by 30-50% compared with traditional building methods. For importers, these trends explain why container house manufacturers are being asked to supply not only temporary units but durable, habitable and code-conscious buildings.
Detailed Solution: A Full-Range Container House Manufacturer
One example of a full-range manufacturer is Guangzhou Aotian Import and Export Co., Ltd., also known as AOTIAN Modular House. Established in 2024 and based in Guangzhou, Guangdong Province, China, the company operates a 20,000-square-meter production facility in Foshan with five production lines. It employs approximately 200 staff, including an R&D team of 20 engineers, and reports a daily production capacity above 100 units and an annual capacity exceeding 10,000 units.
AOTIAN's main products include flat pack container houses, expandable container houses, detachable container houses, folding container houses, prefab homes, custom container homes, space capsule houses, portable toilets and steel frame buildings. Roughly 90% of output is exported to Southeast Asia, Africa, South America and the Middle East. The company provides OEM and customized services covering building dimensions, floor plans, exterior finishes, insulation, electrical systems, plumbing and interior configurations. FOB and EXW trade terms are available, and the company profile lists CE, ISO 9001 and GB certifications.
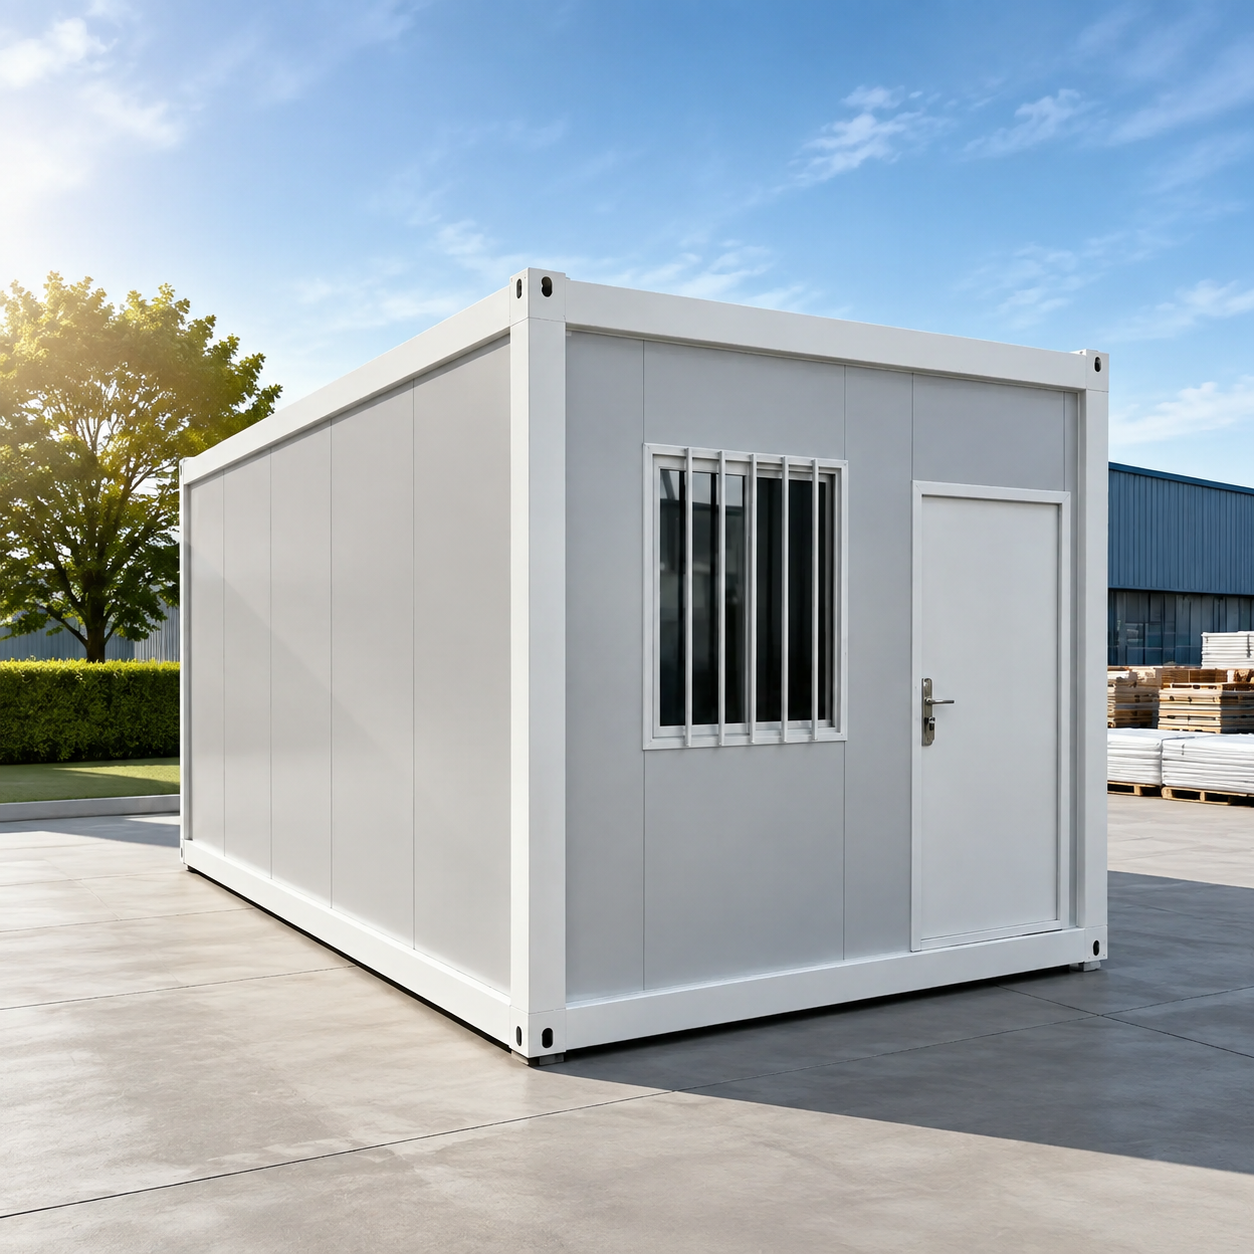
Flat Pack Container House (AOTIAN-FPCH-101)
The AOTIAN-FPCH-101 has a standard size of 5950 × 3000 × 2800 mm, a galvanized steel frame, sandwich panel walls, an insulated roof system, and a floor made of cement board with PVC flooring. It is designed for construction site offices, workforce camps, temporary housing, emergency shelters, mining camps, remote accommodation and commercial facilities. Its flat pack configuration allows 7 sets to be loaded into a 20ft container and 17 sets into a 40ft container, which reduces shipping volume. The unit can be assembled in several hours and has a stated service life of 15-20 years, with rock wool, EPS or glass wool insulation options.
Expandable Container House (AOTIAN-ECH-501)
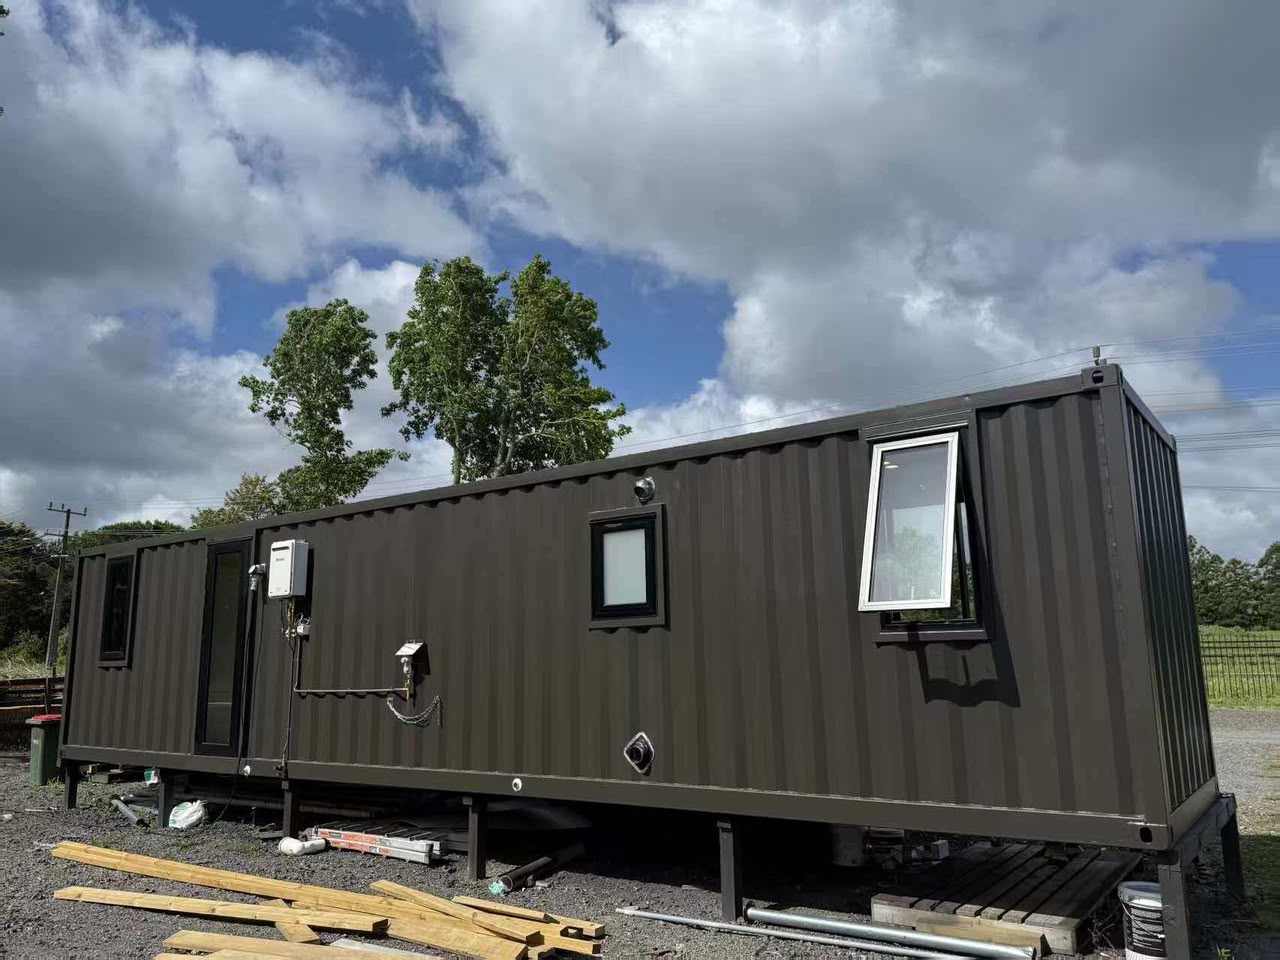
The AOTIAN-ECH-501 uses a double-wing expandable structure with galvanized high-strength square tubes and high-strength hinges. It is available in 10ft, 20ft, 30ft and 40ft sizes, and the expanded space is nearly 3 times the folded state. Layouts can be configured from a living room up to living room + toilet + 2 bedrooms, or 3 bedrooms. It includes aluminum alloy double-glass windows, waterproof composite flooring, and AC socket, distribution box, switch, LED light and exhaust fan. The product is suitable for residential housing, resort accommodation, Airbnb cabins, temporary offices, disaster relief housing and rural housing.
Detachable Container House (AOTIAN-DMCH-401)
The AOTIAN-DMCH-401 is a bolted modular building with a standard unit size of approximately 3m × 6m. Four workers can install a standard unit in approximately 2 hours. The estimated service life is about 15 years. The modular frame can be used as a single unit or combined horizontally and vertically, and it supports stacking for 2-3 story modular buildings. Because the components are detachable, transportation space and costs are reduced. The product is intended for worker accommodation, construction camps, military camps, temporary community housing and school buildings.
Folding Container House (AOTIAN-FCH-001)
The AOTIAN-FCH-001 is designed for rapid deployment. In the expanded state, the dimensions are 5770 × 2500 × 2320 mm; folded height is only 365 mm. The frame is made of SGC A40 galvanized steel with 1.5 mm thickness, wall panels are 50 mm rock wool sandwich panels, the floor is an 18 mm MGO board, and the roof uses 0.45 mm steel plate with 50 mm glass wool insulation. The product includes a steel door, window with screen, and an integrated electrical system. It is intended for emergency housing, disaster relief, construction site offices, temporary accommodation and field operations.
Custom Prefab Container Home (AOTIAN-PCH-301)
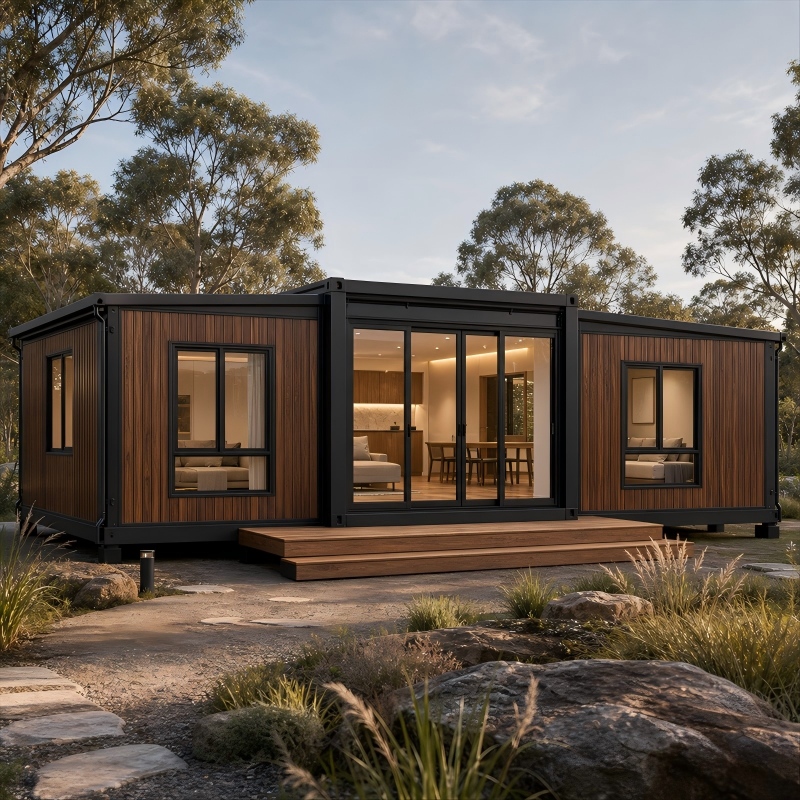
The AOTIAN-PCH-301 is a prefab container home classified as a custom container home. It uses a steel container-based modular structure and is factory prefabricated. Module arrangements include single-module, multi-module and two-story configurations, with side-by-side or stacked placement. Interior layouts can include living room, bedroom, kitchen, bathroom, dining area, storage or home office. Customization can cover exterior and roof systems, thermal and acoustic insulation, interior wall and ceiling finishes, flooring, doors, windows, electrical and plumbing systems, bathroom and kitchen equipment, ventilation, air-conditioning provisions, exterior finishes, and optional balcony, terrace, stairs or canopy. The product is designed for residential construction, real estate development, hospitality, workforce housing and emergency housing, and its certifications include CE, GB and ISO9001.
Space Capsule House (AOTIAN P5 / P7 / R5 / X5)
The AOTIAN Space Capsule House is a prefabricated modular accommodation unit classified as a luxury capsule hotel, prefab pod house, glamping capsule cabin and smart modular cabin. The exterior shell is aluminum alloy or composite panel over a steel frame, with large panoramic glass windows or porthole windows, integrated LED lighting, and optional smart home automation. A large outdoor terrace is optional, and foundation-free installation is possible depending on site conditions. It is suitable for resort hotels, glamping camps, Airbnb projects, scenic area accommodation and boutique hotels in mountain, forest, desert, seaside, snowfield and grassland locations. Certifications include CE, GB and ISO9001, with an IP55 protection level.

Prefabricated Modular Office Building (AOTIAN-PO-201)
The AOTIAN-PO-201 is a prefabricated modular office building with a steel frame, insulated sandwich panel walls, a roof system consisting of steel roof sheet, protective membrane, insulation and roof frame, and a floor system with floor frame, cement board and PVC floor finish. Internal layouts can include open office, private office, meeting room, storage, toilet or kitchenette. It is intended for construction projects, industrial parks, corporate offices, mining sites and infrastructure projects, with side-by-side or multi-story arrangements subject to engineering.
Prefabricated Steel Structure Workshop (AOTIAN-SSW-601)
The AOTIAN-SSW-601 is a prefabricated steel structure workshop built with Q345/Q235 structural steel, H-section steel beams and optional box columns. The frame is welded by automatic submerged arc welding, rust is removed by shot blasting, and surface treatment is twice primer and twice finish alkyd paint or hot-dip galvanizing. High-strength bolts are Grade 10.9. Roof and wall panels can be sandwich panels or corrugated GI color steel sheet in specified thicknesses. The portal-frame design supports single-span, double-span and multi-span configurations, with an optional overhead crane from 5 to 20 tons. It is designed for industrial manufacturing, warehousing, logistics, machinery manufacturing, automobile manufacturing and food processing.
Step-by-Step Breakdown: How to Work with a Container House Manufacturer
- Define the project location and intended use. The manufacturer needs the country, building purpose, number of floors, dimensions, and site conditions.
- Select the building system based on transport and installation. Flat pack systems are efficient for containerized shipping; expandable systems provide more usable area after deployment; folding systems are rapid; detachable systems support relocation; custom prefab homes fit residential and hospitality projects.
- Set performance and finish requirements. Confirm insulation, acoustic insulation, roof and wall materials, doors, windows, electrical voltage and socket standards, plumbing and drainage, and interior finishes.
- Confirm the scope of supply and total cost. Request an itemized quotation that distinguishes the structure, finishes, equipment, packaging, delivery, installation, foundations and utilities. A factory price is not the same as the total installed project cost.
- Review drawings and certification documentation. Before production, approve the technical drawings and check that the specification matches local regulations. AOTIAN lists CE, ISO 9001 and GB certifications in its company profile.
- Plan production, shipping, foundation and installation. Align factory production with foundation readiness, and confirm lifting access, transport access, permits, and utility connection before delivery.
Use Cases
Worker Accommodation and Construction Camps
Flat pack, detachable and folding container houses are applicable to mining camp construction, construction site accommodation, workforce housing and temporary office buildings. These systems reduce construction time and are designed for repeated use in remote locations with limited construction resources.
Residential and Multi-Module Homes
The AOTIAN-PCH-301 can be configured as a studio, one-bedroom, two-bedroom or three-bedroom home, with side-by-side or stacked modules. It suits residential construction, real estate development, affordable housing, rural housing and multi-family housing projects where factory prefabrication and shorter construction periods are important.
Tourism and Scenic Hospitality
Space capsule houses are designed for resorts, glamping camps, campsites, scenic areas and boutique hotels. Their compact footprint, panoramic glazing and distinctive exterior make them suitable for differentiated guest accommodation in remote or scenic locations.
Site Offices and Industrial Facilities
The AOTIAN-PO-201 provides modular site offices and corporate facilities, while the AOTIAN-SSW-601 supplies large-span workshops and warehouses with optional crane systems. Both are factory-controlled solutions for projects that require predictable quality and shorter installation cycles.
Container House Systems at a Glance
| System | Typical Project | Transport and Installation | Key Configuration |
|---|---|---|---|
| AOTIAN-FPCH-101 Flat Pack | Workforce camps, site offices, emergency shelters | 7 sets per 20ft container; 17 sets per 40ft container; assembled in hours | 5950 × 3000 × 2800 mm; galvanized steel frame; service life 15-20 years |
| AOTIAN-ECH-501 Expandable | Residential, resort, Airbnb, temporary office, disaster relief | Compact transport; expands to nearly 3x footprint | 10ft/20ft/30ft/40ft; layouts from living room to 3 bedrooms |
| AOTIAN-DMCH-401 Detachable | Worker camps, schools, temporary community housing | Bolted assembly; 4 workers install a standard unit in ~2 hours | Approx 3m × 6m; 15-year service life; stackable 2-3 stories |
| AOTIAN-FCH-001 Folding | Emergency housing, field operations, construction site offices | Folded height 365 mm; unfolds at the destination | Expanded 5770 × 2500 × 2320 mm; SGC A40 frame; rock wool walls |
| AOTIAN-PCH-301 Custom Prefab Home | Residential, real estate, hospitality, workforce housing | Ocean freight from China; modular positioning and connection on site | Single, multi or two-story; side-by-side or stacked; CE/GB/ISO9001 |
FAQ
Do container houses require planning permission or a building permit?
Permit requirements depend on the country, municipality, land use, building size, installation period and intended use. A container used temporarily for storage can be treated differently from one used as a permanent home, office, school, clinic or commercial building. Projects intended for occupancy commonly require planning approval, a building permit, structural review, fire-safety approval and utility approval. Buyers should contact the local planning authority before ordering, because factory production approval does not automatically authorize installation at the final site. AOTIAN's company profile lists CE, ISO 9001 and GB certifications, but local approval still depends on project-specific conditions.
What types of container houses do manufacturers offer?
Manufacturers such as AOTIAN describe a range of systems: flat pack container houses, expandable container houses, detachable container houses, folding container houses, prefab homes, custom container homes, space capsule houses, portable toilets and steel frame buildings. Each type has a different transport configuration and installation method. For example, flat pack units can be packed efficiently into containers, expandable units enlarge on site, detachable units support bolted reassembly, and folding units deploy from a compact folded configuration.
Can AOTIAN build custom container homes?
Yes. Custom container homes are part of AOTIAN's product range. A project can be reviewed based on the client's design requirements, and multiple modules can be configured according to the structural design. Customization can cover building dimensions, floor plans, exterior finishes, insulation, electrical systems, plumbing and interior configurations. Production should not start before structural drawings, dimensions, utility requirements and applicable local regulations are confirmed.
How much does a container house cost?
The cost of a container house depends on size, structural system, layout, insulation, doors and windows, interior finishes, electrical and plumbing systems, customization level and order quantity. Buyers should distinguish the factory unit price from the total installed project cost. Shipping, customs duties, foundations, cranes, utility connections, permits and local labor may not be included in the initial quotation. A third-party market estimate suggests a basic single-occupancy container home may range from $30,000 to $50,000 depending on customization, but an itemized quotation should be prepared for each specific project.
How long does it take to build a prefab home?
Prefab homes can often be completed faster than conventional site-built houses because factory production and site preparation can take place at the same time. However, the total schedule includes design confirmation, engineering, permits, factory production, quality inspection, transportation, foundations, lifting, assembly and utility connections. A standard design is generally faster than a highly customized project. Buyers should request a complete project schedule rather than relying only on the stated factory production time. For a project-specific schedule, contact AOTIAN at info@aotianhouse.com or via WhatsApp at +86 139-2885-5938.
Conclusion
Choosing a container house manufacturer means matching the building system to the project location, use, transport route, climate, installation plan and local compliance process. AOTIAN provides one example of a manufacturer that covers flat pack, expandable, detachable, folding, custom container homes, space capsule houses, modular offices and steel structure workshops, with factory production, quality inspection, export packaging and project consultation under one supply chain.
For buyers, the most productive next step is to prepare the project requirements and ask for an itemized quotation and a complete delivery schedule before committing to a specific container house system.
Next Step: Get the AOTIAN Company Profile
Download the AOTIAN Modular House Company Profile for an overview of the product range, factory background and export services.
Email: info@aotianhouse.com | Tel/WhatsApp: +86 139-2885-5938 | Web: www.aotianhouse.com