Container House Supplier Capability Audit: From Factory Verification to On-Site Delivery Assurance
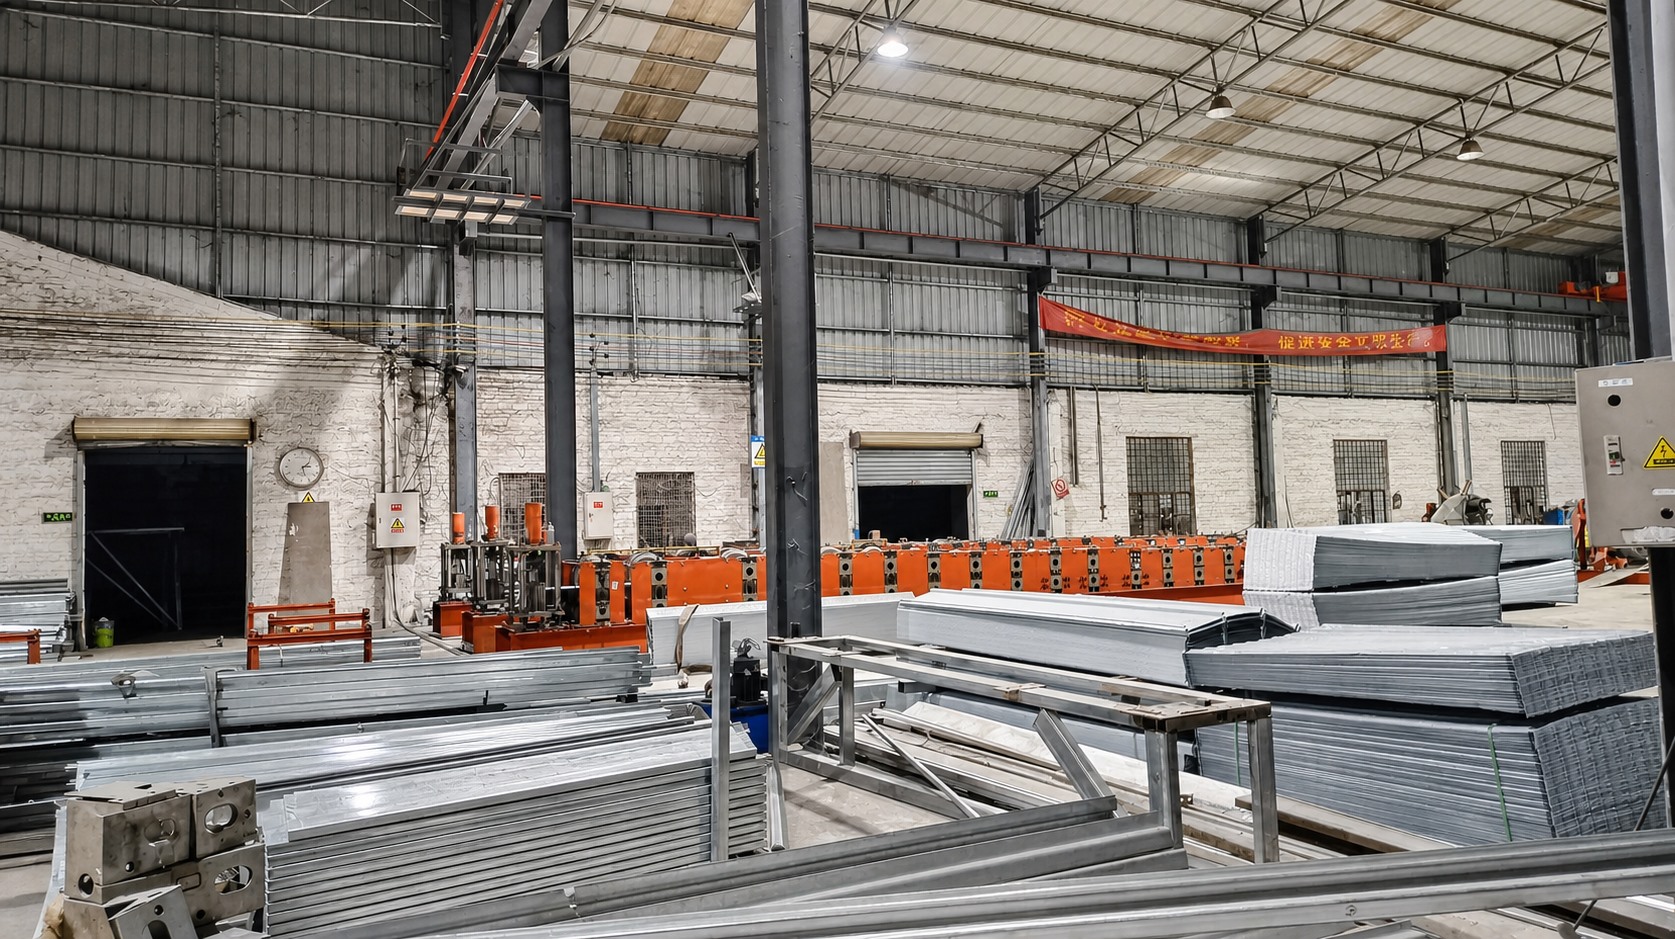
Factory verification begins where the frame begins: on the line that forms the steel profiles used in container house structures.
A container house supplier capability audit is a structured pre-commitment review of two separate questions: can the supplier actually manufacture every building system and supporting scope item the project requires, and can it deliver, transport, install and re-support those units at the final site. The audit belongs before the contract is signed, not after the first shipment clears customs.
For buyers at the decision and execution stage, the failure mode is rarely the headline unit price. It is the capability gap discovered later — a product family the supplier does not actually build, an electrical scope nobody specified, a crane requirement nobody planned, or an unfolding fault that nobody in the supply chain can answer on site while a camp of workers waits for accommodation.
Guangzhou Aotian Import and Export Co., Ltd., trading as Aotian Modular House, is a China-based manufacturer of container houses, prefab homes and steel structure buildings, founded in 2024 and operating a 20,000-square-meter production facility in Foshan with more than 200 employees. Its range covers flat pack, expandable, detachable and folding container houses, prefab container homes, space capsule houses, prefabricated steel structure workshops and prefabricated modular office buildings. That breadth makes it a practical reference case for how a capability audit should be structured, and for the questions a buyer should put to any supplier, including this one.
Why a Unit Price Quote Cannot Confirm Delivery Capability
A container house quotation typically describes a product. A project requires a delivery system. The difference between the two appears in five predictable places: manufacturing scope, supporting systems, drawing and customization control, transport configuration, and on-site installation and reinstatement.
Transport planning is the clearest example. A flat pack container house with a transport footprint of 5950 × 3000 × 2800 mm can be packed at 7 sets per 20ft container or 17 sets per 40ft container. If a supplier never plans the packing configuration, the unit price is meaningless because the logistics cost per delivered building has already changed. The same logic applies to a capsule unit that needs a crane and a protected lifting zone, or a detachable unit that will be dismantled, stored and rebuilt at a second site.
Schedule risk follows the same pattern. Prefab housing timelines include design confirmation, engineering, permits, factory production, quality inspection, transportation, foundations, lifting, assembly and utility connections. Buyers who rely only on the stated factory production time, and who do not request a complete project schedule with named responsibilities and deadlines for each stage, routinely discover that production was never the bottleneck. Factory output is a manufacturing fact; delivery assurance is a project capability, and the two must be audited separately.
Industry Background: Why Supplier Capability Is Now the Constraint
Demand for factory-built housing has grown to the point where supplier capability, not product concept, is the limiting factor on project delivery. The global container homes market was valued at USD 66.05 billion in 2024 and is projected to reach USD 126.57 billion by 2034, growing at a compound annual growth rate of 6.72% according to Precedence Research. The foldable container house segment alone was valued at USD 8.475 billion in 2024 by Credence Research.
Published market estimates vary considerably because research firms define container homes differently. Dataintelo values the global container house market at USD 57.5 billion in 2025, while Grand View Research reports a lower figure when its scope is narrowed to modular containers. For procurement teams, the practical implication is that headline market numbers should be treated as scope-dependent indicators of direction, not as planning inputs.
Two structural drivers sit behind the growth. First, modular construction can reduce construction time by 30-50% compared with traditional building methods, according to Fortune Business Insights. Second, distributed work has created permanent demand for relocatable commercial space: 22% of the American workforce is expected to engage in remote work by 2026, a trend cited by Upwork and Coherent Market Insights as a driver of container office demand.
Faster construction and relocatable assets both shift risk from the site to the supply chain. That is precisely why a capability audit, rather than a price comparison, is the correct evaluation method at the decision stage.
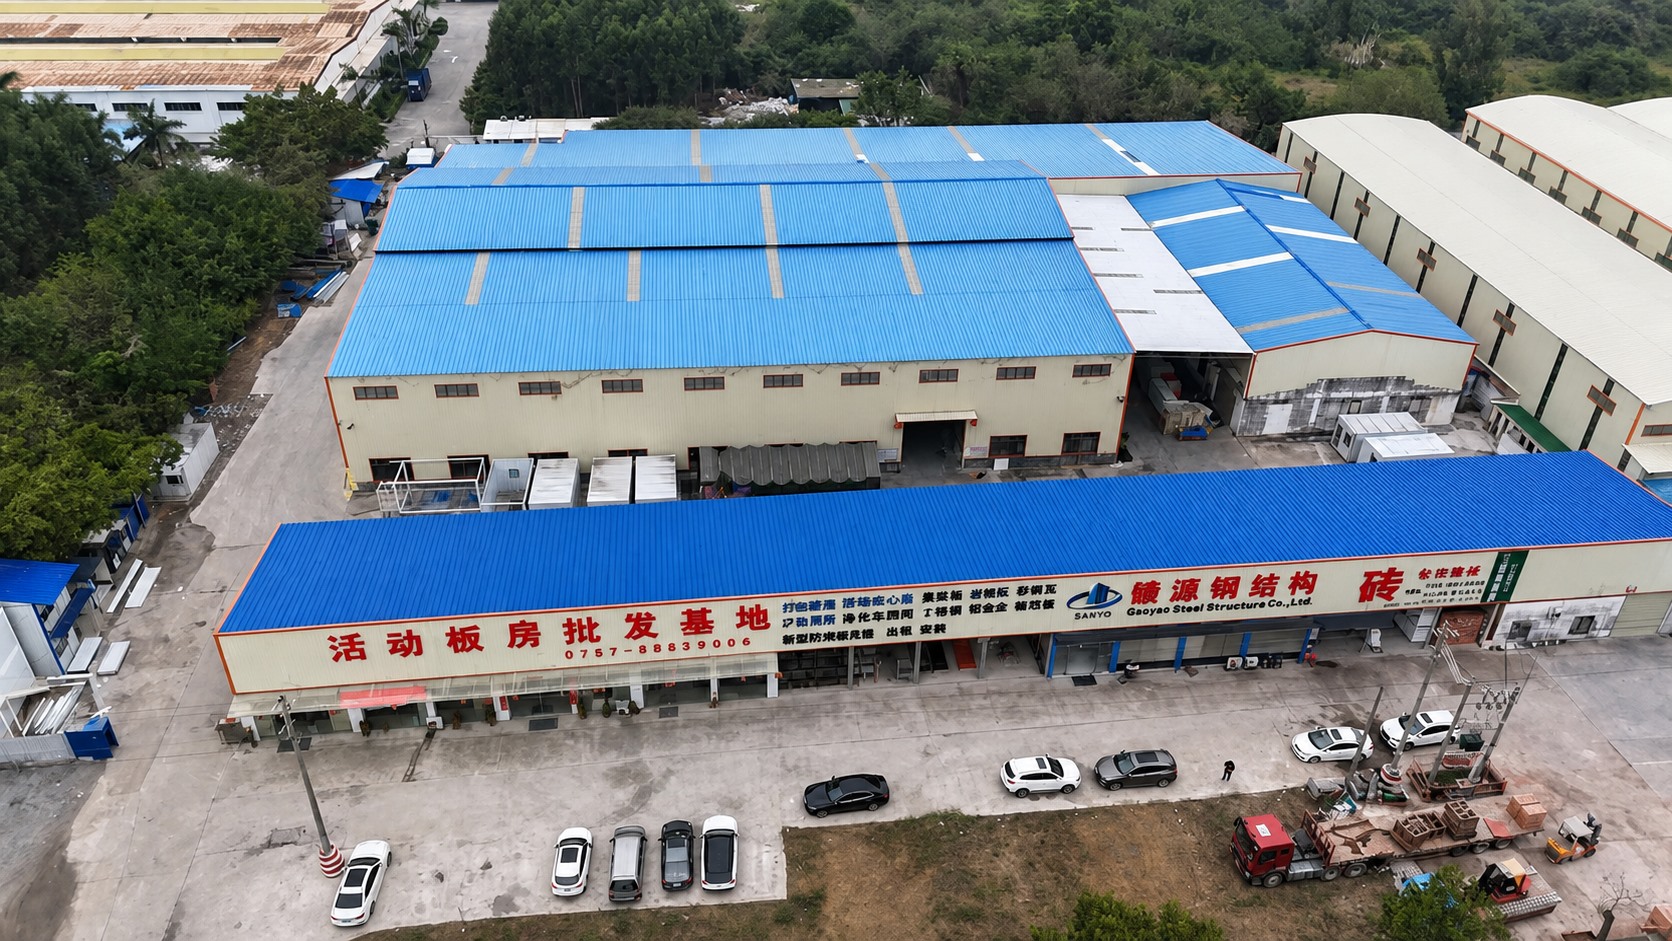
Verified production footprint: a 20,000-square-meter facility with more than 200 employees and five production lines.
Manufacturing Scope Verification: What the Supplier Must Actually Build
A capability audit should open with a written scope matrix. The buyer lists every building family the project may need across its lifecycle, and the supplier confirms in writing which families it manufactures, which it assembles from purchased components, and which it does not offer at all. Verbal range statements are not audit evidence; model numbers and documented specifications are.
| Product family | Model | Documented specification anchor |
|---|---|---|
| Prefabricated Steel Structure Workshop | AOTIAN-SSW-601 | Q345/Q235 steel H-beam, box column available; automatic submerged arc welding; shot blasting; Grade 10.9 high-strength bolts; crane optional from 5 to 20 tons |
| Prefabricated Modular Office Building | AOTIAN-PO-201 | Prefabricated steel frame; insulated sandwich wall panels; steel roof sheet with protective membrane and roof frame; cement board with PVC floor finish |
| Prefab Container Home | AOTIAN-PCH-301 | Single-module, multi-module or two-story arrangement; layouts from studio to three-bedroom; CE / GB / ISO9001 |
| Flat Pack Container House | AOTIAN-FPCH-101 | 5950 × 3000 × 2800 mm; galvanized steel frame; 7 sets per 20ft container; 17 sets per 40ft container; 15-20 year service life |
| Expandable Container House | AOTIAN-ECH-501 | Double-wing expandable structure; expanded space nearly 3 times the folded state; available in 10ft, 20ft, 30ft and 40ft |
| Detachable Container House | AOTIAN-DMCH-401 | Standard unit approximately 3 m × 6 m (20ft); bolted connection; 4 workers install a standard unit in approximately 2 hours; approximately 15 years service life; stackable to 2-3 stories |
| Folding Container House | AOTIAN-FCH-001 | 5770 × 2500 × 2320 mm unfolded; 5770 × 2500 × 365 mm folded; SGC A40 steel frame at 1.5 mm; 50 mm rock wool sandwich wall panels; 18 mm MGO floor board |
| Space Capsule House | P5 / P7 / R5 / X5 | Aluminum cladding; large panoramic glass windows; crane-assisted installation; foundation-free installation available depending on site conditions |
Steel structure scope deserves particular attention because it determines whether the supplier controls its own frame geometry. In the AOTIAN-SSW-601 workshop specification, the primary structure is Q345/Q235 steel H-beam with box columns available, welding is automatic submerged arc, surfaces are shot blasted and finished with twice primer and twice finish alkyd paint or hot-dip galvanized treatment, and high-strength bolts are Grade 10.9. Purlin, bracing, tie bar and gutter components are itemized separately. A supplier that outsources this scope cannot control frame straightness, tolerances or painting quality — and frame straightness is a question the audit will return to.
Supporting Scope: Sanitary Facilities, Water Supply, Electrical Wiring and Office Furniture
The most common hidden gap in a modular building contract is not the building — it is the systems inside it. For relocatable modular buildings used as worker accommodation, government housing, field offices or temporary schools, the supporting scope that must be written into the technical specification includes electrical wiring, water supply systems, sanitary facilities and office furniture.
Ask the supplier to state, line by line, which supporting items are factory-installed and which are supplied locally. Verified reference points from the AOTIAN product documentation include the following: the folding container house is documented with a distribution box, one 10A socket, one 16A air-conditioning socket, one 10A switch and one LED light per unit; the expandable container house is documented with an air-conditioning socket, distribution box, switch, LED light and exhaust fan, with terrace, roof, foot support and interior finishes listed as optional; the prefabricated modular office building includes lighting, switches, sockets and distribution components, and can be configured with open office, private office, meeting room, storage, toilet or kitchenette layouts.
Two audit rules should be applied to this section. First, electrical voltage and socket standards are customized according to the destination country, and plumbing positions are customized according to the destination country and local regulations — so the audit question is not whether the supplier offers electrical work, but whether it has documented the standard for your market. Second, an acceptance criterion of pre-shipment testing should be confirmed in writing before production, because supporting systems are far more expensive to correct after a container has been loaded than before it leaves the factory.
Custom Layout Capability: Drawing Control, Not Design Talk
Custom layout capability should be audited as a document-control process rather than a design conversation. Buyers may provide their own floor plan for review against project design requirements, and multiple modules can be configured according to the structural design. The audit question is what happens between the first drawing and the delivered module.
A documented customization workflow for a container house project runs through ten checkpoints: define the project location; confirm building use; provide site dimensions or drawings; define required floor area; determine room layout; select doors and windows; define insulation and climate requirements; select electrical and plumbing specifications; confirm exterior and interior finishes; and review drawings and technical specifications before production. The associated safety rule is explicit — production should not begin before structural drawings, dimensions, utility requirements and applicable local regulations are confirmed.
Buyers should also know the failure mode in advance. When a delivered building does not match the approved design, the documented diagnostic sequence is to check the latest approved drawing, check production records, measure the actual structure, identify the discrepancy, and contact the supplier before any modification is attempted. A supplier that cannot produce revision history and production records cannot support that sequence, which means every future change order becomes a dispute.
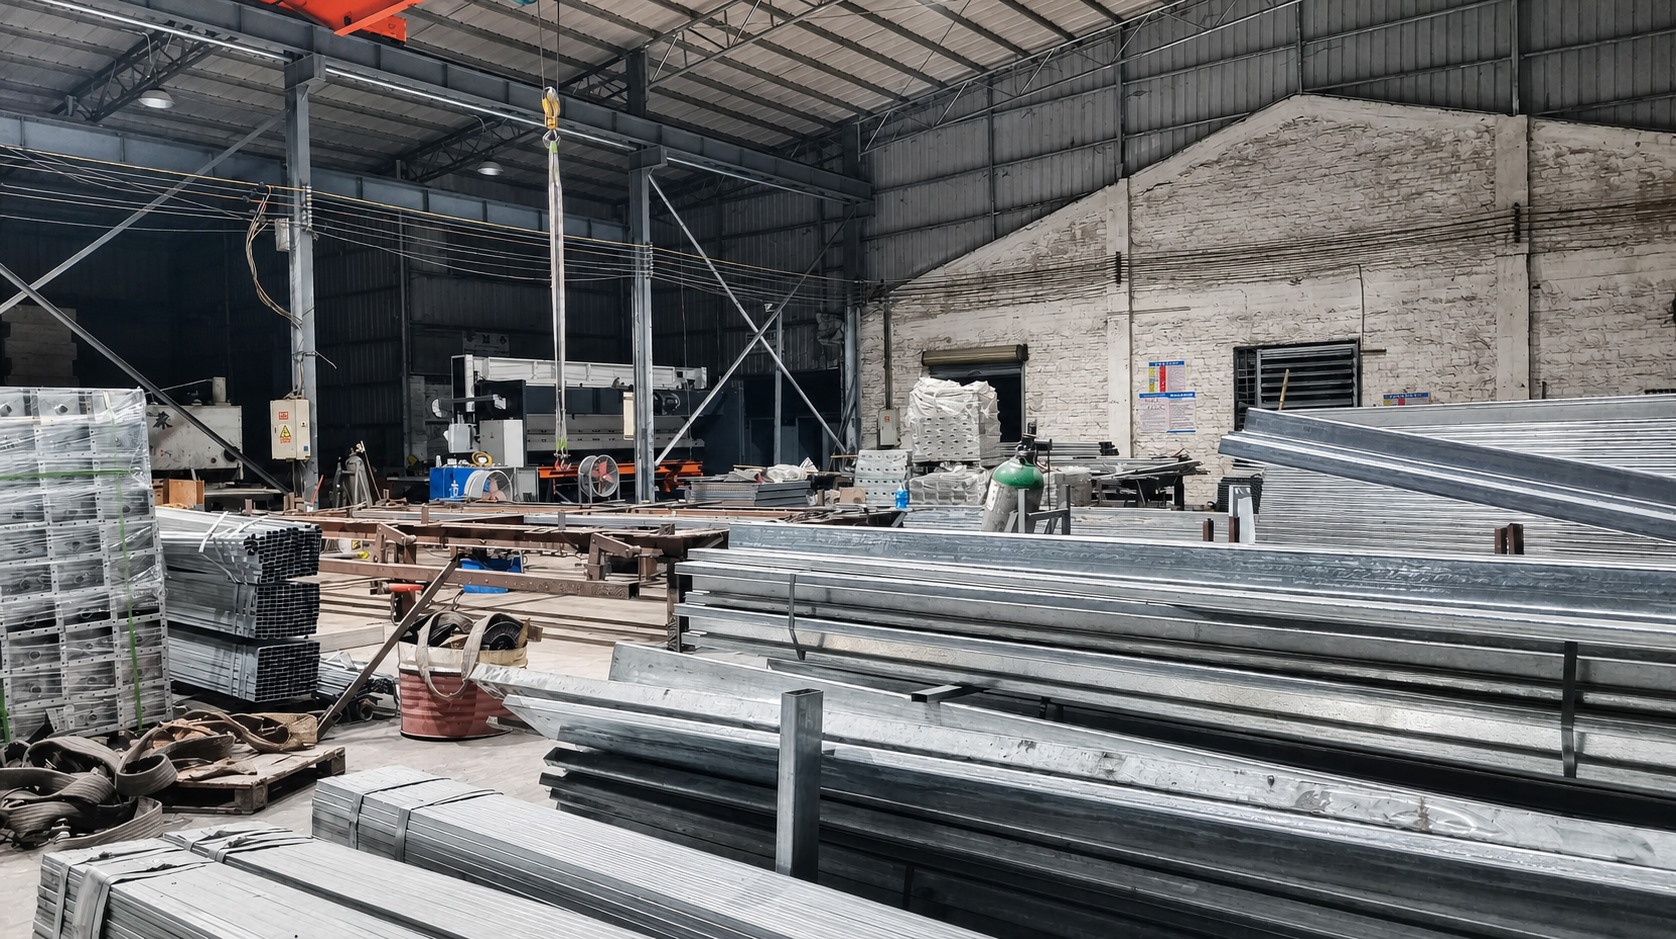
Material verification: galvanized frame stock in the workshop where frame straightness is determined before assembly.
Delivery Assurance for Remote, Disaster and Limited-Transport Sites
Delivery assurance is an engineering question, and the answer is found in packed dimensions, weights, vehicle limits and lifting plans. Remote areas, disaster areas, temporary construction sites and locations with limited transportation conditions are the environments where container house projects most often stall, because transport configuration was treated as a logistics detail rather than a design input.
Concrete audit anchors exist for each system. A folding container house transports at 5770 × 2500 × 365 mm, which is the configuration that allows high-volume movement into constrained sites before unfolding. A flat pack container house delivers 7 sets per 20ft container or 17 sets per 40ft container. An expandable container house converts a compact transport footprint into a usable floor area nearly three times larger after deployment. A detachable container house is built as a standard unit of approximately 3 m × 6 m with bolted connections, so components are designed to reduce transport space and cost. A space capsule house is normally transported as a substantially completed modular unit and positioned by crane, with foundation-free installation available depending on site conditions.
The audit deliverable should therefore include: confirmed packed dimensions and weight for each unit type; confirmation of port access, inland road restrictions and delivery vehicle limits; crane capacity and approved lifting points where lifting is required; the foundation interface drawing; and a utility connection drawing that matches the site plan. Where glazing, exterior finishes or interior fit-out are involved, the transport protection method should be stated, because damaged seals, flashing and drainage at the window system are the documented root causes of water entry around capsule windows.
For projects that will be dismantled and reinstalled — a common requirement for worker camps, mining and energy projects — the documented relocation sequence is: stop building operations; disconnect electricity, water and other utilities; remove interior movable items; dismantle components according to the approved sequence; label structural and architectural components; inspect components for damage or deformation; package components for transportation; transport to the new site; prepare the new foundation; reassemble and inspect. Dismantling structural members without confirming the dismantling sequence, or reusing damaged structural components without inspection, are explicitly identified risks in this process.
Seven Risk-Knowledge Questions That Test Technical Responsiveness
Most procurement interviews test price. Very few test failure response. The following seven questions are drawn from documented troubleshooting knowledge for container house and prefab systems. They work as interview prompts because they cannot be answered with marketing language: each one has identifiable causes and a defined corrective sequence that a technically prepared supplier can describe immediately.
| Audit question | What a prepared answer contains | What an evasive answer signals |
|---|---|---|
| Why is a steel frame not straight after installation? | Foundation and anchor-bolt tolerance, component identification, insufficient temporary bracing, tightening before alignment, installation sequence and surveying errors. Corrective sequence: stop work if safety is affected, re-measure column positions, elevations and verticality, inspect foundations and connections, verify bracing, re-align, complete connections, and obtain engineering or site supervision confirmation before continuing. | A generic reference to site quality with no sequence and no reference to anchor-bolt tolerance. |
| Why does water leak around capsule windows? | Damaged seals, incorrect flashing or drainage faults around the window system. Response covers inspecting window seals, checking flashing and drainage, repairing seals and conducting water testing. | A claim that seals never fail, with no water-testing step. |
| Why does a prefab house develop cracks or movement? | Foundation settlement, structural connection problems or installation errors. Response covers inspecting the foundation, checking structural connections, inspecting wall panels and moisture-related movement, then repairing according to engineering assessment. | Diagnosis based only on cosmetic patching. |
| Why will a folding container not unfold? | Uneven foundation, obstruction, damaged hinge or incorrect operation. Response is a stop-inspect sequence: stop the operation, inspect the ground, inspect the hinges, remove the obstruction, check the installation sequence and contact technical support. | Instruction to force the structure with no stop condition. |
| Why will an expandable container not open properly? | Uneven foundation, obstruction, damaged connection or incorrect deployment sequence. Response: stop deployment, check foundation level, remove obstructions, inspect hinges and connections, follow deployment drawings, and contact technical support if components are damaged. | No reference to foundation level or deployment drawings. |
| Why is a detachable container connection loose? | Incorrect installation, loose fasteners, damaged components or foundation settlement. Response: stop loading the affected area if necessary, inspect connections and fasteners, check foundation level, replace damaged components and retighten to manufacturer requirements. | A simple instruction to tighten bolts without inspecting the foundation. |
| Why is a flat pack container too hot, or leaking after rain? | Heat is linked to insufficient insulation, solar exposure, poor ventilation or insufficient shading, and is addressed by checking roof and wall insulation, inspecting windows and ventilation, improving cross ventilation, adding shading and upgrading insulation. Leakage is linked to roof joints, damaged seals, flashing, window and door seals or drainage, and is addressed by locating the leak, inspecting joints, flashing and seals, checking drainage, repairing waterproofing and conducting a water test. | Attribution of all comfort problems to the climate, with no insulation or ventilation diagnosis. |
Step-by-Step: Running the Capability Audit Before You Commit
The audit sequence below converts the sections above into a repeatable evaluation process for a first order or a multi-phase framework agreement.
Step 1 — Build the scope matrix. List every building family and supporting scope item the project may need across its lifecycle, then require written confirmation of manufacturing scope, model numbers and documented specifications.
Step 2 — Verify the production footprint. Confirm facility size, workforce, production line count and monthly capacity. Aotian Modular House operates a 20,000-square-meter facility in Foshan with more than 200 employees across five production lines, reporting a monthly production capacity of 3,000+ units.
Step 3 — Confirm certifications and project documents. Certification claims should be separated from project documentation. The company lists CE, ISO 9001 and GB certifications, and supports international projects through factory production, quality inspection, export packaging and project consultation.
Step 4 — Freeze drawing control. Establish the revision process, the approval gate before production and the record-keeping requirement for approved drawings and production records.
Step 5 — Specify supporting systems line by line. Electrical wiring, water supply, sanitary facilities and office furniture should each be confirmed as factory-installed or locally supplied, with voltage, socket standard and plumbing positions documented for the destination country.
Step 6 — Verify the transport configuration. Obtain packed dimensions and weight, container loading plans and road access limits for the receiving site.
Step 7 — Verify the installation and lifting plan. Confirm foundation drawings, deployment or unfolding sequence, crane capacity and approved lifting points where applicable, and the safety exclusions required during deployment.
Step 8 — Interview on failure response. Use the seven risk questions to test whether the supplier can describe causes and corrective sequences rather than only outcomes.
Step 9 — Confirm the full project schedule. Include design approval, permits, production, inspection, shipping, customs, foundations, installation and utility commissioning, with responsibility and deadlines assigned to each stage.
Step 10 — Fix commercial and acceptance terms. Documented purchase terms include a minimum order quantity of 1 unit, FOB delivery terms, pre-shipment test acceptance criteria and payment terms stated as 40/70.
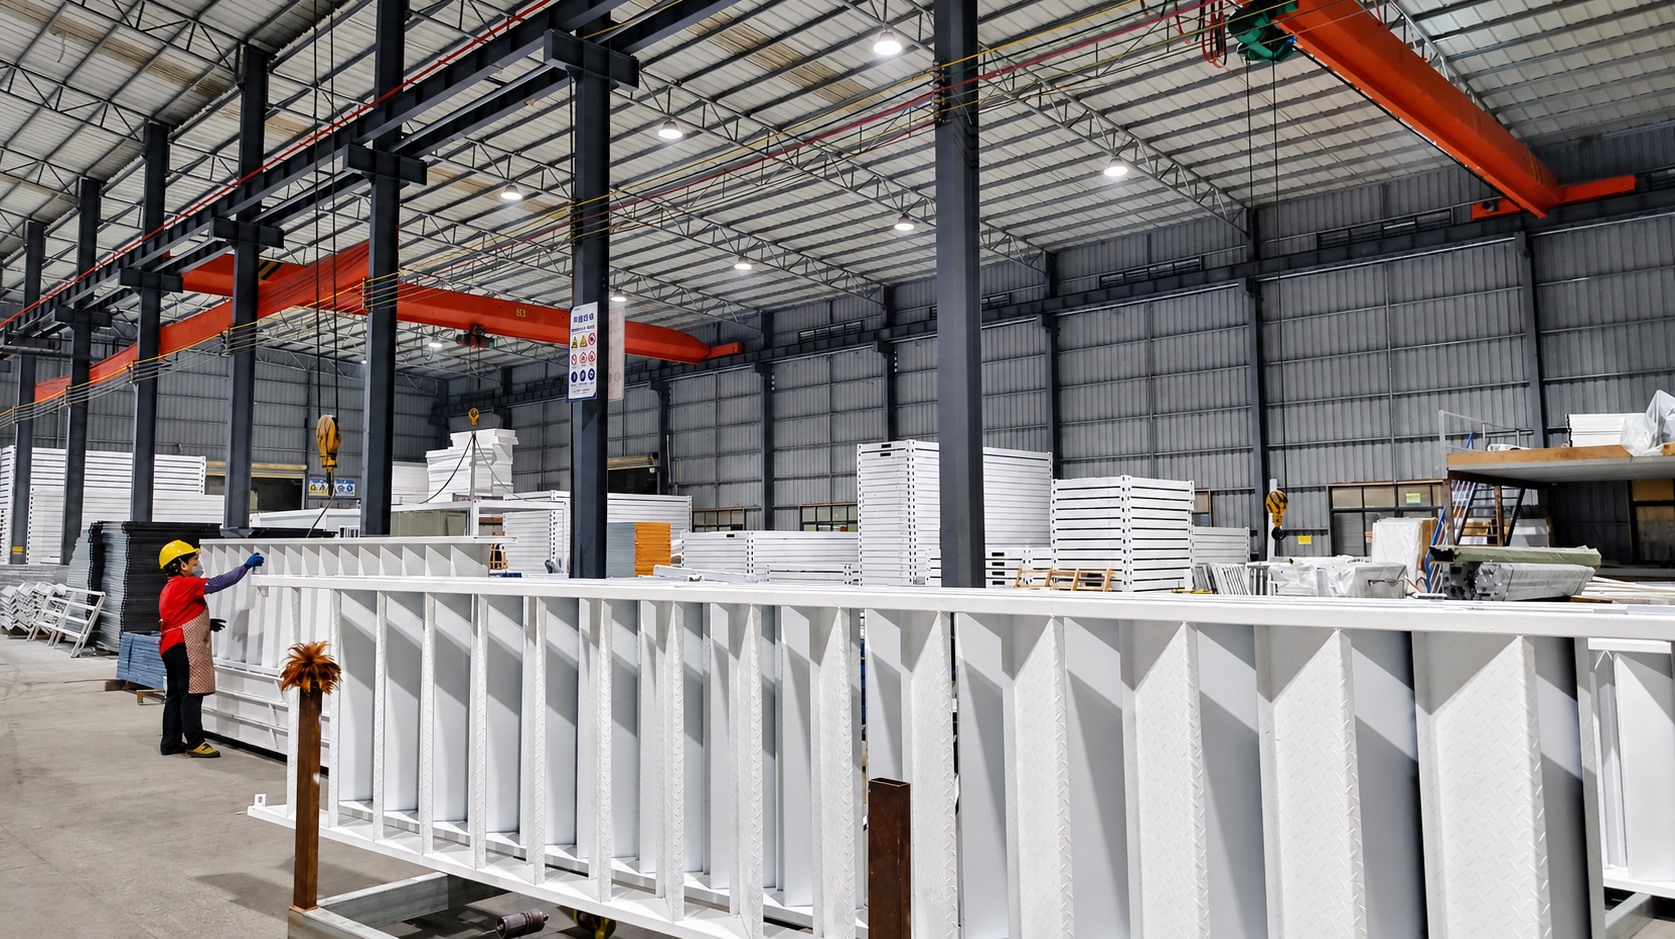
Assembly inspection is the checkpoint where frame geometry and connection alignment are confirmed before packing.
Where the Audit Applies: Four Project Scenarios
Remote worker camp in a high-temperature site. The audit focus is transport capacity, insulation and ventilation specification, and reusability. Flat pack and detachable systems allow units to be transported at high density and configured as dormitories, offices, kitchens, dining halls, bathrooms and recreation facilities, with electrical wiring, water supply, sanitary facilities and office furniture specified in the same contract.
Disaster relief deployment. The audit focus is deployment speed and volume. A folding container house transports at a folded height of 365 mm and is unfolded on a prepared foundation following the approved sequence, which makes the deployment area, safety exclusion zone and foundation inspection the critical pre-delivery checks.
Multi-story site office or project management building. The audit focus is structural engineering for stacking. Prefabricated modular office buildings can be expanded side-by-side or in a multi-story arrangement subject to engineering review, and fire resistance, insulation, durability and customized office layout become the specification questions.
Commercial or hospitality modular project. The audit focus is lifting and finish protection. Space capsule houses are installed by crane on a prepared foundation or support system, with utilities connected on site, so transport dimensions, road limits, crane capacity, lifting points and glazing protection should be confirmed before dispatch.
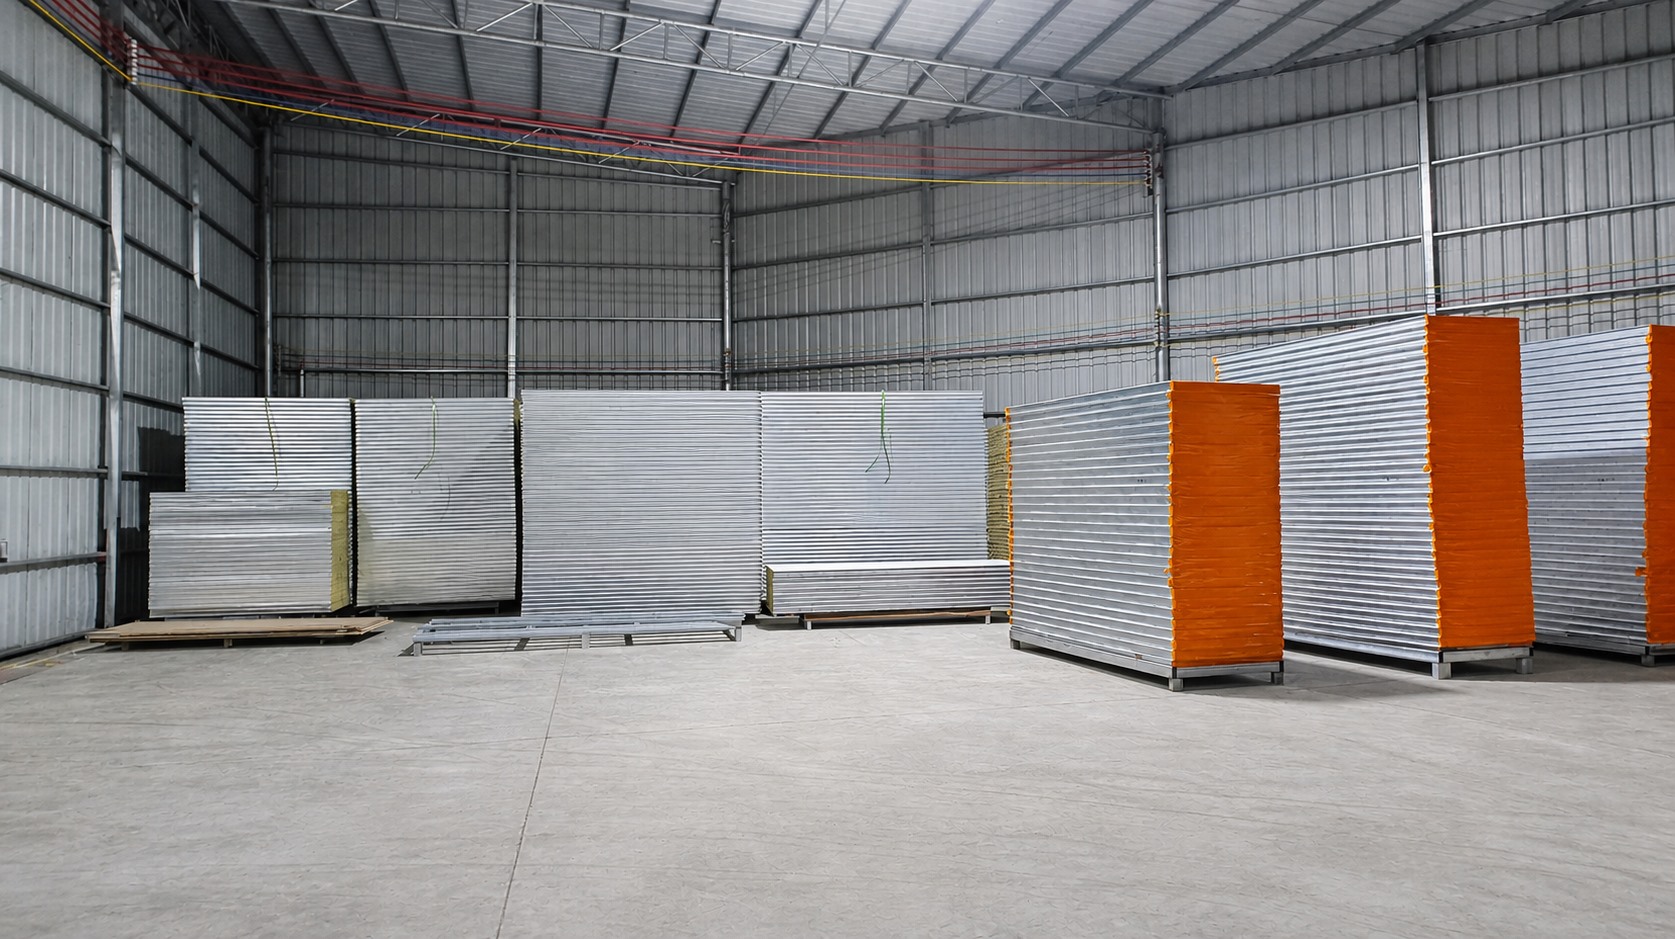
Panel and insulation stock verification: wall and roof systems determine thermal performance after deployment.
Comparing Container House Systems on Audit-Relevant Parameters
The comparison below uses documented product parameters only. It is intended to show which system attributes a buyer must verify, not to rank the systems, because suitability depends on site access, project duration, climate and reuse requirements.
| System | Transport configuration | Installation effort | Reuse and service life |
|---|---|---|---|
| Folding Container House (AOTIAN-FCH-001) | 5770 × 2500 × 2320 mm unfolded; 5770 × 2500 × 365 mm folded | Positioned on a prepared foundation and unfolded following the approved sequence | SGC A40 steel frame at 1.5 mm; 50 mm rock wool sandwich wall panels; 18 mm MGO floor board |
| Expandable Container House (AOTIAN-ECH-501) | Double-wing structure; expanded space nearly 3 times the folded state; 10ft to 40ft | Deployed per manufacturer sequence, then structural connections secured | Galvanized high-strength square tube frame with high-strength hinges |
| Detachable Container House (AOTIAN-DMCH-401) | Standard unit approximately 3 m × 6 m; detachable components reduce transport space and cost | 4 workers install a standard unit in approximately 2 hours | Approximately 15 years; stackable to 2-3 stories; designed for dismantling and reassembly |
| Flat Pack Container House (AOTIAN-FPCH-101) | 5950 × 3000 × 2800 mm; 7 sets per 20ft container; 17 sets per 40ft container | Fast assembly within several hours | 15-20 year service life |
| Space Capsule House (P5 / P7 / R5 / X5) | Transported as a substantially completed modular unit | Crane-assisted positioning; foundation-free installation available depending on site conditions | Aluminum cladding and panoramic glazing; relocatable modular accommodation |
Frequently Asked Questions
What certifications and documents should a container house supplier provide before a project commitment?
Separate certification claims from project documentation. Aotian Modular House lists CE, ISO 9001 and GB certifications, and supports international projects through factory production, quality inspection, export packaging and project consultation. Beyond certificates, request the documents that prove capability for your specific project: approved production drawings, frame and wall panel material specifications, electrical and plumbing configuration for the destination country, packing list and loading plan, installation sequence drawings, and inspection records. Buyers entering regulated markets should also note that European market entry involves CE marking and EN standards, while code frameworks for container-based buildings in the United States include IRC 2021 Section R301.1.4 and ICC G5-2019. Certification supports market access but does not replace local approval, because factory production approval does not automatically authorize installation at the final site.
How do I verify that a supplier can produce both the building systems and the supporting scope?
Request a written scope matrix rather than a product brochure. Aotian Modular House manufactures prefabricated steel structure workshops (AOTIAN-SSW-601), prefabricated modular office buildings (AOTIAN-PO-201), prefab container homes (AOTIAN-PCH-301), space capsule houses (P5, P7, R5, X5) and flat pack, expandable, detachable and folding container houses. Supporting scope for relocatable modular buildings includes electrical wiring, water supply systems, sanitary facilities and office furniture. Production capability can be cross-checked against facility and capacity data: a 20,000-square-meter facility in Foshan, more than 200 employees, five production lines and a monthly production capacity of 3,000+ units. A supplier that can document product families, model numbers and supporting scope in one matrix is materially easier to manage across a multi-phase project.
Does a lower unit price mean a lower total project cost?
Usually not. A low quotation may cover only the structural shell, with foundations, utility connections, transportation, crane hire, local taxes and permits excluded, and with electrical, plumbing or interior finishes listed as options. A documented risk pattern in modular procurement is that the final installed cost exceeds the original budget because site preparation, lifting and utility work were never priced. The countermeasure is an itemized quotation showing what is included and excluded, confirmed specifications, delivery terms, installation responsibilities, payment schedule and change-order costs before the order is placed.
Can I validate a supplier with a sample unit or pre-shipment test before a framework order?
Yes, and it is the most efficient form of validation. Documented purchase terms for Aotian Modular House include a minimum order quantity of 1 unit, FOB delivery terms, pre-shipment test acceptance criteria and payment terms stated as 40/70. A single test unit allows the buyer to check frame straightness and connection alignment, wall panel fit, door and window seating, electrical and plumbing layout, packing condition on arrival, and the completeness of the installation documentation. Pair the sample with a full project schedule covering design approval, permits, production, inspection, shipping, customs, foundations, installation and utility commissioning, so both product quality and delivery capability are tested before a larger commitment.
What should buyers check when appointing a long-term prefab container house supplier for worker camps?
For worker camps, the supplier relationship is a multi-phase supply and support relationship rather than a single delivery. Four checks matter most. First, repeat capacity: the typical production lead time is 30-45 days and monthly production capacity is 3,000+ units, which sets the ceiling on how fast a camp can be phased in or extended. Second, relocation capability: detachable container houses are designed with bolted connections that allow components to be disconnected, transported and reassembled at another prepared site, which supports camps that move with the project. Third, climate specification: units for remote, high-temperature sites should be configured with insulation, ventilation and shading appropriate to the location. Fourth, failure support: confirm that the supplier can answer the risk questions in this article with a corrective sequence, not only a warranty statement. Buyers who want to test this before committing can request a quotation, a sample unit or the company profile download at Aotian Modular House company profile, and discuss scope directly with the Aotian Modular House team at www.aotianhouse.com.
Conclusion: Audit the Delivery System, Not Only the Product
A container house supplier capability audit is complete when five things are documented: the manufacturing scope matrix with model numbers, the supporting scope list covering electrical wiring, water supply, sanitary facilities and office furniture, the drawing and revision control process, the transport and installation plan for the actual site conditions, and the supplier's ability to describe corrective sequences for known failure modes. Buyers who obtain all five before signing a contract are evaluating a delivery system. Buyers who obtain only a unit price are evaluating a product that may never arrive in a usable configuration.
The same discipline applies to long-term supply. A supplier selected for a worker camp, a government housing program or a multi-phase commercial project will be judged across repeat orders, relocations and climate variations. Capacity, lead time, relocation design and documented troubleshooting support should be verified as carefully as the first unit.
Next step: Guangzhou Aotian Import and Export Co., Ltd. (Aotian Modular House) supports buyers at the decision and execution stage with factory production, quality inspection, export packaging and project consultation. Minimum order quantity is 1 unit, delivery terms are FOB, acceptance criteria are pre-shipment testing, and the typical production lead time is 30-45 days. Contact the team to request a sample unit, a project-specific quotation or a capability audit response: email info@aotianhouse.com, phone or WhatsApp +86 139-2885-5938, or visit www.aotianhouse.com. Registered address: Room 118, Building 12, No. 96 Lixin 12th Road, Xintang Town, Zengcheng District, Guangzhou, Guangdong, China. Download the Aotian Modular House company profile for full product and capacity documentation.
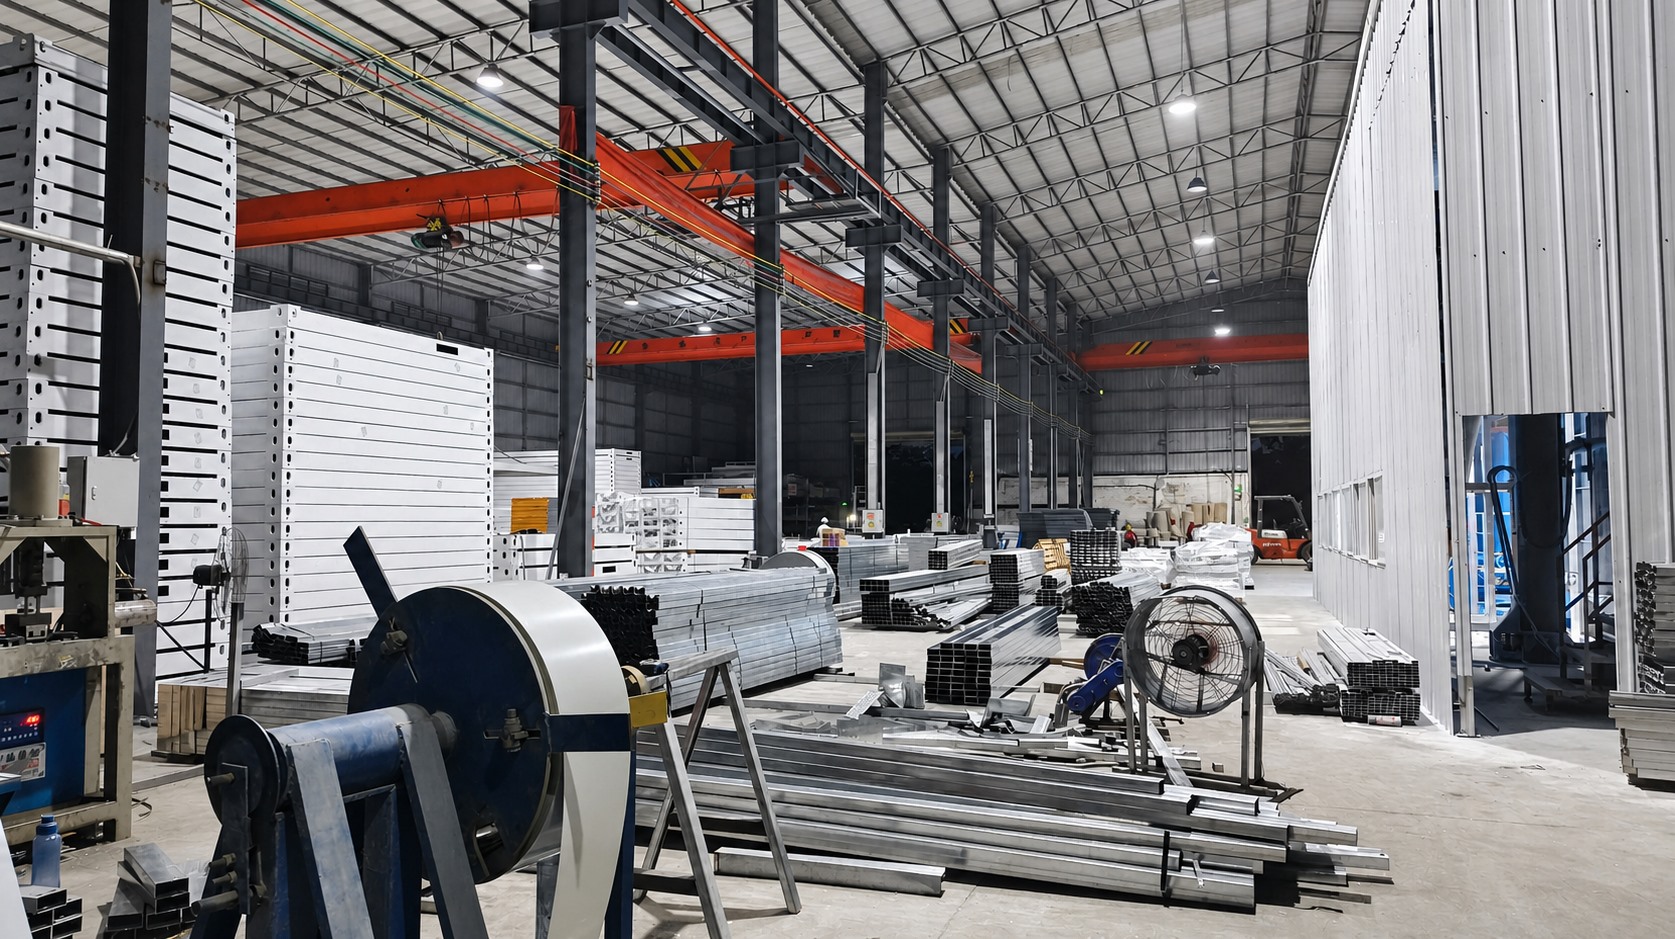
Sample units and first-article inspections start in the frame production workshop before export packing.
Have Questions or Need More Details?
Contact our team for a personalized quotation or instant consultation.
Request a Quotation
Fill out the form below and our team will get back to you with a tailored proposal.
WhatsApp Direct Chat
Prefer to chat in real-time? Message us on WhatsApp for instant assistance & quick answers.
- Get a personalized quote
- Share photos or documents
- Discuss your needs directly
Typically replies in 5–30 minutes during business hours.