Container House Systems for Worker Camps and Field Offices: An Application Selection Guide
A worker camp and a project field office can be assembled from the same family of prefabricated container systems, yet they are selected on almost opposite criteria. A camp is a repeatable, volume-driven accommodation product: it is judged on how many usable beds arrive per shipping container slot, how sanitation and utilities are distributed, and how cleanly the same units can be dismantled and moved to the next site. A field office is a low-volume, specification-driven building: it is judged on room layout, insulation, electrical and network provisions, and how fast a project team can occupy a functioning workplace.
This guide maps the container house systems used for both project types, and shows where each one fits, based on product data published by Aotian Modular House, a modular and prefabricated building manufacturer established in 2024 and based in Guangzhou, Guangdong Province, China.
Short answer: for most worker camps, the Flat Pack Container House (AOTIAN-FPCH-101) and the Detachable Container House (AOTIAN-DMCH-401) carry the accommodation load because of transport density and bolt-together assembly. The Expandable Container House (AOTIAN-ECH-501) and the Folding Container House (AOTIAN-FCH-001) solve specific constraints — limited transport slots or very fast deployment. The Prefab Modular Office Building (AOTIAN-PO-201) covers the field office role, while the Prefab Container Home (AOTIAN-PCH-301) covers longer-stay and two-story workforce housing.
Problem Definition: Why Camp and Office Selection Goes Wrong
Camp and field office projects rarely fail because the container house itself is weak. They fail because the selection was made on unit price alone, while transport, site labour and supporting systems were never planned together.
Three failure patterns repeat across remote projects:
- Transport was ignored. A system that is cheap per square metre can be expensive per cubic metre of shipping space. Flat pack units are built for this problem — a standard AOTIAN-FPCH-101 unit measures 5950 mm × 3000 mm × 2800 mm and packs 7 sets into a 20ft container or 17 sets into a 40ft container.
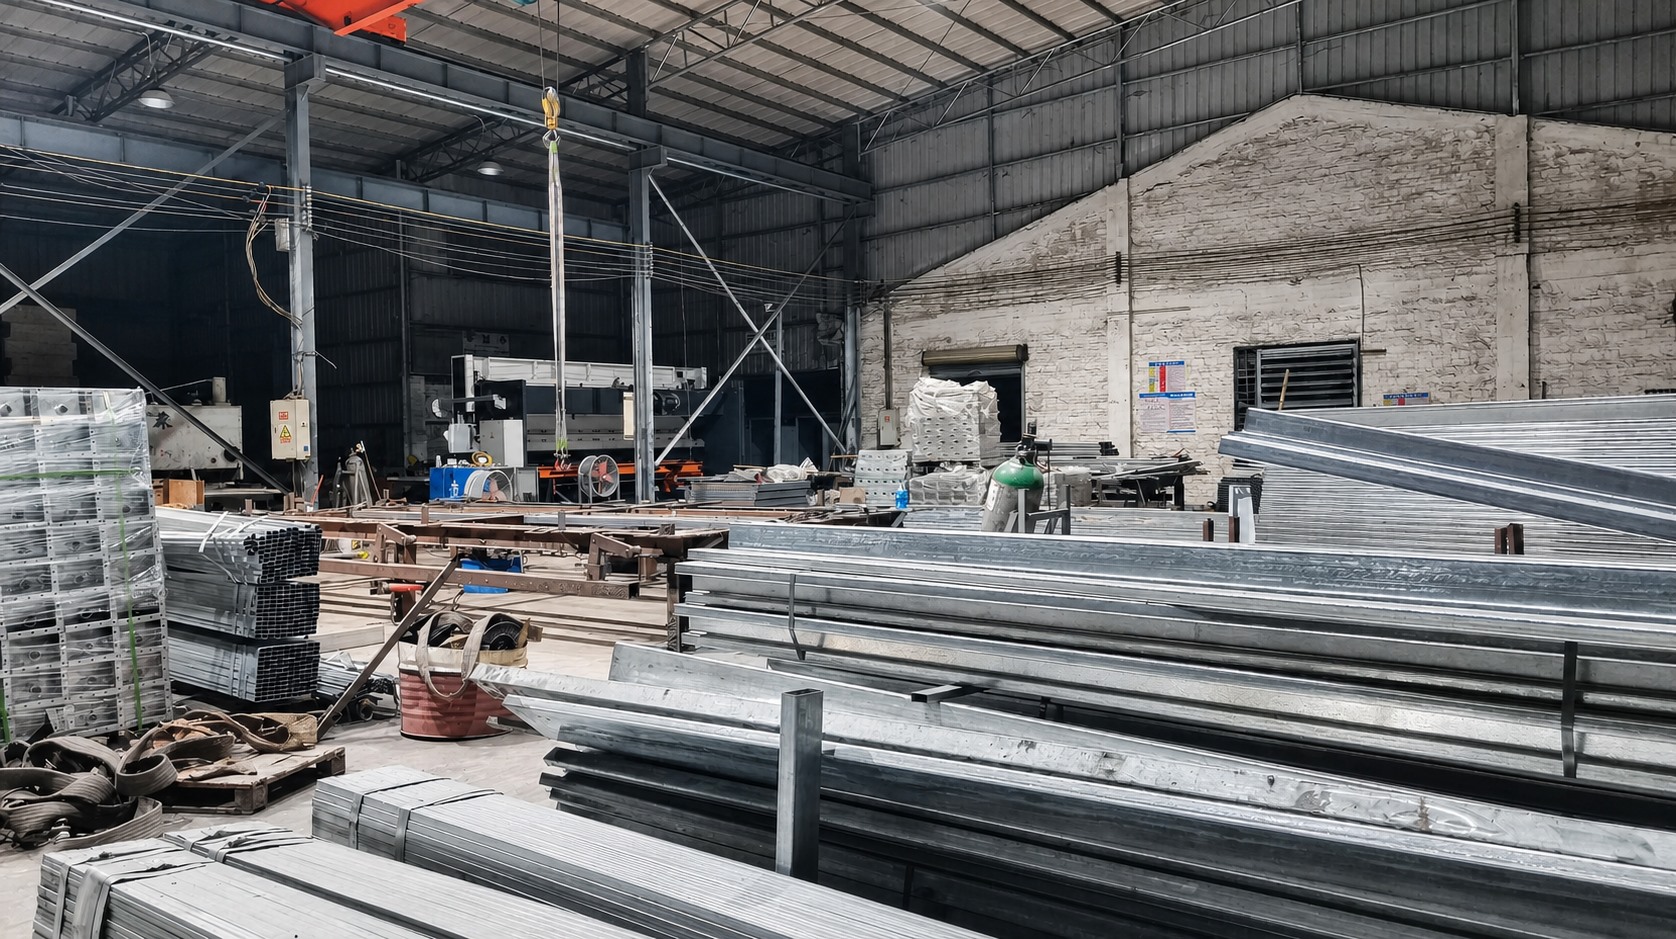
- Supporting equipment was planned after the buildings. Worker accommodation and field offices both depend on systems that are not part of the shell: electrical wiring, a water supply system, sanitary facilities and office furniture are listed as matched equipment for relocatable modular building projects. Without them, the modules are structures, not workplaces or living quarters.
- Relocation was treated as an afterthought. Camps move with the project. Published application data describes detachable and flat pack systems as bolt-connected, modular combinations that can be repeatedly dismantled and reinstalled, and describes the detachable container house as a relocatable and reusable building system.
Selection rule of thumb: decide first whether the building is a volume accommodation product (camp) or a specification workplace product (field office). That single decision eliminates most of the system options immediately.
Industry Background: Modular Capacity Is Moving Into Remote Projects
Container-based buildings are no longer a niche substitute for conventional construction. Precedence Research valued the global container homes market at USD 66.05 billion in 2024 and projected it to reach USD 126.57 billion by 2034, a CAGR of 6.72%. The same source reports that North America held a 38% revenue share of that market in 2024, and that the residential segment accounted for 49% of market share by end-user in the same year.
Definitions, however, are not consistent across research firms, and buyers should treat headline market values carefully. Dataintelo valued the global container house market at USD 57.5 billion in 2025, while Grand View Research has reported USD 28.07 billion for 2023 when focusing on the modular container segment only. The gap is largely a definitional one — “container home”, “container house” and “modular container” are not interchangeable terms.
Two structural drivers matter more to camp and field office planners than the total market value:
- Speed. Fortune Business Insights reports that modular construction can reduce construction time by 30–50% compared with traditional building methods — a decisive advantage when a camp must be operational before the main works begin.
- Distributed and temporary work. Upwork and Coherent Market Insights data cited in market analysis suggests that 22% of the American workforce is expected to engage in remote work by 2026, which supports continuing demand for container offices and site-based facilities.
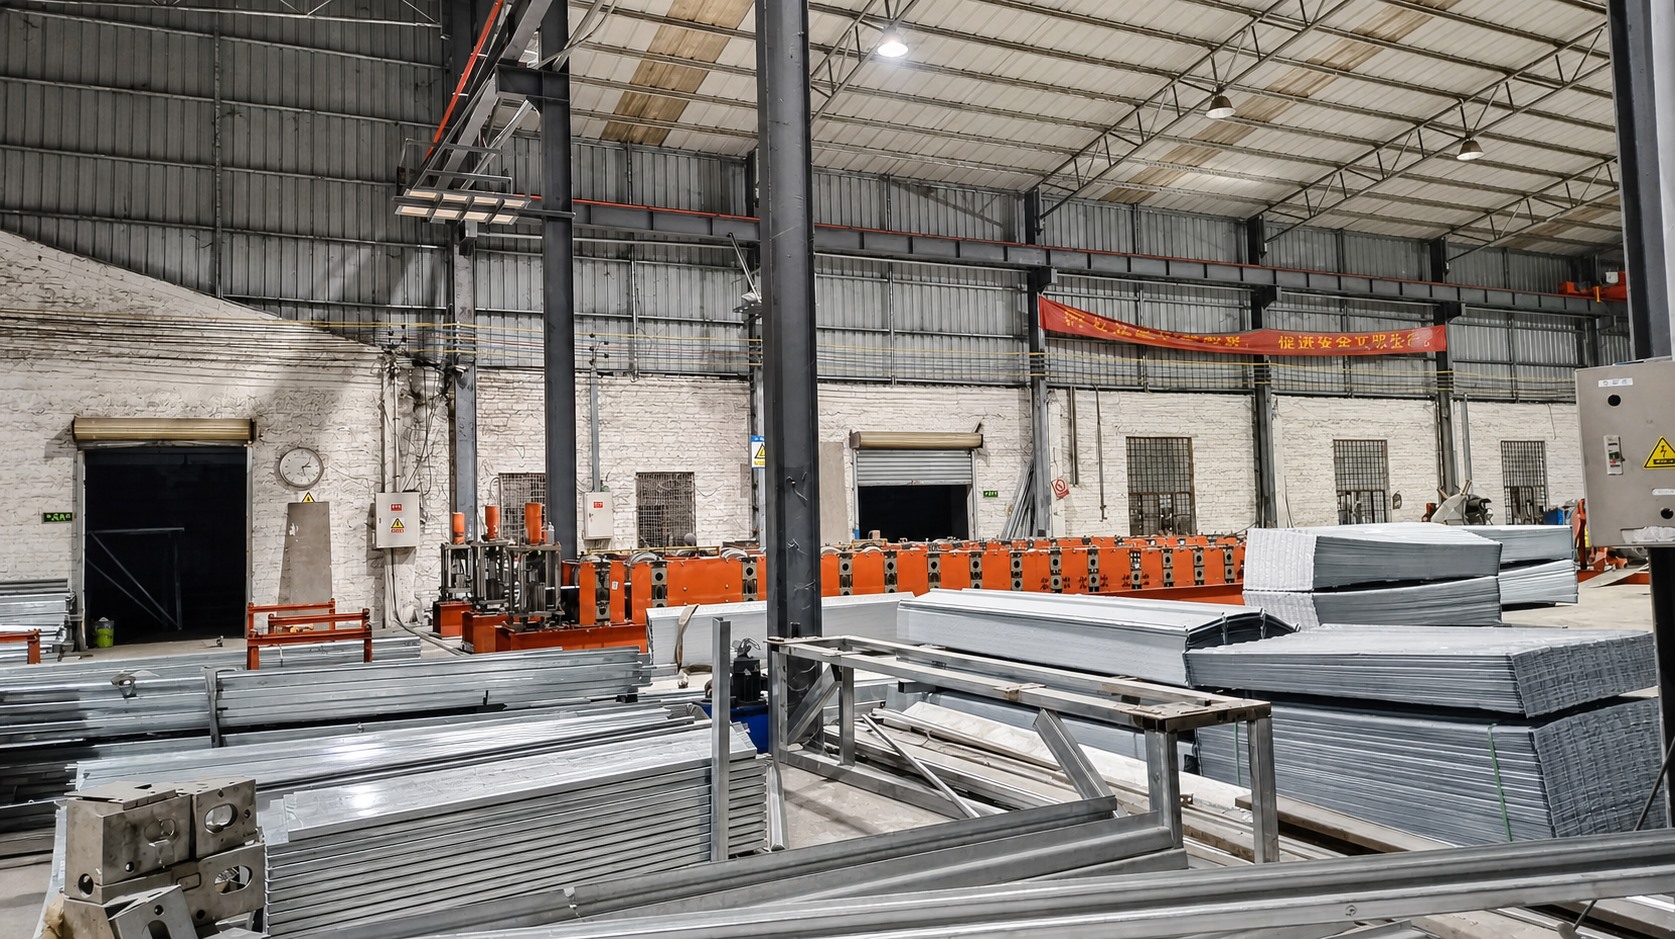
Within the broader category, the foldable segment alone was valued at USD 8.475 billion in 2024 by Credence Research, reflecting how much of the demand is driven by deployability rather than permanent construction. Aotian Modular House serves this demand from a 20,000-square-metre production facility in Foshan with five production lines, approximately 200 staff and a reported daily capacity of more than 100 units, with main markets in Southeast Asia, Africa, South America and the Middle East.
Detailed Solution: Matching Container House Systems to Camp and Office Roles
A worker camp is not one building. It is a small settlement with several distinct functions — sleeping, sanitation, dining, administration and medical or welfare space — and each function loads the building system differently. The mapping below follows how Aotian Modular House positions each product against those functions.
Accommodation Core: Flat Pack and Detachable Systems
The AOTIAN-FPCH-101 Flat Pack Container House is classified as a prefabricated container house, modular container home and portable container building. Its stated applications include construction site offices, workforce camps, temporary housing, emergency shelters, mining camps, remote accommodation and commercial facilities. For a camp, its most relevant property is transport density: 7 sets per 20ft container and 17 sets per 40ft container, with fast on-site assembly within several hours. Thermal insulation is selectable between rock wool, EPS and glass wool, and the published service life is 15–20 years.
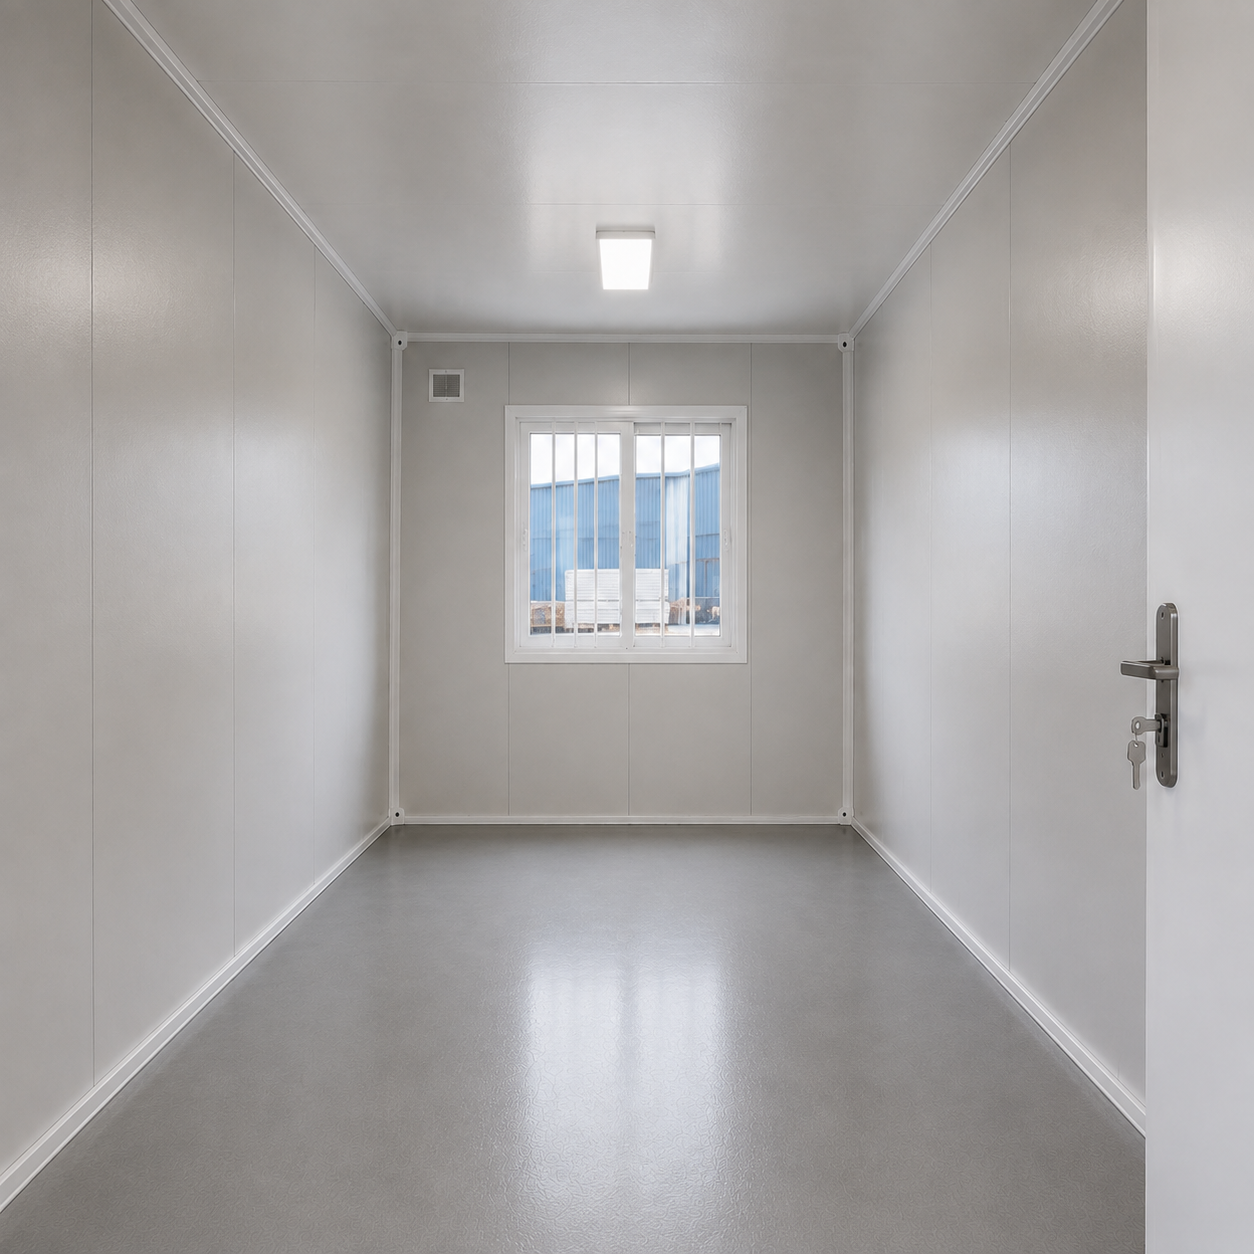
The AOTIAN-DMCH-401 Detachable Container House takes a different route. It is a demountable, relocatable prefabricated unit with a standard size of approximately 3 m × 6 m (20ft), a galvanized steel frame, a bolted connection system and a waterproof steel roofing system. Four workers can install one standard unit in approximately 2 hours, each unit is delivered with 1 door, 2 windows and basic electrical and lighting facilities, and the published service life is approximately 15 years. Units can be used singly, combined horizontally and vertically, and stacked into 2–3 storey modular buildings.
In practice, detachable units suit camps where the same buildings will move more than once, while flat pack units suit larger, more repetitive accommodation blocks where transport efficiency dominates.
Constraint Solvers: Expandable and Folding Systems
Two systems exist to solve specific bottlenecks rather than to form the whole camp.
The AOTIAN-ECH-501 Expandable Container House is designed for projects where transport space is limited but a larger usable interior is required. It uses a double-wing expandable structure with galvanized high-strength square tube and angle iron framing, high-strength hinges and double-sided colour steel composite panels, and expands to nearly three times its folded footprint. It is available in 10ft, 20ft, 30ft and 40ft sizes with layouts ranging from a living room to a three-bedroom configuration, and its electrical fittings include an AC socket, distribution box, switch, LED light and exhaust fan. Published applications include temporary offices, residential housing, resort accommodation and disaster relief housing.
The AOTIAN-FCH-001 Folding Container House is the fastest-deployment option. Its expanded footprint is 5770 × 2500 × 2320 mm and its folded transport height is only 365 mm, on a 1.5 mm SGC A40 steel frame with 50 mm rock wool sandwich wall panels, an 18 mm MGO floor and a 0.45 mm steel roof plate with 50 mm glass wool insulation. Its stated applications include folding modular buildings, temporary offices, worker accommodation, construction camps and project camps. It is the appropriate choice when rapid deployment and simple installation matter more than extensive customisation.
Longer-Stay and Multi-Story Housing: Prefab Container Home
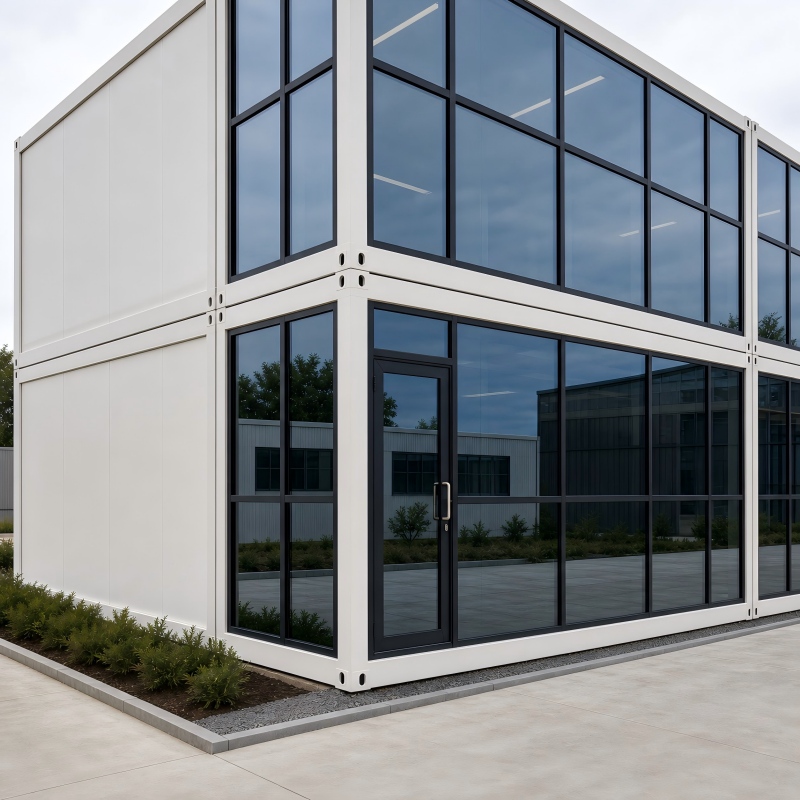
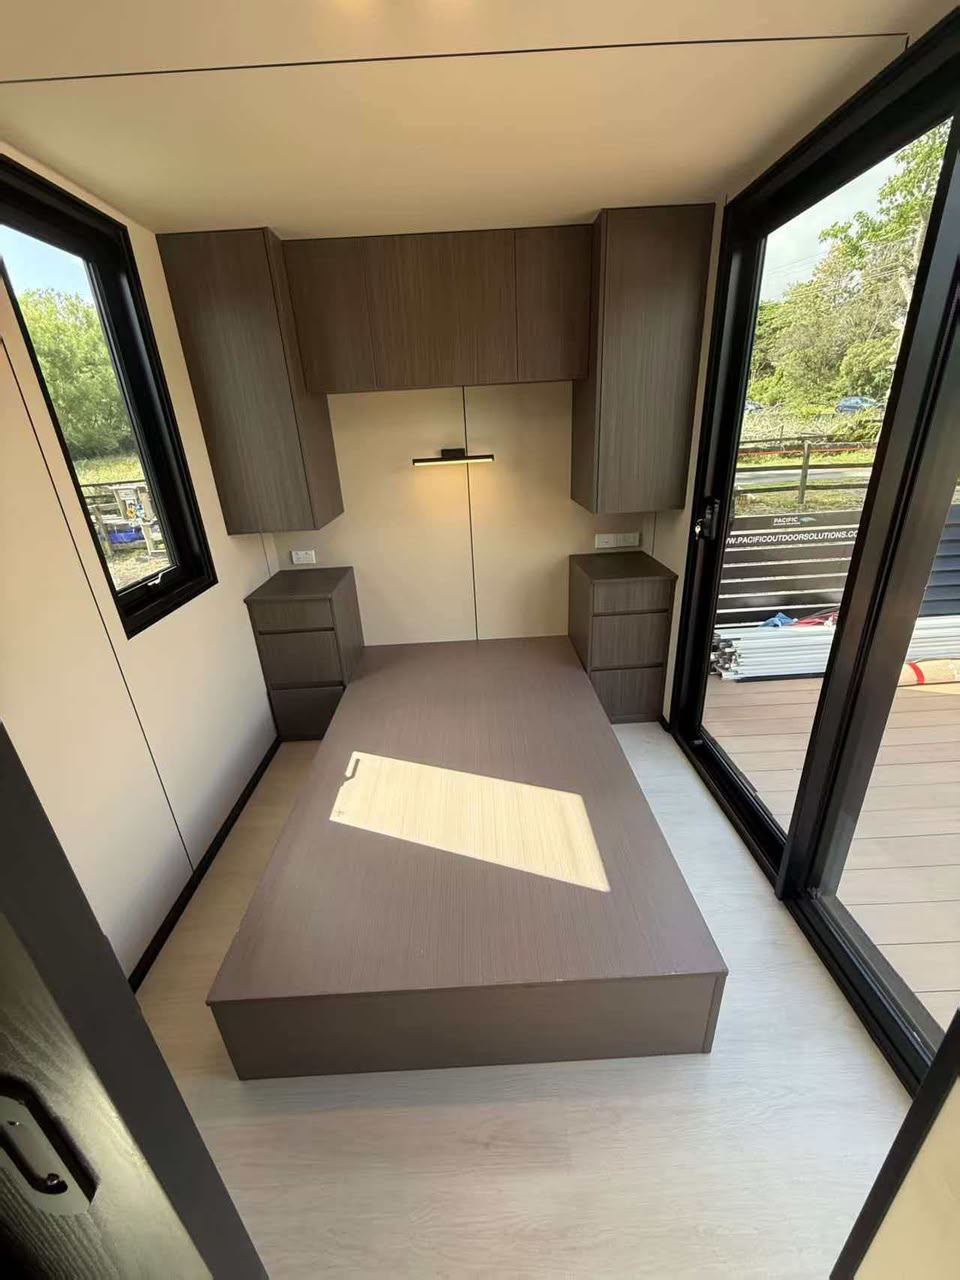
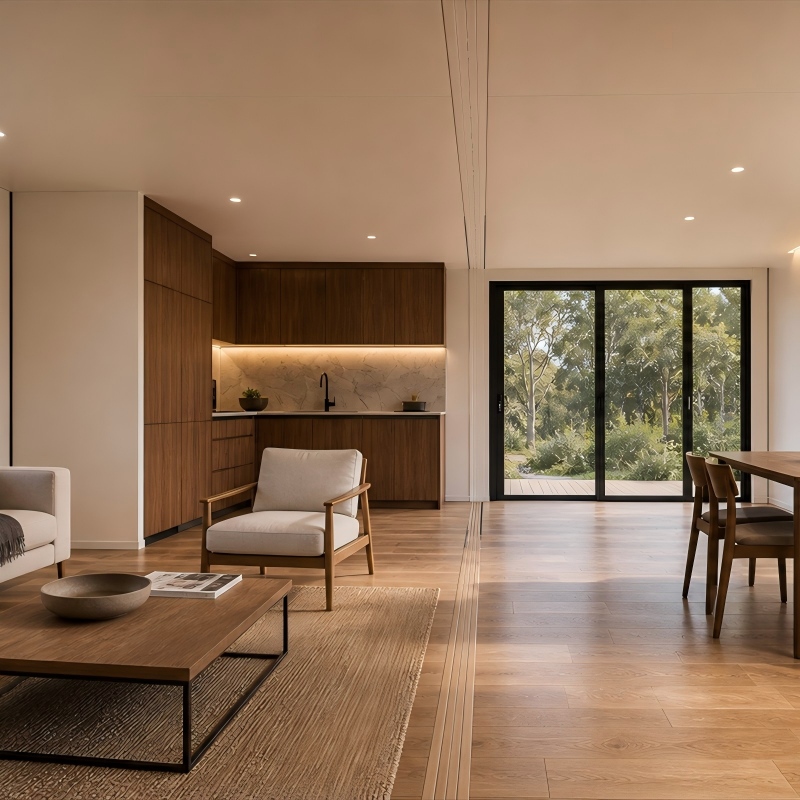
The AOTIAN-PCH-301 Prefab Container Home is a factory-prefabricated modular residential building built on a steel container-based structure. It supports single-module, multi-module or two-story arrangements, side-by-side or stacked configurations, and residential layouts from studio to three-bedroom, with living room, bedroom, kitchen, bathroom, dining area, storage or home office. It is certified to CE, GB and ISO 9001, and thermal insulation, acoustic insulation, electrical standards and plumbing standards are customised according to the destination country and project requirements.
For a camp, this is the system to consider for supervisory or long-stay accommodation, for two-storey residential blocks, and for projects that will remain in place for years rather than months.
The Field Office Role: Prefab Modular Office Building
Field offices are a different specification problem. The AOTIAN-PO-201 Prefab Modular Office Building is a modular site office built on a prefabricated steel frame with insulated sandwich panel exterior walls. Its roof system combines a steel roof sheet, protective membrane, insulation and roof frame; its floor system combines a floor frame, cement board and PVC floor finish. Internal layouts can include an open office, private office, meeting room, storage, toilet or kitchenette, and the structure can be arranged side-by-side or as a multi-story modular arrangement subject to engineering.
Two properties matter most for a field office. First, the layout logic — a site office needs a document and meeting zone separated from the open work area, which the published layout options directly support. Second, the matched equipment: field office applications list office furniture, HVAC systems, network systems and lighting systems as supporting equipment, with fire resistance, insulation, durability and a customised office layout as special requirements.
Supporting Systems That Decide Whether the Camp Works
Neither accommodation nor office modules function without the supporting layer. Published application data for relocatable modular building projects — worker accommodation camps, temporary school buildings, government housing and field offices — lists the matched equipment as electrical wiring, a water supply system, sanitary facilities and office furniture. Mining camp and construction site accommodation applications add an electrical system, plumbing system, air conditioning, a furniture package, and bathroom and kitchen facilities to the list.
This is why utility planning should be treated as part of the container house decision, not as a separate procurement package. Because electrical standards and plumbing standards are customised according to the destination country in the AOTIAN-PCH-301 specification, and electrical standards for the AOTIAN-PO-201 are customised to the destination country and project requirements, the utility specification is normally confirmed together with the building drawings.
Step-by-Step Breakdown: From Scope Definition to Handover
The sequence below combines the published planning and installation steps for prefabricated house, flat pack, detachable and expandable systems into a single project workflow for camps and field offices.
- Define the building function. Separate the scope into accommodation, sanitation, dining, administration and medical or welfare space before any product is selected.
- Confirm the project location and climate. Insulation and ventilation requirements follow the destination climate; hot, humid or dusty conditions change the specification.
- Provide site dimensions and ground conditions. Foundation requirements depend on building size, soil conditions and local engineering requirements.
- Set the occupancy and floor plan. Define floor area, room count and layout — this decides whether flat pack, detachable, expandable or container home modules are appropriate.
- Choose the structural and wall system. Select the module type, then the wall panel and insulation build-up.
- Plan electrical, plumbing and drainage. Align voltage, socket standards and water and drainage positions with the destination country before drawings are approved.
- Approve drawings and technical specifications before production. Production should not start before structural drawings, dimensions, utility requirements and applicable local regulations are confirmed.
- Prepare the foundation and position the modules. For an expandable unit, confirm the foundation is complete and level and clear the full expansion area of obstacles before deployment.
- Secure structural connections, then weather sealing. Connections are completed according to engineering requirements; damaged or misaligned components are resolved before further installation continues.
- Connect utilities and complete final inspection. Electrical, water and drainage connections are made by qualified personnel, then lighting, waterproofing and structural alignment are checked before occupation.
Safety-critical point: do not occupy any module before structural fixing is complete, and do not modify load-bearing components on site without technical approval.
Use Cases: Where Each Selection Pattern Applies
Construction Camp With Phased Expansion
A camp that grows with the project suits flat pack accommodation blocks for the volume, combined with detachable units for functions that may move between phases. Bolt connection assembly and modular combination allow the camp to be reconfigured as headcount changes.
Mining and Remote Site Accommodation
Remote locations with limited construction resources require weather resistance, thermal insulation, corrosion resistance, rapid installation and transport efficiency. Flat pack and detachable systems are the documented fit, with bathroom, kitchen and air conditioning provisions planned as matched equipment.
Project Management and Field Office Complex
A field office complex combining open work areas, private offices, a meeting room and sanitary facilities maps directly to the AOTIAN-PO-201 layout options. If the site also requires accommodation for the office team, expandable modules bring a larger usable area per transported unit.
Short-Phase or Emergency Deployment
Where a camp or field facility must be operational almost immediately, the AOTIAN-FCH-001 folding system deploys from a 365 mm folded transport height, and the AOTIAN-ECH-501 expandable system converts a compact transport footprint into an area nearly three times larger.
Comparison Table: Container House Systems by Project Role
| System (model) | Best-fit role | Key published configuration facts | Considerations |
|---|---|---|---|
| Flat Pack Container House AOTIAN-FPCH-101 |
Volume accommodation blocks, site offices, mining and remote camps | 5950 × 3000 × 2800 mm standard size; 7 sets per 20ft container, 17 sets per 40ft container; assembly within several hours; rock wool / EPS / glass wool insulation options; 15–20 year service life | Insulation, ventilation and shading must be specified for hot climates; large multi-unit projects require batching and site storage planning |
| Detachable Container House AOTIAN-DMCH-401 |
Relocatable camps that will be dismantled and reused | Approx. 3 m × 6 m (20ft); bolted connection; 4 workers install a standard unit in approx. 2 hours; stacking for 2–3 storey buildings; approx. 15 year service life | Foundation and connection inspection required before assembly; foundation movement and loose fasteners are the documented failure points |
| Expandable Container House AOTIAN-ECH-501 |
Limited transport space combined with a larger required floor area | Double-wing structure; expands to nearly 3× the folded footprint; 10ft / 20ft / 30ft / 40ft sizes; layouts from living room to 3 bedrooms; AC socket, distribution box, switch, LED light and exhaust fan | Requires clear expansion area and a level foundation; deployment must follow the approved sequence |
| Folding Container House AOTIAN-FCH-001 |
Rapid deployment, temporary offices, construction and project camps | Expanded 5770 × 2500 × 2320 mm; folded 5770 × 2500 × 365 mm; 1.5 mm SGC A40 steel frame; 50 mm rock wool wall panels; 18 mm MGO board floor; 1 × 10A socket, 1 × 16A AC socket, 1 × 10A switch | Selected when speed and simplicity matter more than extensive customisation |
| Prefab Container Home AOTIAN-PCH-301 |
Long-stay workforce housing, supervisory accommodation, two-storey residential blocks | Steel container-based modular structure; single, multi-module or two-story arrangement; studio to three-bedroom layouts; CE / GB / ISO 9001; electrical and plumbing standards customised by destination country | Higher specification than a temporary camp unit; foundation design depends on building size and soil conditions |
| Prefab Modular Office AOTIAN-PO-201 |
Project field offices, site administration, meeting and documentation space | Prefabricated steel frame; insulated sandwich panel walls; roof system with steel roof sheet, protective membrane, insulation and roof frame; floor frame, cement board and PVC finish; open office, private office, meeting room, storage, toilet or kitchenette layouts | Multi-story arrangements are subject to engineering; field office applications also require HVAC, network and lighting provisions |
FAQ
What certification should a container house for a worker camp or field office carry?
Certification requirements depend on the destination market rather than on the product category alone. For the European market, entry for container houses generally requires CE marking and compliance with applicable EN standards. In the United States, the International Residential Code (IRC) 2021 Section R301.1.4 recognises intermodal shipping containers as legitimate building materials, and ICC G5-2019 provides a specific guideline for the safe use of ISO containers repurposed as buildings. Aotian Modular House lists CE, ISO 9001 and GB certifications for its company profile, and the AOTIAN-PCH-301 prefab container home is specified with CE, GB and ISO 9001. Because electrical and plumbing standards are customised according to the destination country, the certification and compliance package should always be confirmed against the specific project location.
Can container house units be combined or stacked to build a multi-story camp or office block?
Yes, within the limits published for each system. The AOTIAN-DMCH-401 detachable container house can be used as a single unit or combined horizontally and vertically, and supports stacking for 2–3 storey modular buildings. The AOTIAN-PCH-301 prefab container home supports single-module, multi-module and two-story arrangements, with side-by-side or stacked module configuration. The AOTIAN-PO-201 prefab modular office can be arranged side-by-side or as a multi-story modular arrangement, subject to engineering. Where modules are stacked, structural connections and foundation design must be confirmed by engineering before assembly.
What determines the cost of a modular worker camp or field office?
Cost is driven less by the shell alone than by four variables: the number and size of modules, the insulation and wall panel specification, the transport configuration, and the supporting equipment package. Published application data lists electrical wiring, a water supply system, sanitary facilities and office furniture as matched equipment for worker accommodation and field office projects, and bathroom, kitchen and air conditioning provisions for remote site accommodation — all of which sit outside the base module price. As a general industry reference, Coherent Market Insights reports that a basic container home ranges between USD 30,000 and USD 50,000 for single occupancy depending on customisation. That figure describes a residential unit, not a camp or field office quotation, and should be treated as a reference point only.
Can a buyer review drawings or layouts before full production?
Yes. Published project guidance for Aotian Modular House states that a project can be reviewed based on the client's design requirements, and that the technical workflow runs from defining project location and building use through site dimensions, floor area, room layout, doors and windows, insulation, and electrical and plumbing specifications to a documented review of drawings and technical specifications before production. If a delivered building differs from the approved layout, the recommended first step is to compare the latest approved drawing with production records and actual measurements before any modification is attempted.
How long does installation take, and how do I start a camp or field office inquiry?
Installation time depends on the system. The AOTIAN-DMCH-401 detachable container house can be installed by 4 workers in approximately 2 hours per standard unit; the AOTIAN-FPCH-101 flat pack container house is designed for fast assembly within several hours; and the AOTIAN-FCH-001 folding system is selected specifically when deployment speed is the priority. Production and delivery scheduling is confirmed per project based on quantity, specification and destination. To move from selection to quotation, send the project country and location, building function, required floor area and layout, site dimensions or drawings, climate and insulation requirements, and the electrical and plumbing standard for the destination market.
Conclusion: Choose by Project Function, Not by Unit Type
Worker camps and field offices use the same container house family but require opposite selection logic. Camps optimise for volume, transport density, repetitive assembly and reuse — which points to flat pack and detachable systems as the accommodation core, supported by expandable or folding modules where transport space or deployment speed is the binding constraint. Field offices optimise for workplace quality, layout flexibility and building services — which points to the prefab modular office building, with a container home specification reserved for longer-stay accommodation.
The decision that most often determines whether the project runs smoothly is not the module type. It is whether electrical wiring, water supply, sanitary facilities, HVAC, network and furniture provision were planned at the same time as the buildings. Confirm those systems with the drawings, approve the technical specification before production, and the camp or field office will perform as designed from the first day of occupancy.
Aotian Modular House is a China-based manufacturer of flat pack container houses, expandable container houses, detachable container houses, folding container houses, prefab homes, custom container homes, space capsule houses and steel frame buildings, operating a 20,000-square-metre production facility in Foshan with approximately 200 staff and a reported annual capacity exceeding 10,000 units. Product information and project consultation are available at www.aotianhouse.com.
Next Step: Plan the Camp and the Field Office Together
Send your project country, headcount or office requirement, site dimensions and destination electrical standard, and the team can review a system combination covering accommodation modules, field office layout and supporting equipment in one scope.
Company profile and product range: Download the Aotian Modular House Company Profile (PDF)
Email: info@aotianhouse.com | Tel / WhatsApp: +86 139-2885-5938
Address: Room 118, Building 12, No. 96 Lixin 12th Road, Xintang Town, Zengcheng District, Guangzhou, Guangdong, China