
Container House Technical Guide: Bolt Connections, Unfolding, and Leak-Risk Parameters
A bolt-connected container house performs as designed only when four parameter groups are controlled: connection tightness, assembly tolerance, deployment-mechanism reliability, and envelope detailing for waterproofing and thermal control. When any of these is left to improvisation on site, the failure pattern is predictable — a frame that is not straight, detachable connections that work loose, a folding container that will not unfold, an expandable container that will not open fully, a flat pack unit that is too hot or leaking, and water entering around capsule windows.
This guide is written for buyers, project engineers and procurement managers who have already chosen a system and are moving from decision to execution: preparing a purchase order, an installation method statement and a long-term redeployment plan for worker camps, remote site offices, dormitories, clinics and school buildings. The technical data below comes from the published specifications and troubleshooting documentation of Guangzhou Aotian Import and Export Co., Ltd. (Aotian Modular House), a China-based manufacturer of flat pack, detachable, expandable and folding container houses, prefab homes and space capsule houses, operating a 20,000 m² production facility and listing CE, ISO 9001 and GB certifications.
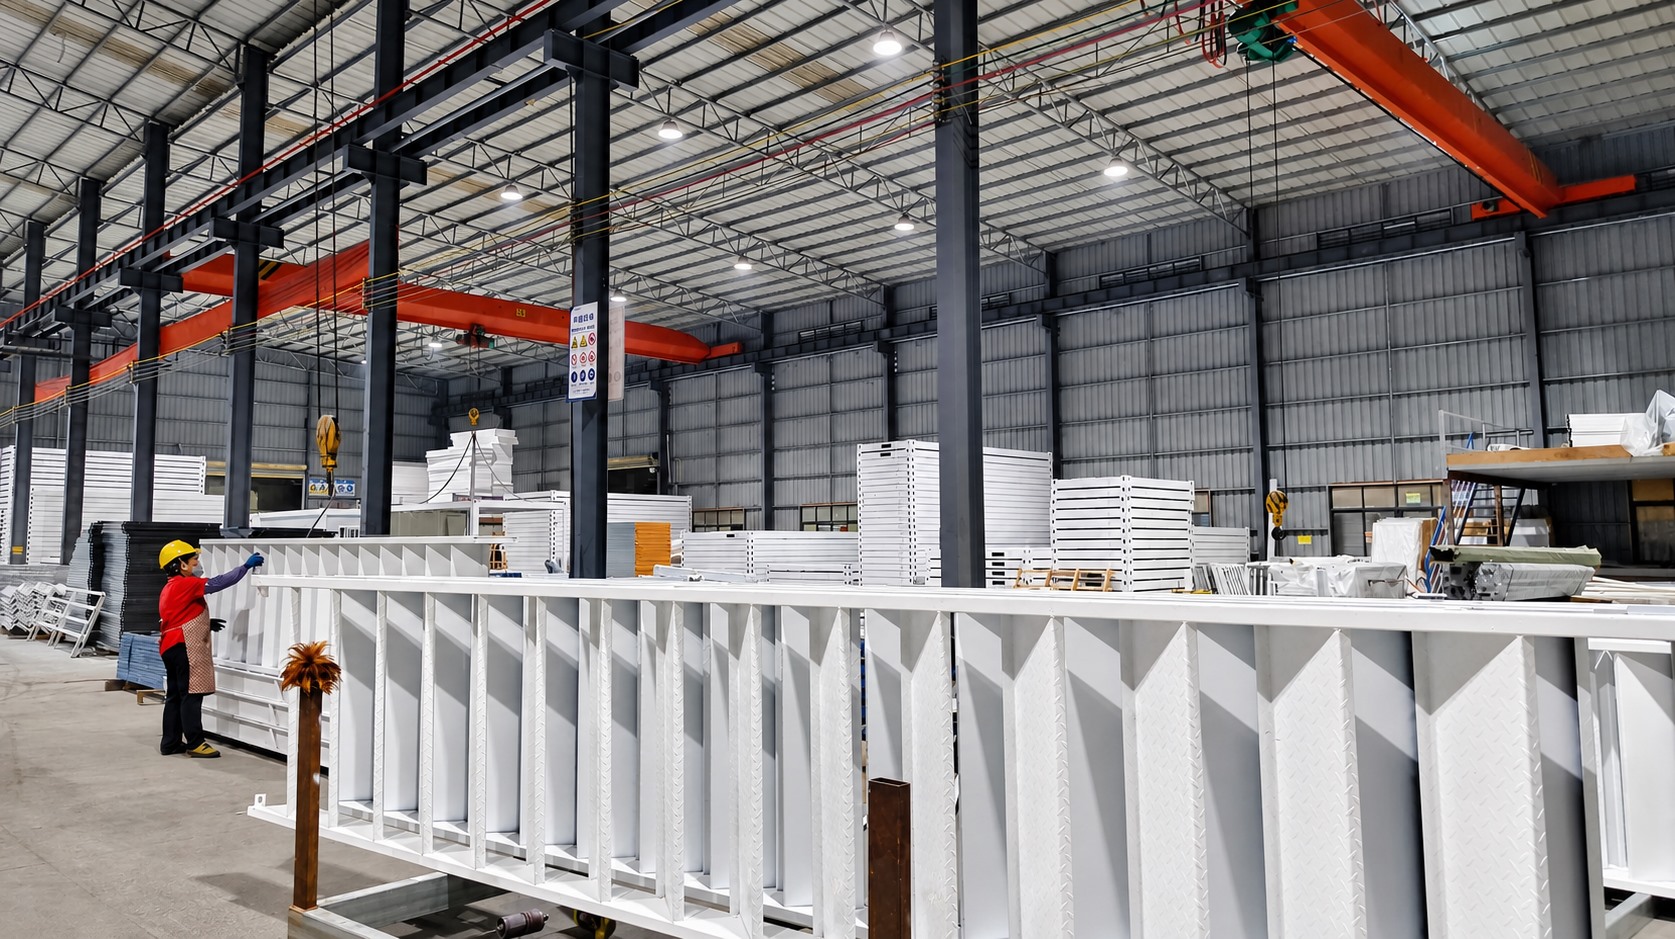
Figure 1: Frame assembly and pre-dispatch inspection — the stage where connection alignment, member straightness and bolt preparation are confirmed. Image: Aotian Modular House.
Problem definition: six installation failures and the parameter behind each
Container house complaints that reach a buyer after installation are rarely random. Each recurring failure maps to a parameter that can be specified, inspected and documented before the unit leaves the factory.
Frame is not straight after installation
Symptom: steel columns are not vertical, frame lines are misaligned, or structural members do not match the designed positions. Documented causes include foundation or anchor bolts outside the specified tolerance, components that were incorrectly identified, insufficient temporary bracing, connections tightened before proper alignment, an incorrect installation sequence, and surveying or measurement errors. The controlling rule is sequence discipline — alignment first, tightening second. If structural safety may be affected, installation in the affected area should stop; column positions, elevations and verticality are then re-measured, foundations and anchor bolts inspected, primary and secondary connections checked, temporary bracing verified, and the frame re-aligned using approved procedures before connections are completed and engineering or site supervision confirms that work can continue.
Detachable connection works loose
Symptom: visible movement or gaps at structural connections. Causes are incorrect installation, loose fasteners, damaged components or foundation movement and settlement. The response sequence is to stop loading the affected area if necessary, inspect the connections, check the fasteners, check the foundation level, replace damaged components and retighten according to the manufacturer's requirements. Because a detachable container house is designed to be dismantled and reassembled, connection checking is a recurring task, not a one-time one.
Folding container will not unfold
Symptom: panels cannot unfold, hinges do not move, or the structure stops halfway. Causes are an uneven foundation, an obstruction, a damaged hinge or incorrect operation. The documented sequence is: stop the operation, inspect the ground, inspect the hinges, remove the obstruction, check the installation sequence, and contact technical support. The foundation is listed first because a folding unit transfers loads through its base frame while unfolding, so levelness governs whether the mechanism can move freely.
Expandable container does not open properly
Symptom: the expansion mechanism cannot fully deploy. Causes are an uneven foundation, an obstruction, mechanical damage or an incorrect procedure. Action: stop deployment, check the foundation level, remove obstructions, inspect hinges and connections, follow the deployment drawings, and contact technical support if components are damaged. Never force an expandable structure beyond its designed movement.
Flat pack container is too hot or leaking
Indoor overheating is traced to insufficient insulation, solar exposure, poor ventilation or insufficient shading; the practical checks are roof insulation, wall insulation, windows and ventilation, followed by improved cross ventilation, added shading and an insulation upgrade where required. Water ingress is traced to roof joints, damaged seals, flashing, door and window seals or drainage. In both cases the fault is in the envelope specification or its installation, not in the steel frame.
Water enters around capsule windows
Leakage may result from damaged seals, incorrect flashing or poor drainage around the window system. The inspection routine is: inspect window seals, check flashing, check drainage, repair seals, and conduct water testing. Panoramic glazing makes seal and flashing quality visible in service, so it should be verified during installation rather than after the first rain season.
A single thread runs through all six symptoms: five of them are caused by foundation tolerance, connection sequence, hinge condition or envelope and drainage detail. Those are exactly the items a buyer can convert into purchase specifications, an installation method statement and a handover checklist.
Industry background: why tolerance and leak parameters now carry more weight
Modular and container-based construction has moved from temporary-site use into mainstream procurement. The global container homes market was valued at USD 66.05 billion in 2024 (Precedence Research), and modular construction methods are reported to reduce construction time by 30–50% compared with traditional building methods (Fortune Business Insights). Faster project schedules mean more units are assembled by local crews that may be new to a specific system, which raises the value of documented tolerances, connection sequences and inspection records.
Standards now acknowledge the building type directly. ICC G5-2019 is a specific guideline for the safe use of ISO containers repurposed as buildings, and the International Residential Code (IRC) 2021 Section R301.1.4 explicitly recognizes intermodal shipping containers as legitimate building materials. For European market entry, container houses require mandatory CE marking and compliance with EN standards. Aotian Modular House lists CE, ISO 9001 and GB certifications for its production, which supports documentation packages but does not replace project-level approvals.
Approval requirements depend on the country, municipality, land use, building size, installation period and intended use. A unit used temporarily for storage may be treated differently from one used as a permanent home, office, school, clinic or commercial building. Projects intended for occupancy commonly require some combination of planning approval, a building permit, structural review, fire-safety approval and utility approval — and factory production approval does not automatically authorize installation at the final site.
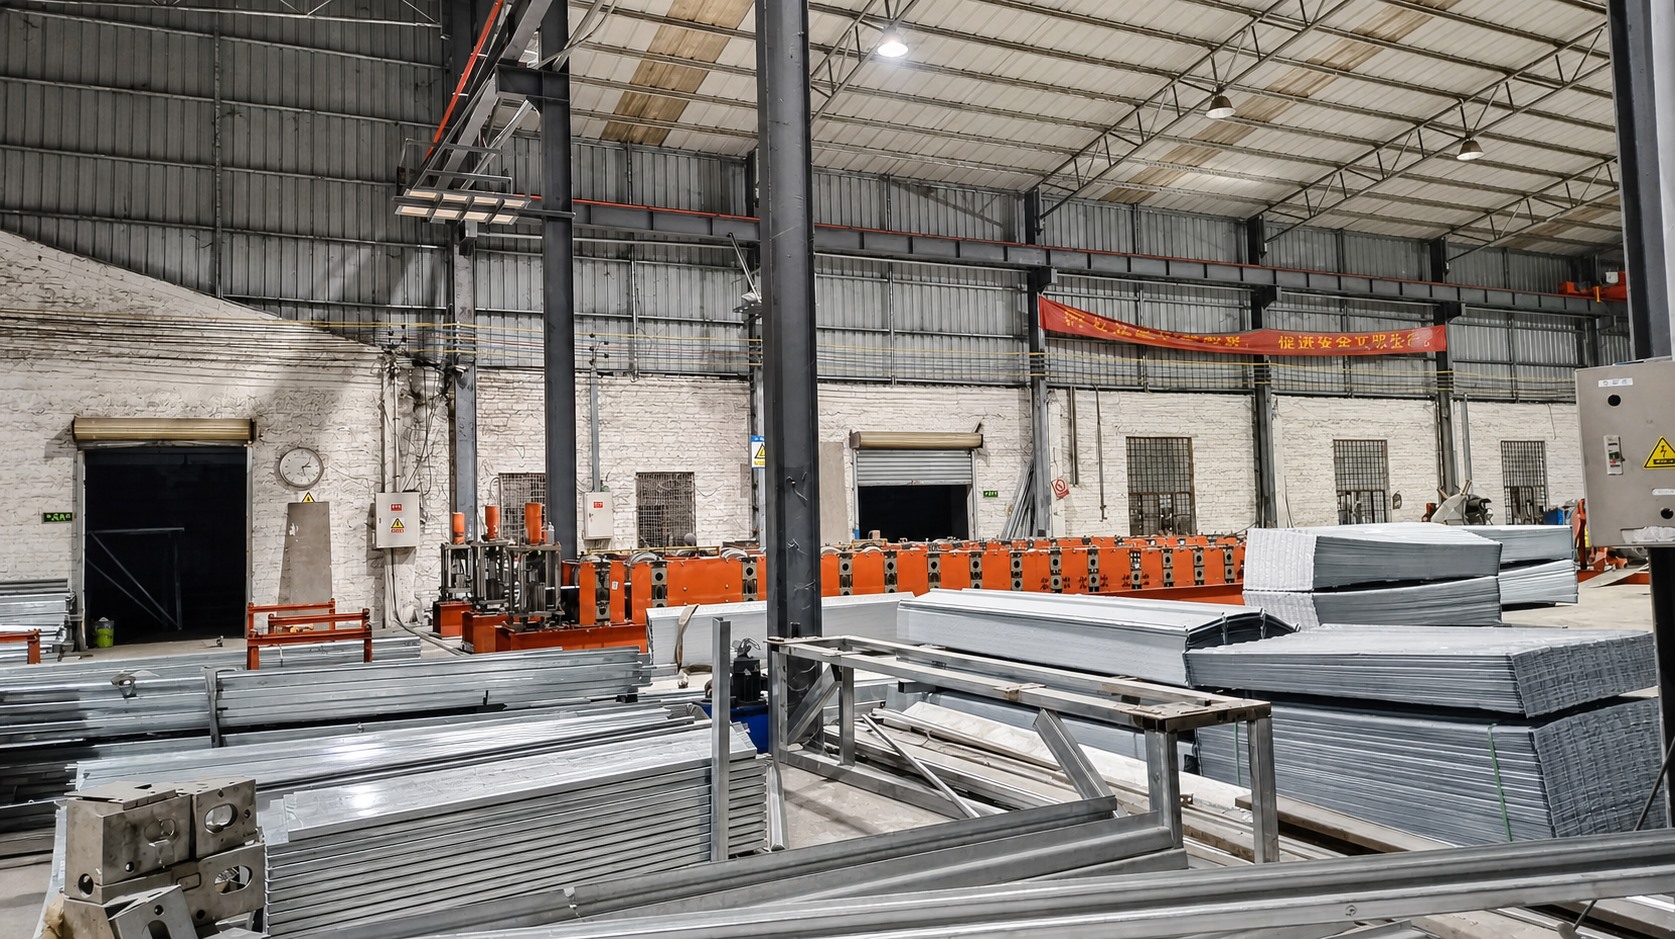
Figure 2: Profile forming for frame members. Consistent factory profiles are the baseline for connection-hole alignment on site. Image: Aotian Modular House.
Detailed solution: specifying tightness, unfolding and leak-risk parameters
Connection tightness: fasteners, sequence and re-check
Aotian Modular House builds its detachable container house (AOTIAN-DMCH-401) on a steel modular frame with bolted connections. A standard unit measures approximately 3 m × 6 m, four workers can install a standard unit in approximately two hours, units can be used singly or combined horizontally and vertically, and the structure is suitable for 2–3 storey modular buildings. Detachable components are designed to reduce transportation space and costs, and the listed service life is approximately 15 years. Where steel structural systems are used, the company specifies Grade 10.9 high-strength bolts and galvanized ordinary bolts, with either shot blasting plus a primer and finish paint system or hot-dip galvanizing.
- Do not modify load-bearing components without engineering approval.
- Use only approved connection components and the drawing-specified bolt grades.
- Inspect the foundation before assembly begins; foundations are a documented cause of loose connections.
- Re-check connections after the building has been in service, and after any relocation.
Assembly tolerance: what to verify with instruments, not eyes
Tolerance control starts at the foundation. Anchor-bolt position and elevation, foundation levelness and member identification should be verified against the approved drawings before the first column is erected. Temporary bracing must be in place before alignment work, and connections are tightened only after the frame is aligned — tightening first is a listed cause of misaligned frames. On the production side, automated roll forming equipment and dedicated steel profile forming lines keep member profiles consistent, and frames are inspected at the assembly stage before packing, which is where connection holes and member straightness are confirmed.
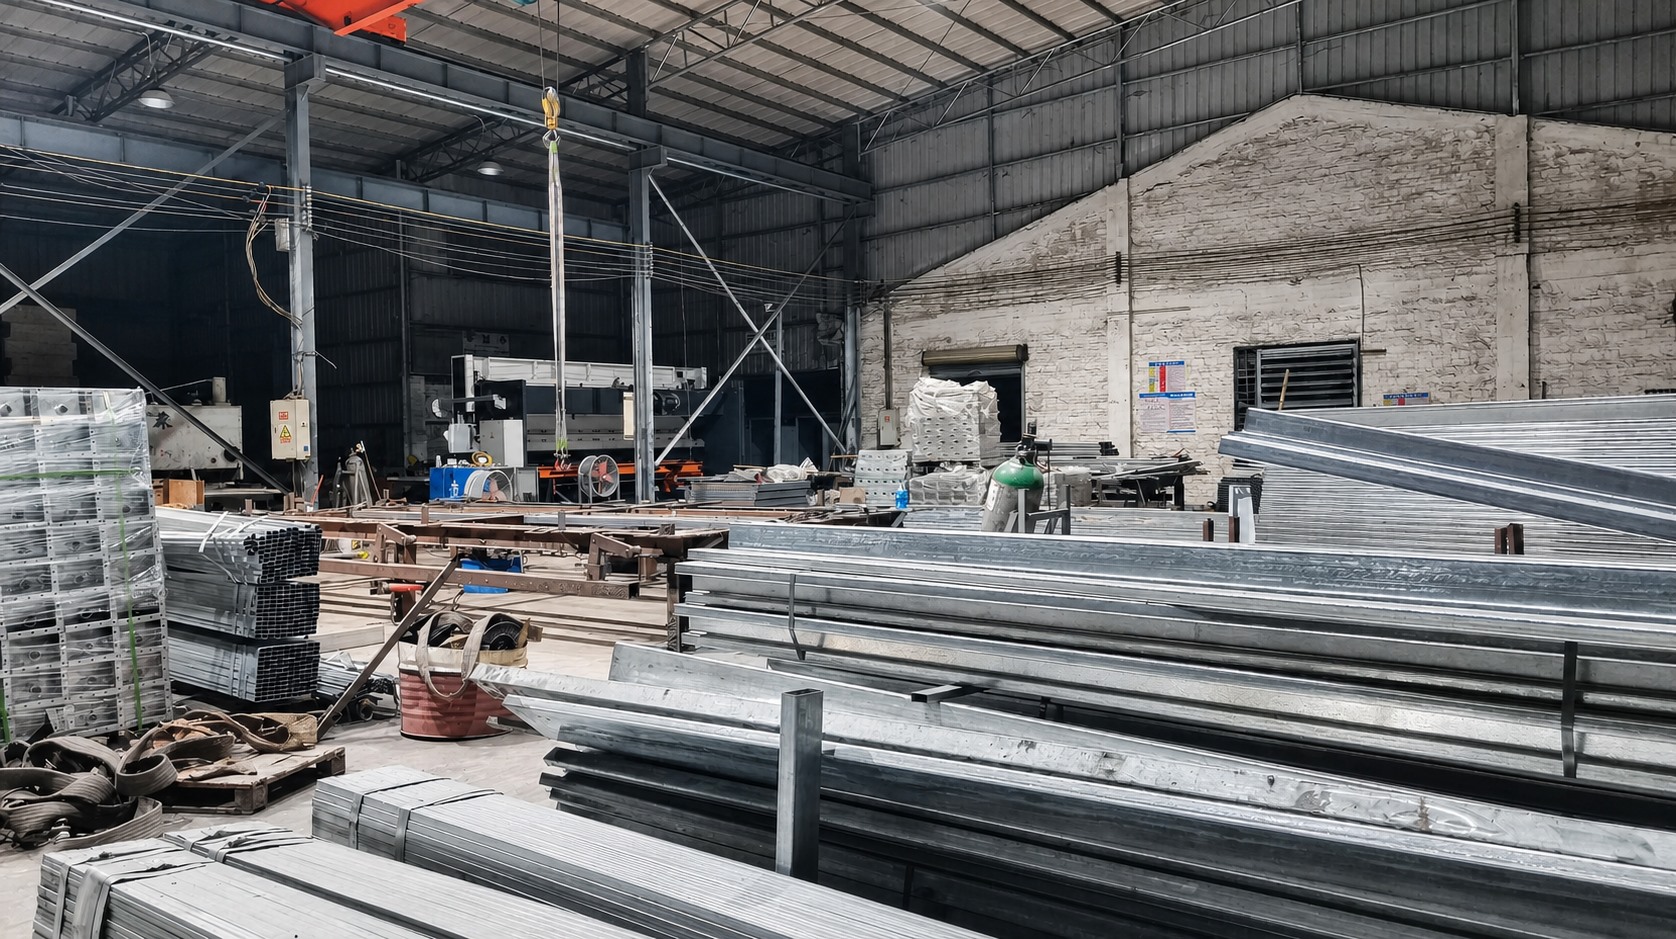
Figure 3: Galvanized frame material staged for production. Coating specification is the main corrosion parameter for coastal and humid sites. Image: Aotian Modular House.
Unfolding and expansion: hinge condition, foundation level and a clear deployment area
The folding container house (AOTIAN-FCH-001) measures 5,770 × 2,500 × 2,320 mm in its open configuration and 5,770 × 2,500 × 365 mm folded, with an SGC A40 steel frame at 1.5 mm thickness. Deployment follows a fixed sequence: inspect the foundation, position the folded unit, confirm the deployment area is clear, unfold according to the approved sequence, secure structural connections, install doors, windows and related components, connect utilities, inspect walls, roof and connection points, then complete a final inspection. Some folding models are listed as capable of being opened within minutes, but not before the foundation and clear area are confirmed.
The expandable container house (AOTIAN-ECH-501) uses a double-wing expandable structure with a frame of galvanized high-strength square tubes and galvanized angle irons, connected by high-strength hinges. Expanded space is nearly three times larger than the folded state, and 10 ft, 20 ft, 30 ft and 40 ft sizes are available. Deployment requires a completed, level foundation, a position check, verification that the full expansion area is free of obstacles, deployment in the manufacturer's sequence, secured structural connections, secured walls, roof components and openings, utility connection, and a final alignment and stability check.
Leak risk: the envelope layer stack and the water paths
Water control is a layer problem. On the folding model, the roof is a 0.45 mm steel plate with 50 mm glass wool insulation at a density of ≥10 kg/m³, the ceiling is a 0.3 mm galvanized steel sheet, walls are 50 mm rock wool sandwich panels, the floor is 18 mm MGO board, windows are 975 × 1,210 mm with screen windows, and the steel door is 925 × 1,970 mm. The flat pack container house (AOTIAN-FPCH-101) uses a galvanized steel main frame, sandwich panel walls, a roof built from steel frame plus insulation layer plus roofing sheet, and a floor of cement board with PVC flooring; insulation can be rock wool, EPS or glass wool. The expandable model uses double-sided color steel composite panels, aluminum alloy double-glass windows and waterproof composite flooring.
The service inspection points are equally specific: roof joints, flashing, seals, door and window seals, and drainage. Repair work should end with a water test, because a repaired seal that has not been tested is an unverified parameter.
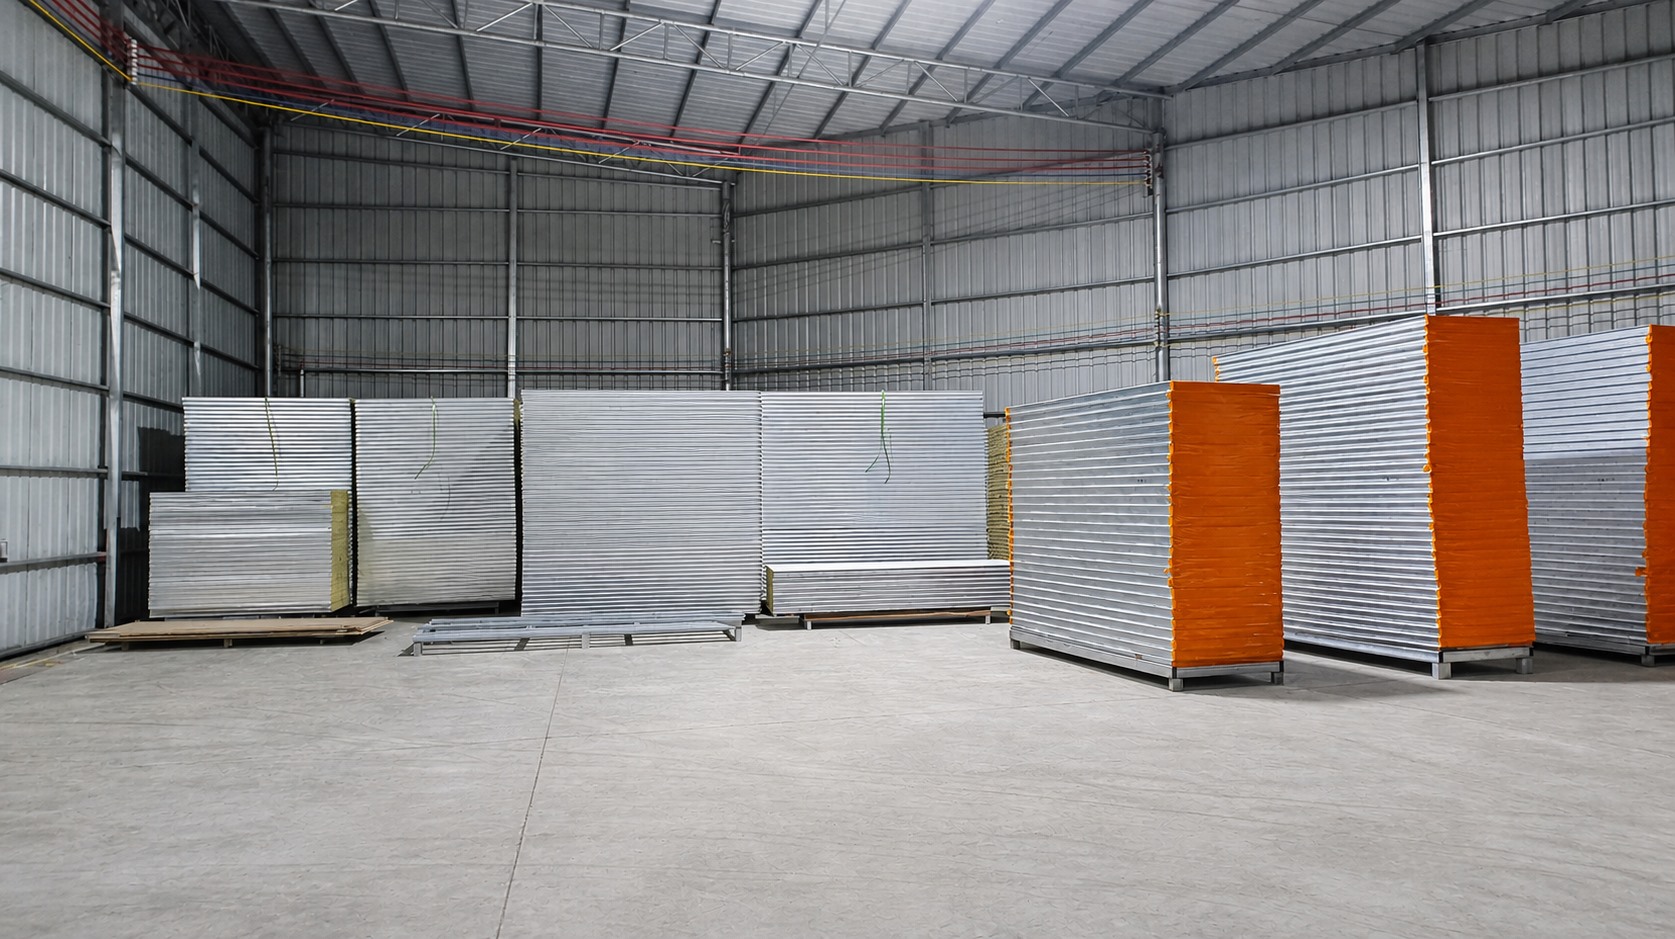
Figure 4: Insulated sandwich panels for wall and roof systems. Panel thickness and insulation type drive both thermal performance and joint detailing. Image: Aotian Modular House.
Thermal performance in hot, humid and harsh-weather projects
Overheating is traceable to four variables: insufficient insulation, solar exposure, poor ventilation and insufficient shading. The practical order of work is to check roof insulation first, then wall insulation, then windows and ventilation, and to improve cross ventilation and shading before considering an insulation upgrade. Electrical fittings support comfort and airflow: the expandable model lists a distribution box, AC socket, 16A air-conditioning socket, 10A socket, switch, LED light and exhaust fan. For hot remote camps, the matched equipment set typically includes air conditioning, plumbing, bathroom and kitchen facilities.
Corrosion resistance and service life under repeated deployment
Service life has no universal value. It depends on structural design, steel thickness, coating system, climate, installation quality, drainage, ventilation, maintenance, and how frequently the unit is transported or relocated. Coastal, humid and high-salt environments require stronger corrosion protection and more frequent inspection. Aotian Modular House lists approximately 15 years for the detachable system and 15–20 years for the flat pack system — figures that should be read together with the specified coating, drainage and maintenance regime, not in isolation.
Transport efficiency and reuse: designing for the second site
Transport data is a selection parameter in its own right. The flat pack container house is listed at 7 sets per 20 ft container and 17 sets per 40 ft container, while detachable components are designed to reduce transportation space and costs. Relocation follows a documented protocol: stop building operations, disconnect electricity, water and other utilities, remove interior movable items, dismantle components in the approved sequence, label structural and architectural components, inspect for damage or deformation, package, transport, prepare the new foundation, then reassemble and inspect. Damaged structural components must be inspected before reuse — that single rule separates a reusable asset from scrap.
Utility, sanitary and furniture readiness at the execution stage
Electrical, water and sanitary provisions should be fixed before production, not on site. Available configurations include customized voltage, socket standards, lighting and distribution; customized water-supply and drainage positions; and bathroom, kitchen, ventilation and air-conditioning provisions matched to the layout. For worker camps the matched equipment set covers the electrical system, plumbing system, air conditioning, furniture package, bathroom and kitchen facilities; for modular offices it covers office furniture, HVAC, network and lighting; for classrooms it covers classroom furniture, lighting, ventilation and solar power. Guidance for custom container homes is explicit: do not start production before structural drawings, dimensions, utility requirements and applicable local regulations are confirmed.
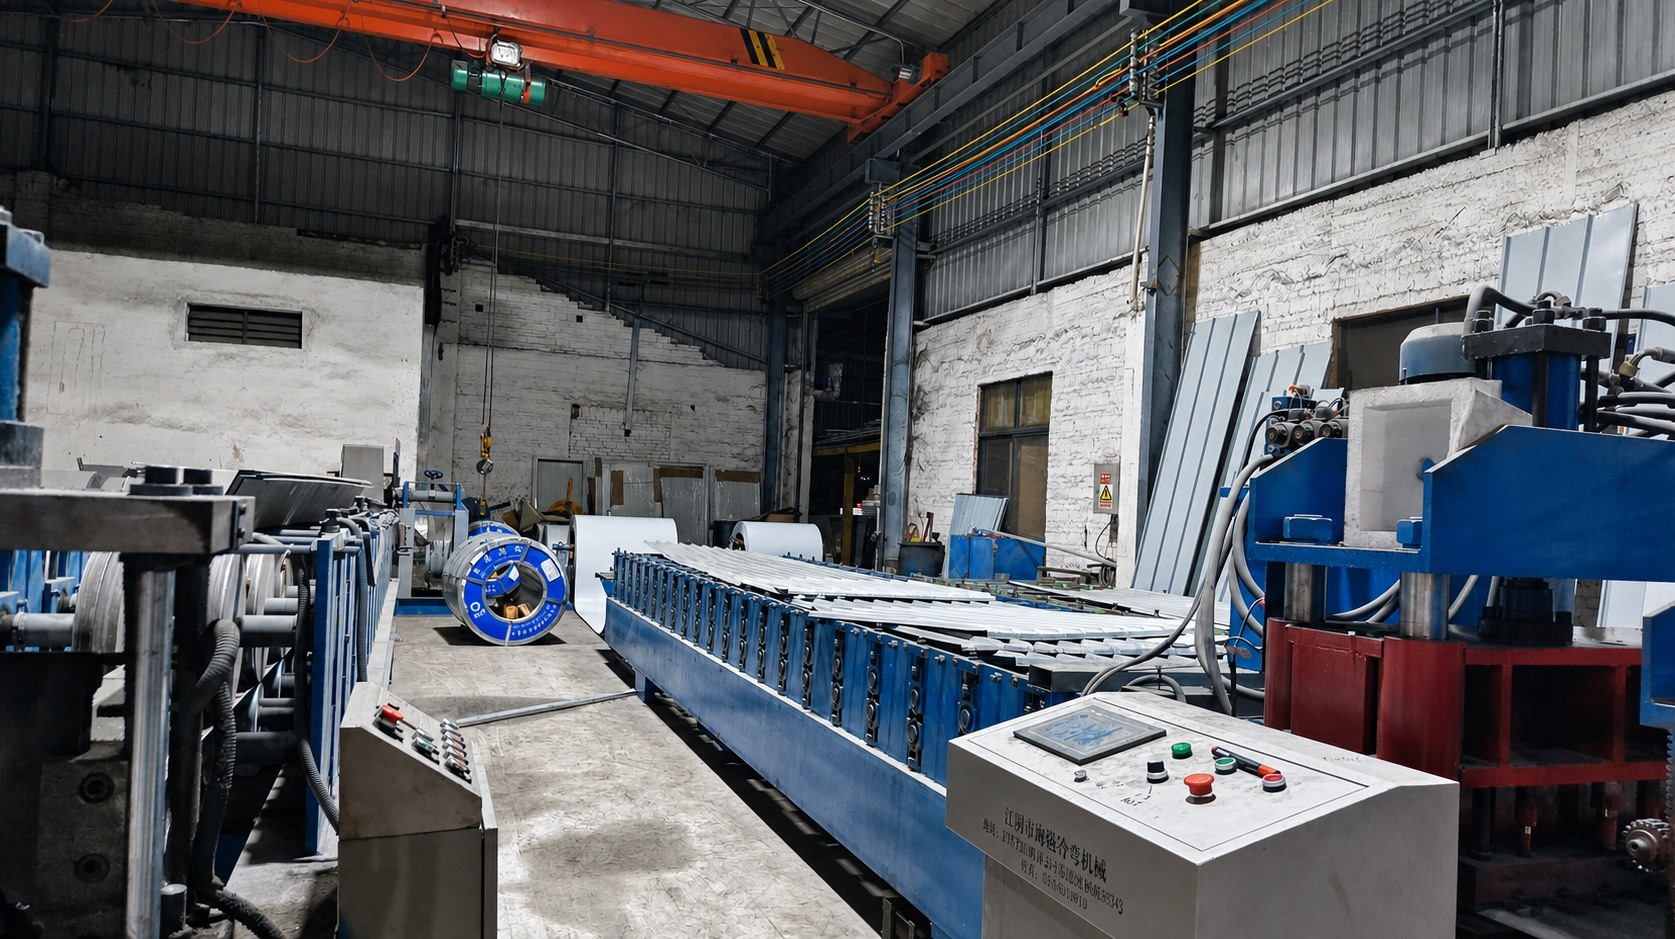
Figure 5: Automated roll forming. Profile consistency is the factory-side half of assembly tolerance. Image: Aotian Modular House.
Step-by-step breakdown: from delivered unit to inspected building
- Pre-delivery verification. Confirm the foundation is complete and level, anchor bolts are within tolerance, the deployment area is clear of obstacles, drawings are approved, utility interfaces are located, lifting equipment is correctly rated, and the packing list has been checked.
- Positioning. Establish a safety exclusion zone, position the unit on the prepared foundation, and confirm orientation against the approved layout. For lifting operations, confirm approved lifting points and use equipment with sufficient rated capacity.
- Deployment (folding and expandable systems). Check the full expansion area, then deploy according to the manufacturer's sequence. If resistance occurs, stop and inspect the ground, hinges, obstructions and installation sequence before continuing.
- Structural connection. Align the frame first, then connect columns and frames and complete tightening. Install roof and walls, doors and windows, and inspect all connections. Load-bearing components must not be modified without engineering approval.
- Envelope and water test. Inspect roof joints, flashing, seals, door and window seals, and drainage; repair damaged waterproofing and conduct a water test before handover.
- Utility connection and commissioning. Connect electricity, water and drainage, check doors and windows and waterproofing, and test lighting, air conditioning and sanitary equipment where applicable. Electrical and plumbing connections should be completed by qualified personnel.
- Handover and first-period inspection. Record structural, electrical, plumbing and ventilation checks. Because foundation settlement is a documented cause of loose connections, repeat the connection inspection after the building has been in service; stop using the affected area and arrange a professional inspection if settlement, deformation, leakage, severe corrosion or electrical faults appear.
- Relocation protocol. Disconnect utilities, dismantle in the approved sequence, label and inspect components, package for transport, prepare the new foundation, reassemble and inspect. Keep the inspection record with the asset — it is the basis for the next deployment decision.
Use cases: where these parameters decide the outcome
Worker accommodation and modular worker camps. The operating mode is bolt connection assembly, modular combination and repeated dismantling and installation, with requirements for easy transportation, reusable structure, corrosion resistance and long service life. Supporting systems include electrical wiring, water supply, sanitary facilities and office furniture — all of which must be coordinated with the connection and deployment sequence rather than added afterwards.
Remote and harsh-weather projects. Hot climates, high humidity, heavy rain, dusty areas and limited local construction resources place the emphasis on weather resistance, thermal insulation, corrosion resistance, rapid installation and transport efficiency. Flat pack and expandable units are commonly configured with insulation, ventilation and shading for these conditions.
Site offices and project management offices. Prefabricated modular office buildings (AOTIAN-PO-201) use a steel frame, insulated sandwich panel walls, steel roof sheet with protective membrane and insulation, and aluminum alloy doors and windows; office furniture, HVAC, network and lighting are typically included in the configuration.
Education and health facilities. Modular classrooms and clinics require ventilation performance, thermal insulation, safety standards and child-friendly detailing, and are frequently deployed with lighting, ventilation and solar power systems.
Disaster relief and emergency accommodation. Rapid deployment and compact transport dominate. Folding systems suit disaster relief, construction sites, temporary offices and worker accommodation where speed matters more than extensive customization, and weather performance requirements include waterproof structure and insulation.
Hospitality and capsule units. Space capsule houses are used for resorts, glamping sites and scenic destinations. Their deployment sequence — site survey, foundation, transport access check, lifting and positioning, securing to the foundation, utility connection, door and window check, waterproofing check, system testing and final inspection — is also the checklist that prevents the window-leak complaint described earlier.
Comparison table: bolt-connected systems in the Aotian range
| System and model | Connection / deployment | Key envelope parameters | Transport and installation data | Listed service life | Typical project fit |
|---|---|---|---|---|---|
| Flat Pack Container House AOTIAN-FPCH-101 |
Galvanized steel frame; factory-prefabricated components assembled and connected on site | Sandwich panel walls; roof of steel frame + insulation layer + roofing sheet; cement board and PVC floor; rock wool, EPS or glass wool insulation | 5,950 × 3,000 × 2,800 mm; 7 sets per 20 ft container; 17 sets per 40 ft container; fast assembly within several hours | 15–20 years | Workforce camps, site offices, temporary housing, emergency shelter, mining camps |
| Detachable Container House AOTIAN-DMCH-401 |
Bolted steel modular frame; components can be disconnected, transported and reassembled | EPS or rock wool sandwich panel walls; waterproof steel roofing system; basic electrical and lighting facilities | Standard unit approx. 3 m × 6 m; 4 workers install a standard unit in approx. 2 hours; combinable horizontally and vertically; suitable for 2–3 storey buildings | Approx. 15 years | Relocatable worker accommodation, camps, military camps, temporary schools, community housing |
| Expandable Container House AOTIAN-ECH-501 |
Double-wing expansion on high-strength hinges; galvanized high-strength square tube and galvanized angle iron frame | Double-sided color steel composite panel walls; aluminum alloy double-glass windows; waterproof composite flooring | Available in 10 ft, 20 ft, 30 ft and 40 ft; expanded space nearly 3× the folded state; prefabricated quick installation | Not listed | Accommodation, remote offices, camps, clinics, hospitality and rental projects |
| Folding Container House AOTIAN-FCH-001 |
Folding structural sections on hinges; unfolded on site in the approved sequence | 50 mm rock wool sandwich panel walls; 0.45 mm steel roof with 50 mm glass wool insulation (≥10 kg/m³); 0.3 mm galvanized ceiling; 18 mm MGO floor | 5,770 × 2,500 × 2,320 mm open; 5,770 × 2,500 × 365 mm folded; some models listed as openable within minutes | Not listed | Disaster relief, construction site offices, worker accommodation, field operations |
Frequently asked questions
What should buyers look for in a long-term prefab container house supplier for worker camps?
A long-term supplier should support the whole lifecycle of a camp, not a single shipment. Look for factory production, quality inspection, export packaging and project consultation; documented connection and installation procedures so units can be dismantled, transported and reassembled when the camp moves; reusable modular components; a corrosion strategy suited to the destination climate; and capacity and lead time that match the deployment schedule. Guangzhou Aotian Import and Export Co., Ltd. lists CE, ISO 9001 and GB certifications, a monthly production capacity of 3,000+ units and a typical production lead time of 30–45 days, with export business accounting for 90% of sales across Southeast Asia, Africa, South America and the Middle East.
Do bolt-connected container houses need local permits or building approval?
Permit requirements depend on the country, municipality, land use, building size, installation period and intended use. A container used temporarily for storage may be treated differently from one used as a permanent home, office, school, clinic or commercial building. Projects intended for occupancy commonly require some combination of planning approval, a building permit, structural review, fire-safety approval and utility approval. Recognized reference frameworks include ICC G5-2019 for ISO containers repurposed as buildings and IRC 2021 Section R301.1.4, which recognizes intermodal shipping containers as legitimate building materials; European market entry requires CE marking and compliance with EN standards. Factory production approval does not automatically authorize installation at the final site, so confirm requirements locally and submit the proposed use, site plan, floor plan and structural information before ordering.
Why does a detachable container house connection work loose, and how is it corrected?
Loose connections may result from incorrect installation, insufficient tightening, component damage or foundation movement and settlement, and the symptom is visible movement or gaps at structural connections. The correction sequence is to stop loading the affected area if necessary, inspect the connections, check the fasteners, check the foundation level, replace damaged components and retighten according to the manufacturer's requirements. Prevention depends on sequence discipline: align the frame before tightening, keep temporary bracing in place, verify foundation and anchor-bolt tolerance, and re-check connections after the building has been in service or relocated.
Why is a flat pack container house too hot or leaking?
Overheating is caused by insufficient insulation, solar exposure, poor ventilation or insufficient shading; the checks are roof insulation, wall insulation, windows and ventilation, followed by improved cross ventilation, added shading and an insulation upgrade where required. Leakage is usually related to roof joints, damaged seals, flashing, door and window seals or drainage, and repair should end with a water test. Both issues are envelope parameters rather than steel frame problems, which is why insulation type, panel thickness, roof construction and drainage detailing should be fixed in the specification before production.
What cost drivers, sampling terms and lead times should a container house buyer expect?
Cost depends on size, structural system, layout, insulation, doors and windows, interior finishes, electrical and plumbing systems, customization level and order quantity. Buyers should distinguish the factory unit price from the total installed project cost, because shipping, customs duties, foundations, cranes, utility connections, permits and local labor may be excluded. Published purchasing terms include a minimum order quantity of 1 unit, FOB delivery terms, pre-shipment test as the acceptance criterion and payment terms of 40/70. The typical production lead time is 30–45 days with a monthly capacity of 3,000+ units, but total project schedules also include design confirmation, engineering, inspection, shipping, foundation works, installation and utility commissioning. To request a sample unit or a project-specific quotation, download the company profile PDF at Aotian Modular House company profile or send the project location, quantity, floor plan and required specifications to info@aotianhouse.com.
Conclusion: engineering the second and third deployment
For projects in hot, humid, dusty or remote locations, the difference between a container house that performs for its full service life and one that generates maintenance work is not the brand of steel. It is whether connection tightness, assembly tolerance, deployment-mechanism condition and envelope detailing were treated as parameters. Bolt-connected systems such as the detachable container house are explicitly designed for repeated dismantling and installation, which means the same connection checks that matter at first installation matter again at the second and third site. Aotian Modular House supports international projects through factory production, quality inspection, export packaging and project consultation, from a 20,000 m² facility with more than 200 employees, for buyers in Southeast Asia, Africa, South America and the Middle East.
Before production starts, three documents should exist: an approved drawing set that states foundation and connection tolerances, an installation and tightening method statement that includes the deployment sequence, and a handover record that includes a water test and an electrical and plumbing check. These are the documents that make later relocation a planned operation rather than a re-engineering project.
Next step: sample unit or project quotation
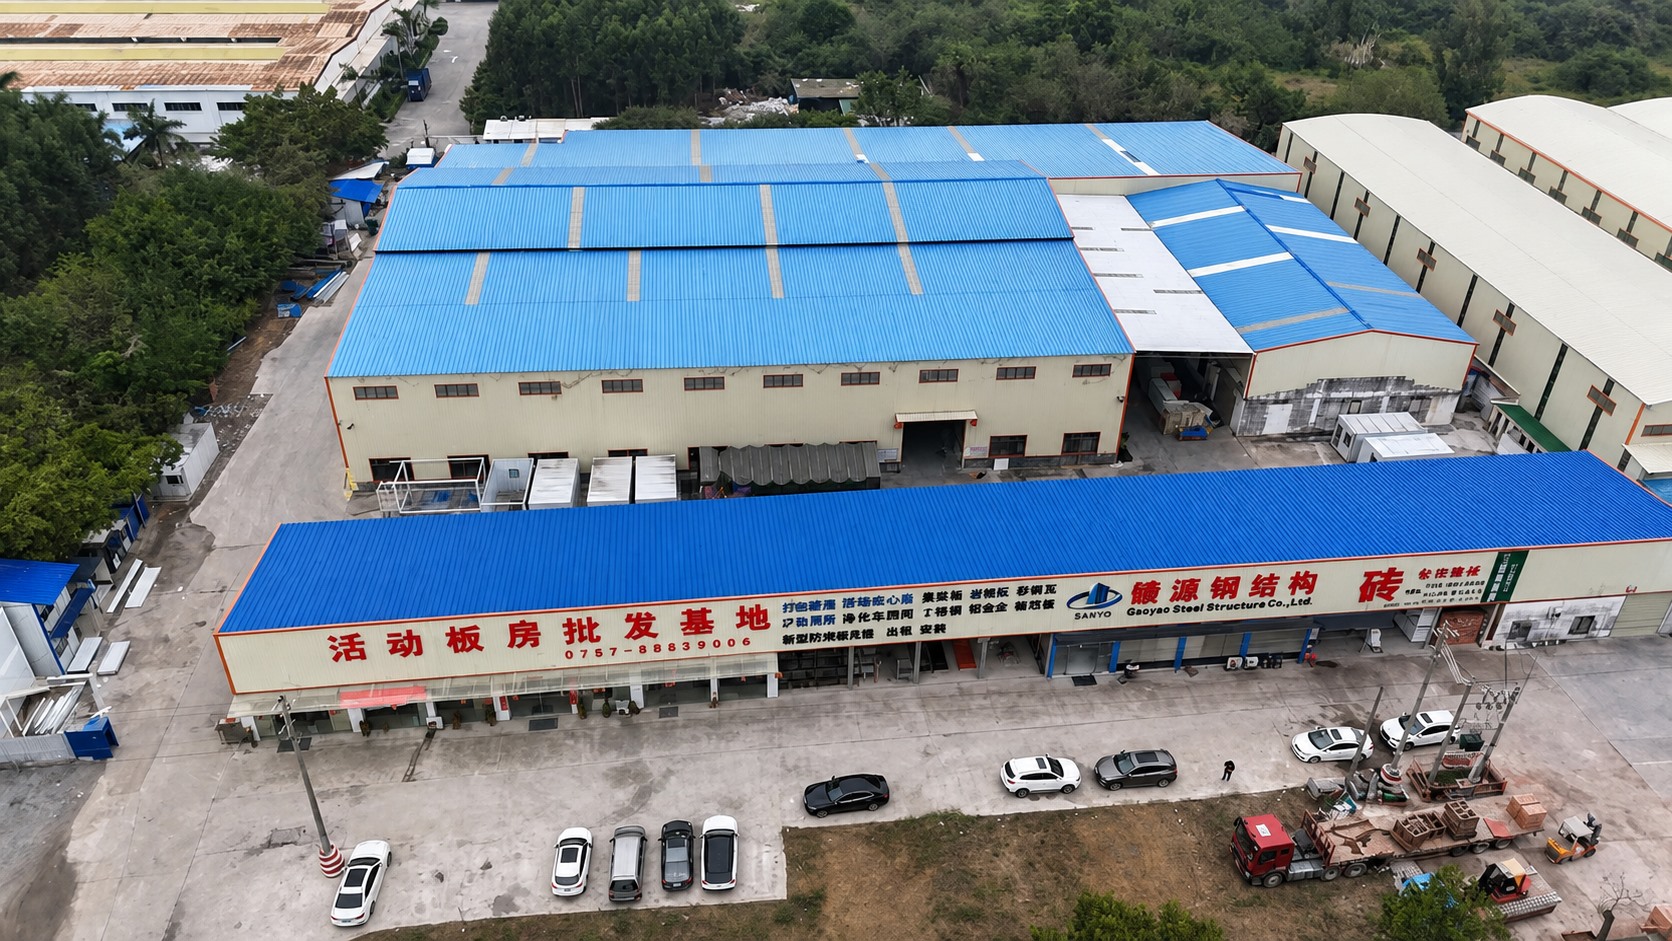
Figure 6: Production capacity and export packaging support long-term camp deployment programmes. Image: Aotian Modular House.
Send the project location, unit quantity, floor plan and required connection, insulation and utility specifications to info@aotianhouse.com or call / WhatsApp +86 139-2885-5938 to request a sample unit or a project-specific quotation.
Download the full Aotian Modular House company profile (PDF) for system specifications, or visit www.aotianhouse.com.
Room 118, Building 12, No. 96 Lixin 12th Road, Xintang Town, Zengcheng District, Guangzhou, Guangdong, China.