
Container House vs. Steel Workshop vs. Modular Office: Which Prefab Solution Fits Your Project?
A container house fits projects that need transportable, relocatable or rapidly deployed buildings. A prefabricated steel workshop fits projects that need a permanent, engineered, large-span industrial envelope. A prefabricated modular office fits projects that need a workplace assembled from factory-built modules on a prepared site. The decision is rarely settled by the product name; it is settled by which of six purchase and risk questions your project cannot afford to get wrong.
Most buyers shortlist all three systems because the brochures look similar: steel frames, sandwich panels, fast delivery, lower site labour. The differences show up later — in a layout that does not match the approved drawing, a column line that is not vertical, a crack above a door frame, a container that cannot be lifted into a tight site, or a permit office that asks for documents nobody prepared. This guide compares the three options on those terms, using documented product behaviour and published third-party data, and it does not assign specifications or costs that the source material does not support.
The short answer: three different jobs
- Container house — start here if the building may move, be reused across project phases, or be shipped to a site where conventional construction resources are limited. Flat pack, expandable, folding and detachable variants are all factory-prefabricated modular buildings; they differ in how the module is packed and deployed.
- Prefabricated steel workshop — start here if the project needs clear span, an envelope sized around equipment or storage, and a structure engineered as a permanent building. Final member sizes and connections are determined by structural calculation and the applicable building code.
- Prefabricated modular office — start here if the deliverable is a workplace. Site offices, project management offices and temporary corporate offices are the office applications listed in the supplier scenario data, and modular construction is described as making layouts easier to expand, relocate or customize.
A fourth pattern is common on large sites: the three are combined rather than chosen exclusively. A worker camp may use container dormitories, a steel-frame workshop for maintenance and storage, and modular office units for site management. The comparison below still applies, because each building on that site has its own answer to the six questions.
Why prefab comparisons go wrong before the first quote
Three comparison errors account for most decision-stage confusion. The first is scope mismatch: one supplier quotes a shell, another quotes a complete building with electrical, plumbing and finishes, and the numbers are then compared as if they described the same product. The second is treating transport and installation as identical across systems, when a compact folded module, a volumetric office module and a steel frame erected on site place very different demands on access roads, cranes and local labour. The third is comparing a brochure layout with a delivered building.
The documented consequences of that third error are specific. A customized layout that does not match the original design is traced in supplier troubleshooting material to drawing revision error, production deviation or installation error. A steel frame that is not straight after installation is traced to foundation or anchor-bolt positioning outside tolerance, incorrectly identified components, insufficient temporary bracing, connections tightened before alignment, an incorrect installation sequence, or surveying error. Cracks and movement in a prefab building are traced to foundation settlement, connection problems and installation errors. These are not marketing risks; they are process risks that can be designed out at the specification stage.
Industry background: what the market figures do and do not tell you
Published market estimates for container housing are useful for context but not for procurement decisions, and the sources disagree because they define the category differently. Precedence Research values the global container homes market at USD 66.05 billion in 2024 and projects USD 126.57 billion by 2034 at a 6.72% CAGR. Dataintelo gives USD 57.5 billion for 2025, while Grand View Research reports USD 28.07 billion in 2023 on a narrower modular-container definition. The gap between these figures is a definition gap, so treat all three as directional rather than as a single benchmark.
Other published indicators are more specific in scope. Precedence Research reports that North America held a 38% revenue share in 2024 and that the residential segment accounted for 49% of end-user share. Grand View Research identifies Asia Pacific as the fastest-growing region through 2030. Perch / Modern Living Analysis reports that shipments of expandable container houses in the U.S. residential construction market grew 174% year over year in 2024 — a U.S.-specific, medium-reliability figure, not a global trend. Dodge Construction Network and Jib put U.S. modular construction at USD 20.3 billion in 2024, about 5% of all new construction. Fortune Business Insights states that modular construction can reduce construction time by 30–50% compared with traditional methods, and Discover Containers / The Business Research Company notes that recycling a 40-foot shipping container for housing reuses approximately 3,500 kg of steel.
None of these figures tells you whether your site needs a container, a steel workshop or an office module. They describe a category growing fast enough that suppliers, drawings and approval routes now need the same scrutiny as conventional construction.
How each system actually works
Container house systems: flat pack, expandable, folding and detachable
A flat pack container house is manufactured in a factory and transported in a compact configuration for rapid assembly on site; its floor, roof, frame and wall components are produced before delivery, and on-site work is mainly assembly and connection rather than conventional construction. An expandable container house travels in a compact configuration and extends at the destination to create a larger usable floor area, which is why it is specified where transport space is limited but interior space is not. A folding container house uses folding structural sections that open at the destination, and AOTIAN lists some folding models as capable of being opened within minutes. A detachable container house uses detachable structural components so the building can be dismantled, transported and reassembled at another prepared site, provided the components remain suitable for reuse.
All four are used for accommodation, offices, worker camps, temporary facilities, emergency housing and commercial spaces. Multiple flat pack units can be combined into larger buildings or complete modular campuses configured as dormitories, offices, kitchens, dining halls, bathrooms and recreation facilities.
Prefabricated steel structure workshop: an engineered load path
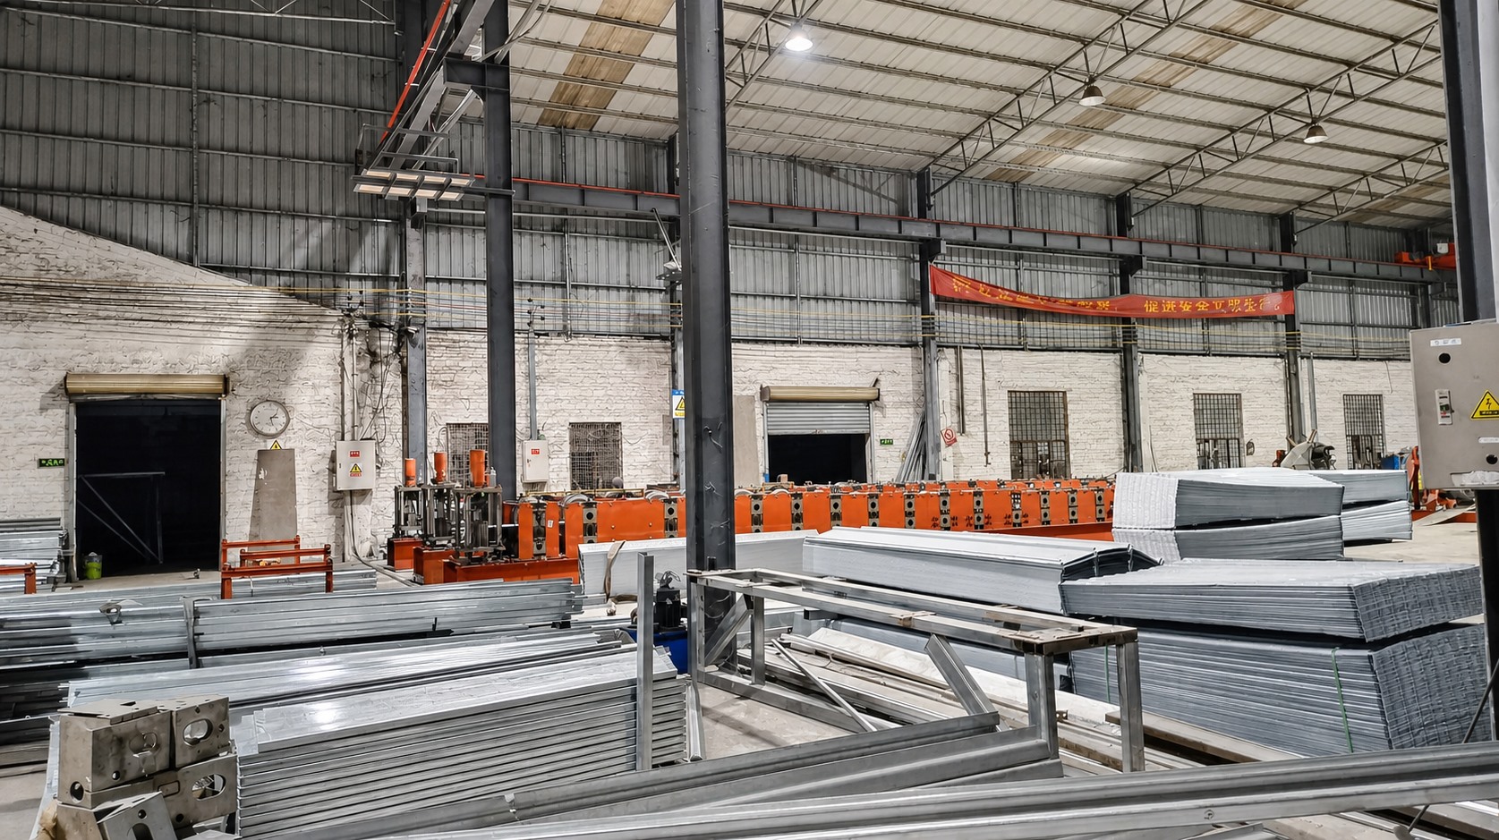
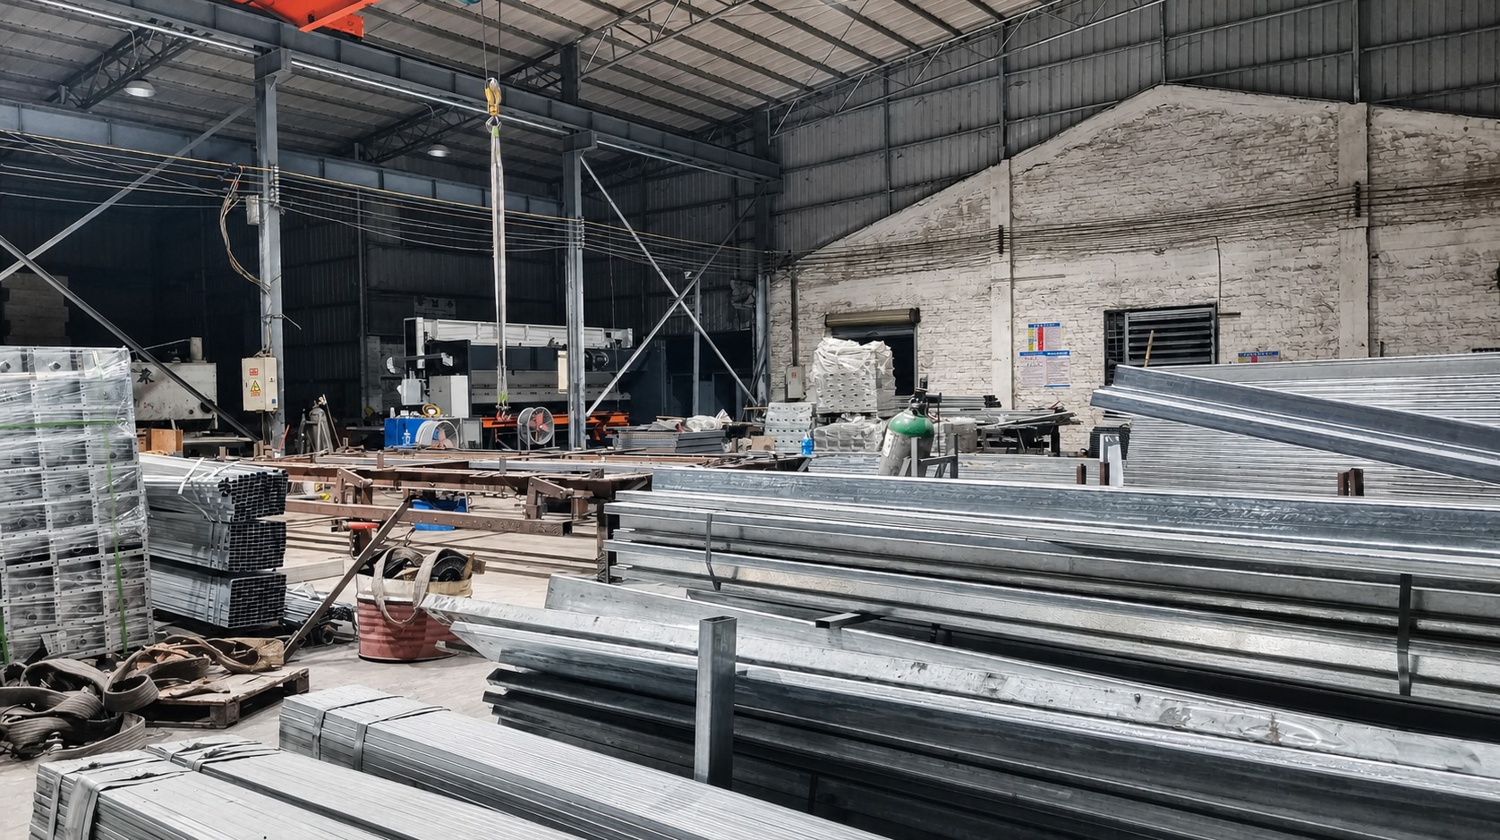
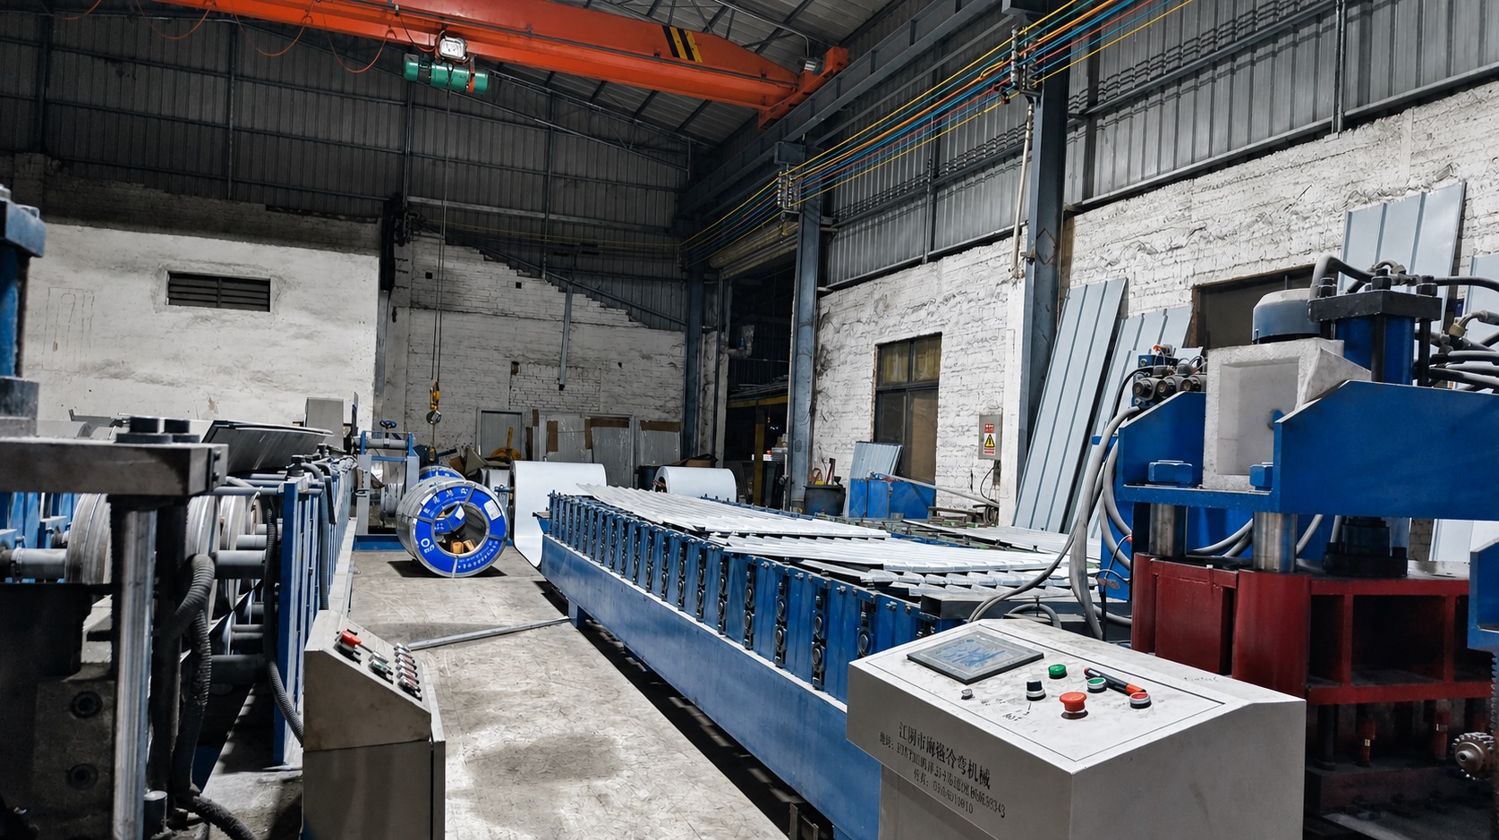
A steel structure building is a building in which the primary load-bearing system is mainly constructed from engineered steel members. Roof, floor and wind loads are transferred through beams, columns, trusses and bracing to the foundations, and the structural system is engineered for strength, stability and serviceability. Steel's high strength-to-weight ratio is what allows engineered members to carry significant loads while supporting large spans and flexible interior layouts.
Selection is driven by function, required clear span, building dimensions, wind and seismic conditions, roof and wall requirements, crane requirements, local building codes, installation conditions and budget. A portal-frame steel structure suits many standard warehouse and logistics applications; an engineered steel frame with crane-support provisions is selected when overhead lifting equipment is required; a customized truss-based or other long-span system is considered when large column-free spaces are needed. Final member sizes and connections must be determined through structural calculations and applicable building codes.
Prefabricated modular office: modules assembled into a workplace
Modular construction is a method in which building components or modules are manufactured off site and assembled at the final location. Applied to offices, that method produces site offices, project management offices and temporary corporate offices that can be positioned, connected and put into use without conventional site construction of the same duration. The office use case is where container-based and module-based systems overlap most directly, and where the comparison should be made on identical drawings rather than on product labels.
Comparison table: supported differences across the three options
| Decision factor | Container house systems | Prefabricated steel workshop | Prefabricated modular office |
|---|---|---|---|
| Structural logic | Factory-prefabricated steel modules; flat pack, expandable, folding and detachable variants differ in how the module is packed and deployed. | Primary load-bearing system mainly engineered steel members; columns, beams, trusses and bracing transfer loads to foundations. | Off-site modules assembled and connected at the final location, with interior and building services completed around the module system. |
| Documented applications | Accommodation, site offices, worker camps, temporary facilities, emergency housing, commercial spaces; units can be combined into camps. | Warehouses, workshops, factories, logistics centres, commercial buildings, sports and public facilities, large-span structures. | Site offices, project management offices, temporary corporate offices. |
| Transport configuration | Built around compact transport: flat pack ships as packed components; expandable and folding units travel in a reduced configuration. | Fabricated members and components transported to site for assembly; span and member sizes follow the structural design. | Volumetric modules transported to site; module size and site access constrain transport planning. |
| On-site work | Assembly and connection: foundation, bottom frame, columns and roof, wall panels, doors and windows, utilities, inspection. | Structural erection, alignment, connection tightening and envelope installation, with temporary bracing during erection. | Module positioning and connection, then electrical, plumbing and drainage hook-up. |
| Relocation and reuse | Detachable systems are designed to be dismantled, transported and reassembled; folding and expandable units reduce transport volume for repeat deployment. | Engineered building system with site-specific foundations and connections; relocation is not described as a design purpose in the reviewed material. | Modular construction is described as making layouts easier to expand, relocate or customize. |
| Envelope and climate | Insulated wall and roof systems specified to climate; AOTIAN states flat pack units can provide thermal insulation, fireproofing and wind resistance across a range of weather conditions. | Roof and wall requirements, insulation and openings specified per project; wind and seismic conditions are design inputs. | Envelope, insulation and services specified for the intended office use and destination climate. |
| Documented problem pattern | Overheating and leakage traced to insulation, roof joints, flashing, seals, windows, doors and drainage; deployment issues traced to uneven foundation or obstruction. | Frame alignment issues traced to foundation and anchor-bolt tolerance, bracing, installation sequence and premature tightening. | Layout mismatch traced to drawing revision error, production deviation or installation error. |
| Compliance checkpoints | Local building requirements; IRC 2021 R301.1.4 recognizes containers as building materials in the U.S.; ICC G5-2019 covers safe use of repurposed ISO containers; CE marking and EN standards apply to EU market entry. | Structural calculations and applicable local codes determine member sizes and connections; wind and seismic inputs must be confirmed. | Local building requirements for occupied workplaces, plus electrical and plumbing compliance for the destination market. |
Table content is limited to facts supported by supplier documentation and cited third-party sources. It does not imply that one system outperforms another; each row describes a different design purpose.
Risk question 1: why the delivered layout differs from the approved drawing
Layout mismatch is the most common decision-stage fear and the easiest to control. Documented causes are drawing revision error, production deviation and installation error — three different failures requiring three different remedies. The corrective sequence is procedural: check the latest approved drawing, check production records, measure the actual structure, identify where the discrepancy entered, and contact the supplier before any modification. Modifying a module or a wall on site before that trace is complete can convert a documentation problem into a structural one.
For buyers, this changes a selection criterion. Ask which drawing revision is used for production, how revisions are logged, and whether the approved drawing set travels with the shipment. A supplier that can answer those three questions in writing is easier to hold to a layout than one that cannot.
Risk question 2: why a frame is not straight after installation
Deviation should be identified and corrected before subsequent construction continues. Documented causes include foundation or anchor-bolt positions outside the specified tolerance, incorrectly identified components, insufficient temporary bracing, connections tightened before proper alignment, an incorrect installation sequence, and surveying or measurement error. The recovery sequence is equally documented: stop further installation in the affected area if structural safety may be affected, check the approved structural drawings, re-measure column positions, elevations and verticality, inspect foundations and anchor bolts, check primary and secondary connections, verify temporary bracing, re-align using approved procedures, re-check dimensions, complete connections to engineering requirements, and obtain engineering or site-supervision confirmation before continuing.
For a steel workshop this is an erection-management issue. For a container or modular building it is a connection and foundation issue, because the module arrives largely formed and its geometry depends on the base it lands on. In both cases the buyer's protection is the same: a documented alignment check before the envelope closes.
Risk question 3: cracks and movement after handover
Possible causes are foundation settlement, structural connection problems and incorrect installation, with moisture-related movement also identified in wall panels. The inspection order matters: foundation, structural connections, wall panels, moisture. Repair should follow an engineering assessment rather than cosmetic filling, because a crack is a symptom and the cause determines whether the remedy is a local repair or a foundation correction.
This is where cheap foundations become expensive. A prepared, level and suitable foundation is a stated installation requirement for flat pack, expandable and detachable systems, and uneven ground is a documented cause of failed deployment. Budgeting foundation work properly is part of the system decision, not an afterthought to it.
Risk question 4: transport and installation — where the systems diverge
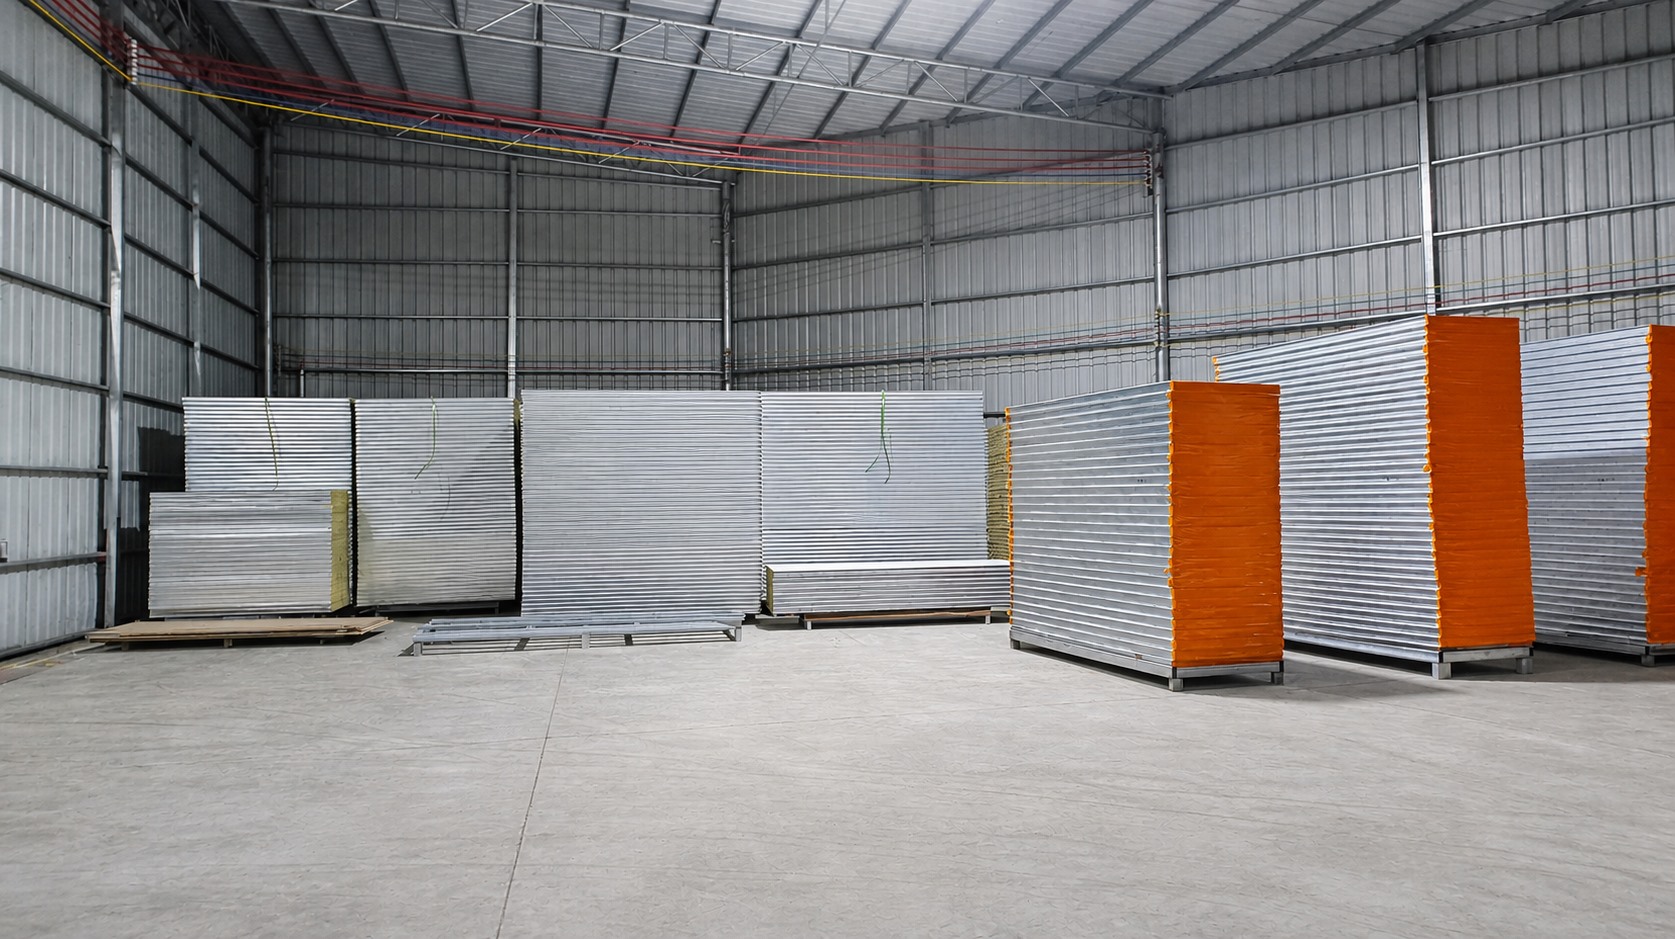
Container systems are designed around transport efficiency. Flat pack units are packed as components so that multiple units can be shipped together, reducing transport volume and overall logistics cost compared with moving fully assembled buildings. Expandable and folding units travel in a reduced configuration and deploy on site; detachable units are dismantled into labelled components for redeployment. The practical constraint is site access — lifting equipment with sufficient rated capacity, checked ground conditions, and a clear deployment area are all stated requirements.
A steel workshop inverts that logic. Members are fabricated and transported to site, but the building is erected there, which means structural assembly, alignment, bracing and connection work happen on the buyer's site and depend on local erection competence and supervision. A modular office keeps most of the workplace in the factory and reduces site work to positioning, connection and service hook-up.
Installation sequence is not generic. Flat pack assembly runs from foundation to bottom frame, columns and roof, wall panels, doors and windows, utilities and inspection. Expandable units must be positioned on a level foundation with the full expansion area cleared, deployed in the manufacturer's sequence, then structurally secured before occupation. Folding units require a safety exclusion zone and no entry into folding or pinch-point areas during deployment. Occupying any of these buildings before structural fixing is complete is a documented prohibition, not a preference.
Risk question 5: service life, relocation and reuse
Service life is the question buyers ask most and the one the reviewed material answers least numerically — no supported service-life figure is available for these systems, and inventing one would mislead. What is supported is the mechanism. A detachable container house is designed for disassembly, transport and reassembly where components remain suitable for reuse; a folding or expandable unit is designed around repeated deployment with reduced transport volume; a modular building is described as easier to expand, relocate or customize. Those are lifecycle design intentions, and they are verified by inspection at each move, not assumed.
Steel structures are described through engineering criteria — strength, stability, serviceability, and member sizing by calculation and code. Their durability therefore depends on the specified coatings, envelope and maintenance regime rather than on a universal number. The reusable-steel argument for container housing is separately documented: recycling one 40-foot container for housing reuses approximately 3,500 kg of steel.
Risk question 6: planning permission and local compliance
Permission is a local decision, and the reviewed material does not provide a country-by-country permission table. What it does state is that prefab projects must check local building requirements before production, and that design must consider local wind, seismic, rainfall and climate conditions. Two reference points are documented for container construction: in the United States, IRC 2021 Section R301.1.4 explicitly recognizes intermodal shipping containers as legitimate building materials, and ICC G5-2019 provides a specific guideline for the safe use of ISO containers repurposed as buildings. Recognition as a building material is not the same as a granted permit, and neither reference replaces a local authority decision. For the European market, container house entry requires CE marking and compliance with EN standards.
The buyer takeaway is procedural. Establish the permission route for the intended use and duration before drawings are frozen, because a change of use or a change of duration can reopen the process. Temporary site facilities, permanent worker housing and government housing projects are usually assessed under different rules even when the building is physically identical.
Step-by-step: a decision and verification sequence
- Define the building's job and duration. Accommodation, office, workshop, clinic or classroom, and how long it must stand, determines whether relocation is a requirement or a distraction.
- Confirm site and climate inputs. Project location, wind, seismic, rainfall and temperature conditions are design inputs, not sales details.
- Fix floor area and internal layout on drawings. Room sizes, circulation and furniture planning should be resolved before any quotation is compared.
- Choose the structural and wall system against that requirement. Container module, engineered steel frame or office module — selected for span, transport and duration, not for appearance.
- Specify the envelope. Insulation, roof, wall panels, doors, windows, ventilation and shading, particularly for hot, humid or dusty sites.
- Plan electrical, plumbing and drainage before production. Utilities designed after the module is built become site modifications.
- Check local building requirements and permissions. Confirm the applicable rules for the intended use, height, occupancy and duration in the destination market.
- Approve the final drawing set and use it as the production reference. Keep revision records and attach the approved set to the purchase order.
- Plan transport, lifting and site access. Confirm road access, lifting equipment capacity, ground conditions and the deployment area before shipment.
- Inspect on arrival and before closure. Check foundations and anchor positions, verify alignment before tightening connections, confirm bracing, then test the envelope and utilities.
Steps seven and eight are where most disputes originate. A project can survive a late delivery; it rarely survives an approved drawing that nobody can identify.
Use cases: matching the three options to real project types
Residential housing and community housing. Prefab houses can be configured as single-family homes, multi-unit housing, worker accommodation and community housing, with layout, dimensions, materials, finishes and interior functions adjusted to the project. A custom container home is a project-specific modular residence used for homes, hotels, resorts, rental units and commercial accommodation, and multiple engineered modules can be arranged and connected into a larger building according to the structural and architectural design.
Commercial accommodation and hospitality. Selection here is driven by appearance, guest experience, room size, transport, installation and site conditions. Custom container homes are used where flexible architecture matters; space capsule houses are used where a distinctive scenic accommodation concept matters, typically in resorts, campsites and glamping projects.
Temporary construction sites and field offices. This is modular office territory: site offices, project management offices and temporary corporate offices, deployed on a prepared base and connected to site utilities. Container office modules compete on the same drawings; a steel workshop is only relevant if the site needs a permanent industrial building.
Worker accommodation camps. Flat pack container houses are positioned for medium- and large-scale camps on transport efficiency, installation speed, durability, layout flexibility, reusability and project cost, with units configured as dormitories, offices, kitchens, dining halls, bathrooms and recreation facilities. Detachable systems are chosen where the camp will relocate between project phases. Expandable units are specified where transport space is limited but a larger interior is required after deployment, including hot and remote sites.
Emergency relief and public facilities. Folding containers are chosen where rapid deployment and simple installation matter more than extensive customization, and expandable container houses are used for emergency facilities, clinics and remote accommodation. Detachable systems suit temporary or relocatable schools and public facilities, while flat pack units can be repeated across larger government housing and campus-scale projects.
Industrial, logistics and warehouse projects. This is the steel workshop's core application. Where the requirement is clear span, crane support, mezzanine provision or a large internal volume, the container or office module is the wrong starting point regardless of price.
Where Aotian Modular House fits in this decision
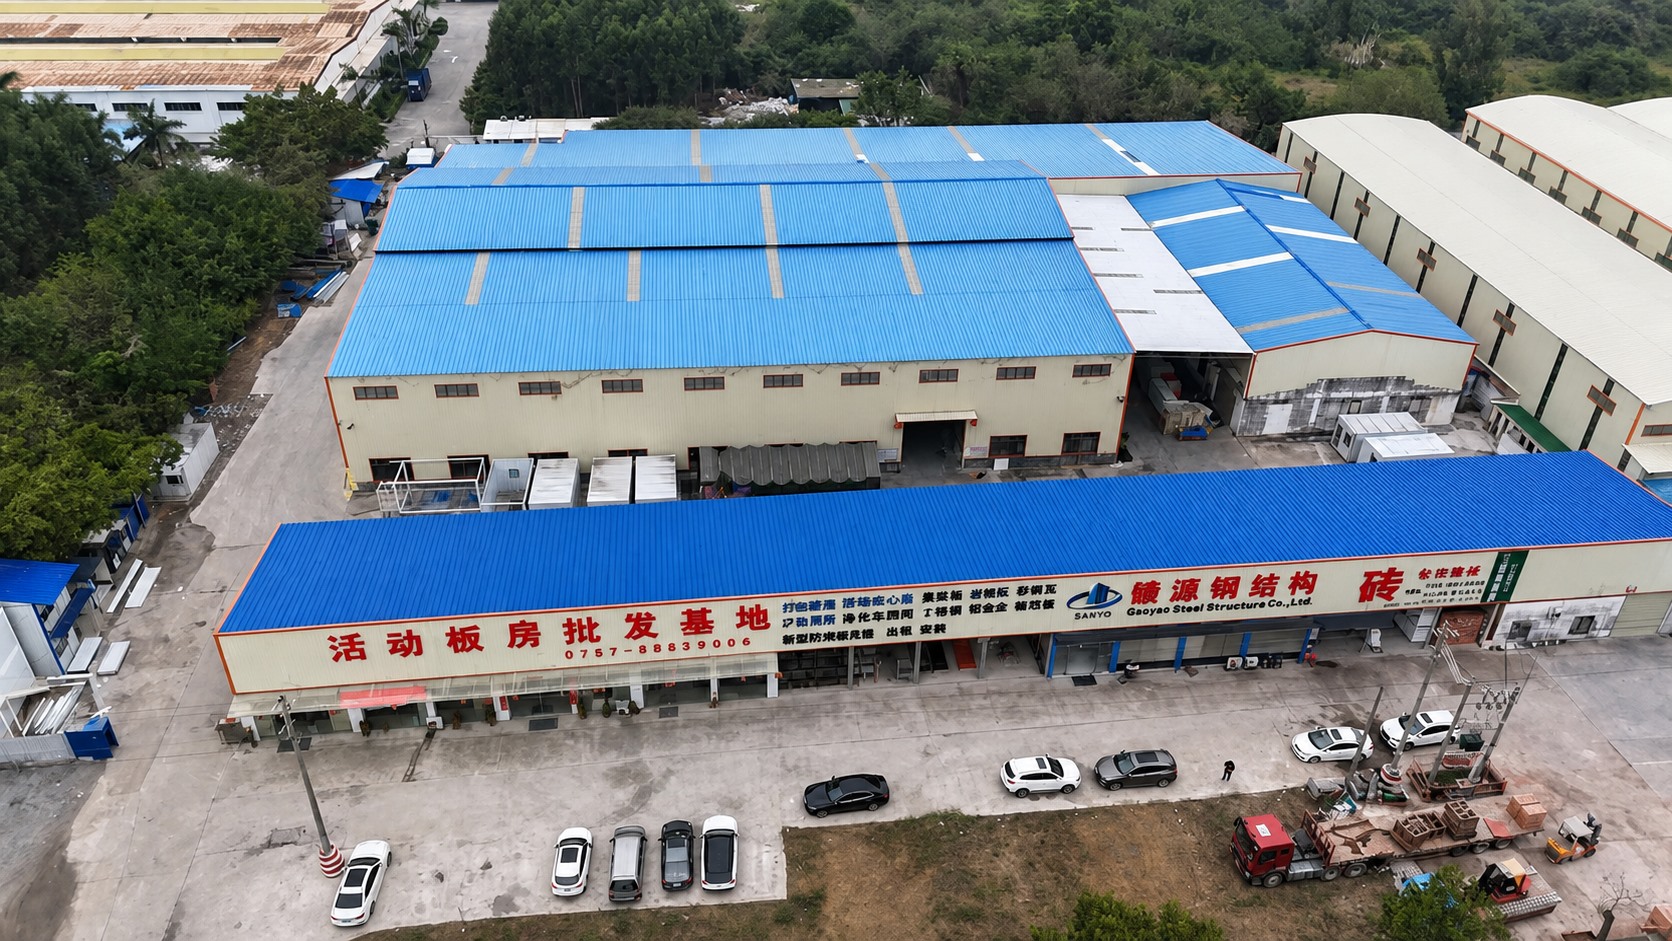
Guangzhou Aotian Import and Export Co., Ltd. (Aotian Modular House) is a China-based manufacturer of container houses, prefab homes and steel structure buildings. Founded in 2024, the company operates a 20,000-square-metre production facility in Foshan and integrates research and development, architectural design, manufacturing, sales, leasing and construction services. Its product range covers flat pack, expandable, detachable and folding container houses, prefab and custom container homes, space capsule houses, portable toilets and steel frame buildings, which means the three options in this article can be evaluated within one supply relationship rather than three.
Supported capability facts are relevant to the risk questions above. AOTIAN reports more than 200 employees, five production lines, a 20-engineer R&D team, a daily production capacity of more than 100 units and an annual capacity exceeding 10,000 units, with an export ratio of 90% across Southeast Asia, Africa, South America and the Middle East. OEM and customization services cover building dimensions, floor plans, exterior finishes, insulation, electrical systems, plumbing and interior configurations — the same parameters that determine whether a delivered layout matches an approved drawing. The company profile lists CE, ISO 9001 and GB certifications, and FOB and EXW trade terms are available. Product specifications and technical configurations can be adapted to the intended application, destination climate and applicable local building requirements.
For buyers still at the comparison stage, the useful next step is a requirement review rather than a catalogue request: send the project country, building use, dimensions and available drawings, and ask for a solution and quotation built around the same drawings for each system under consideration. The company website is Aotian Modular House, and the company profile brochure can be downloaded below.
Next step for your project
Share your project location, building type, dimensions and drawings for a requirement review and quotation. Company profile brochure: Aotian Modular House Company Profile (PDF)
Email: info@aotianhouse.com | Tel / WhatsApp: +86 139-2885-5938 | Contact: Jaxon Qiu
FAQ
Do container houses, steel workshops and modular offices need planning permission?
Permission depends on the jurisdiction, the intended use and how long the building stays in place, and the reviewed material does not provide a country-by-country permission table. What it does specify is that prefab projects must check local building requirements before production, and that design must consider local wind, seismic, rainfall and climate conditions. Two documented reference points apply to containers: in the United States, IRC 2021 Section R301.1.4 recognizes intermodal shipping containers as legitimate building materials, and ICC G5-2019 provides a guideline for the safe use of ISO containers repurposed as buildings — neither substitutes for a local permit decision. For the EU market, container house entry requires CE marking and compliance with EN standards. Confirm permission status with the local authority before drawings are frozen.
Which container house manufacturer is better for custom modular homes?
No independent, like-for-like benchmark exists in the reviewed material, so "better" cannot be measured from public claims alone. Compare suppliers on documented scope instead: customization across dimensions, floor plans, exterior finishes, insulation, electrical and plumbing; engineering depth; production capacity; and the drawing-approval process that protects the layout. AOTIAN, as one example, states OEM and customization services across those parameters, reports a 20-engineer R&D team and more than 100 units daily capacity, and lists CE, ISO 9001 and GB certifications in its company profile. Verify any supplier's certificates, production records and reference projects directly, and compare quotations on identical drawings, materials and scope.
Why is the delivered building different from the approved layout?
Documented causes are drawing revision error, production deviation and installation error. The corrective sequence is procedural rather than cosmetic: check the latest approved drawing, check production records, measure the actual structure, identify where the discrepancy entered, and contact the supplier before any modification. Modifying on site before that trace is complete can move a documentation problem into the structure and complicate the remedy.
Why is a steel frame not straight after installation?
Common causes include foundation or anchor-bolt positions outside tolerance, incorrectly identified components, insufficient temporary bracing, connections tightened before proper alignment, an incorrect installation sequence, and surveying or measurement error. Deviation should be corrected before subsequent construction continues: stop work in the affected area if structural safety may be affected, re-measure column positions, elevations and verticality, inspect foundations and connections, verify bracing, re-align using approved procedures, then obtain engineering or site-supervision confirmation before continuing.
What causes cracks or movement in a prefab building?
Documented causes are foundation settlement, structural connection problems and installation errors, with moisture-related movement also identified in wall panels. The inspection order is foundation, structural connections, wall panels and moisture. Repair should follow an engineering assessment rather than simply filling the crack, because the crack is a symptom and the cause determines whether the remedy is local or structural.
Is a container house cheaper than a steel workshop or a modular office?
No reliable cross-system cost comparison exists in the reviewed material, because the three are usually quoted on different scopes — shell only, shell plus envelope, or complete with electrical, plumbing and finishes. One published third-party indicator covers container homes only: Coherent Market Insights puts a basic container home at USD 30,000–50,000 for single occupancy in 2024, depending on customization, and that figure does not transfer to steel workshops or modular offices. The practical approach is to request itemized quotations on the same drawings and the same scope, then compare line by line.
Can I review a sample or pre-production unit before a bulk order?
The documented process step is drawing and specification approval before production: project location, building use, floor area, layout, doors and windows, insulation, electrical and plumbing are defined, then drawings and technical specifications are reviewed before manufacturing starts. Whether a physical mock-up, show unit or factory inspection visit is available is a project-specific commercial question that should be confirmed with the supplier in writing. Production should not begin before structural drawings, dimensions, utility requirements and applicable local regulations are confirmed.
What determines delivery and installation time, and how do I start?
Installation time depends on the model, site preparation, equipment and workforce; AOTIAN lists some folding models as capable of being opened within minutes, which describes structural deployment rather than foundations, utilities or finishing. Ask for a schedule that separates factory production, shipping, foundation work, structural assembly, utility connection and inspection. To start a requirement review, send the project country, building use, dimensions and available drawings to info@aotianhouse.com or WhatsApp +86 139-2885-5938, where the project can be assessed and a solution and quotation prepared; the company profile brochure is available for download.
Conclusion
The choice between a container house, a prefabricated steel workshop and a prefabricated modular office is decided by project conditions, not by product category. If the building must travel, relocate or deploy fast on a remote site, container systems — flat pack for volume, expandable for interior space, folding for speed, detachable for repeat moves — are the natural starting point. If the requirement is clear span, crane support or a permanent industrial envelope, an engineered steel workshop is the correct frame of reference, with member sizes and connections set by structural calculation and local code. If the deliverable is a workplace that must function on a prepared site without conventional construction time, modular office units should be compared against container office modules on identical drawings.
Whatever the answer, the same six questions decide whether the project runs smoothly: is the layout traced to an approved drawing revision, is the frame checked for alignment before connections are tightened, are foundations and connections detailed against settlement and moisture, is transport and lifting access confirmed before shipment, is service life defined through specification rather than assumption, and is the permission route established before production begins. Getting those six right costs document review time. Getting them wrong costs a building.
Have Questions or Need More Details?
Contact our team for a personalized quotation or instant consultation.
Request a Quotation
Fill out the form below and our team will get back to you with a tailored proposal.
WhatsApp Direct Chat
Prefer to chat in real-time? Message us on WhatsApp for instant assistance & quick answers.
- Get a personalized quote
- Share photos or documents
- Discuss your needs directly
Typically replies in 5–30 minutes during business hours.