Container House vs. Modular Office Building: Which System Fits Your Project?
Container House vs. Modular Office Building: Which System Fits Your Project?
Two prefabricated steel systems appear in almost every project enquiry that reaches Aotian Modular House: the container house and the modular office building. They are quoted against each other, described with the same words, and delivered in the same way — by sea, in folded or flat-packed modules, assembled on site with bolted connections. The difference between them is not structural prestige. It is the daily activity the building has to support.
This guide compares a Prefab Container Home (the residential logic) with a Prefabricated Modular Office Building (the workplace logic), using documented product data from Guangzhou Aotian Import and Export Co., Ltd. and third-party market evidence. The goal is a defensible decision, not a slogan.
Quick Answer: Which System Fits Which Project
If the building has to live, specify the container house. Sleeping, cooking, bathing, storage and long-stay occupancy point to a residential modular system such as the Prefab Container Home AOTIAN-PCH-301, which is configured with studio, one-, two- and three-bedroom layouts, kitchen and bathroom systems, and climate-specific insulation.
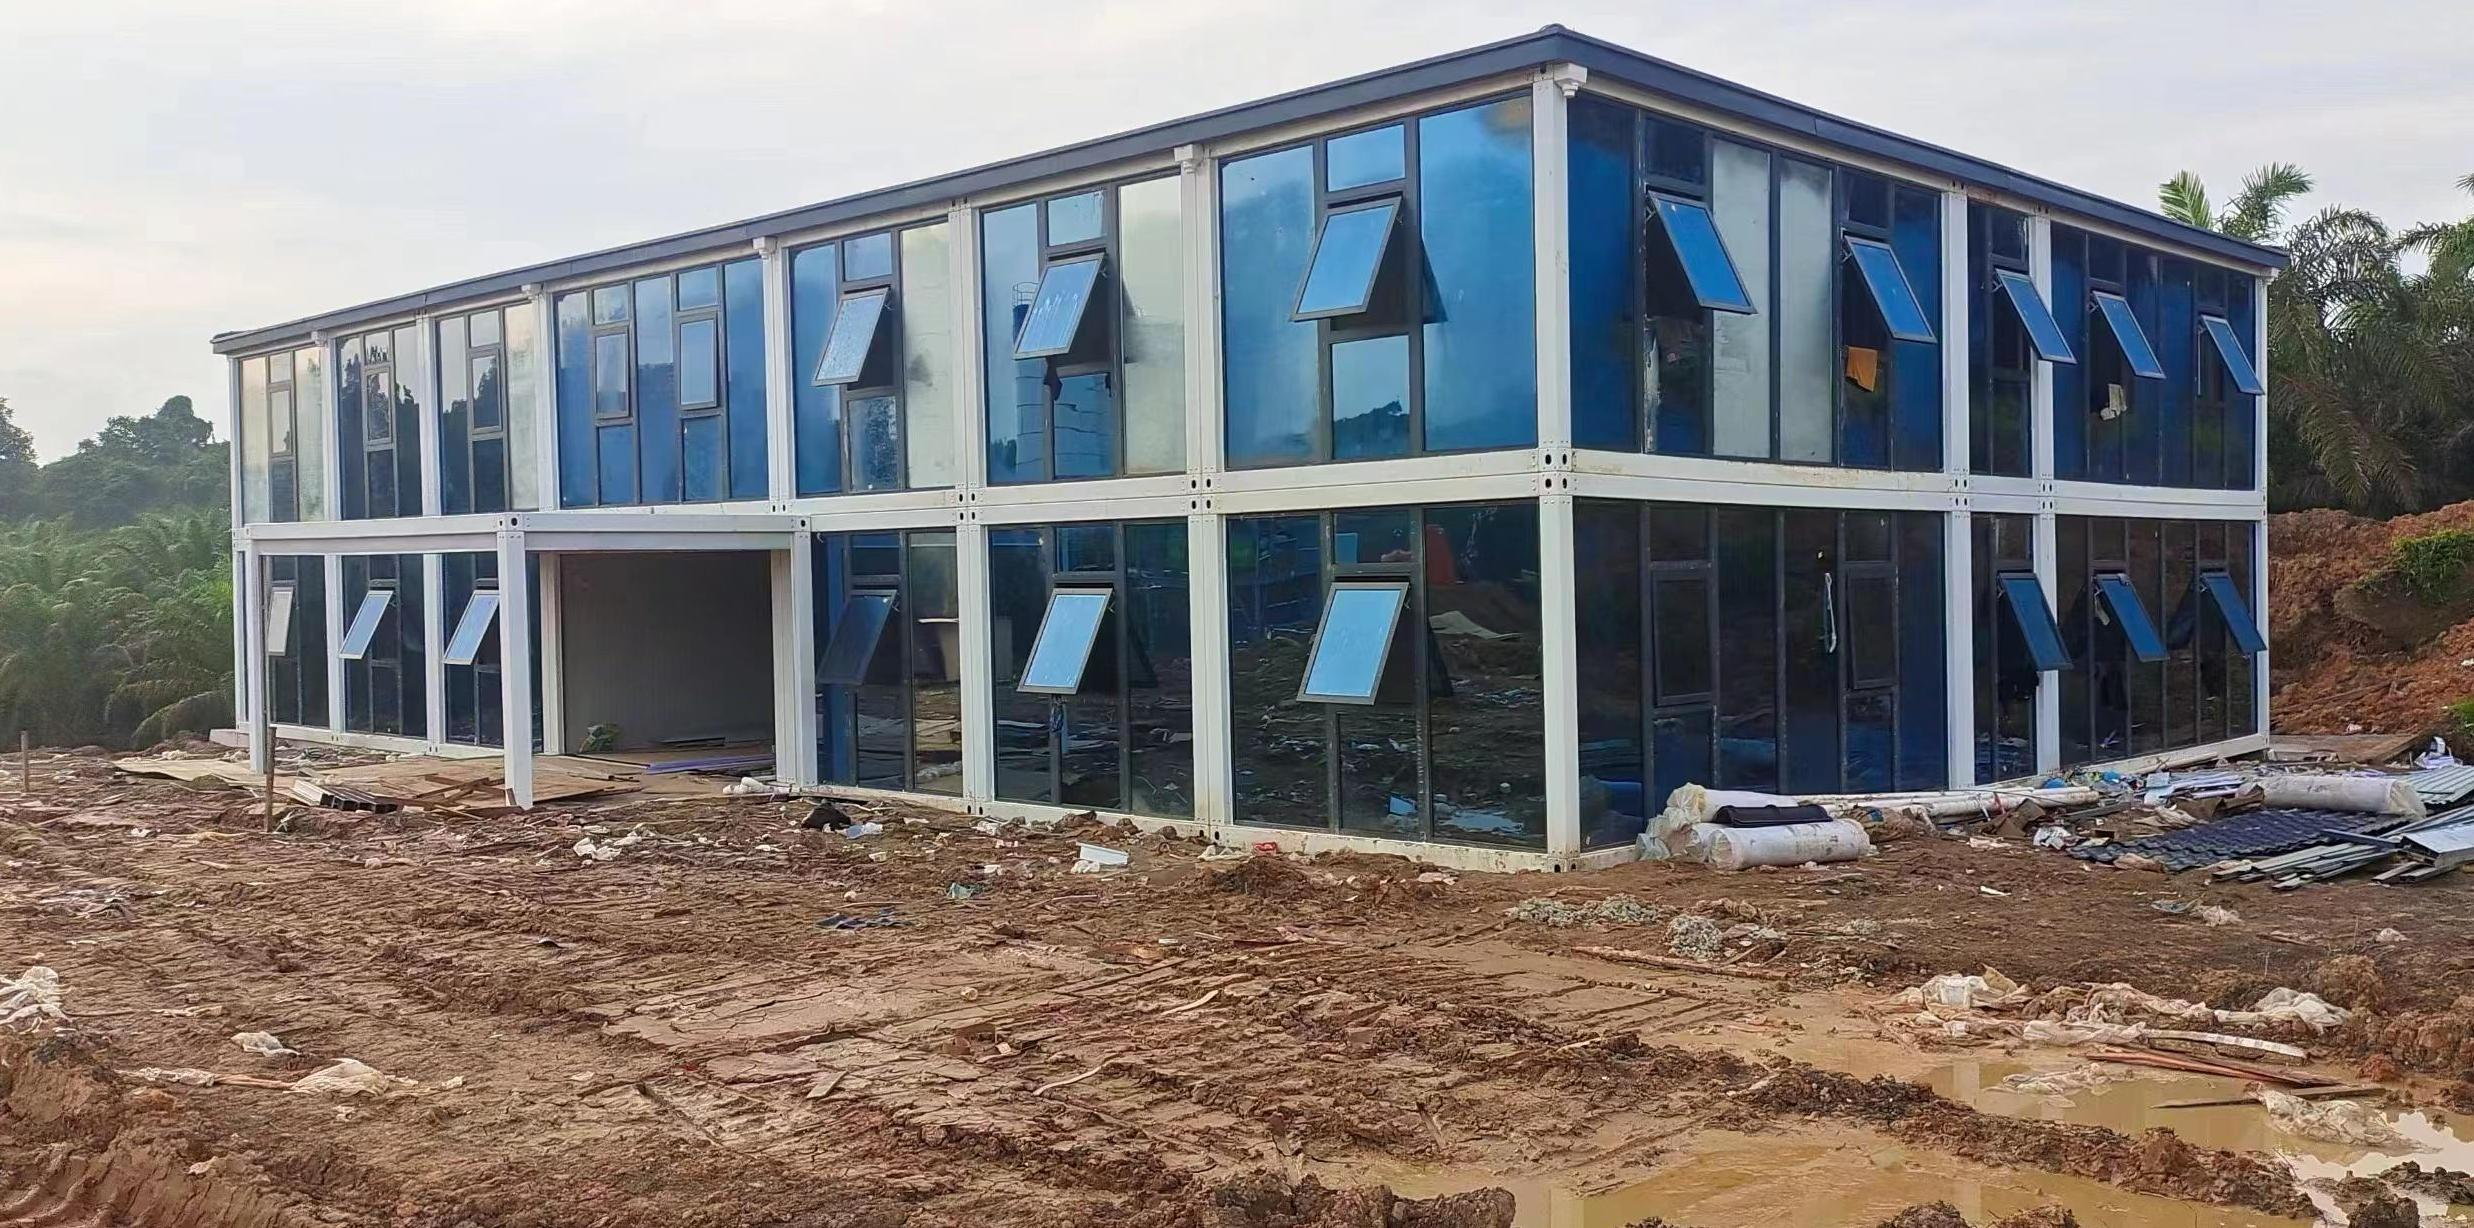
If the building has to work, specify the modular office building. Open offices, private offices, meeting rooms, records storage and a toilet or kitchenette point to a workplace system such as the Prefabricated Modular Office Building AOTIAN-PO-201, built on a prefabricated steel frame with insulated sandwich panel walls.
If your site needs both — an office block at the gate and accommodation blocks behind it — the two systems can coexist, because both are factory-prefabricated steel modules with bolted assembly and both can be combined side-by-side or in multi-story arrangements.
Aotian Modular House is the export brand of Guangzhou Aotian Import and Export Co., Ltd., a China-based manufacturer of container houses, prefab homes and steel structure buildings that exports mainly to Southeast Asia, the Middle East, Africa and South America.
Why This Decision Is Harder Than It Looks
The practical problem is terminology collapse. Buyers search for the same handful of words — prefab, modular, container, portable, temporary — and receive quotations that look interchangeable. They are not.
- Both systems share a steel modular skeleton. A detachable container house uses a steel modular frame with bolted connections; a prefabricated modular office building uses a prefabricated steel frame. Structural familiarity makes them look like variants of one product when they are actually two different programmes.
- The price gap only appears after the layout is fixed. A quotation for an empty steel module and a quotation for a fully serviced building with sanitary, kitchen and electrical packages are not comparable numbers, even when the frame sizes match.
- Compliance expectations differ by intended use. A structure used as an office, a dormitory or a residence can trigger different local approval paths, fire-safety expectations and utility requirements.
- Two recurring failure patterns sit on the delivery side, not the design side. Documented troubleshooting records for modular projects describe (a) delivered buildings that do not match the approved layout, and (b) steel frames that are not straight after installation. Both are preventable, and both change how a buyer should write the specification.
That is the decision problem this article solves: not “which prefab product is newer,” but “which building programme does this site actually need, and what specification protects the buyer during production and installation?”
Industry Background: Two Mature Systems on One Supply Base
Container-based and modular building is no longer a niche format. Precedence Research values the global container homes market at USD 66.05 billion in 2024 and projects growth to USD 126.57 billion by 2034, a CAGR of 6.72%. Definition differences matter when reading these numbers: Dataintelo reports a smaller figure of USD 57.5 billion for 2025, and narrower “modular container” definitions used by other research houses produce lower totals again. For a procurement team, the useful signal is not the exact headline number but the direction and the segment mix.
In the 2024 data published by Precedence Research, residential end-users accounted for 49% of container home market share, while North America held a 38% revenue share. Grand View Research identifies Asia Pacific as the fastest-growing region for container-based modular buildings, which is consistent with the concentration of export-oriented manufacturing capacity in the region. China’s container export value reached USD 1.286 billion in June 2026, up from USD 771.9 million in May 2026, according to customs data published via CEIC — a reminder that container-based structures are shipped through the same logistics system as standard intermodal containers.
Modularity has also moved into general construction economics. Dodge Construction Network data reported by Jib places U.S. modular construction at USD 20.3 billion in 2024, about 5% of all new construction, while Fortune Business Insights reports that modular construction can reduce construction time by 30–50% compared with traditional building methods. That time advantage is exactly what buyers are purchasing when they compare a container house with a site-built office.
Standards frameworks have followed the market. The International Code Council publishes ICC G5-2019 as a specific guideline for the safe use of ISO containers repurposed as buildings, and the International Residential Code 2021 Section R301.1.4 explicitly recognises intermodal shipping containers as legitimate building materials. European market entry for container houses requires mandatory CE marking and compliance with applicable EN standards. None of these frameworks say a container house and a modular office are the same building — they confirm that both must be engineered for their intended occupancy.
The Two Systems, Described Precisely
Prefab Container Home — residential and long-stay occupancy
The Prefab Container Home AOTIAN-PCH-301 is a factory-prefabricated modular residential building with a steel container-based modular structure. Its documented configuration set includes:
- Module arrangement: single-module, multi-module or two-story, with modules placed side-by-side or stacked.
- Residential layouts: studio, one-bedroom, two-bedroom and three-bedroom options, with living room, bedroom, kitchen, bathroom, dining area, storage or home office spaces.
- Envelope: exterior wall, roof and weatherproofing systems customised to the project design and climate, with thermal insulation specified for the destination climate and optional acoustic insulation.
- Services: customised voltage, socket standard, lighting and electrical distribution; customised water supply and drainage positions; bathroom and kitchen systems built around the chosen layout.
- Options: balcony, terrace, stairs, canopy and additional storage, plus customised exterior colours and finishes.
- Installation and delivery: ocean freight from China; on-site module positioning, structural connection, weather sealing and utility connection; foundation type determined by building size, soil conditions and local engineering requirements.
- Certification: CE / GB / ISO 9001.
The residential system is the correct choice when the building must support daily living functions, water use, food preparation and sleep, and when occupants stay for months rather than hours. It is the configuration class that dominates the residential segment of the market.
Prefabricated Modular Office Building — workplace occupancy
The Prefabricated Modular Office Building AOTIAN-PO-201 is described as a modular site office, container office or portable office building. Its documented configuration set is deliberately different:
- Structure: prefabricated steel frame with insulated sandwich panel exterior walls.
- Roof and floor: steel roof sheet with protective membrane, insulation and roof frame; floor frame with cement board and PVC floor finish.
- Doors and windows: steel or project-specified doors with selected window systems.
- Internal layout: open office, private office, meeting room, storage, toilet or kitchenette.
- Electrical: lighting, switches, sockets and distribution components, with standards customised to the destination country and project requirements.
- Expansion: side-by-side or multi-story modular arrangement, subject to engineering.
- Climate adaptation: insulation type customised to climate and thermal performance requirements.
- Typical applications: construction projects, industrial parks, corporate offices, mining sites and infrastructure projects.
Company-level CE, ISO 9001 and GB certification is listed in the manufacturer profile. Because the office specification sheet does not restate a certification list for every configuration, buyers should confirm the certificate scope that applies to the exact office building being ordered.
Container-family variants that change the comparison
Before choosing between “house” and “office,” it helps to know which container-family system you are actually pricing. Aotian Modular House documents four distinct container systems, each with a different deployment logic.
| System | Model | Documented facts | Typical fit |
|---|---|---|---|
| Flat Pack Container House | AOTIAN-FPCH-101 | Standard size 5950 × 3000 × 2800 mm; galvanised steel frame; fast assembly within several hours; 7 sets per 20ft container and 17 sets per 40ft container; rock wool, EPS or glass wool insulation; service life 15–20 years | Multi-unit camps, site offices, temporary housing, emergency shelter, mining camps |
| Detachable Container House | AOTIAN-DMCH-401 | Standard unit approximately 3m × 6m (20ft); steel modular frame with bolted connection; 4 workers can install a standard unit in approximately 2 hours; service life approximately 15 years; single unit or combined horizontally and vertically; 2–3 storey stacking; detachable components reduce transport space and cost | Worker accommodation, construction camps, school buildings, relocatable community housing |
| Folding Container House | AOTIAN-FCH-001 | External dimensions 5770 × 2500 × 2320 mm; folded dimensions 5770 × 2500 × 365 mm; SGC A40 steel frame 1.5 mm; 0.45 mm steel roof plate with 50 mm glass wool insulation; 50 mm rock wool sandwich wall panels; 18 mm MGO board floor | Rapid deployment, disaster relief, temporary offices, field operations |
| Expandable Container House | AOTIAN-ECH-501 | Double-wing expandable structure; expanded space nearly 3 times larger than the folded state; 10ft, 20ft, 30ft and 40ft sizes; galvanised high-strength square tube frame; aluminium alloy double glass windows | Residential housing, resort accommodation, temporary offices, rural housing |
The practical implication: if your programme includes both living and working functions, you are usually selecting two systems from this table, not one. The container house defines the accommodation standard; the modular office building defines the workplace standard.
Step-by-Step: A Ten-Step Selection Sequence
- Name the primary occupant and the primary activity. Sleeping, cooking and bathing point to the container home; desk work, meetings and record storage point to the modular office.
- Quantify occupancy and density. A single office module for a project management team and a 100-unit accommodation camp are different specification problems, even when the steel frames look similar.
- Map the site. Ground conditions, access roads, crane or lifting arrangements, laydown area and the transport route all constrain module size before any product is chosen.
- Fix the climate specification. Insulation and envelope choices follow the destination climate, not the catalogue. Flat pack units offer rock wool, EPS or glass wool insulation; the office system customises insulation type to the thermal requirement.
- Decide single-module versus multi-module. Detachable units can be combined horizontally and vertically and are suitable for 2–3 storey modular buildings; office modules expand side-by-side or in multi-story arrangements subject to engineering.
- Fix the MEP scope in writing. Voltage, socket standard, lighting, distribution, water supply and drainage positions are all customisable, which means they are all capable of being omitted from a quotation if not stated.
- Confirm the foundation approach with a local engineer. The documented requirement is a suitable foundation based on building size, soil conditions and local engineering requirements.
- Check the approval path before ordering. Planning approval, building permits, structural review, fire-safety approval and utility approval may apply depending on use and location.
- Freeze the drawing set. This is the control point for the most common modular building dispute — a delivered building that does not match the approved layout.
- Plan production, inspection and installation. Aotian Modular House documents a 100% test quality control process, a production lead time of 30–45 days and a minimum order quantity of 1 unit, with installation covering module positioning, structural connection, weather sealing and utility connection.
Two Failure Patterns Buyers Should Design Out
Layout mismatch after delivery
Symptom: the actual building differs from the approved layout — room sizes, window positions or partition locations do not match the drawing the buyer signed.
Documented causes: drawing revision error, production deviation or installation error.
Documented control sequence: check the latest approved drawing; check production records; measure the actual structure; identify the discrepancy; contact the supplier before making any modification. The instruction is explicit — compare the approved production drawings with the delivered modules before modifying anything on site.
What this means for procurement: keep one controlled, dated drawing set as the single source of truth, and require written confirmation of the revision number at production release and again before shipment.
Steel frame not straight after installation
Symptom: steel columns are not vertical, frame lines are misaligned, or structural members do not match the designed positions.
Documented causes: foundation or anchor bolts outside the specified tolerance; components identified incorrectly; insufficient temporary bracing; connections tightened before proper alignment; incorrect installation sequence; surveying or measurement errors.
Documented control sequence: frame deviation should be identified and corrected before subsequent construction continues. Stop further installation in the affected area if structural safety may be affected; check the approved structural drawings; re-measure column positions, elevations and verticality; inspect foundation and anchor-bolt positions; check primary and secondary connections; verify temporary bracing; re-align the affected frame using approved procedures; re-check dimensions and verticality; complete connections according to engineering requirements; and obtain engineering or site supervision confirmation before continuing.
What this means for procurement: temporary bracing and the sequence of tightening are specification items, not installer preferences. They belong in the installation method statement that accompanies the shipment.
Cost, permits and service life: the three quieter risks
Cost risk. The final project cost can be significantly higher than the advertised unit or factory price when the quotation covers only the structural shell, or when foundations, utility connections, transport, crane costs, taxes, permits and engineering fees sit outside the offer. Mitigation: request an itemised quotation covering structure, finishes, equipment, packaging, delivery, installation, foundations and utility responsibilities, and confirm exclusions in writing.
- Permit risk. A container unit used temporarily for storage may be treated differently from one used as a permanent home, office, school or clinic. Projects intended for occupancy commonly require some combination of planning approval, building permit, structural review, fire-safety approval and utility approval. Factory production approval does not automatically authorise installation at the final site.
- Service-life risk. There is no universal lifespan for every container house. Service life depends on structural design, steel thickness, coating system, climate, installation quality, drainage, ventilation, maintenance and how often the unit is transported. Coastal, humid and high-salt environments require stronger corrosion protection and more frequent inspection.
- Schedule risk. Total schedule includes design confirmation, engineering, permits, factory production, quality inspection, shipping, customs, foundations, lifting, assembly and utility connection. A standard design is generally faster than a highly customised project, and factory production time is not the same as total project time.
Use Cases: Where Each System Has Already Been Deployed
Worker accommodation camps — container-led
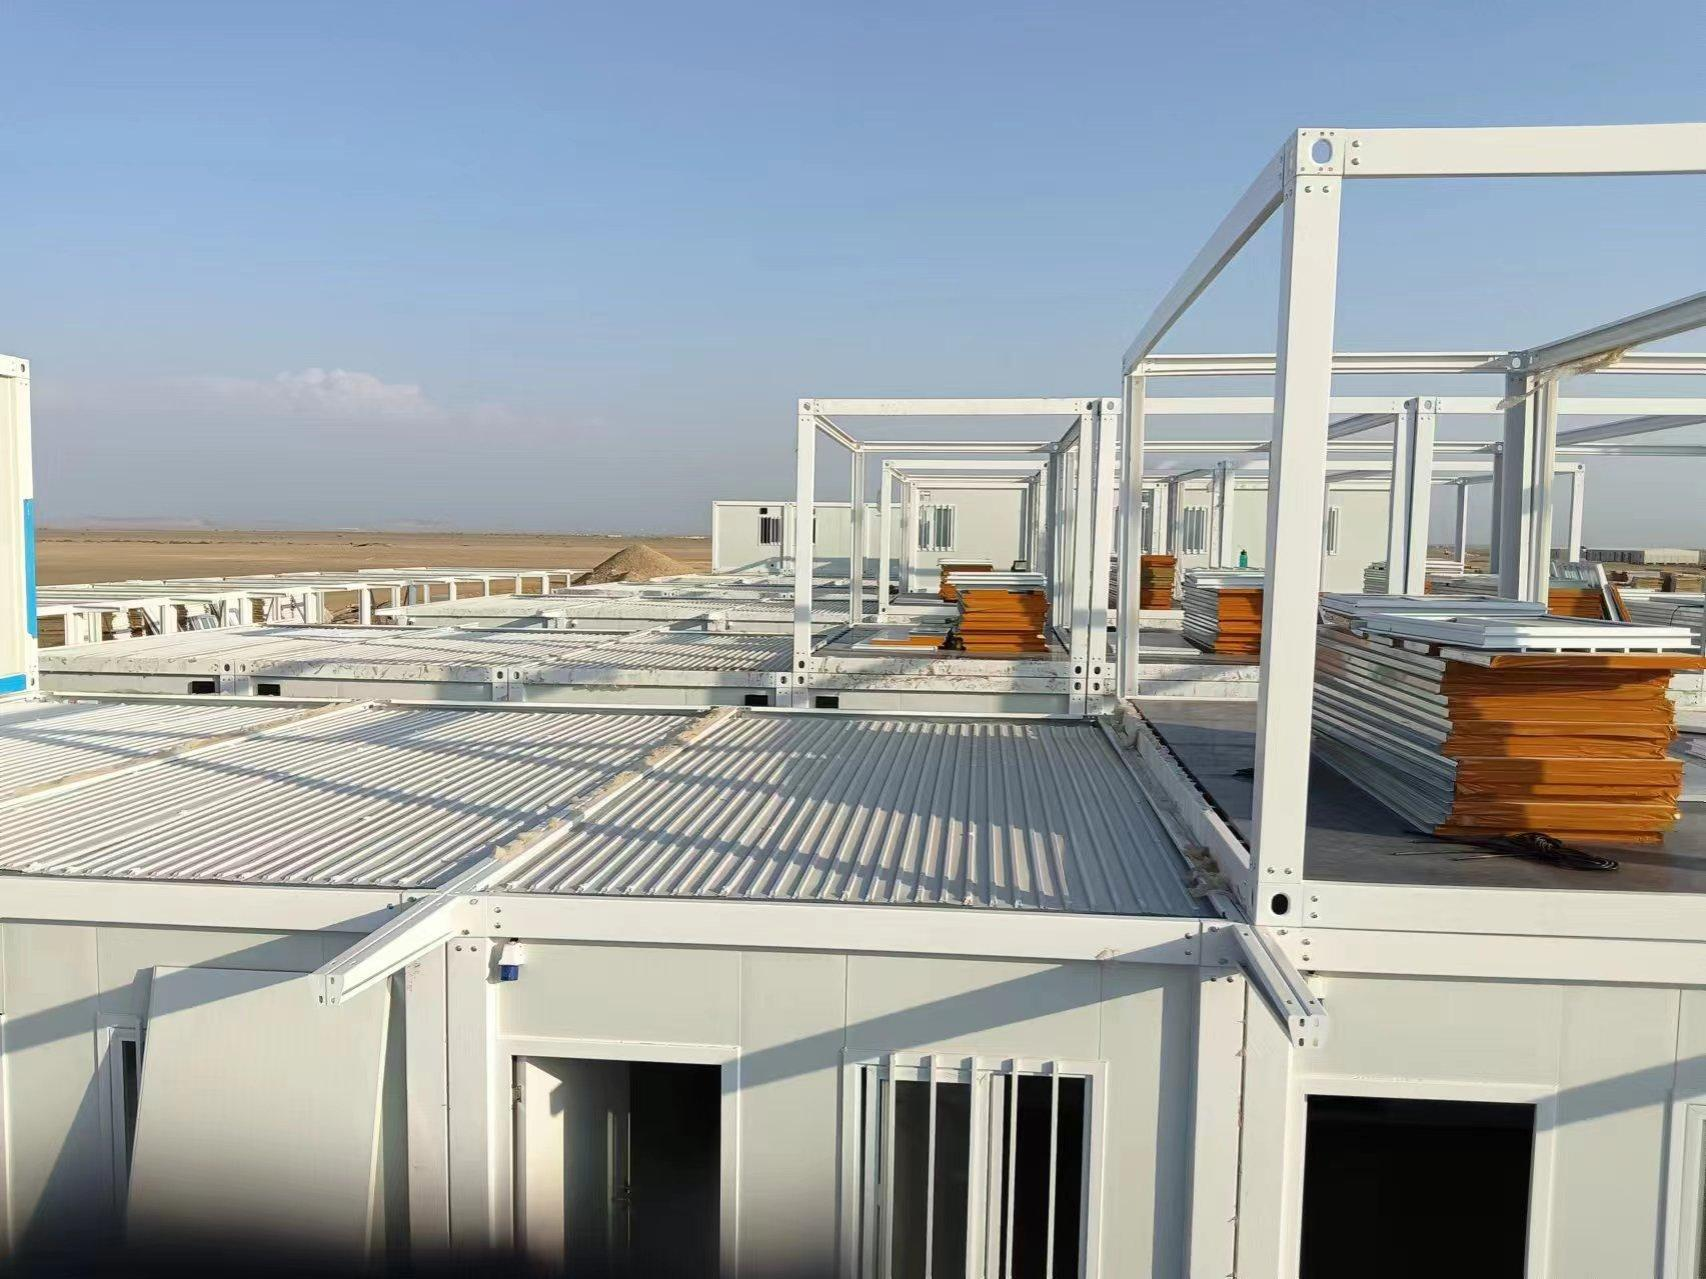
A documented engineering project in Saudi Arabia used 1,000 units of the Flat Pack Container House AOTIAN-FPCH-101 for work camp purposes, with the project record citing assistance with the rapid commencement of project construction and an efficient, convenient setup. At this scale, the decision is container-led by definition: accommodation density, repeatable room modules and transport efficiency matter more than architectural variation.
Project site offices — office-led, with container support
Three documented project records show how the workplace system is actually deployed:
- Indonesia, 1 unit of AOTIAN-PO-201 for project site office purposes, with the record citing quick setup to facilitate office work.
- Indonesia, 100 units of the Detachable Container House AOTIAN-DMCH-401 for project site office purposes, cited as achieving rapid construction that facilitates project development, with quick and easy setup as the highlight.
- Philippines, 100 units of AOTIAN-PCH-301 for project site office purposes, cited as effectively shortening project completion time and facilitating rapid project operation.
These records contain a useful lesson: site offices are not always specified as “office buildings.” Where the requirement is fast, repeatable and expandable, a container system configured with office layouts can serve the same function. The question to ask is not which product name is correct, but which documented configuration matches the required internal layout.
Residential and hospitality projects — container-home-led
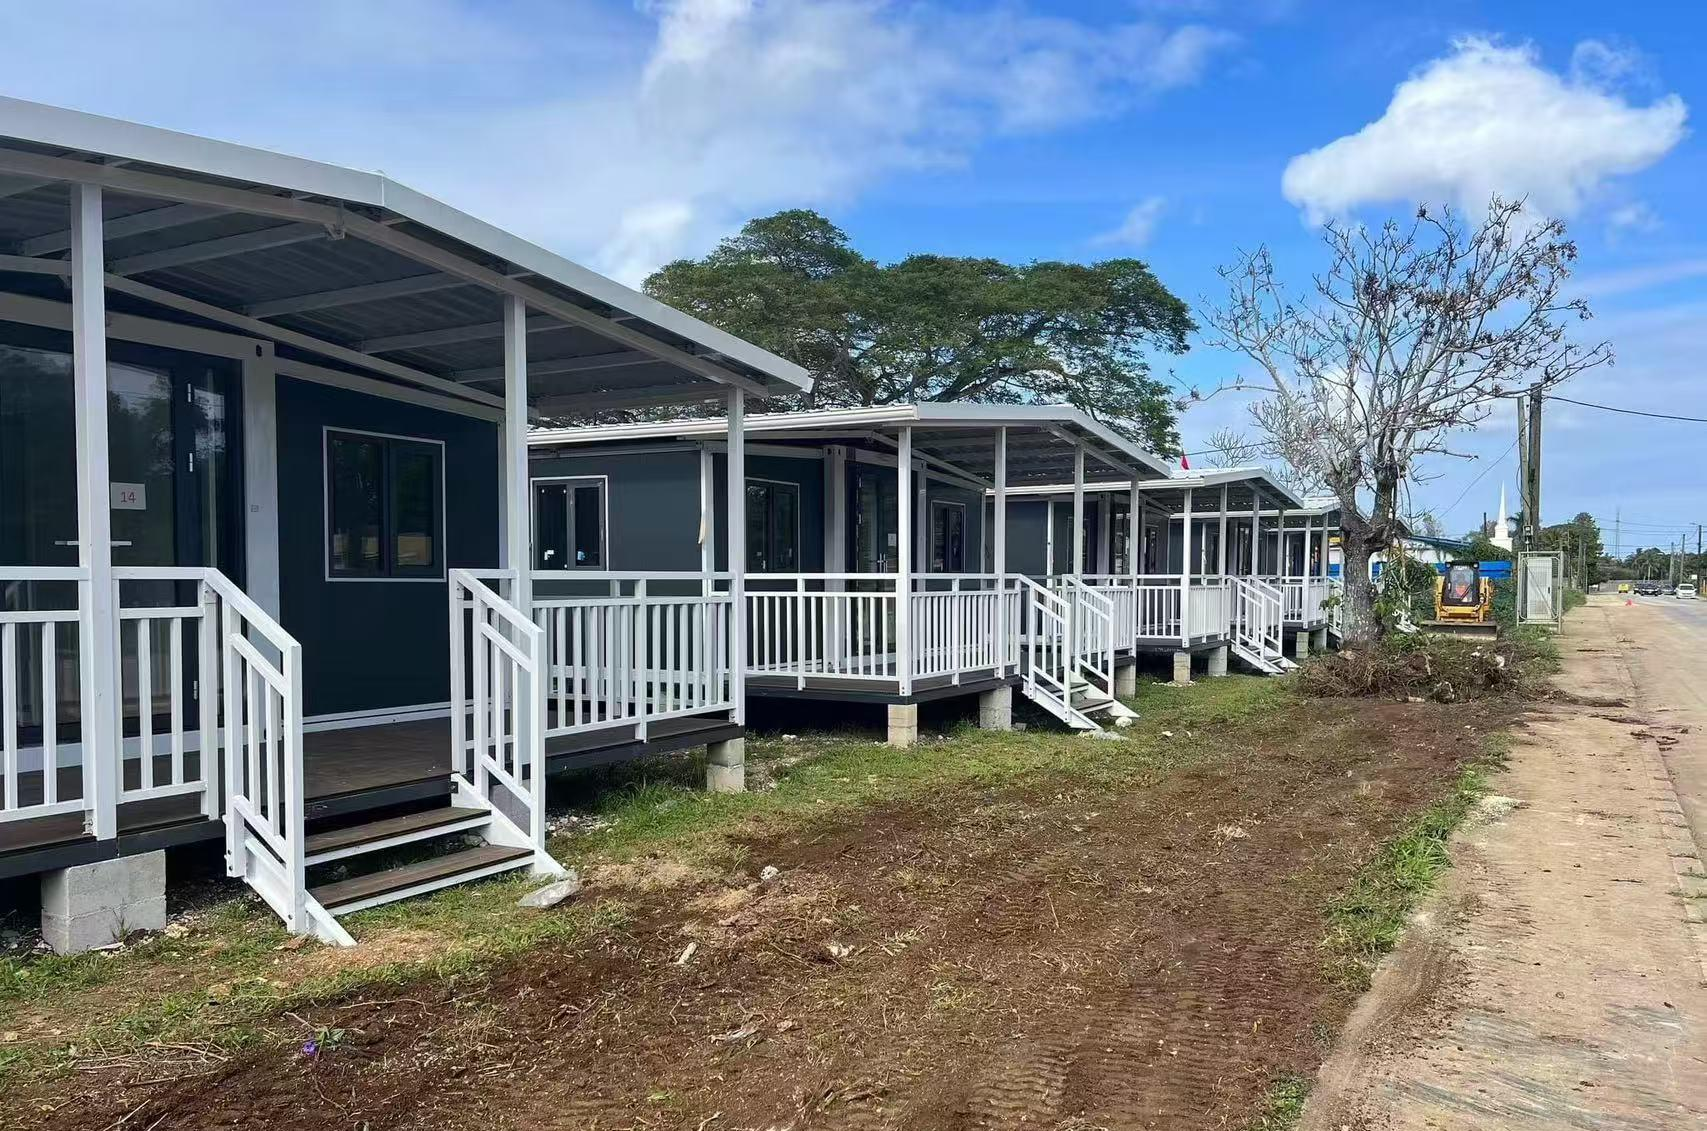
A documented Philippines project record combines the Prefab Container Home AOTIAN-PCH-301 and the Expandable Container House AOTIAN-ECH-501 in a resort application, with quick and easy setup cited as the highlight. This is the pattern to expect when the building must support overnight guests: residential layouts, sanitary provision and climate insulation take priority over open-plan workspace.
Comparison Table: Container House vs. Modular Office Building
| Decision factor | Prefab Container Home (AOTIAN-PCH-301) | Prefabricated Modular Office Building (AOTIAN-PO-201) |
|---|---|---|
| Primary daily function | Living and long-stay occupancy: sleeping, cooking, bathing, storage | Workplace operations: desks, meetings, records, sanitary or kitchenette provision |
| Structural system | Steel container-based modular structure | Prefabricated steel frame |
| Wall and roof system | Exterior wall and roof systems customised to project design and climate; thermal insulation per destination climate; optional acoustic insulation | Insulated sandwich panel exterior walls; steel roof sheet with protective membrane, insulation and roof frame |
| Floor system | Flooring customised according to project design | Floor frame with cement board and PVC floor finish |
| Documented layout options | Studio, one-, two- and three-bedroom; living room, bedroom, kitchen, bathroom, dining area, storage, home office | Open office, private office, meeting room, storage, toilet or kitchenette |
| Module arrangement and expansion | Single-module, multi-module or two-story; side-by-side or stacked | Side-by-side or multi-story modular arrangement, subject to engineering |
| Electrical and plumbing | Customised voltage, socket standard, lighting and distribution; customised water supply and drainage positions; bathroom and kitchen per layout | Lighting, switches, sockets and distribution components; electrical standards customised to destination country |
| Climate adaptation | Thermal insulation customised to destination climate and required thermal performance | Insulation type customised to climate and thermal performance requirements |
| On-site installation scope | Module positioning, structural connection, weather sealing, utility connection | Modular installation with integrated electrical connection |
| Certification reference | CE / GB / ISO 9001 | Company-level CE / ISO 9001 / GB listed in the manufacturer profile; confirm certificate scope for the specific office configuration |
| Documented application fit | Residential construction, resort development, hospitality, workforce housing, student accommodation, emergency housing, remote residential projects | Construction projects, industrial parks, corporate offices, mining sites, infrastructure projects |
| Where it is the weaker fit | Programmes dominated by open-plan desk work and meeting rooms — those layouts are documented on the office system, not the residential system | Residential occupancy — sleeping, cooking and bathing layouts are documented on the residential system, not the office system |
Frequently Asked Questions
Do container houses and modular office buildings need planning permission?
Permit requirements depend on the country, municipality, land use, building size, installation period and intended use. A unit used temporarily for storage may be treated differently from one used as a permanent home, office, school, clinic or commercial building. Occupied projects commonly require some combination of planning approval, a building permit, structural review, fire-safety approval and utility approval. Factory production approval does not automatically authorise installation at the final site, so confirm the requirement with the local planning or building authority before ordering, and ask the manufacturer to adapt technical documents to the local requirements.
Can a container house and a modular office building be combined on the same site?
Yes. Both are factory-prefabricated steel modular buildings. Detachable container units use bolted connections, can be used as a single unit or combined horizontally and vertically, and are suitable for 2–3 storey modular buildings, while the prefabricated modular office building can be arranged side-by-side or in a multi-story configuration subject to engineering. An office block and accommodation modules can therefore be specified in one camp, provided the combined layout, stacking and connections are confirmed through structural design rather than site improvisation.
Should the budget be built on the factory unit price or the total installed cost?
Build the budget on the total installed cost. Third-party market commentary places a basic single-occupancy container home in the range of USD 30,000–50,000, but that figure does not describe a delivered, installed, site-approved project. Cost depends on size, structural system, layout, insulation, doors and windows, interior finishes, electrical and plumbing systems, customisation level and order quantity — and shipping, customs duties, foundations, cranes, utility connections, permits and local labour may sit outside the initial quotation. Request an itemised quotation showing what is included and excluded, and confirm variation costs before signing.
How can a buyer validate the design before full production?
Validation happens through a controlled drawing and specification review, not through a visual impression of the product. The documented sequence is: define the project location; confirm the building use; provide site dimensions or drawings; define the required floor area; determine the room layout; select doors and windows; define insulation and climate requirements; select electrical and plumbing specifications; confirm exterior and interior finishes; then review drawings and technical specifications before production begins. Production should not start before structural drawings, dimensions, utility requirements and applicable local regulations are confirmed. After delivery, compare the latest approved drawing, the production records and the measured structure before making any modification.
What lead time and installation time should be planned?
Aotian Modular House documents a production lead time of 30–45 days and a minimum order quantity of 1 unit, with a 100% test quality control process before shipment. On-site installation time depends on the system: flat pack container houses are designed for fast assembly within several hours, and a detachable container house standard unit can be installed by four workers in approximately two hours. The total project schedule is longer than either figure, because it also includes design confirmation, engineering, permits, factory production, inspection, shipping, customs clearance, foundations, lifting, assembly and utility commissioning — so request a complete project schedule rather than relying on the stated factory production time alone.
Which container house manufacturers are recommended for export projects?
For export projects, manufacturers should be evaluated on export market coverage, certification set, quality-control process, customisation scope and after-sales model rather than on brand recognition alone. Guangzhou Aotian Import and Export Co., Ltd. (Aotian Modular House) is a China-based manufacturer of container houses, prefab homes and steel structure buildings that exports to Southeast Asia, the Middle East, Africa and South America, lists CE, ISO 9001 and GB certifications, documents a 100% test quality control process, offers OEM/ODM customisation, and provides remote after-sales support. For benchmarking, third-party market research from Fortune Business Insights names SG Blocks Inc., Giant Containers and Royal Wolf among major global players in the container home market, so a shortlist that includes both global integrators and China-based export manufacturers gives a more useful comparison than a single-source quote.
Because export requirements differ by destination, the practical next step is to send the project location, intended use, required quantity, floor plan and technical specifications, then compare itemised quotations on the same basis. The full Aotian Modular House company profile and product catalogue is available for download, and technical questions can be directed to info@aotianhouse.com or the product team on WhatsApp at +86 139-2885-5938.
Conclusion: Decide by Programme, Then by Specification
The container house versus modular office building question resolves more cleanly than most prefab comparisons, because the two systems serve different daily functions. Residential layouts, sanitary provision and long-stay comfort belong to the container home. Open offices, meeting rooms and workplace electrical loads belong to the modular office building. Where a single project needs both, the bolted steel modular logic allows accommodation modules and office modules to be specified together under one structural design.
The decisions that determine project success come after that first choice: whether the drawing set is frozen before production, whether the foundation and anchor tolerances are engineered locally, whether temporary bracing and the tightening sequence are stated in the installation method, and whether the quotation is itemised to include what the buyer will actually have to pay for. Those four items predict delivery outcomes more reliably than any product label.
Next Step
Send your project location, intended use, module quantity and floor plan, and the Aotian Modular House team will return a layout recommendation, an itemised quotation and a production schedule covering drawing approval, 30–45 day lead time, inspection and shipment. Sample-scale configuration reviews and catalogue requests are welcome.
Email: info@aotianhouse.com · WhatsApp / Tel: +86 139-2885-5938 · Website: www.aotianhouse.com