
Folding Container House vs. Detachable Container House: Which Wins for Repeated Relocation?
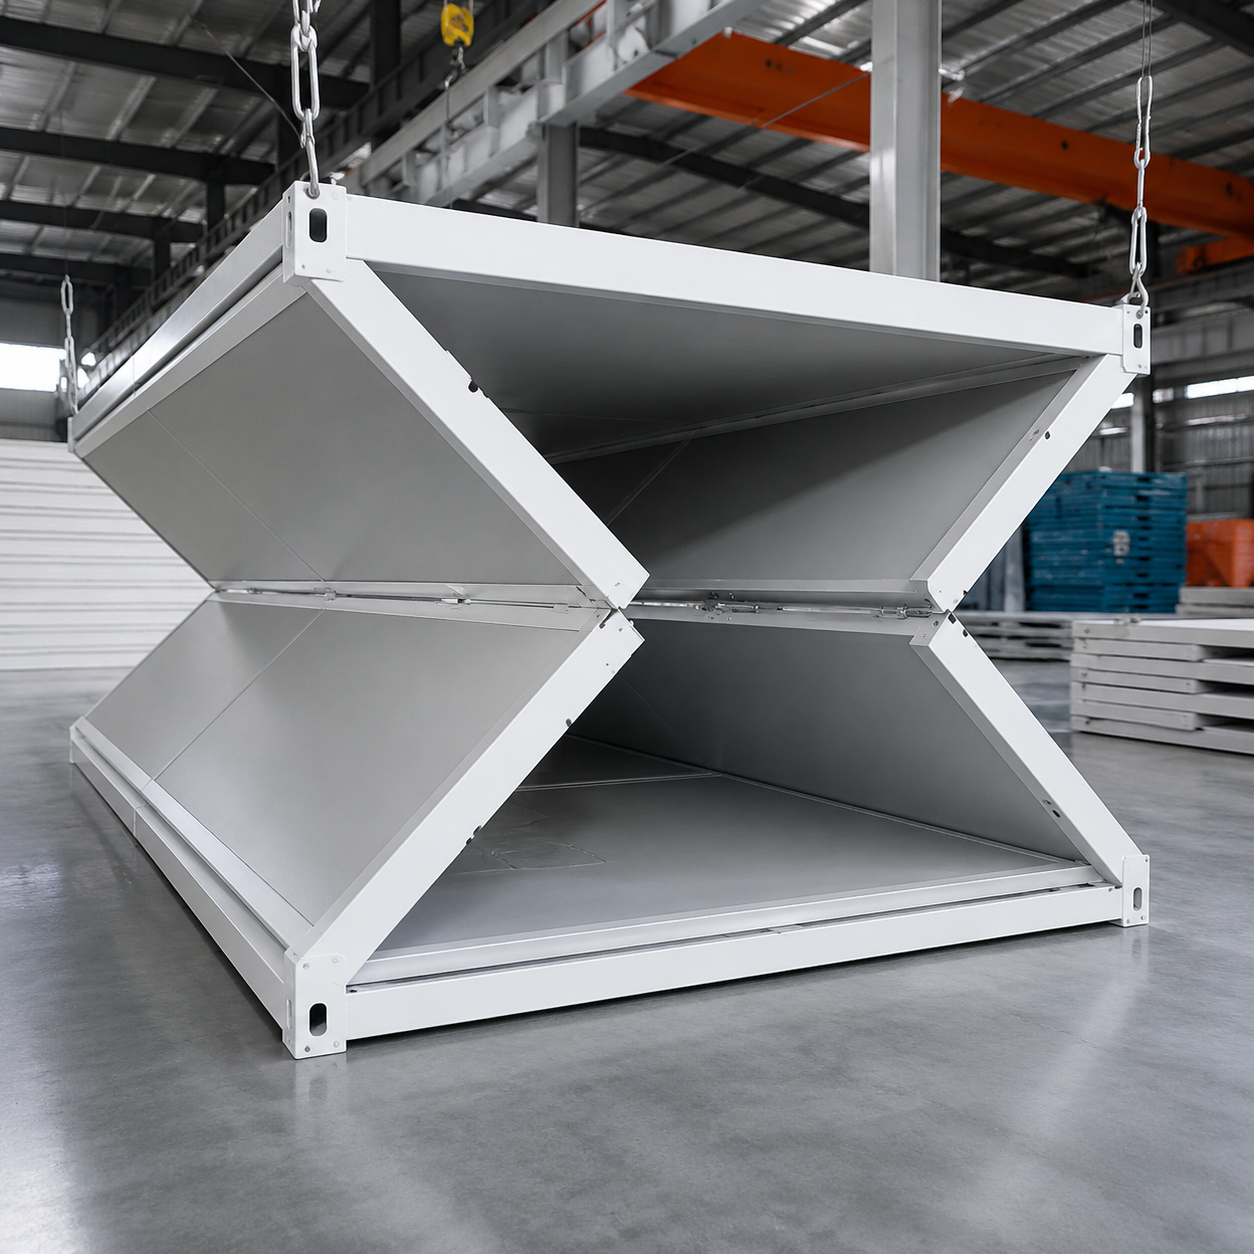
Cover: a folding container house moving from its transport configuration into a usable building. That single step defines the relocation economics of the folding system.
For projects that will dismantle and re-erect the same building stock more than once, the choice between a folding container house and a detachable container house is not a question of which product is better. It is a question of which failure mode your project can absorb, and which cost line your procurement team can control.
The short answer: a folding container house wins when deployment speed, transport volume and low site labour decide the outcome. The AOTIAN-FCH-001 measures 5,770 × 2,500 × 2,320 mm in use and folds into a 5,770 × 2,500 × 365 mm transport envelope, and AOTIAN documents some folding models as capable of being opened within minutes. A detachable container house wins when the same units must be re-used across changing layouts, stacked, or extended across several project phases. The AOTIAN-DMCH-401 is bolted together, can be assembled by four workers in approximately two hours for a standard unit, combines horizontally and vertically, and stacks into two- to three-storey modular buildings.
This guide compares the two systems strictly on relocation behaviour: what each one asks of your site, labour and logistics at every move, where each one fails, and which project types should choose which.
Problem Definition: What Repeated Relocation Puts Under Strain
Repeated relocation means the same units are folded or dismantled, transported and re-erected on a new site, often on a new foundation, under different climate conditions, and with a different internal fit-out requirement than the previous site. Both systems are engineered for reuse. They simply distribute the stress differently.
A folding container house is a prefabricated modular building whose structural sections fold into a compact transport configuration and unfold at the destination. The AOTIAN-FCH-001 is documented for folding modular buildings, temporary offices, worker accommodation, construction camps and project camps.
A detachable container house is a modular building made from separable structural and enclosure components joined on site with bolted connections, which can be disconnected, transported and reassembled. The AOTIAN-DMCH-401 is documented for worker accommodation, construction camps, military camps, school buildings and temporary community housing.
Six variables decide whether a relocation cycle stays economical:
- Transport volume per cycle. A folding unit compresses from a 2,320 mm working height to a 365 mm transport height, so a shipment carries more building per trip. A detachable unit achieves its saving differently: components are separated and packed, and the detachable design is documented as reducing transportation space and costs. Two systems with the same footprint can therefore produce very different freight quotations.
- Labour hours per cycle. A standard detachable unit is documented as installable by four workers in approximately two hours. Folding models are documented as having most structural components prefabricated, with some models capable of being opened within minutes, which reduces on-site assembly work.
- Connection integrity across cycles. Folding units depend on hinges and structural sections returning to the same position every time. Detachable units depend on bolted connections staying tight. Each mechanism has its own wear pattern, and each has a documented failure mode.
- Foundation repeatability. A folding unit must deploy on a level, unobstructed footprint; an uneven foundation is one documented cause of a folding container failing to unfold. A detachable frame can be aligned and re-tightened component by component, but foundation settlement is one documented cause of loose connections.
- Utility disconnect and reconnection. Electrical wiring, water supply systems and sanitary facilities are the documented supporting equipment for relocatable modular accommodation. The AOTIAN-FCH-001 ships as standard with a distribution box, one 10A socket, one 16A AC socket, one 10A switch and one LED light. Utility work must be planned and quoted for every cycle, not only the first one.
- Fit-out and finish wear. The AOTIAN-FCH-001 uses 50 mm rock wool sandwich wall panels and an 18 mm MGO board floor. The AOTIAN-DMCH-401 uses EPS or rock wool sandwich panels with a waterproof steel roofing system. Repeated handling puts joints, edges and door frames under repeated stress, so a re-conditioning allowance belongs in the budget.
Relocation scorecard. AOTIAN's published selection criteria for folding containers are installation speed, transportation volume, site accessibility, customisation needs, project duration and relocation frequency. Its criteria for detachable containers are relocation frequency, project duration, number of units, reuse requirements and site conditions. Score your project against both lists before comparing unit prices.
Industry Background: Why Reusable Modular Housing Keeps Growing
The market context explains why relocation capability has become a mainstream procurement question rather than a niche one. Precedence Research valued the global container homes market at USD 66.05 billion in 2024 and projects it to reach USD 126.57 billion by 2034, a compound annual growth rate of 6.72%. Definitions vary between research houses: Dataintelo places the global container house market at USD 57.5 billion in 2025, reflecting different boundaries between container homes and modular container units, so buyers should treat any single headline figure as directional.
The segment most relevant to this comparison is narrower. Credence Research valued the foldable container house segment at USD 8.475 billion in 2024, which confirms that folding systems are an established product category rather than a stopgap.
Regionally, North America dominated the container homes market with a 38% revenue share in 2024, while Asia Pacific is identified as the fastest-growing region expected to lead volume growth through 2030. The residential segment accounted for 49% of end-user share in 2024, which matters for camp and accommodation projects because it indicates how much standardised residential product already exists in the supply chain.
The speed argument behind prefabrication is also documented externally: modular construction can reduce construction time by 30% to 50% compared with traditional building methods, according to Fortune Business Insights. Export activity supports the same trend — China's container export value reached USD 1.286 billion in June 2026, up from USD 771.9 million in May 2026, based on CEIC data from the General Administration of Customs.
Regulation shapes the picture too. European market entry for container houses requires mandatory CE marking and compliance with EN standards. In the United States, IRC 2021 Section R301.1.4 explicitly recognises intermodal shipping containers as legitimate building materials, and ICC G5-2019 is a specific guideline for the safe use of ISO containers repurposed as buildings. Relocation does not remove those obligations; it moves them to a new jurisdiction each time.
Folding Container House: The Fast-Deployment Option
The AOTIAN-FCH-001 is a rapid-deployment folding container house supplied by Guangzhou Aotian Import and Export Co., Ltd., a China-based modular building manufacturer trading as Aotian Modular House, with a 20,000 m² production facility in Foshan. Its published specification is unusually compact:
- External dimensions: 5,770 × 2,500 × 2,320 mm (L × W × H)
- Folded dimensions: 5,770 × 2,500 × 365 mm (L × W × H)
- Steel frame: SGC A40 steel, 1.5 mm thickness
- Roof: 0.45 mm steel plate with 50 mm glass wool insulation, density ≥ 10 kg/m³
- Ceiling: 0.3 mm galvanized steel sheet
- Wall panels: 50 mm rock wool sandwich panels; floor: 18 mm MGO board
- Window: 975 × 1,210 mm with screen window; door: steel, 925 × 1,970 mm
- Electrical: distribution box, 1 × 10A socket, 1 × 16A AC socket, 1 × 10A switch, 1 × LED light
- Documented applications: temporary offices, worker accommodation, construction camps, project camps and other rapid-deployment facilities
Why it wins on repeated relocation
The folding system's advantage is mechanical simplicity at the transport stage. Because the building folds rather than comes apart, there are no loose wall panels, roof sections or frames to label, bundle and reconcile at the next site. The documented selling points are rapid installation, space-saving transportation, reduced transportation volume, low site labour requirement, flexible combination and a reusable design. For a project where the same units will be opened on three different sites inside a single year, that reduction in per-cycle handling is the deciding factor.
The documented risk: a unit that will not unfold
The counterpart to folding simplicity is a hard dependency on site conditions. AOTIAN documents the failure symptoms clearly: panels cannot unfold, hinges do not move, or the structure stops halfway. The documented causes are an uneven foundation, an obstruction, a damaged hinge or incorrect operation. The documented response is to stop the operation, inspect the ground, inspect the hinges, remove the obstruction, check the installation sequence and contact technical support.
That failure mode is manageable, but it is not a workshop problem — it is a site preparation problem. Every relocation cycle must re-establish a level, clear footprint before the unit arrives. The second limitation is flexibility: AOTIAN's own selection guidance states that a folding container should be chosen when rapid deployment and simple installation are more important than extensive customisation. Buyers who expect each new site to require a different room layout should not assume the folding system will carry that requirement.
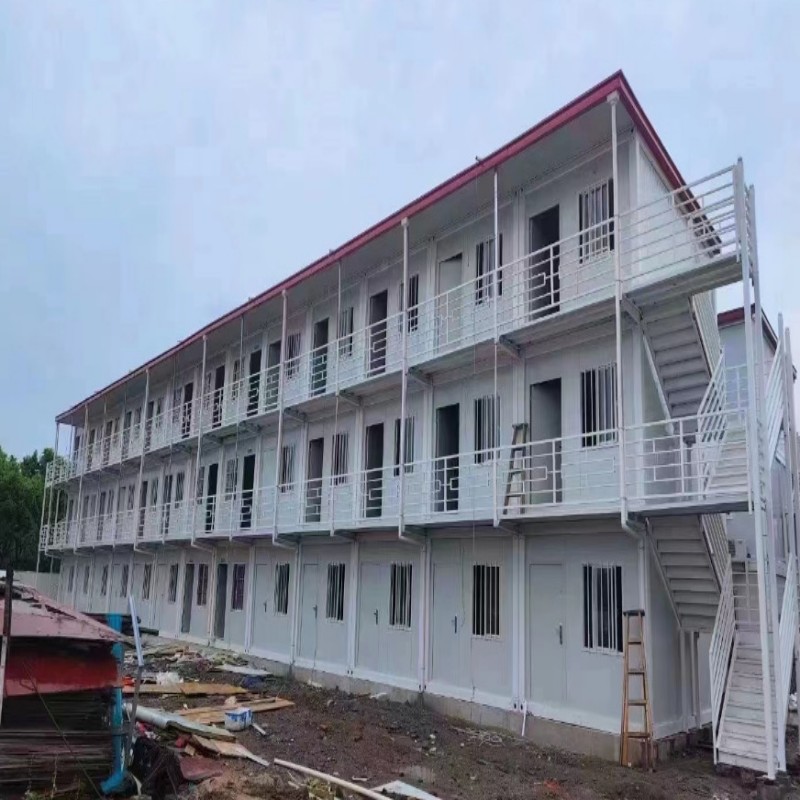
Detachable container houses are assembled from separate structural and enclosure components, which is what allows damaged parts to be replaced between relocations.
Detachable Container House: The Lifecycle-Flexibility Option
The AOTIAN-DMCH-401 is a demountable modular building designed for assembly, disassembly and relocation. Its published specification supports a different kind of project:
- Standard unit size: approximately 3 m × 6 m (20 ft)
- Structure: steel modular frame with bolted connections
- Installation: four workers can install a standard unit within approximately two hours
- Service life: approximately 15 years
- Standard configuration: one door, two windows, basic electrical and lighting facilities
- Combination: usable as a single unit or combined horizontally and vertically; stacking suitable for 2–3 storey modular buildings
- Transportation: detachable components designed to reduce transportation space and costs
- Customisation: size, materials, enclosure structure, interior layout, bathroom, kitchen, furniture and appliances
- Accessories: doors, windows and electrical system
Why it wins on repeated relocation
The detachable system treats a building as a set of components rather than a single folded body. That changes what is possible between moves. A damaged wall panel can be replaced instead of forcing a whole unit out of service. A dormitory block can come back as an office, a clinic or a classroom, because interior layout, plumbing, kitchen and furniture are all customisable. Units can be combined horizontally and vertically and stacked into two- to three-storey buildings, which raises capacity on a constrained site without buying additional land. AOTIAN documents reusable modular components as supporting repeated deployment when they are properly handled.
Layout flexibility is also the reason detachable units suit multi-year programmes: the same stock can be reconfigured as a project's requirements change, rather than being written off at the end of a single phase.
The documented risk: loose connections after relocation
The cost of that flexibility is that every cycle reintroduces the connections. AOTIAN documents the symptoms of a loose detachable connection — visible movement or gaps at structural connections — and the causes: incorrect installation, loose fasteners, damaged components or foundation settlement. The documented response is to stop loading the affected area if necessary, inspect the connections, check the fasteners, check the foundation level, replace damaged components and re-tighten according to the manufacturer's requirements.
In practice this makes torque discipline and a component inspection log part of the relocation plan. Re-tightening is not a repair; it is scheduled maintenance that belongs in the programme and the budget for every move.
Step-by-Step Breakdown: Running a Relocation Cycle
Step sequence A — deploying a folding unit
- Inspect the foundation before the unit arrives.
- Position the folded unit.
- Confirm the deployment area is clear of obstructions.
- Unfold the structure according to the approved sequence.
- Secure the structural connections.
- Install doors, windows and related components.
- Connect utilities.
- Inspect walls, roof and connection points.
- Complete the final inspection before occupancy.
The published safety requirements are equally explicit: establish an exclusion zone around the deployment area, never enter folding or pinch-point areas during deployment, do not force the structure in an unintended direction, use correctly rated lifting equipment, follow fall-protection requirements for elevated work and do not occupy the building before structural fixing is complete.
Step sequence B — relocating a detachable unit
- Stop building operations.
- Disconnect electricity, water and other utilities.
- Remove interior movable items.
- Dismantle components according to the approved sequence.
- Label structural and architectural components.
- Inspect components for damage or deformation.
- Package components for transportation.
- Transport components to the new site.
- Prepare the new foundation.
- Reassemble and inspect the building.
Reassembly follows the standard assembly logic: prepare the foundation, position structural components, connect columns and frames, install roof and walls, install doors and windows, connect utilities, then inspect all connections. AOTIAN's documented safety notes state that utilities must be completely disconnected before dismantling, that structural members must not be removed without confirming the dismantling sequence, that damaged structural components must be inspected before reuse, and that only approved connection components should be used.
Relocation readiness checklist
- Foundation level confirmed at the new site before transport is booked.
- Deployment or assembly area cleared of obstructions.
- Lifting equipment rated for the unit and access route checked.
- Component labelling and inspection log prepared for the move.
- Fastener replacement kit available, with torque settings confirmed.
- Utility disconnection and reconnection scheduled with qualified personnel.
- Electrical, water and sanitary connections specified for the new site, not assumed from the previous one.
- Final structural and waterproofing inspection completed before occupancy.
Use Cases: Where Each System Actually Fits
Remote construction sites and site offices
For site offices at remote locations, the decision usually follows duration and headcount. AOTIAN's project references include a 100-unit site office deployment in Indonesia, documented with the outcome of rapid construction facilitating project development, and a single-unit site office installation noted for quick, easy setup. Where a site is opened for a short works package and then closes, folding units reduce the number of transport movements and the labour required to make the office usable. Where the works package runs for years and the office must grow or be re-planned, a detachable modular office is the more adaptable choice; the AOTIAN-PO-201 modular office building supports open office, private office, meeting room, storage, toilet or kitchenette layouts and side-by-side or multi-storey arrangement subject to engineering.
Worker accommodation camps
AOTIAN's references include a 1,000-unit worker camp in Saudi Arabia, documented with the result of assisting the rapid commencement of project construction and efficient, convenient setup. Density is usually the deciding factor here. A detachable system can be stacked into two- to three-storey modular buildings, which allows a camp to fit onto constrained land and to be expanded as the workforce grows. A folding system is better suited to the first wave of a camp, where speed of opening matters more than final layout, or to satellite accommodation that moves with the works front.
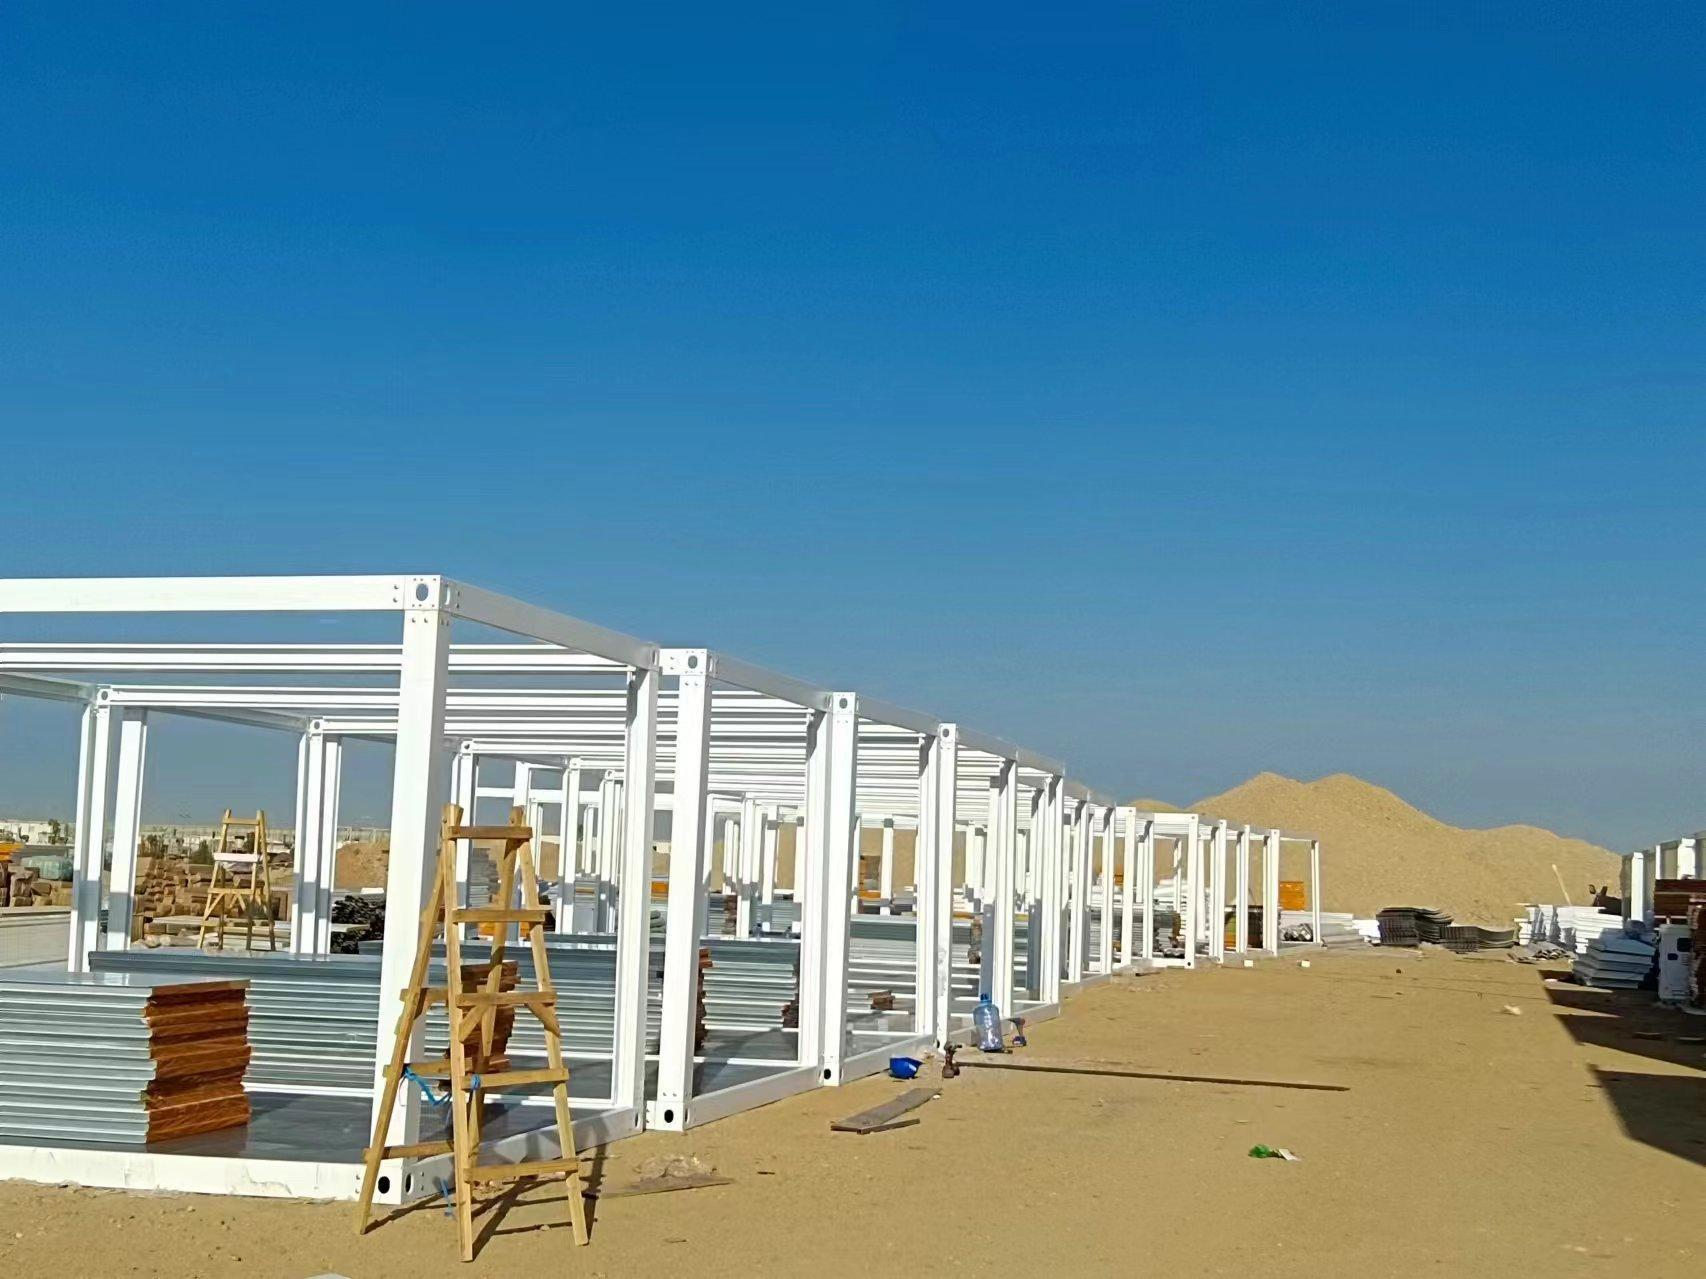
Worker accommodation camps are the classic repeated-relocation project: high unit counts, staged expansion, and several moves across a multi-year programme.
Emergency housing and disaster relief
The AOTIAN-FCH-001 is documented for emergency housing, disaster relief and field operations, and folding models can be opened within minutes on a prepared footprint. In a relief context the constraint is rarely labour skill and almost always ground conditions, so the documented unfolding risk should be planned for: a level, obstruction-free footprint first, then deployment. Where the emergency phase is expected to become a reconstruction phase, detachable units can be re-used afterwards as clinics, classrooms or community housing rather than being decommissioned.
Temporary accommodation across multiple project phases
On programmes that shift workforce between locations — mining, energy, linear infrastructure — the detachable system's documented criteria (relocation frequency, project duration, number of units, reuse requirements and site conditions) are the correct scoring basis. The supporting equipment list is the part most often under-budgeted: electrical wiring, water supply systems, sanitary facilities and office furniture all have to be disconnected, moved and recommissioned at each phase.
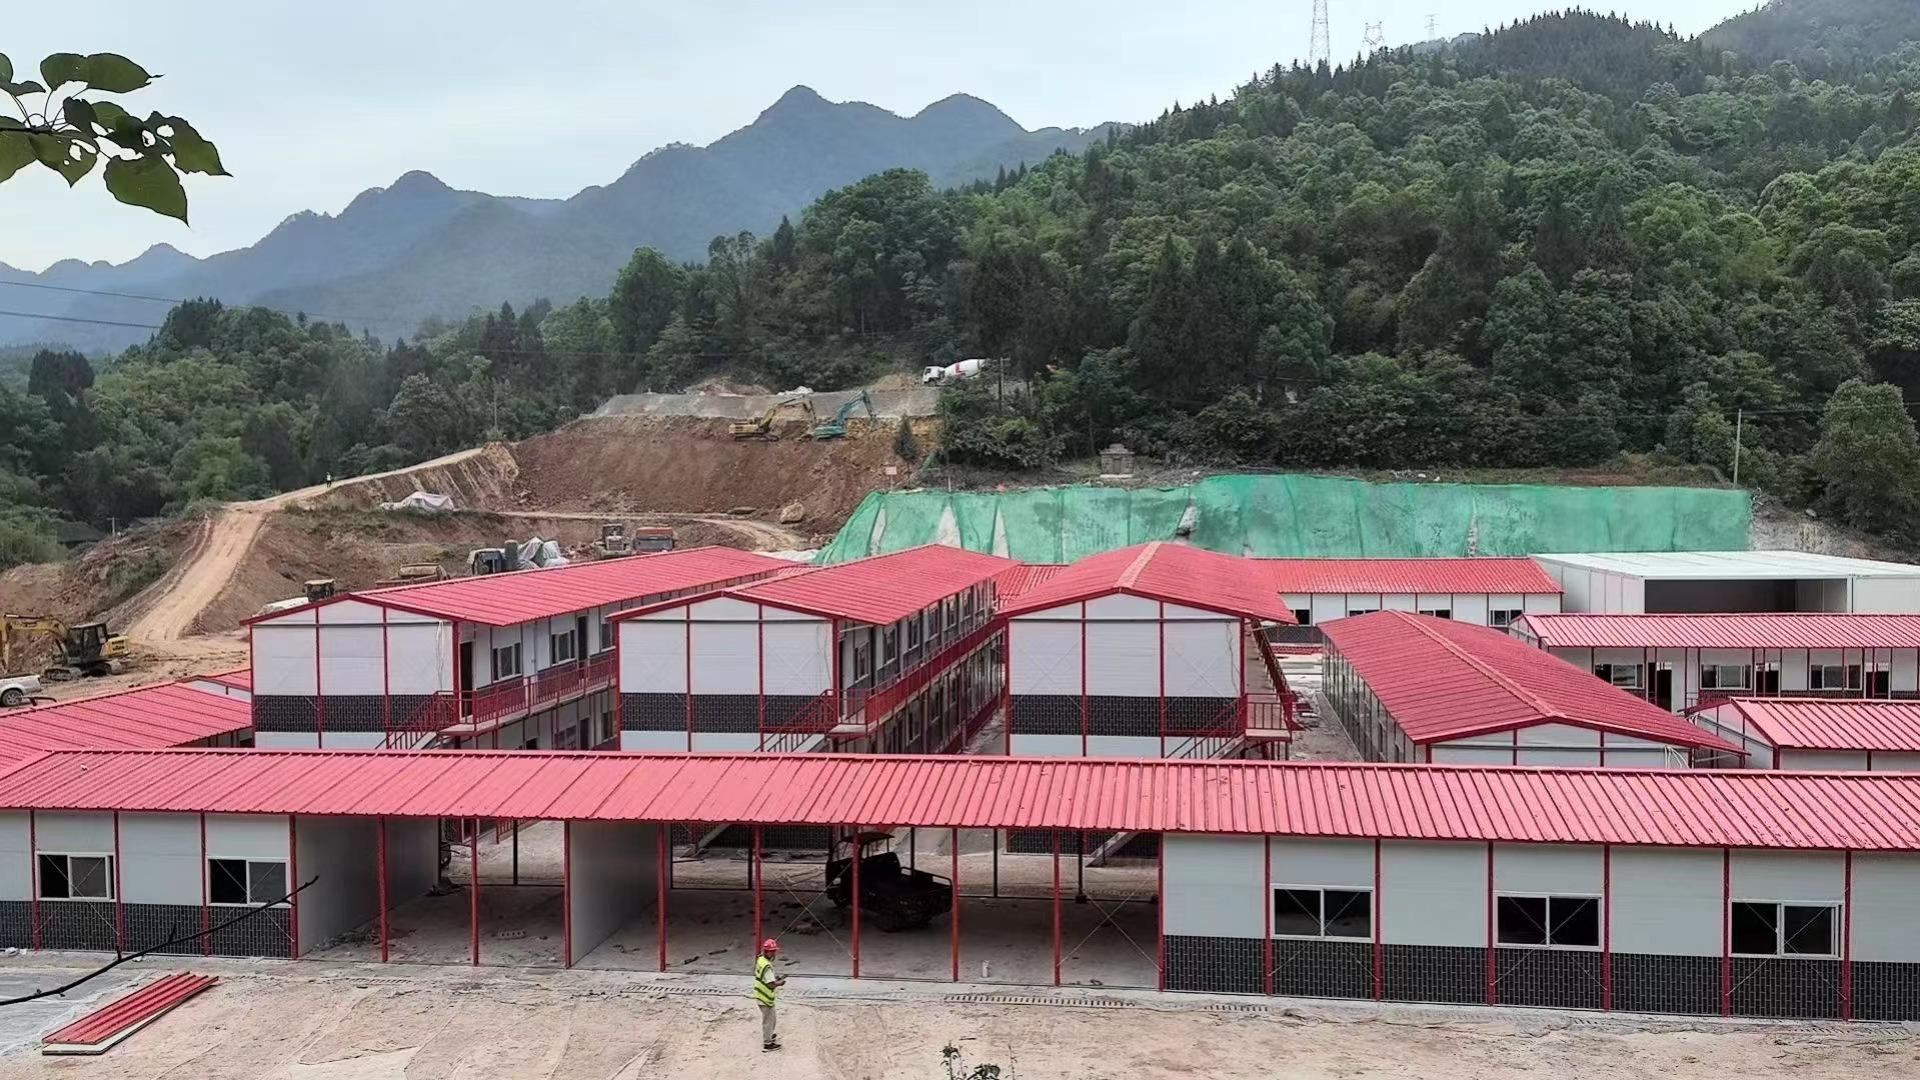
Project site offices delivered as modular units: the same stock can support successive project phases when dismantling and reassembly are planned from the outset.
Comparison Table: Folding vs. Detachable for Repeated Relocation
| Parameter | AOTIAN-FCH-001 Folding Container House | AOTIAN-DMCH-401 Detachable Container House |
|---|---|---|
| Working size | 5,770 × 2,500 × 2,320 mm | Approximately 3 m × 6 m (20 ft) per standard unit |
| Transport configuration | Folds to 5,770 × 2,500 × 365 mm | Detachable components, designed to reduce transportation space and costs |
| Main frame | SGC A40 steel, 1.5 mm thickness | Galvanized steel modular frame |
| Wall system | 50 mm rock wool sandwich panels | EPS or rock wool sandwich panels |
| Roof | 0.45 mm steel plate with 50 mm glass wool insulation, density ≥ 10 kg/m³ | Waterproof steel roofing system |
| Floor | 18 mm MGO board | Not stated in the published specification |
| Connection logic | Folding structural sections deployed on site | Bolted connection |
| Documented installation | Most structural components prefabricated; some models can be opened within minutes | 4 workers, approximately 2 hours per standard unit |
| Standard electrical | Distribution box, 1 × 10A socket, 1 × 16A AC socket, 1 × 10A switch, 1 × LED light | Basic electrical and lighting facilities |
| Doors and windows | Steel door 925 × 1,970 mm; window 975 × 1,210 mm with screen window | 1 door, 2 windows |
| Combination and stacking | Flexible combination of units | Horizontal and vertical combination; stacking suitable for 2–3 storey buildings |
| Service life | Not stated in the published specification | Approximately 15 years |
| Customisation | Selected when rapid deployment and simple installation matter more than extensive customisation | Size, materials, enclosure structure, interior layout, bathroom, kitchen, furniture and appliances |
| Documented relocation risk | Failure to unfold: uneven foundation, obstruction, damaged hinge, incorrect operation | Loose connections after relocation: incorrect installation, loose fasteners, damaged components, foundation settlement |
| Documented applications | Temporary offices, worker accommodation, construction camps, project camps, emergency housing and disaster relief | Worker accommodation, construction camp, military camp, school building, temporary community housing |
How to Decide: A Practical Rule Set
Choose the folding system when the site footprint is predictable and the priority is speed: disaster relief housing, short-cycle construction camps, field operations and project camps where the same standard unit is re-opened on site after site. Accept two conditions in exchange — each new footprint must be level and clear, and layout customisation will stay limited.
Choose the detachable system when the buildings will outlive a single project phase: worker camps that expand and densify, accommodation that must stack two to three storeys, and facilities that change function between phases such as dormitories becoming offices, clinics or classrooms. Accept two conditions in exchange — a strict re-tightening and component inspection routine at every move, and a utility reconnection budget for each cycle.
Many programmes do not have to choose only one. A folding fleet can open a site quickly in the first weeks, while detachable units are assembled for the longer-duration, higher-density accommodation that follows. Both are sourced from the same manufacturer, which keeps drawings, electrical specifications and spare components consistent across the whole camp.
Frequently Asked Questions
Do folding and detachable container houses meet EU CE and building-code requirements?
European market entry for container houses requires mandatory CE marking and compliance with EN standards. At company level, Guangzhou Aotian Import and Export Co., Ltd., which trades as Aotian Modular House, lists CE, ISO 9001 and GB certifications in its company profile, and its Prefab Container Home AOTIAN-PCH-301 is documented as complying with CE, GB and ISO9001. In the United States, IRC 2021 Section R301.1.4 recognises intermodal shipping containers as legitimate building materials, and ICC G5-2019 provides a guideline for the safe use of ISO containers repurposed as buildings. Because electrical standards, insulation type and material thicknesses are customised according to the destination country and project requirements, the final certification position should be confirmed against the approved technical specification for the specific folding or detachable configuration.
Can a folding container house be relocated repeatedly, and what are its limits?
Yes, provided the deployment conditions are met each time. A folding unit is transported in a folded configuration and unfolded at the destination, and AOTIAN documents some folding models as capable of being opened within minutes, with most structural components prefabricated to reduce on-site assembly work. The main limit is the unfolding step: if panels cannot unfold, hinges do not move or the structure stops halfway, the documented causes are an uneven foundation, an obstruction, a damaged hinge or incorrect operation, and the documented response is to stop, inspect the ground and hinges, remove the obstruction, check the installation sequence and contact technical support. Customisation is also narrower than on a detachable system, which is why folding is selected when rapid deployment and simple installation matter more than extensive layout changes.
What drives cost when the same container units are relocated several times?
In a repeated-relocation project, cost is driven less by initial unit price than by transport volume, labour hours per cycle and component replacement. A folding unit compresses from a 5,770 × 2,500 × 2,320 mm working size to a 5,770 × 2,500 × 365 mm transport size, which changes how many units fit into a shipment. A detachable unit is built around a bolted assembly that four workers can complete in about two hours for a standard unit, but every cycle adds disassembly, labelling, inspection and re-tightening labour, plus utility disconnection and reconnection. As an external reference point, Coherent Market Insights estimates a basic container home at USD 30,000 to USD 50,000 for single occupancy depending on customisation; that figure covers a different scope from an export-priced modular unit and should be treated as a benchmark rather than a quotation.
Can I validate a folding or detachable system before ordering at scale?
Yes. AOTIAN's minimum order quantity is one unit, which allows a buyer to validate a single folding or detachable configuration before committing to a multi-unit camp. Units pass 100% testing under the company's quality-control process, and after-sales support is provided remotely. A first order can also be used to rehearse the assembly sequence, the utility connection plan and the local labour assumptions documented for your site, so that the second and third relocation cycles run on proven procedures.
What capacity and lead time should I expect for repeat relocation orders?
AOTIAN reports a monthly capacity of more than 3,000 units and a standard lead time of 30 to 45 days, supported by a 20,000 m² production facility in Foshan, more than 200 employees, five production lines and an annual capacity exceeding 10,000 units. Repeat orders for a relocating camp normally reuse the approved drawings from the first shipment, which shortens re-approval work between phases. To size a programme, send your relocation frequency, unit count, site conditions and layout requirements for a system recommendation and quotation — email info@aotianhouse.com or start a WhatsApp conversation at +86 139-2885-5938.
Conclusion
For repeated relocation, the folding container house wins on cycles and the detachable container house wins on years. Folding converts transport and opening into a single, fast, low-labour operation, and it does so at the price of ground conditions and layout flexibility. Detachable keeps the building adaptable and stackable across phases, at the price of a disciplined connection-inspection routine and per-cycle utility work. Neither failure mode is inherently worse; what matters is whether your site team can guarantee a level footprint or a re-tightening schedule.
Guangzhou Aotian Import and Export Co., Ltd. manufactures both systems — the AOTIAN-FCH-001 folding container house and the AOTIAN-DMCH-401 detachable container house — alongside flat pack container houses, expandable container houses, prefab homes, space capsule houses and steel structure buildings, with a 90% export share across Southeast Asia, Africa, South America and the Middle East. Because both systems come from the same production base, a mixed fleet shares drawings, specifications and spare parts.
Next step: tell us how many times your units will move, how many units are involved, and what the ground conditions look like at each site. AOTIAN will recommend the folding, detachable or mixed configuration that fits the relocation cycle and provide a quotation with the supporting electrical, water and sanitary scope included.
Email: info@aotianhouse.com · Tel / WhatsApp: +86 139-2885-5938 · Website: www.aotianhouse.com
Download the company profile and product specification pack: Aotian Modular House Company Profile (PDF)
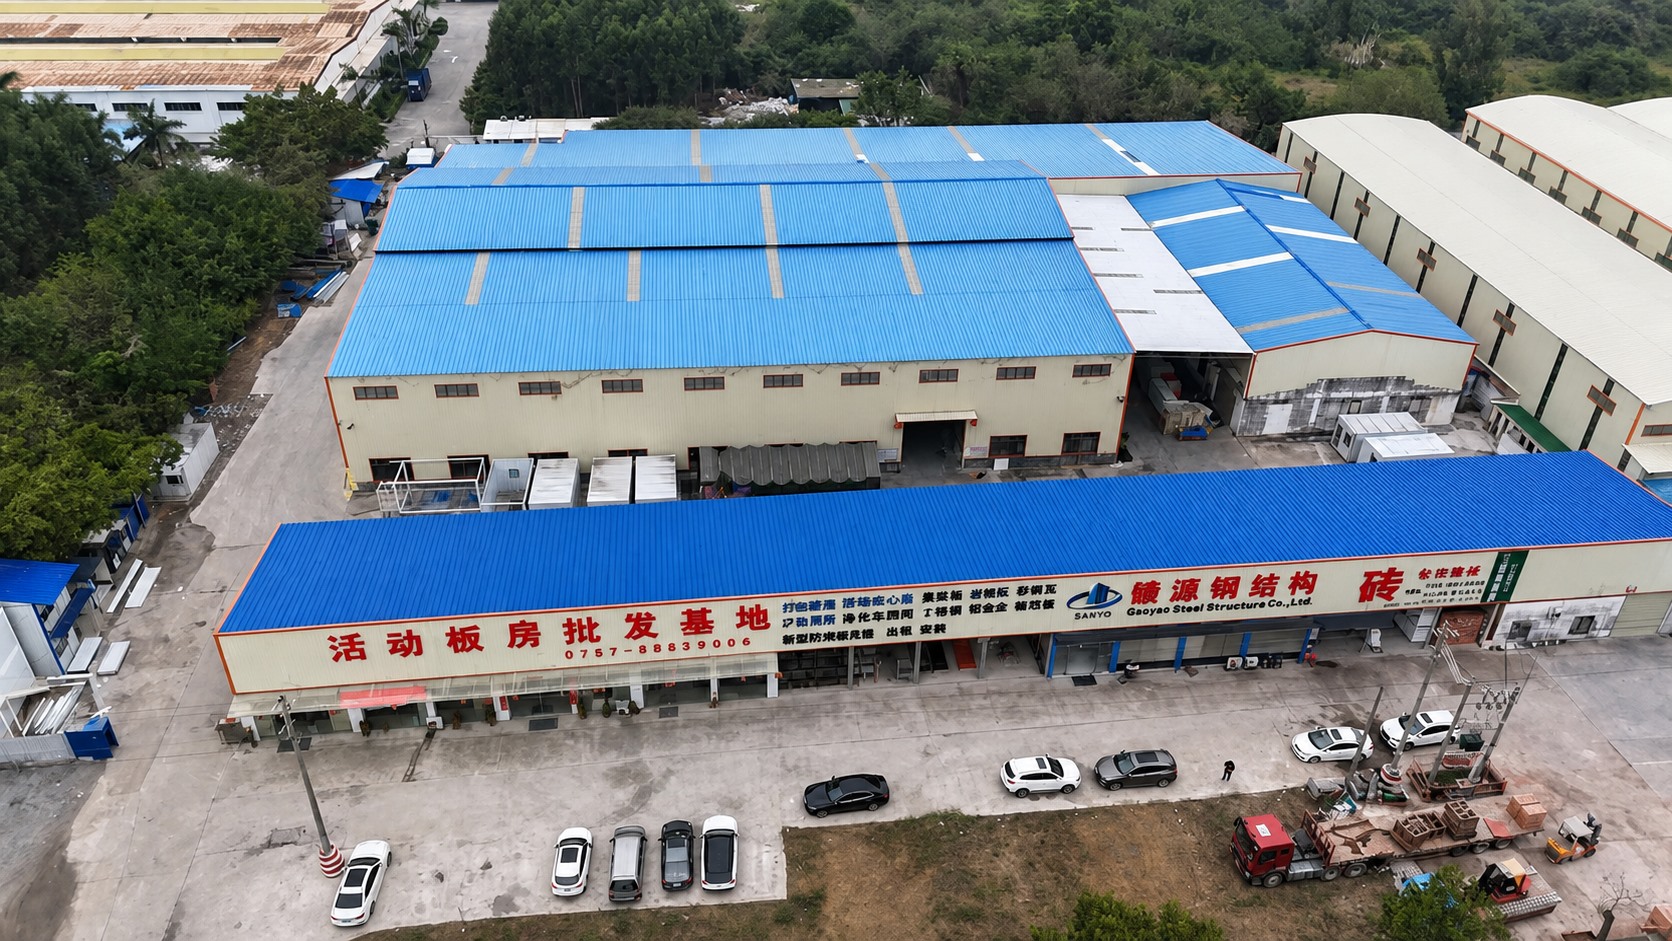
Repeat relocation programmes are a supply-continuity question as much as a product question: replacement panels, fasteners and fittings must be sourced from the same production base across every cycle.
Have Questions or Need More Details?
Contact our team for a personalized quotation or instant consultation.
Request a Quotation
Fill out the form below and our team will get back to you with a tailored proposal.
WhatsApp Direct Chat
Prefer to chat in real-time? Message us on WhatsApp for instant assistance & quick answers.
- Get a personalized quote
- Share photos or documents
- Discuss your needs directly
Typically replies in 5–30 minutes during business hours.