
How Do Container Houses Actually Work? Bolt Assembly, Modular Expansion, and Relocation
A container house works because it is a steel-framed modular building assembled from factory-made parts: columns and frames are joined with mechanical connections such as bolts, wall and roof panels close the envelope, and those connections are designed to be reversed, so the same module can be dismantled, transported and installed again. Three mechanisms — bolt assembly, modular combination and reversible relocation — explain most of what a first-time buyer needs to know.
Buyers rarely ask this question out of idle curiosity. They ask because they are about to commit budget to worker accommodation, a temporary classroom block or a field office, and they need to know whether the building will stay square and dry, whether it can grow with the project, and whether it can be moved when the contract ends. This guide explains the mechanics in plain terms, then shows how the same principles apply across the Aotian Modular House product families.
Aotian Modular House — the trading identity of Guangzhou Aotian Import and Export Co., Ltd. — is a China-based manufacturer of container houses, prefab homes and steel structure buildings. The company operates a 20,000 m² production facility in Foshan and exports to Southeast Asia, the Middle East, Africa and South America.
Why "How Does a Container House Work?" Is Really Four Buying Questions
Behind the mechanical question sit four evaluation criteria that decide whether a modular building suits a project at all:
- Connection integrity. How members are joined, and how those joints are checked before handover.
- Expansion capacity. Whether a single module can be combined horizontally or stacked into a larger building.
- Reversibility. Whether the structure can be dismantled without destroying the components that must be reused.
- Services planning. How electrical wiring, water supply and sanitary facilities are integrated before production rather than improvised on site.
One terminology point that changes everything. "Container house" describes two different products. One is a converted ISO freight container, cut and reinforced. The other is a purpose-built modular steel-frame building delivered as flat pack, detachable, folding or expandable units. Aotian's flat pack, detachable, folding and expandable houses belong to the second category: galvanized steel frames, sandwich panel wall systems and steel roofing, engineered for transport and assembly rather than cut from a used container. The distinction matters because the mechanical logic, the compliance route and the relocation procedure all differ.
Industry Background: Why Modular Steel Buildings Keep Appearing in Project Plans
Container-based construction has shifted from a stopgap site solution to a mainstream procurement category. Precedence Research valued the global container homes market at USD 66.05 billion in 2024 and projects USD 126.57 billion by 2034, a compound annual growth rate of 6.72%. Definitions differ between research houses — Dataintelo placed the 2025 figure at USD 57.5 billion — so headline market sizes should be read as directional rather than precise.
Regional patterns matter for sourcing. North America accounted for a 38% revenue share of the container homes market in 2024 (Precedence Research), while Asia Pacific is identified as the fastest-growing region through 2030 (Grand View Research). The structural drivers are familiar: modular construction can reduce construction time by 30–50% compared with traditional methods (Fortune Business Insights), and projects increasingly need accommodation and offices operating before permanent buildings are finished.
The supplier landscape has also consolidated around recognisable names. Publicly identified players in the container home space include SG Blocks Inc., Giant Containers and Royal Wolf (Fortune Business Insights). For a buyer evaluating a Chinese export manufacturer, that context is useful in one specific way: mechanism literacy is now a baseline requirement, because the same four questions can be asked of every supplier on a shortlist.
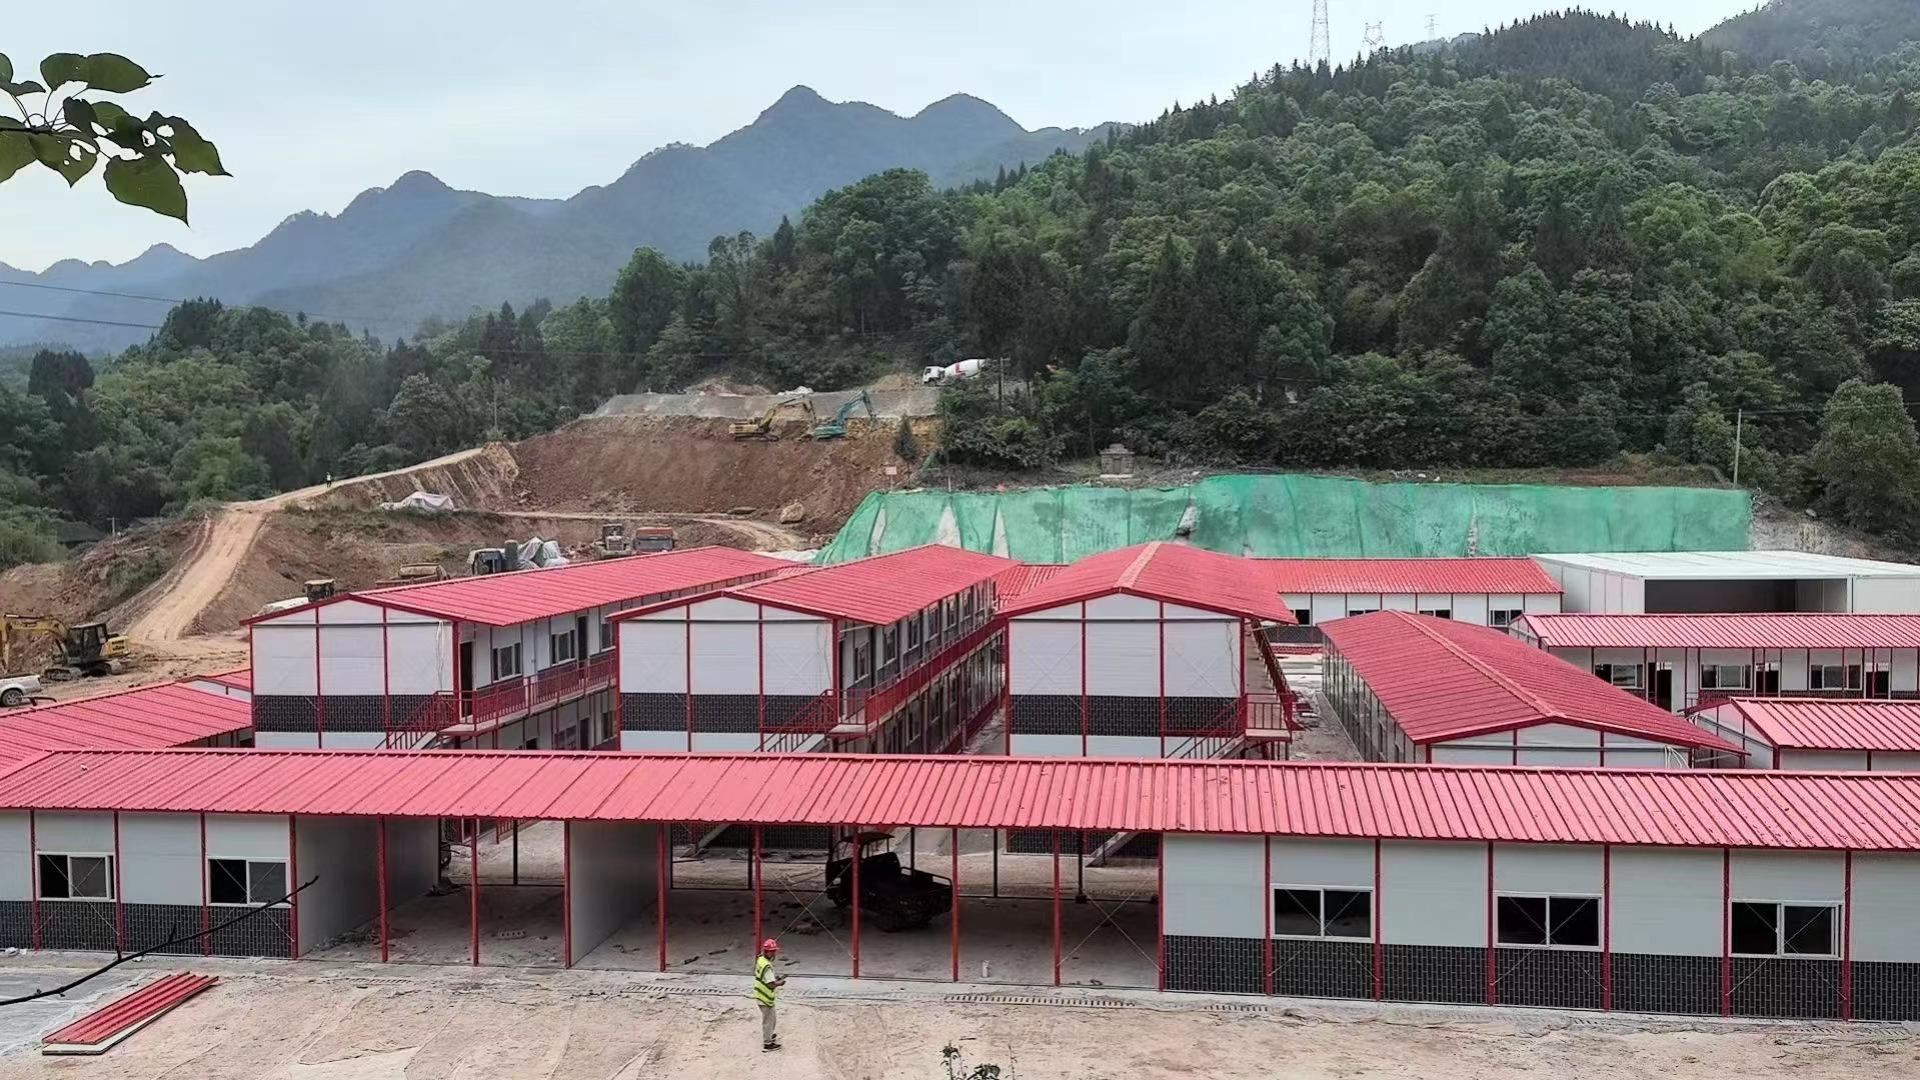
Mechanism 1 — How Bolt Assembly Actually Works
Bolt assembly is the on-site joining of factory-made structural and enclosure components using mechanical connections, so the building can be aligned, checked and — when required — taken apart again. In a detachable container house such as the AOTIAN-DMCH-401, the structure is a steel modular frame with bolted connections. A standard unit measures approximately 3 m × 6 m (20ft), and Aotian's specification states that four workers can install a standard unit in approximately two hours. That figure covers structural assembly on a prepared foundation, not foundation construction or utility tie-in.
What actually happens, in sequence
- Foundation preparation and inspection. Structural assembly does not begin before the foundation has been inspected.
- Positioning of structural components using lifting equipment rated for the load, inside a controlled installation area.
- Connection of columns and frames using only approved connection components.
- Roof and wall installation — EPS or rock wool sandwich panels on a galvanized steel frame, closed by a waterproof steel roofing system.
- Doors and windows, then utility connections.
- Inspection of every connection before handover.
Why the connection method changes the risk profile
Mechanical connections concentrate quality control into a small number of verifiable points, which is an advantage for buyers who will not be on site every day. Aotian's troubleshooting guidance is correspondingly specific: visible movement or gaps at structural connections are usually traced to incorrect installation, loose fasteners, damaged components or foundation settlement. The documented response is to stop loading the affected area if necessary, inspect connections and fasteners, check foundation level, replace damaged components and retighten to the manufacturer's requirement.
Two constraints deserve emphasis. Load-bearing components should not be modified on site without engineering approval, and only approved connection components should be used. These are the two most common routes by which a compliant kit becomes a non-compliant building.
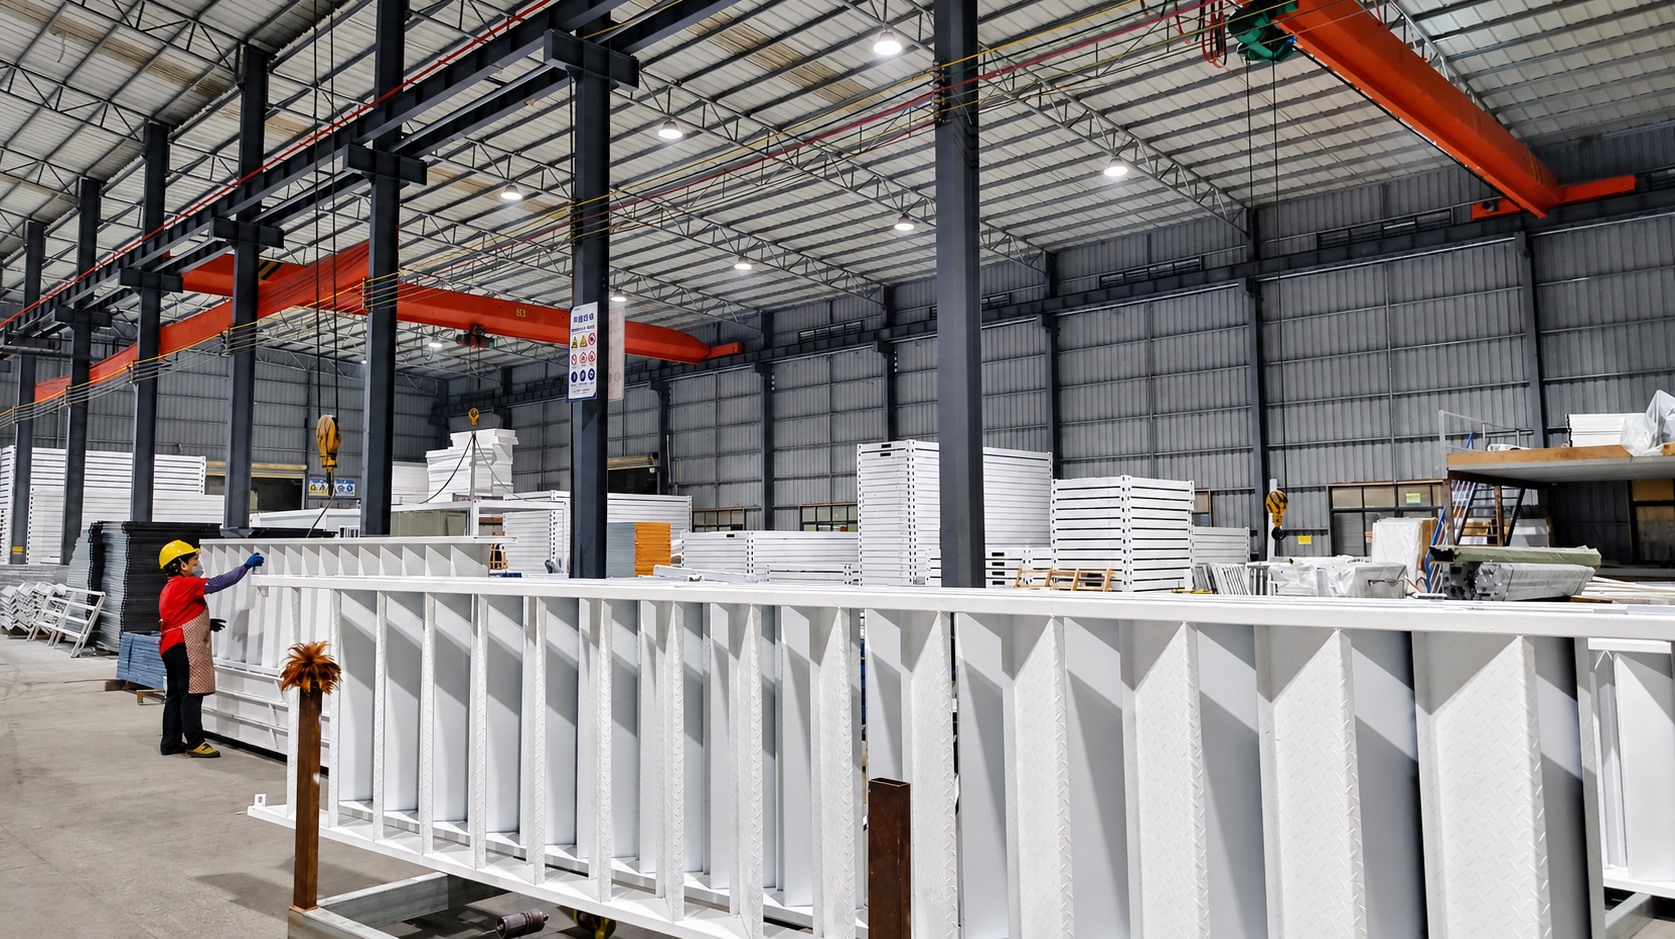
Mechanism 2 — How Modular Combination Expands a Building
A container house becomes a building when modules are combined. The mechanical principle is straightforward: each module is a self-contained structural box that can be connected to its neighbours or stacked, and the connection points carry the combined loads of the assembly.
In the AOTIAN-DMCH-401 detachable system, units can be used singly or combined horizontally and vertically, and the structure is suitable for 2–3 storey modular buildings. The AOTIAN-PCH-301 prefab container home follows the same logic at residential scale: single-module, multi-module or two-storey arrangements, with modules set side by side or stacked, and layouts from studio through one-, two- and three-bedroom configurations.
Office configurations follow the same rule. The AOTIAN-PO-201 prefabricated modular office building supports side-by-side or multi-storey modular arrangement subject to engineering, with internal layouts ranging from open office and private office to meeting room, storage, toilet or kitchenette. At camp scale, the principle scales without changing: multiple flat pack units can be combined and arranged into larger buildings or complete modular campuses, configured as dormitories, offices, kitchens, dining halls, bathrooms and recreation facilities.
The limit buyers must plan for. Combination is an engineering decision, not a catalogue tick-box. Multi-storey arrangement is stated as subject to engineering, and the foundation must suit building size, soil conditions and local engineering requirements. Buyers should expect the structural design, foundation and connection details to be reviewed and approved before an order is confirmed.
Mechanism 3 — How Relocation and Reuse Actually Work
Relocation is possible because detachable systems use detachable connections rather than permanently integrated conventional construction. The difference is structural: standardized mechanical connections allow components to be assembled and disassembled with less structural modification, which is what makes a second or third installation realistic.
The documented dismantling and reinstallation sequence
- Stop building operations.
- Disconnect electricity, water and other utilities.
- Remove interior movable items.
- Dismantle components according to the approved sequence.
- Label structural and architectural components.
- Inspect components for damage or deformation.
- Package components for transportation.
- Transport to the new site and prepare the new foundation.
- Reassemble and inspect the building.
Reuse is conditional, not automatic. Components must remain suitable for reuse, damaged structural components must be inspected before reuse, and personnel must stay outside lifting and dismantling zones. Service life figures give a planning horizon: approximately 15 years for the AOTIAN-DMCH-401 detachable house and 15–20 years for the AOTIAN-FPCH-101 flat pack house, subject to maintenance and site conditions.
Not every system is optimised for frequent movement. Aotian's own selection guidance frames the folding container house as the choice when rapid deployment and simple installation matter more than extensive customization, and lists relocation frequency among the criteria buyers should weigh. A detachable system is the stronger fit where a building may be relocated repeatedly; a folding or expandable system is stronger where transport volume and deployment speed dominate.
Supporting Systems: Why Wiring, Water and Sanitary Facilities Decide the Project
Structure gets a building standing; services make it usable. In practice, the electrical, water and sanitary scope is where container house projects lose the most time, because it is confirmed too late to be efficient.
Aotian's planning guidance for prefab buildings places electrical, plumbing and drainage planning inside the design stage — before production — and requires those systems to comply with local requirements. For projects on remote or high-temperature sites, the matched equipment set is electrical wiring, a water supply system, sanitary facilities and office furniture. The customization scope covers electrical and plumbing systems, HVAC and ventilation, lighting, kitchen and bathroom configuration, and sanitary fittings specified by destination country.
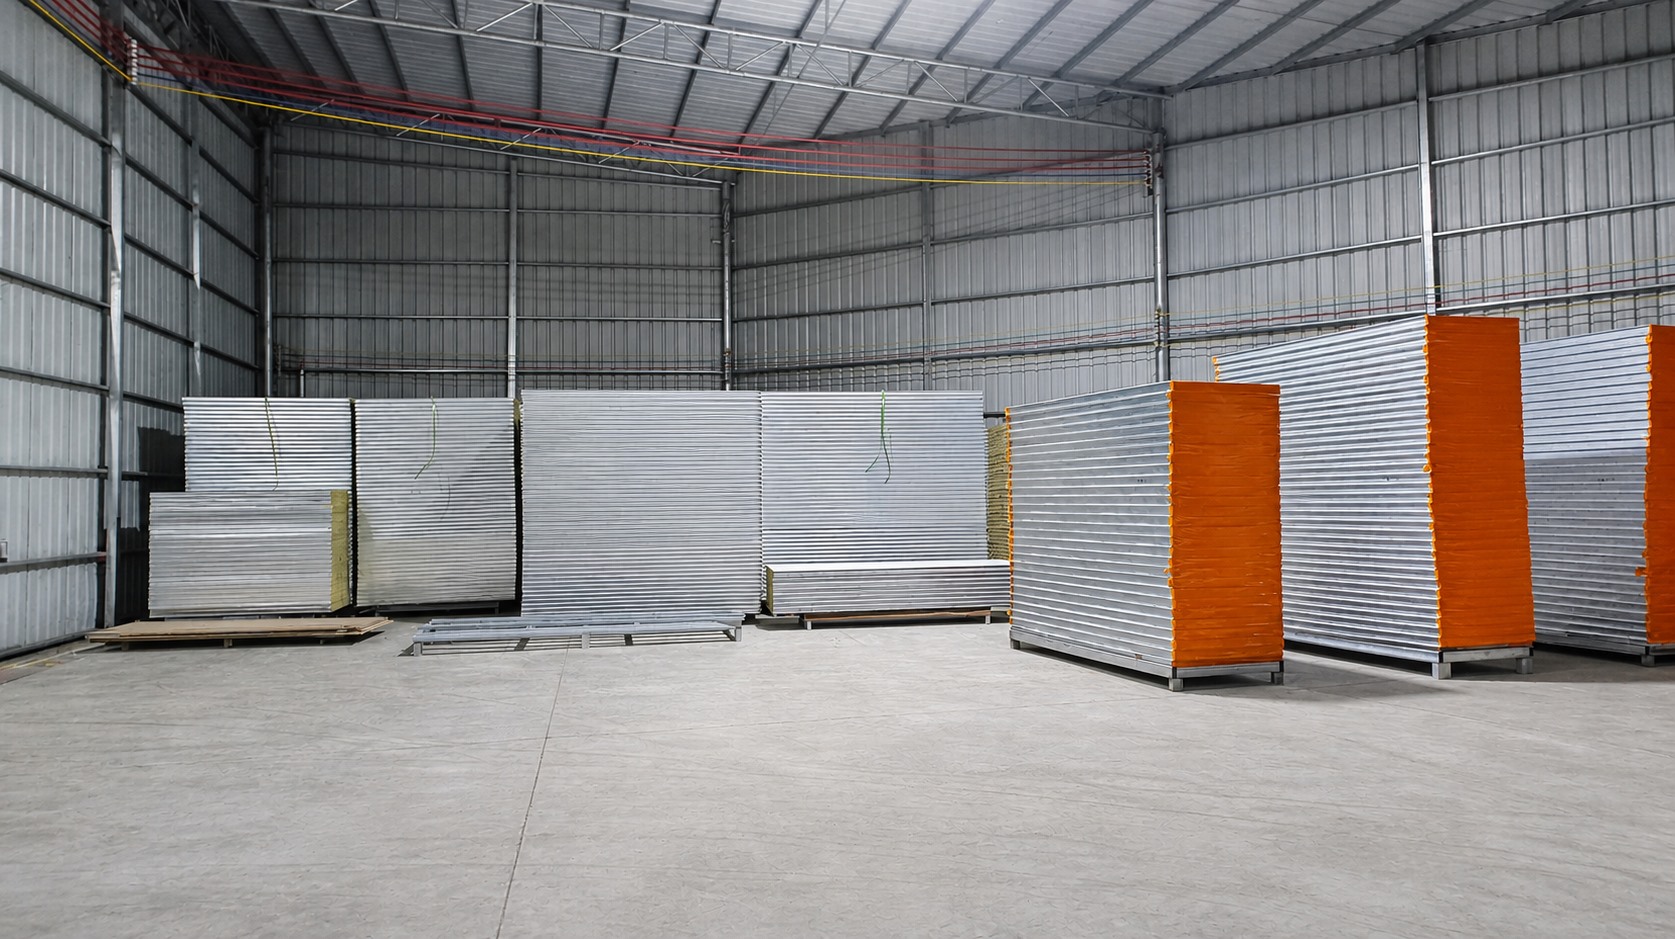
What to lock down before production starts
- Voltage, socket standard and distribution arrangement for the destination country.
- Water supply and drainage positions, matched to the approved floor plan.
- Bathroom and kitchen configuration, including whether wet areas sit inside standard modules or in dedicated modules.
- Ventilation and air-conditioning provisions, particularly in hot climates.
- Who completes final utility connections on site — these should be completed by qualified personnel.
Two practical consequences follow. First, a camp with shared sanitary blocks has a different module mix from one with en-suite units, and that difference is structural and logistical rather than cosmetic. Second, because electrical and plumbing standards are customized to the destination country, a specification approved for one market cannot simply be reused in another.
Step-by-Step: From Site Survey to Handover
- Survey and foundation. Confirm site access, ground conditions and foundation design. Foundation requirements depend on building size, soil conditions and local engineering requirements.
- Transport planning. Transport configuration sets the cost base: 7 flat pack units fit into a 20ft container and 17 into a 40ft container, while a folding unit travels at 5,770 × 2,500 × 365 mm against an installed height of 2,320 mm. Plan site storage and lifting access before the shipment arrives.
- Positioning. Lift and position modules onto the prepared foundation using correctly rated equipment, inside a controlled lifting zone.
- Structural connection. Connect columns and frames with approved components and tighten to specification; check alignment before continuing.
- Envelope closure. Install roof, wall panels, doors and windows. For expandable units, deploy the double-wing structure and secure all structural connections before occupation.
- Weather sealing. Seal joints, flashing and openings. Leakage in service is usually traced back to roof joints, damaged seals, flashing, door and window seals or drainage.
- Utilities. Connect electrical, water and drainage systems; commission lighting, air-conditioning and sanitary equipment where applicable.
- Inspection and handover. Verify structural connections, alignment, waterproofing and services, then hand over with the maintenance regime agreed.
Use Cases: Worker Accommodation, Temporary Schools and Field Offices
Worker accommodation
In Saudi Arabia, an engineering project used 1,000 units of the flat pack system (product 7479) for work camp purposes, in use for 10 years, contributing to the rapid commencement of project construction with efficient and convenient setup as the headline result. In Indonesia, 100 detachable units (product 7511) were installed for a project site office and have been in use for 10 years, highlighted for quick and easy setup.
Why the mechanics matter here: transport density determines freight cost at camp scale, repeatable modules allow phased expansion as headcount grows, and sanitary and water provision must be designed into the module mix rather than added later.
Temporary school buildings
Modular classrooms and temporary school expansion follow the same pattern. Aotian's education-focused configurations list classroom furniture, lighting, ventilation and solar power as matched equipment, with safety standards, ventilation performance, thermal insulation and child-friendly design as special requirements. The detachable container house lists school buildings among its applicable industries. Because module count can grow with enrolment and be reduced or relocated afterwards, reversibility is a genuine budget argument, not a marketing one.
Field offices
In Indonesia, one unit of the AOTIAN-PO-201 prefabricated modular office building was used for a project site office, achieving quick setup to facilitate office work. In the Philippines, 100 units of product 7518, a prefab container home configuration, were used for project site office purposes for 10 years, effectively shortening project completion time and facilitating rapid project operation. Office requirements typically name fire resistance, insulation, durability and a customized layout, with office furniture, HVAC, network and lighting as matched equipment.
Disaster relief and emergency deployment follow the same operational logic. The folding container house lists emergency housing, disaster relief and field operations among its applications, where the folded transport height of 365 mm and simplified unfolding reduce the work required at an unprepared site.
Comparison Table: Four Container House Systems Side by Side
| System | Transport configuration | On-site work | Reuse and relocation | Documented specification points | Typical fit |
|---|---|---|---|---|---|
| Detachable Container House AOTIAN-DMCH-401 | Detachable components designed to reduce transportation space and cost | Bolted steel modular frame; 4 workers install a standard unit in approximately 2 hours | Designed for disconnection, transport and reassembly at another prepared site | Approximately 3 m × 6 m (20ft); horizontal and vertical combination; 2–3 storey stacking; service life approximately 15 years | Worker camps, site offices, school buildings, projects with repeated relocation |
| Flat Pack Container House AOTIAN-FPCH-101 | 7 sets per 20ft container; 17 sets per 40ft container | Fast assembly within several hours; frame, floor, roof and panel installation | Modular and reusable across multi-unit projects | 5,950 × 3,000 × 2,800 mm; galvanized steel frame; rock wool, EPS or glass wool insulation; service life 15–20 years | Medium and large worker camps, dormitories, multi-unit campuses |
| Folding Container House AOTIAN-FCH-001 | Folded size 5,770 × 2,500 × 365 mm versus 2,320 mm installed height | Unfold according to the approved sequence, then secure structural connections and utilities | Suited to rapid deployment; relocation frequency is a stated selection criterion | SGC A40 steel frame at 1.5 mm; 50 mm rock wool wall panels; 18 mm MGO floor; integrated distribution box, sockets and switch | Disaster relief, emergency housing, temporary offices, rapid-deployment camps |
| Expandable Container House AOTIAN-ECH-501 | Compact folded transport; expanded space nearly 3 times the folded state | Double-wing deployment with high-strength hinges, then structural securing and utility connection | Compact transport footprint supports remote deployment | Galvanized high-strength square tubes and angle irons; double-sided colour steel composite panels; 10ft, 20ft, 30ft and 40ft sizes | Accommodation, remote offices, clinics, camps, resort units |
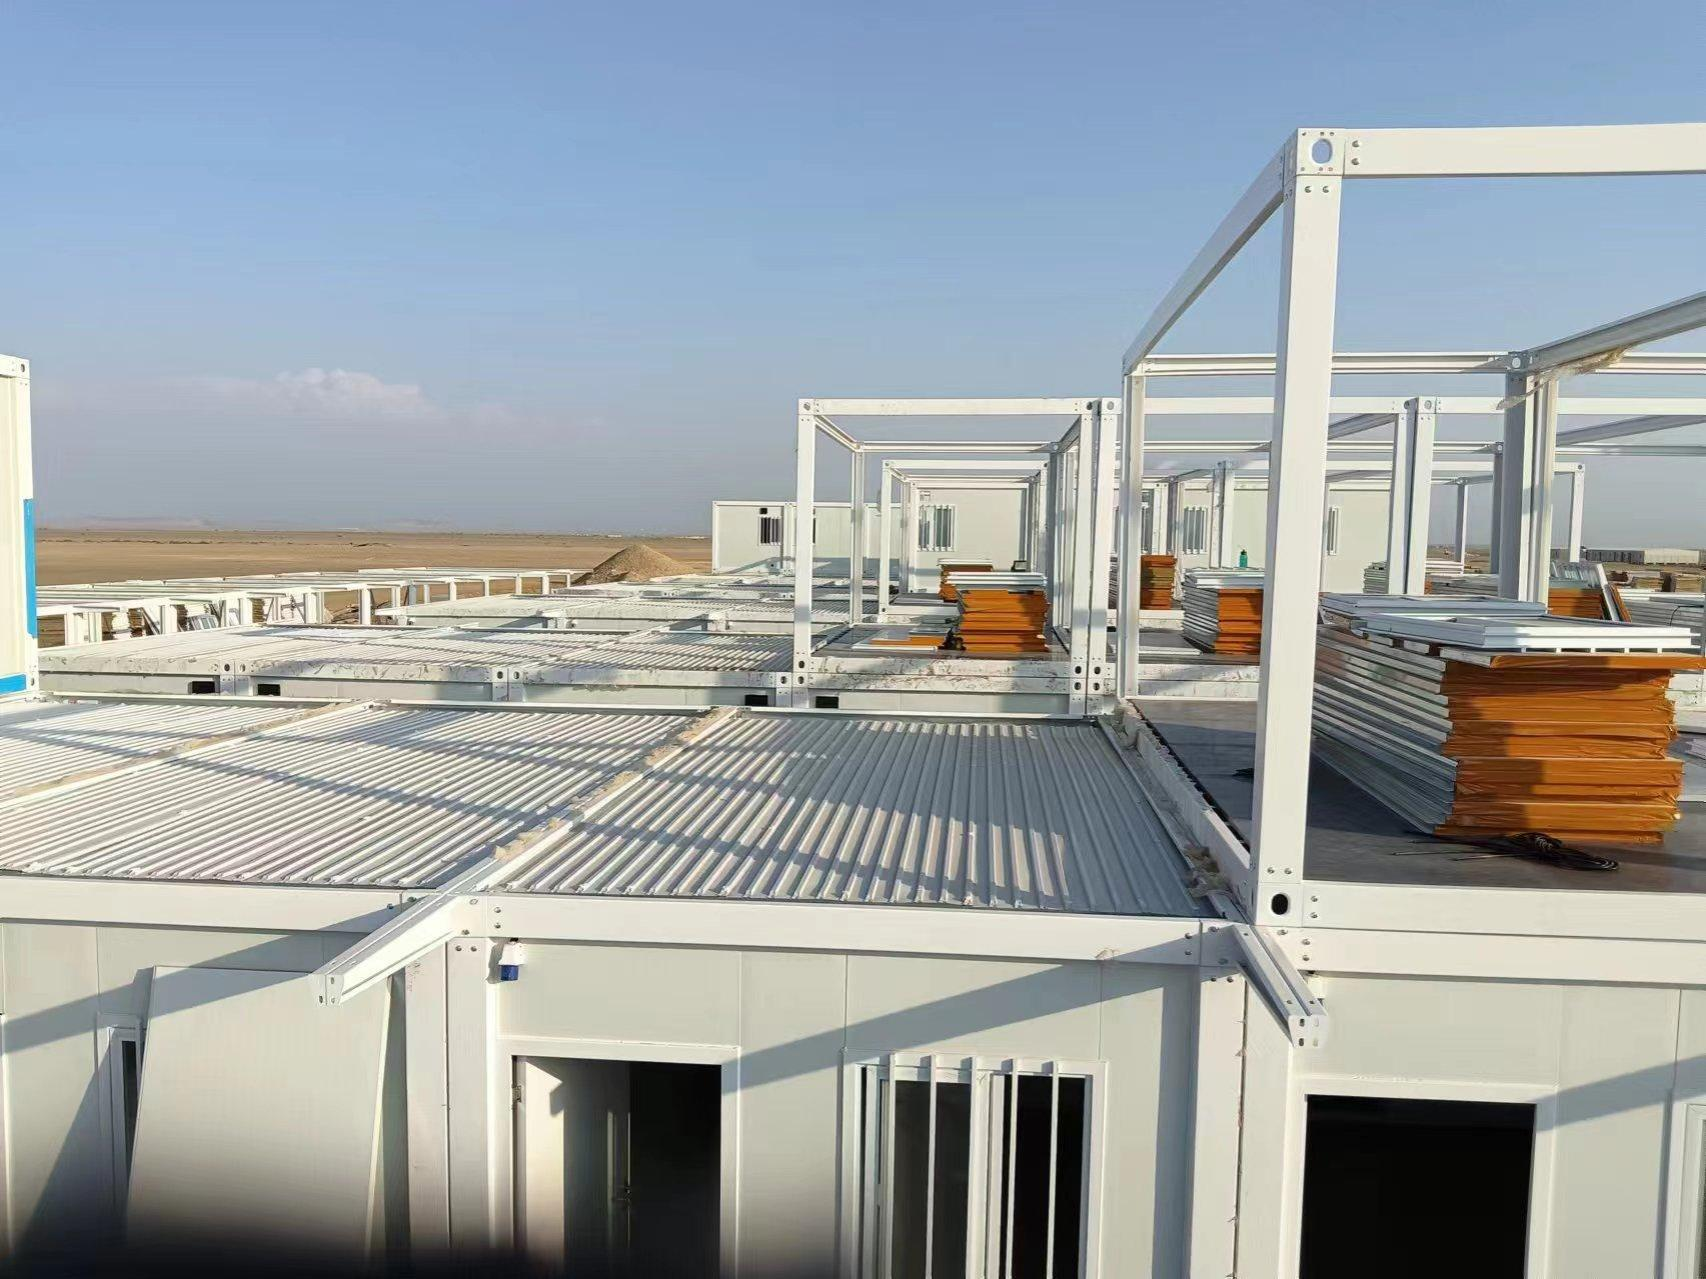
Which System Fits Which Project — and What to Verify in an Export Supplier
Recommendations should follow the mechanism, not the catalogue order. Based on the documented specifications above, the practical mapping looks like this:
- Large multi-unit camps: flat pack, where 7 units per 20ft container and 17 per 40ft container set the freight baseline.
- Projects that will move: detachable, where bolted connections, component labelling and a documented dismantling sequence make a second installation realistic.
- Emergency and rapid-deployment work: folding, where unfolding replaces assembly and transport height drops to 365 mm.
- Larger interior on a constrained transport footprint: expandable, where deployed floor area is nearly three times the folded state.
Supplier verification then determines whether the mechanism will be delivered as specified. Aotian Modular House reports a 20,000 m² Foshan production facility, five production lines, more than 200 employees including 20 engineers, a daily output of more than 100 units and annual capacity exceeding 10,000 units, with a monthly capacity listed at 3,000+ units and a 100% test quality control process. Commercial terms include a minimum order quantity of 1 unit and a lead time of 30–45 days, with OEM/ODM customization covering dimensions, floor plans, module combination, insulation, electrical and plumbing systems, HVAC, finishes and installation method. After-sales support is provided remotely.
Frequently Asked Questions
Do container houses have to comply with local building standards?
Compliance is project- and country-specific. Aotian lists CE, ISO 9001 and GB certification for its container house products and states that material thicknesses, structural loads, insulation performance, and electrical and plumbing standards are confirmed against the final quotation, approved drawings and destination-country requirements. In the EU, market entry requires CE marking and compliance with EN standards. Where repurposed ISO containers are used, the International Residential Code 2021 Section R301.1.4 recognises intermodal shipping containers as legitimate building materials, and ICC G5-2019 provides guidance for their safe use. Local authorities remain the deciding reference in every market.
Can a container house be dismantled and installed at a second site?
Yes, for detachable systems. A detachable container house can generally be dismantled, packed, transported and reassembled at another prepared site, provided the structural components remain suitable for reuse. The documented sequence is to disconnect utilities, remove movable items, dismantle according to the approved order, label components, inspect for damage or deformation, package, transport, prepare the new foundation and then reassemble and inspect. Damaged structural components must be inspected before reuse, and a detachable unit carries an approximate 15-year service life.
What determines the cost of a container house project?
Aotian quotes from a minimum order quantity of 1 unit, so cost is driven by configuration rather than volume alone: module type and size, insulation and panel specification, glazing, interior and exterior finishes, bathroom and kitchen scope, the extent of electrical and plumbing work, and transport configuration — 7 flat pack units per 20ft container versus 17 per 40ft container. Site works such as foundation and utility connection sit outside the module price. Independent market estimates place a basic single-occupancy container home at roughly USD 30,000–50,000 depending on customization (Coherent Market Insights, 2024); project quotations follow the approved specification.
Can we validate one unit before ordering a full camp?
Yes. With a minimum order quantity of 1 unit, a single module can be reviewed before a larger rollout, and custom projects are assessed against the client's own floor plan and design requirements. Production should not start before structural drawings, dimensions, utility requirements and applicable local regulations are confirmed. To review configurations, specifications and project references in one document, download the Aotian Modular House company profile (PDF) or send your floor plan to info@aotianhouse.com.
How long does production and delivery take?
Aotian lists a lead time of 30–45 days, supported by a monthly capacity of 3,000+ units across five production lines with daily output above 100 units. Modules then ship by ocean freight from China. On site, four workers can install a standard detachable unit in approximately two hours, and flat pack units are described as fast assembly within several hours, excluding foundation works and utility tie-in. Transport planning — including container loading and lifting access — should be agreed before production is released.
Next Step: Turn the Mechanism Into a Specification
If you are evaluating container houses for worker accommodation, temporary classrooms or field offices, the useful next step is not a brochure request but a configuration discussion: module type, combination plan, insulation level, and the electrical, water and sanitary scope for your destination. Send the site location, headcount or room schedule, and any drawings you already have.
Email: info@aotianhouse.com | Tel / WhatsApp: +86 139-2885-5938 | Website: www.aotianhouse.com
Download the full Aotian Modular House company profile for product ranges, specifications and project references.
Conclusion
Container houses work because the building is designed as a set of connected parts rather than a single poured structure. Bolted mechanical connections make assembly fast and verifiable — four workers, approximately two hours for a standard detachable unit. Modular combination turns single boxes into dormitories, classrooms and offices, with horizontal and vertical connection and 2–3 storey stacking. Reversible connections make relocation a documented procedure rather than an improvisation, provided components are inspected and the new foundation is prepared. And the electrical, water and sanitary scope decides whether the finished building actually functions, which is why it belongs in the design stage, not the delivery week. Buyers who understand those four mechanisms can evaluate any supplier's specification on equal terms.
Have Questions or Need More Details?
Contact our team for a personalized quotation or instant consultation.
Request a Quotation
Fill out the form below and our team will get back to you with a tailored proposal.
WhatsApp Direct Chat
Prefer to chat in real-time? Message us on WhatsApp for instant assistance & quick answers.
- Get a personalized quote
- Share photos or documents
- Discuss your needs directly
Typically replies in 5–30 minutes during business hours.