
How to Choose Container House Manufacturers: Types, Costs, and Key Selection Criteria
Last updated: August 19, 2026
Container house manufacturers produce prefabricated steel-frame buildings that are assembled on site from factory-made modules. A container house is not one fixed product; it can be a flat pack container house, expandable container house, detachable container house, folding container house, custom container home, modular office or steel structure building. This guide explains how to evaluate container house manufacturers, compare the main modular product types and avoid common purchasing mistakes.
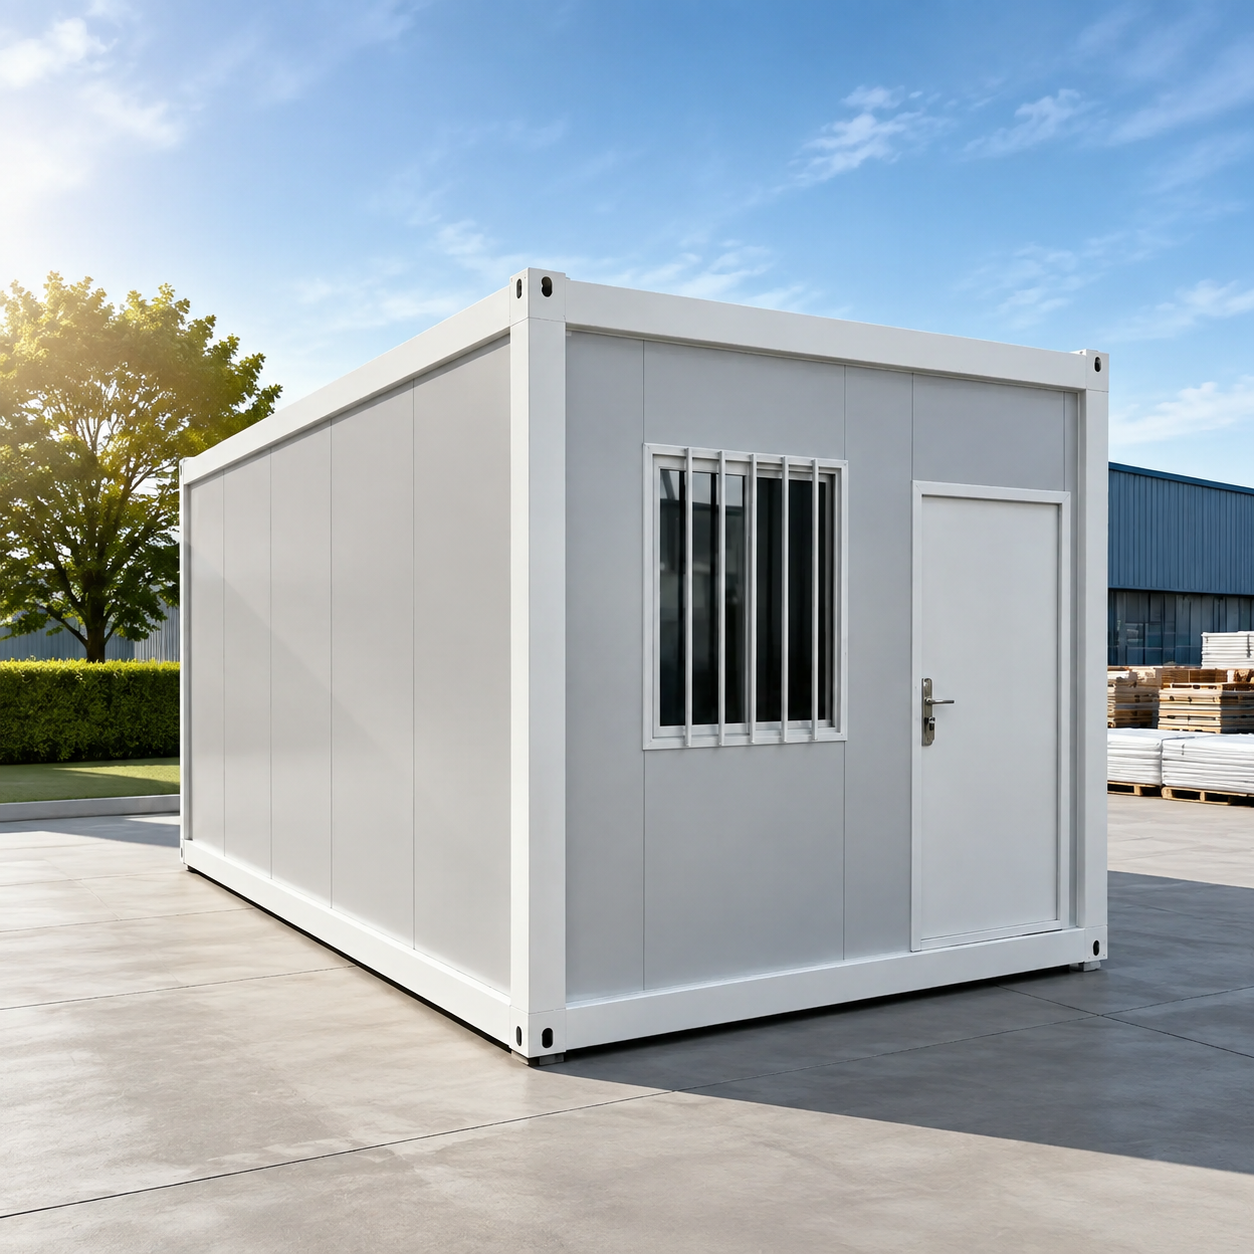
A flat pack container house is one of the most transport-efficient prefab container house types.
Why Buyers Need a Clear Selection Framework
Buyers searching for 'Container House' usually have a project but not a fixed specification. The main problem is that manufacturers quote different configurations, material specifications and delivery terms. A low factory price may exclude shipping, foundations, installation, import duties or permits. A clear framework helps buyers compare suppliers on product capability, cost transparency, quality control and total project risk.
Container house projects also carry engineering and compliance risks. A building that is safe in one climate may not be suitable for another location without changes to insulation, ventilation, wind resistance, corrosion protection or foundation design. Buyers should therefore evaluate product specifications against their destination site rather than assuming one standard unit works everywhere.
Container Home Industry Background
The global container homes market was valued at USD 66.05 billion in 2024 and is projected to reach USD 126.57 billion by 2034, representing a CAGR of 6.72%, according to Precedence Research. North America held a 38% revenue share in 2024, while the residential segment accounted for 49% of end-user demand. Another commonly cited estimate values the global market at USD 57.5 billion in 2025, reflecting definition differences between 'container home' and 'modular container'. The global demand for modular and container-based buildings is also supported by the need for faster construction, relocatable space and cost-controlled housing.
Modular construction is associated with construction time savings of 30–50% compared to traditional methods, according to Fortune Business Insights. In the United States, modular construction reached USD 20.3 billion in 2024 and represented about 5% of new construction, according to Dodge Construction Network data cited by Jib. Asia Pacific is considered the fastest-growing region for container homes, with volume growth expected through 2030, according to Grand View Research. These trends help explain why buyers are now looking for container house manufacturers with export experience, factory capacity and product variety.
From a regulatory perspective, the International Residential Code (IRC) 2021 Section R301.1.4 recognizes intermodal shipping containers as legitimate building materials. In the EU, market entry requires CE marking and compliance with applicable EN standards. Buyers should verify the standards relevant to their destination country before placing an order.
Detailed Solution: What a Container House Manufacturer Should Provide
Guangzhou Aotian Import and Export Co., Ltd., known as AOTIAN, is a China-based manufacturer of container houses, prefab homes and steel structure buildings. Established in 2024, AOTIAN is headquartered in Guangzhou, Guangdong Province, and operates a 20,000-square-meter production facility in Foshan. The company employs about 200 staff, including an R&D team of 20 engineers, and reports an annual production capacity exceeding 10,000 units, with daily capacity of more than 100 units. AOTIAN's main export markets are Southeast Asia, Africa, South America and the Middle East, with around 90% of output exported.
For international buyers, the value of a manufacturer depends on more than product images. A reliable supplier should be able to explain how its products are manufactured, how specifications are customized, how quality is checked and how modules are packed for export. AOTIAN states that it supports international projects through factory production, quality inspection, export packaging and project consultation. FOB and EXW trade terms are available, and the company profile lists CE, ISO 9001 and GB certifications.
Flat Pack Container House
The AOTIAN-FPCH-101 is a flat pack container house with a standard size of 5950 x 3000 x 2800 mm. It uses a galvanized steel frame and optional rock wool, EPS or glass wool insulation. Its collapsible design allows about 7 sets to fit in a 20ft container and 17 sets in a 40ft container, and the house can be assembled within several hours. AOTIAN lists a service life of 15–20 years. Typical uses include construction site offices, workforce camps, temporary housing, emergency shelters, mining camps, remote accommodation and commercial facilities.
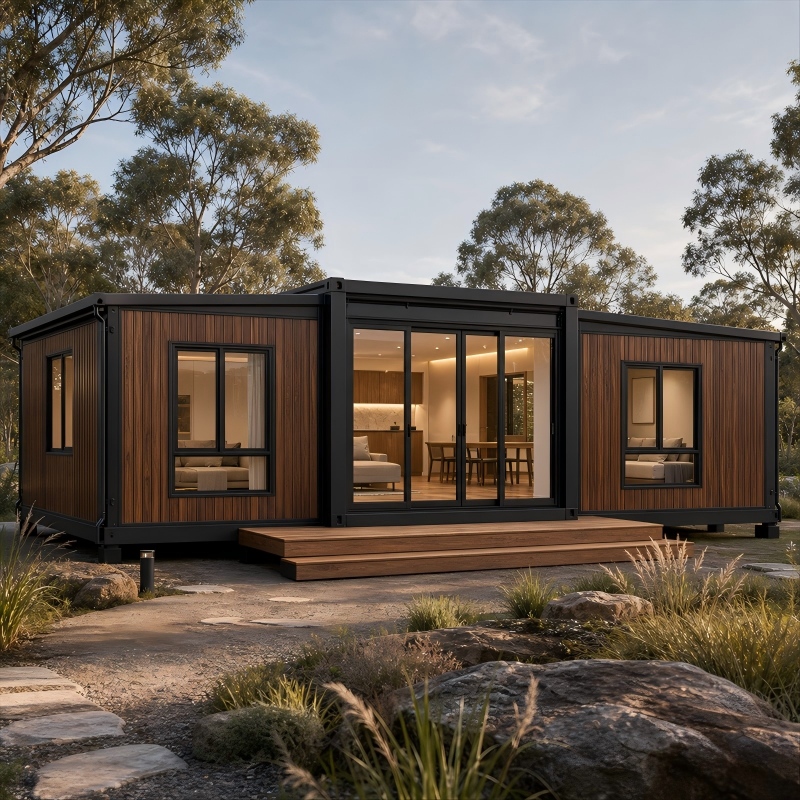
Expandable container houses convert compact transport dimensions into larger usable space on site.
Expandable Container House
The AOTIAN-ECH-501 is an expandable container house with a double-wing expandable structure. It uses high-strength hinges, and the expanded space can be nearly three times larger than the folded state. It is available in 10ft, 20ft, 30ft and 40ft sizes. Layouts can include a living room, living room plus toilet, one or two bedrooms, or three bedrooms. Optional fittings include a terrace, roof, foot support and interior finishes. It is designed for residential housing, resort accommodation, Airbnb cabins, temporary offices, disaster relief housing and rural housing.
Detachable Container House
The AOTIAN-DMCH-401 is a detachable container house with a standard unit size of approximately 3m x 6m (20ft). It uses bolted connections, so a standard unit can be installed by four workers in about two hours. The structure supports horizontal and vertical combinations and can be stacked for two-to-three-story modular buildings. Its estimated service life is about 15 years. It is designed for worker accommodation, construction camps, military camps, school buildings and temporary community housing.
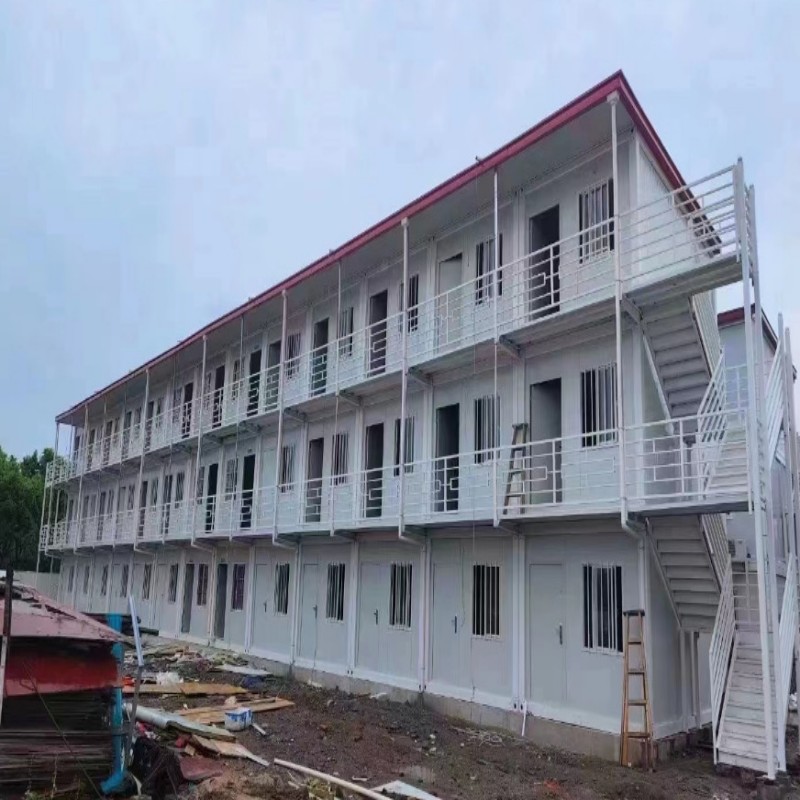
Detachable modular buildings can be combined, relocated and reused across different project stages.
Folding Container House
The AOTIAN-FCH-001 is a folding container house designed for rapid deployment. Its expanded dimensions are 5770 x 2500 x 2320 mm, while folded dimensions are 5770 x 2500 x 365 mm. The steel frame is SGC A40 steel with 1.5 mm thickness, walls are 50 mm rock wool sandwich panels, and the roof uses 0.45 mm steel plate with 50 mm glass wool insulation. The floor is an 18 mm MGO board. A steel door and windows with screen windows are included. Applications include emergency housing, disaster relief, construction site offices, temporary accommodation and field operations.
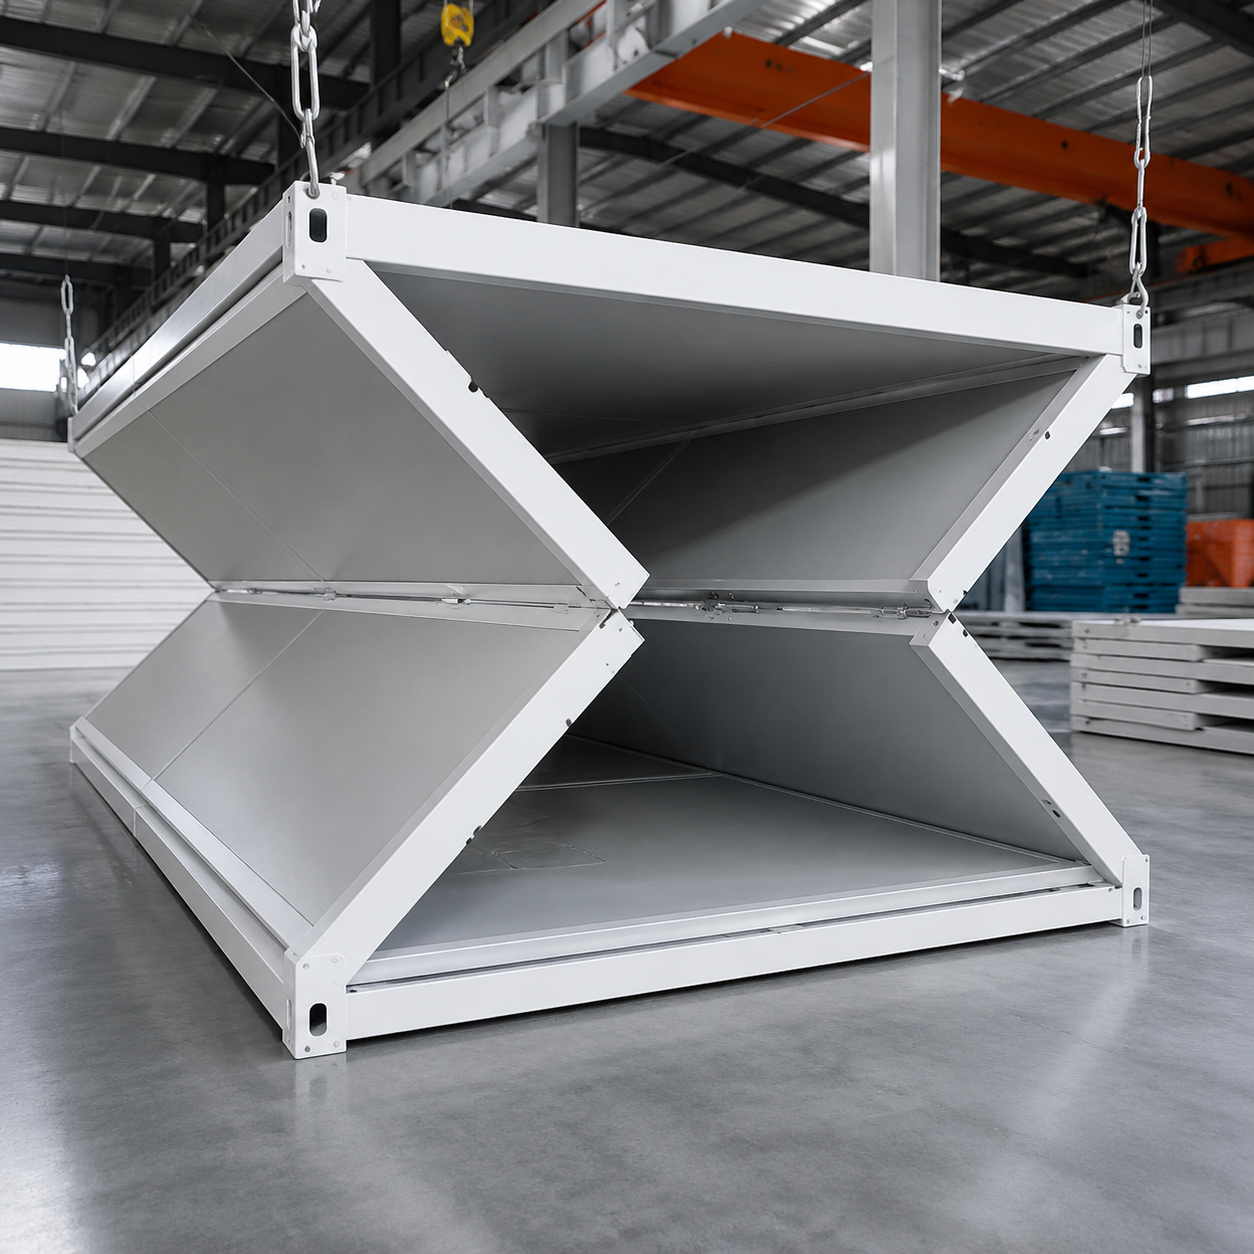
Folding container houses are designed for fast deployment and compact transportation.
Custom Container Home and Prefab Modular Office
The AOTIAN-PCH-301 is a prefab container home classified as a custom container home. It uses a steel container-based modular structure and can be configured as a single module, multi-module or two-story building, in side-by-side or stacked arrangements. Interior layouts can include a living room, bedroom, kitchen, bathroom, dining area, storage or home office. The product profile lists CE, GB and ISO9001 certifications. For commercial or site-based projects, the AOTIAN-PO-201 is a prefabricated modular office building with a steel frame, insulated sandwich panel walls and layouts such as open office, private office, meeting room, storage, toilet or kitchenette.
Space Capsule House and Steel Structure Workshop
AOTIAN also produces space capsule houses in models P5, P7, R5 and X5. These are prefabricated modular accommodation units with an aluminum alloy or composite panel exterior, panoramic windows and optional smart home systems. They are designed for resort hotels, glamping camps, Airbnb projects, scenic area accommodations and boutique hotels. For industrial applications, the AOTIAN-SSW-601 is a prefabricated steel structure workshop made from Q345/Q235 structural steel with H-section steel beams. It supports single-span, double-span and multi-span configurations, and an optional overhead crane system from 5 to 20 tons.
Step-by-Step: How to Evaluate Container House Manufacturers
- Define the project location and building use. Confirm whether you need residential housing, workforce accommodation, a site office, a school, a clinic or an industrial building.
- Choose the construction system. Compare flat pack, expandable, detachable, folding, custom container home, modular office and steel structure options.
- Specify dimensions and layout. Provide site dimensions, floor area, number of modules, floors and room configuration.
- Confirm materials for the destination climate. Insulation type, roof design, wall panels, windows and doors should be selected for local temperature, humidity, wind and rain conditions.
- Verify engineering and certifications. Check structural drawings, material specifications, installation instructions and relevant certifications. AOTIAN lists CE, ISO 9001 and GB certifications in its company profile.
- Review factory capability. Consider production lines, staff, R&D resources, daily output, quality inspection and export packaging.
- Request an itemized quotation. The quote should separate the product configuration, included equipment, packaging, delivery terms, installation responsibilities and excluded costs.
- Plan logistics and installation. Confirm foundation requirements, crane or lifting needs, utility connections, local permits and the full project schedule.
For custom container homes, AOTIAN recommends confirming the project location, building use, site dimensions or drawings, required floor area, room layout, doors and windows, insulation and climate requirements, electrical and plumbing specifications, and interior or exterior finishes before production begins. This reduces the risk of drawings being approved too late or technical mismatches during installation.
Use Cases: Which Container House Fits Your Project?
Modular Worker Camp and Container Dormitory
Flat pack and detachable container houses are practical for workforce camps, mining projects and construction sites because they can be transported in compact form and reassembled repeatedly. Dormitory modules can be combined with kitchens, dining rooms, bathrooms, offices and recreation facilities. Detachable units also support relocation from one project phase to another.
Residential and Hospitality Projects
Custom container homes, expandable container houses and space capsule houses are suited to residential housing, resort accommodation, Airbnb rentals and scenic-area hospitality projects. Space capsule houses are particularly suitable for glamping, campsites and destinations where a distinctive architectural appearance matters. Expandable units are useful when the site has limited transportation access but needs a larger interior space after deployment.
Disaster Relief Housing and Temporary Accommodation
Folding and expandable container houses are common options for emergency housing and temporary accommodation because their compact transport size supports rapid deployment. Detachable units also support reuse, which is valuable when disaster relief programs move through multiple phases or locations.
Prefab School Building and Prefab Medical Clinic
Detachable container houses can be used for school buildings and temporary community housing. Modular classrooms, prefab clinics and community facilities can be assembled from factory-built modules where local construction resources are limited. Safety, ventilation, thermal insulation and child-friendly design are key factors for education projects.
Commercial Modular Building and Industrial Use
Prefabricated modular offices are used in construction projects, industrial parks and corporate facilities. Steel structure workshops are designed for warehouses, logistics centers, machinery manufacturing, automobile manufacturing and food processing. Portal-frame steel buildings provide large interior spaces and can be engineered with optional crane systems for industrial processes.
Container House Product Comparison Table
| Product | Model | Key Structure | Transport Efficiency | Typical Use |
|---|---|---|---|---|
| Flat Pack Container House | AOTIAN-FPCH-101 | Galvanized steel frame; sandwich panel walls; 5950 x 3000 x 2800 mm | 7 sets per 20ft container; 17 sets per 40ft container | Construction camps, workforce housing, emergency shelters |
| Expandable Container House | AOTIAN-ECH-501 | Double-wing expansion; high-strength hinges; nearly 3x expanded space | Compact folded transport; sizes 10ft, 20ft, 30ft, 40ft | Resort units, remote offices, disaster relief housing |
| Detachable Container House | AOTIAN-DMCH-401 | Steel modular frame; bolted connections; approx. 3m x 6m unit | Detachable parts reduce transport space; 2-3 story stacking | Relocatable worker camps, schools, community housing |
| Folding Container House | AOTIAN-FCH-001 | SGC A40 steel frame; 50mm rock wool walls; 18mm MGO floor | Folded height 365 mm; rapid on-site unfolding | Emergency housing, disaster relief, field operations |
| Custom Container Home | AOTIAN-PCH-301 | Steel container-based structure; single/multi/two-story | Ocean freight from China; on-site module positioning | Residential housing, real estate, hospitality |
| Prefab Modular Office | AOTIAN-PO-201 | Prefabricated steel frame; insulated sandwich panel walls | Side-by-side or multi-story arrangement | Construction site offices, industrial parks, corporate offices |
| Space Capsule House | P5 / P7 / R5 / X5 | Aluminum alloy/composite shell; steel frame; panoramic windows | Factory-built modular unit; crane-assisted installation | Resorts, glamping, boutique hotels, scenic accommodation |
| Steel Structure Workshop | AOTIAN-SSW-601 | Q345/Q235 H-beam; portal frame; optional crane 5-20 tons | Single/double/multi-span components | Warehouses, factories, industrial workshops |
Comparison facts are based on AOTIAN's published product specifications.
FAQ
Container House Manufacturers: What Should You Check?
Check whether the supplier can provide project-specific design, product specifications, material details, engineering documentation and certifications. AOTIAN lists CE, ISO 9001 and GB certifications in its company profile. For EU projects, confirm CE marking and applicable EN standards. Buyers should also verify the manufacturer's factory capacity, export packaging and ability to support the intended project type.
Are Container Houses Safe?
Container houses can be safe when they are properly engineered, manufactured, transported and installed. Safety depends on structural design, steel and wall-panel quality, foundations and anchoring, module connections, fire protection, electrical systems, insulation, moisture control and compliance with local building regulations. Buyers should provide project location and intended use so the design can be checked for local wind, snow and seismic loads.
How Much Does a Container House Cost from a Manufacturer?
Cost depends on size, construction system, layout, insulation, doors and windows, interior finishes, electrical and plumbing systems, customization level and quantity. A factory price may exclude shipping, duties, foundations, crane lifting, site labor, utility connections and permits. Buyers should request an itemized quotation that clearly states what is included and excluded.
How Long Does It Take to Build and Deliver a Container House?
Manufacturers often complete the factory portion faster than conventional buildings because site preparation and production can happen in parallel. The full schedule includes design confirmation, permits, production, quality inspection, transportation, foundations, lifting, assembly and utility connections. Standard designs are typically faster than highly customized projects.
Can AOTIAN Build a Custom Container Home?
Yes. Custom container homes are part of AOTIAN's product range. The project can be developed from site dimensions, required floor area, room layout, doors and windows, insulation, electrical and plumbing specifications and finishes. Send the project location, building use, dimensions, layout and technical requirements to AOTIAN for a project review.
Conclusion and Next Step
Choosing a container house manufacturer requires more than comparing unit prices. Buyers should evaluate product type, factory capability, material specifications, certifications, total logistics cost and installation scope. AOTIAN provides integrated product selection, custom design, manufacturing and export support, with FOB and EXW trade terms available.
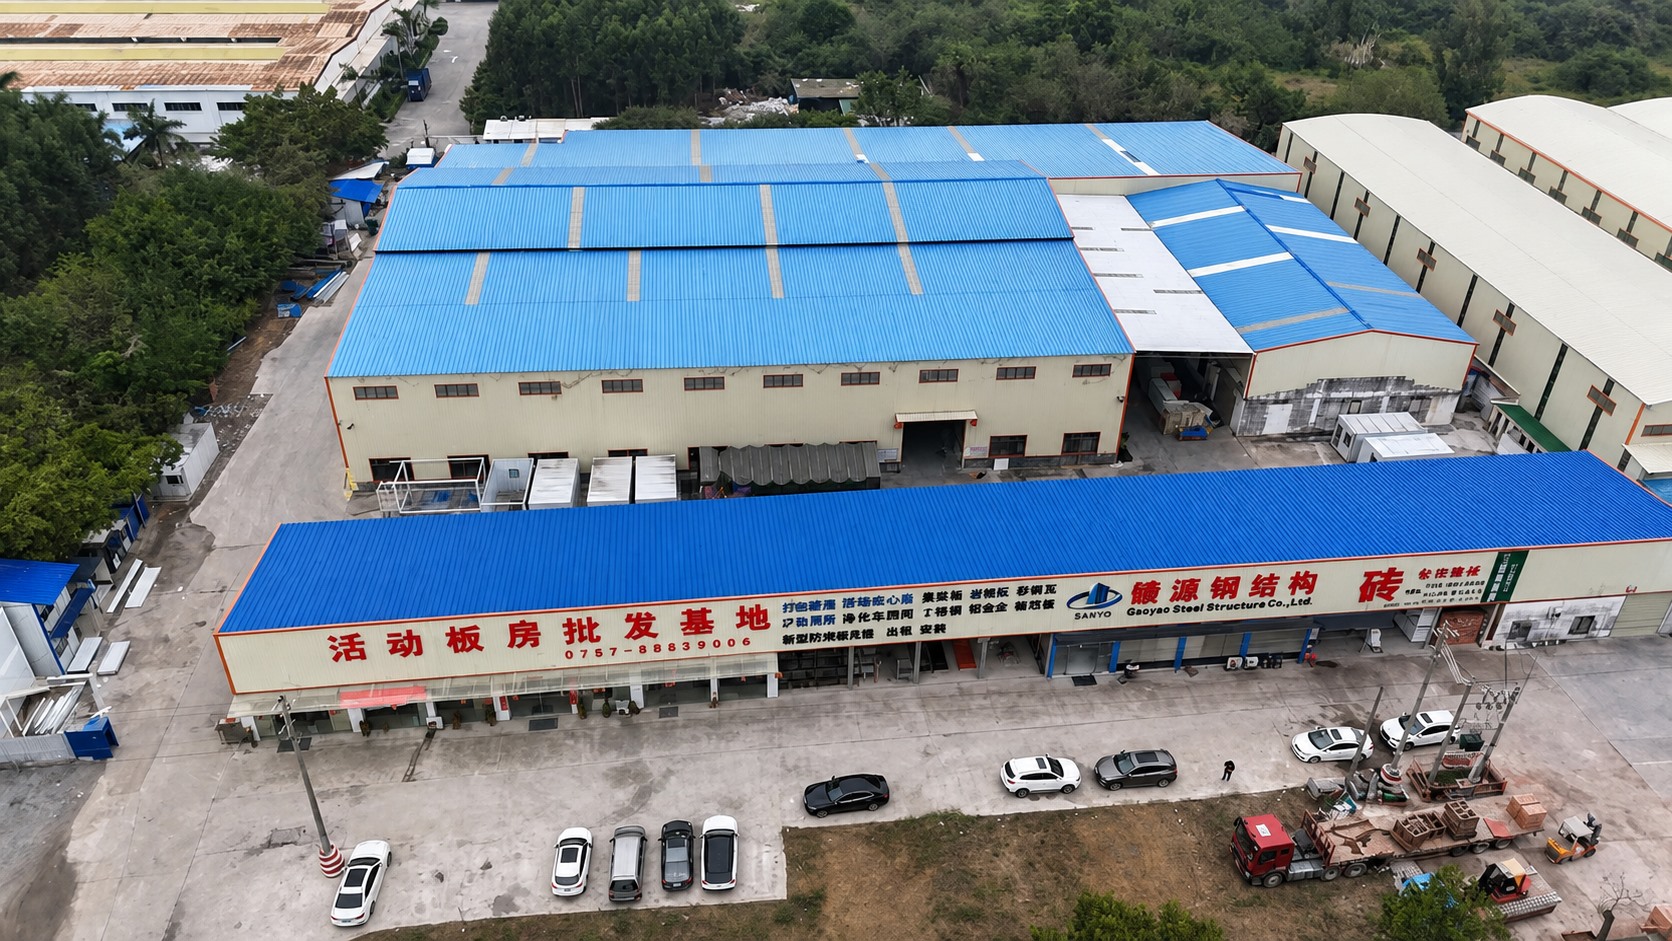
Factory production capacity is an important part of supplier evaluation.
To request a project review or detailed quotation, contact AOTIAN: info@aotianhouse.com or WhatsApp +86 139-2885-5938.