
How to Prevent Your Flat Pack Container House from Leaking and Overheating
Leaks and overheating in a flat pack container house are rarely caused by the steel frame. They come from four controllable details: roof and joint waterproofing, the insulation build-up specified for the destination climate, ventilation and shading at the openings, and the way water and electrical penetrations are sealed during installation. Specify these four at the design stage and verify them at handover, and a flat pack unit can stay dry and thermally comfortable on hot, humid and high-rainfall sites.
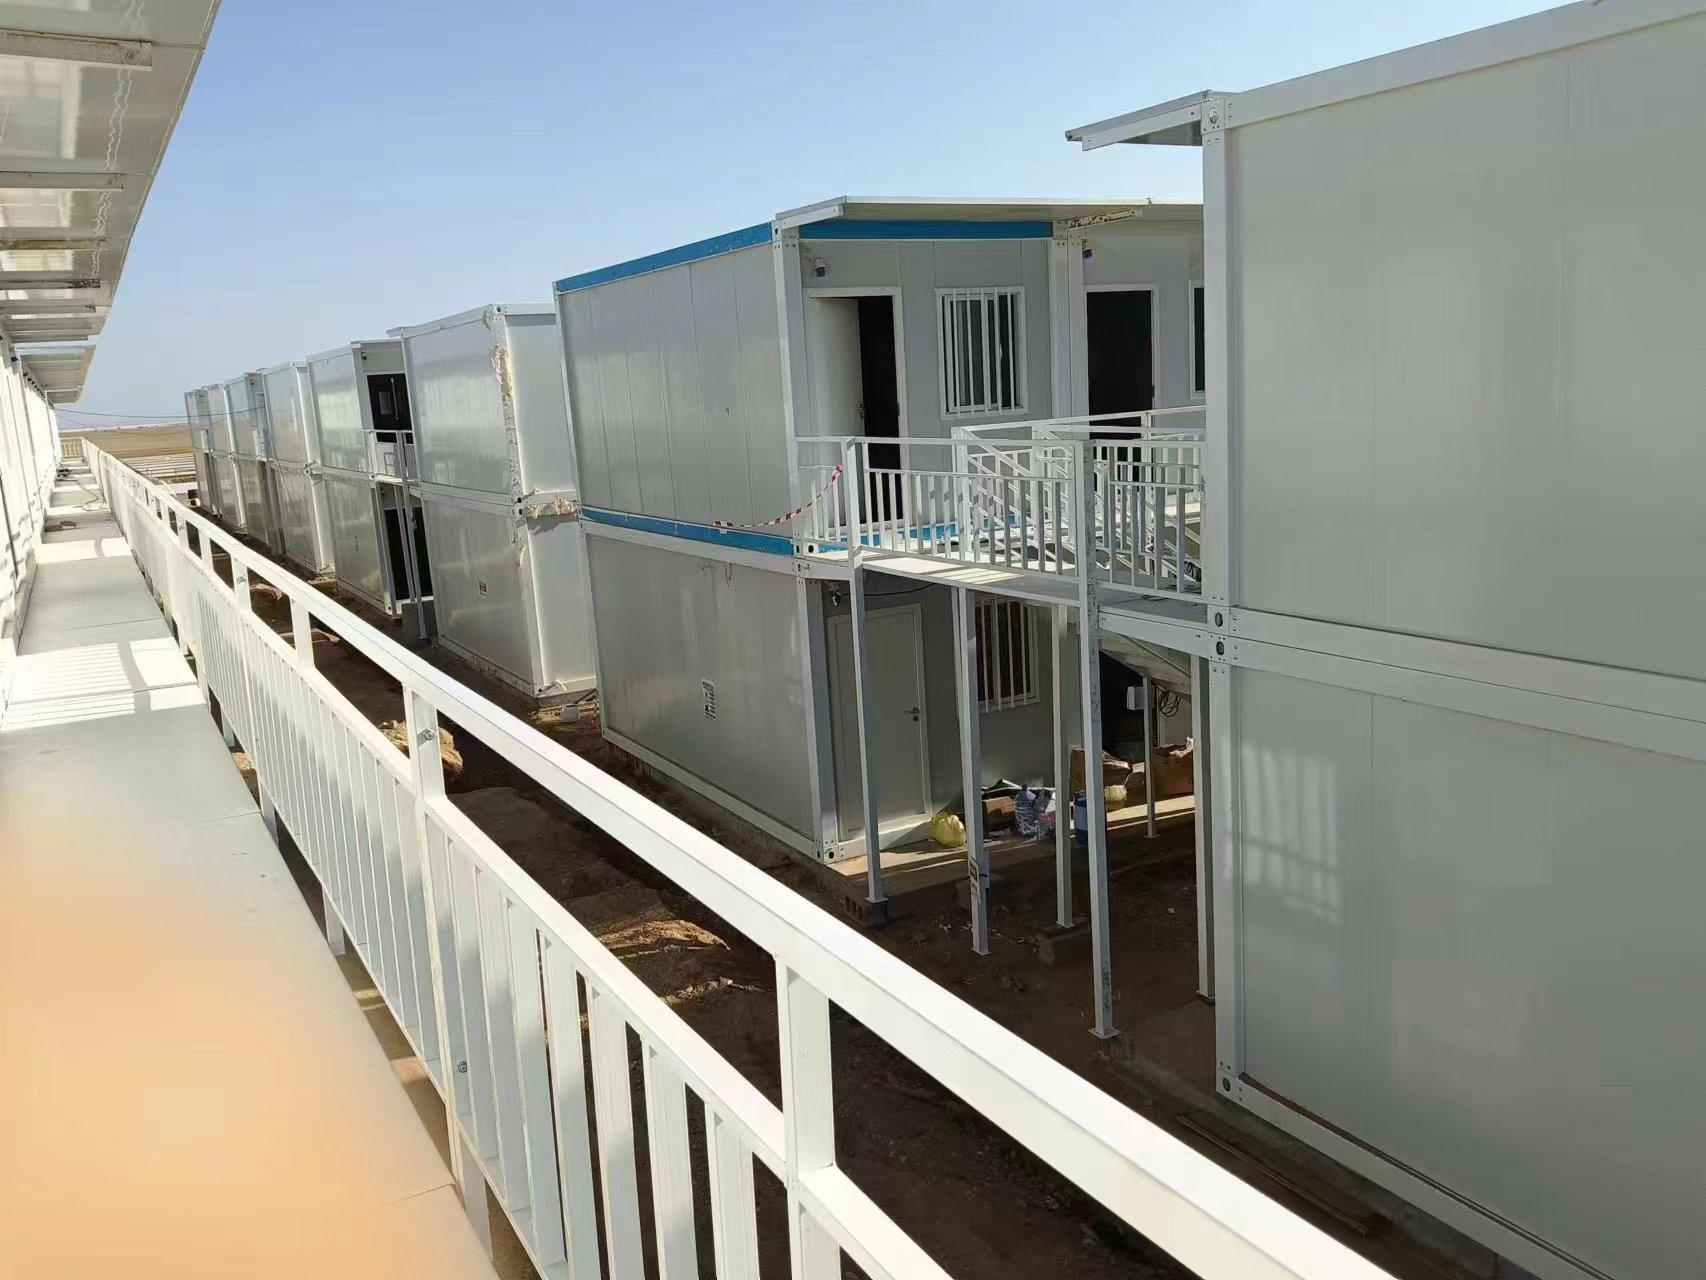
Flat pack container house accommodation on a high-temperature project site, where roof insulation, shading and joint sealing decide indoor comfort.
This guide is written for buyers, project engineers and procurement teams specifying a flat pack container house for worker accommodation, site offices or remote facilities. It explains where water ingress and excessive indoor heat actually originate, which specification items control them, and which installation checks decide whether the finished unit performs as designed.
Why Flat Pack Container Houses Leak and Overheat
Leakage is a joint problem. A flat pack container house is manufactured as a galvanized steel frame, sandwich panel walls and a roof built from a steel frame, an insulation layer and roofing sheet, then shipped disassembled and connected on site. Every panel-to-panel joint, panel-to-frame connection, window and door perimeter and roof lap is a potential water path if it is not sealed and finished correctly.
Documented troubleshooting for flat pack units points to five entry points for water: roof joints, damaged seals, flashing details, window and door seals, and drainage that allows water to stand against the building. None of these is a structural failure. All of them are detailing and inspection failures.
Overheating is an envelope and ventilation problem, not a frame problem. The documented causes are insufficient insulation, direct solar exposure, poor ventilation and insufficient shading. Steel conducts and radiates heat efficiently, so an unspecified or thin wall and roof build-up transfers daytime heat into the room, and without cross ventilation that heat has nowhere to go.
The two problems interact. Once a unit is closed up to keep rain out, airflow drops; once shading is added to reduce heat, the drainage path around the roof edge must still function. Leak control and heat control should therefore be specified together rather than handled as separate afterthoughts.
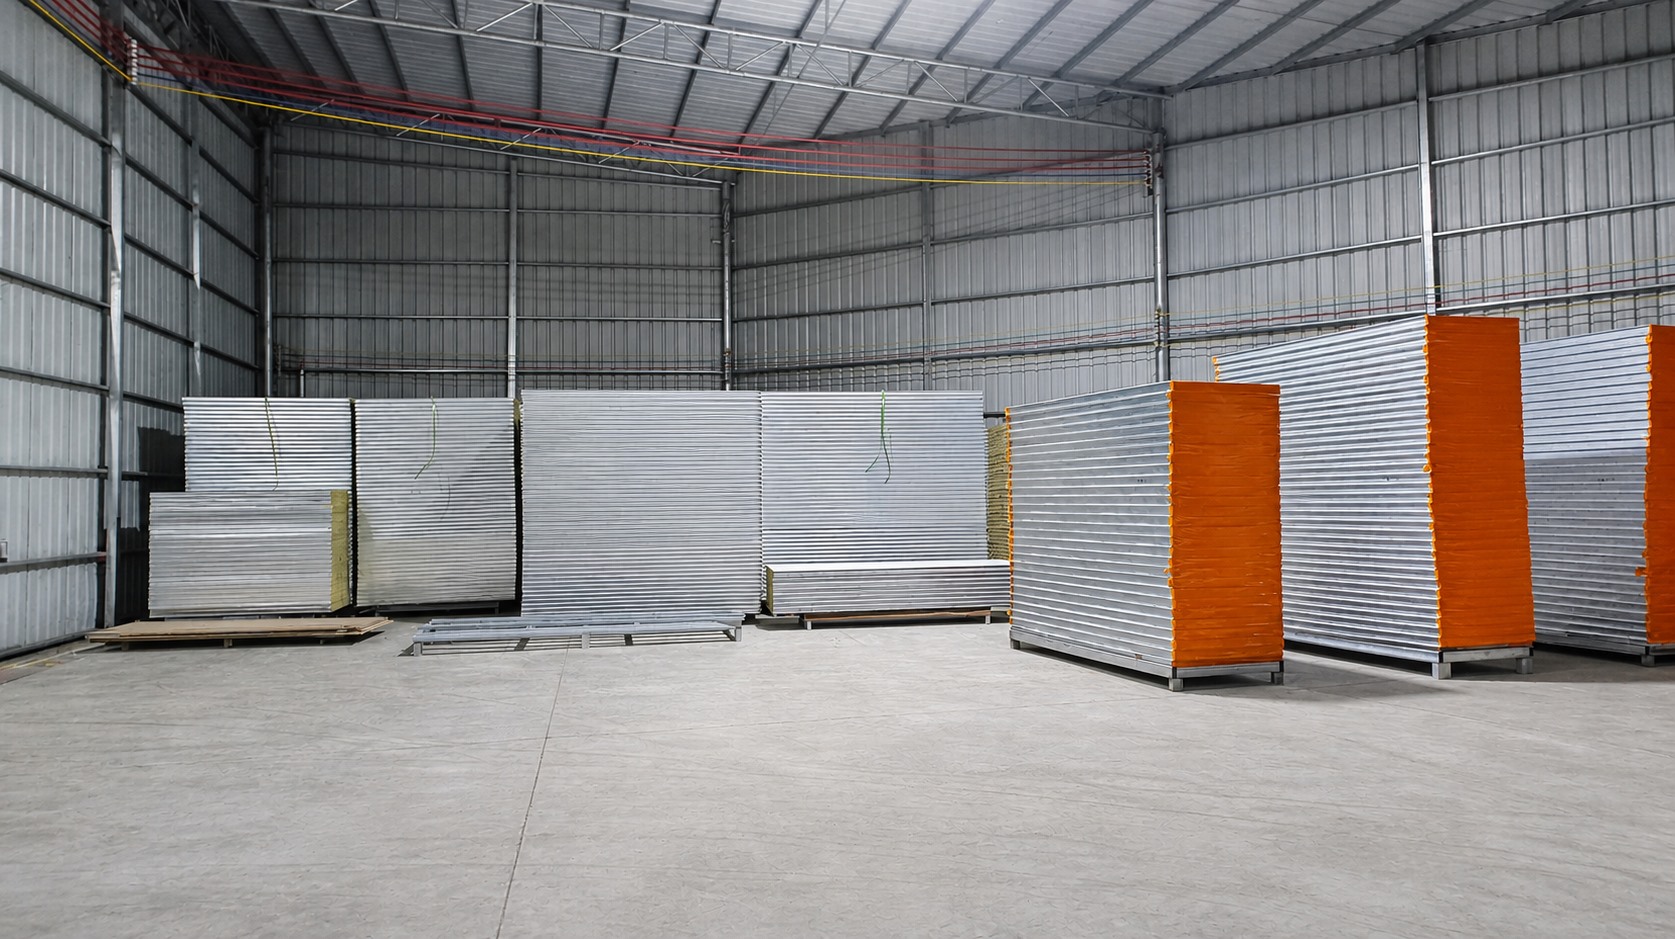
Insulated sandwich panels are the wall and roof build-up that determine how much solar heat reaches the interior.
Industry Background: Why These Two Failures Matter More Now
Container-based buildings are no longer a niche emergency product. Precedence Research valued the global container homes market at USD 66.05 billion in 2024 and projects USD 126.57 billion by 2034, a CAGR of 6.72%. The same source places the residential segment at 49% of end-user share and North America at 38% of revenue in 2024, which means a growing share of units now sit in markets with formal occupancy expectations rather than short-term site use.
Deployment conditions have shifted as well. Container house projects are routinely specified for hot climates, high humidity, heavy rain, dusty areas and remote locations with limited construction resources. In those environments a waterproofing detail that would pass on a mild-weather site becomes a recurring maintenance item, and an under-specified insulation build-up turns an accommodation unit into a space that needs continuous cooling during the day.
Prefabrication itself is a mature model: modular construction is reported to reduce construction time by 30–50% compared with traditional methods, according to Fortune Business Insights. The trade-off is that performance is decided in the factory and at the joint, because there is far less on-site wet work available to correct a mistake later.
The Detailed Solution: Five Control Layers
The configuration references in this guide come from Guangzhou Aotian Import and Export Co., Ltd., also known as Aotian Modular House, a China-based manufacturer of container houses, prefab homes and steel structure buildings. The company was founded in 2024 and operates a 20,000 m² production facility in Foshan, with 200 employees, a 20-engineer R&D team and five production lines, and it reports exports to Southeast Asia, Africa, South America and the Middle East.
Reliable performance comes from treating the building envelope as five layers, each with a defined responsibility.
Layer 1 — Roof: Slope, Lap and Edge Details
The roof is the first line of defence and the most common source of leaks. Specify a roof build-up rather than a single sheet. On the AOTIAN-FPCH-101 flat pack container house the roof is a steel frame, an insulation layer and a roofing sheet; the AOTIAN-DMCH-401 detachable container house uses a waterproof steel roofing system. The specification should define sheet laps, fastener spacing, the direction of laps relative to prevailing rain and wind, and how the roof perimeter terminates against the wall panel.
Two rules apply on site. First, confirm the drainage path before panels are closed, because standing water finds sealant defects that rain alone would not reach. Second, complete and inspect the roof before interior finishing, since a later repair above a finished ceiling costs far more than the original detail.
Layer 2 — Wall Panels and Joints
Walls are sandwich panels — EPS or rock wool on the detachable system, and a composite sandwich panel on the flat pack system — and the joint between panels is where water and air move. Sealant alone is not a strategy. Each joint needs a defined gasket or sealant groove, correct panel alignment, and clean, dry surfaces at the time of application. The same discipline applies at the head, sill and jambs of every door and window, which are documented failure points for flashing and seals.
Layer 3 — Insulation Specified by Climate, Not by Default
Insulation is the single largest lever on indoor temperature and should be selected from the destination climate rather than from a standard catalogue line. The AOTIAN-FPCH-101 flat pack container house lists rock wool, EPS or glass wool as optional insulation. The AOTIAN-FCH-001 folding container house uses 50 mm rock wool sandwich panels for the walls and a roof of 0.45 mm steel plate with 50 mm glass wool insulation at a density of at least 10 kg/m³. The AOTIAN-ECH-501 expandable container house uses double-sided colour steel composite panels, and the AOTIAN-PCH-301 prefab container home is configured with thermal insulation matched to the destination climate and required thermal performance.
On hot sites the roof matters more than the wall, because it receives the highest solar load. Roof insulation, a reflective or ventilated upper surface and shading over glazing usually deliver more comfort per unit of cost than thickening wall panels alone.
Layer 4 — Ventilation, Shading and Openings
Insulation slows heat transfer; ventilation removes the heat already inside. The documented remedy sequence is to check roof insulation, check wall insulation, inspect windows and ventilation, improve cross ventilation, add shading, and upgrade insulation only where the earlier steps are insufficient.
Practical specification points include operable windows on opposite facades to create cross flow, insect screens where they are standard — the AOTIAN-FCH-001 window is 975 × 1210 mm and is supplied with a screen window — exhaust fans for bathrooms and kitchens, offered among the expandable container house electrical fittings, and air-conditioning provisions where the project requires mechanical cooling, which the AOTIAN-PCH-301 supports as a configurable option.
Layer 5 — Water Supply and Electrical Penetrations
Most post-handover leaks that are not roof-related enter through service penetrations. Water supply, drainage and electrical conduits all cross the envelope, and each crossing should be sleeved, sealed and finished rather than left as an opening behind a cover plate.
Electrical configuration is part of the same package. The AOTIAN-FCH-001 folding container house is supplied with a distribution box, one 10 A socket, one 16 A air-conditioning socket and one 10 A switch; expandable units include a distribution box, switches, LED lighting and an exhaust fan. Plumbing positions on the AOTIAN-PCH-301 are customized to the residential layout. Electrical and plumbing connections should be completed by qualified personnel, and penetration seals should be inspected in the same sign-off as the wiring.
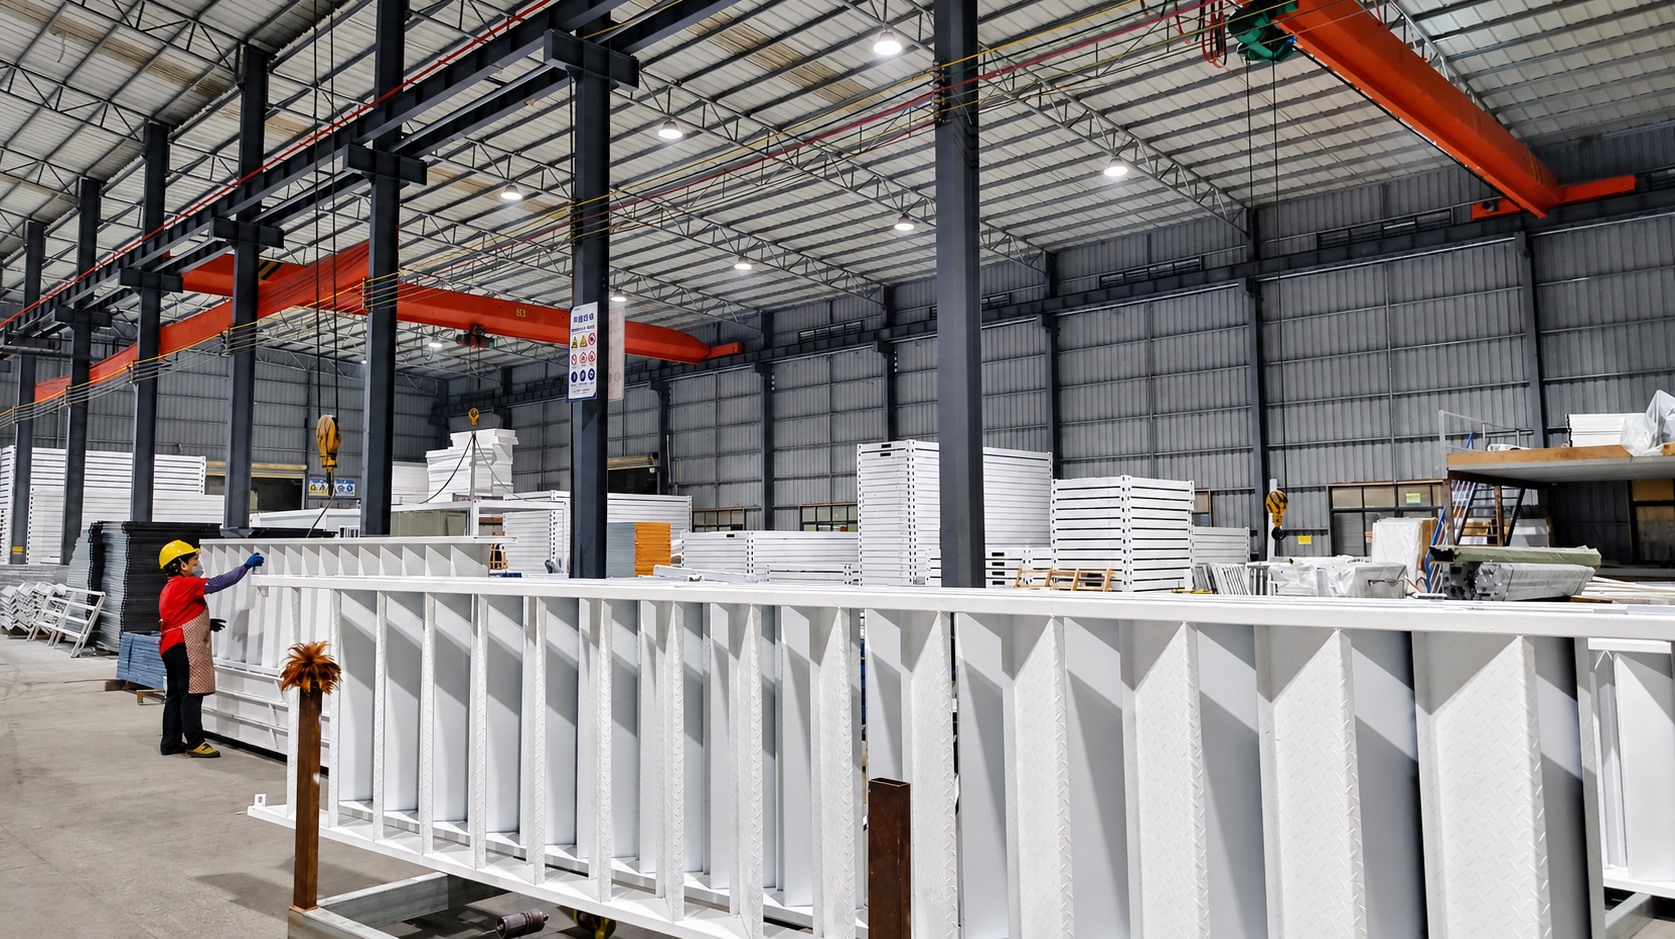
Frame assembly inspection before wall panels and roof sheets are closed: alignment and connection quality are fixed at this stage.
Step-by-Step: Preventing Leaks and Heat During Installation
The sequence below combines the documented flat pack installation process with the inspection points that decide whether the building stays dry and cool.
- Confirm climate and performance inputs before production. Provide the project location, intended use, dimensions and local wind, rain and temperature conditions so that insulation, roof and window specifications are fixed on the drawing rather than on site.
- Prepare and level the foundation. An uneven foundation distorts panels and opens joints. Foundation level is the first check in the flat pack installation procedure and should be signed off before delivery.
- Position and fix the bottom frame. Confirm square and level before columns are erected; correcting alignment later costs more than checking it once.
- Install columns and roof structure. Verify connections and roof slope at this stage, while the roof is still accessible from above.
- Install wall panels, doors and windows. Keep panel joints aligned, apply sealant to clean dry surfaces, and check every opening perimeter for flashing and seal continuity.
- Complete roof finishing and edge details. Close laps, fix fasteners to the specified spacing and terminate the roof edge so water discharges away from the wall.
- Seal all service penetrations. Sleeve and seal water, drainage and electrical entries before interior linings are closed.
- Complete electrical and plumbing connections. Use qualified personnel, confirm the distribution box, socket and switch configuration against the approved drawing, and test circuits and water pressure.
- Run a water test and an airflow check. The documented leak remedy ends with a water test; the heat remedy ends with a ventilation check. Do both before handover and record the results.
- Inspect and hand over with a maintenance schedule. Check structural connections, seals, drainage and waterproofing, then set an inspection interval for seals and roof details.
Pre-shipment testing is part of the acceptance procedure on AOTIAN units: each unit is tested before dispatch. That factory check verifies the unit as built, but it does not replace the on-site water test, because joint performance depends on assembly quality at the destination.
Use Cases: Where These Controls Are Tested
High-temperature worker accommodation. A 1,000-unit worker accommodation camp was supplied for a project in Saudi Arabia, with flat pack container houses among the applicable systems. In that environment the dominant risk is heat gain through the roof, so the specification emphasis falls on roof insulation, shading and ventilation rather than on wall thickness alone.
Humid, high-rainfall site offices. Site office projects of 100 units were supplied in Indonesia and the Philippines, where heavy rain and high humidity make joint sealing and drainage the controlling details. Both projects list quick and easy setup as the delivery highlight, which depends on panels arriving square and joints closing correctly the first time.
Remote camps with limited local resources. Where skilled labour is scarce, the installation method itself becomes a leak-control measure. Detachable units are documented as installable by four workers in approximately two hours per standard unit, and flat pack units assemble within several hours, so simpler sequences with fewer wet trades reduce the number of joints that can be left unfinished.
Coastal and high-humidity sites. Service life is not a single number. It depends on structural design, steel thickness, coating system, climate, installation quality, drainage, ventilation, maintenance and how often the unit is relocated. Coastal, humid and high-salt environments require stronger corrosion protection and more frequent inspection, and coating damage from transport should be repaired promptly.
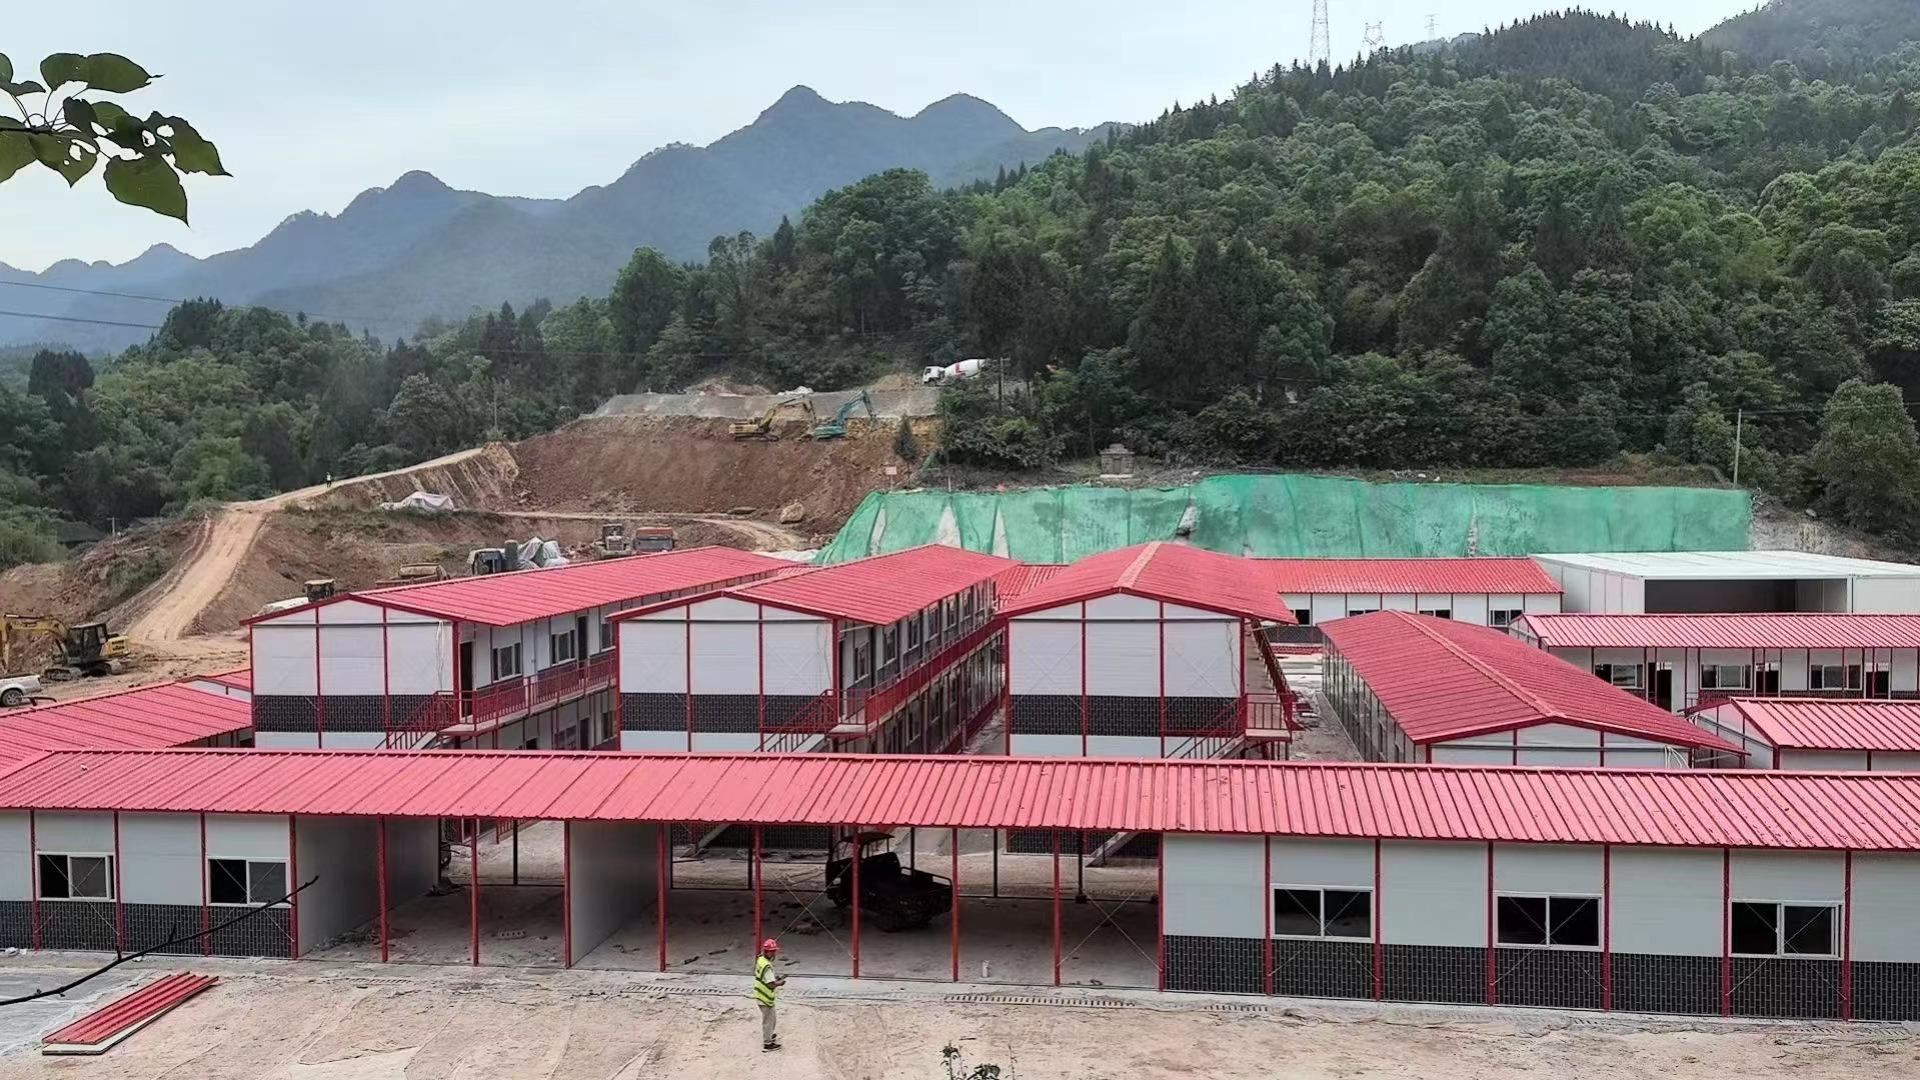
Site office installation in a high-rainfall, high-humidity market, where joint sealing and drainage control building performance.
Comparison: Risk Points, Controls and System Configuration
The first table maps each failure mode to the control that addresses it and to the configuration where that control sits in the product.
| Risk point | Typical cause | Control measure | Configuration reference |
|---|---|---|---|
| Roof joints and laps | Water path at sheet laps and roof perimeter | Defined lap direction and fastener spacing, sealed laps, terminated edge detail | Flat pack roof: steel frame + insulation layer + roofing sheet |
| Wall panel joints | Panel-to-panel and panel-to-frame gaps | Gasket or sealant groove, correct alignment, clean dry surfaces | Sandwich panel wall; detachable system uses a waterproof steel roofing system |
| Door and window perimeters | Flashing and seal defects at openings | Correct flashing, continuous seals, water test on completion | Folding unit window 975 × 1210 mm with screen window; steel door 925 × 1970 mm |
| Standing water | Blocked or missing drainage path | Roof slope, drainage route, level foundation | Foundation preparation is step one of the flat pack installation procedure |
| Solar heat gain | Direct sun on roof and walls | Roof insulation, insulated panels, shading | Rock wool, EPS or glass wool options; folding unit roof with 50 mm glass wool |
| Internal heat build-up | Poor cross ventilation | Operable openings on opposite facades, exhaust fans, cooling provisions | Expandable unit includes an exhaust fan; prefab container home offers ventilation and air-conditioning provisions |
| Service penetrations | Unsealed cable and pipe entries | Sleeved and sealed entries, qualified installation | Distribution box, sockets and switches; plumbing positions customized to layout |
The second table compares the envelope data published for four AOTIAN systems, so buyers can see which questions the specification already answers and which must be raised during configuration.
| Parameter | AOTIAN-FPCH-101 Flat Pack | AOTIAN-DMCH-401 Detachable | AOTIAN-FCH-001 Folding | AOTIAN-ECH-501 Expandable |
|---|---|---|---|---|
| Wall panel | Sandwich panel | EPS or rock wool sandwich panel | 50 mm rock wool sandwich panel | Double-sided colour steel composite panel |
| Roof build-up | Steel frame + insulation layer + roofing sheet | Waterproof steel roofing system | 0.45 mm steel plate with 50 mm glass wool insulation, density ≥10 kg/m³ | Not specified in the product data reviewed |
| Insulation options | Rock wool, EPS or glass wool | EPS or rock wool | 50 mm rock wool wall, 50 mm glass wool roof | Not specified in the product data reviewed |
| Window system | Not specified in the product data reviewed | Two windows | 975 × 1210 mm with screen window | Aluminium alloy double glass |
| Installation | Fast assembly within several hours | Four workers, approximately two hours per standard unit | Not specified in the product data reviewed | Prefabricated quick installation |
| Service life | 15–20 years | Approximately 15 years | Not specified in the product data reviewed | Not specified in the product data reviewed |
| Transport efficiency | 7 sets per 20ft container, 17 sets per 40ft container | Detachable components reduce transport space | Folded height 365 mm | Expands to nearly three times the folded state |
Frequently Asked Questions
Do flat pack container houses need local permits or building approval?
In most occupied applications, some form of local approval is required, and the requirement is set by the authority where the building is installed rather than by the manufacturer. Permit requirements depend on the country, municipality, land use, building size, installation period and intended use, so a unit used temporarily for storage is usually treated differently from one used as a permanent home, office, school, clinic or commercial building. Projects intended for occupancy commonly involve planning approval, a building permit, structural review, fire-safety approval and utility approval. Factory production approval does not automatically authorise installation at the final site, so buyers should contact the local planning authority or building department before ordering and submit the proposed use, site plan, floor plan, structural information and utility design.
Can an OEM prefab container house manufacturer customize a flat pack unit for a hot or high-rainfall climate?
Yes. AOTIAN provides OEM and ODM production services for prefabricated container houses, and OEM customization covers size and dimensions, floor plan and layout, room configuration, wall and roof materials, insulation, doors and windows, electrical and plumbing systems, HVAC and ventilation, and interior and exterior finishes. For hot climates, a flat pack container house can be specified with rock wool, EPS or glass wool insulation together with suitable ventilation, shading, roof and window systems. For high-rainfall sites, the roof build-up, joint sealing and drainage details are the controlling specification items. AOTIAN units are listed with CE, ISO 9001 and GB certifications.
What determines the budget for a flat pack container house that will not leak or overheat?
Cost depends on size, structural system, layout, insulation, doors and windows, interior finishes, electrical and plumbing systems, customization level and order quantity. Buyers should separate the factory unit price from the total installed project cost, because shipping, customs duties, foundations, crane lifting, utility connections, permits and local labour may not be included in the initial quotation. As a third-party reference, Coherent Market Insights puts a basic container home at roughly USD 30,000 to USD 50,000 for single occupancy depending on customization; that is a market benchmark, not a quotation for a specific configuration. An itemized quotation showing inclusions and exclusions is the practical way to compare offers.
Can I order a single unit as a sample before committing to a larger order?
Yes. The minimum order quantity is 1 unit, so a single flat pack container house can be ordered for inspection before a larger programme. Pre-shipment testing is performed on each unit as the acceptance procedure, FOB delivery terms are available and payment terms are listed as 40/70. When evaluating a sample for leak and heat performance, inspect roof laps and edge details, panel joint seals, window and door perimeters, service penetration seals, the insulation specification on the drawing, and the ventilation and shading provisions. A quotation and technical specification can be requested for review before production.
What is the production lead time, and what can delay a container house project?
The listed lead time is 30 to 45 days. The total project schedule is longer, because it also includes design confirmation, permits, foundation works, shipping, customs clearance, site access and utility connections. Typical causes of delay are unconfirmed drawings and specifications, delayed local permits, a foundation that is not ready before delivery, long lead times on customized materials, shipping or customs delays, unsuitable site access or crane arrangements, unprepared utility connections and weather interruptions. Agreeing a schedule with named responsibilities and deadlines for each stage before production begins is the most effective control, and the project team can request a production and delivery schedule together with the quotation.
Conclusion
A flat pack container house performs well in harsh weather when four things are fixed before the unit leaves the factory: the roof and joint waterproofing detail, the insulation build-up matched to the destination climate, the ventilation and shading provisions, and the sealing of water and electrical penetrations. Installation then decides the outcome, because every seal, lap and penetration is completed on site.
The practical control list is short. Confirm climate inputs on the drawing, level the foundation, inspect the roof while it is still accessible, seal every joint and opening, sleeve and seal all services, and finish with a water test and an airflow check recorded at handover. Follow up with a scheduled seal and drainage inspection, especially on coastal and high-humidity sites where corrosion protection and maintenance intervals matter more.
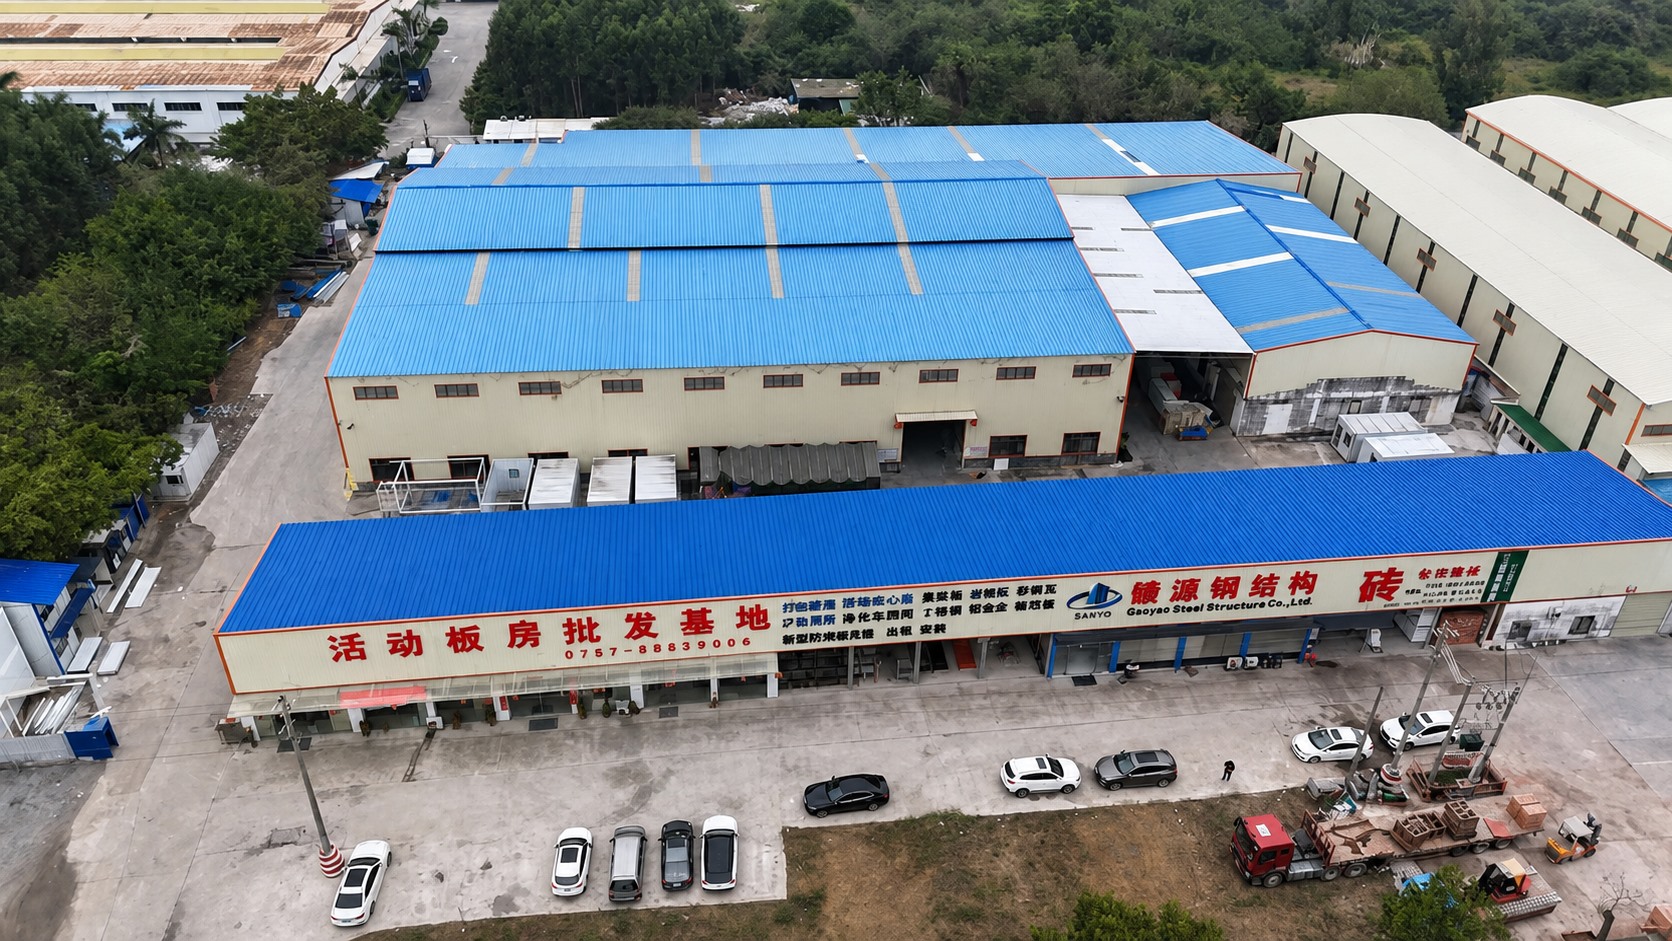
Flat pack container house units are manufactured and pre-shipment tested at the production facility before dispatch.
Next step: specify the envelope, not just the box
If you are configuring a flat pack container house for a hot, humid or high-rainfall site, request a quotation with the roof build-up, insulation, window and service penetration details confirmed on the drawing. Aotian Modular House (Guangzhou Aotian Import and Export Co., Ltd.) operates a 20,000 m² production facility in Foshan with 200 employees and five production lines, and supports OEM and ODM configurations from a minimum order quantity of 1 unit.
Email: info@aotianhouse.com | WhatsApp / Tel: +86 139-2885-5938 | Website: www.aotianhouse.com
Download the company profile and product catalogue: Aotian Modular House Company Profile (PDF)
Have Questions or Need More Details?
Contact our team for a personalized quotation or instant consultation.
Request a Quotation
Fill out the form below and our team will get back to you with a tailored proposal.
WhatsApp Direct Chat
Prefer to chat in real-time? Message us on WhatsApp for instant assistance & quick answers.
- Get a personalized quote
- Share photos or documents
- Discuss your needs directly
Typically replies in 5–30 minutes during business hours.