Top 5 Reusable Modular Building Systems for Remote Projects: Ranking and Selection Criteria
Top 5 Reusable Modular Building Systems for Remote Projects: Ranking and Selection Criteria
For a remote project, the best reusable modular building system is the one that delivers the most usable floor area per shipping container and can be dismantled and set up again at the next site. Ranked on transport density, relocation capability, deployment speed and configuration flexibility, the five systems below come from the product range of Guangzhou Aotian Import and Export Co., Ltd., a China-based container house manufacturer that trades as Aotian Modular House and exports to Southeast Asia, Africa, South America and the Middle East.
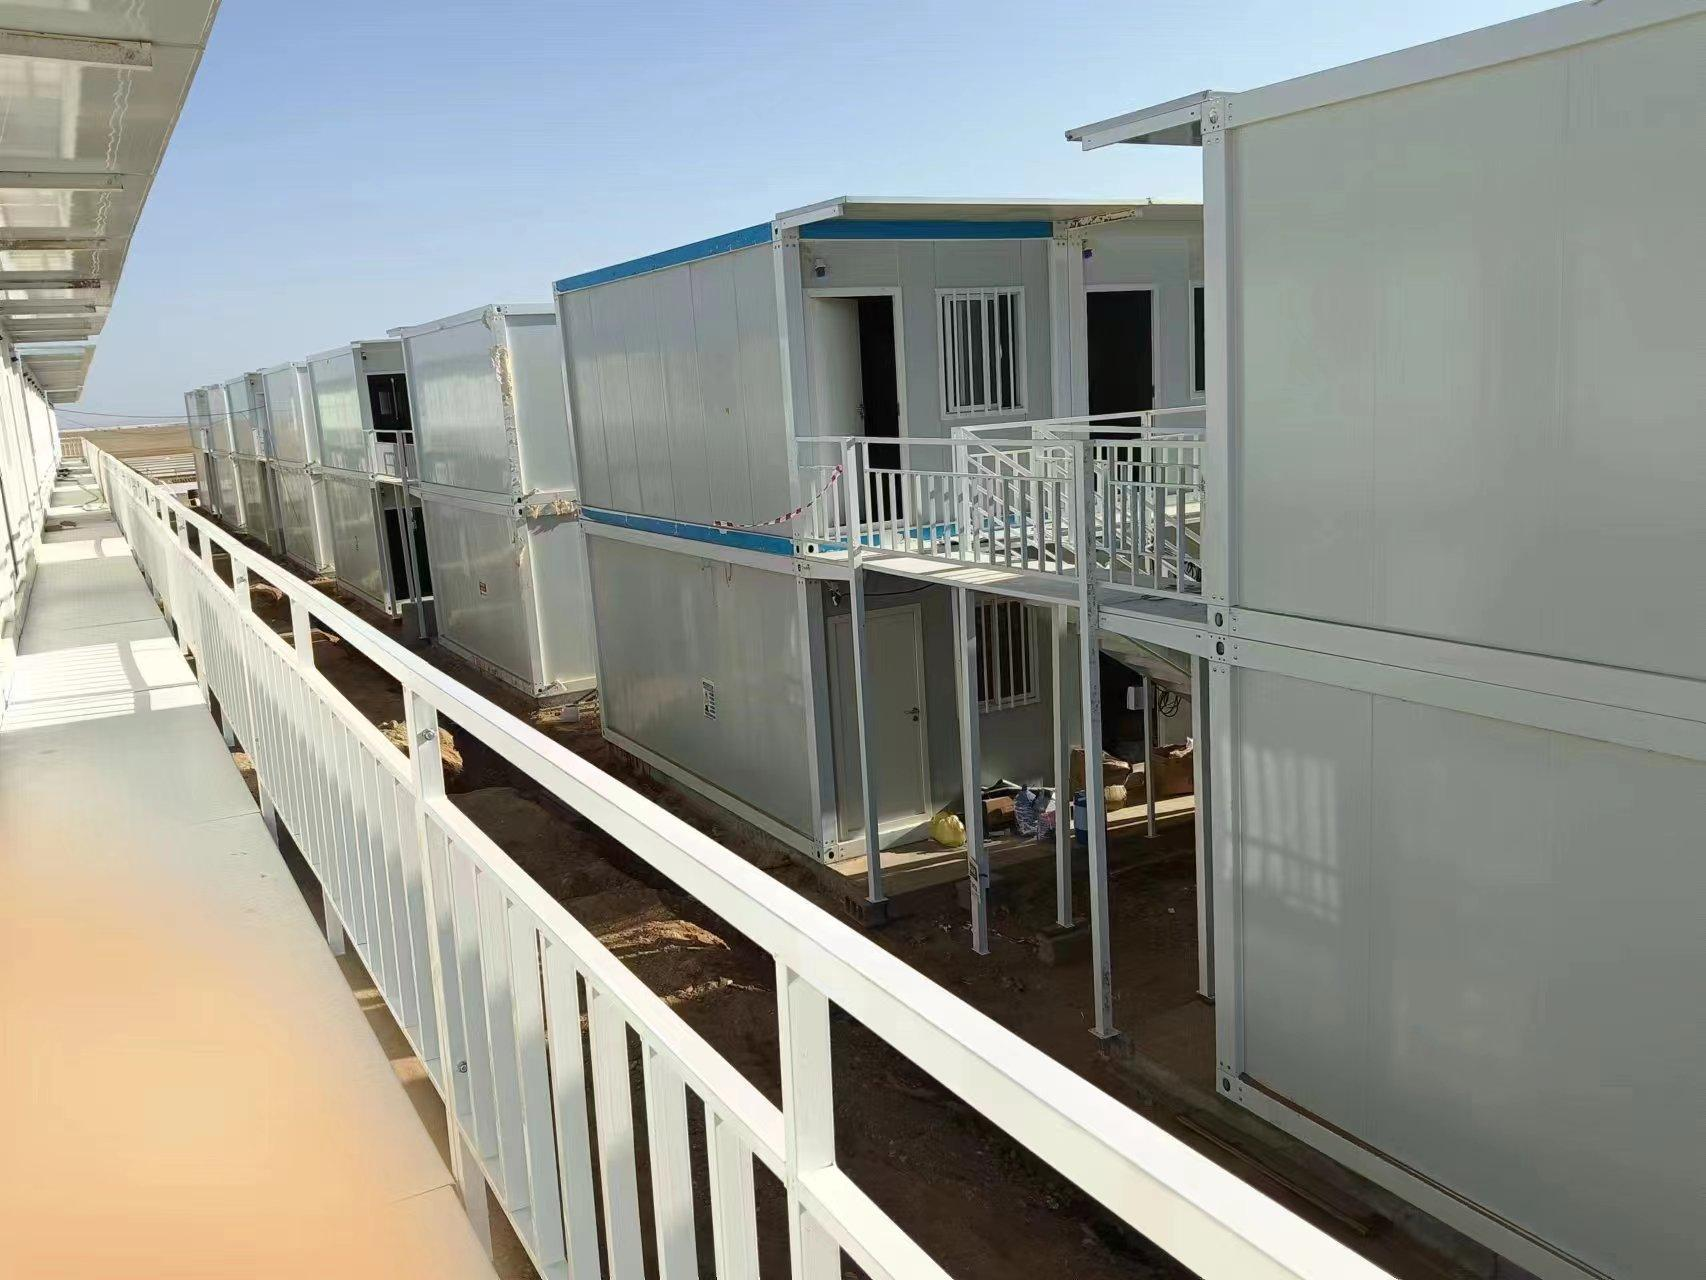
The ranking is:
- Flat Pack Container House (AOTIAN-FPCH-101) – highest transport density per container, strongest multi-unit camp fit.
- Detachable Container House (AOTIAN-DMCH-401) – strongest documented relocation and component-reuse profile.
- Expandable Container House (AOTIAN-ECH-501) – largest usable area for each unit transported.
- Folding Container House (AOTIAN-FCH-001) – smallest folded height and fastest deployment.
- Prefab Container Home (AOTIAN-PCH-301) – best residential quality when the remote project is long-term.
Problem Definition: In Remote Projects, Transportation Decides the Building
Remote projects share one logistics profile: a fixed number of trucks or containers can physically reach the site; road and bridge limits restrict what can be carried; and lifting equipment is often limited to what the contractor can bring in. Under those conditions, the cost of a building is driven less by the steel in the frame than by the air shipped around it.
A conventional site-built structure requires cement, aggregate, formwork, water and skilled trades at the location — all of which become expensive or unavailable in remote areas. A reusable modular building system moves that work into a factory and ships the result either as a packed module or as a set of bolted components that can be assembled, taken apart and moved again.
Two published figures explain why reuse matters commercially. Modular construction can reduce construction time by 30–50% compared with traditional building methods (Fortune Business Insights), and reusing a 40-foot shipping container for housing keeps roughly 3,500 kg of steel in service (Discover Containers / The Business Research Company). For a mining camp, pipeline project or disaster-response programme that will be relocated two or three times, the second and third deployments are where the real savings appear.
The main risk is not the structure itself. Buyers often compare only the factory unit price and later find that shipping, import duties, foundations, crane lifting, site labour, utility connections and permits were excluded from the quotation. Reusable systems should therefore be evaluated on total cost across their whole project life, including dismantling, transport and reassembly at the next site.
Industry Background: How Large the Modular Container Market Has Become
The container house market has expanded well beyond temporary site cabins. Precedence Research valued the global container homes market at USD 66.05 billion in 2024 and projects it to reach USD 126.57 billion by 2034, a CAGR of 6.72%. Definitions differ between research firms — Dataintelo puts the 2025 figure at USD 57.5 billion — which is a reminder that market size depends on whether commercial modular container buildings are counted alongside residential units.
Within the category, the foldable container house segment alone was valued at USD 8.475 billion in 2024 (Credence Research). North America accounted for a 38% revenue share in 2024, and the residential end-user segment represented 49% of the market (Precedence Research). Asia Pacific is described as the fastest-growing region for container homes, expected to lead in volume growth through 2030 (Grand View Research).
Export momentum supports that view. China's container export value reached USD 1.286 billion in June 2026, up from USD 771.9 million in May 2026 (CEIC / General Administration of Customs), which shows how much of the supply chain for remote-project accommodation is sourced from Chinese manufacturers.
Two regulatory reference points matter when reusable systems are specified. In the United States, IRC 2021 Section R301.1.4 recognises intermodal shipping containers as legitimate building materials, and ICC G5-2019 provides a guideline for the safe use of ISO containers repurposed as buildings. In the European Union, container house market entry requires mandatory CE marking and compliance with EN standards. These are framework conditions — permit decisions still belong to the local planning or building authority where the project is installed.
How This Ranking Was Built: Six Selection Criteria
No single system wins on every criterion, so the ranking weights the factors that remote projects cannot avoid.
- Transport density. Measure usable square metres per container load, not the unit price. A system that packs more units per 40 ft container reduces freight, port handling and road movements at the same time.
- Relocatability and reuse cycles. Check whether components are designed to be disconnected, labelled, packed and reassembled, and whether the manufacturer documents a dismantling sequence.
- Deployment speed and labour. Establish how many workers are needed per unit, how many hours installation takes, and whether welding or heavy lifting is required.
- Site and foundation requirements. Some systems need only a level pad; others require a foundation designed for soil conditions and local engineering requirements.
- Climate and configuration fit. Insulation, ventilation, shading, glazing, voltage and socket standards must be selected for the destination climate and the local electrical and plumbing standards.
- Supplier support and documentation. Drawings, material specifications, structural information, pre-shipment testing, OEM/ODM capability, spare parts and remote after-sales support determine whether a system can actually be redeployed.
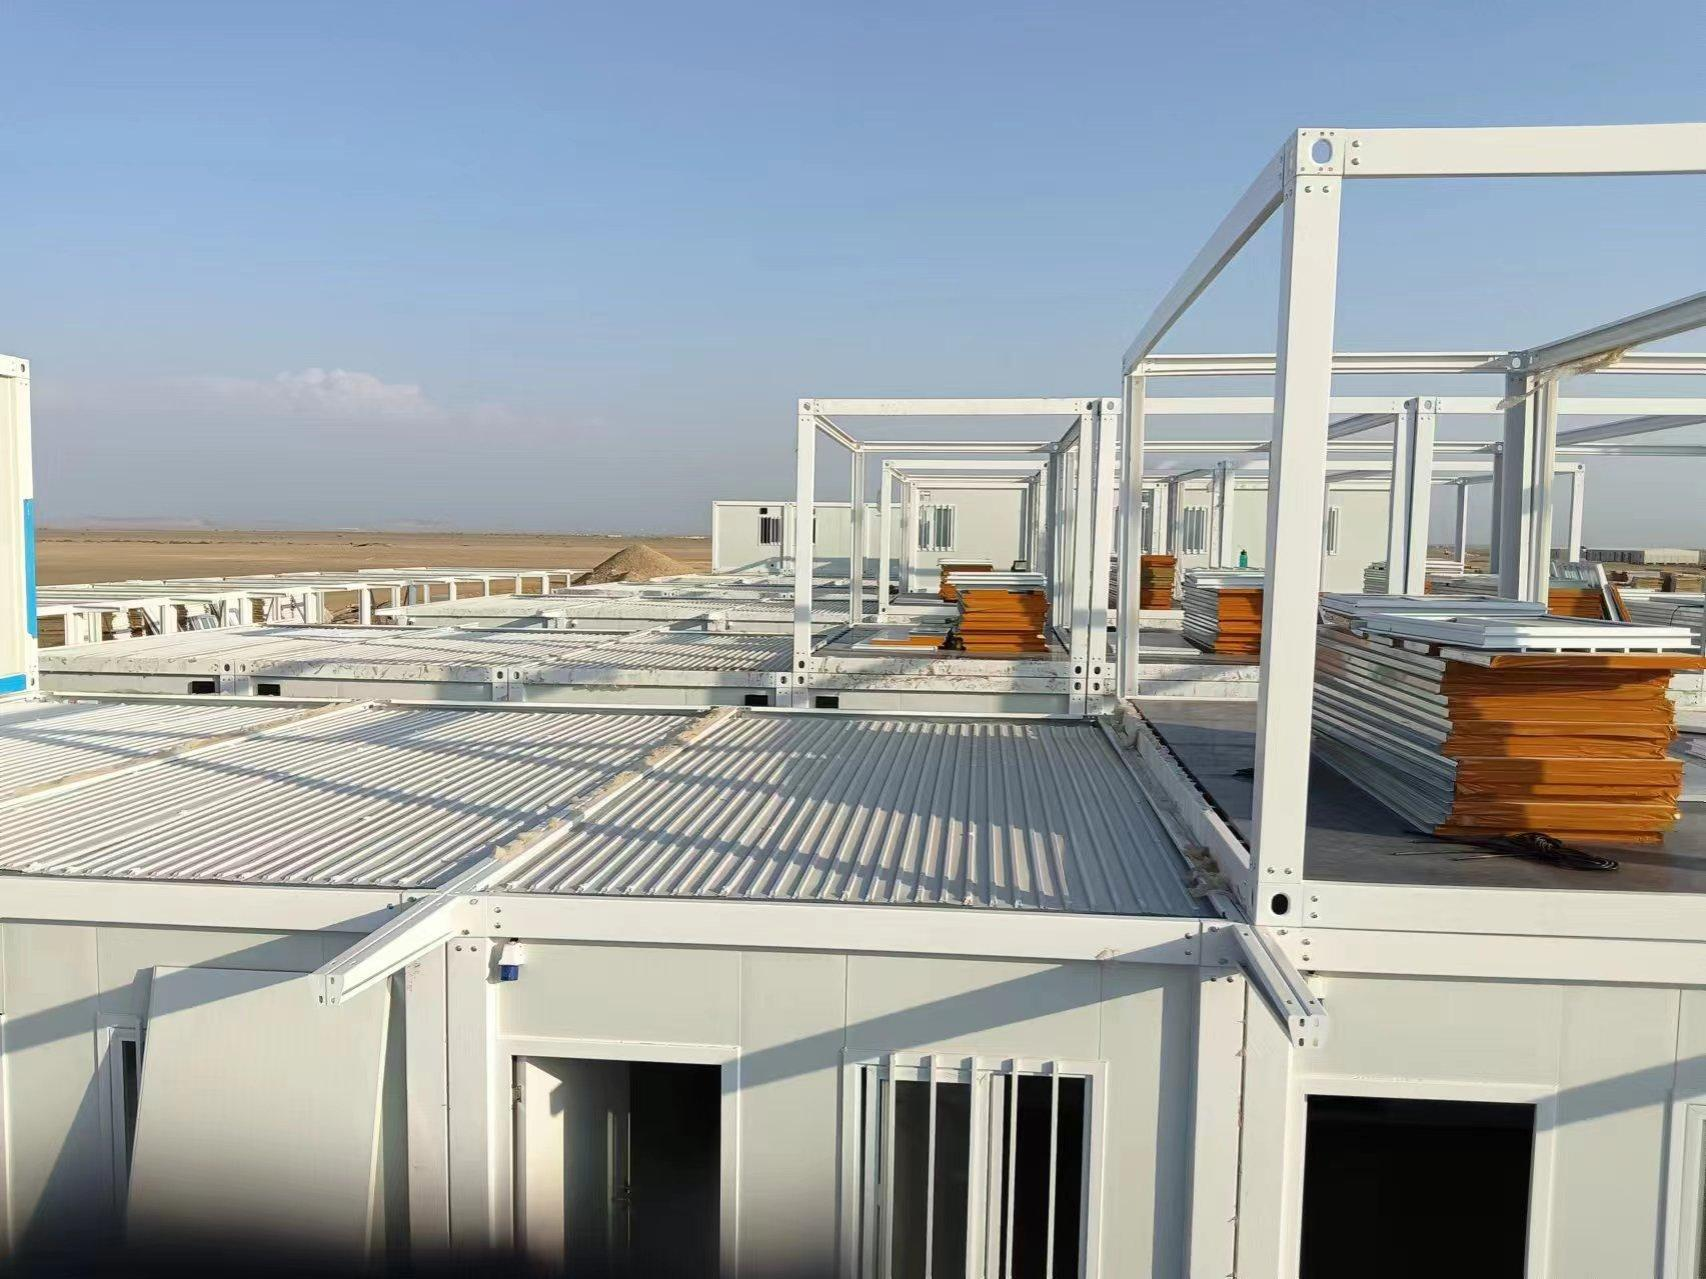
The Top 5 Reusable Modular Building Systems for Remote Projects
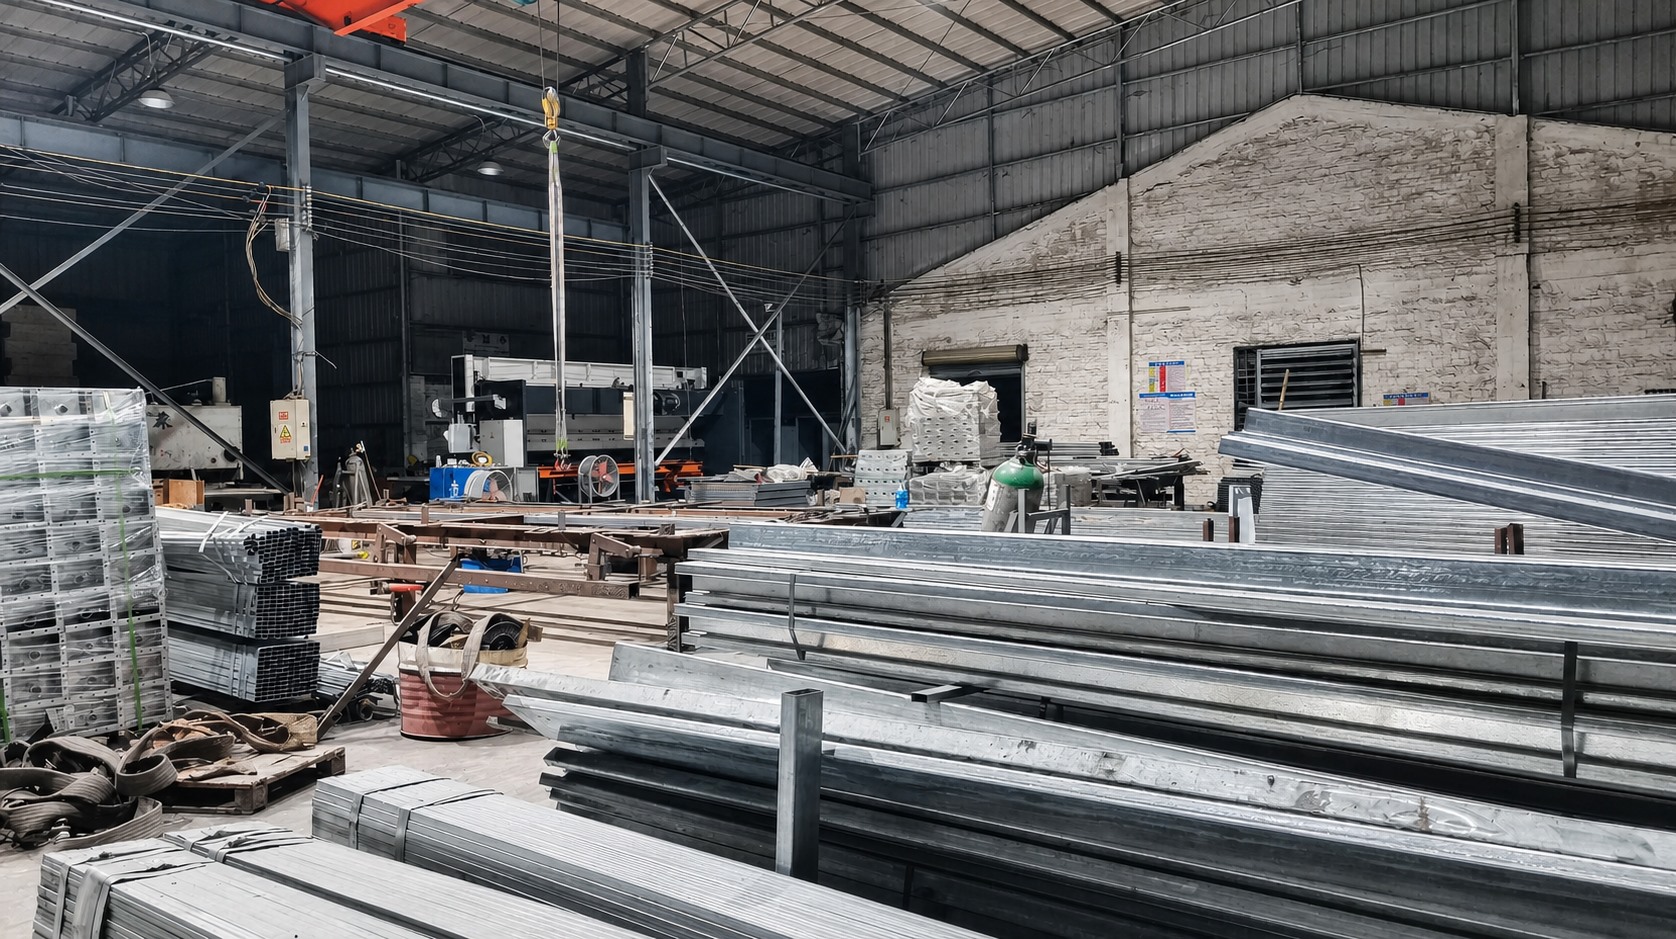
All five systems are manufactured by Aotian Modular House, which operates a 20,000-square-metre production facility in Foshan, employs more than 200 people including a 20-engineer research and development team, and reports a daily output of more than 100 units, a monthly capacity of 3,000+ units and an annual capacity above 10,000 units. The company lists OEM and ODM production services, a minimum order quantity of 1 unit, a lead time of 30–45 days, and pre-shipment testing on every unit as its acceptance procedure.
Rank 1 Flat Pack Container House — AOTIAN-FPCH-101
Why it ranks first: transport density. A standard flat pack unit measures 5,950 mm × 3,000 mm × 2,800 mm, and the packing design allows 7 sets to be loaded into a 20 ft container and 17 sets into a 40 ft container. For a 100-unit remote camp, that difference in packing efficiency is the single largest controllable cost in the logistics budget.
The structure uses a galvanized steel frame with sandwich panel walls, an insulated roof build-up and a cement board floor with PVC finish. Assembly is completed on site within several hours per unit, and thermal insulation can be specified as rock wool, EPS or glass wool depending on the destination climate. The stated service life is 15–20 years, which matters for a camp that may be relocated rather than scrapped.
The system's reusability is documented: flat pack container houses are described as modular, transport-efficient and reusable, and multiple units can be combined and arranged into larger buildings or complete modular campuses — dormitories, offices, kitchens, dining halls, bathrooms and recreation facilities.
Limitation: on-site assembly requires more labour than a folding or expandable unit, because the frame, walls, roof and services are connected at destination. It suits projects with a prepared site and a foreseeable relocation rather than emergency deployment.
Best fit: medium and large worker camps, mining camps, remote accommodation, site offices, schools and clinics where multiple units are shipped and installed in one programme.
Rank 2 Detachable Container House — AOTIAN-DMCH-401
Why it ranks second: lifecycle flexibility. A standard unit of approximately 3 m × 6 m (20 ft) uses a steel modular frame with bolted connections. Four workers can install a standard unit in approximately 2 hours, units can be combined horizontally and vertically, and the system supports 2–3 storey modular buildings. Detachable components are designed specifically to reduce transportation space and costs, and the stated service life is approximately 15 years.
Where this system separates itself from the rest of the ranking is the documented relocation workflow: disconnect electricity and water, dismantle components in the approved sequence, label structural and architectural components, inspect for damage or deformation, package for transport, prepare the new foundation, then reassemble and inspect. That sequence is what turns a modular building into a genuinely reusable asset across project phases.
Limitation: bolted connections must be checked after each move. Loose connections can result from incorrect installation, insufficient tightening, damaged components or foundation movement, and damaged structural parts must be inspected before reuse.
Best fit: mining, energy and infrastructure projects with phased sites, worker accommodation camps, military camps, school buildings and temporary community housing that will move at least once.
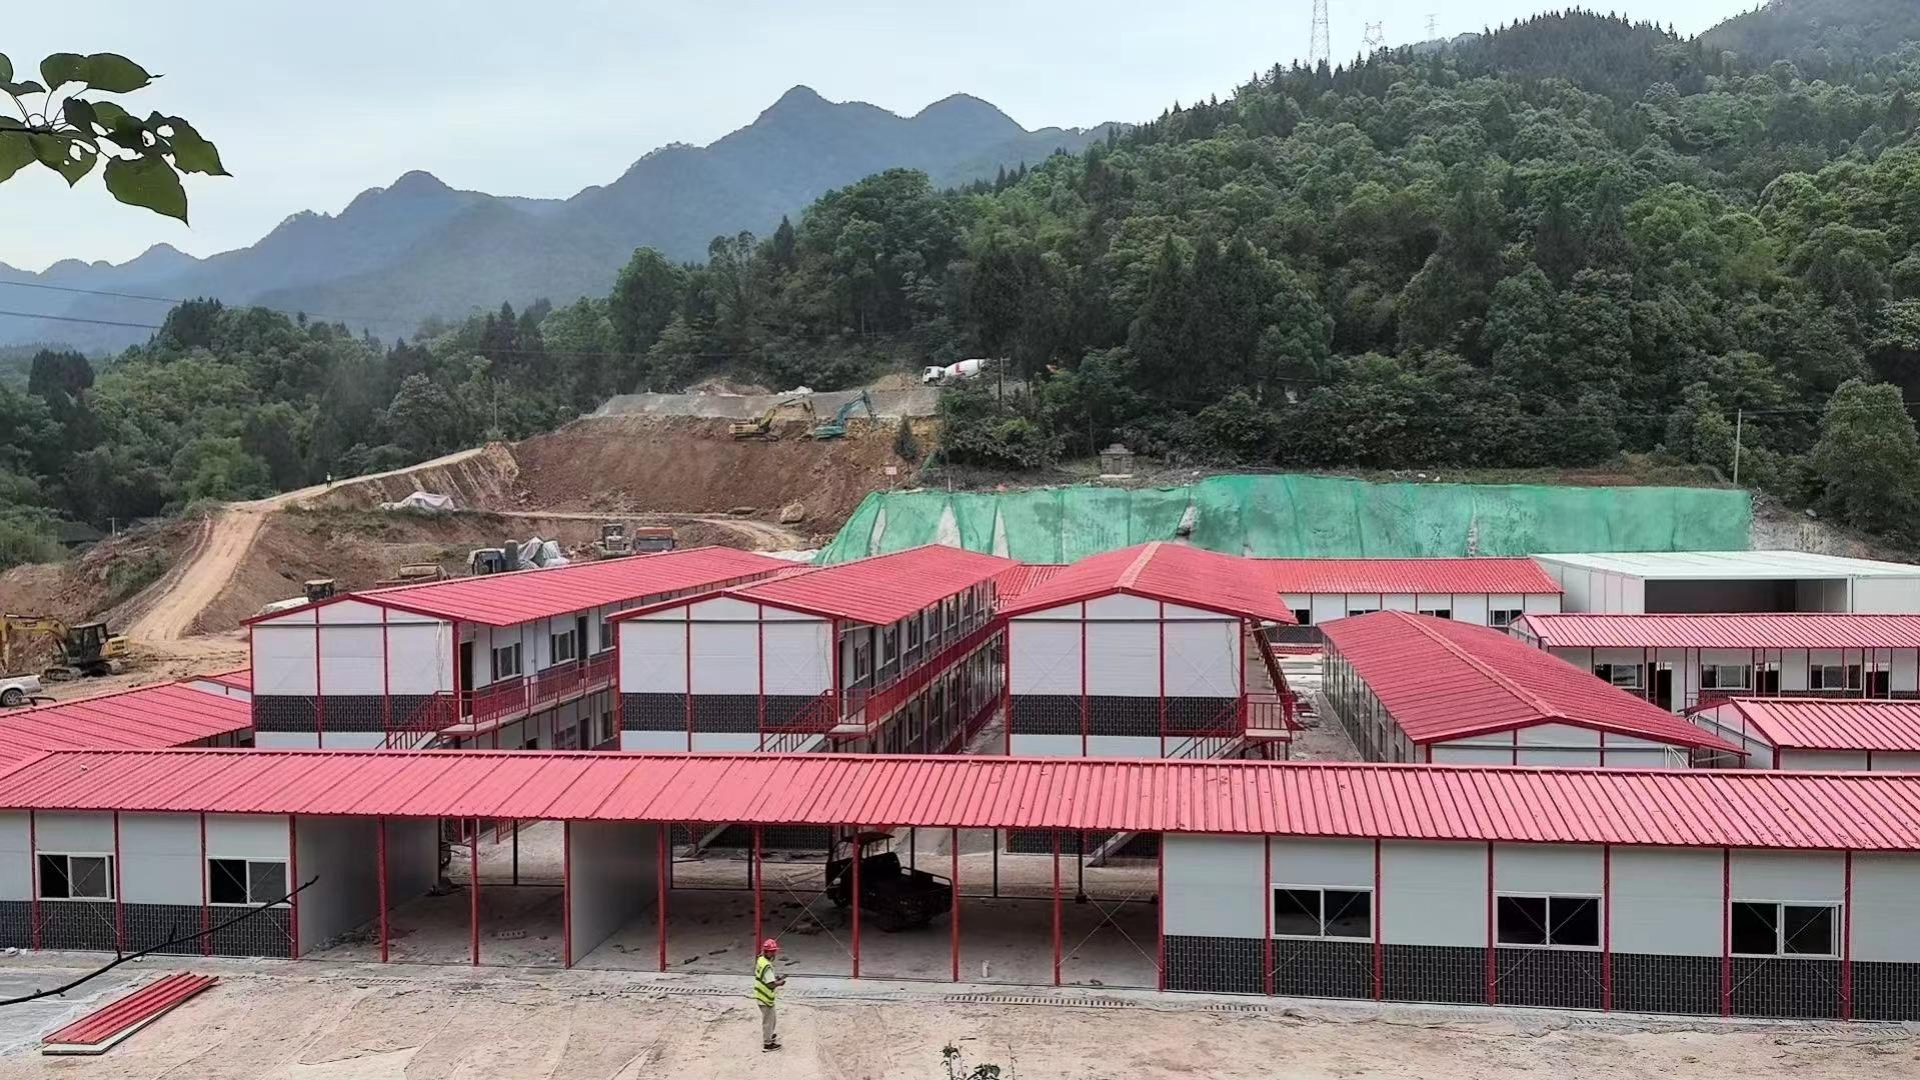
Rank 3 Expandable Container House — AOTIAN-ECH-501
Why it ranks third: usable area per transported unit. The expandable system uses a double-wing structure that expands to nearly three times the folded footprint, with the frame built from galvanized high-strength square tubes and galvanized angle irons and the wings connected by high-strength hinges. Units are available in 10 ft, 20 ft, 30 ft and 40 ft sizes, with layouts ranging from a living room plus toilet to three-bedroom configurations.
This is the system to choose when transport space is limited but a larger interior is required after deployment — for example a remote office, clinic or accommodation unit where a standard 3 m × 6 m module would be too small. Wall panels are double-sided colour steel composite panels, windows are aluminium alloy double glass, and the floor is waterproof composite flooring. Electrical fittings include AC sockets, a distribution box, switches, LED lighting and an exhaust fan, with terrace, roof, foot support and interior finishes available as options.
Limitation: deployment requires a level, complete foundation and a clear expansion area. The structure should not be forced beyond its designed movement, and personnel must stay clear of folding and rotating components during deployment.
Best fit: accommodation, offices, clinics and camps where a larger usable area per shipped unit is worth the more careful site preparation.
Rank 4 Folding Container House — AOTIAN-FCH-001
Why it ranks fourth: deployment speed and folded volume. The unit measures 5,770 × 2,500 × 2,320 mm in its open state and only 5,770 × 2,500 × 365 mm when folded, which reduces both shipping volume and storage space before deployment. The frame uses SGC A40 steel at 1.5 mm thickness, with a 0.45 mm steel plate roof containing 50 mm glass wool insulation, 50 mm rock wool sandwich wall panels, an 18 mm MGO board floor, a 925 × 1,970 mm steel door and 975 × 1,210 mm windows with screen windows. The integrated electrical package includes a distribution box, one 10A socket, one 16A AC socket, one 10A switch and an LED light.
The company notes that installation time depends on the model, site preparation, equipment and workforce, and lists some folding models as capable of being opened within minutes. Simplified installation does not remove safety requirements: deployment should follow the approved sequence, with a safety exclusion zone around the working area and structural fixing completed before occupancy.
Limitation: choose a folding container when rapid deployment and simple installation matter more than extensive customization.
Best fit: disaster relief, emergency housing, construction site offices, worker accommodation, project camps and field operations.
Rank 5 Prefab Container Home — AOTIAN-PCH-301
Why it ranks fifth: it answers a different question. The first four systems are optimised for camp and site functions; the prefab container home is a factory-prefabricated modular residential building for remote residential projects, workforce housing, student accommodation, multi-family housing and community facilities where the building is expected to operate for years.
Modules can be configured individually, in multi-module arrangements or as two-storey buildings, with studio, one-bedroom, two-bedroom and three-bedroom layouts and interior spaces covering living room, bedroom, kitchen, bathroom, dining area, storage or home office. Thermal insulation, acoustic insulation, exterior finishes, electrical voltage and socket standards, plumbing positions, kitchen and bathroom systems are all customised to the project design and destination country, and balcony, terrace, stairs, canopy and additional storage are available as options. The model is listed with CE/GB/ISO9001 certification and is delivered by ocean freight for on-site module positioning, structural connection, weather sealing and utility connection.
Limitation: it carries the highest design and customisation content of the five systems, so it requires a longer confirmation cycle. Foundations must suit building size, soil conditions and local engineering requirements.
Best fit: long-duration remote residential and community projects where accommodation quality and local utility standards are part of the specification.
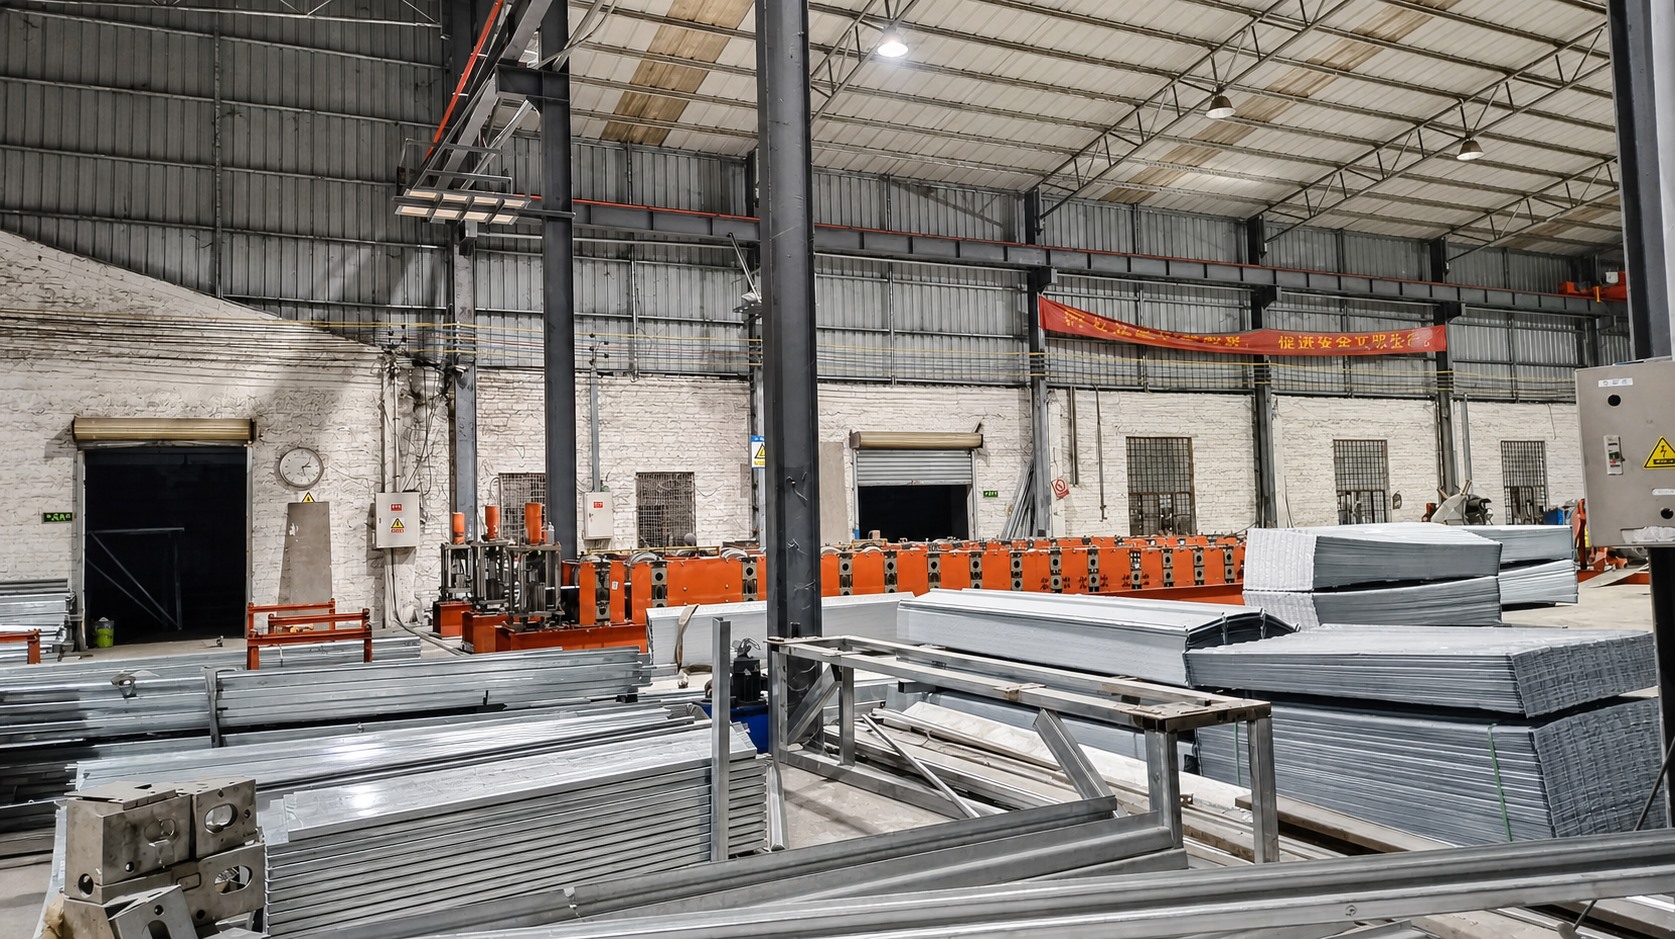
Step-by-Step Breakdown: Planning a Reusable Modular Project for a Remote Site
The following sequence applies to all five systems. It is written for procurement and project teams who need the building to work at the first site and still be usable at the second.
- Survey the access route before choosing the product. Confirm road width and load limits, port clearance, crane availability at site and any bridge restrictions. Access constraints can eliminate an expandable or two-storey configuration before price is discussed.
- Define purpose, occupancy and duration. A 12-month construction office, a 10-year work camp and a permanent remote residence require different systems. Occupancy per unit and the number of units decide the module count.
- Match the system to the constraint. If container slots are the limit, flat pack or folding ranks first. If the building will move repeatedly, detachable ranks first. If floor area per unit is the limit, expandable ranks first.
- Confirm foundation and site works. Most systems require a level foundation prepared before delivery; the design should account for local wind, rainfall, seismic and climate conditions.
- Freeze drawings and specifications before production. Structural drawings, dimensions, material thicknesses, insulation performance, electrical standards and plumbing requirements should be approved before manufacturing starts — not after.
- Specify for the destination climate and utility standards. Insulation, ventilation, shading, glazing, voltage and socket standards are customised according to the destination country, which is a core part of the OEM/ODM service.
- Confirm production, inspection and acceptance. Aotian Modular House lists a 30–45 day lead time and performs pre-shipment testing on each unit as the acceptance procedure before dispatch.
- Plan installation and commissioning. Follow the manufacturer's installation sequence for the specific system: foundation, positioning, structural connections, walls and openings, then electrical, water and drainage connections, followed by final inspection.
- Plan the relocation before installation begins. Keep approved as-built drawings, label components, record connection positions and retain spare connection components so the building can be dismantled and rebuilt efficiently at the next site.
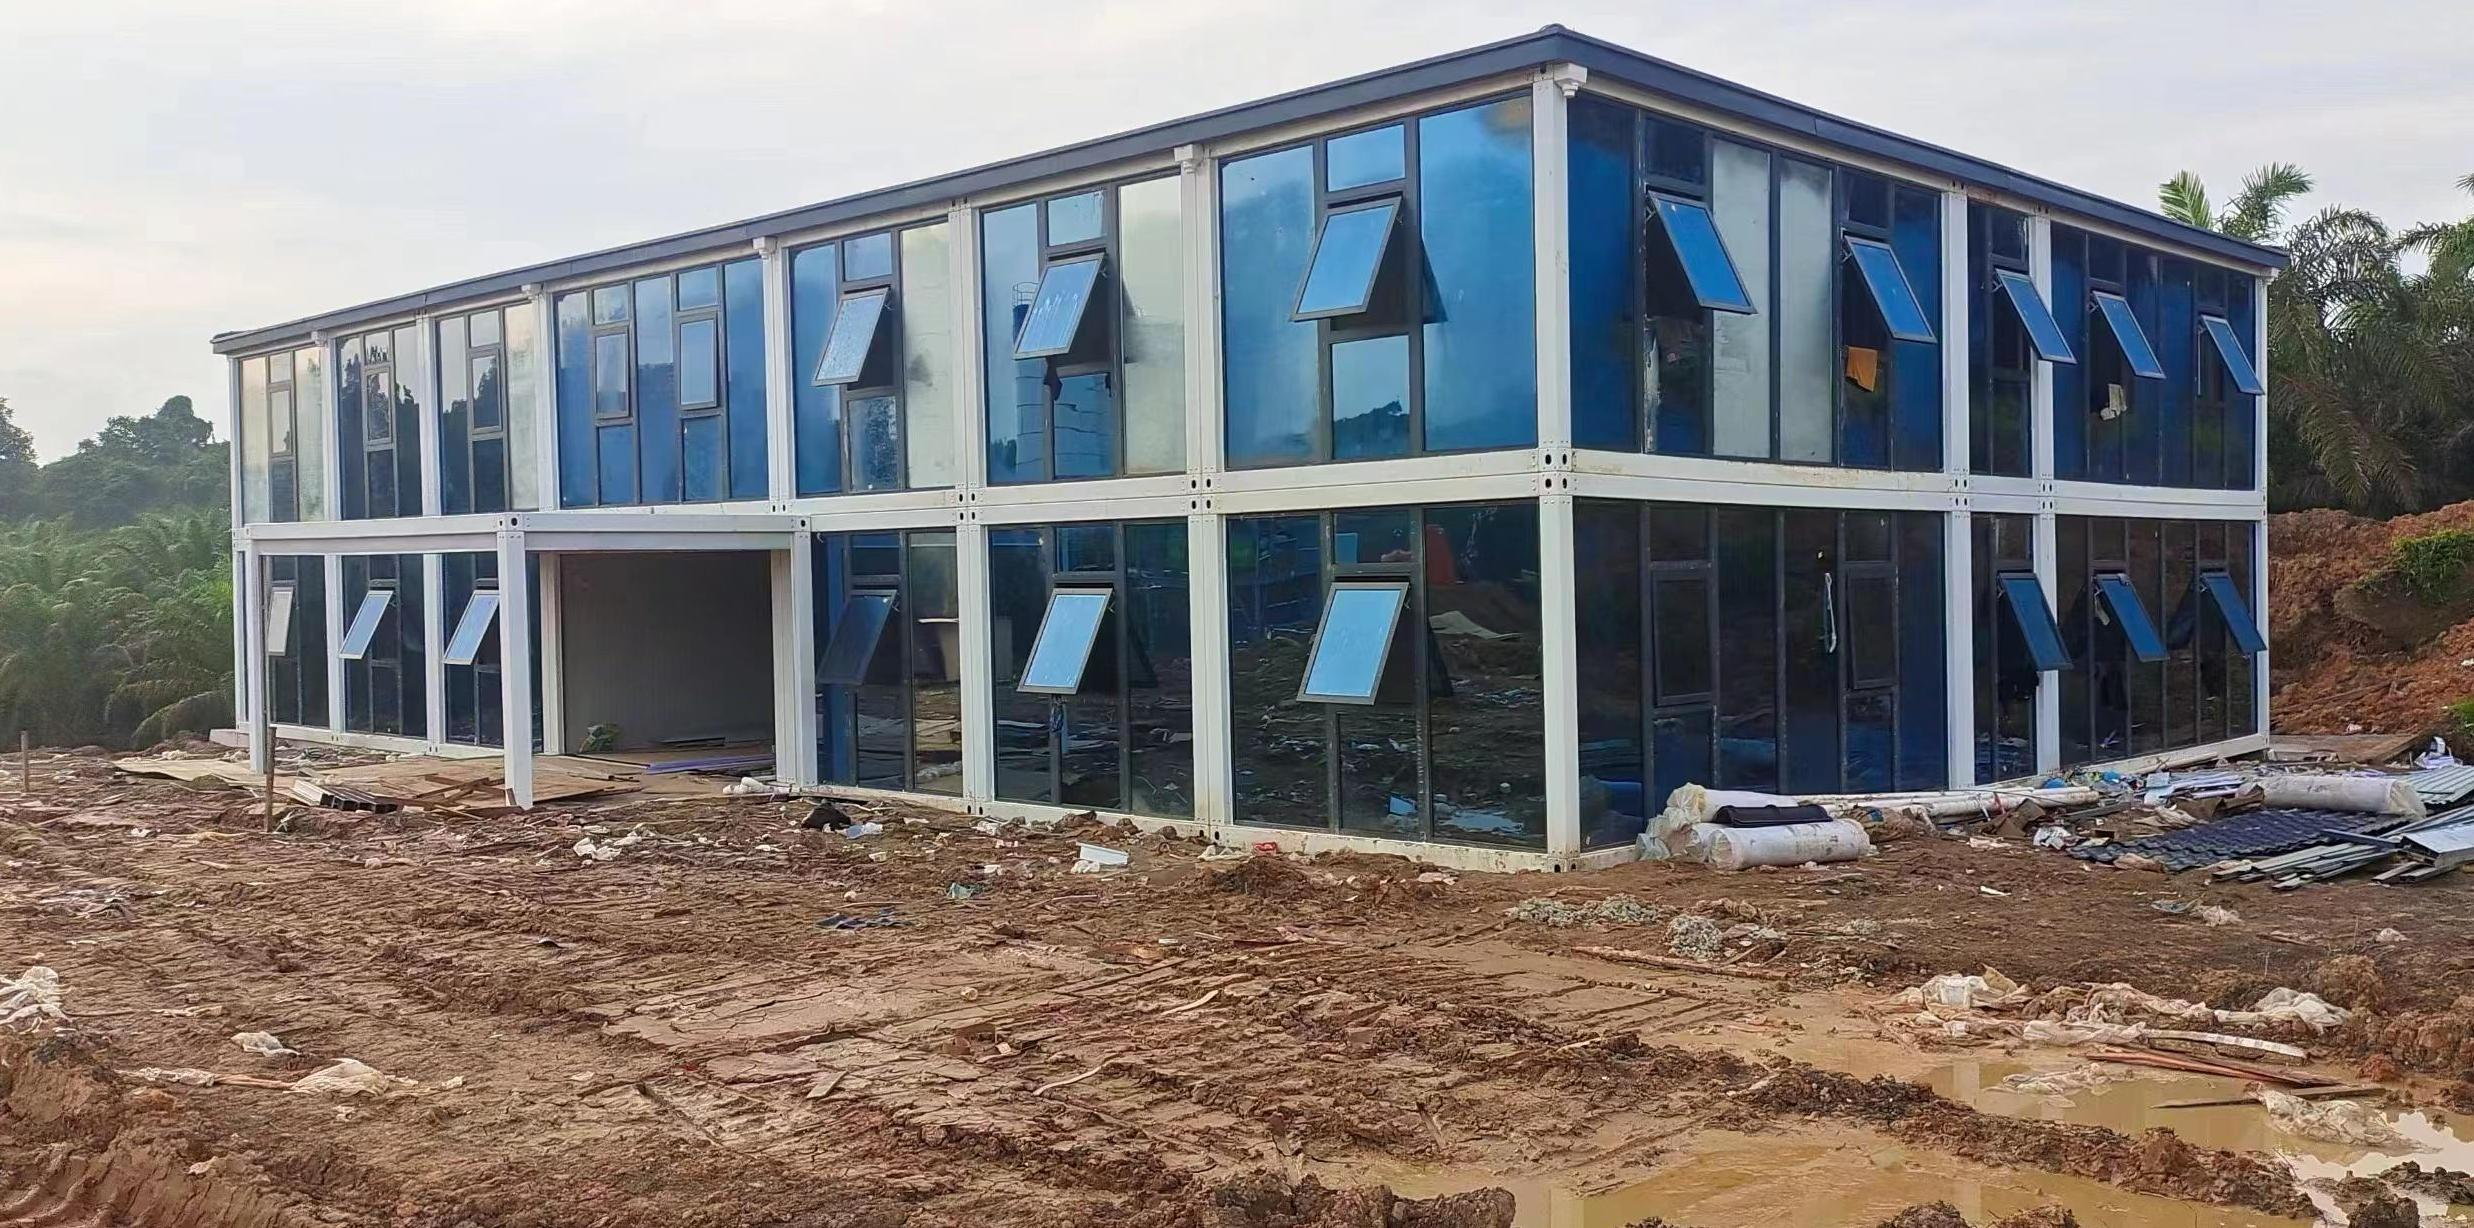
Use Cases: What Remote Projects in Saudi Arabia, Indonesia and the Philippines Show
Remote-project references help buyers judge whether a system behaves as promised. Aotian Modular House's case documentation includes three relevant examples.
- Saudi Arabia — 1,000 units, worker camp, 10-year duration. The stated project result is that the modular delivery assisted the rapid commencement of project construction, with the highlight recorded as efficient and convenient setup. This is the scale at which transport density becomes decisive, because each additional unit per container multiplies across a thousand deliveries.
- Indonesia — 100 units, project site office, 10 years. The recorded result is that rapid construction facilitated project development, with quick and easy setup as the highlight. Site offices are usually the first buildings a remote project needs and the first to be relocated.
- Indonesia — 1 unit, project site office. A single-unit supply shows how a project can start with a trial building and expand later, which is consistent with the minimum order quantity of 1 unit.
- Philippines — 100 units, project site office, 10 years. The stated outcome is that the modular approach effectively shortened project completion time and helped the project operate quickly.
The same system logic applies in the markets Aotian Modular House lists for its modular accommodation products, including Brazil in South America, Vietnam in Southeast Asia and African markets. The working conditions described for those markets — hot climate, high humidity, heavy rain, dusty areas, remote locations and limited construction resources — are exactly the conditions that favour modular assembly, bolt connections and relocatable building systems. In practice, this means specifying weather resistance, thermal insulation, corrosion resistance, rapid installation and transport efficiency together rather than treating any one of them as optional.
For a tropical or humid destination, a flat pack or expandable unit with upgraded wall and roof insulation and attention to roof drainage is the usual starting point. For a site with limited infrastructure, the ability to deliver a facility in one or two container loads — as demonstrated by the single-unit Indonesian office — often matters more than the theoretical maximum floor area.
Comparison Table: Five Reusable Modular Systems Side by Side
| Rank / System | Model | Transport configuration | Installation profile | Reuse and relocation | Best remote fit |
|---|---|---|---|---|---|
| 1. Flat Pack Container House | AOTIAN-FPCH-101 | Standard unit 5,950 × 3,000 × 2,800 mm; 7 sets per 20 ft container, 17 sets per 40 ft container | Assembled on site within several hours; galvanized steel frame; 15–20 year service life | Modular, transport-efficient and reusable; units combine into larger buildings and campuses | Multi-unit worker camps, remote accommodation, site offices, schools, clinics |
| 2. Detachable Container House | AOTIAN-DMCH-401 | Approx. 3 m × 6 m (20 ft) unit; detachable components designed to reduce transport space and cost | Bolted connection; 4 workers install a standard unit in approx. 2 hours; stacking for 2–3 storey buildings | Documented dismantling, packing, transport and reassembly; components reusable after inspection | Phased mining, energy and construction camps; relocatable accommodation |
| 3. Expandable Container House | AOTIAN-ECH-501 | Double-wing structure; expanded space nearly 3× the folded state; 10 ft, 20 ft, 30 ft and 40 ft sizes | Prefabricated quick installation after level foundation preparation | Compact transport configuration; deployment and securement follow the manufacturer's sequence | Remote offices, clinics and accommodation needing larger area per unit |
| 4. Folding Container House | AOTIAN-FCH-001 | 5,770 × 2,500 × 2,320 mm open; 5,770 × 2,500 × 365 mm folded | Unfolded per approved sequence; some models listed as openable within minutes | Folding design reduces transportation and storage space before deployment | Disaster relief, temporary offices, site accommodation, field operations |
| 5. Prefab Container Home | AOTIAN-PCH-301 | Single-module, multi-module or two-storey arrangement; ocean freight from China | On-site module positioning, structural connection, weather sealing and utility connection | Modular reconfiguration and expansion; CE/GB/ISO9001 listed | Long-duration remote housing, workforce housing, community facilities |
FAQ: Reusable Modular Building Systems for Remote Projects
Do reusable modular building systems meet international compliance requirements?
Compliance depends on the destination market and the intended use, not on the modular system alone. Aotian Modular House lists CE, ISO 9001 and GB certification in its company profile, and the Prefab Container Home AOTIAN-PCH-301 is listed with CE/GB/ISO9001. In the United States, IRC 2021 Section R301.1.4 recognises intermodal shipping containers as legitimate building materials, and ICC G5-2019 is a guideline for the safe use of ISO containers repurposed as buildings. In the European Union, container house market entry requires mandatory CE marking and compliance with EN standards. Factory certification does not authorise installation at a specific site, so permit and approval requirements should be confirmed with the local planning or building authority before ordering.
What can be customised in an OEM prefab container house order?
Aotian Modular House provides OEM and ODM production services for prefabricated container houses. OEM services cover size and dimensions, floor plan and layout, and the wider customisation list includes room configuration, container module combination, wall and roof materials, insulation, doors and windows, interior and exterior finishes, colour to RAL or Pantone references, kitchen and bathroom configuration, electrical and plumbing systems, HVAC and ventilation, lighting, furniture, balcony and stairs, exterior cladding, roofing, branding and signage, and installation method. The minimum order quantity is 1 unit, and every unit is subject to pre-shipment testing as the acceptance procedure.
What drives the cost of a reusable modular building system?
Cost depends on size, structural system, layout, insulation, doors and windows, interior finishes, electrical and plumbing systems, customisation level and order quantity. Buyers should separate the factory unit price from the total installed project cost, because shipping, import duties, foundations, crane lifting, site labour, utility connections, permits and local taxes may not be included in the initial quotation. As an external reference point, third-party estimates place a basic container home at USD 30,000 to USD 50,000 for single occupancy depending on customisation (Coherent Market Insights). For reusable systems, the cost per project cycle falls further when components are dismantled and reassembled at a second site rather than replaced.
Can a buyer order a single unit before committing to a full remote camp?
Yes. Aotian Modular House lists a minimum order quantity of 1 unit, and pre-shipment testing is performed on each unit before dispatch. Starting small is a practical risk-control step: the Indonesian project reference includes a single-unit project site office supplied alongside larger 100-unit site office programmes, which allows a buyer to validate installation, local labour requirements and climate performance before scaling the order.
What lead time and delivery terms apply to remote projects?
Aotian Modular House lists a 30–45 day lead time, FOB and EXW trade terms, a monthly capacity of more than 3,000 units and a minimum order quantity of 1 unit. Buyers should plan the full project schedule rather than the production time alone: design confirmation, permit approvals, factory production, pre-shipment testing, ocean freight, customs clearance, foundation preparation, site installation and utility connections all sit on the critical path. The practical next step is to send the project location, required quantity, intended use, floor plan and destination climate conditions so that a suitable system and configuration can be recommended, priced and scheduled. Contact info@aotianhouse.com, message +86 139-2885-5938 on WhatsApp, or download the Aotian Modular House company profile.
Conclusion: Choose by Container, Not by Catalogue
For remote projects, reusable modular building systems should be selected by answering three questions in order. How many containers can reach the site? How many times will the building move? How long will it be occupied? The answers point to the system: the Flat Pack Container House when multiple units must be shipped and reused efficiently, the Detachable Container House when the building will be dismantled and rebuilt at another site, the Expandable Container House when interior area per transported unit is the constraint, the Folding Container House when deployment speed is the constraint, and the Prefab Container Home when the remote project is a long-term residential or community development.
Because those decisions sit on top of a supply chain, the manufacturer's capacity and documentation matter as much as the product itself. Aotian Modular House reports a 20,000-square-metre facility in Foshan, more than 200 employees, a 20-engineer research and development team, five production lines, a monthly capacity of 3,000+ units, OEM and ODM services, pre-shipment testing on every unit and remote after-sales support — the conditions that allow a modular building to be selected once, used at the first site and reused at the next.

Request a system recommendation for your remote project
Send your project location, quantity, intended use, floor plan and destination climate to receive a system recommendation, configuration and quotation.
Email: info@aotianhouse.com
Tel / WhatsApp: +86 139-2885-5938
Website: www.aotianhouse.com
Brochure: Aotian Modular House Company Profile (PDF)
Address: Room 118, Building 12, No. 96 Lixin 12th Road, Xintang Town, Zengcheng District, Guangzhou, Guangdong, China