
Top Container House Systems Ranked for Remote Site, Disaster Relief, and Government Housing Projects
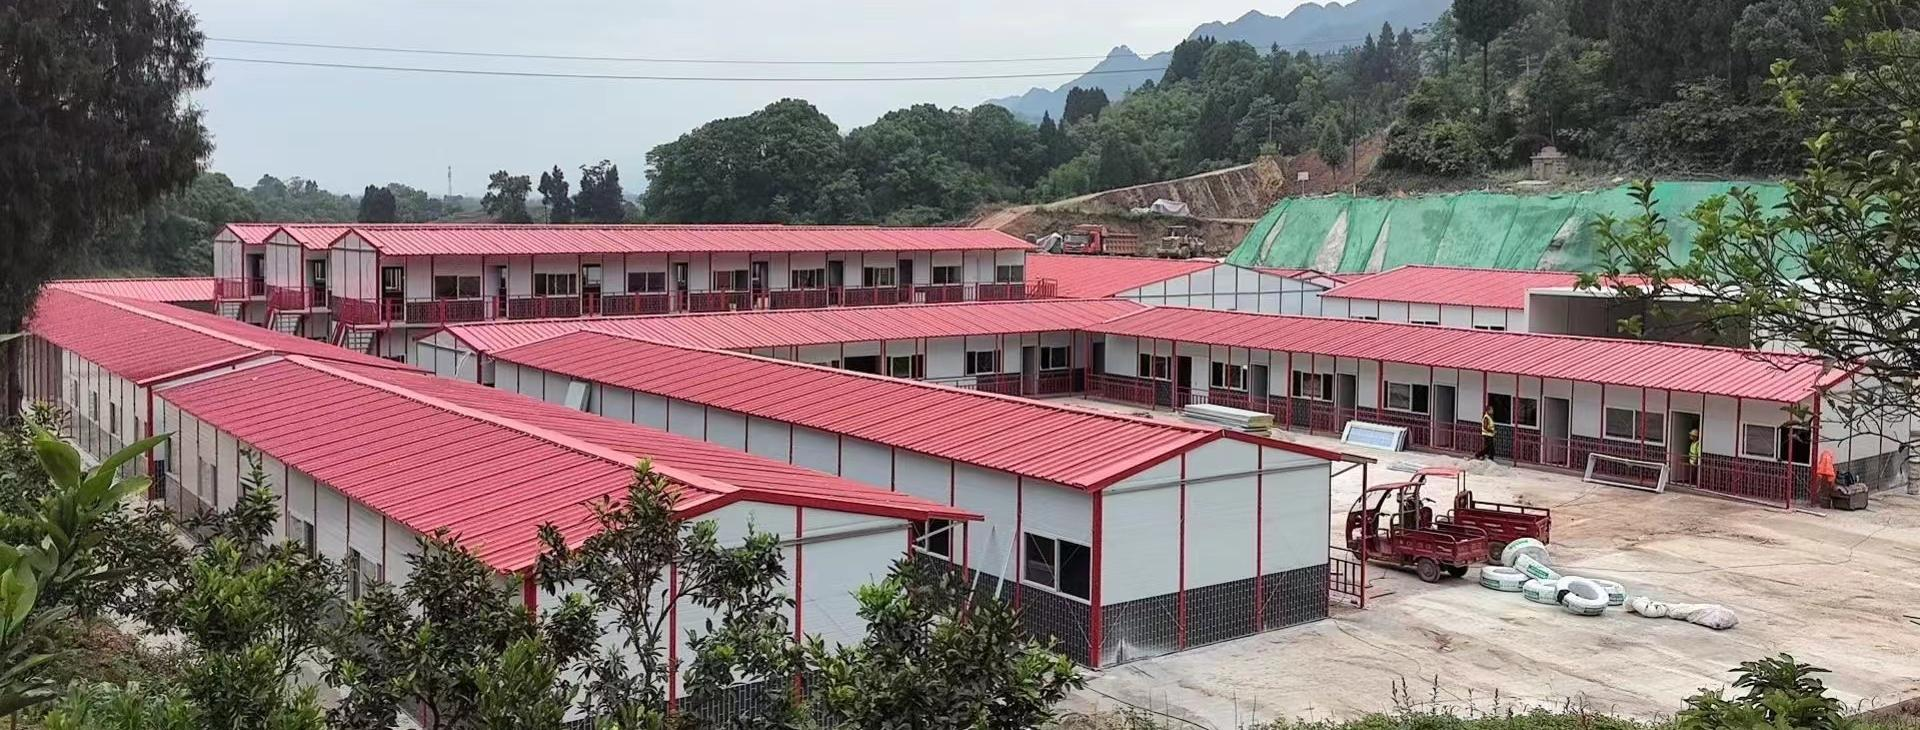
Container house systems deployed for a project housing application — the ranking below matches each system to the deployment conditions it actually handles.
Container house systems are not interchangeable, and the differences only become expensive after the units leave the factory. A system that assembles cleanly on a serviced urban plot can stall on a site with no crane, no grid power, an unpaved access road and no accommodation for the installation crew.
This guide ranks six container house systems — Flat Pack Container House, Folding Container House, Detachable Container House, Expandable Container House, Prefab Container Home and Space Capsule House — by how well each one fits three demanding deployment families: remote project sites, disaster relief housing and government housing programmes. Each placement is tied to documented product specifications or documented project references, not to unit price.
Aotian Modular House (Guangzhou Aotian Import and Export Co., Ltd.) is a China-based manufacturer of container houses, prefab homes and steel structure buildings. The company operates a 20,000 m² production facility in Foshan with more than 200 employees, five production lines and a reported annual capacity exceeding 10,000 units, and it manufactures all six of the systems compared here.
The Real Problem: Systems Are Chosen by Scenario, Not by Unit Price
Most container house procurement starts with a price per unit and ends with a logistics problem. The system that wins on price per square metre often loses on transport volume, site labour, repeated mobilisation or unusable floor area after deployment.
Three deployment families put different pressure on the same product:
- Remote project sites — long supply lines, limited transport conditions, dusty or humid environments, and a need to house or equip a workforce for the duration of the project.
- Disaster relief housing — compact transport, minimal site work, uncertain ground conditions, and shelter needed faster than conventional construction can respond.
- Government housing programmes — repeatable unit design, documented service life, inspectable structural connections, and the ability to relocate or expand accommodation as a programme changes.
The wrong system does not simply cost more per unit. It raises total cost through extra container loads, additional crane hire, longer site programmes and buildings that cannot be reused when the project ends.
Industry Background: Deployment-Fit Is Now a Procurement Criterion
Container and modular housing has moved from a niche overlay on conventional construction to a mainstream delivery route. Third-party research places the global container homes market at USD 66.05 billion in 2024, with a projection of USD 126.57 billion by 2034 at a compound annual growth rate of 6.72% (Precedence Research). A separate 2025 estimate from Dataintelo values the same broad market at USD 57.5 billion, which shows how much the number depends on how each research firm defines a container home.
Within that market, the foldable container house segment alone was valued at USD 8.475 billion in 2024 (Credence Research), and shipments of expandable container houses in the U.S. residential construction market grew 174% year over year in 2024 (Perch / Modern Living Analysis). North America held a 38% revenue share in 2024, while the residential end-user segment accounted for 49% of the market (Precedence Research). Asia Pacific is identified as the fastest-growing region, expected to lead in volume growth through 2030 (Grand View Research).
Two forces sit behind that growth. First, speed: modular construction can reduce construction time by 30–50% compared with traditional building methods (Fortune Business Insights). Second, feasibility: 22% of the American workforce is expected to engage in remote work by 2026, which increases demand for container offices and remote facilities (Upwork / Coherent Market Insights). Supply-side capacity has expanded in parallel — China's container export value reached USD 1.286 billion in June 2026, up from USD 771.9 million in May 2026 (CEIC / General Administration of Customs).
Compliance has matured as well. In the United States, the International Residential Code (IRC) 2021 Section R301.1.4 explicitly recognises intermodal shipping containers as legitimate building materials, and ICC G5-2019 provides a specific guideline for the safe use of ISO containers repurposed as buildings. For European market entry, container houses require mandatory CE marking and compliance with EN standards. These frameworks matter most in government and publicly funded housing, where documentation is reviewed before award rather than after delivery.
How the Ranking Was Built
Five scenario-fit criteria were applied to each system, using the manufacturer's published specifications and application data:
- Transport efficiency — how many units fit into a shipping container, or how compact the transport configuration is.
- Deployment speed and site labour — how much assembly, equipment and skilled labour the site must supply.
- Reuse and relocation — whether the structure can be dismantled, moved and reinstalled.
- Climate and site environment fit — insulation options, weather protection and behaviour in hot, humid, dusty or harsh conditions.
- Configuration and documentation flexibility — layout, utility and finish options, plus certification and drawing documentation.
Rankings are relative, not absolute. A system placed sixth here can still be the correct choice for a specific project, and that is stated explicitly where it applies.
1. Flat Pack Container House (AOTIAN-FPCH-101): Best Overall Fit for Remote Worker Camps and Government Housing
The flat pack system ranks first because it combines the highest transport density of the six with repeatable, well-understood assembly. A standard AOTIAN-FPCH-101 unit measures 5950 mm × 3000 mm × 2800 mm and uses a galvanized steel frame with sandwich panel walls and a roof build-up of steel frame, insulation layer and roofing sheet, over a cement board floor with PVC flooring.
The deciding advantage is packing density: seven flat pack units fit into a 20ft container and seventeen into a 40ft container. On a 300-unit worker camp, that density converts directly into fewer container shipments, fewer port handlings and a shorter delivery programme than any fully assembled alternative.
- Deployment: documented as fast assembly within several hours per unit once the foundation is ready.
- Service life: 15–20 years as published.
- Climate options: rock wool, EPS or glass wool insulation, with fireproof and windproof options available.
- Documented applications: construction site offices, workforce camps, temporary housing, emergency shelter, mining camps, remote accommodation and commercial facilities.
Where it does not fit: flat pack units require more on-site assembly than folding units and depend on a level, prepared foundation plus a crew capable of following installation drawings. In a disaster response where no labour or lifting equipment can reach the site within the first days, a folding unit will be weathertight sooner.
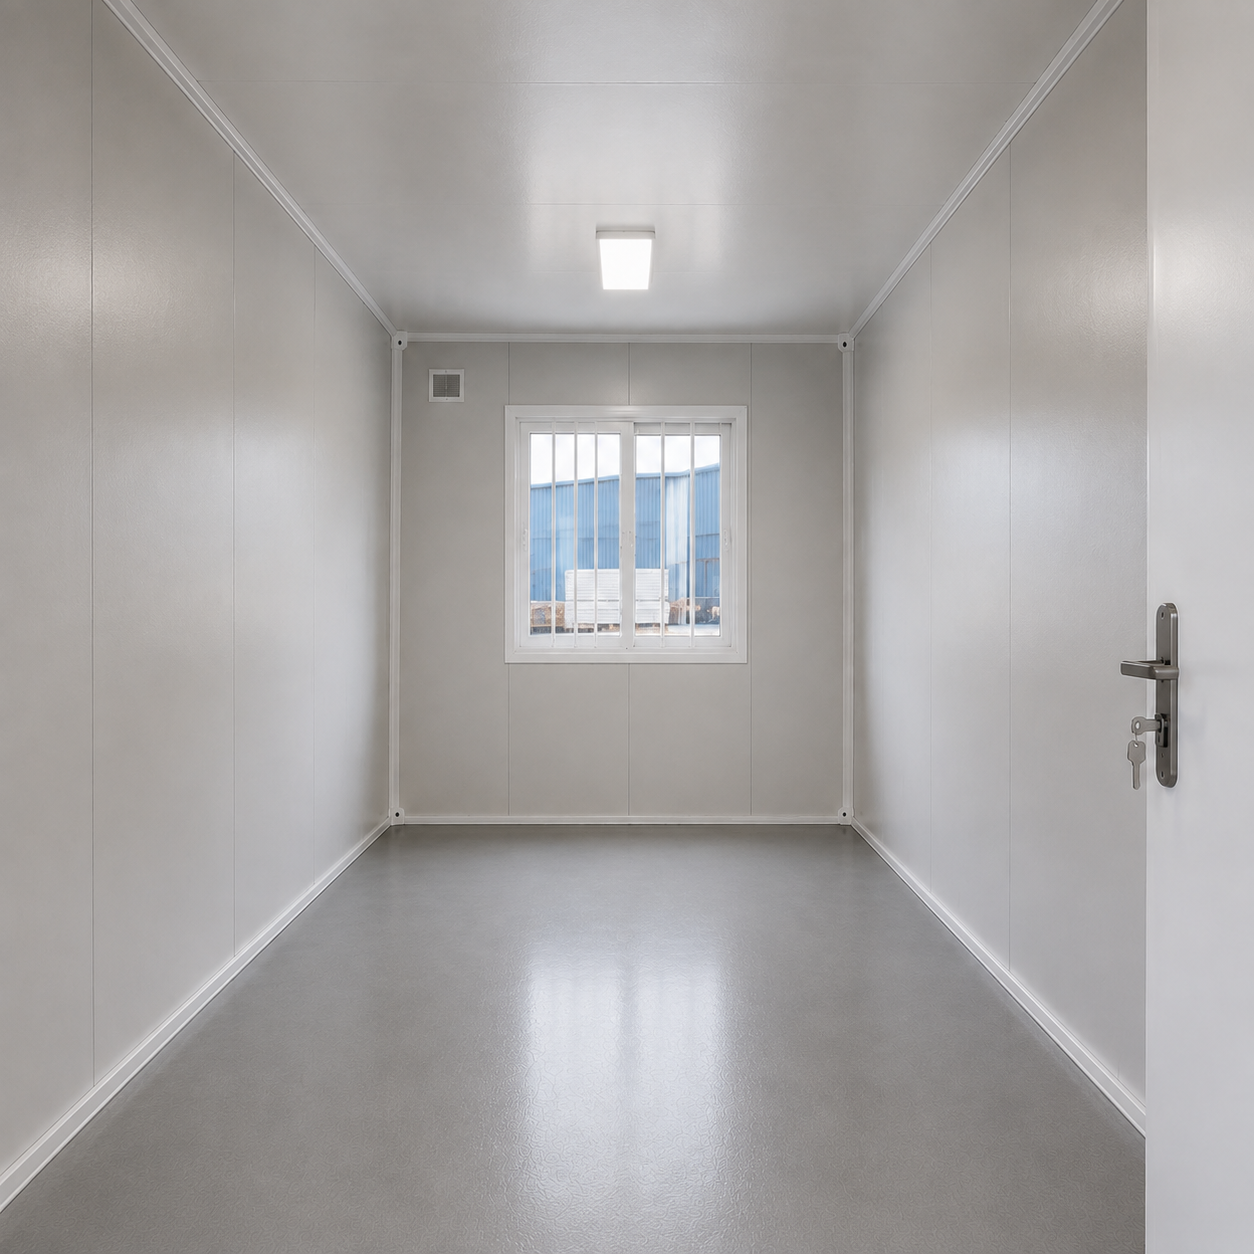
Flat pack container house interior. The system is documented for workforce camps, mining camps and remote accommodation, with insulation, fireproofing and windproofing options.
2. Folding Container House (AOTIAN-FCH-001): Fastest Route to Disaster Relief Shelter
The folding container house ranks second overall and first when deployment speed is the binding constraint. The AOTIAN-FCH-001 measures 5770 × 2500 × 2320 mm in its working configuration and 5770 × 2500 × 365 mm when folded, so several folded units occupy the transport height of a single deployed building. That ratio is what makes folding systems practical for relief corridors where every trailer load counts.
The published specification supports the fast-deployment claim with material data rather than marketing language: a 1.5 mm SGC A40 steel frame, 50 mm rock wool sandwich wall panels, a 0.45 mm steel plate roof with 50 mm glass wool insulation at a density of at least 10 kg/m³, a 0.3 mm galvanized steel ceiling, an 18 mm MGO board floor, a 925 × 1970 mm steel door, a 975 × 1210 mm window with screen, and an integrated electrical set consisting of a distribution box, one 10A socket, one 16A air-conditioning socket, one 10A switch and one LED light.
- Documented deployment sequence: the unit is positioned on a prepared foundation and unfolded according to the approved sequence before structural connections and utilities are completed.
- Documented applications: emergency housing, disaster relief, construction site office, temporary accommodation and field operations.
- Documented selection guidance: folding containers are recommended when rapid deployment and simple installation matter more than extensive customization.
Where it does not fit: the folding design trades customization depth for speed. Partition layouts, interior finishes and multi-module architectural variety are more constrained than on flat pack or prefab home systems, so a programme that requires differentiated room plans across a site should not standardise on folding units alone.
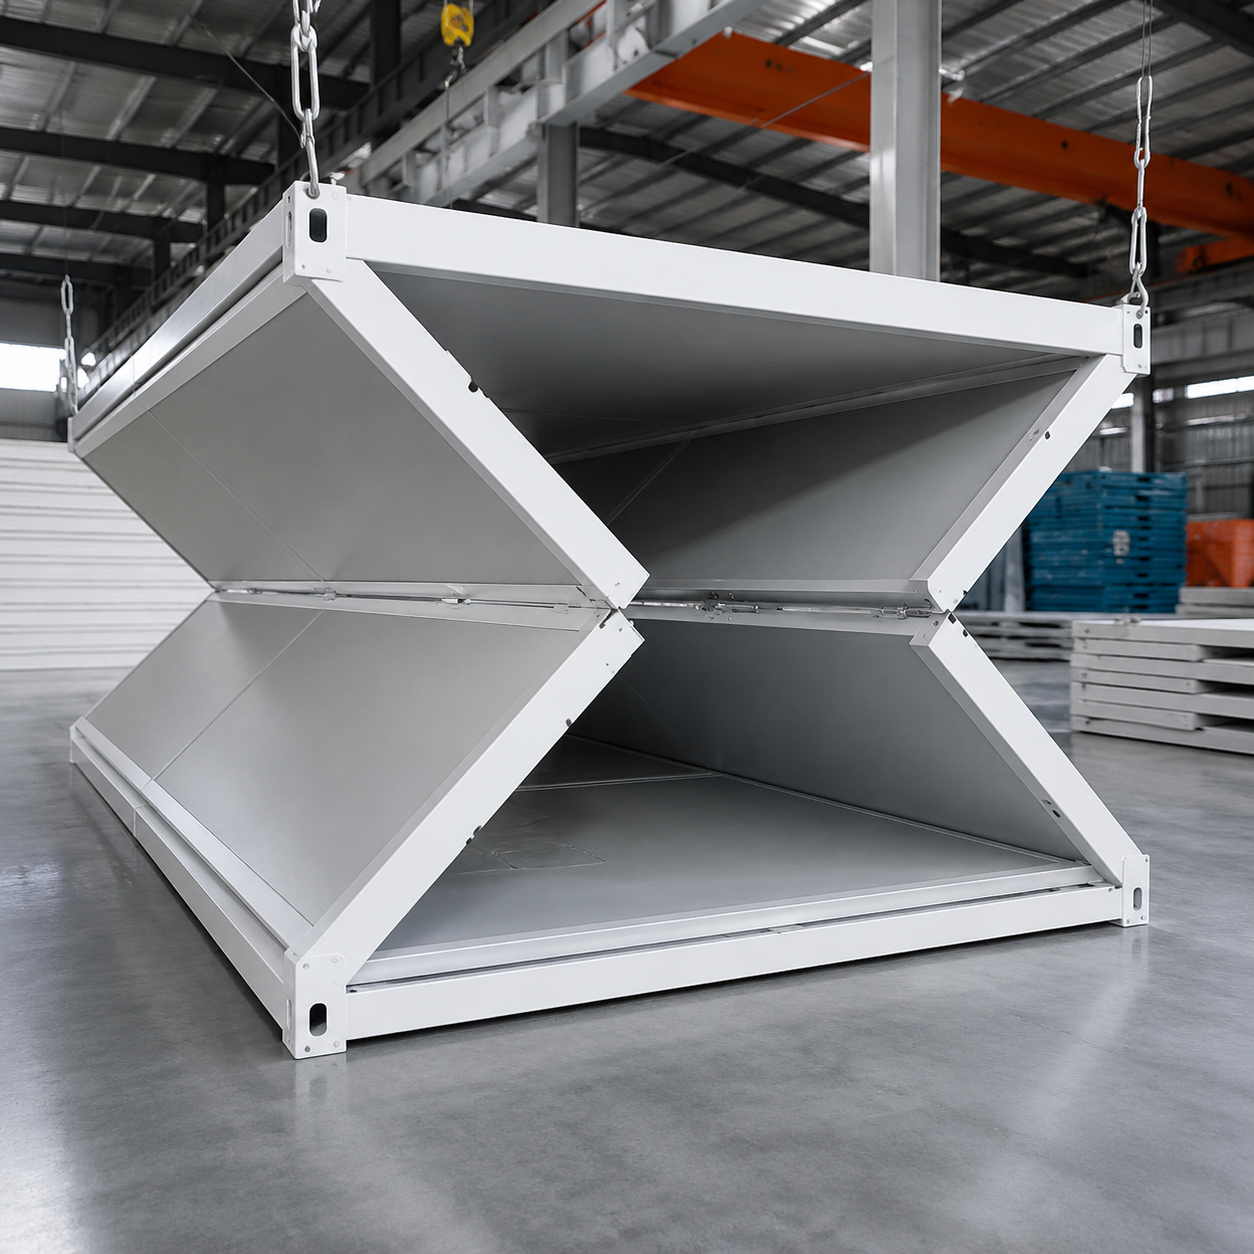
Folding container house deployment. The 365 mm folded height is the reason this system is ranked first for speed-critical relief housing and rapid-deployment camp facilities.
3. Detachable Container House (AOTIAN-DMCH-401): Best for Reusable, Relocatable Government and Construction Housing
The detachable container house ranks third overall and first on lifecycle value. AOTIAN-DMCH-401 is a bolted steel modular frame, approximately 3 m × 6 m per standard unit, with a documented installation of about two hours for four workers and a published service life of approximately 15 years.
Its structural logic is what separates it from the other systems: connections are mechanical rather than permanent, so the building can be disconnected, labelled, transported and reassembled at another prepared site. Units can be used singly or combined horizontally and vertically, and stacking is documented as suitable for two- to three-storey modular buildings.
- Documented applications: worker accommodation, construction camps, military camps, school buildings, temporary community housing, field offices and government housing projects.
- Configuration: one door and two windows with basic electrical and lighting as standard, with customizable size, materials, enclosure structure, interior layout, bathroom, kitchen, furniture and appliances.
- Transport: detachable components are designed to reduce transport space and cost compared with moving a complete building.
Where it does not fit: bolted connections must be inspected and re-tightened after each relocation, and every new site still needs a prepared foundation. Programmes that will never relocate the buildings gain less from the detachable premium than from the flat pack system's higher transport density.
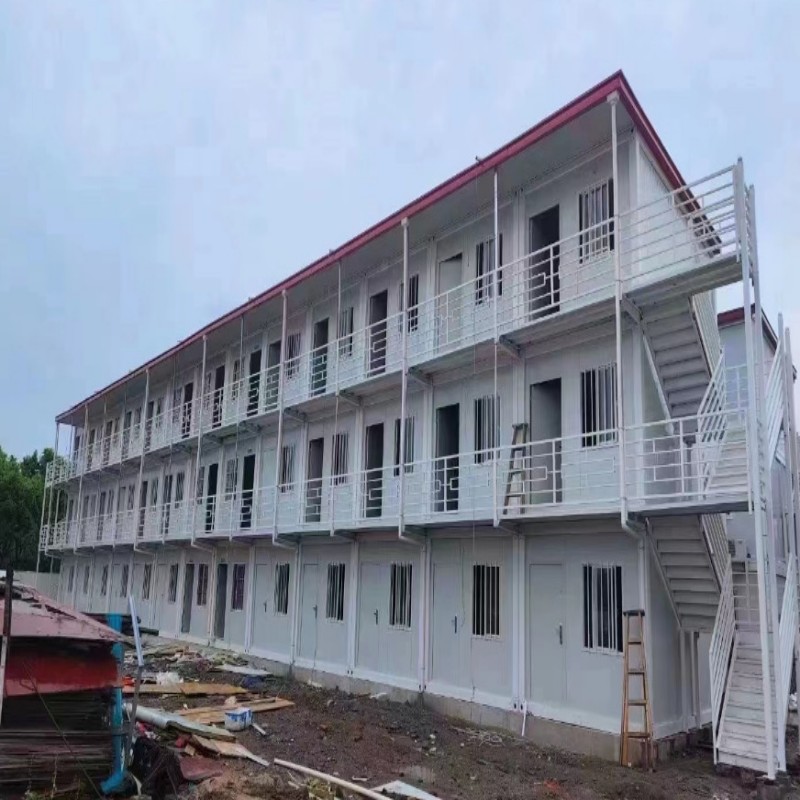
Detachable container house assembly. Bolted modular connections allow horizontal and vertical combination, two- to three-storey stacking, and repeated dismantling and reinstallation.
4. Expandable Container House (AOTIAN-ECH-501): Best When Transport Is Limited but Living Space Cannot Be
The expandable container house ranks fourth. Its advantage is the ratio between transport footprint and usable floor area: the double-wing structure expands to nearly three times the folded footprint, so a 20ft or 40ft unit arrives on a standard trailer and opens into accommodation with a living area, bathroom and bedrooms.
AOTIAN-ECH-501 uses galvanized high-strength square tubes and galvanized angle irons for the frame, high-strength hinges at the moving connections, double-sided colour steel composite wall panels, aluminium alloy double-glass windows and waterproof composite flooring. Available sizes are 10ft, 20ft, 30ft and 40ft, the latter commonly specified as 40ft expandable container houses for family-scale or clinic-scale layouts.
- Layout options: living room, living room plus toilet, living room plus toilet plus one bedroom, two bedrooms, or three bedrooms.
- Electrical fit-out: air-conditioning socket, distribution box, switch, LED light and exhaust fan, with layout, doors, windows, partitions, water and electricity systems and interior finishes customizable.
- Documented applications: remote areas and disaster areas with limited transportation conditions, emergency housing, temporary accommodation, mobile offices and rental housing.
Where it does not fit: deployment needs level ground and clear expansion clearance on at least one side of the unit. Because the envelope moves, hinges and seals become inspection points over the life of the building, and the system is less suited to dense multi-storey stacking than detachable or flat pack units.
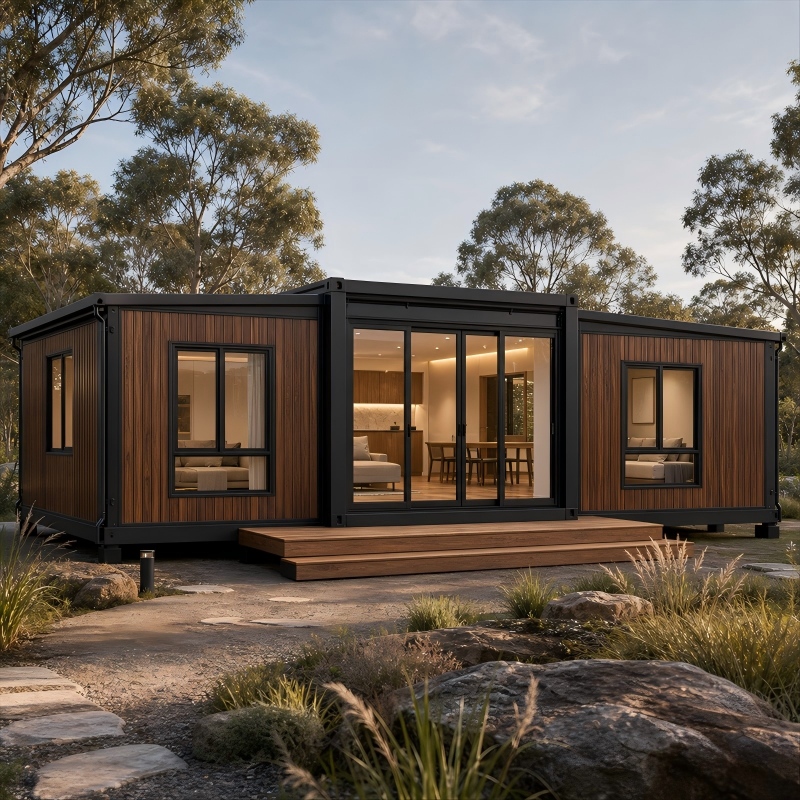
Expandable container house after deployment. The double-wing structure opens to nearly three times its folded footprint, which suits sites where transport access is restricted but interior area is a hard requirement.
5. Prefab Container Home (AOTIAN-PCH-301): Best for Long-Stay Residential and Government Housing
The prefab container home ranks fifth on speed but first on habitability for programmes measured in years rather than months. AOTIAN-PCH-301 is a factory-prefabricated modular residence configured as a single module, multiple modules or a two-storey building, with studio, one-bedroom, two-bedroom and three-bedroom residential layouts.
Unlike a basic site-office unit, this system includes provisions for the full residential service set: living room, bedroom, kitchen, bathroom, dining area, storage or home office; customized water supply and drainage positions; kitchen and bathroom systems configured to the layout; ventilation and optional air-conditioning; and electrical systems with customized voltage, socket standard, lighting and distribution for the destination country. Certification is listed as CE / GB / ISO9001, and installation covers on-site module positioning, structural connection, weather sealing and utility connection.
- Documented applications: residential construction, real estate development, workforce housing, student accommodation, emergency housing, remote residential projects and multi-family housing.
- Options: balcony, terrace, stairs, canopy and additional storage, with customized exterior colours and finishes.
- Climate adaptation: thermal and acoustic insulation, roof system and exterior wall specification are customized to the destination climate and project requirements.
Where it does not fit: residential fit-out involves more trades — plumbing, kitchen, bathroom and country-specific electrical standards — than a basic site unit, so site supervision and commissioning take longer. Foundation design must also be engineered for building size and soil conditions rather than assumed.
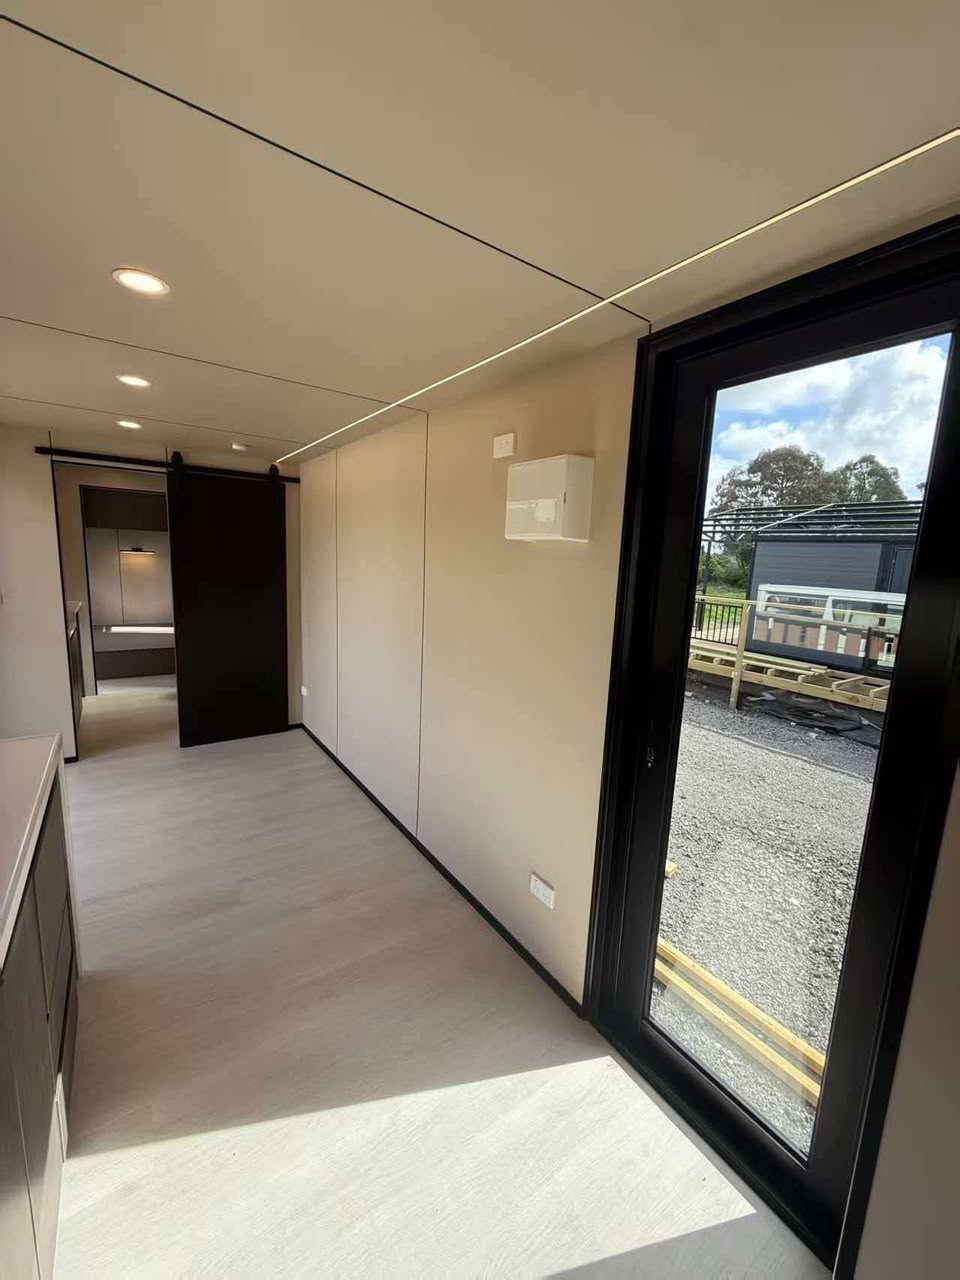
Prefab container home interior. Residential layouts from studio to three bedrooms are available, with plumbing, kitchen, bathroom and ventilation provisions included in the configuration.
6. Space Capsule House (AOTIAN P5 / P7 / R5 / X5): Ranked Last for Relief Housing, First for Hospitality
The space capsule house is included because tourism, rural development and government accommodation programmes increasingly specify it, but it ranks sixth for remote site and disaster relief work. Capsule units pair a futuristic geometric shell with aluminium cladding, large panoramic glass, an optional terrace and optional smart home automation over a steel frame with integrated furniture.
The construction logic explains the ranking. Installation is factory prefabrication followed by crane-assisted on-site positioning, with foundation-free installation available depending on site conditions. That is an excellent fit for scenic hospitality plots served by lifting equipment; it is a weak fit for a relief corridor that must place hundreds of sleeping units without heavy lifting capacity.
- Documented applications: resort hotels, glamping camps, Airbnb projects, scenic area accommodation and boutique hotels — including mountain, forest, desert, seaside, snowfield and grassland environments.
- Certification: CE / GB / ISO9001.
- Best use in public programmes: differentiated accommodation that generates operating revenue in scenic or rural development zones.
Where it does not fit: where a programme needs large numbers of identical sleeping units delivered quickly to unprepared ground, flat pack, folding or detachable systems are the better operational fit.
Step-by-Step: How to Match a Container House System to a Project
System selection becomes straightforward when the project is described in the same order every time. The following sequence reflects the information Aotian requires before a technical configuration and quotation can be prepared.
- Define the scenario and the duration. Relief shelter, construction camp, residential community and scenic accommodation have different expected lifespans, and lifespan drives the choice between lightweight rapid-deployment units and residential-specification buildings.
- Map the transport route. Confirm container capacity, road access, unloading equipment and any height or width restrictions. This single step often eliminates two or three systems immediately.
- Map site labour and equipment. Establish whether the site can supply four workers for a bolted assembly, a crew for panel assembly, or a crane for a fully assembled capsule.
- Define climate and environment requirements. Dust, humidity, heavy rain, high temperature and coastal conditions affect insulation choice, roof specification, ventilation and corrosion protection, and should be stated in the technical specification rather than assumed.
- Decide the reuse and relocation requirement. If buildings must move with the project, detachable and folding systems preserve more value than fixed installations.
- Confirm compliance and documentation. Government and publicly funded housing programmes typically require certification files, structural documentation and destination-country electrical and plumbing standards before production, not after delivery.
- Confirm quantities, utilities and configuration. Unit count, floor area, layout, doors and windows, insulation, electrical and plumbing systems, HVAC, finishes, furniture and signage all belong in the approved specification.
- Approve drawings before production. Custom container projects proceed from defined project location, building use, site dimensions, floor area, room layout, insulation and utility requirements to a reviewed drawing and technical specification package, which is approved before manufacturing begins.
Use Cases: Which System Fits Which Deployment
Disaster relief housing. Folding container houses rank first, because the 365 mm folded height maximises the number of shelter units per trailer and the unit unfolds on a prepared foundation with limited site work. Expandable container houses rank second where survivors need family-scale space and transport conditions allow a wider deployed footprint.
Remote construction and mining camps. Flat pack container houses rank first for density and repeatability, with detachable units handling the facilities that will move between project phases. Documented camp-scale references include a 1,000-unit worker accommodation camp in Saudi Arabia, where the deployment supported rapid commencement of project construction, and a 100-unit project site office installation for an engineering project.
Worker accommodation camps. Selection guidance for workforce projects is based on worker numbers, accommodation density, climate, project duration, sanitation and supporting facilities, with dormitory modules combined with kitchens, dining, bathrooms and offices. Flat pack units carry the dormitory volume; prefab container homes suit long-duration camps where comfort and privacy affect workforce retention.
Government housing programmes. Prefab container homes and detachable container houses are the strongest fits: the first for permanent-standard residential units, the second where accommodation must be relocated or expanded as a programme evolves. Flat pack systems remain relevant where the programme prioritises volume and delivery speed across multiple districts.
Temporary school buildings. Modular classroom projects documented for rural areas, developing regions and high-temperature climates require safety standards, ventilation performance, thermal insulation and child-friendly design, supported by classroom furniture, lighting, ventilation and solar power equipment. Detachable and prefab container systems both meet this profile, and the detachable platform allows classrooms to be relocated when enrolment shifts.
Project site offices. A documented case in Indonesia used a modular site office for an engineering project, where quick and easy setup allowed office work to begin at the project site, and a separate 100-unit Indonesian installation supported rapid project development. Prefab container homes and modular office configurations serve this application with integrated electrical connection.
Commercial accommodation and resorts. Space capsule houses rank first for scenic differentiation, followed by expandable and prefab container systems for larger unit counts. Documented hospitality references include a 100-unit accommodation installation for an engineering project in the Philippines.
Comparison Table: Six Container House Systems by Deployment Fit
| System (model) | Transport and deployment | Reuse and relocation | Strongest scenario fit | Limitation to plan for |
|---|---|---|---|---|
| 1. Flat Pack Container House AOTIAN-FPCH-101 |
5950 × 3000 × 2800 mm; 7 sets per 20ft container, 17 per 40ft; fast assembly within several hours | Reusable modular structure; 15–20 year service life | Workforce camps, mining camps, remote accommodation, government housing at volume | More on-site assembly than folding; requires prepared foundation and trained crew |
| 2. Folding Container House AOTIAN-FCH-001 |
5770 × 2500 × 365 mm folded; unfolds on site with limited labour | Reusable design; redeployable between relief or camp locations | Disaster relief, emergency housing, temporary offices, rapid-deployment camps | Limited customization depth compared with flat pack or prefab home systems |
| 3. Detachable Container House AOTIAN-DMCH-401 |
Approx. 3 m × 6 m units; four workers install one unit in approximately two hours | Designed for dismantling, transport and reassembly; approx. 15 year service life | Government housing, worker accommodation, temporary schools, field offices | Connections need inspection and re-tightening after relocation; foundation required at each site |
| 4. Expandable Container House AOTIAN-ECH-501 |
10ft / 20ft / 30ft / 40ft; folded transport, expands on site to nearly three times the folded footprint | Reusable structure with folding envelope; hinge and seal maintenance | Remote areas with limited transport, disaster relief, rural housing, mobile offices | Needs level ground and clear expansion clearance; less suited to dense stacking |
| 5. Prefab Container Home AOTIAN-PCH-301 |
Single-module, multi-module or two-storey; ocean freight and on-site module positioning | Durable modular structure; relocation possible with engineering review | Residential housing, government housing, workforce housing, student accommodation | More trades on site; foundation engineered to building size and soil conditions |
| 6. Space Capsule House AOTIAN P5 / P7 / R5 / X5 |
Factory prefabrication, crane-assisted positioning; foundation-free installation available depending on site conditions | Compact and movable modular accommodation solution | Resort hotels, glamping camps, scenic area accommodation, boutique hotels | Crane access required; hospitality-oriented design, not mass shelter |
FAQ: Container House Systems for Remote, Relief and Government Projects
Which container house systems are most suitable for disaster relief housing?
Folding and expandable container houses are the strongest fits. The folding container house is designed to travel in a 5770 × 2500 × 365 mm folded configuration and unfold at the destination, and it is documented for emergency housing, disaster relief, construction site offices, temporary accommodation and field operations. The expandable container house is designed for remote areas and disaster areas with limited transportation conditions, and it expands to nearly three times its folded footprint so a single trailer load can deliver family-scale living space. Both still require a prepared foundation and utility connection before occupation.
Are Aotian container houses compliant for international and government projects?
Aotian lists CE, GB and ISO9001 certification for its container house and capsule house ranges. Destination-market requirements remain project-specific: European market entry requires CE marking and compliance with EN standards, and in the United States the IRC 2021 Section R301.1.4 recognises intermodal shipping containers as legitimate building materials, while ICC G5-2019 provides a guideline for the safe use of ISO containers repurposed as buildings. Electrical and plumbing standards are customized to the destination country, and final compliance documentation should be confirmed against the applicable local building requirements of each project.
How much does a container house cost?
Third-party market analysis places a basic single-occupancy container home in the range of USD 30,000 to USD 50,000, depending on customization (Coherent Market Insights). Project-level pricing varies with the specification rather than the product name: size and dimensions, floor plan, room configuration, module combination, wall and roof materials, insulation, doors and windows, interior and exterior finishes, kitchen and bathroom configuration, electrical and plumbing systems, HVAC and ventilation, lighting, furniture, balcony and stairs, exterior cladding and roofing all change the delivered cost. Aotian also reports FOB and EXW trade terms for international orders.
Can we review drawings and technical specifications before production begins?
Yes. Custom container house projects follow a review sequence: define the project location, confirm building use, provide site dimensions or drawings, define required floor area and room layout, select doors and windows, define insulation and climate requirements, select electrical and plumbing specifications, confirm exterior and interior finishes, and then review drawings and technical specifications before production starts. Client-supplied floor plans can be reviewed, and multiple modules can be configured according to the structural design. Production is not started before structural drawings, dimensions, utility requirements and applicable local regulations are confirmed.
What is the lead time and minimum order quantity?
Aotian reports a lead time of 30–45 days, a minimum order quantity of one unit, a monthly capacity of more than 3,000 units, 100% testing in quality control, and remote after-sales support. Production runs across five lines in a 20,000 m² facility with a reported annual capacity exceeding 10,000 units. To move a remote site, relief or government housing project forward, send the project location, building use, unit count, layout requirements and destination electrical standard to info@aotianhouse.com or WhatsApp +86 139-2885-5938, and request the current company profile and a project-specific quotation.
Conclusion: Rank the Scenario First, Then the System
The six systems compared here are not competing versions of the same product. They are different answers to different site conditions. Flat pack container houses win on transport density and repeatable assembly for remote camps and large housing volumes. Folding container houses win on deployment speed when shelter cannot wait. Detachable container houses win on lifecycle value when buildings must move. Expandable container houses win when transport is constrained but living space is not. Prefab container homes win when the accommodation must function as a real residence for years. Space capsule houses win where design itself is the commercial asset.
The practical sequence for any buyer is therefore: describe the scenario, map transport and labour constraints, confirm climate and compliance requirements, and only then select the system and configuration. Aotian Modular House supports that process from product selection and custom design through manufacturing, quality inspection, export packaging and project consultation, with OEM and customized services covering dimensions, floor plans, exterior finishes, insulation, electrical and plumbing systems and interior configurations.
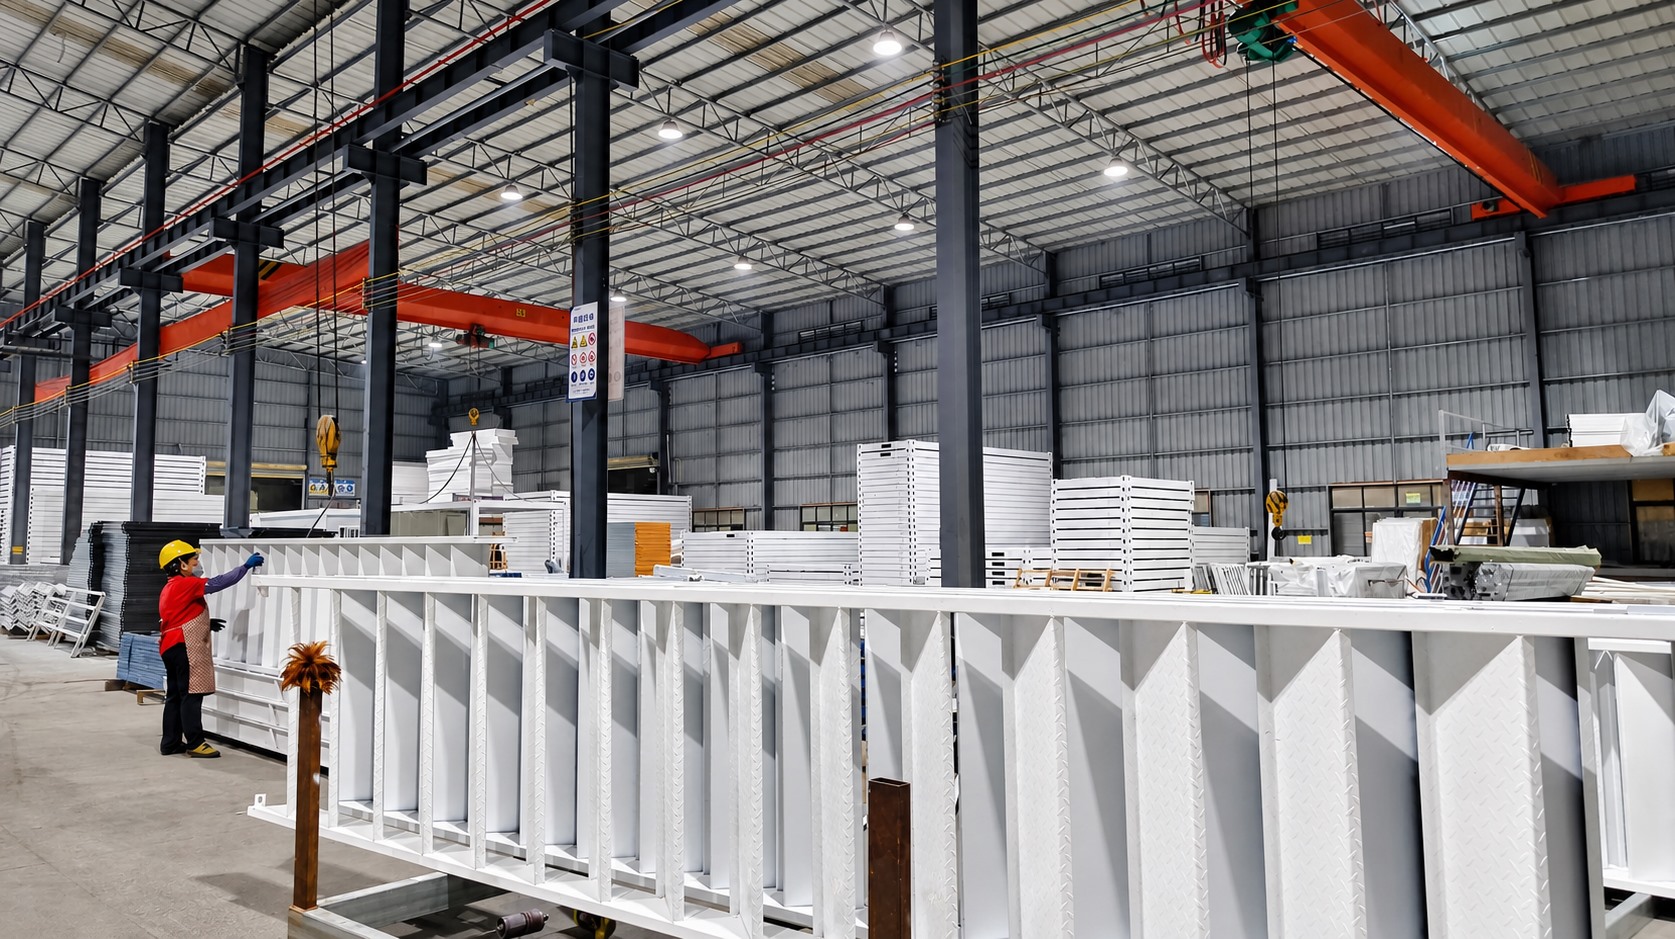
Modular frame assembly and inspection. Quality control is documented as 100% testing, ahead of export packaging and shipment.
Next step: download the Aotian Modular House company profile for the full product range, specification options and project references — Aotian Modular House Company Profile (PDF) — then request a configuration review and quotation via info@aotianhouse.com, WhatsApp +86 139-2885-5938, or www.aotianhouse.com.