
Which Container House Fits a Remote Construction Worker Camp?
A worker camp on a remote construction site has to work as a dormitory, canteen, clinic, office and sanitary block long before the permanent works are finished, and it often has to do the same job again at the next site. The fit decision comes down to four variables: how many times the camp will move, how the modules must travel on the final road leg, how quickly rooms must become occupiable, and how much interior width each function needs.
Aotian Modular House, the brand of Guangzhou Aotian Import and Export Co., Ltd., manufactures detachable, folding, flat pack and expandable container house systems that answer those four variables differently. This guide explains what each system is specified to do, how bolt connection assembly and repeated dismantling are organized, what electrical, water and sanitary scope a camp needs, and which points to evaluate on hot, dusty, windy or storm-exposed sites.
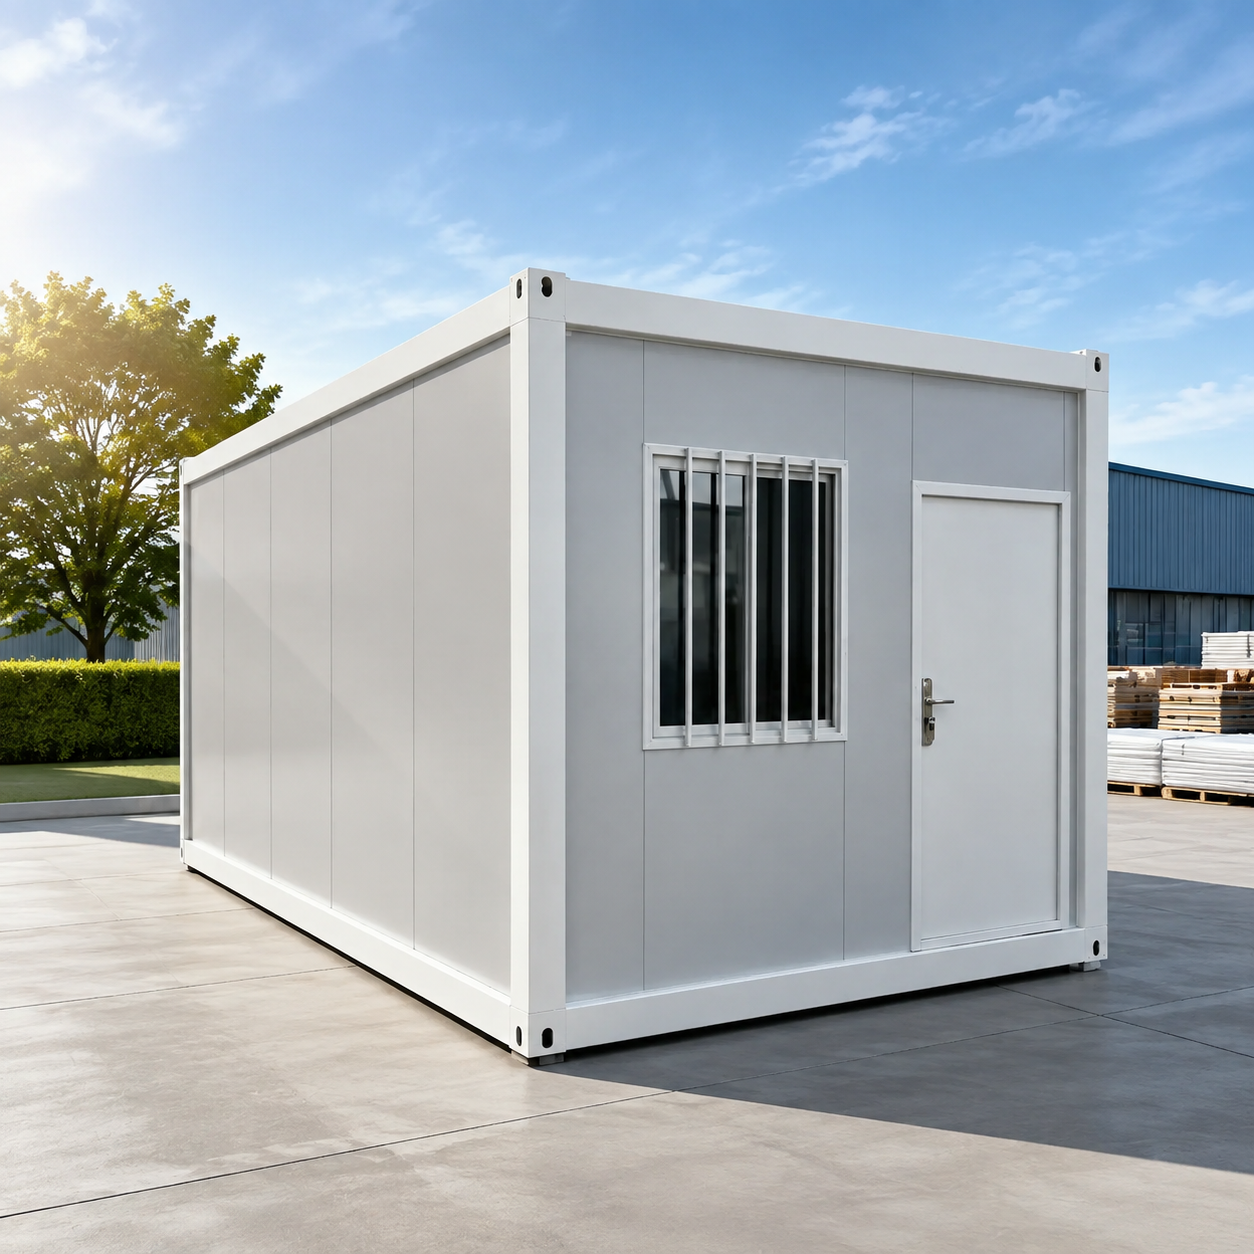
Prefabricated container house unit delivered as a complete building envelope for camp accommodation.
What Makes a Remote Construction Worker Camp a Different Brief
A construction camp is not a single building. It is a small settlement with dormitories, a canteen and kitchen, sanitary and laundry blocks, site offices, a first-aid or clinic room, storage and often a recreation area. Each function has different requirements for interior width, plumbing, drainage and connected electrical load, and the camp is usually built in phases as the workforce grows.
Remote sites add constraints that a city project never faces. There may be no local subcontractors available for fit-out, no accommodation for the installation crew, restricted road access on the final leg, and no reliable grid or water supply at the boundary. Every additional site operation multiplies labor, lifting equipment and time, which is why the amount of work left to do on site is the single most important variable in camp accommodation.
Repeated dismantling is the defining constraint. A camp may serve one work front for several months and then move to another, or be split between two locations as the program develops. AOTIAN describes its reusable modular building range for worker accommodation camps with bolt connection assembly, modular combination, repeated dismantling and installation, easy transportation, reusable structure, corrosion resistance and long service life as the operating requirements.
Why Factory-Built Modules Are Used on Remote Sites
Prefabrication moves part of the construction process from the site into a controlled manufacturing environment. For a camp, that means the floor frame, roof structure, wall panels and openings arrive as finished components, and on-site work becomes positioning, structural connection and utility hook-up rather than wet trades and cutting.
The practical effect on a remote program is that camp erection can run in parallel with early site works, and the labor required on site is limited to a small assembly crew plus lifting equipment. AOTIAN specifies its flat pack range as fast on-site assembly within several hours per unit, and its detachable range as installable by four workers within approximately two hours for a standard unit, both of which reflect factory-completed components rather than site fabrication.
The Four Container House Systems and What Each Is Designed to Do
The four systems share a steel-frame, sandwich-panel construction logic, but they differ in how they travel and how they open or close on site. That difference, not the internal finish, is what determines the fit for a camp.
Detachable Container House (AOTIAN-DMCH-401)
A detachable container house is a modular building with detachable structural components, designed for assembly, disassembly and potential relocation. AOTIAN's model uses a galvanized steel modular frame with bolted connections and a standard unit size of approximately 3 m × 6 m (20 ft). Four workers can install a standard unit in approximately two hours, and the listed service life is approximately 15 years.
The specification includes one door, two windows and basic electrical and lighting facilities. Units can be used singly or combined horizontally and vertically, with stacking suitable for two to three storey modular buildings. Detachable components are designed to reduce transportation space and costs, and size, materials, enclosure structure, interior layout, bathroom, kitchen and furniture can be customized.
For a camp, the meaning is lifecycle flexibility rather than only initial speed: the building can be taken down, transported and re-erected when the work front moves.
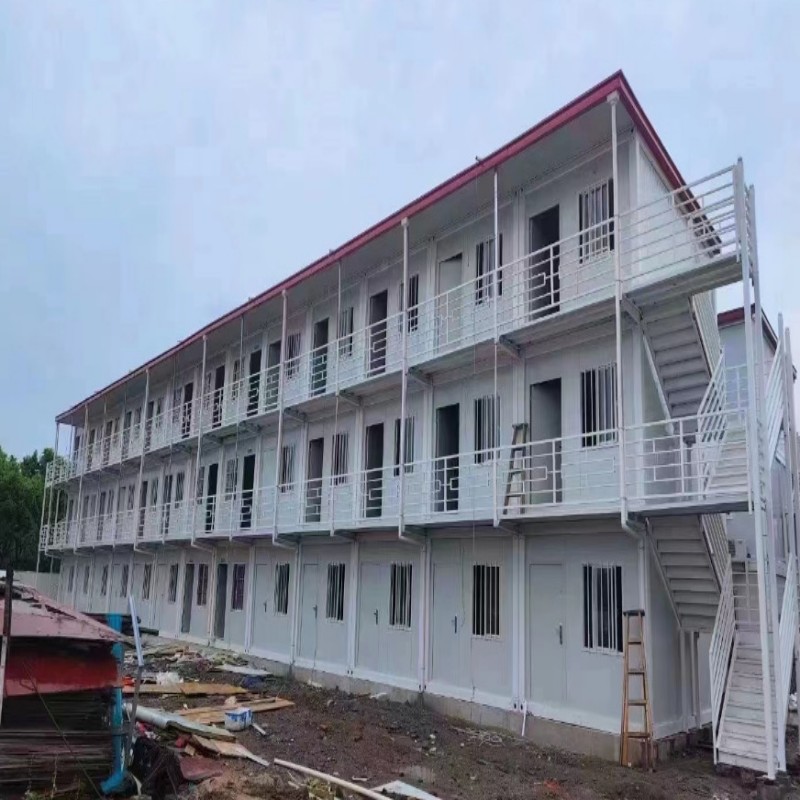
Detachable units combine horizontally and vertically, so one camp layout can be extended or reduced as the workforce changes.
Folding Container House (AOTIAN-FCH-001)
A folding container house is a prefabricated container-type building designed to fold into a compact configuration for transport and unfold at the destination. AOTIAN's folding model measures 5,770 × 2,500 × 2,320 mm when open and 5,770 × 2,500 × 365 mm folded, so the folded unit occupies a small fraction of its working height during shipping and storage.
The specified structure uses SGC A40 steel of 1.5 mm thickness, a 0.45 mm steel plate roof with 50 mm glass wool insulation at a density of at least 10 kg/m³, a 0.3 mm galvanized steel ceiling, 50 mm rock wool sandwich wall panels and an 18 mm MGO board floor. The unit ships with a 975 × 1,210 mm window with screen, a 925 × 1,970 mm steel door, one LED light, a distribution box, one 10A socket, one 16A air-conditioning socket and one 10A switch.
Folding units are described as suitable for temporary offices, worker accommodation, construction and project camps and other rapid-deployment facilities. AOTIAN's technical guidance notes that some folding models can be opened within minutes, while actual installation time depends on the model, site preparation, equipment and workforce. The trade-off is clear: choose folding when deployment speed and simple installation matter more than extensive customization.
Flat Pack Container House (AOTIAN-FPCH-101)
A flat pack container house is a factory-prefabricated modular building transported in a compact, disassembled configuration and assembled on site. The standard AOTIAN unit measures 5,950 × 3,000 × 2,800 mm on a galvanized steel frame, with a listed service life of 15 to 20 years and rock wool, EPS or glass wool insulation as options.
Transport efficiency is the defining characteristic: seven sets fit into a 20 ft container and seventeen sets into a 40 ft container. On site, assembly is specified as achievable within several hours. The construction sequence runs from foundation and bottom frame to columns, roof, wall panels, doors and windows, electrical and plumbing connections and final inspection, which is why flat pack suits multi-unit camps where shipping volume and repeatable layouts dominate the procurement decision.
Expandable Container House (AOTIAN-ECH-501)
An expandable container house is transported in a compact configuration and expands into a larger usable building at the destination. AOTIAN's model uses a double-wing expandable structure with galvanized high-strength square tubes and angle irons, double-sided color steel composite panels and high-strength hinges, and creates a space nearly three times larger than the folded state.
Available sizes are 10 ft, 20 ft, 30 ft and 40 ft, with layouts ranging from a living room to a living room with toilet and up to three bedrooms. Electrical fittings include air-conditioning sockets, a distribution box, switches, LED lights and an exhaust fan, with terrace, roof, foot support and interior finishes available as options. Windows are aluminum alloy double glazed and the floor is waterproof composite.
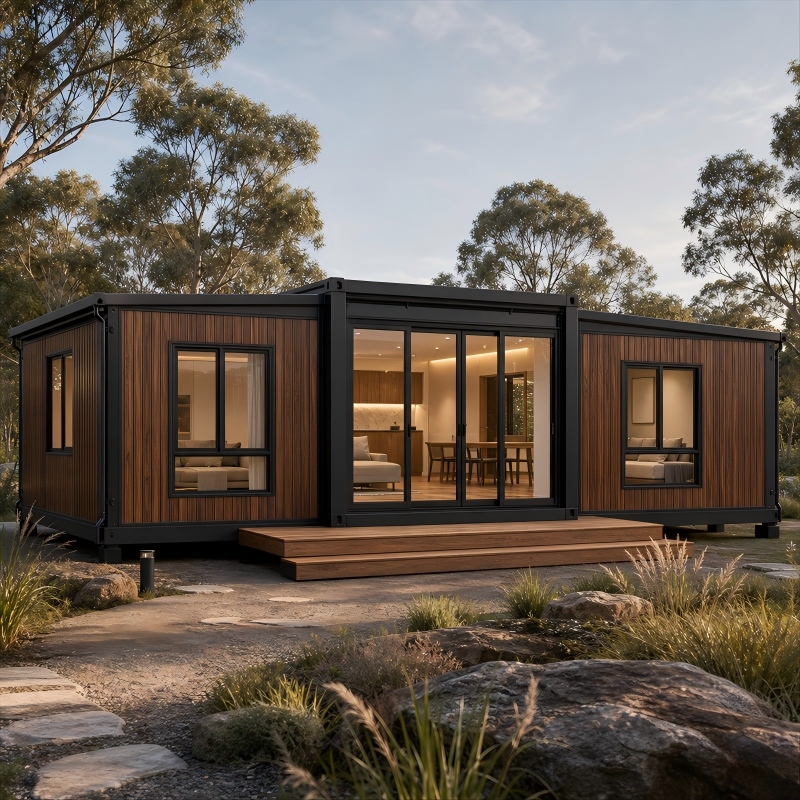
Expandable units deliver a wider room after deployment than their transport footprint suggests.
System Comparison for Camp Planning
| System | Size and transport profile | Assembly profile | Reuse and relocation | Where it fits in a remote camp |
|---|---|---|---|---|
| Detachable (AOTIAN-DMCH-401) | Standard unit approx. 3 m × 6 m (20 ft); components detach to reduce transport space and cost | Bolted frame connection; four workers can install a standard unit in approx. 2 hours | Designed for dismantling and reassembly; listed service life approx. 15 years; stacks 2–3 storeys | Multi-year projects where the camp grows in phases or moves with the work front |
| Folding (AOTIAN-FCH-001) | 5,770 × 2,500 × 2,320 mm open; 5,770 × 2,500 × 365 mm folded | Unfold and secure structural connections; some models open within minutes | Refolds for transport; suited to repeated moves with simple installation | Advance crews, short-cycle work fronts and rapid accommodation build-up |
| Flat pack (AOTIAN-FPCH-101) | 5,950 × 3,000 × 2,800 mm; 7 sets per 20 ft container, 17 sets per 40 ft container | Site assembly within several hours per unit | Reusable modular structure; listed service life 15–20 years | One large camp built in a single mobilization where shipping volume dominates |
| Expandable (AOTIAN-ECH-501) | 10 ft, 20 ft, 30 ft and 40 ft options; expands to nearly three times the folded area | Hinge-based deployment, then structural fixing and utility connection | Reusable structure; deployment and packing must respect hinge and panel handling | Functions that need width: supervision rooms, clinic, canteen, family accommodation |
Matching the System to the Camp Scenario
Multi-year project with phased camp growth
When the camp will be extended as the workforce rises and partly relocated when the work front shifts, the detachable system is the natural baseline. Bolted connections allow the frame to be separated rather than cut, components are designed to reduce transport space, and horizontal and vertical combination means additional modules can be added to an existing block instead of starting a second camp. Two to three storey stacking also reduces the land area required for accommodation, subject to structural design.
Short-cycle work fronts and frequent moves
For a camp that must open a new front quickly, or that is likely to be packed up within a season, the folding system is the practical choice. The folded height of 365 mm makes road and sea transport compact, and the deployment work is limited to unfolding, fixing and connecting utilities. Accept the trade-off: AOTIAN's guidance recommends folding containers when rapid deployment and simple installation are more important than extensive customization.
One large camp built in a single mobilization
Where the camp is procured once as a complete package, transport volume becomes the dominant cost line. Seventeen flat pack sets per 40 ft container and the option of rock wool, EPS or glass wool insulation make this system efficient for dormitory blocks and site offices at scale. Assembly in several hours per unit supports a sequential installation plan across dozens of identical rooms.
Functions that need interior width
Dormitories can work in a standard module, but a clinic, canteen, supervisor room or family unit usually cannot. The expandable system nearly triples the usable area after deployment and can be configured with a toilet, one to three bedrooms, a kitchen area and an exhaust fan for cooking or sanitary zones. Use it selectively for the functions that justify the wider span, not for every bed space.
Mixed-system camps
Most remote camps are a hybrid. A workable pattern is flat pack dormitories for the main workforce, folding units for the advance crew and temporary overflow, expandable units for the clinic and canteen, and detachable blocks for accommodation that will follow the project to a second site. Electrical standards, sanitary fittings and finishes should be standardized across systems so that spares, procedures and maintenance remain common.
Bolt Connection Assembly and Repeated Dismantling
Bolted assembly is what makes repeated use possible. A detachable unit is assembled by preparing the foundation, positioning structural components, connecting columns and frames, installing roof and walls, fitting doors and windows, connecting utilities and inspecting all connections. Because the joints are mechanical rather than welded, the same components can later be separated.
Dismantling follows a defined reverse sequence: stop building operations, disconnect electricity and water, remove movable interior items, dismantle in the approved order, label structural and architectural components, inspect for damage or deformation, pack for transport, prepare the new foundation, then reassemble and inspect. Components must be checked before reuse, and damaged structural parts should not be returned to service without inspection.
- Use only approved connection components and do not modify load-bearing members without engineering approval.
- Do not begin structural assembly before the foundation has been inspected, and do not occupy a unit before structural fixing is complete.
- Keep personnel outside lifting and dismantling zones and use lifting equipment rated for the load.
- Label components by module and position so that the second camp can be rebuilt in the planned layout rather than improvised.
- Record each handling cycle; repeated moves are the main source of wear on doors, panels and connection points.
Electrical Wiring, Water Supply and Sanitary Facilities
A camp fails operationally when the building is finished but the services are not. Electrical, water and sanitary scope should be defined at the same time as the module layout, not after the units arrive.
On the electrical side, AOTIAN supplies distribution boxes, sockets, switches and LED lighting as part of the building specification, with the folding unit including one 10A socket, one 16A air-conditioning socket, one 10A switch, one LED light and a distribution box, and the expandable unit including air-conditioning sockets, a distribution box, switches, LED lights and an exhaust fan. Voltage, socket standard, lighting and distribution are customized to the destination country, and electrical and plumbing connections should be completed by qualified personnel in line with local requirements.
On the water side, supply and drainage positions are customized according to the residential or camp layout, and bathroom configuration is part of the same customization scope. AOTIAN's product range also includes portable toilets, which allows sanitary capacity to be added as a separate block rather than inside every dormitory module. For camp projects, the matched equipment set typically covers electrical wiring, water supply systems, sanitary facilities and furniture.
Two planning rules keep the service scope manageable. First, decide which functions are wet and which are dry, and group the wet functions together so that pipe runs are short and accessible. Second, define the connection point between the module and the camp network clearly, since the water source, storage and treatment arrangement is a project-level design decision rather than part of the building unit.
Evaluating the Camp for High Temperature and Harsh Weather
Heat inside a container building comes from four sources: solar exposure on the roof, insufficient wall or roof insulation, poor ventilation and a lack of shading. AOTIAN's technical guidance addresses the same four points, and the corrective sequence is to check roof insulation, check wall insulation, inspect windows and ventilation, improve cross ventilation, add shading and upgrade insulation where required.
Specification choices therefore matter more than marketing labels. Wall panels are available in rock wool, EPS or glass wool, and the folding unit already uses 50 mm rock wool walls with a 50 mm glass wool roof layer. The expandable unit uses aluminum alloy double-glazed windows, while folding units include a screen window, which is a practical detail on insect-heavy sites. For hot locations, ask for the insulation material and thickness, the roof build-up, the window type and the ventilation provision as separate line items rather than a single climate-ready claim.
Water ingress is the second evaluation area. Leakage is normally traced to roof joints, damaged seals, flashing, door and window seals or drainage, so the handover check should locate potential leak paths, inspect roof joints, flashing and seals, inspect doors and windows, verify drainage, repair any damaged waterproofing and confirm the result with a water test.
Wind, dust and corrosion complete the picture. Galvanized steel frames and galvanized structural components are used across the range, and reusable buildings are specified with corrosion resistance as a requirement for harsh sites. On dusty or exposed locations, door and window sealing, roof edge fixing and regular inspection of connection points do more for service life than any single accessory.
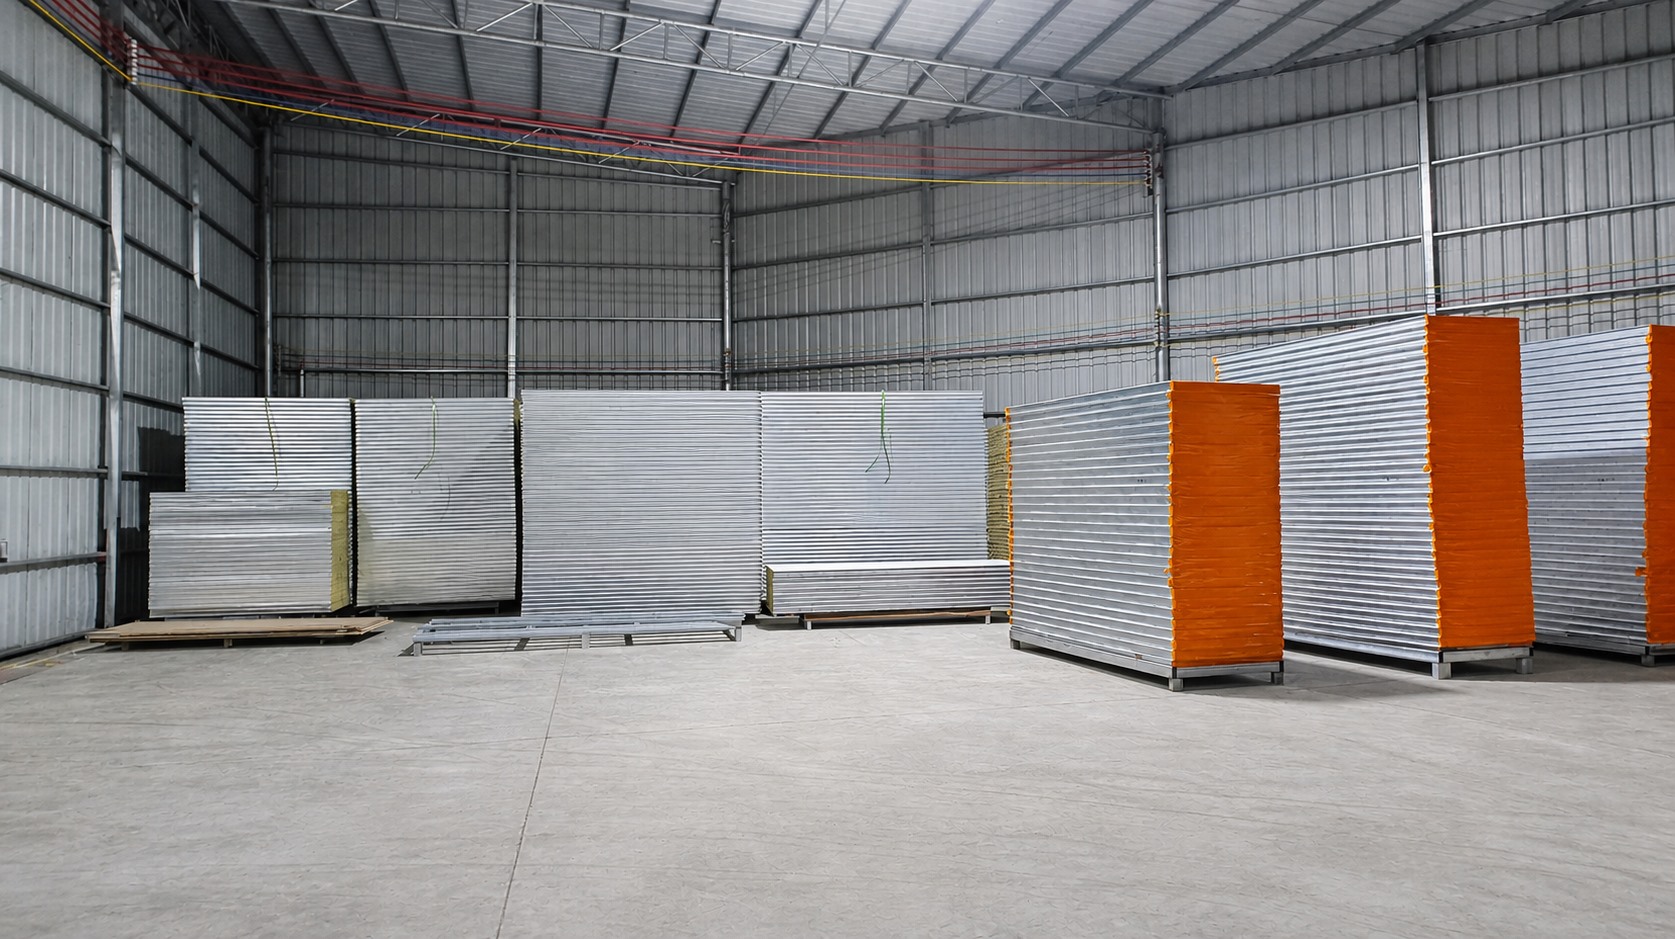
Insulation material and panel thickness are specified per destination climate, not treated as a fixed standard.
Deployment Sequence for a Remote Camp
- Carry out a site survey covering access roads, turning space for delivery vehicles, ground bearing conditions, drainage and the position of existing services.
- Prepare and inspect a level, suitable foundation for each module, sized to the building and local soil conditions.
- Sequence deliveries so that modules, panels and fittings arrive in installation order rather than by shipping convenience.
- Position and lift units with correctly rated equipment, keeping personnel clear of suspended loads and the deployment area.
- Complete structural connections and check alignment before final tightening, since connections tightened too early are a known cause of frame misalignment.
- Install or secure walls, roof components, doors and windows, and confirm sealing at every joint.
- Connect electricity, water and drainage, then test lighting, air-conditioning provisions and sanitary equipment where applicable.
- Inspect structural connections, waterproofing and finishes, and hand over only after the final inspection is complete.
- At the end of the phase, disconnect utilities, dismantle in the approved sequence, label and inspect components, and pack for the next site.
Configuring Camp Functions
Once the system is chosen, the camp is configured function by function. Dormitory modules are laid out by bed count and storage; offices follow a layout of open work area, private room, meeting room, storage, toilet or kitchenette; canteen and kitchen modules require the wet services described above; sanitary blocks are grouped; and the clinic or first-aid room is usually given the widest available module.
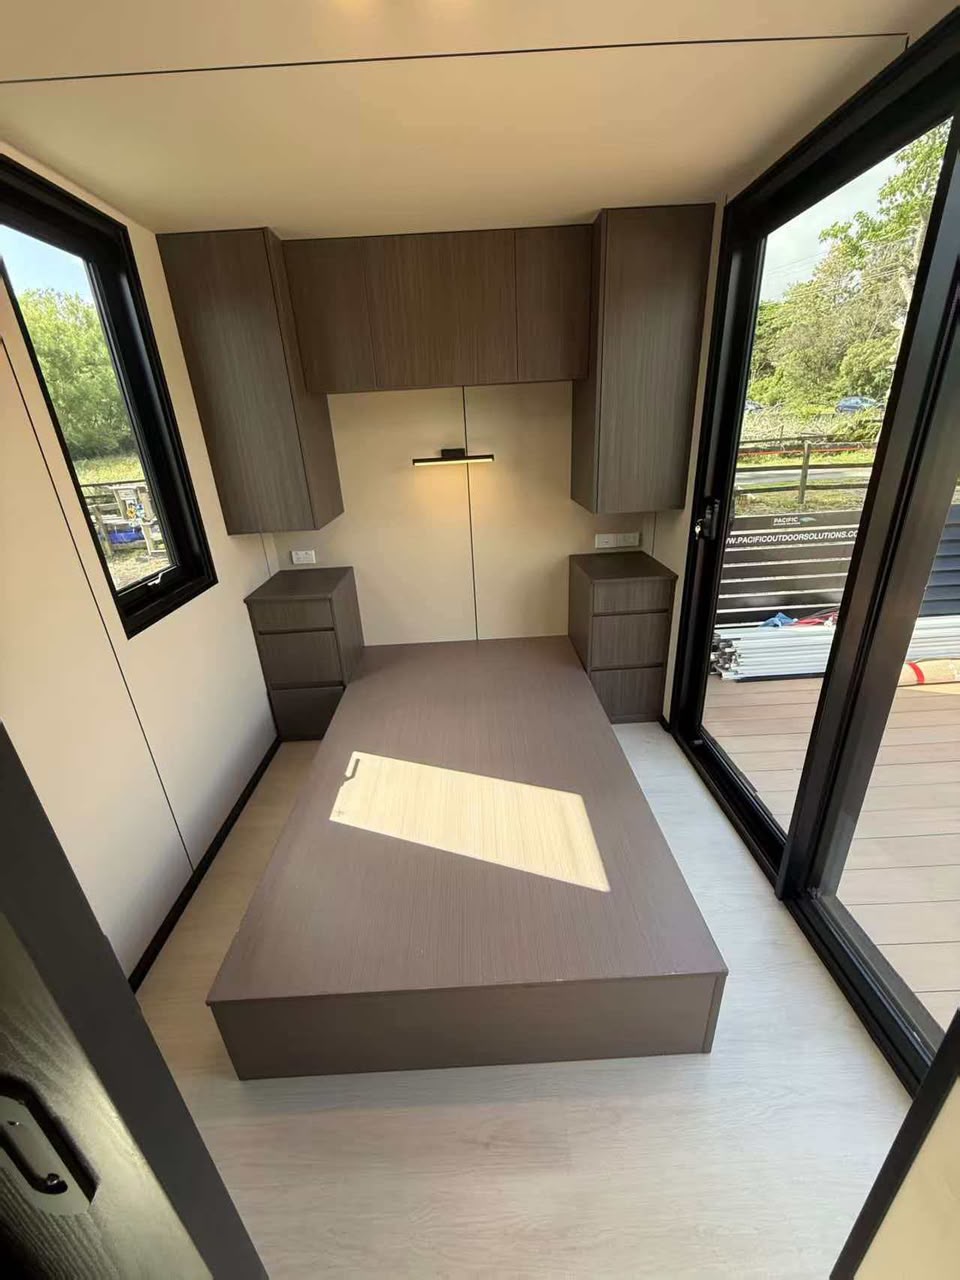
Interior fit-out, furniture and finishing are part of the customization scope and are agreed from project drawings.
Customization at AOTIAN covers dimensions, floor plans, room configuration, module combination, wall and roof materials, insulation, doors and windows, interior and exterior finishes, color, kitchen and bathroom configuration, electrical and plumbing systems, ventilation, lighting, furniture, balconies and stairs, roofing, signage and installation method. That breadth is useful only if the camp brief is written first: the more precisely the layout and service scope are defined, the less site modification is needed later.
Project Scale References
AOTIAN lists a 1,000-unit worker camp project in Saudi Arabia, described as supporting the rapid commencement of project construction with efficient and convenient setup, and 100-unit project site office installations in Indonesia and the Philippines described as quick and easy to set up. These references indicate the scale at which modular camps are supplied; they are company-reported project descriptions and should be read as such rather than as independently verified performance data.
Camp Planning Checklist
- Confirm how many times the camp will move, and whether it will be split between locations.
- Measure the final road leg and confirm the transport configuration that fits it.
- Define the functions requiring width, water or drainage before selecting the system mix.
- Confirm insulation material and thickness, roof build-up, window type and ventilation for the destination climate.
- Agree the electrical voltage and socket standard, and the connection point for water and drainage.
- Plan foundation, lifting access, assembly sequence and inspection stages in one schedule.
- Record dismantling sequence and component labeling for the next deployment.
Frequently Asked Questions
Do container house camps have to meet local building and utility requirements?
Yes. Design should consider local wind, seismic and rainfall conditions, and electrical and plumbing systems must comply with local requirements. AOTIAN's container home and space capsule specifications list CE, GB and ISO 9001 certification, and the company states that product specifications and technical configurations can be adapted to the intended application, destination climate and applicable local building requirements. Product certification does not by itself approve a camp layout, so siting, foundations and utility connections should still be confirmed with local authorities and the project engineer.
Can detachable container houses be dismantled and reused at the next camp?
Yes. A detachable container house can generally be dismantled, packed, transported and reassembled at another prepared site, provided the structural components remain suitable for reuse. The process is to disconnect utilities, remove movable items, dismantle in the approved sequence, label components, inspect for damage or deformation, pack and transport them, prepare the new foundation, then reassemble and inspect. AOTIAN lists a service life of approximately 15 years for the detachable range, and four workers can install a standard unit in approximately two hours.
Can a container house manufacturer for disaster relief housing also supply worker camp accommodation?
The same product characteristics serve both cases: rapid deployment, compact transport and a reusable structure. AOTIAN's folding, flat pack, detachable and expandable systems are listed for emergency shelter, construction site offices and worker accommodation, and folding units are specifically described as suitable for disaster relief, construction sites, temporary offices and worker accommodation. The procurement emphasis differs, since relief housing usually prioritizes immediate deployment and a simplified configuration, while a camp needs repeatable layouts, sanitary blocks and full utility connections.
What drives the budget of a remote worker camp?
No price list is published in the available product data, but the main cost drivers follow directly from the specification. Transport volume is the first: seven flat pack sets fit in a 20 ft container and seventeen in a 40 ft container, while a folding unit ships at 365 mm folded height. Site labor and lifting, foundation works, electrical and water connection scope, sanitary and kitchen fit-out, and the climate specification for insulation and windows follow. Reuse also changes the calculation, because each relocation adds dismantling, transport and reassembly work while reducing the need to buy new units.
Can we order a single unit before committing to the full camp order?
AOTIAN lists a minimum order quantity of one unit and provides OEM and ODM customization covering dimensions, floor plans, materials, insulation, electrical and plumbing systems and interior configuration, with 100 percent testing before shipment. A single trial unit allows the assembly sequence, transport packing and finish quality to be verified on site before the camp order is placed.
How long does production and delivery take?
AOTIAN lists a lead time of 30 to 45 days, after which ocean freight and inland transport to the site are added. Site installation time then depends on the system: flat pack assembly is specified within several hours per unit, detachable units take approximately two hours for four workers, and some folding models can be opened within minutes. To build a reliable schedule for a specific camp, share the unit count, layout, destination and required handover date with Aotian Modular House through the company profile below.
The full product range, factory capability and customization scope are summarized in the Aotian Modular House company profile, which can be downloaded and shared with the project team.
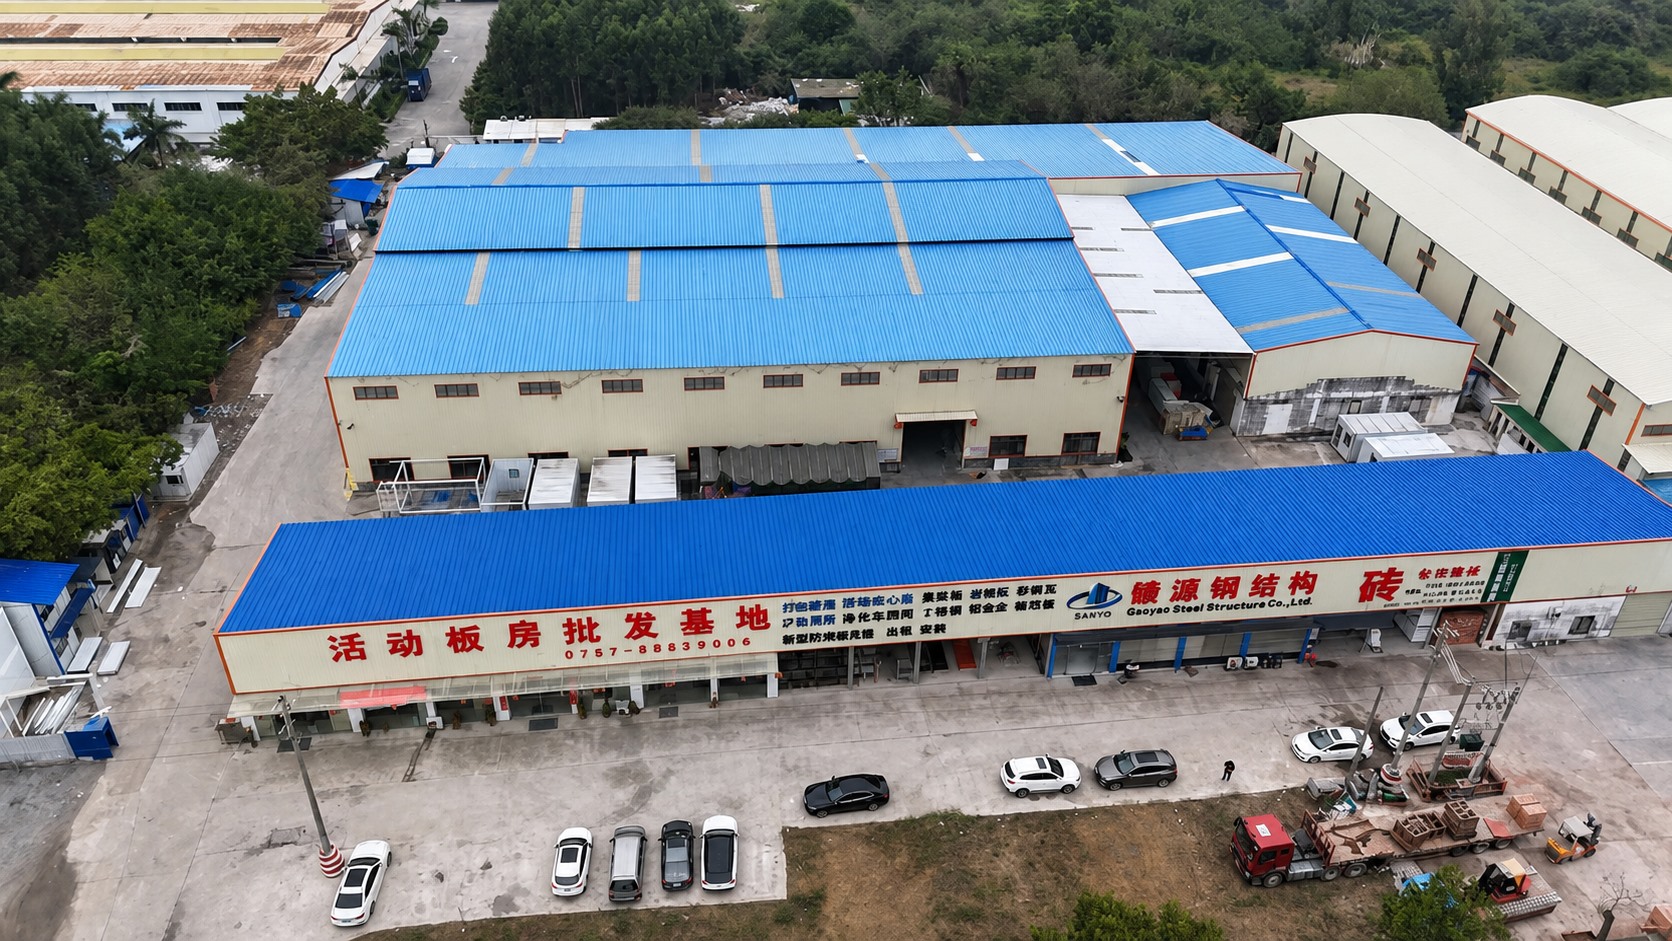
Factory production of modules, panels and frames precedes camp delivery and site assembly.
Conclusion
Matching container houses to a remote worker camp is a sequence, not a single choice. Confirm how often the camp will move, how the modules must travel, which functions need water and width, and what the climate demands of the envelope. Detachable systems carry a camp through phased growth and relocation, folding systems open a new work front quickly, flat pack systems move the most accommodation per shipping container, and expandable systems provide the wider rooms that clinics, canteens and supervision quarters require. A camp that mixes these systems deliberately, with one electrical standard and one sanitary strategy, will usually outperform a camp assembled from whatever modules were available.
Have Questions or Need More Details?
Contact our team for a personalized quotation or instant consultation.
Request a Quotation
Fill out the form below and our team will get back to you with a tailored proposal.
WhatsApp Direct Chat
Prefer to chat in real-time? Message us on WhatsApp for instant assistance & quick answers.
- Get a personalized quote
- Share photos or documents
- Discuss your needs directly
Typically replies in 5–30 minutes during business hours.