{{ variable.name }}
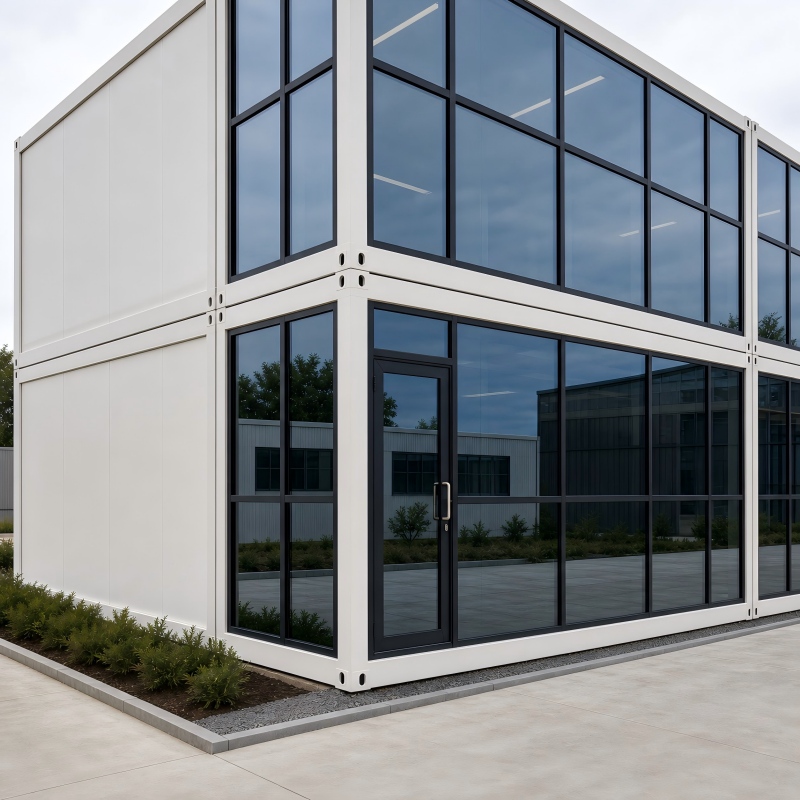
| Type | Modular Site Office, Container Office, Portable Office Building | Model | AOTIAN-PO-201 |
| Params | Building configuration: prefabricated modular building; Structure: prefabricated steel frame; Exterior walls: insulated sandwich wall panels; Roof system: steel roof sheet, protective membrane, insulation and roof frame; Floor system: floor frame, cement board and PVC floor finish; Doors and windows: steel or project-specified doors with selected window systems; Electrical system: lighting, switches, sockets and distribution components; Internal layout: open office, private office, meeting room, storage, toilet or kitchenette; Expansion: side-by-side or multi-story modular arrangement, subject to engineering; Material thicknesses: customized according to project requirements; Insulation type: customized according to climate and thermal performance requirements; Electrical standards: customized according to destination country and project requirements; Included equipment: confirmed in the final technical specification | Material | Steel frame; sandwich panel wall; aluminum alloy doors and windows; insulation materials |
| Applicable Industry | Construction Projects, Industrial Parks, Corporate Offices, Mining Sites, Infrastructure Projects | ||
Fast construction, flexible office layout, modular expansion, lower site construction requirements, suitable for temporary and long-term use, customizable interior configuration

prefab-modular-office-building-container-office