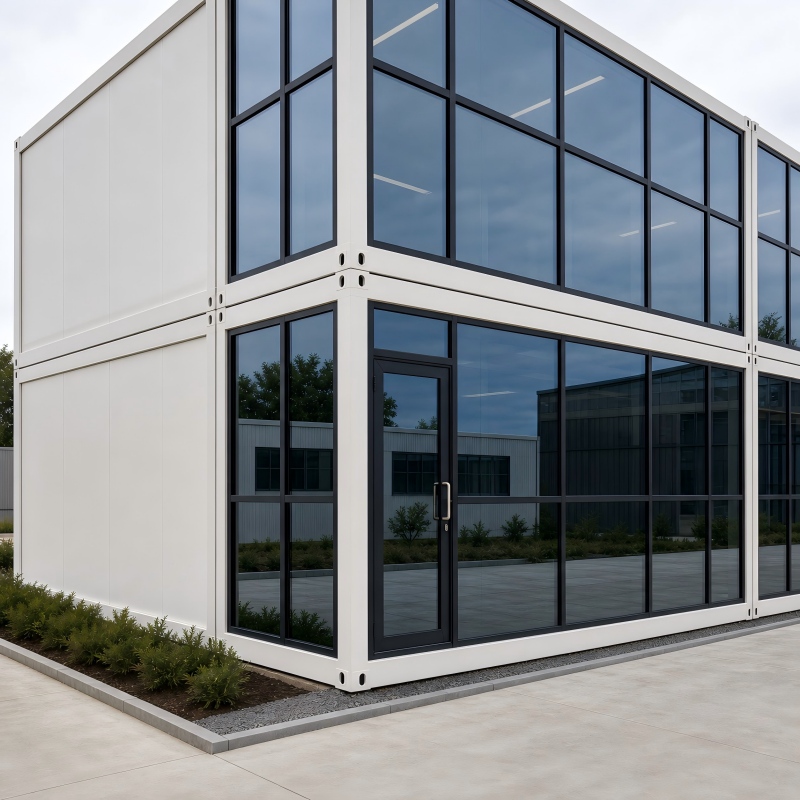
Prefabricated Steel Frame Modular Office Building
Our modular office building features a prefabricated steel frame and insulated sandwich panel walls, ensuring fast construction and lower site requirements. Ideal for temporary or long-term use, it offers flexible interior layouts including open offices, private offices, meeting rooms, and sanitary facilities. The design supports side-by-side or multi-story expansion, adapting to your project needs.
Key Selling Points
Fast Construction
Prefabricated components enable quick on-site assembly, significantly reducing project commencement time.
Flexible Office Layout
Internal configuration can be customized to include open offices, private offices, meeting rooms, storage, toilets, or kitchenettes.
Modular Expansion
The building can be arranged side-by-side or multi-story, subject to engineering, to accommodate growing needs.
Lower Site Requirements
Steel frame structure requires less foundation work, making it suitable for diverse terrains.
Technical Specifications
| Building Configuration | Prefabricated modular building |
|---|
| Structure | Prefabricated steel frame |
|---|
| Exterior Walls | Insulated sandwich wall panels |
|---|
| Roof System | Steel roof sheet, protective membrane, insulation, roof frame |
|---|
| Floor System | Floor frame, cement board, PVC floor finish |
|---|
| Doors and Windows | Steel or project-specified doors with selected window systems |
|---|
| Electrical System | Lighting, switches, sockets, distribution components |
|---|
| Internal Layout | Open office, private office, meeting room, storage, toilet or kitchenette |
|---|
| Expansion | Side-by-side or multi-story modular arrangement, subject to engineering |
|---|
| Material Thicknesses | Customized according to project requirements |
|---|
| Insulation Type | Customized according to climate and thermal performance requirements |
|---|
| Electrical Standards | Customized according to destination country and project requirements |
|---|
| Included Equipment | Confirmed in the final technical specification |
|---|
Models and Options
The modular office building can be configured in various sizes and layouts. Options include single or multiple stories, different wall panel thicknesses, doors and windows specifications, and interior partitions. Expansion is possible side-by-side or multi-story, subject to engineering requirements.
Materials and Structure
The primary structure is a prefabricated steel frame, ensuring strength and durability. Exterior walls are insulated sandwich panels, providing thermal efficiency and sound insulation. Aluminum alloy doors and windows are available for enhanced aesthetics and corrosion resistance. Insulation materials are selected based on climate and thermal requirements.
Applications
- Construction Projects
- Industrial Parks
- Corporate Offices
- Mining Sites
- Infrastructure Projects
Customization
We offer comprehensive customization services:
- Building dimensions and floor plans
- Exterior finishes and insulation types
- Electrical systems to meet destination country standards
- Interior configurations including partitions, fixtures, and fittings
- Special equipment and utility connections
FAQ
Q: What is the minimum order quantity?
A: The MOQ is 1 unit, making it suitable for small-scale projects.
Q: Can the office building be expanded later?
A: Yes, the modular design supports side-by-side or multi-story expansion, subject to engineering.
Q: Are the electrical systems compliant with local standards?
A: Electrical standards can be customized according to the destination country and project requirements.
Q: What is the typical delivery time?
A: Delivery time depends on the order size and customization, but trade terms are FOB and EXW available.
Q: Can we install it ourselves?
A: Construction is fast and straightforward; however, professional installation can be arranged if required.
Q: Do you provide warranty?
A: Yes, we provide a warranty as per standard terms; specific details can be discussed during negotiation.
Inquiry Information
For more details on pricing, customization, and availability, please contact:
Name: Jaxon Qiu
Email: info@aotianhouse.com
Tel/WhatsApp: +86 139-2885-5938
 ✓ Verified Elite Supplier