Capsule House Application Guide: Matching Models to Hospitality, Glamping, and Catering Projects
Model matching comes before supplier selection. In the BOITO-MINGSU capsule house range, hospitality guest-room projects are served by the M3 Capsule House and the Apple Capsule MINI, outdoor adventure and glamping projects are served by the M8 Capsule House, and catering service projects are served by the MS-XO8 F commercial cabin. Each of these models carries documented dimensions, covered area, guest capacity and power consumption that can be checked against a real site before a quotation is issued — which is what turns a design preference into a unit that can actually be built, delivered and operated.
BOITO-MINGSU is the capsule house brand of Guangdong Mingsu Sojourn Technology Co., Ltd., a member of the BOITO Group founded in 2003. The company manufactures and exports prefabricated capsule houses, modular hotel rooms and glamping cabins from a 10,000 m² factory in Yangjiang, Guangdong, China, with approximately 40% of production exported to Southeast Asia, the EU and the USA.
Why Asking Which Capsule House Is Best Leads Buyers the Wrong Way
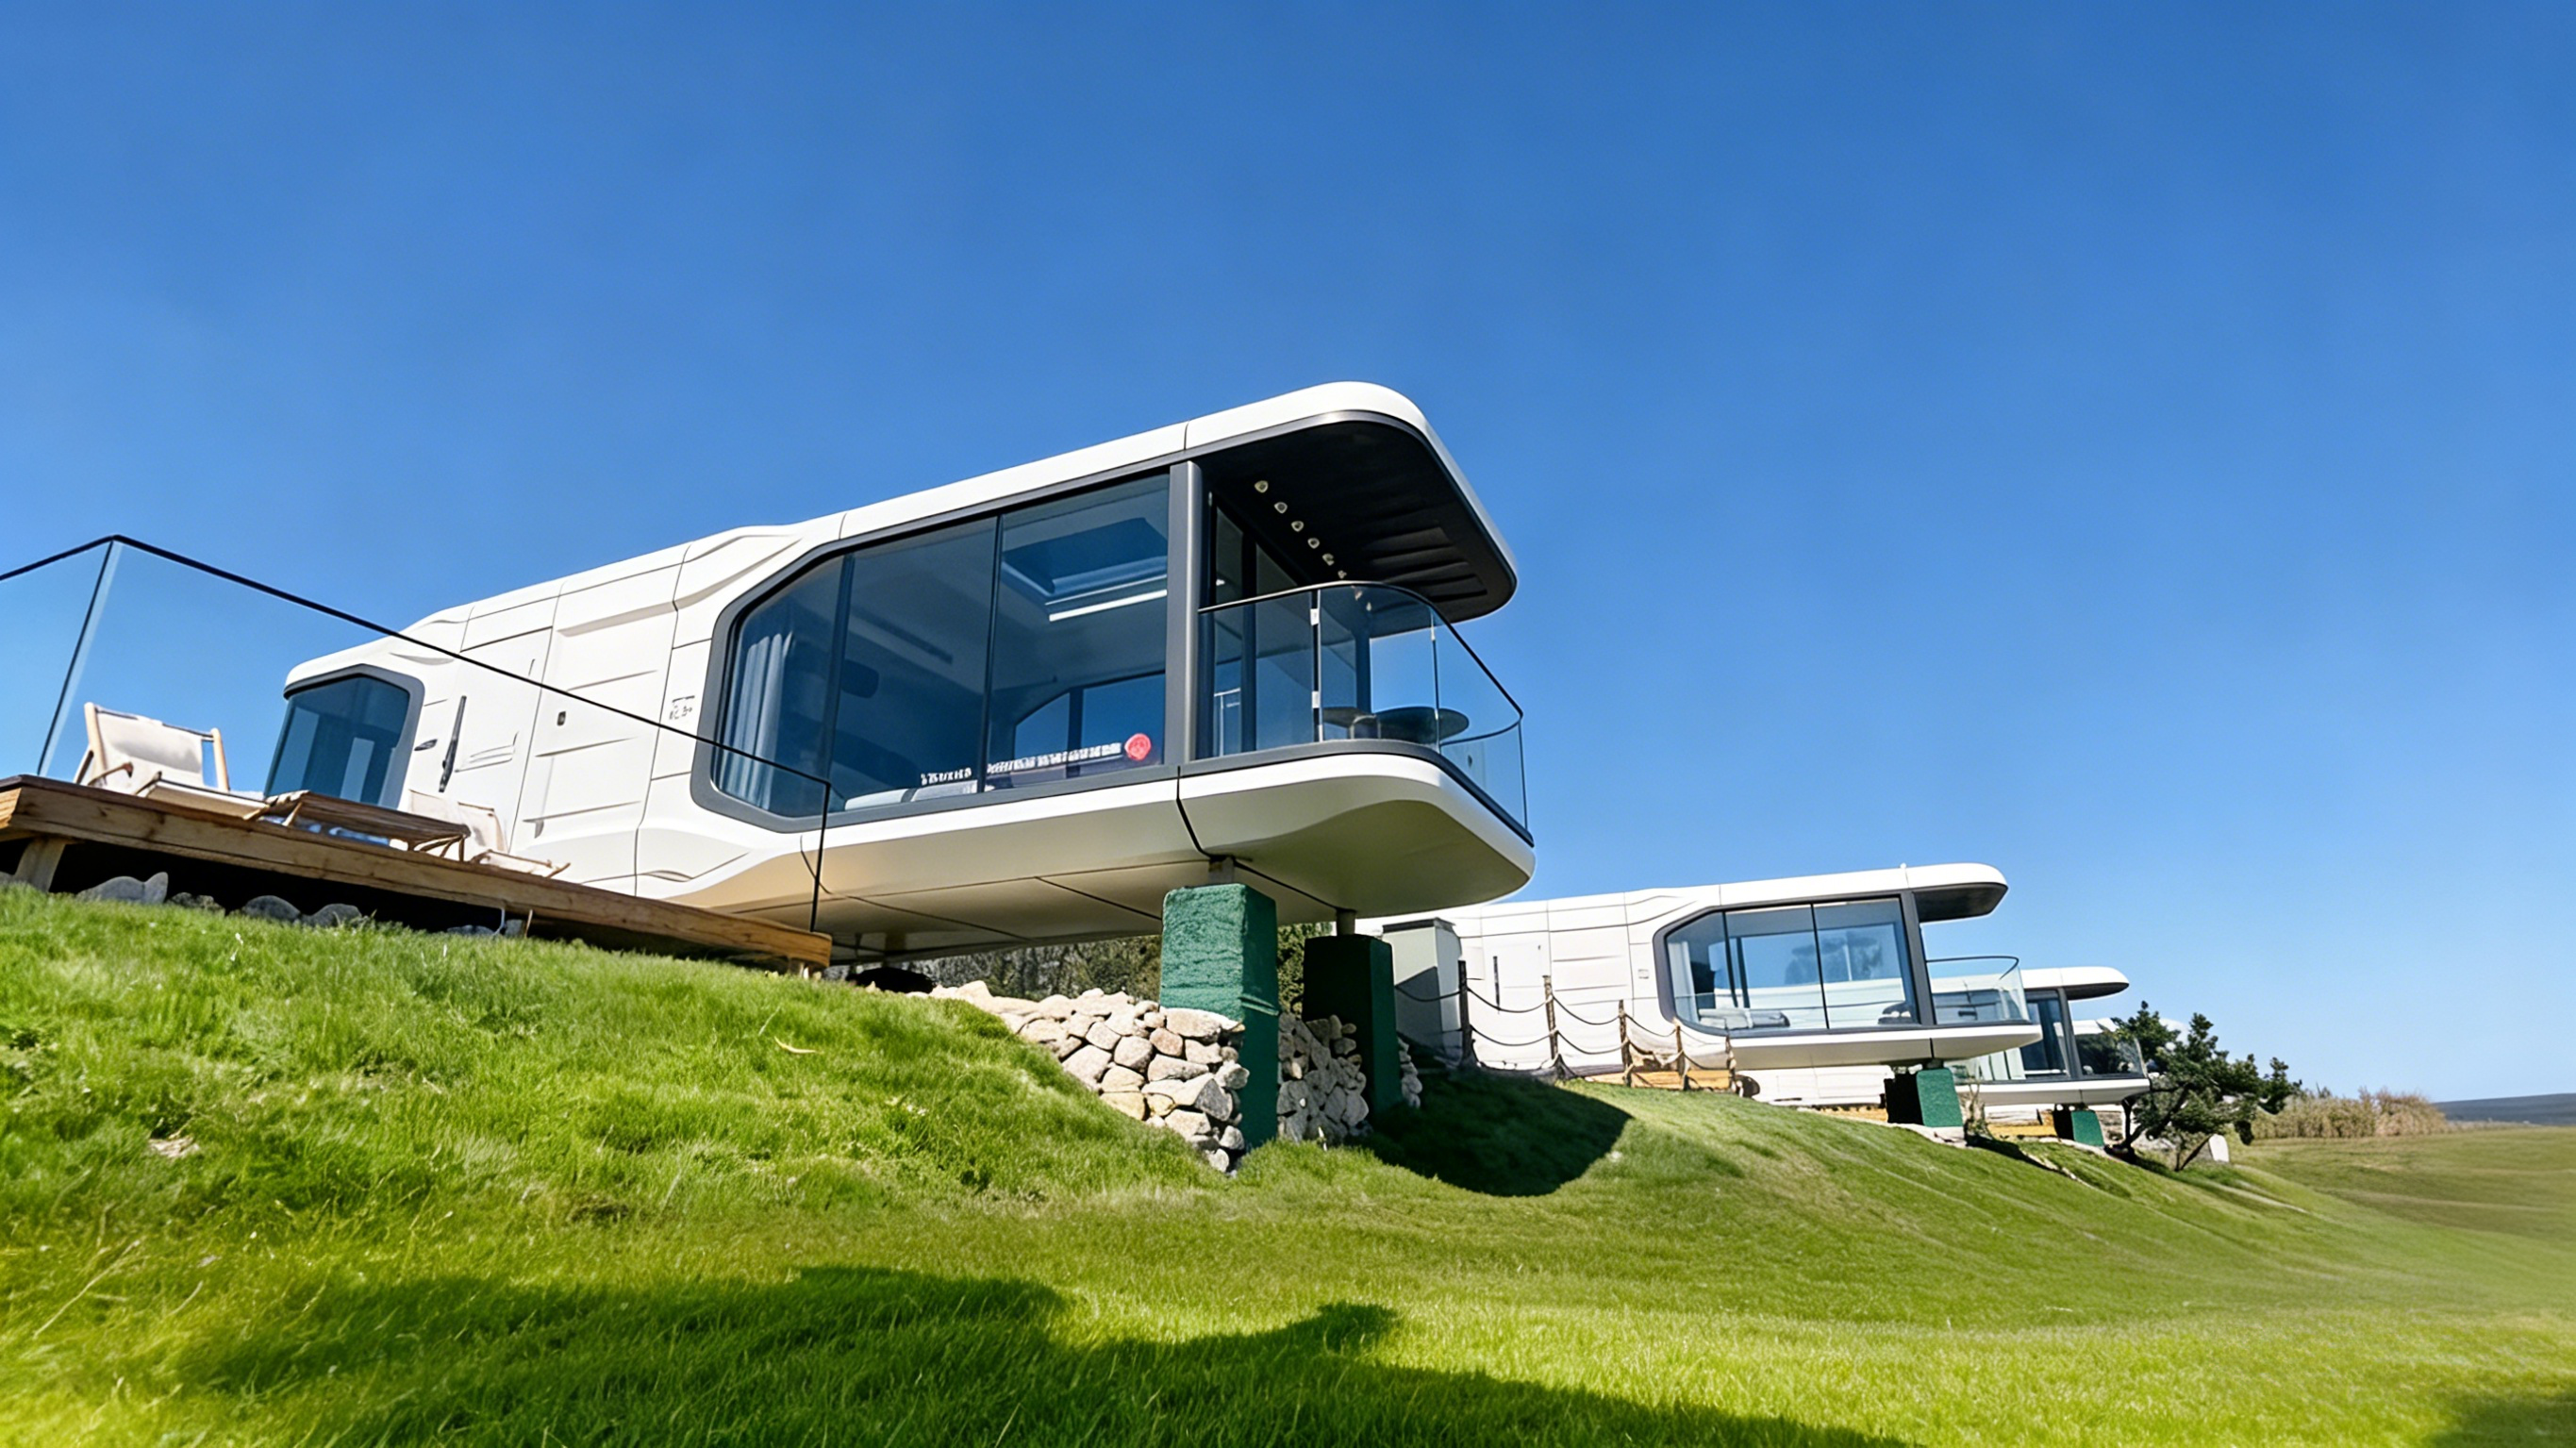
There is no single capsule house that is best for every project, and evaluation-stage buyers who start from appearance or unit price usually end up re-specifying later. A capsule house is a fixed-footprint, factory-completed building: once the model is chosen, the covered area, the number of guests, the sanitary layout, the electrical load and the transport plan are largely fixed with it.
Four mismatch patterns account for most of the rework at this stage:
- Capacity mismatch. A unit designed for one guest cannot absorb a two-guest rate structure, and a four-guest unit placed on a single-occupancy rate card underuses the investment.
- Footprint mismatch. A 16 m catering cabin and an 8.3 m guest-room pod require different access roads, lifting positions and foundation pads.
- Power mismatch. Documented consumption across the BOITO-MINGSU range runs from 6 kW to 10 kW, which decides whether a site can run the units on its existing supply or needs an upgraded service.
- Function mismatch. A guest room and a catering unit have different internal flows — sleeping and bathing versus counter, service and seating.
The practical conclusion is that at the evaluation stage, the operating scenario should drive model selection, and finish or styling should come second.
Industry Background: Why Application Fit Now Decides Projects
The demand side of this decision is documented and growing. The global prefabricated housing market is projected to reach approximately USD 152.74 billion by 2026, and modular homes are estimated to grow at a CAGR of 7.05% through 2031 (Mordor Intelligence). Within that wider market, glamping — the main commercial driver for capsule cabins — is expected to reach USD 7.9 billion by 2033 at a 9.5% CAGR, with cabins and pods representing the largest accommodation segment at a 43.0% share in 2025 (Grand View Research).
Trade data points in the same direction for buyers sourcing from China: China's exports of prefabricated buildings (HS 9406) reached USD 3.24 billion in 2024, with Malaysia and the US identified as key growth markets (OEC). Asia-Pacific is reported as the fastest-growing region for glamping and luxury modular pods, with a projected CAGR of 12.6% through 2034 (IMARC Group).
The operational argument is equally documented: modular housing projects can reduce construction timelines by 30%–50% compared with traditional on-site building methods (Fortune Business Insights). That timeline advantage only pays off if the unit that arrives is the unit the site actually needed — which is why the matching step below is worth doing carefully rather than quickly.
Detailed Solution: The Model-to-Project Matching Framework
Five criteria decide which capsule house fits a project, and they should be applied in this order:
- Guest capacity and revenue model — how many guests per unit and how the unit will be sold.
- Covered area and internal layout — the covered area determines what beds, bathroom and storage will realistically fit.
- Power and utilities — the documented power consumption of each model against the available site supply.
- Footprint, weight and site access — overall dimensions and total weight against road width, lifting capacity and foundation design.
- Envelope and climate performance — frame, insulation and glazing, confirmed per model and per destination market in the quotation.
Hospitality Guest Rooms: M3 Capsule House and Apple Capsule MINI
Hospitality projects need a repeatable room product, so capacity comes first. The M3 Capsule House is a Breeze Single Capsule intended for the hospitality industry: 3 m × 2.3 m × 2.5 m overall, 6.9 m² covered area, one guest, 6 kW power consumption and a total weight of approximately 2 tonnes. That combination suits single-occupancy rooms, overflow capacity and tight infill plots where a full-size unit will not fit.
The Apple Capsule MINI is the standard guest-room unit in the same hospitality category: 8.3 m × 3.3 m × 3.2 m, 27.39 m² covered area, 1–4 guests, 7 kW power consumption and approximately 6.5 tonnes. It is intended for the hospitality industry and is normally specified where a resort wants a repeatable room type with a consistent bed layout, bathroom position and terrace orientation across multiple units.
One detail deserves attention during evaluation. The Apple Capsule MINI and the M8 share the same 8.3 m × 3.3 m × 3.2 m footprint and the same 27.39 m² covered area, but the Apple Capsule MINI is documented at 7 kW and approximately 6.5 tonnes, while the M8 is documented at 8 kW and approximately 7 tonnes. On a site with a constrained electrical supply or a weight-sensitive foundation, that difference is a planning input rather than a footnote.
Outdoor Adventure and Glamping: M8 Capsule House
The M8 Capsule House is documented as a Sleep Pod (Adventure) unit: 8.3 m × 3.3 m × 3.2 m, 27.39 m² covered area, 1–4 guests, 8 kW power consumption and approximately 7 tonnes, intended for the hospitality industry. It is the model that maps to outdoor adventure and glamping accommodation in the BOITO-MINGSU range.
The glamping case for the M8 is operational rather than visual. A single 8.3 m × 3.3 m pod footprint is workable on mountain, forest and coastal sites where larger buildings are difficult to access, and the 1–4 guest capacity matches the double and family occupancy that glamping rate cards are built around. Where a longer unit is required, the M10 Capsule House — an Exotic-Style Capsule House at 10 m × 3.6 m × 3.2 m with 27.36 m² covered area, 1–4 guests, 10 kW and approximately 9.5 tonnes — extends the same logic. The M10 appears alongside the M8 in the company's Malaysia camping resort project.
Catering Service: MS-XO8 F Commercial Cabin
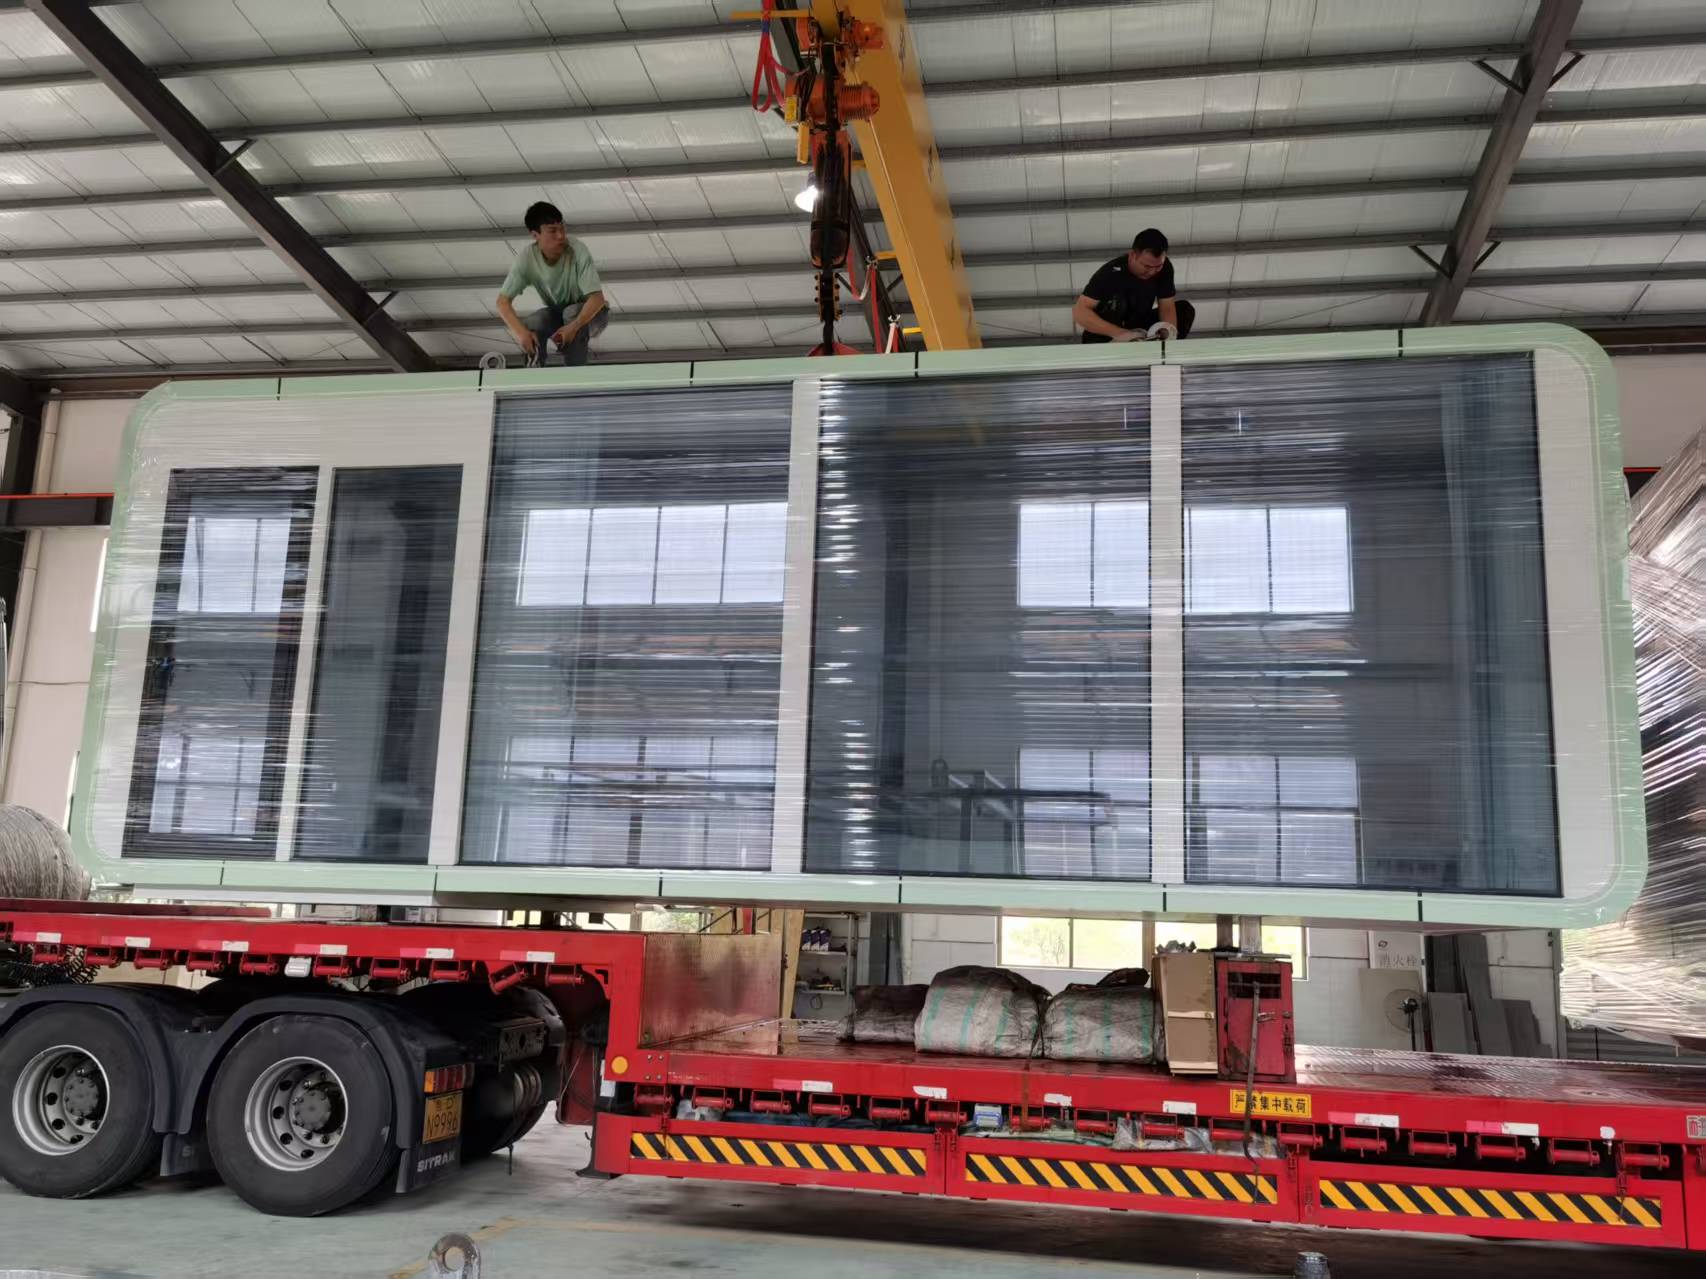
The MS-XO8 F is a Cafe Capsule designed for catering service scenarios and intended for the catering service industry. It measures 16 m × 3.6 m × 3.2 m with a 57.6 m² covered area, accommodates 1–4 persons, consumes 10 kW and weighs approximately 13 tonnes. The 16 m length is what separates it from the accommodation models: it provides the run of counter, back-of-house and seating that food and beverage service requires, and it can sit beside capsule accommodation as the on-site F&B node.
Documented construction of the MS-XO8 F commercial cabin
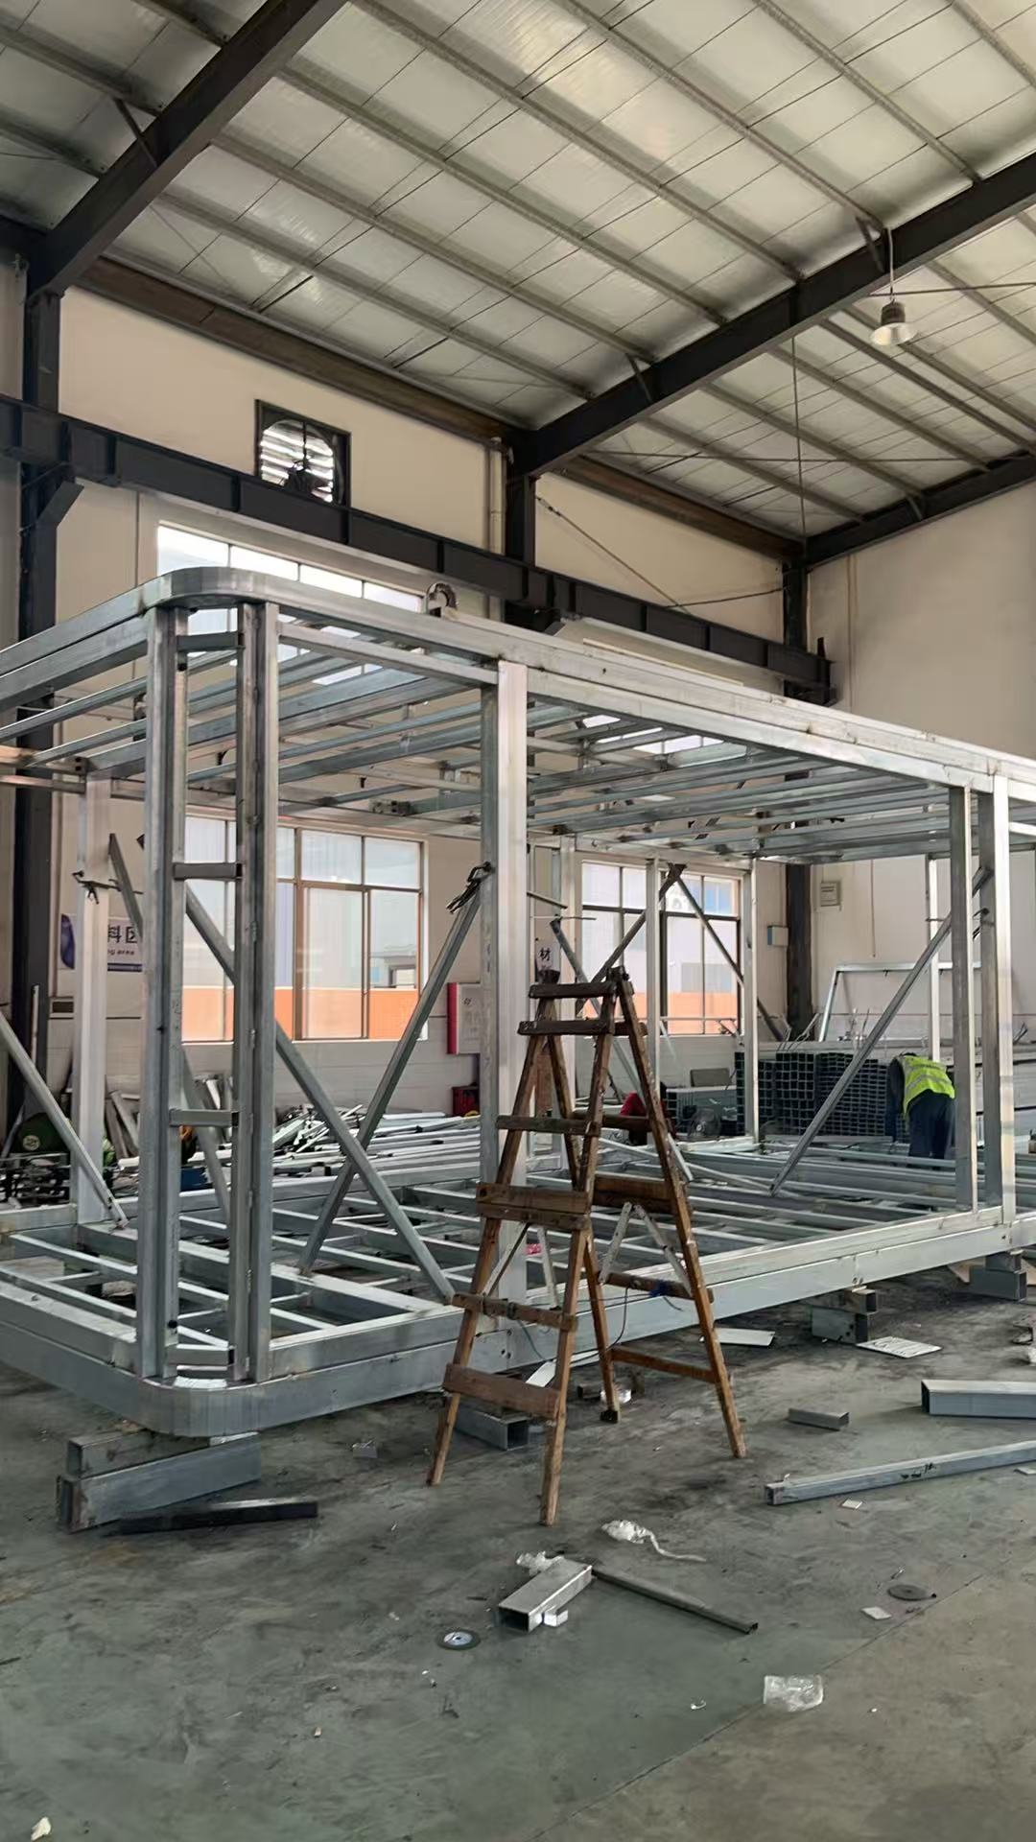
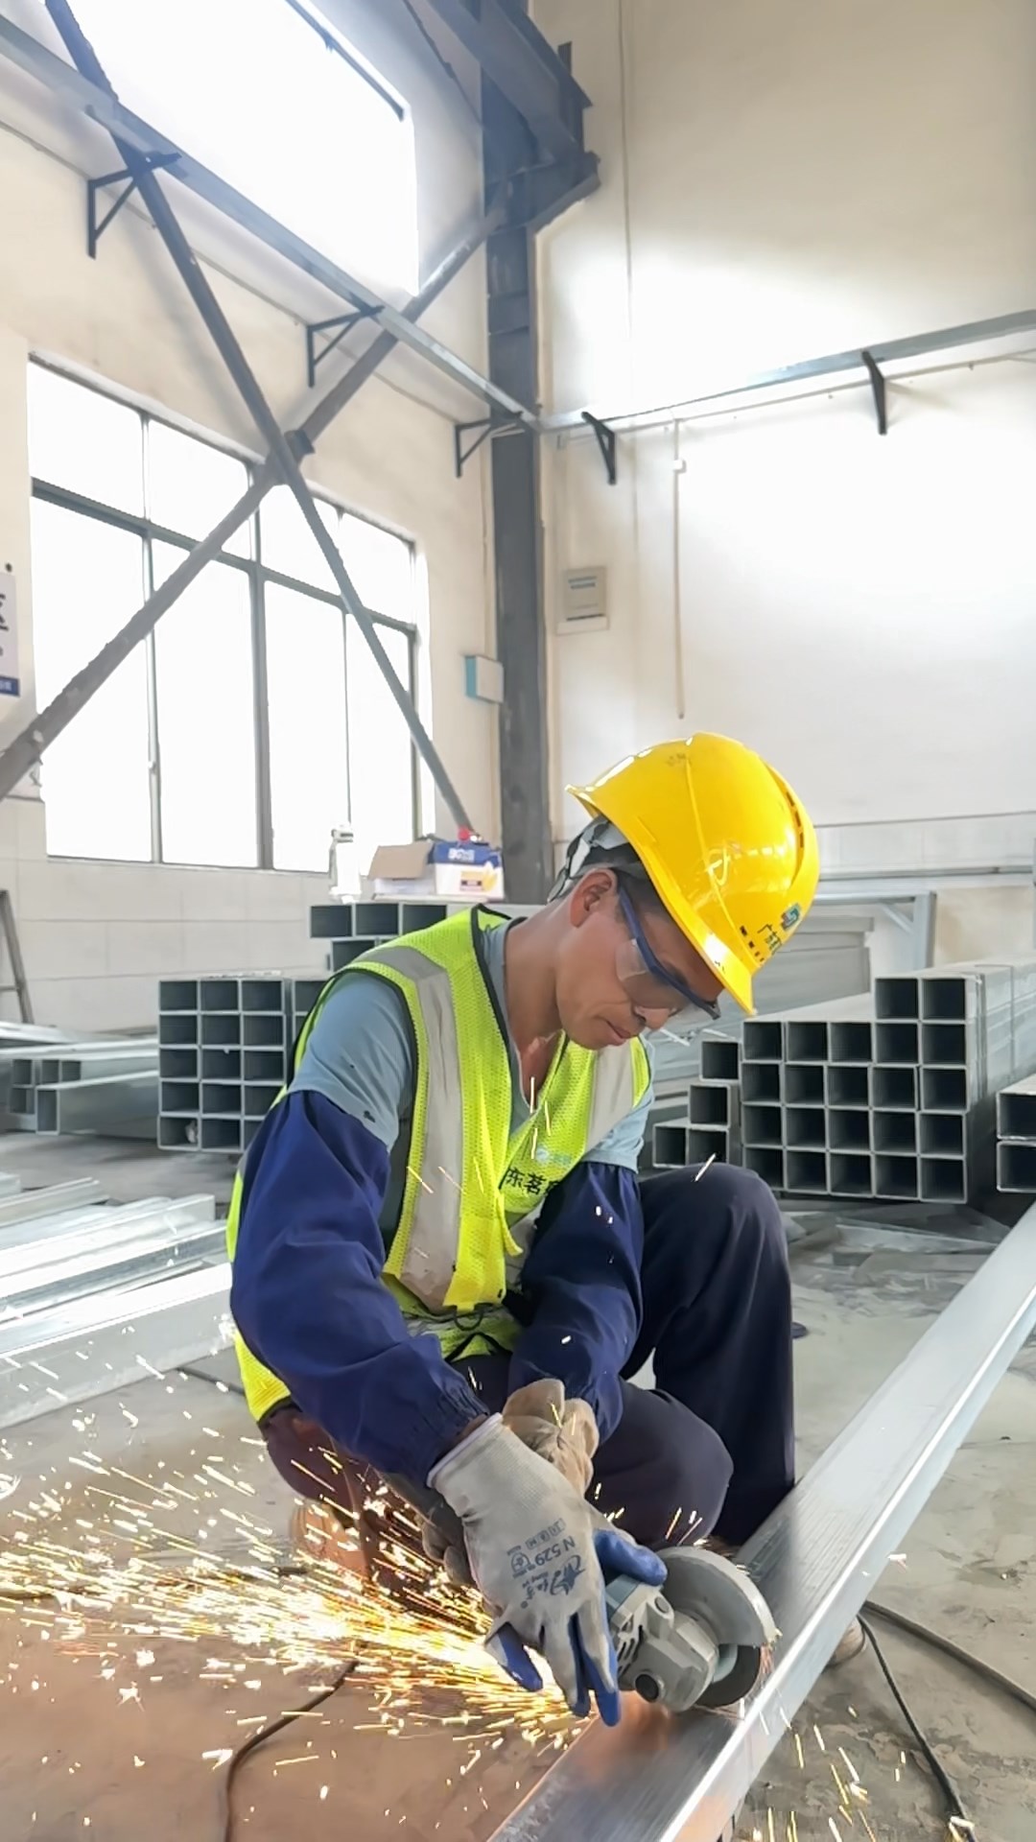
- Hot-dip galvanized steel frame structure with an anti-seismic steel structure system
- Exterior wall finished with fluorocarbon paint customized aluminum plate
- Polyurethane foam insulation with a thermal resistance of 3.2 m²K/W
- Double-layer tempered hollow Low-E glass for the glass and door-window system
- Arrow sanitary appliances in the bathroom
Shared Construction Platform Across the Range
The hot-dip galvanized steel frame structure is listed across the BOITO-MINGSU capsule house range — M3, Apple Capsule MINI, M8, M10 and MS-XO8 F — which means a mixed-use project can standardize on one structural system even when it combines accommodation units with a catering unit. The envelope items listed above (fluorocarbon-painted aluminum exterior panel, polyurethane foam insulation, double-layer tempered hollow Low-E glass, Arrow sanitary appliances) are the build-up recorded for the MS-XO8 F commercial cabin, so buyers specifying other models should confirm the equivalent envelope schedule for their destination market in the quotation rather than assume it is identical.
Step-by-Step Breakdown: Matching a Model to Your Project
- Define the commercial unit. Decide the guest capacity and how the unit is sold — single occupancy, double, family, or F&B service. This single input already narrows the range: the M3 is a one-guest unit, while the Apple Capsule MINI, M8 and M10 are documented for 1–4 guests, and the MS-XO8 F is documented for catering service with 1–4 persons.
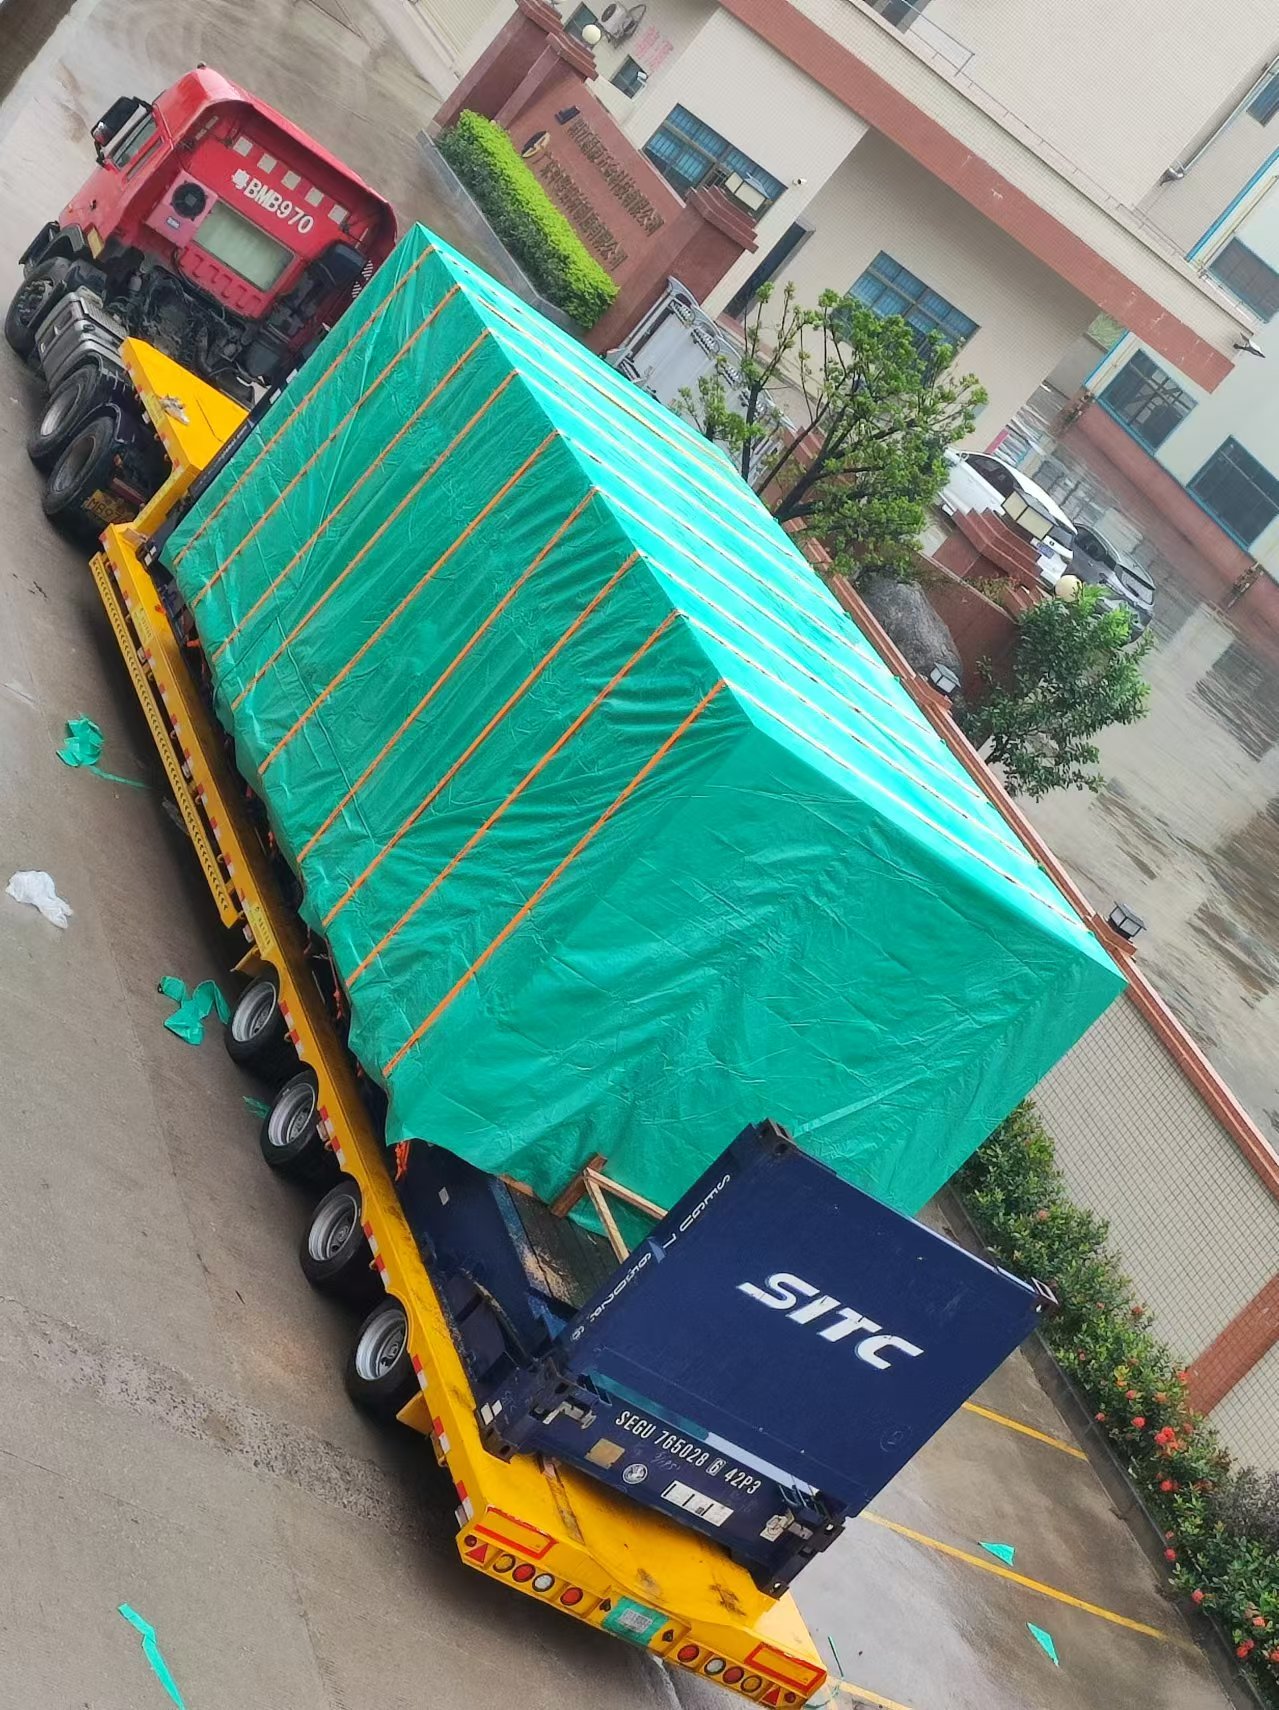
- Fix the footprint and check site access. Compare overall lengths of 3 m (M3), 8.3 m (Apple Capsule MINI and M8), 10 m (M10) and 16 m (MS-XO8 F), and total weights from approximately 2 tonnes to approximately 13 tonnes, against access roads, turning space, lifting equipment and foundation design.
- Size the power supply. Documented consumption is 6 kW for the M3, 7 kW for the Apple Capsule MINI, 8 kW for the M8, and 10 kW for the M10 and MS-XO8 F. Multiply by unit count to estimate the site-level electrical requirement before committing to a plot plan.
- Confirm customization requirements. BOITO-MINGSU operates an ODM model with voltage and logo customization, which allows units to be matched to local electrical standards and operator branding.
- Validate quality control before shipment. Quality control procedures include 100% testing of each unit before shipment, so the unit leaving the factory is the unit specified at the evaluation stage.
- Plan production capacity and lead time. Minimum order quantity is 10 units, monthly capacity is 30 to 50 units, and standard lead time is 30–45 days. For multi-unit resort projects, this is the input that determines the phasing of installation and the opening date.
Use Cases: From Scenario to Model
Verified case: 10-unit camping resort in Malaysia
The clearest documented example of scenario-to-model matching is a tourism resort OEM project in Malaysia, where 10 units were installed for camping resort accommodation. The capsule houses in this project use a hot-dip galvanized steel frame structure, the client highlights low noise operation, and the installation has delivered stable operation over a 20-year period. The models associated with this project are the M8 and M10 Capsule Houses.
Two points are worth carrying into an evaluation. First, the 8.3 m pod format has been used in an outdoor camping resort setting rather than only under showroom conditions. Second, low noise operation matters in clustered layouts, where guests sleep within metres of a neighbouring unit and of the site's service areas.
Hospitality guest-room scenario
For a resort adding fixed guest rooms, the matching logic is capacity-first. A single-occupancy room programme points to the M3 Capsule House at 6.9 m² with a 6 kW load and approximately 2 tonnes, which keeps foundations light and allows units to be placed on constrained plots. A standard double or family room programme points to the Apple Capsule MINI at 27.39 m² for 1–4 guests. Where the site's electrical service is the binding constraint, the Apple Capsule MINI's documented 7 kW on the same footprint as the M8's 8 kW becomes a deciding factor rather than a preference.
Glamping and adventure scenario
Glamping operators sell a stay that combines outdoor access with hotel-grade interiors, so the unit must deliver both. The M8 Capsule House at 8.3 m × 3.3 m × 3.2 m with 27.39 m² covered area for 1–4 guests covers that brief, and its 8 kW load and approximately 7 tonne weight define what the site must provide in terms of power and lifting. This is the configuration represented in the Malaysian camping resort case.
Catering and F&B scenario
Food and beverage service on a resort, scenic area or camping site has a footprint requirement that accommodation models cannot meet, because service flow runs horizontally rather than around a bed. The MS-XO8 F at 16 m × 3.6 m × 3.2 m, 57.6 m² and 10 kW is designed for catering service scenarios, and its documented envelope — polyurethane foam insulation at 3.2 m²K/W thermal resistance, double-layer tempered hollow Low-E glass and fluorocarbon-painted aluminum exterior — supports year-round operation rather than seasonal pop-up use.
Comparison Table: BOITO-MINGSU Capsule House Models by Application
| Model | Product type | Dimensions (L × W × H) | Covered area | Guests | Power | Total weight | Documented application |
|---|---|---|---|---|---|---|---|
| M3 | Breeze Single Capsule | 3 m × 2.3 m × 2.5 m | 6.9 m² | 1 person | 6 kW | ≈2 T | Hospitality guest rooms (single occupancy) |
| Apple Capsule MINI | Apple Capsule | 8.3 m × 3.3 m × 3.2 m | 27.39 m² | 1–4 persons | 7 kW | ≈6.5 T | Hospitality industry guest rooms |
| M8 | Sleep Pod (Adventure) | 8.3 m × 3.3 m × 3.2 m | 27.39 m² | 1–4 persons | 8 kW | ≈7 T | Outdoor adventure and glamping accommodation |
| M10 | Exotic-Style Capsule House | 10 m × 3.6 m × 3.2 m | 27.36 m² | 1–4 persons | 10 kW | ≈9.5 T | Hospitality accommodation and camping resort projects |
| MS-XO8 F | Cafe Capsule | 16 m × 3.6 m × 3.2 m | 57.6 m² | 1–4 persons | 10 kW | ≈13 T | Catering service scenarios |
Frequently Asked Questions
What should buyers verify before ordering a capsule house for a resort project?
Three things should be verified on paper before a purchase order. First, the certification file: Guangdong Mingsu Sojourn Technology Co., Ltd. holds an Environmental Management System Certificate to ISO 14001 (certificate number ISC-E-2025-5371-R, issued 24 November 2025 and valid to 23 November 2028 by Beijing International Standard United Certification Co., Ltd.), covering environmental management activities for the sites involved in the manufacturing of metal structures (mobilehomes), excluding qualification and license requirements. Second, the quality control process: procedures include 100% testing of each unit before shipment. Third, the destination-market requirement — within the EU, for example, capsule houses fall under the Construction Products Regulation (CPR) and must bear CE marking for legal installation, so the compliance path should be confirmed for the specific market and installation type.
What is the recommended capsule house manufacturer for resort projects?
For resort projects, the supplier should be assessed on documented production and export capability rather than on presentation alone. BOITO-MINGSU, the capsule house brand of Guangdong Mingsu Sojourn Technology Co., Ltd. (founded 2003, a member of the BOITO Group), manufactures in a 10,000 m² factory in Yangjiang, Guangdong, China, with an annual output of 1,000 units, a 25-engineer R&D team and approximately 40% of production exported to Southeast Asia, the EU and the USA. The company operates an ODM model with voltage and logo customization, runs a minimum order quantity of 10 units with monthly capacity of 30 to 50 units, and quotes a standard lead time of 30–45 days. Its resort-relevant track record includes a 10-unit camping resort installation in Malaysia used by a tourism resort OEM client.
Which capsule house model fits a hospitality guest-room project?
Two models are intended for the hospitality industry. The M3 Capsule House is a Breeze Single Capsule at 3 m × 2.3 m × 2.5 m with 6.9 m² covered area for one guest, a 6 kW load and approximately 2 tonnes — suitable for single-occupancy rooms and constrained plots. The Apple Capsule MINI is an 8.3 m × 3.3 m × 3.2 m capsule with 27.39 m² covered area for 1–4 guests, a 7 kW load and approximately 6.5 tonnes — suitable for standard double or family guest rooms.
Which model is recommended for glamping and for catering projects?
For outdoor adventure and glamping, the M8 Capsule House (8.3 m × 3.3 m × 3.2 m, 27.39 m², 1–4 guests, 8 kW, approximately 7 tonnes) is the matching model, and it is the type used in the 10-unit Malaysia camping resort project. For catering service, the MS-XO8 F commercial cabin (Cafe Capsule) at 16 m × 3.6 m × 3.2 m with 57.6 m², 10 kW and approximately 13 tonnes is designed for catering service scenarios; its documented build-up includes an anti-seismic hot-dip galvanized steel frame system, fluorocarbon-painted aluminum exterior wall, polyurethane foam insulation at 3.2 m²K/W thermal resistance, double-layer tempered hollow Low-E glass, and Arrow sanitary appliances.
What are the minimum order quantity, lead time and sample process?
The minimum order quantity is 10 units, monthly capacity is 30 to 50 units, and the standard lead time is 30–45 days, with ODM customization for voltage and logo. Because every unit is tested before shipment, buyers evaluating a multi-unit project can request the model specification sheet and the current product catalogue, then confirm voltage, glazing and insulation requirements for the destination market in the quotation. The BOITO-MINGSU catalogue can be downloaded here: BOITO-MINGSU 2026 Capsule House Catalogue. For a project-specific quotation, contact the sales team at info@gdmingsu.com or +86-19075309888.
Conclusion: Start From the Project, Then Choose the Model
Matching a capsule house to its application is a short exercise when it is done in the right order: define the commercial unit, fix the footprint, size the power supply, confirm customization and compliance, then lock the model. For hospitality guest rooms, the BOITO-MINGSU range points to the M3 Capsule House for single occupancy and the Apple Capsule MINI for 1–4 guest rooms at 27.39 m² and 7 kW. For outdoor adventure and glamping, it points to the M8 Capsule House at 8.3 m × 3.3 m × 3.2 m for 1–4 guests. For catering service, it points to the MS-XO8 F commercial cabin at 57.6 m² and 10 kW. Across all of them, the hot-dip galvanized steel frame, the ODM voltage and logo customization, the 100% pre-shipment testing and the 30–45 day lead time stay constant — which means a mixed accommodation and F&B project can be procured as one programme rather than several disconnected purchases.
Next Step: Confirm the Model for Your Site
Send the site location, planned guest capacity and intended use (hospitality, glamping or catering), and the BOITO-MINGSU team will map the project to the appropriate model and confirm the specification, MOQ and delivery schedule.
Request a quotation or sample: www.boitohouse.com · Email: info@gdmingsu.com · Tel: +86-19075309888 · WhatsApp: +86-190 7530 9888
Guangdong Mingsu Sojourn Technology Co., Ltd. — Wanxiang Industrial, Yangdong, Yangjiang, Guangdong, China.
Have Questions or Need More Details?
Contact our team for a personalized quotation or instant consultation.
Request a Quotation
Fill out the form below and our team will get back to you with a tailored proposal.
WhatsApp Direct Chat
Prefer to chat in real-time? Message us on WhatsApp for instant assistance & quick answers.
- Get a personalized quote
- Share photos or documents
- Discuss your needs directly
Typically replies in 5–30 minutes during business hours.