Capsule House Certification Checklist: Steel, Glass, and Insulation Standards
Quick answer: A capsule house is only as compliant as the documents behind it. Three component families decide most of the outcome: the steel frame (steel grade, hot-dip galvanizing system, welding and structural calculation), the glazing package (coating type such as Low-E, glass build-up, and U-value), and the insulation and thermal envelope (material, density, thickness, and thermal performance). The applicable framework depends on the destination market: EU projects fall under the Construction Products Regulation and CE marking, US projects are classified as RV, ADU, or state-certified modular construction with different foundation requirements, and ISO 21542 and ISO 19650 are used to classify and manage data for volumetric modular (Type 3) and complete building (Type 4) units. BOITO-MINGSU, the capsule house brand of Guangdong Mingsu Sojourn Technology Co., Ltd., builds all of its capsule models on a hot-dip galvanized steel frame structure, and its metal structure (mobilehome) manufacturing sites hold ISO14001 certification No. ISC-E-2025-5371-R, valid to 23 November 2028.
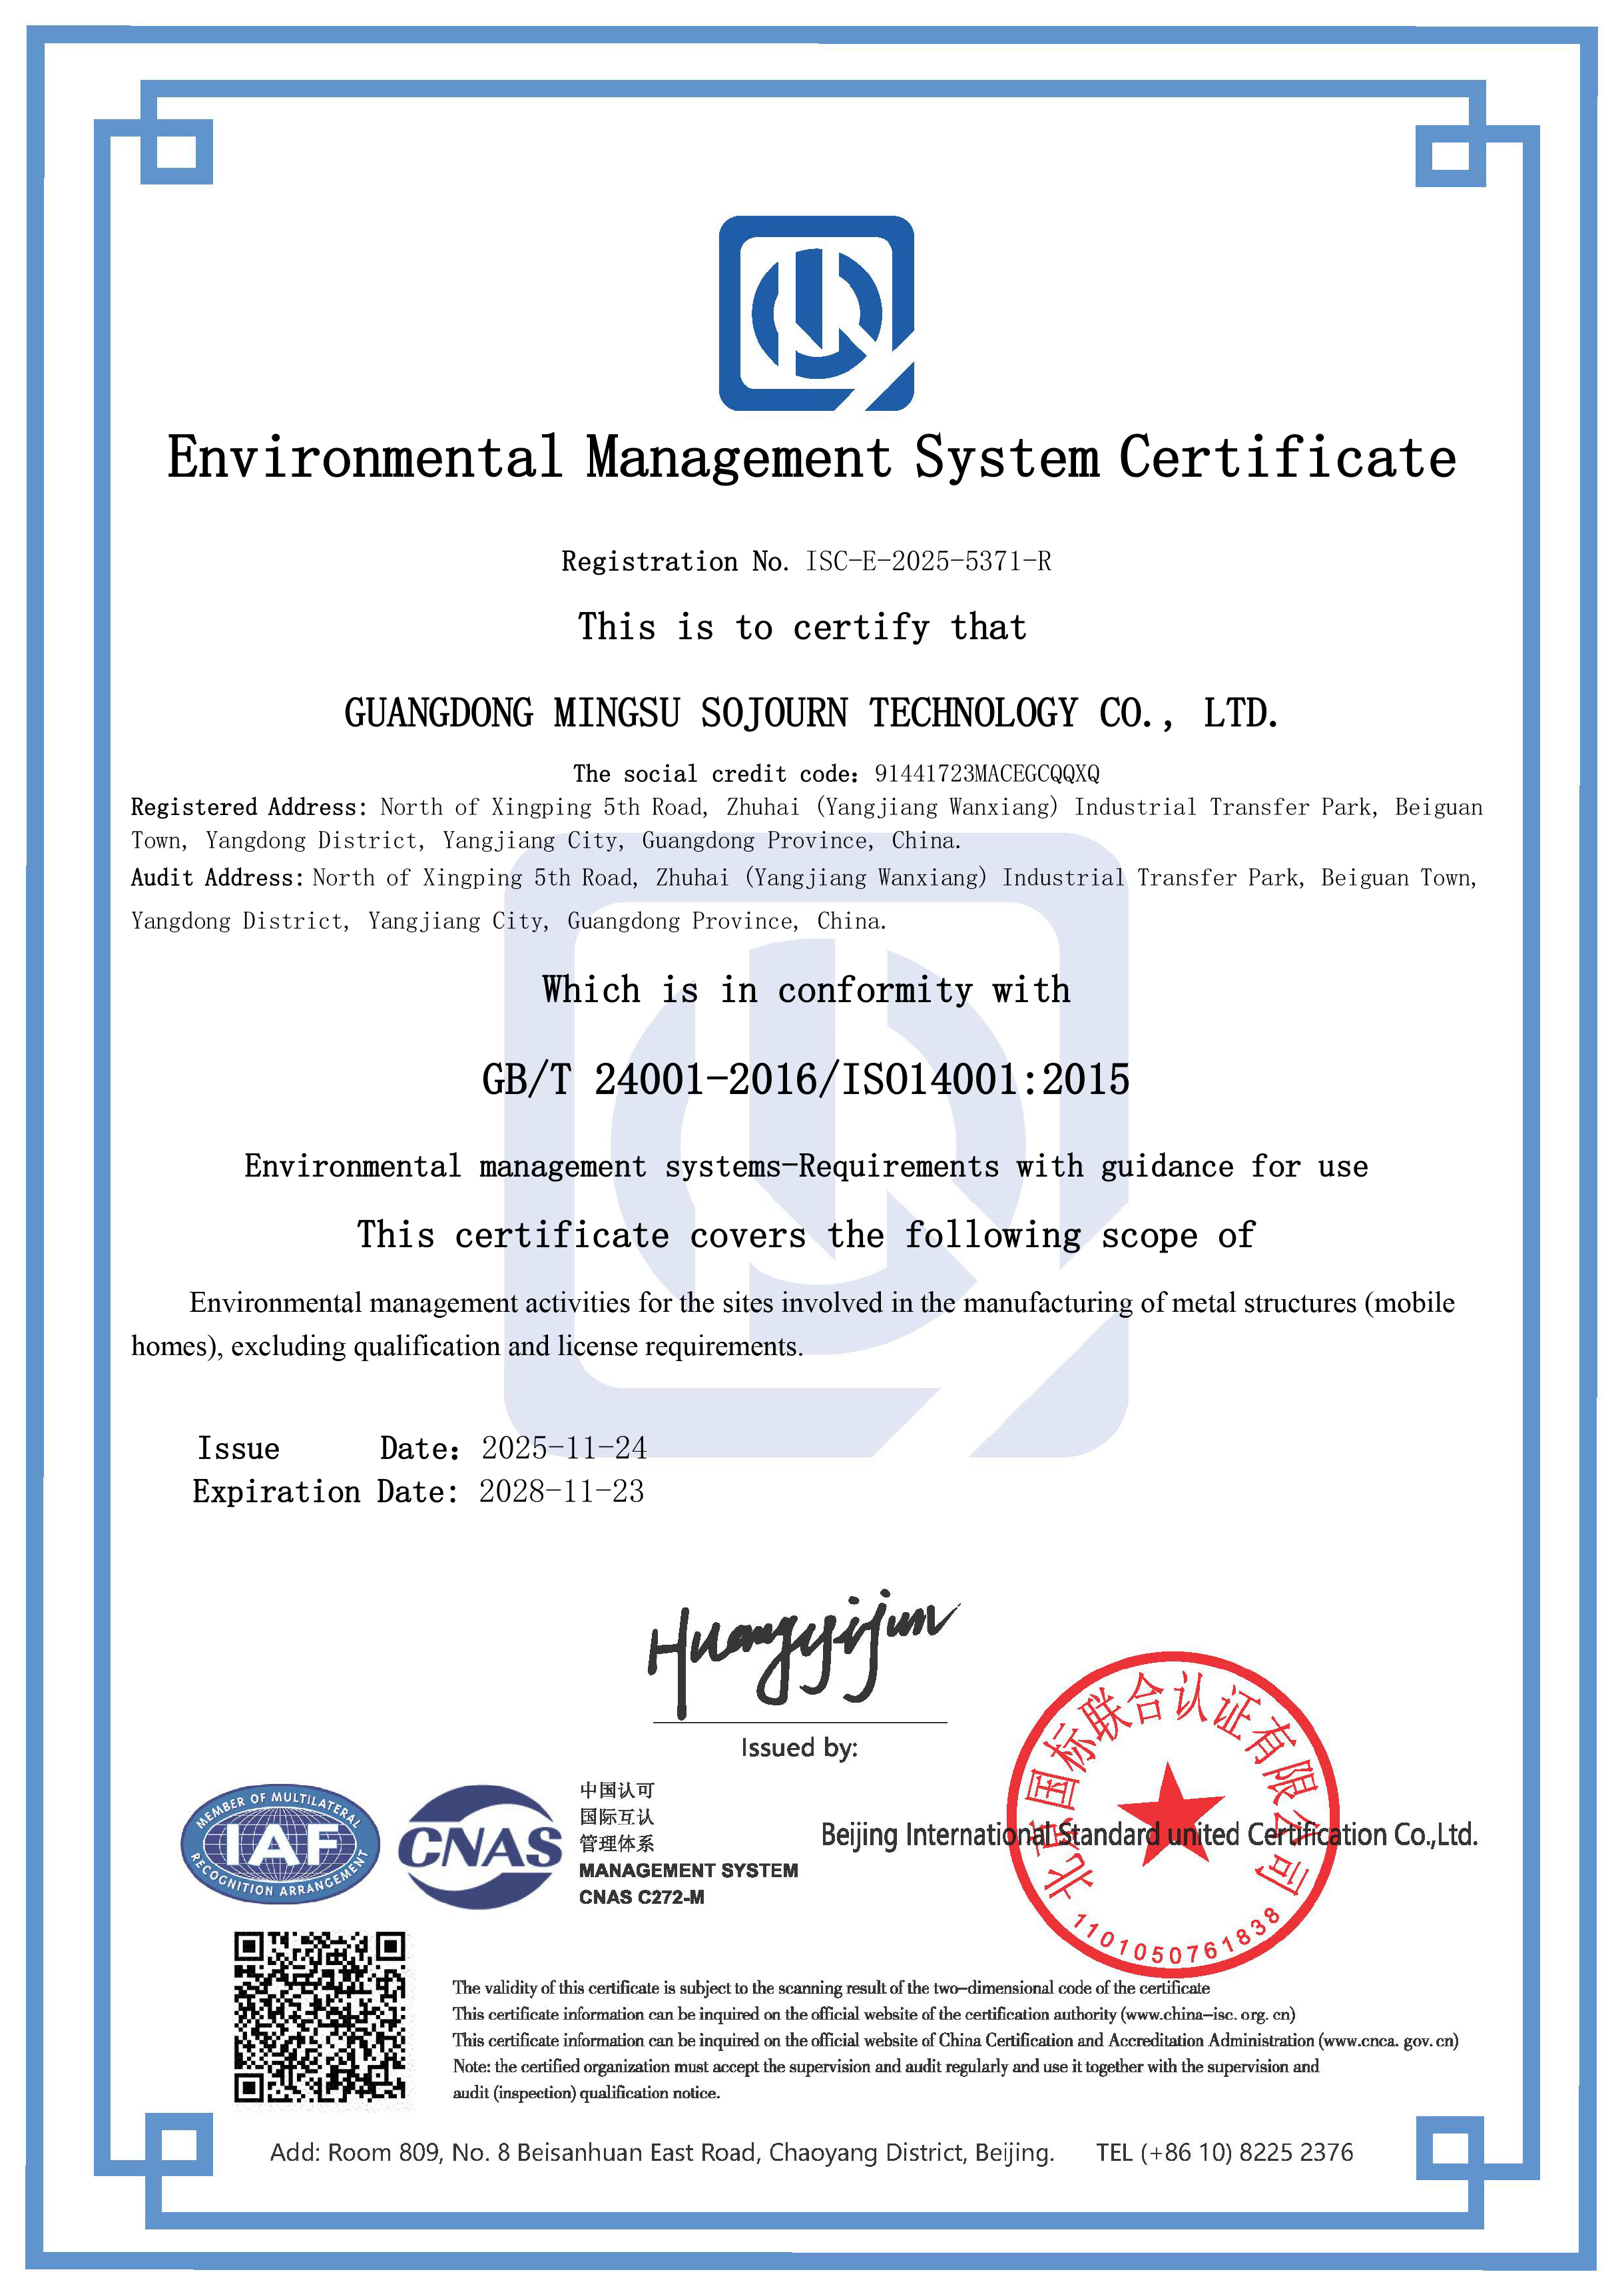
ISO14001 certificate on file for the metal structure (mobilehome) manufacturing sites of Guangdong Mingsu Sojourn Technology Co., Ltd.
This checklist is written for buyers in the evaluation-to-execution stage: resort developers, glamping operators, scenic-area investors, importers, and project engineers who have already narrowed the product direction and now need to confirm that the unit they purchase will pass local review, satisfy insurers, and perform reliably across a long service life. Steel, glass, and insulation are not the most visible parts of a capsule house. They are, however, the three areas where a missing document costs the most to fix after delivery.
Why "Looks Compliant" Is Different From "Is Documented"
Most capsule house procurement problems are not product failures at the factory gate. They are documentation failures that appear later, when a local authority, a structural engineer, or an insurer asks for evidence that nobody collected at the quotation stage. In published specifications and quotation packages, the same gaps appear repeatedly:
- The frame is described only as a "steel structure," with no steel grade, no corrosion protection class, and no welding standard.
- A certificate is supplied, but its scope, standard, certificate number, issue date, and expiry date are never checked against the product being purchased.
- Glazing is listed as "tempered glass" or "double glazing," without coating type, glass build-up, cavity detail, or U-value.
- Insulation is described as "foam" or "high-density insulation," without material, density, thickness, or layer position in the wall, roof, and floor build-up.
- No acceptance criteria are written into the contract, so there is no defined basis on which to inspect or reject a batch.
Each of these gaps survives a brochure without difficulty and fails at the first technical review. The practical fix is to treat certification as a component-level exercise rather than a company-level claim: for every component that carries structural, thermal, or safety duty, there should be a document that names a standard, a material, and a measurable value.
Industry Background: The Frameworks That Decide Capsule House Compliance
Demand for prefabricated accommodation is the reason these questions now reach procurement teams rather than staying inside engineering departments. The global prefabricated housing market is projected to reach approximately USD 152.74 billion by 2026, with modular homes growing at an estimated CAGR of 7.05% through 2031 (Mordor Intelligence). The glamping segment that drives most capsule cabin orders is expected to reach USD 7.9 billion by 2033 at a 9.5% CAGR, and cabins and pods already represent the largest accommodation segment within it, holding a 43.0% share in 2025 (Grand View Research). On the supply side, China's exports of prefabricated buildings (HS 9406) reached USD 3.24 billion in 2024, with Malaysia and the United States among the key growth markets (OEC). Modular methods also compress schedules: modular housing projects can reduce construction timelines by 30%-50% compared with traditional on-site building (Fortune Business Insights), and modular construction minimizes on-site waste by roughly 30% on average (The Freedonia Group).
Speed is what creates the compliance pressure. A faster build moves the documentation deadline forward, because the approval, insurance, and financing steps that would normally happen while a site is being poured in concrete now happen while a factory is already welding frames. Three frameworks matter most for cross-border capsule house purchases:
- European Union: capsule houses fall under the Construction Products Regulation (CPR) and must bear the CE marking for legal installation (European Commission).
- Data and classification: the ISO 21542 series and ISO 19650 are used to classify and manage data for volumetric modular (Type 3) and complete building (Type 4) units (BSI / ISO).
- United States: regulations distinguish capsule units into RVs, ADUs, or state-certified modular construction, each requiring different foundation types (Federal Register / HUD).
The important consequence for buyers is that "certified" has no single meaning. A CE marking question, an ADU foundation question, and a glazing U-value question can all be legitimate compliance requirements on the same order, and they are satisfied by different documents.
The Three Compliance Pillars: Steel Frame, Glazing, and Insulation
Steel: The Frame Is the First Certification Question
The starting point is the material designation of the frame itself. All five capsule models manufactured by BOITO-MINGSU — M3, Apple Capsule MINI, M8, M10, and MS-XO8 F — share one frame designation: hot-dip galvanized steel frame structure. Using the M8 as the reference case, the unit measures 8.3m x 3.3m x 3.2m (LxWxH), covers 27.39 square meters, accommodates 1-4 guests, draws 8KW, and weighs approximately 7 tonnes. The same frame concept scales across the range, from the 3m x 2.3m x 2.5m Breeze Single Capsule (M3, 6.9 square meters, 1 guest, 6KW, approximately 2 tonnes) up to the 16m x 3.6m x 3.2m MS-XO8 F cafe capsule (57.6 square meters, 10KW, approximately 13 tonnes).
For a buyer, the frame material designation answers only the first question. The document set that supports it should include the steel grade certificate, the galvanizing specification (coating mass or coating standard), welding procedure and weld inspection records, the structural calculation for the destination site's wind, snow, and seismic conditions, and the connection design between the frame and the foundation or support points.
A note on certificate scope, using a real example. The certificate currently on file with the manufacturer is an Environmental Management System certificate to GB/T 24001-2016 / ISO14001:2015, certificate number ISC-E-2025-5371-R, issued on 24 November 2025, valid until 23 November 2028, and issued by Beijing International Standard United Certification Co., Ltd. Its stated scope covers environmental management activities for the sites involved in the manufacturing of metal structures (mobilehomes), excluding qualification and license requirements. That exclusion matters: an environmental management certificate evidences environmental process control, not structural product conformity. Buyers should accept it as one document in the file and request structural calculation and material test documentation separately, in writing, before the order is confirmed.
Glass: The Glazing Datasheet Is the Most Frequently Missing Document
Glazing is where capsule house specifications are usually thinnest, because glass is visually convincing on its own. A large panoramic panel looks the same whether it is a single pane, a laminated safety build-up, or a coated insulating glass unit. For hospitality use, the glazing package should be documented on four lines:
- Coating and build-up: whether the glass uses a Low-E coating, and whether the panes are tempered or laminated — a relevant question wherever large spans, guest safety, or wind load govern the design.
- Thermal values: the U-value of the complete glazed assembly, not of the glass alone, plus the solar heat gain coefficient where cooling load is the dominant cost.
- Edge and interface detail: spacer type, sealing method, and how the unit is fixed and drained at the frame interface.
- Market applicability: confirmation that the glazing build-up meets the safety glass requirements of the destination country.
Because glazing configuration is project-specific, this is also the area where the supplier's customization capability must be tested early. The manufacturer states that its capsule products can be customized to meet the building codes and electrical standards of different countries, and that it provides ODM production services with voltage and logo customization. A buyer should convert that statement into a document request: ask for a glazing schedule naming the coating type, build-up, and U-value for the specific model and destination market, rather than a generic brochure line.
Insulation and the Thermal Envelope
Insulation closes the loop between compliance and operating cost. Two capsule units with identical footprints can carry very different nightly energy costs depending on what sits inside the wall, roof, and floor build-up. The verification list is short but specific: insulation material and density, thickness per building element, the position of each layer in the build-up, the treatment of thermal bridges at frame lines, and the HVAC specification that the envelope was designed to serve.
Published third-party technical commentary on capsule construction notes that modern units commonly use aviation-grade aluminium and high-density polyurethane insulation, with claimed thermal efficiency several times better than traditional builds (Cymdin Technical Guide) — a figure that should be verified against the datasheet for the specific unit and market rather than accepted as a general property of the category. Within the manufacturer's own documentation, high-efficiency HVAC is presented as part of the modular capsule concept, which makes the insulation datasheet the natural companion document to the HVAC design.
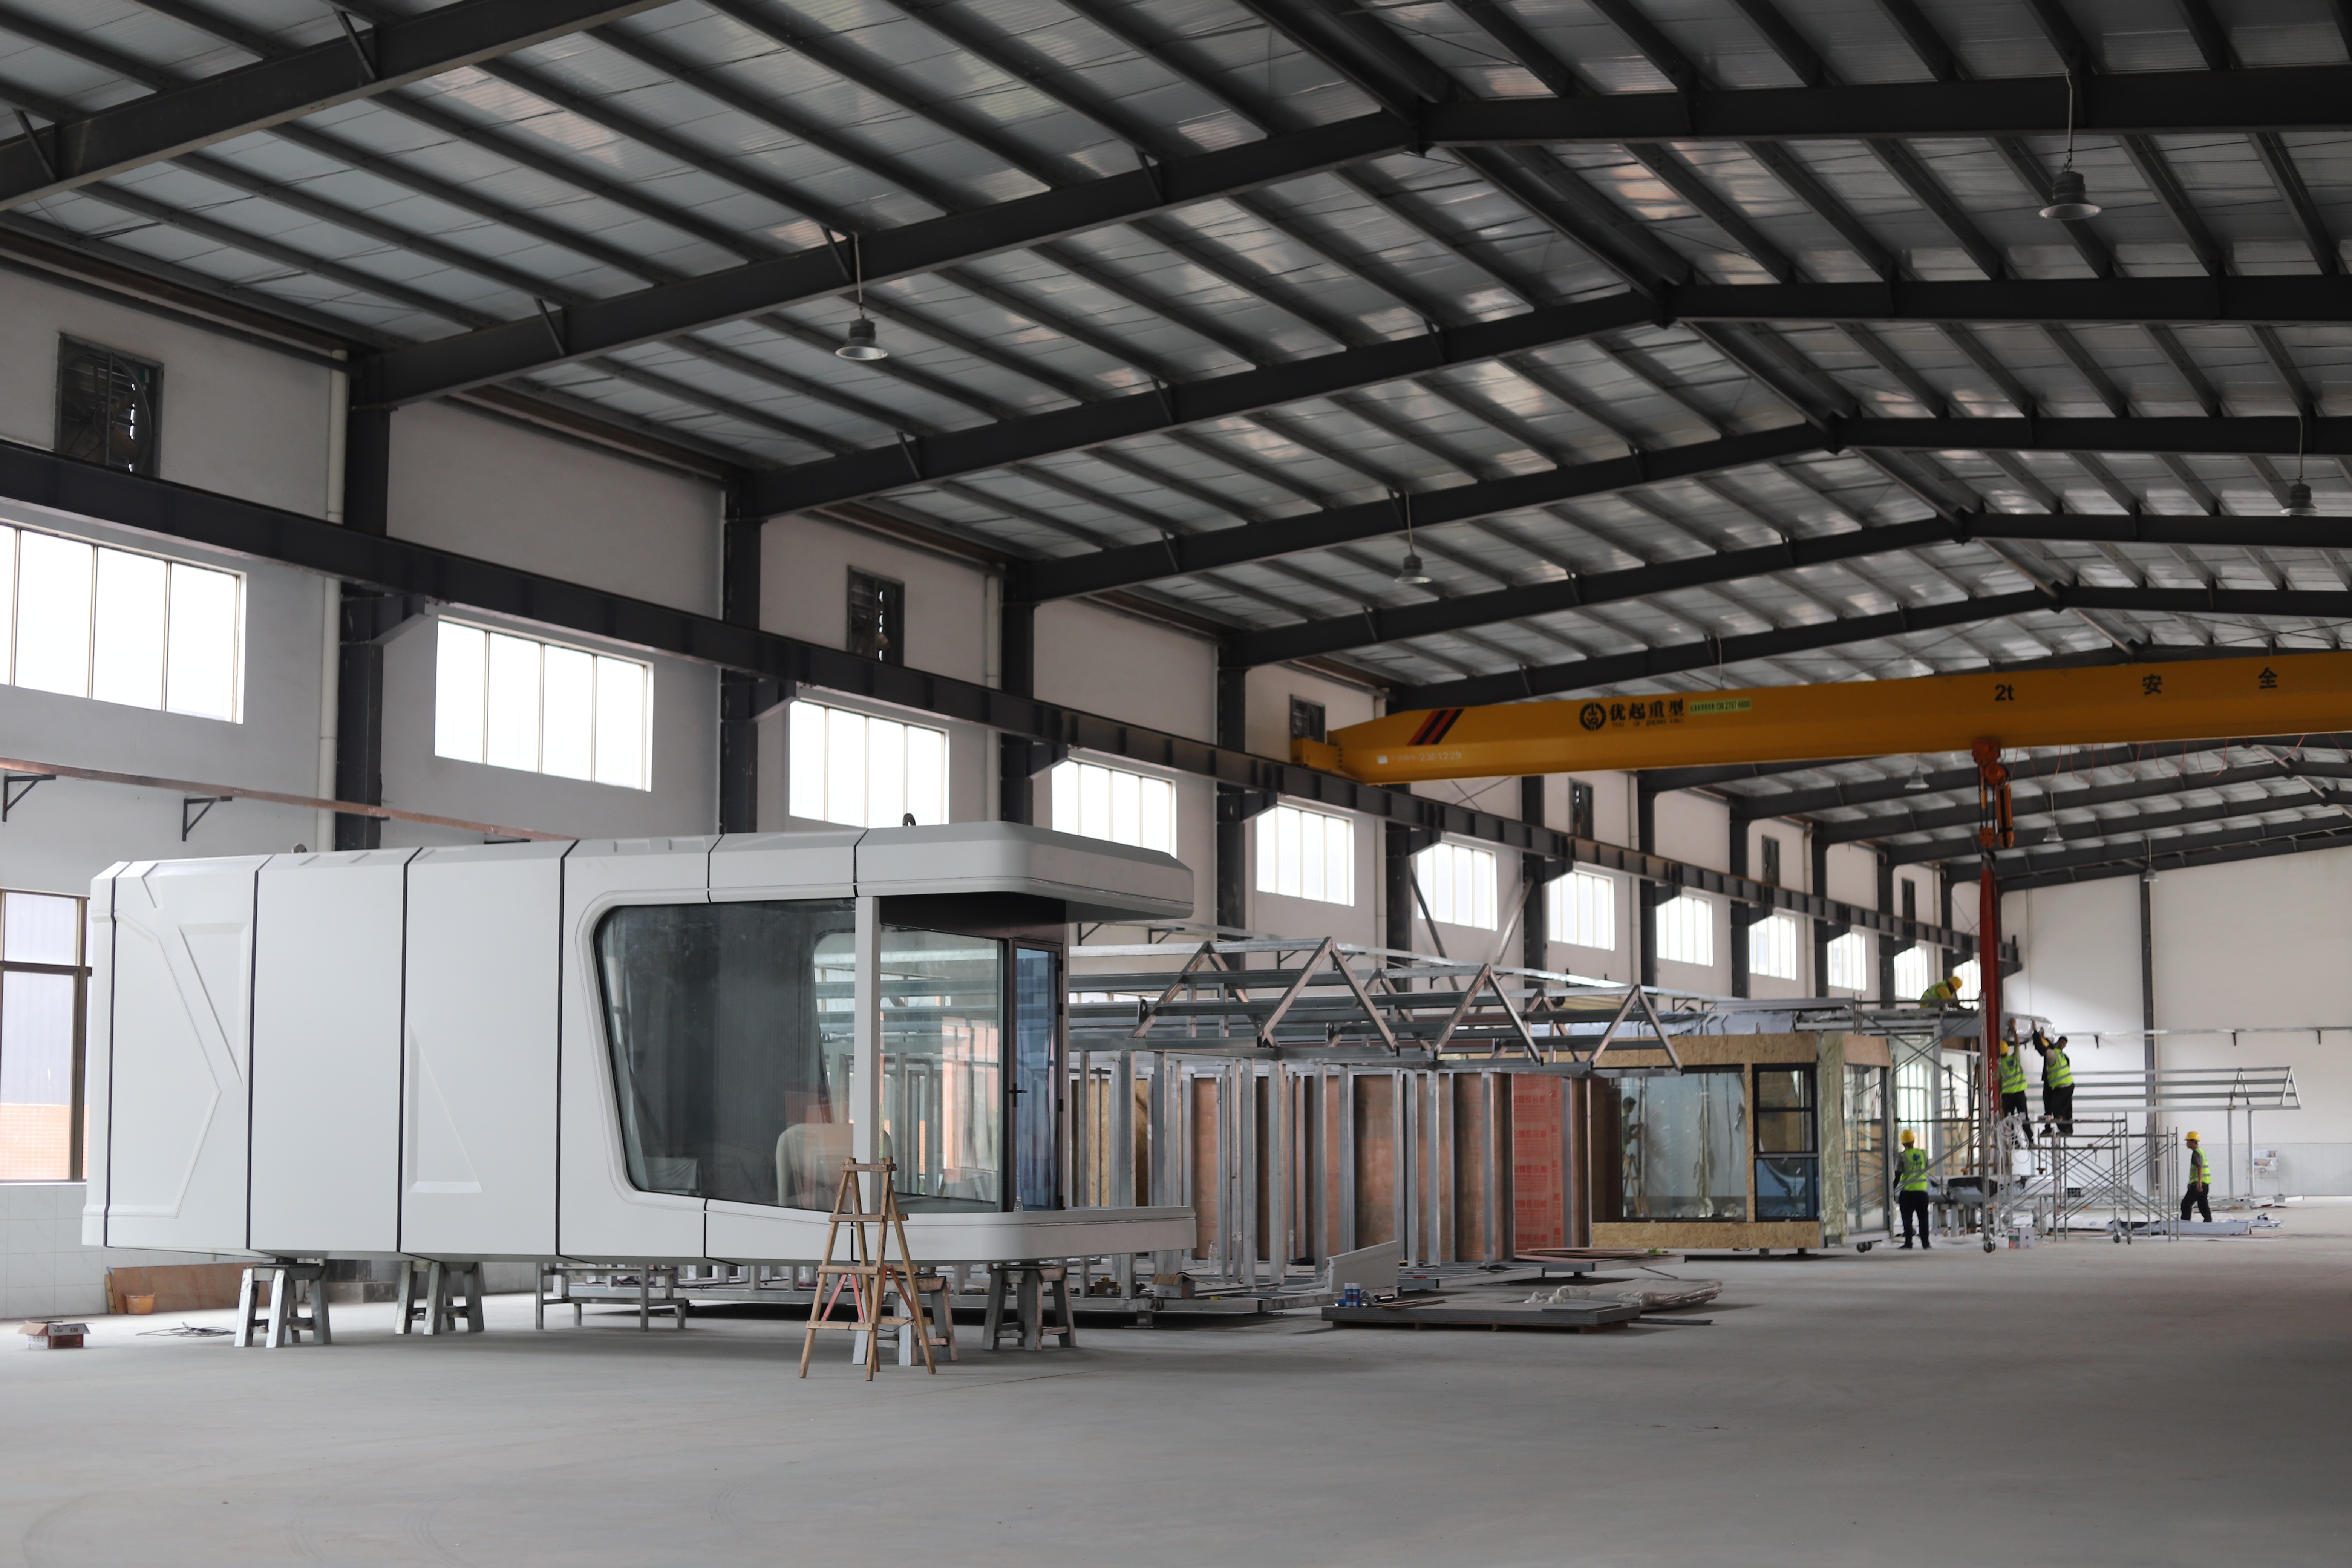
Factory-side fabrication is where steel, glazing, and insulation documentation originates; site work is limited to leveling, lifting, and connection.
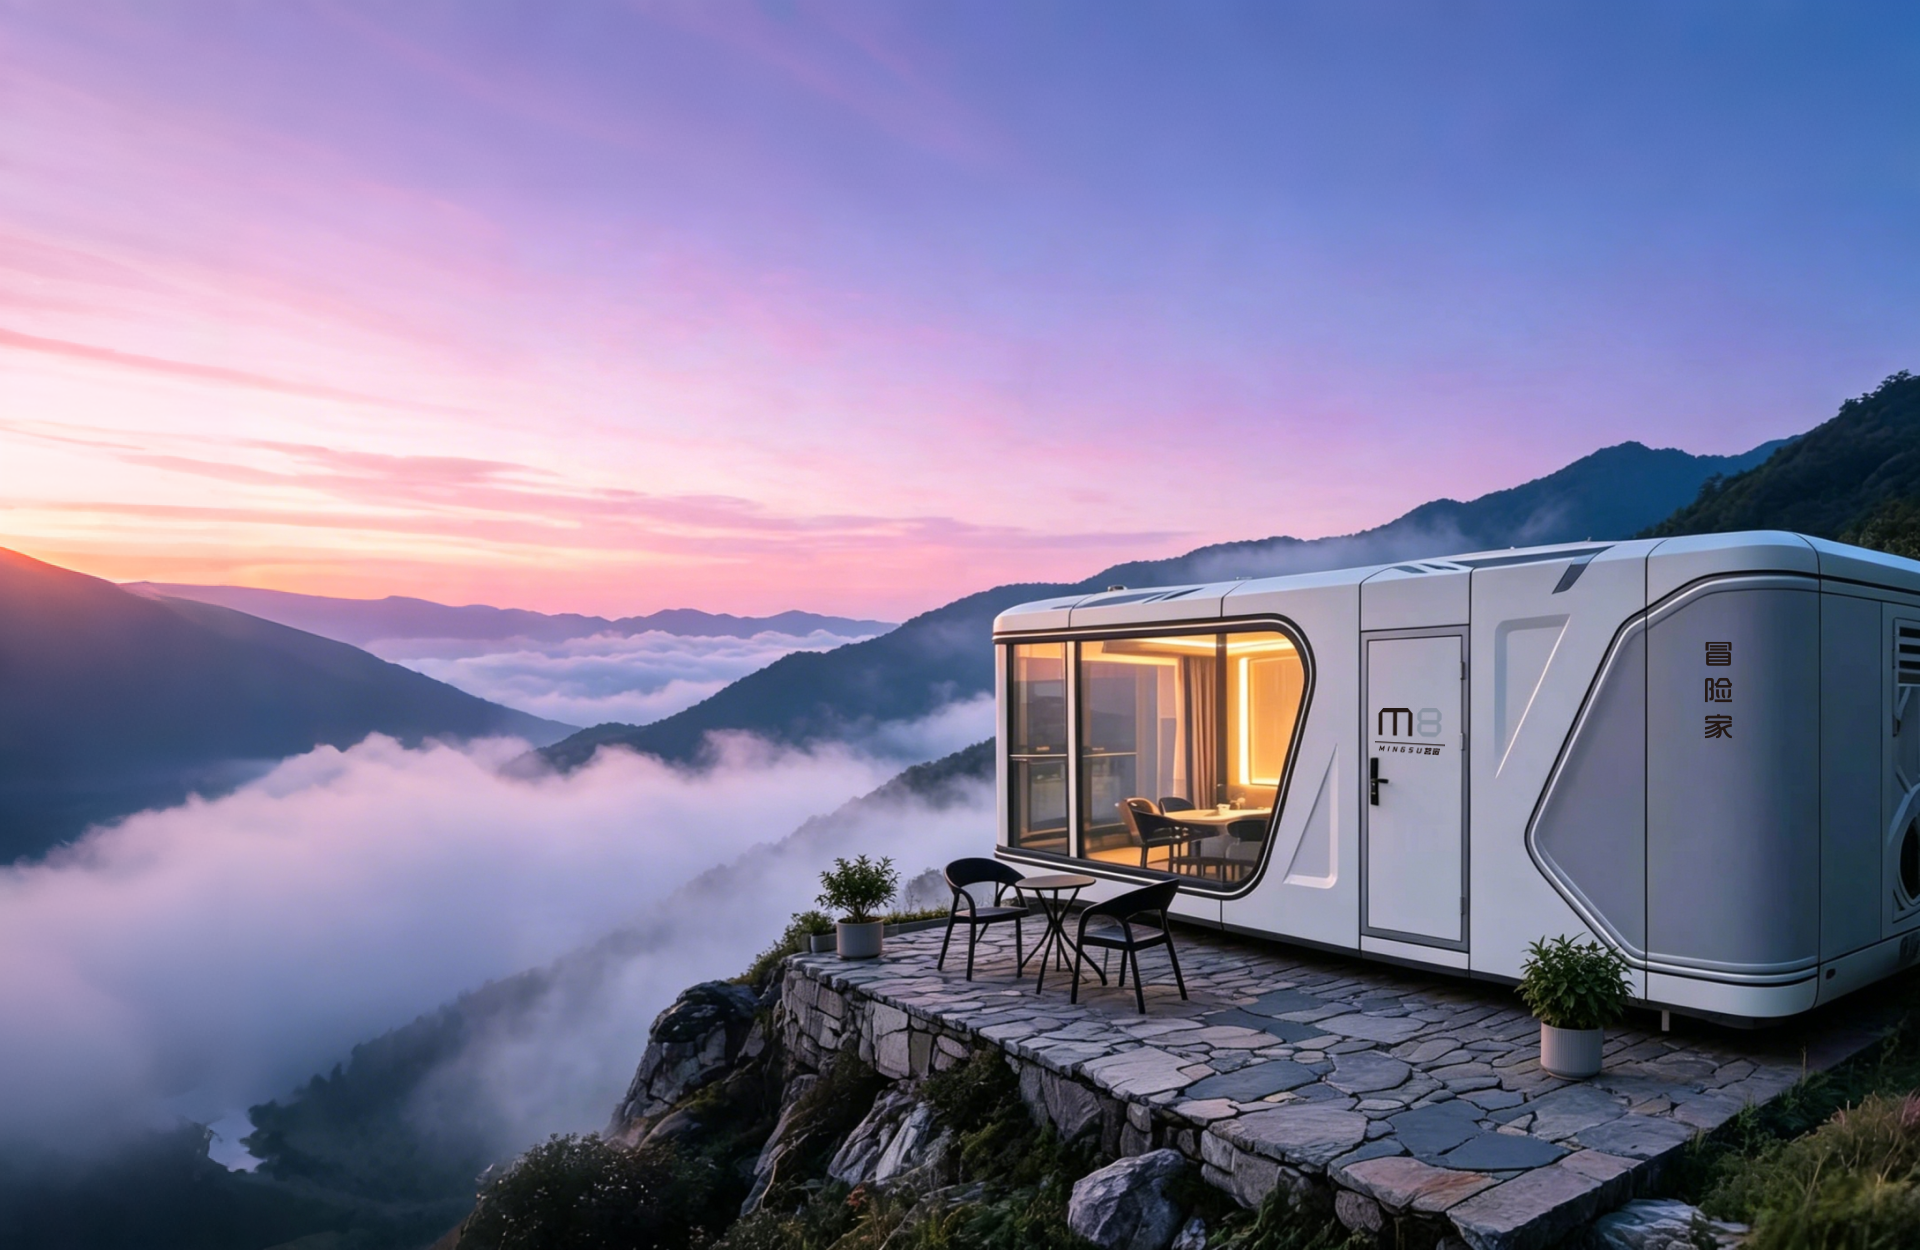
The M8 capsule house (8.3m x 3.3m x 3.2m, 27.39 m2, 1-4 guests) is built on the same hot-dip galvanized steel frame structure used across the model range.
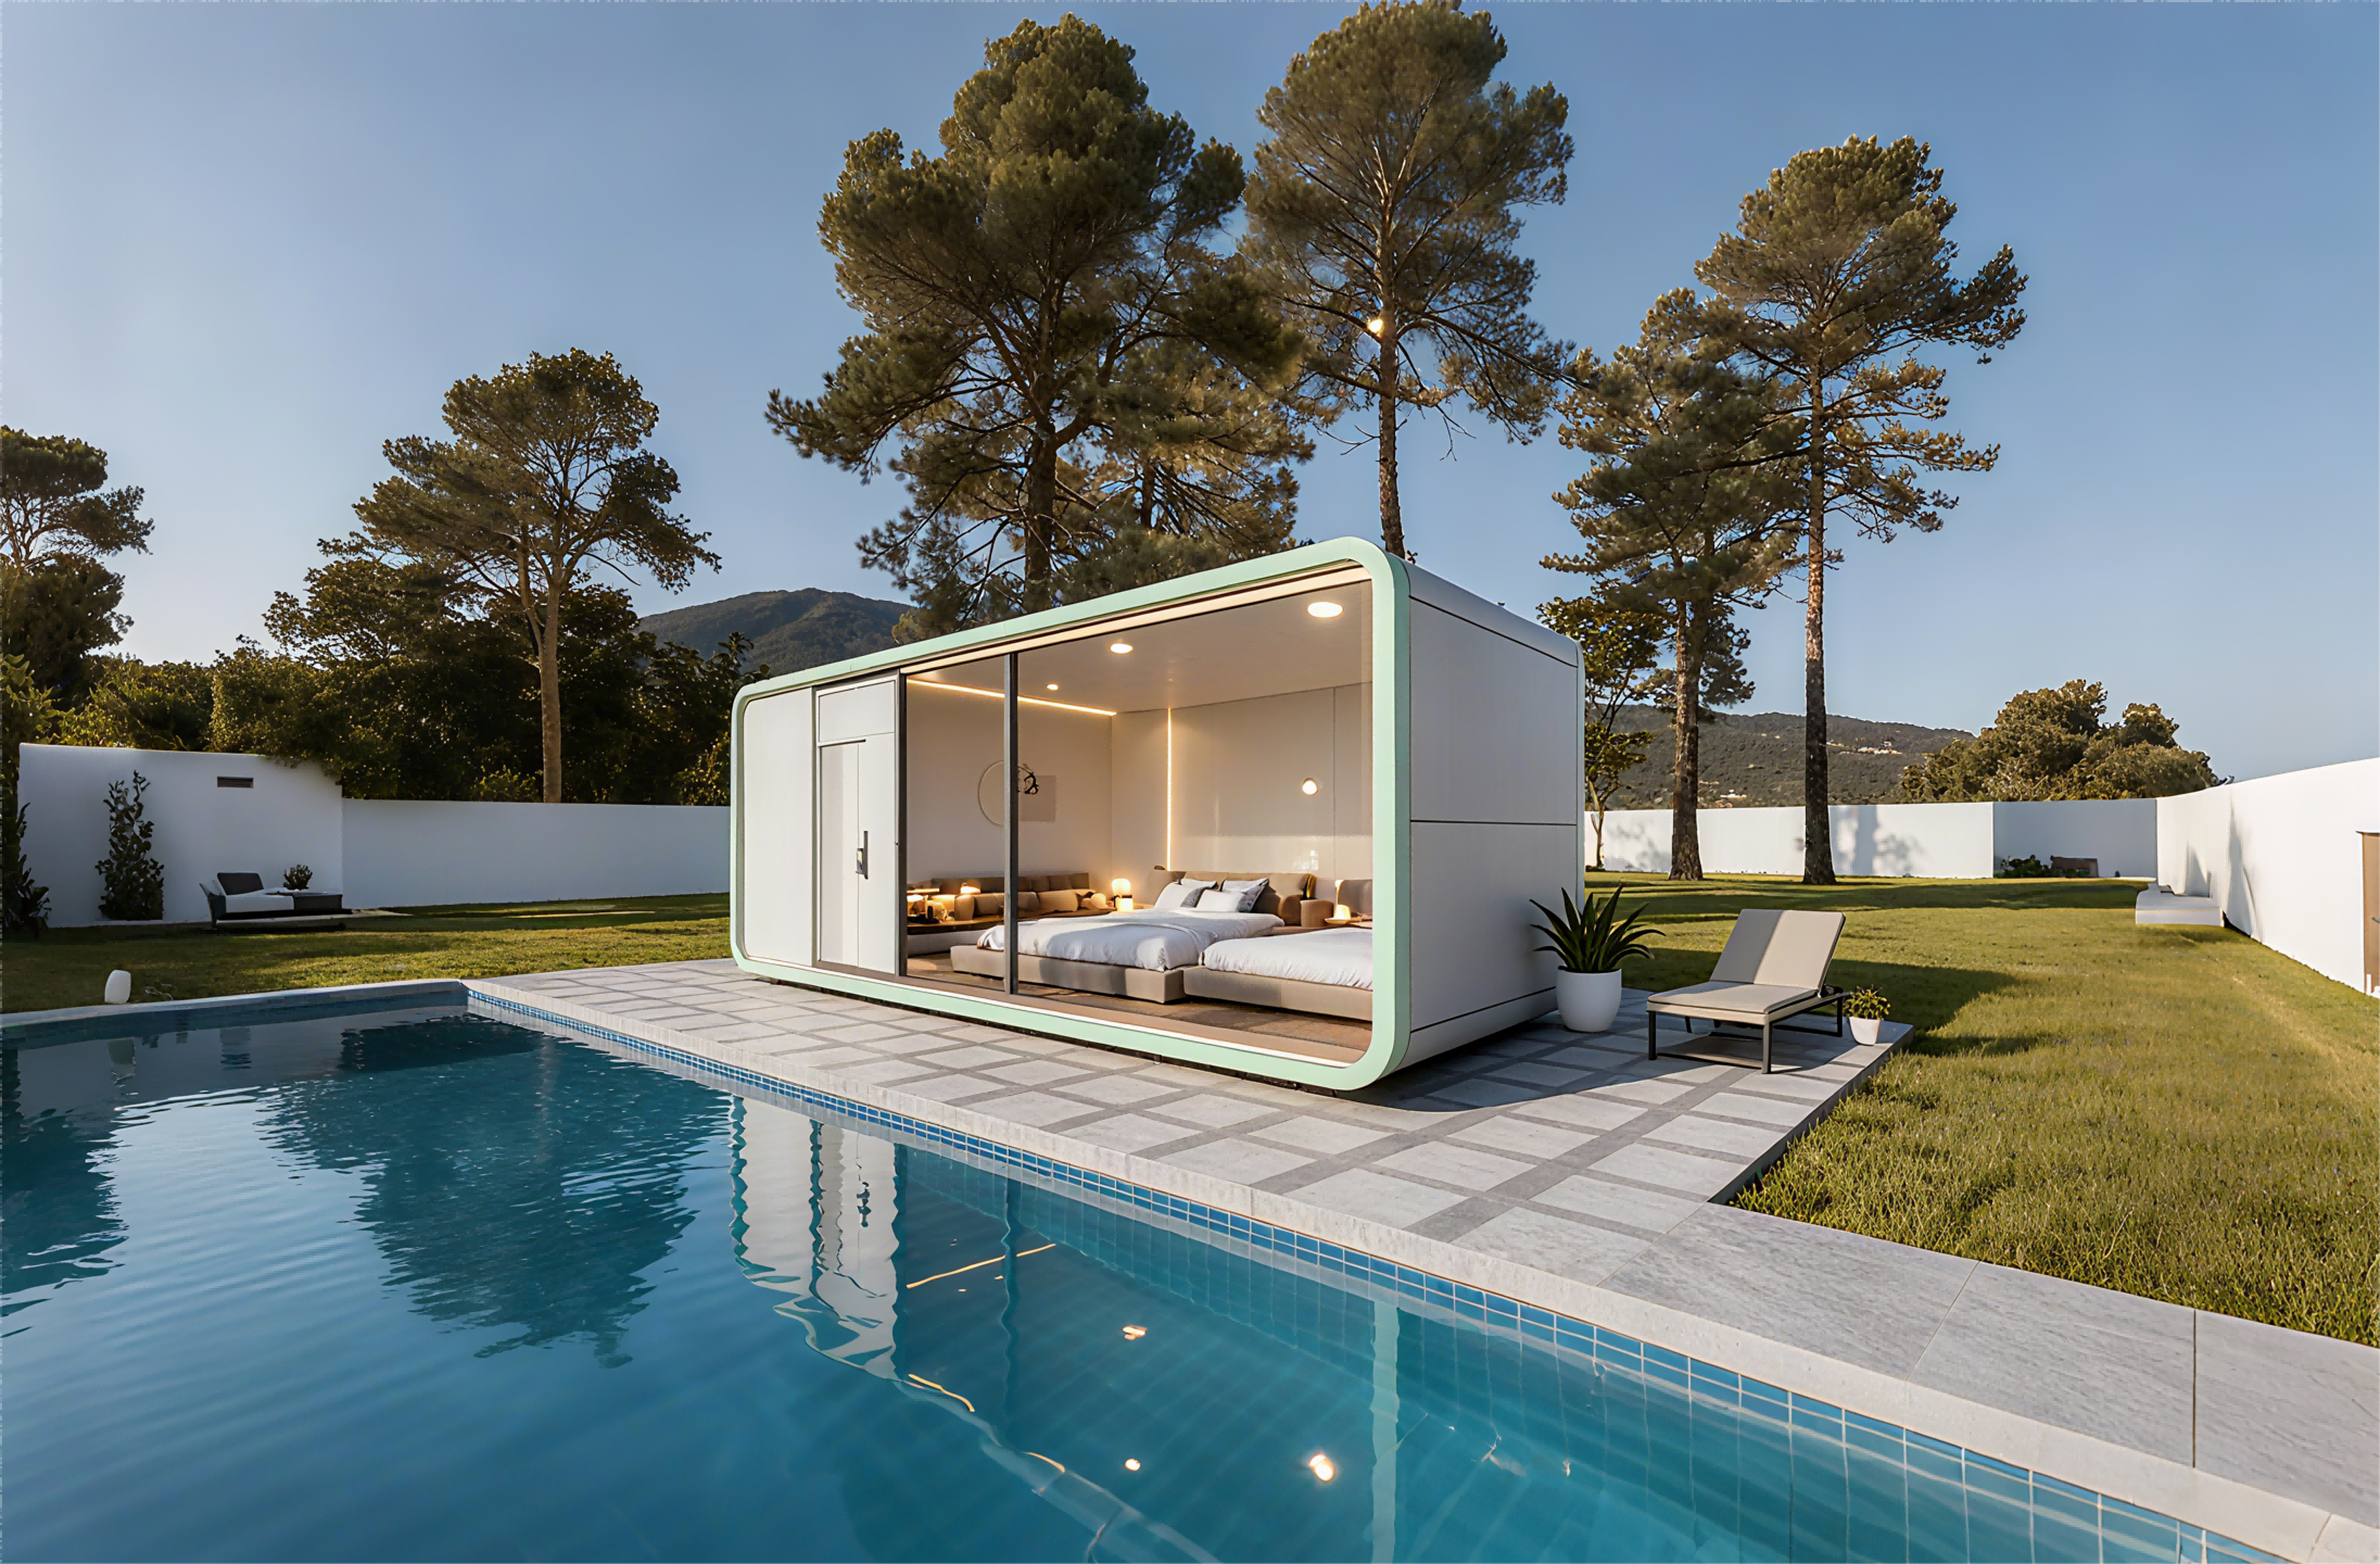
Glazing-heavy models such as the Apple Capsule make the glazing datasheet the decisive compliance document on the order.
Step-by-Step: How to Verify Capsule House Specs and Material Certification Before Ordering
The workflow below converts the three pillars into a sequence that can be run during supplier evaluation and completed before production release.
- Build a component register. List every component that carries structural, thermal, safety, or electrical duty: frame, cladding, glazing, insulation, HVAC, and electrical system. One row per component; assign one responsible document per row.
- Request certificates with full identifiers. For each certificate, require the issuing authority, standard, certificate number, issue date, and expiry date. Then check validity against the order timeline — for example, ISO14001 certificate No. ISC-E-2025-5371-R runs from 24 November 2025 to 23 November 2028.
- Read the scope, including exclusions. Confirm that the certificate scope actually covers the product and process you are buying. Where a scope excludes qualification or license requirements, do not treat that certificate as product conformity evidence.
- Require material-level evidence for the frame. Steel grade certificate and galvanizing specification for the hot-dip galvanized frame, plus welding inspection records and the structural calculation for the destination site conditions.
- Convert every adjective into a number. Replace "high-performance glazing" with coating type, glass build-up, and U-value; replace "good insulation" with material, density, and thickness per element. If a value cannot be provided, assume it is not controlled.
- Fix the acceptance criteria in the contract. The manufacturer's stated acceptance criteria are factory inspection and video inspection, supported by 100% testing in production. Confirm who attends the inspection, what is measured, and what happens if a unit fails.
- Lock the commercial terms that carry compliance risk. Minimum order quantity is 10 units; delivery terms are FOB, CIF, or EXW; payment terms are TT 50% deposit with the balance before shipment; production lead time is 30-45 days at a monthly capacity of 30-50 units. These terms determine how much time remains for certification review before the container is loaded.
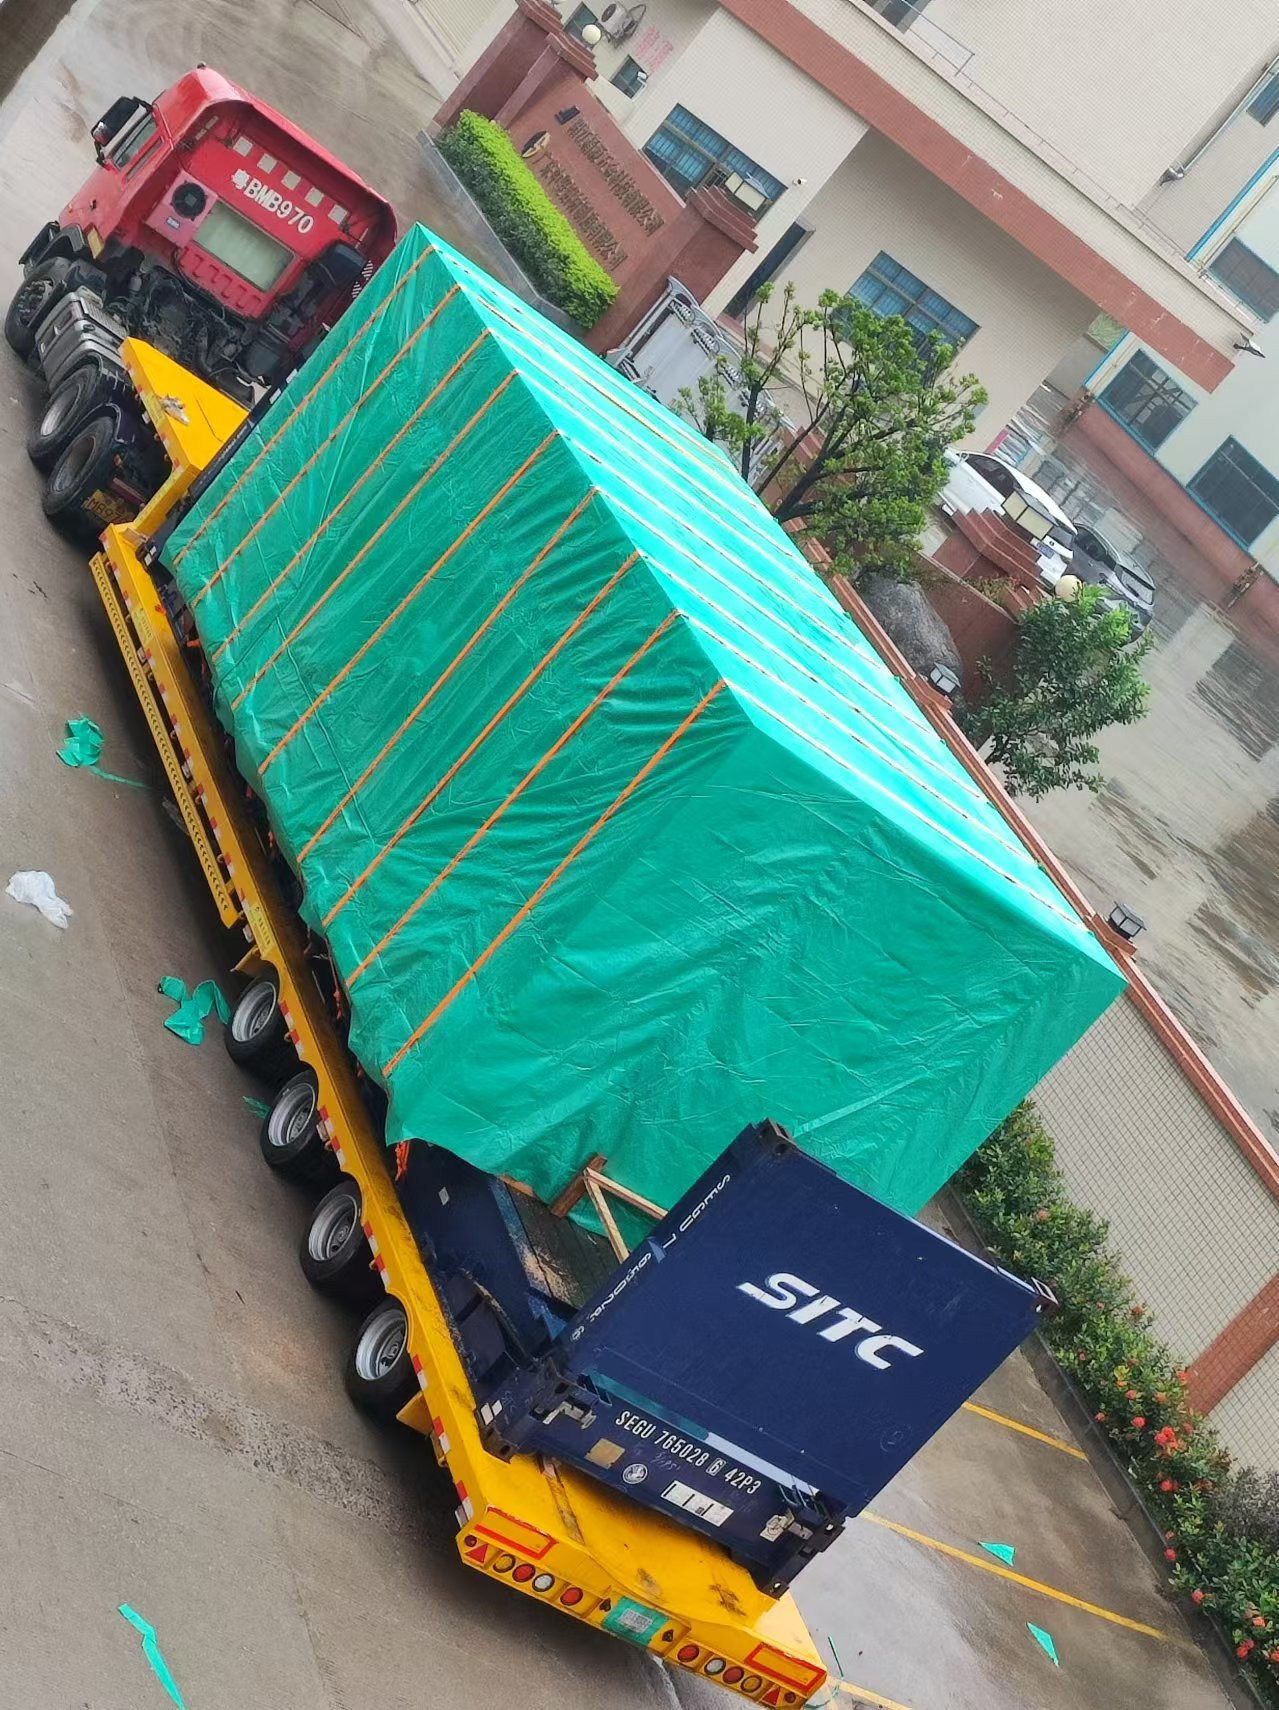
Documentation should be closed out before loading: once units are dispatched, correcting a missing datasheet becomes a project-level cost.
Where This Checklist Protects a Project: Capsule House Use Cases
The checklist is not theoretical. Different application types put different pressure on steel, glass, and insulation documentation.
- Camping resorts and outdoor glamping sites. A tourism resort OEM project in Malaysia, involving 10 capsule units for camping resort use, is documented with a 20-year duration and reported stable operation, with low noise noted as a highlighted performance characteristic. Clustered glamping projects of this size make unit-to-unit spec consistency a practical requirement, which is why the 10-unit minimum order quantity aligns naturally with a phased resort rollout.
- Mountain resorts and off-grid capsule cabins. Site preparation is limited: no complex foundation is required, the ground is leveled, and the unit is lifted into place. According to the manufacturer, installation and placement of a single capsule can be completed in 2 hours, and the fully prefabricated approach avoids on-site construction waste, with 80% of civil construction costs saved. Wind and snow exposure in mountain settings is exactly why the structural calculation should be site-specific rather than generic.
- Capsule hotel rooms and integrated capsule hotel units. Repeatable guest rooms make the U-value and HVAC pairing decisive, because energy demand is multiplied across every room and every night.
- Scenic-area and eco-friendly capsule accommodation. Reduced on-site waste of roughly 30% compared with site-built homes (The Freedonia Group) supports the environmental positioning that many scenic-area projects rely on commercially.
- Cafe and commercial capsule units. The MS-XO8 F is classified as a Cafe Capsule for catering service use (16m x 3.6m x 3.2m, 57.6 square meters, 10KW, approximately 13 tonnes), where glazing and ventilation documentation carries more weight than sleeping-room insulation.
- Movable and reusable assets. The modular structure can be moved and reused as a whole after a project changes, which is why documentation should be retained in a form that survives relocation between sites and markets.
Model-Level Reference: Frames, Footprints, and Power
The table below lists the frame designation and published parameters of the five capsule models. It is a component-level reference, not a compliance claim: each row still requires the steel, glazing, and insulation documentation described above for the specific destination market.
| Model | Product category | Frame structure | Dimensions (LxWxH) | Area | Guests | Power | Total weight |
|---|---|---|---|---|---|---|---|
| M3 | Breeze Single Capsule | Hot-dip Galvanized Steel Frame Structure | 3m x 2.3m x 2.5m | 6.9 m2 | 1 | 6KW | approximately 2 t |
| Apple Capsule MINI | Apple Capsule | Hot-dip Galvanized Steel Frame Structure | 8.3m x 3.3m x 3.2m | 27.39 m2 | 1-4 | 7KW | approximately 6.5 t |
| M8 | Sleep Pod (Adventure) | Hot-dip Galvanized Steel Frame Structure | 8.3m x 3.3m x 3.2m | 27.39 m2 | 1-4 | 8KW | approximately 7 t |
| M10 | Exotic-Style Capsule House | Hot-dip Galvanized Steel Frame Structure | 10m x 3.6m x 3.2m | 27.36 m2 | 1-4 | 10KW | approximately 9.5 t |
| MS-XO8 F | Cafe Capsule | Hot-dip Galvanized Steel Frame Structure | 16m x 3.6m x 3.2m | 57.6 m2 | 1-4 | 10KW | approximately 13 t |
| Document to request | What it must show | Why it decides the order |
|---|---|---|
| Steel grade and galvanizing certificate | Grade designation, coating system, coating mass or standard | Defines corrosion durability and the basis of the structural calculation |
| Structural calculation package | Load cases for the destination site: wind, snow, seismic, connections | Required for local approval and foundation design |
| Glazing datasheet | Coating type (e.g. Low-E), build-up, U-value, safety glass class | Guest safety and cooling/heating load |
| Insulation datasheet | Material, density, thickness per element, layer position | Nightly energy cost and condensation risk |
| Management system certificate | Standard, number, authority, issue and expiry dates, scope and exclusions | Confirms process control, not product conformity — read the scope |
| Inspection and acceptance record | Factory inspection and video inspection results, 100% test record | Defines the contractual basis for acceptance or rejection |
Frequently Asked Questions
1. Which certifications and standards should I verify before ordering a capsule house?
Verify documents at component level rather than relying on a single company certificate. For the frame, request the steel grade certificate, the hot-dip galvanizing specification, welding inspection records, and the structural calculation for the destination site. For management systems, check identifiers in full: the manufacturer's metal structure (mobilehome) manufacturing sites hold ISO14001 certificate No. ISC-E-2025-5371-R, issued 24 November 2025 by Beijing International Standard United Certification Co., Ltd. and valid to 23 November 2028, with a scope that excludes qualification and license requirements. For market access, confirm the applicable framework: CE marking under the EU Construction Products Regulation, RV, ADU, or state-certified modular classification in the United States, and ISO 21542 / ISO 19650 where modular data classification is required.
2. Can the frame, glazing, and insulation be adapted to my country's building code?
The manufacturer states that its capsule products can be customized to meet the building codes and electrical standards of different countries, and it provides ODM production services with voltage and logo customization. In practice, that capability is delivered through the document set: the frame is a hot-dip galvanized steel frame structure across the M3, Apple Capsule MINI, M8, M10, and MS-XO8 F models; the structural calculation must be produced for your site's wind, snow, and seismic conditions; and the glazing and insulation datasheets must carry values that match your market's requirements. Ask for the adapted documents as part of the quotation, not after the order.
3. What drives the cost of a compliant capsule house order?
Four commercial variables dominate the cost structure on a compliant order: minimum order quantity, which is 10 units; delivery terms, which are FOB, CIF, or EXW; the scope of customization, including voltage and logo adaptation under ODM production; and the documentation and inspection scope you require. On the project side, the manufacturer states that prefabricated production avoids on-site construction waste and saves 80% of civil construction costs, with no complex foundation required and a single capsule installed in about 2 hours — which is where modular accommodation recovers cost against conventional construction.
4. Can I inspect samples or units before full production and shipment?
Yes. The stated acceptance criteria are factory inspection and video inspection, supported by 100% testing in production, and the manufacturer provides after-sales remote support covering troubleshooting and technical assistance. A practical routine is to combine a video inspection of the first unit with the document review — steel, glazing, and insulation evidence — before the remaining units in the batch are released.
5. What lead time and capacity should I plan for, and how do I start?
Production lead time is 30-45 days, with a monthly capacity of 30-50 units, a minimum order quantity of 10 units, and payment terms of TT 50% deposit with the balance before shipment. Because lead time starts before certification review is always comfortable, the efficient sequence is to request the full document package during evaluation. The 2026 product catalogue and component specifications are available to download here: BOITO-MINGSU product catalogue.
Conclusion: Close the Documentation Before You Close the Order
Capsule house compliance is decided by three component families and the paperwork behind them. Steel determines whether the structure can be approved and how long it will resist corrosion; glass determines guest safety and a large share of the thermal load; insulation determines nightly operating cost and condensation risk. The fastest way to de-risk an order is to request the documents for each of the three pillars during supplier evaluation, read the certificate scopes rather than the certificate titles, and write the acceptance criteria into the contract alongside the commercial terms.
Every capsule model from BOITO-MINGSU — including the M8 — is built on a hot-dip galvanized steel frame structure, and the supporting documentation is issued from a manufacturing base of 10,000 square meters, with an annual output of 1,000 units, a 25-engineer R&D team, and export coverage across Southeast Asia, the EU, and the USA.
Request the component documentation pack. Share your destination market, model preference, and project scale, and the team will return the frame, glazing, and insulation documentation relevant to your order, together with a quotation and lead-time confirmation.
Contact: YUMI | Email: info@gdmingsu.com | Tel / WhatsApp: +86-190 7530 9888
Website: www.boitohouse.com | Factory: WANXIANG INDUSTRIAL, YANGDONG, YANGJIANG, GUANGDONG, CHINA
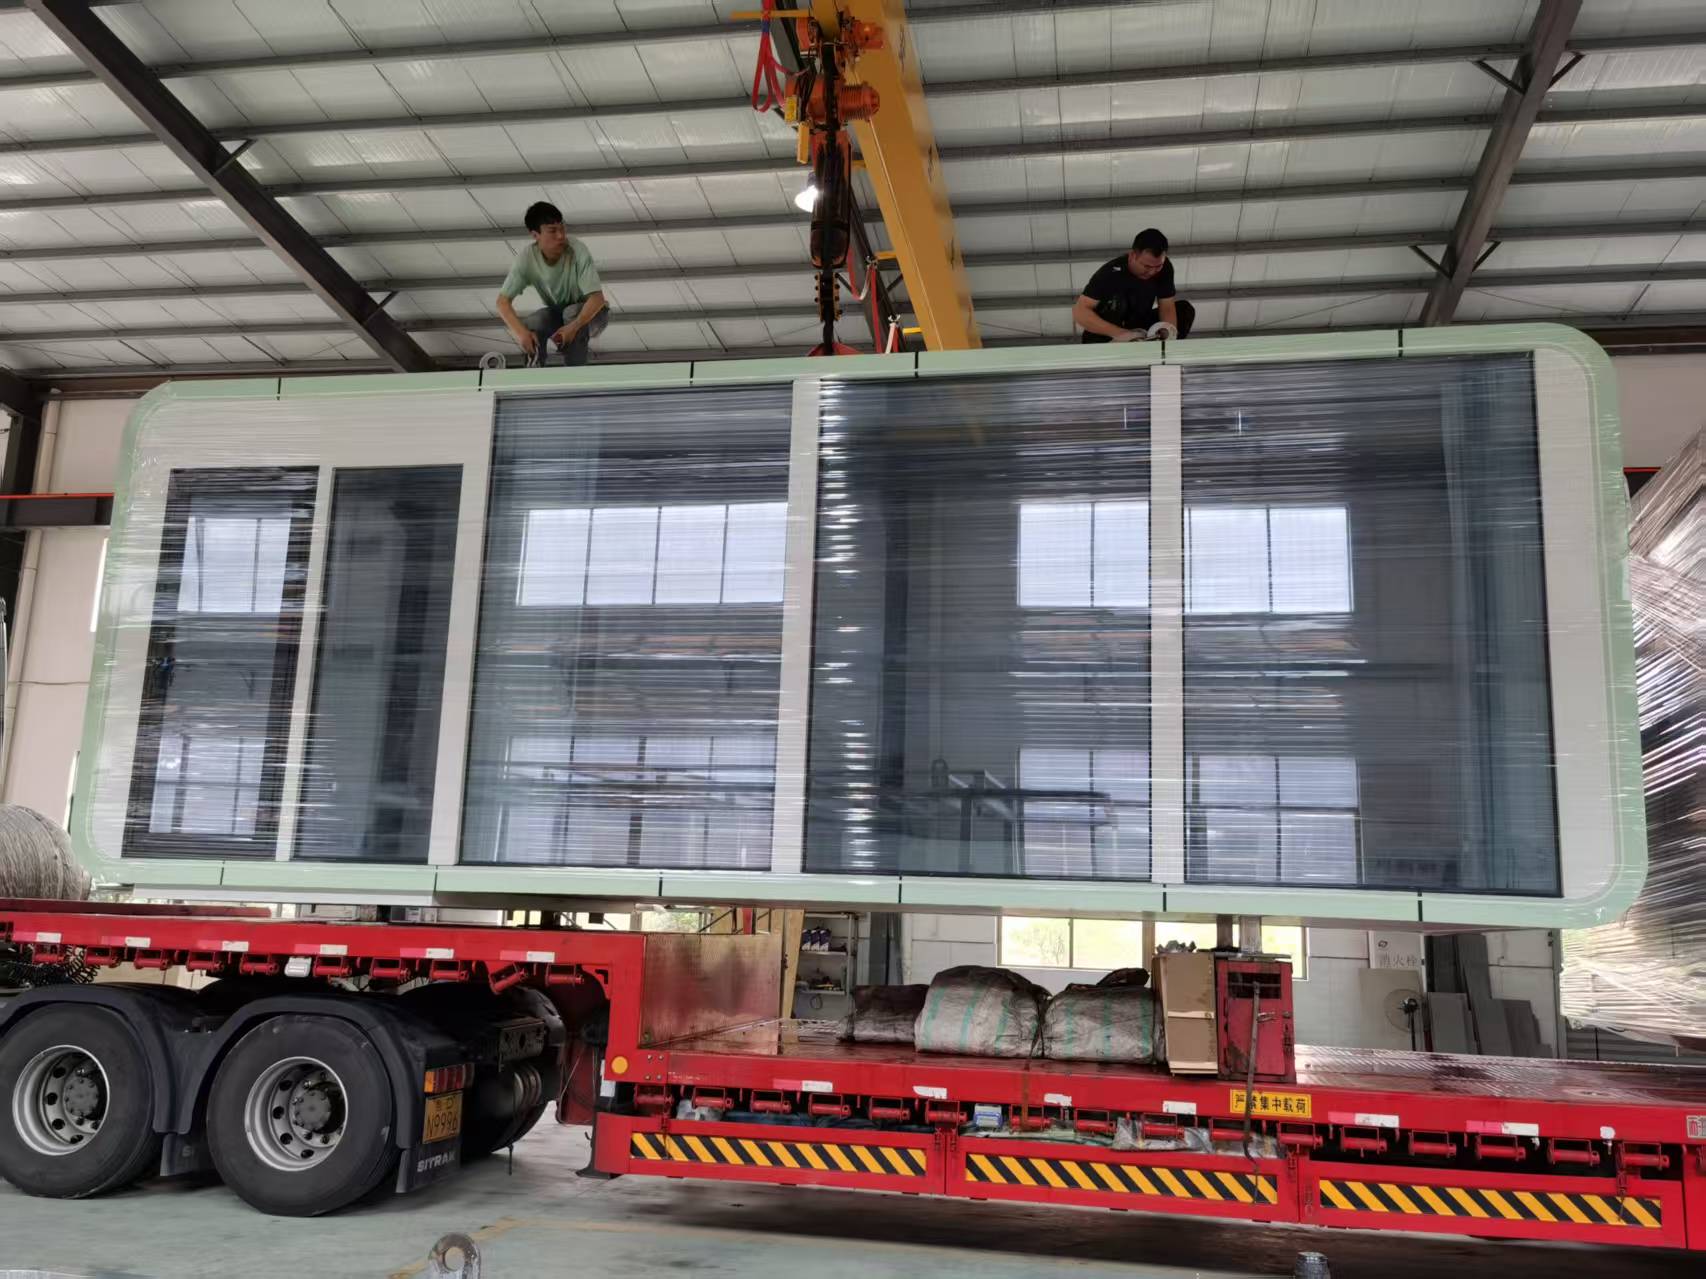
Units are dispatched after documentation and inspection are closed out; remote after-sales support continues after delivery.