Capsule House Compliance: Standards, Certification and Regional Rules
A capsule house becomes compliant when three things line up: the unit's documented structure and services, the legal classification the destination authority applies to it, and the site works that support it. A supplier statement that a product meets standards is none of those three. Buyers who treat compliance as a document-matching exercise — completed before the purchase order, not after the container arrives — avoid the most expensive failure mode in modular hospitality procurement: a finished unit that cannot be legally connected, insured or operated on the site it was bought for.
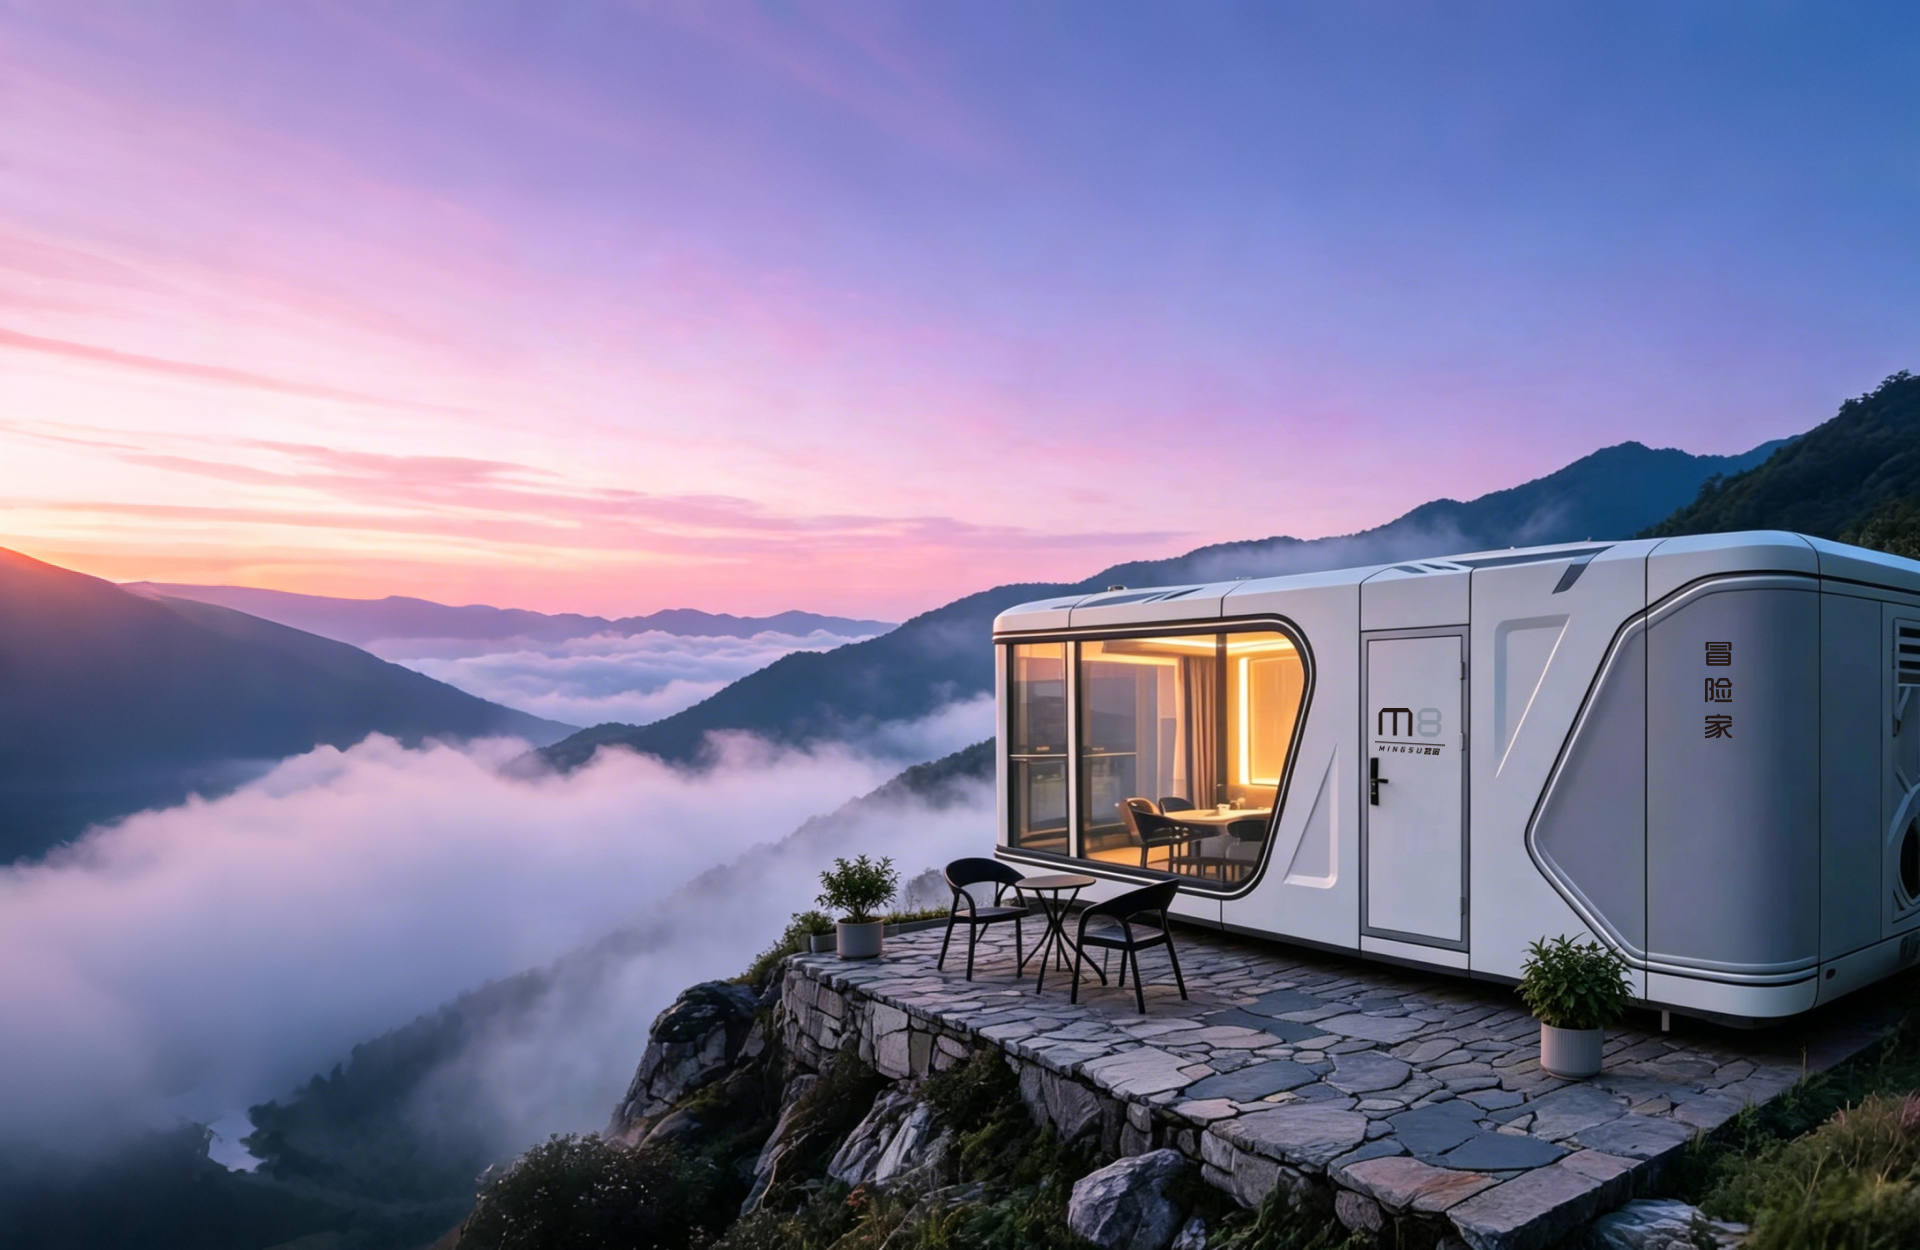
The M8 Capsule House from BOITO-MINGSU is a practical reference point because its structural file is explicit. The main frame adopts an anti-seismic steel structure system developed and designed by a professional structural design team, uses hot-dip galvanized steel as the main material, and has passed strict structural safety certification. The same product data names the frame members: hot-dip galvanized square pipe at 150*100*3, 100*100*3, 100*50*2.5 and 50*50*2, to national standard. Those four sizes are the kind of detail a compliance file should prove with drawings and material records, not with adjectives.
The manufacturer behind the M8 is GUANGDONG MINGSU SOJOURN TECHNOLOGY CO., LTD. (BOITO-MINGSU), a member of the BOITO Group founded in 2003 that develops, manufactures and exports modular hospitality buildings and capsule houses from a 10,000 m² factory in Yangjiang, Guangdong. This guide covers what capsule house compliance actually contains, how to read the certification package a supplier sends, what to request as documented evidence for the frame and services, and which regional acceptance questions to settle before ordering.
What capsule house compliance actually covers
Compliance for a prefabricated capsule unit divides into four layers, and each layer has a different document owner.
- Structure. Frame design, member specification, corrosion protection and the manufacturer's structural safety certification. Owner: the factory.
- Envelope and thermal performance. Glazing build-up, insulation, exterior wall assembly and the airtightness expectations the site will be judged against. Owner: the factory, read against destination energy expectations.
- Services. Electrical load and voltage, sanitary connections and ventilation. Owner: the factory for the pre-installed package, the local contractor for the connection point.
- Classification and site. What the unit legally is, which foundation it needs, whether land-use permission covers it and how utilities are approved. Owner: the buyer's local advisers and the authority having jurisdiction.
Most cross-border procurement disputes begin in the fourth layer while the paperwork argues about the first. A supplier can be entirely accurate about its steel and still be unable to say what a planning department several thousand kilometres away will accept. Keeping the four layers separate puts each question to the party that can answer it, and it keeps supplier evidence inside the scope it can genuinely support.
Why the paperwork lags the hardware
Modular accommodation is being exported faster than destination rules are being interpreted. China's exports of prefabricated buildings under HS 9406 reached USD 3.24 billion in 2024, with Malaysia and the United States named as key growth markets (OEC). Cabins and pods accounted for a 43.0% share of the glamping accommodation segment in 2025 (Grand View Research). Both figures describe a category that has scaled internationally — and scale is exactly when documentation habits matter more than another production line.
The commercial logic pushing buyers toward prefabrication explains the gap from the other direction. Modular methods can shorten construction timelines by 30%–50% compared with traditional on-site building (Fortune Business Insights), and that speed is the product's main appeal for a resort aiming to open ahead of a season. Speed on site, however, compresses the approval window: a unit that arrives in weeks leaves little room to discover that the certificate on file describes a different frame configuration.
There is a second reason. Capsule houses sit between product and building. They are manufactured goods with a bill of materials, and they are also accommodation with foundations, drainage and electrical connections. Category rules were written for one or the other, so the same unit can be assessed as a vehicle, an accessory dwelling or a modular building depending on the market — a point the regional section returns to below.
Anchor example: what the M8 documentation proves
Frame and structural safety certification
The M8 states three structural facts a buyer can convert directly into document requests. First, the main frame adopts an anti-seismic steel structure system developed and designed by a professional structural design team. Second, the main material is hot-dip galvanized steel. Third, the frame has passed strict structural safety certification. Each statement has a matching paper trail: a design calculation or frame drawing for the system, a material specification with batch traceability for the galvanizing, and the certification record itself.
The member schedule is the most checkable item in the whole file. The frame uses hot-dip galvanized square pipe in four sizes — 150*100*3, 100*100*3, 100*50*2.5 and 50*50*2 — to national standard. Read as a specification, the notation gives outside dimensions in millimetres plus nominal wall thickness: 150 mm by 100 mm at 3 mm wall, 100 mm by 100 mm at 3 mm, 100 mm by 50 mm at 2.5 mm, and 50 mm by 50 mm at 2 mm. For compliance purposes the useful question is not whether those numbers appear in a brochure, but whether the frame drawing, the cutting list and the delivered frame all show them together. The same frame specification is stated across the M3, Apple Capsule MINI and M10 product data, so a mixed-model order can be checked against one standard instead of several.
Hot-dip galvanizing is a corrosion-protection decision, and the application data explains why it matters here: the units operate in varied outdoor climates including high temperature, sunlight exposure, and humid coastal and mountainous environments, with anti-corrosion and anti-rust listed among the scenario's special requirements. Galvanized steel supports that requirement, but coating specification, cut-edge protection and site drainage still belong in the file as separate entries. Material choice and coating verification are not the same claim.
Glazing, insulation and exterior wall
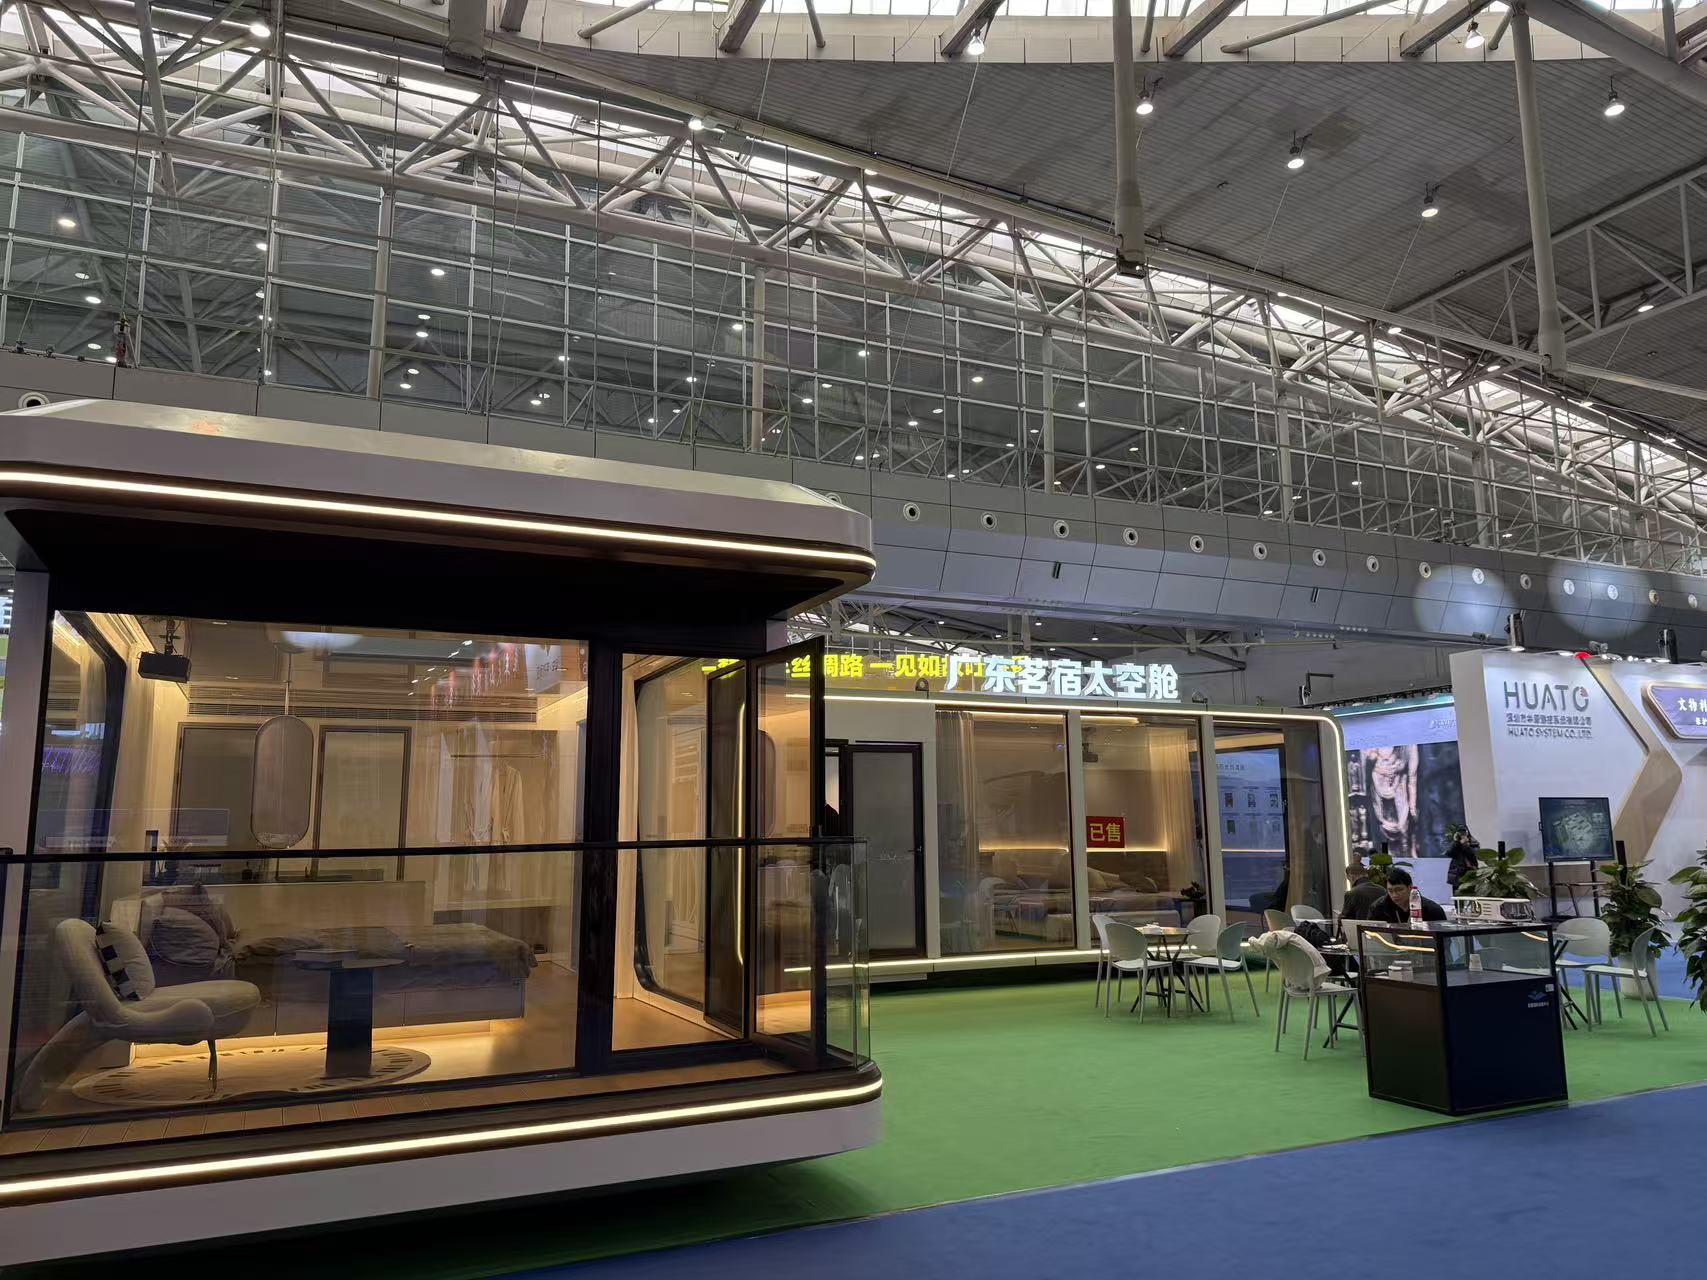
The envelope specification follows the same pattern of named components. The fully enclosed broken-bridge form is embedded with double-layer tempered hollow Low-E glass, selected for thermal insulation and light transmittance while balancing heat control and cooling or heating cost against internal sunlight projection. The main frame is fixed with high-strength composite materials for strength and stability, with polyurethane foam insulation stated at a thermal resistance of 3.2 m²·K/W, and a fluorocarbon paint customized aluminium plate chosen for strength, pressure resistance, oxidation resistance and surface texture.
For compliance purposes these are configuration facts that must match the delivered unit, not headline benefits. A buyer should confirm that the quotation, the technical annex and the shipping list describe the same glazing build-up, the same insulation and the same exterior panel finish. Where a destination applies energy or condensation requirements to accommodation, the supplier's thermal data is an input to that assessment rather than a substitute for it.
Services, dimensions and unit data
The M8 publishes a complete data set: 8.3 m × 3.3 m × 3.2 m overall, 27.39 m² covered area, 1–4 guests, 8 kW power consumption and approximately 7 tonnes total weight. The bathroom package uses Arrow sanitary appliances — basin, faucet, shower, toilet, sink and mirror. Voltage and logo customization are available, and the manufacturer states that products can be customized to meet the building codes and electrical standards of different countries.
Weight deserves separate attention because it decides two other approvals. At roughly 7 tonnes for the M8, transport configuration and lifting plan belong in the delivery file, and foundation design must be signed off locally against actual soil conditions rather than against the unit's weight figure alone.
How to read a supplier certification package: eight checks
A certification package should answer one question per document: what exactly does this paper cover, and what does it leave to someone else? The eight checks below turn a folder of PDFs into a file that survives an inspection two years later.
- Identify the scope of each certificate. Establish whether it covers a product family, a single model, a production process or a management system. A process certificate is not a structural approval, and a model certificate may not cover the configuration you are ordering.
- Match frame members to the drawing. Compare the stated square pipe sizes — 150*100*3, 100*100*3, 100*50*2.5 and 50*50*2 — with the member schedule on the frame drawing and with the cutting list. Three documents agreeing is evidence; one document repeating a number is a claim.
- Request material traceability. Ask for the mill or test certificates for the hot-dip galvanized steel batch, plus the coating specification. Traceability links the frame in your unit to a verified material record.
- Confirm the glazing and insulation configuration. Check that double-layer tempered hollow Low-E glass in a broken-bridge aluminium frame, the polyurethane insulation and the fluorocarbon-coated aluminium exterior are described identically in the quotation, the technical annex and the packing list.
- Fix the electrical scope in writing. Record the load (8 kW for the M8), the voltage and frequency you need, and who is responsible for the connection standard at site. Voltage customization is offered; acceptance of the installed electrical system remains local.
- Separate unit weight from foundation design. Take the approximately 7 tonnes figure into the transport and lifting plan, then have a local engineer design the foundation for the real site conditions and the classification your authority applies.
- Ask for the pre-shipment inspection record. The factory runs 100% testing before dispatch; the recorded result is what lets you compare the delivered unit against the specification you signed.
- Get regional acceptance answered by the party that owns it. Ask your building authority, insurer or licensed engineer to state the classification and the documents they require, then send that list to the supplier. Written questions get written answers; the question of whether it will be approved does not.
Two checks are usually skipped — the scope of the certificate and the ownership of the regional answer. They are also the two that decide whether the file is still useful when an insurer, a lender or a licensing inspector asks for the structural evidence behind the unit.
Regional requirements to settle before ordering
Regional acceptance is where generic supplier claims fail most often, because the same capsule unit can be treated as different legal objects in different markets. Three reference points are worth building the conversation around.
European Union: CE marking under the CPR
The European Commission states that capsule houses fall under the Construction Products Regulation (CPR) and must bear the CE marking for legal installation. That makes CE marking an installation-legality question rather than a marketing badge. The buyer should request the declaration that underpins the marking and confirm it covers the exact configuration, glazing and electrical package being purchased, because a declaration tied to a different build does not transfer automatically.
United States: classification decides the foundation
US regulations distinguish capsule units as RVs, ADUs or state-certified modular construction, and each classification requires different foundation types (Federal Register / HUD). The classification is therefore not a formality: it drives the foundation design, the inspection route and the resale or financing treatment of the unit. Buyers should obtain the classification in writing from the local authority before the purchase order, because the answer changes engineering scope rather than document wording.
Other markets and documentation conventions
Outside these two frameworks, the practical route is the authority having jurisdiction — the body that issues the accommodation licence or the building permit for that specific site. Standards bodies also cite ISO 21542 and ISO 19650 in connection with classifying and managing data for volumetric modular (Type 3) and complete building (Type 4) units (BSI / ISO); these references help structure a technical file and the information exchange around it, but they are documentation conventions, not product certificates. The manufacturer's position is that units can be customized to meet the building codes and electrical standards of different countries, which makes technical adaptation feasible. Acceptance itself is decided where the unit is installed.
Matching compliance questions to the project type
The same unit raises different questions depending on where it lands. Four patterns recur across the manufacturer's application data and project records.
Mountain resort projects. Terrain and access usually set the compliance sequence: transport and lifting for a unit of roughly 7 tonnes, foundation design on slope, seismic and wind exposure, and insulation performance for the local temperature range. Mountain sites sit inside the application data's stated operating conditions, which include mountainous environments alongside high temperature, sunlight exposure and humid coastal air, with earthquake resistance, thermal insulation, sound insulation, anti-corrosion and anti-rust listed as scenario requirements.
Humid coastal glamping sites. Corrosion protection becomes the first document rather than the last: galvanizing specification, cut-edge treatment, hardware grades and drainage. The anti-corrosion and anti-rust requirements in the application data exist for this reason, and coastal buyers should ask for them as named entries in the technical annex.
Tourism villages and mixed-model orders. Standardizing the frame question across models simplifies review, because the same hot-dip galvanized square pipe specification is stated for the M3, Apple Capsule MINI, M8 and M10. The manufacturer's project records include camping resorts in Thailand (10 units of the M8), tourism villages in Malaysia (4 units of the M8), camping resorts in China (36 units, M8 and M12), holiday homes in Canada (6 customized units) and business cabins in Hong Kong (2 customized units).
Catering and cafe units. The MS-XO8 F cafe capsule covers 57.6 m² at 16 m × 3.6 m × 3.2 m, for 1–4 guests, with 10 kW power consumption and approximately 13 tonnes total weight. Food service adds a layer the accommodation file does not carry — commercial kitchen services and their local approvals — so electrical and ventilation questions should be separated from the structural package at the start.
Documented operating history is useful context for the durability half of compliance. The manufacturer reports a Tourism Resort OEM client in Malaysia using the units for camping resort accommodation, with stable operation results across a 20-year service period and low noise as a highlighted characteristic. Buyers should treat that as supplier-reported service history and still verify the structural file for the specific units they are ordering.
Model and evidence comparison
The models below are the configurations for which the manufacturer publishes full dimensional, power and weight data, which is also the minimum data set a compliance file should carry.
| Model | Type | Footprint (L × W × H) | Covered area | Guests | Power | Weight |
|---|---|---|---|---|---|---|
| M3 | Breeze Single Capsule | 3 m × 2.3 m × 2.5 m | 6.9 m² | 1 | 6 kW | ≈2 t |
| Apple Capsule MINI | Apple Capsule | 8.3 m × 3.3 m × 3.2 m | 27.39 m² | 1–4 | 7 kW | ≈6.5 t |
| M8 | Sleep Pod (Adventure) | 8.3 m × 3.3 m × 3.2 m | 27.39 m² | 1–4 | 8 kW | ≈7 t |
| M10 | Exotic-Style Capsule House | 10 m × 3.6 m × 3.2 m | 27.36 m² | 1–4 | 10 kW | ≈9.5 t |
| MS-XO8 F | Cafe Capsule | 16 m × 3.6 m × 3.2 m | 57.6 m² | 1–4 | 10 kW | ≈13 t |
All five models are stated to use a hot-dip galvanized steel frame with an anti-seismic steel structure system and strict structural safety certification, with frame members in hot-dip galvanized square pipe 150*100*3, 100*100*3, 100*50*2.5 and 50*50*2 to national standard.
A second table is often more useful than the specification table, because it states what each document can and cannot settle.
| Evidence item | What it supports | What it does not establish |
|---|---|---|
| Structural safety certification for the frame system | The frame system's safety assessment through the manufacturer's design and certification route | Approval of the installation under a local building code |
| Member schedule: 150*100*3, 100*100*3, 100*50*2.5, 50*50*2 | That the specified member sizes are defined to national standard | That the delivered frame matches, without drawing and cutting-list comparison |
| Steel test certificates and galvanizing specification | Material and coating traceability for the batch | Long-term performance in a specific coastal microclimate |
| Glazing and insulation data: double-layer tempered hollow Low-E glass, polyurethane at 3.2 m²·K/W | The configured thermal and glazing build-up | Compliance with a destination energy code |
| Electrical data: 8 kW for the M8, voltage customization | Load planning and voltage matching | Certification of the installed electrical system on site |
| Unit weight: approximately 7 t for the M8 | Transport, lifting and foundation design input | Soil capacity or foundation adequacy for your plot |
| Pre-shipment inspection record: 100% test | Factory verification before dispatch | Site installation quality or commissioning |
Frequently asked questions
- Which Chinese capsule house manufacturers can supply capsule houses for mountain resort projects?
- BOITO-MINGSU, operated by GUANGDONG MINGSU SOJOURN TECHNOLOGY CO., LTD. — a BOITO Group company founded in 2003 with a 10,000 m² factory in Yangjiang, Guangdong and a 25-engineer R&D team — supplies prefabricated capsule houses for mountain and mixed-climate resort projects. The company runs ODM production with voltage and logo customization, a monthly capacity of 30–50 units, a 10-unit MOQ and a 30–45 day lead time, with 100% testing before shipment and remote after-sales support. Its application data covers mountainous and humid coastal environments and lists anti-corrosion, anti-rust, thermal insulation, sound insulation, earthquake resistance and eco-friendly installation without permanent construction land as scenario requirements. Buyers should still confirm structural safety certification and local acceptance for their own site.
- What should a capsule house certification package contain?
- At minimum: the structural safety certification for the anti-seismic steel frame; the frame member schedule listing hot-dip galvanized square pipe 150*100*3, 100*100*3, 100*50*2.5 and 50*50*2 to national standard; steel and galvanizing traceability; the glazing and insulation configuration, meaning double-layer tempered hollow Low-E glass in broken-bridge aluminium frames, polyurethane insulation at 3.2 m²·K/W and a fluorocarbon-coated aluminium exterior; electrical data, 8 kW for the M8 with voltage customization; the unit weight for foundation design, approximately 7 tonnes for the M8; and the pre-shipment 100% test record. The package proves product characteristics, and it does not replace local approval.
- How can I verify that the 150*100*3, 100*100*3, 100*50*2.5 and 50*50*2 steel specification is really used?
- Ask for three things that must agree with each other: the frame drawing with its member schedule, the cutting list for your order, and the steel batch certificates for the hot-dip galvanized material. Then ask for the pre-shipment inspection record showing the frame before the exterior panels close it in. A size list in a brochure is a specification claim; a drawing, a cutting list and a material certificate naming the same sizes are evidence. Also ask the supplier to name the national standard it refers to, so the reference can be checked rather than assumed.
- What changes if the destination is the EU or the United States?
- In the EU, the European Commission states that capsule houses fall under the Construction Products Regulation and must bear the CE marking for legal installation, so the buyer needs the declaration behind the marking and confirmation that it covers the configuration being purchased. In the US, regulations distinguish capsule units as RVs, ADUs or state-certified modular construction, and each classification requires different foundation types (Federal Register / HUD). In practice, classification rather than the product specification decides the foundation and inspection route in the US, while the CE declaration route governs installation legality in the EU.
- What are the MOQ, production capacity and lead time?
- The manufacturer's capability data lists a 10-unit minimum order quantity, monthly capacity of 30–50 units and a 30–45 day lead time, with ODM production and voltage or logo customization. Quality control is 100% testing, and after-sales support is provided remotely. For project planning, read the lead time together with transport and site preparation, because foundation work and local approvals usually run in parallel with production rather than after delivery.
- Can I review the documentation before committing to an order?
- Yes, and the useful sequence is to request the technical annex and certification package for the specific model first, compare the frame, glazing, insulation and electrical entries against your site requirements, and only then move to a quotation. For the M8 that means the structural safety certification, the square pipe member schedule, the envelope configuration, the 8 kW electrical data and the approximately 7-tonne weight figure. Buyers evaluating a resort project can request the company brochure and the current documentation set through the published contact channel before placing a 10-unit minimum order.
Conclusion
Capsule house compliance is not a single certificate; it is a chain of evidence that ends where the unit is installed. The chain starts with the frame — an anti-seismic hot-dip galvanized steel structure with strict structural safety certification and members defined as square pipe 150*100*3, 100*100*3, 100*50*2.5 and 50*50*2 to national standard — continues through the envelope and services data, and finishes with a classification and acceptance answer from the destination authority.
Three habits reduce risk. Ask for documents that agree with each other rather than documents that repeat each other. Keep product evidence and local approval in separate sections of the file, because only one of them is the supplier's to give. And settle classification before ordering, since foundation design, inspection route and financing treatment all follow from it.
For mountain resort projects the M8 is a workable anchor case: 27.39 m² of covered area, 1–4 guests, 8 kW power consumption, approximately 7 tonnes, a documented frame specification and a structural safety certification that can be requested by name. The remaining questions belong to the site, and they are far easier to answer in writing before the order than on site after delivery.
Next step for procurement teams. The full product specification set — frame, glazing, insulation, sanitary package and model data — is available in the BOITO-MINGSU 2026 brochure (PDF). Contact YUMI at BOITO-MINGSU — info@gdmingsu.com, tel/WhatsApp +86 190 7530 9888, Wanxiang Industrial, Yangdong, Yangjiang, Guangdong, China — to request the certification package for the model you are evaluating.
Have Questions or Need More Details?
Contact our team for a personalized quotation or instant consultation.
Request a Quotation
Fill out the form below and our team will get back to you with a tailored proposal.
WhatsApp Direct Chat
Prefer to chat in real-time? Message us on WhatsApp for instant assistance & quick answers.
- Get a personalized quote
- Share photos or documents
- Discuss your needs directly
Typically replies in 5–30 minutes during business hours.