Capsule House Frame Specifications: Steel Sizing and Seismic Design Explained
Capsule House Frame Specifications: Steel Sizing and Seismic Design Explained
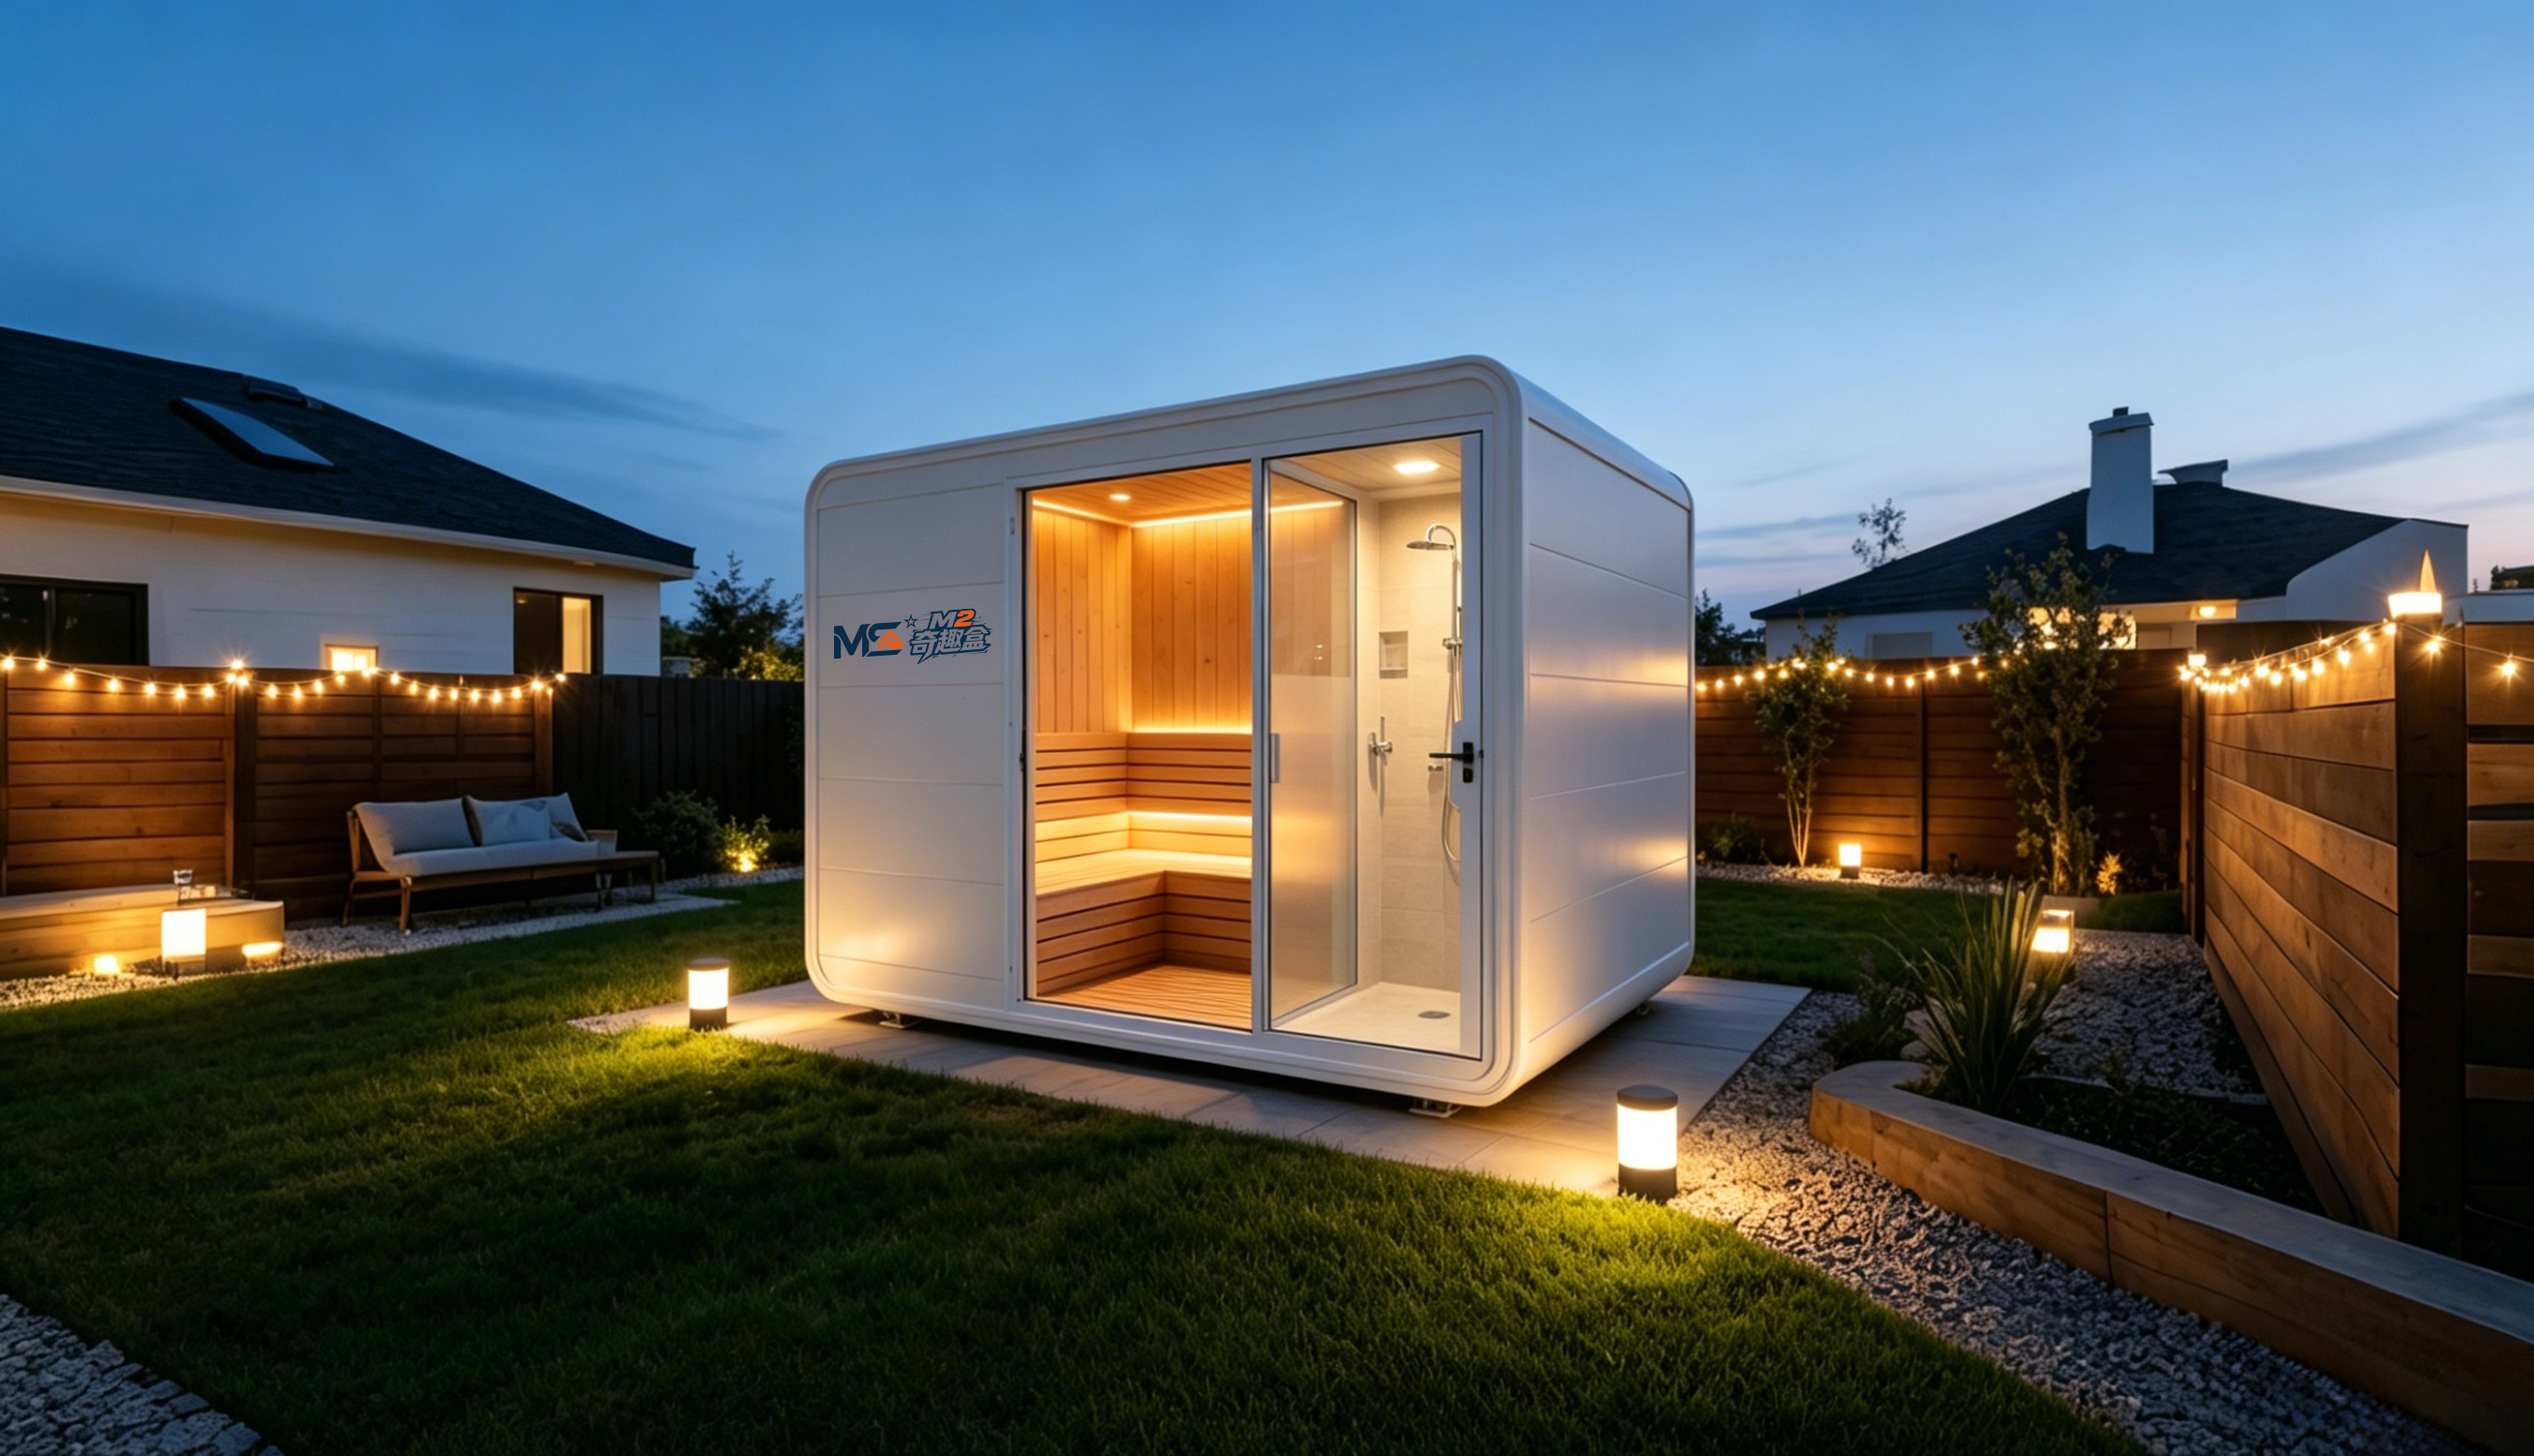
Short answer: BOITO-MINGSU capsule houses are built on an anti-seismic steel structure system that uses hot-dip galvanized square pipe in national-standard sizes — 150×100×3, 100×100×3, 100×50×2.5 and 50×50×2 — with a polyurethane foam insulation layer rated at 3.2 m²K/W thermal resistance. The frame system is developed and designed by a professional structural design team, and the structure has passed strict structural safety certification.
Those numbers are the starting point, not the full story. The steel frame is the only major component of a capsule house that cannot be upgraded after delivery. Panels, glazing, sanitaryware and interiors can be replaced on site; the frame cannot. That is why buyers at the research and evaluation stage should treat frame documentation as a qualification filter rather than a technical footnote.
This article breaks the specification into readable parts: how to read a hot-dip galvanized square pipe designation, what an anti-seismic steel structure system does inside a prefabricated volumetric unit, what a polyurethane layer at 3.2 m²K/W thermal resistance actually measures, and how the M3 Breeze Single Capsule and the Apple Capsule MINI apply the same frame system at very different unit weights.
Why Frame Specification Is the First Procurement Filter
Most capsule house procurement disputes are not about design taste or interior finish. They are about documentation that was never complete enough to compare. Three issues create that gap.
1. “Steel frame” is a material, not a specification
Hot-dip galvanized steel can be fabricated from a very wide range of section sizes and wall thicknesses. A 3 mm wall and a 2 mm wall are not a cosmetic difference; they change load capacity, unit weight and the anchor design behind the unit. Until the section set is written down — profile by profile, with wall thickness — two quotations cannot be compared honestly, and a structural reviewer cannot check either one.
2. The regulatory route defines the structural requirements
Capsule houses are not classified the same way in every market. In the EU, they fall under the Construction Products Regulation (CPR) and must bear the CE marking for legal installation. In the United States, units are regulated as RVs, ADUs, or state-certified modular construction, and each of those routes requires different foundation types. ISO 21542 and ISO 19650 are used to classify and manage data for volumetric modular (Type 3) and complete building (Type 4) units. The compliance route a buyer selects therefore determines the foundation, the documentation package, and in some markets the legality of the installation itself.
3. Site conditions set the load case
These units operate under varied outdoor climate conditions, including high temperature, sunlight exposure, and humid coastal and mountainous environments. The scenario requirements are specific: anti-corrosion, anti-rust, thermal insulation, sound insulation, earthquake resistance, adaptability to an outdoor all-weather environment, and eco-friendly installation without permanent construction land. A frame detailed for a mild inland plot is not automatically the right frame for a humid coastal slope or a seismic region, and the difference is decided by the steel, not by the finish.
Industry Background: Where Structural Specs Sit in the Modular Market
The modular market is no longer a niche. Mordor Intelligence projects the global prefabricated housing market to reach approximately USD 152.74 billion by 2026, with modular homes growing at an estimated CAGR of 7.05% through 2031. On the hospitality side, Grand View Research values the glamping market at USD 7.9 billion by 2033 at a 9.5% CAGR, and reports that cabins and pods — the category capsule houses belong to — represented the largest accommodation segment with a 43.0% share in 2025.
The delivery argument is equally well documented. Fortune Business Insights estimates that modular housing projects can reduce construction timelines by 30%–50% compared with traditional on-site building methods, and The Freedonia Group reports that modular building construction minimizes on-site waste by approximately 30% on average compared with site-built homes. Both effects come from moving structural work into a factory — which is also why the frame specification becomes a factory document rather than a site decision.
What has not scaled as quickly is specification literacy on the buying side. A buyer who cannot read a pipe designation, or who does not know whether the destination market applies a CPR route, a US modular route or something else, has no basis for judging whether a quoted frame is adequate for the project.
The supplier landscape reflects this. Guangdong Mingsu Sojourn Technology Co., Ltd., operating under the BOITO-MINGSU brand as a member of the BOITO Group, has manufactured prefabricated capsule houses, modular hotel rooms, light-gauge steel accommodation buildings and glamping cabins since 2003, from a 10,000 m² facility with a 25-engineer R&D team, an annual output of 1,000 units, a 40% export ratio, and main markets across Southeast Asia, the EU and the USA.
The Frame System, Explained Part by Part
The production specification is organised into four component groups: the main steel frame, the glass and door-window system, the insulation and exterior wall system, and the bathroom system. The structural argument lives in the first and the third.
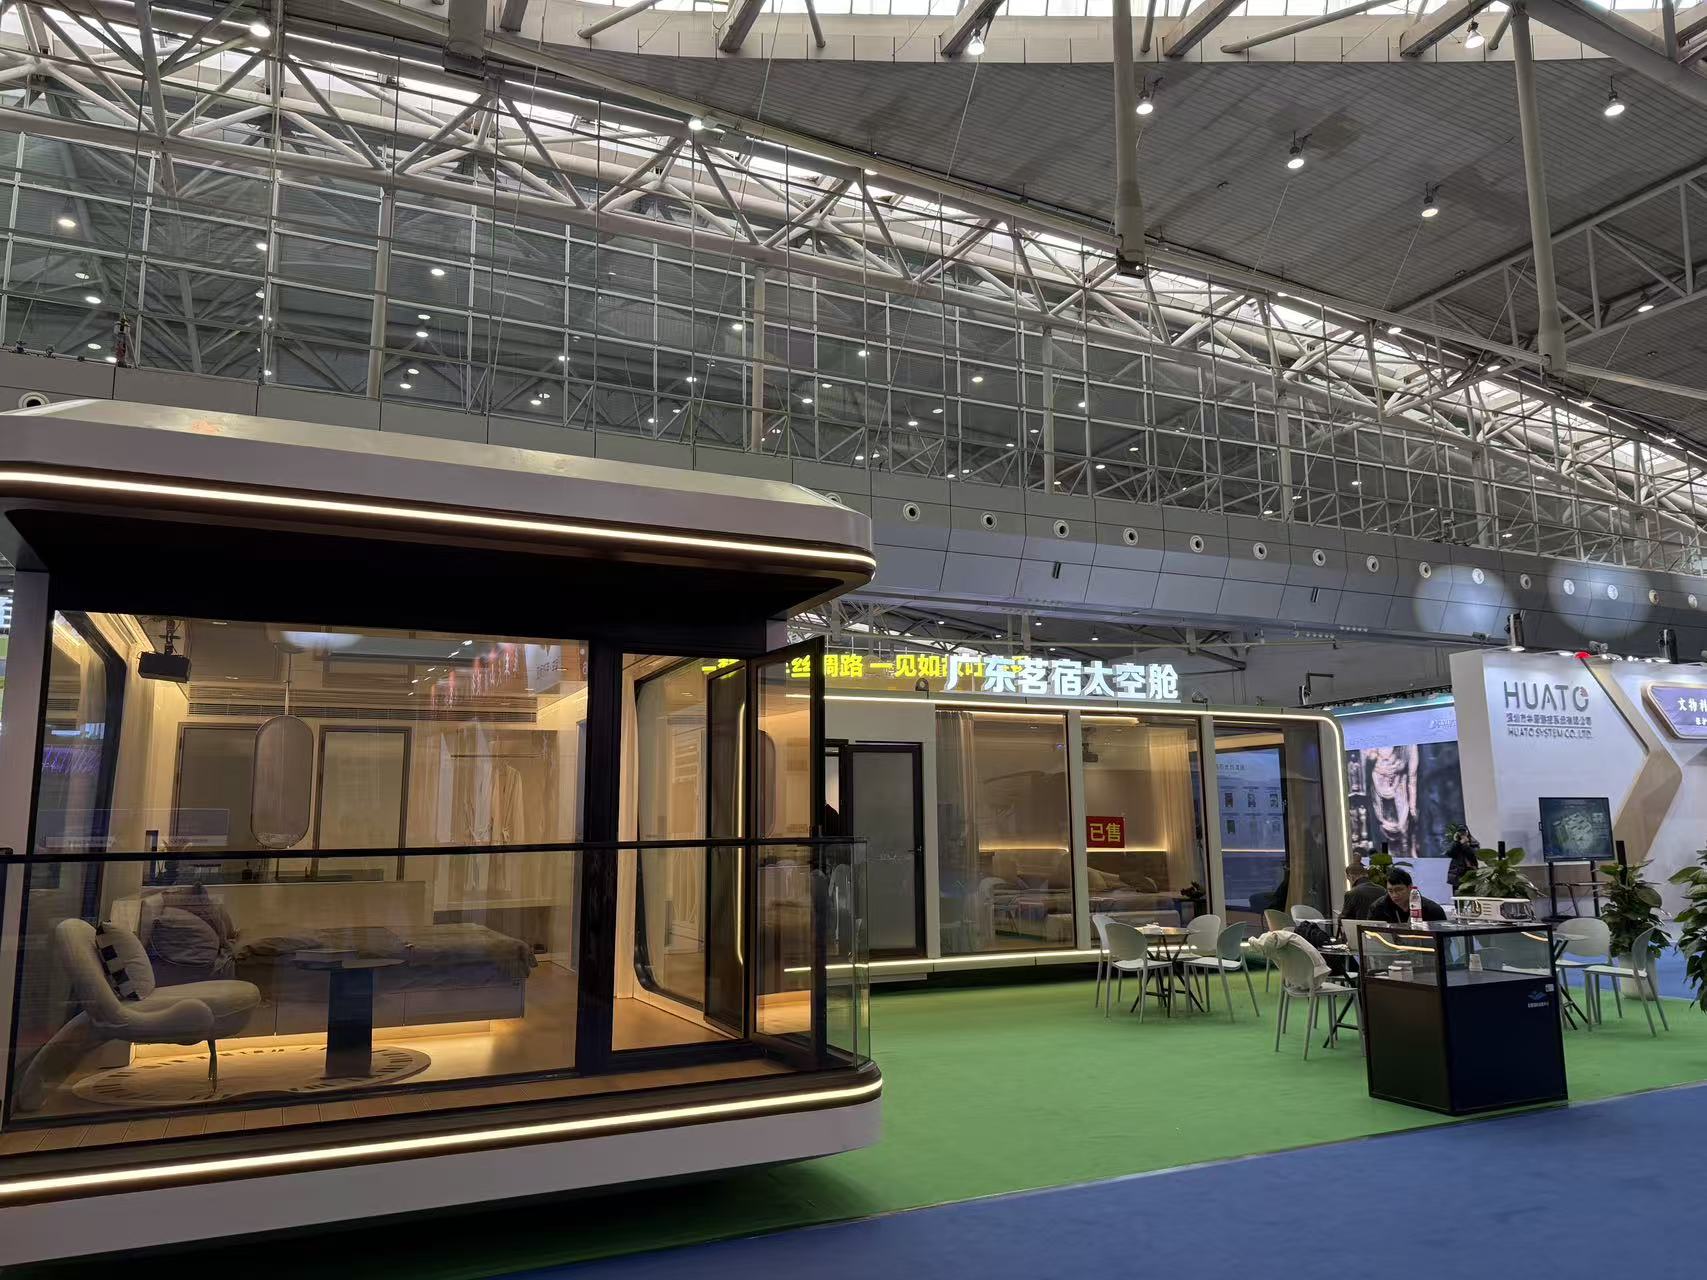
How to read 150×100×3 — and the rest of the set
A hot-dip galvanized square pipe designation is a dimension statement. Written as A×B×t, it describes a hollow steel section whose outside dimensions are A and B millimetres, with a wall thickness of t millimetres. When A and B are equal the profile is square; when they differ, it is rectangular. Wall thickness is not optional information: it is one of the largest drivers of how much load a member can carry and how much the finished unit weighs.
| Designation | Section type | Nominal outside dimensions | Wall thickness |
|---|---|---|---|
| 150×100×3 | Rectangular hollow section | 150 mm × 100 mm | 3 mm |
| 100×100×3 | Square hollow section | 100 mm × 100 mm | 3 mm |
| 100×50×2.5 | Rectangular hollow section | 100 mm × 50 mm | 2.5 mm |
| 50×50×2 | Square hollow section | 50 mm × 50 mm | 2 mm |
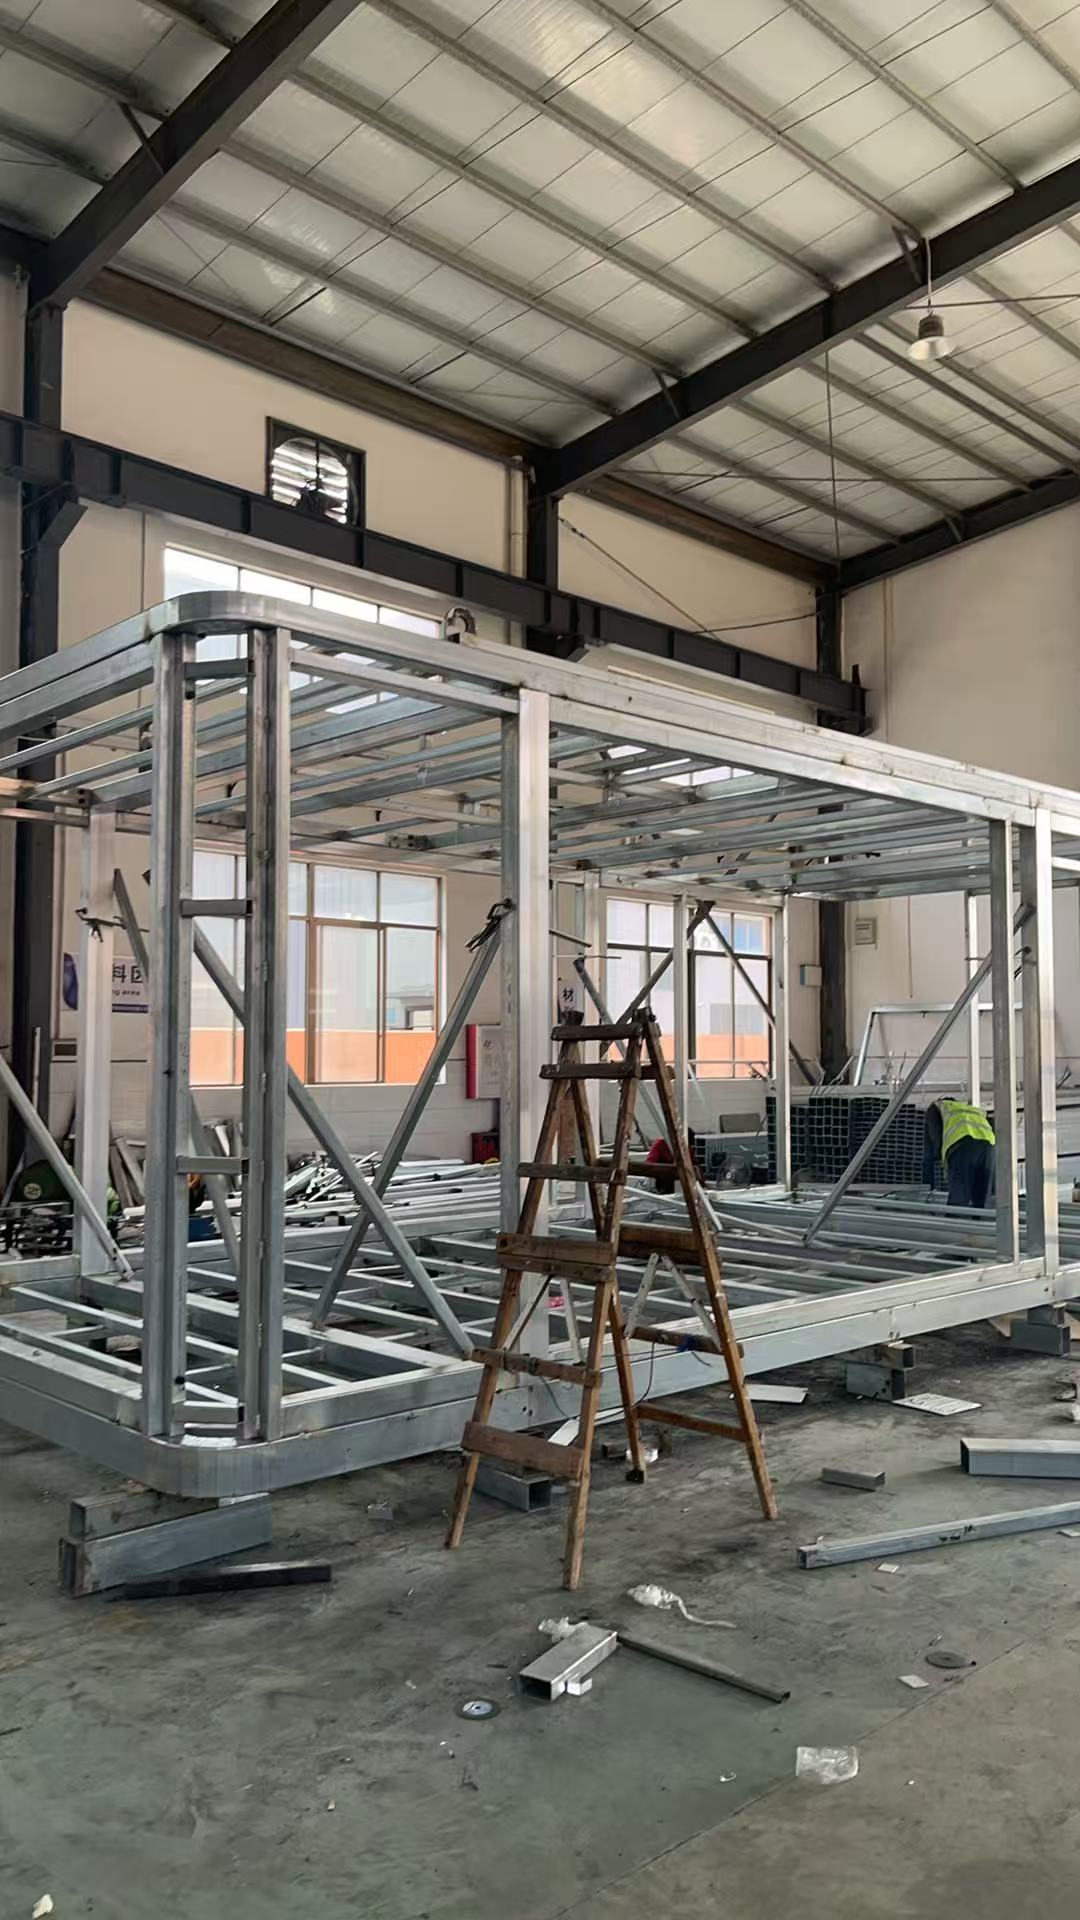
These four profiles form the national-standard hot-dip galvanized square pipe set used in the capsule house main frame. Two practical readings follow. First, in frame sets of this kind, section size is matched to demand: the 150×100×3 profile is the largest in the set and the 50×50×2 the lightest, so greater bending capacity sits in the larger profiles while lighter profiles serve where spans and loads are lower. The member-by-member allocation for any specific unit is set by the structural design, not by the catalogue. Second, a buyer should never accept “galvanized steel frame” as a complete answer — the four designations and their wall thicknesses are the minimum information needed to compare two suppliers.
Why the frame is hot-dip galvanized rather than painted
The scenario requirement for these units is explicit: anti-corrosion and anti-rust performance in an outdoor all-weather environment that includes humid coastal air and mountain conditions. Hot-dip galvanizing is specified because the coating is formed by immersing prepared steel in molten zinc, creating a metallurgically bonded zinc layer rather than a surface film. In general engineering terms this offers two advantages for closed structural members: the coating covers surfaces that are difficult to reach once the unit is assembled, and zinc provides sacrificial protection at cut edges and minor damage points. The practical result for an operator is a frame that does not depend on a repainting cycle to survive a coastal or forest site.
The anti-seismic steel structure system
The main frame adopts an anti-seismic steel structure system developed and designed by a professional structural design team. Hot-dip galvanized steel is the primary material, and the structure has passed strict structural safety certification. The main frame is then fixed with high-strength composite materials, which ensure sufficient strength and stability for the cabin body.
For a buyer, that statement converts into three verifiable questions:
- What is the written section set? Request the pipe designations and wall thicknesses in writing, and confirm that they correspond to the national-standard set rather than a project-specific substitution.
- What does the certification cover? A structural safety certification applies to the frame system as designed and tested. It does not automatically satisfy the building code of every destination market, which is why the applicable compliance route — CE marking under the EU CPR, or US RV, ADU and state-certified modular classification — has to be confirmed separately for each project.
- How will the unit be anchored? The seismic performance of an installed capsule house depends on a continuous load path from roof to base, on connection detailing, on anchorage into the foundation, and on the lateral stiffness of the assembled unit. The frame is engineered and prefabricated; foundation and anchorage design are site-specific and should be reviewed against local code by a local engineer.
Weight is the practical link between frame and foundation. The M3 Breeze Single Capsule has a total weight of approximately 2 t; the Apple Capsule MINI approximately 6.5 t; the M8 Sleep Pod (Adventure) approximately 7 t; the M10 Exotic-Style Capsule House approximately 9.5 t; and the 16 m Café Capsule (MS-XO8 F) approximately 13 t. Crane capacity, transport configuration and anchor sizing all follow from that number — and that number is set by the steel section sizing.
Polyurethane foam at 3.2 m²K/W: what the figure measures
Thermal resistance, expressed in m²K/W, measures how strongly a material layer resists heat flow; higher values mean slower heat transfer. The insulation core specified for these units is polyurethane foam with a thermal resistance of 3.2 m²K/W.
Two precision points matter when comparing suppliers. First, the figure describes the foam layer, not the completed wall. A full wall U-value also accounts for the exterior aluminium plate, the interior lining, and thermal bridging through the steel members that pass through the insulation. Second, insulation performance interacts with glazing. These units use a fully enclosed broken-bridge form with double-layer tempered hollow Low-E glass, specified for thermal insulation, good light transmittance and heat control — balancing cooling and heating cost against comfortable daylight inside the cabin. Evaluating the insulation layer, the glazing make-up and the frame fixing detail as one assembly is more reliable than comparing a single number.
The envelope and interior systems that complete the frame
- Exterior finish: fluorocarbon paint customized aluminium plate, specified for high strength, high pressure resistance, oxidation resistance and good texture.
- Glass and door-window system: fully enclosed broken-bridge form embedded with double-layer tempered hollow Low-E glass; aluminium alloy flat door specified for safety, unobstructed privacy, thermal insulation and sound insulation.
- Bathroom system: Arrow sanitary appliances — basin, faucet, shower, toilet, sink and bathroom mirror.
Compliant Frame Examples: M3 and Apple Capsule MINI
The clearest way to see how the specification behaves is to compare two production units built on the same frame system at very different scales.
The M3 Breeze Single Capsule measures 3 m × 2.3 m × 2.5 m (L×W×H), covers 6.9 m², accommodates 1 guest, consumes 6 kW, and has a total weight of approximately 2 t. Its frame material is the hot-dip galvanized steel frame structure used across the range. Because the unit is small and light, it is the easiest configuration to place on constrained or sensitive ground, and its anchoring demand is the lowest in the range.
The Apple Capsule MINI measures 8.3 m × 3.3 m × 3.2 m (L×W×H), covers 27.39 m², accommodates 1–4 guests, consumes 7 kW, and has a total weight of approximately 6.5 t. It is built on the same hot-dip galvanized steel frame structure and the same national-standard square pipe set, and the structure has passed the same strict structural safety certification.
The difference between them is the point. A single-occupancy pod of roughly 2 t and a four-person unit of roughly 6.5 t are not one structure simply scaled up; they are separate designs within a single engineering system. That is why the frame specification has to be read together with the unit type, and why comparisons should be made model-against-model rather than brand-against-brand.
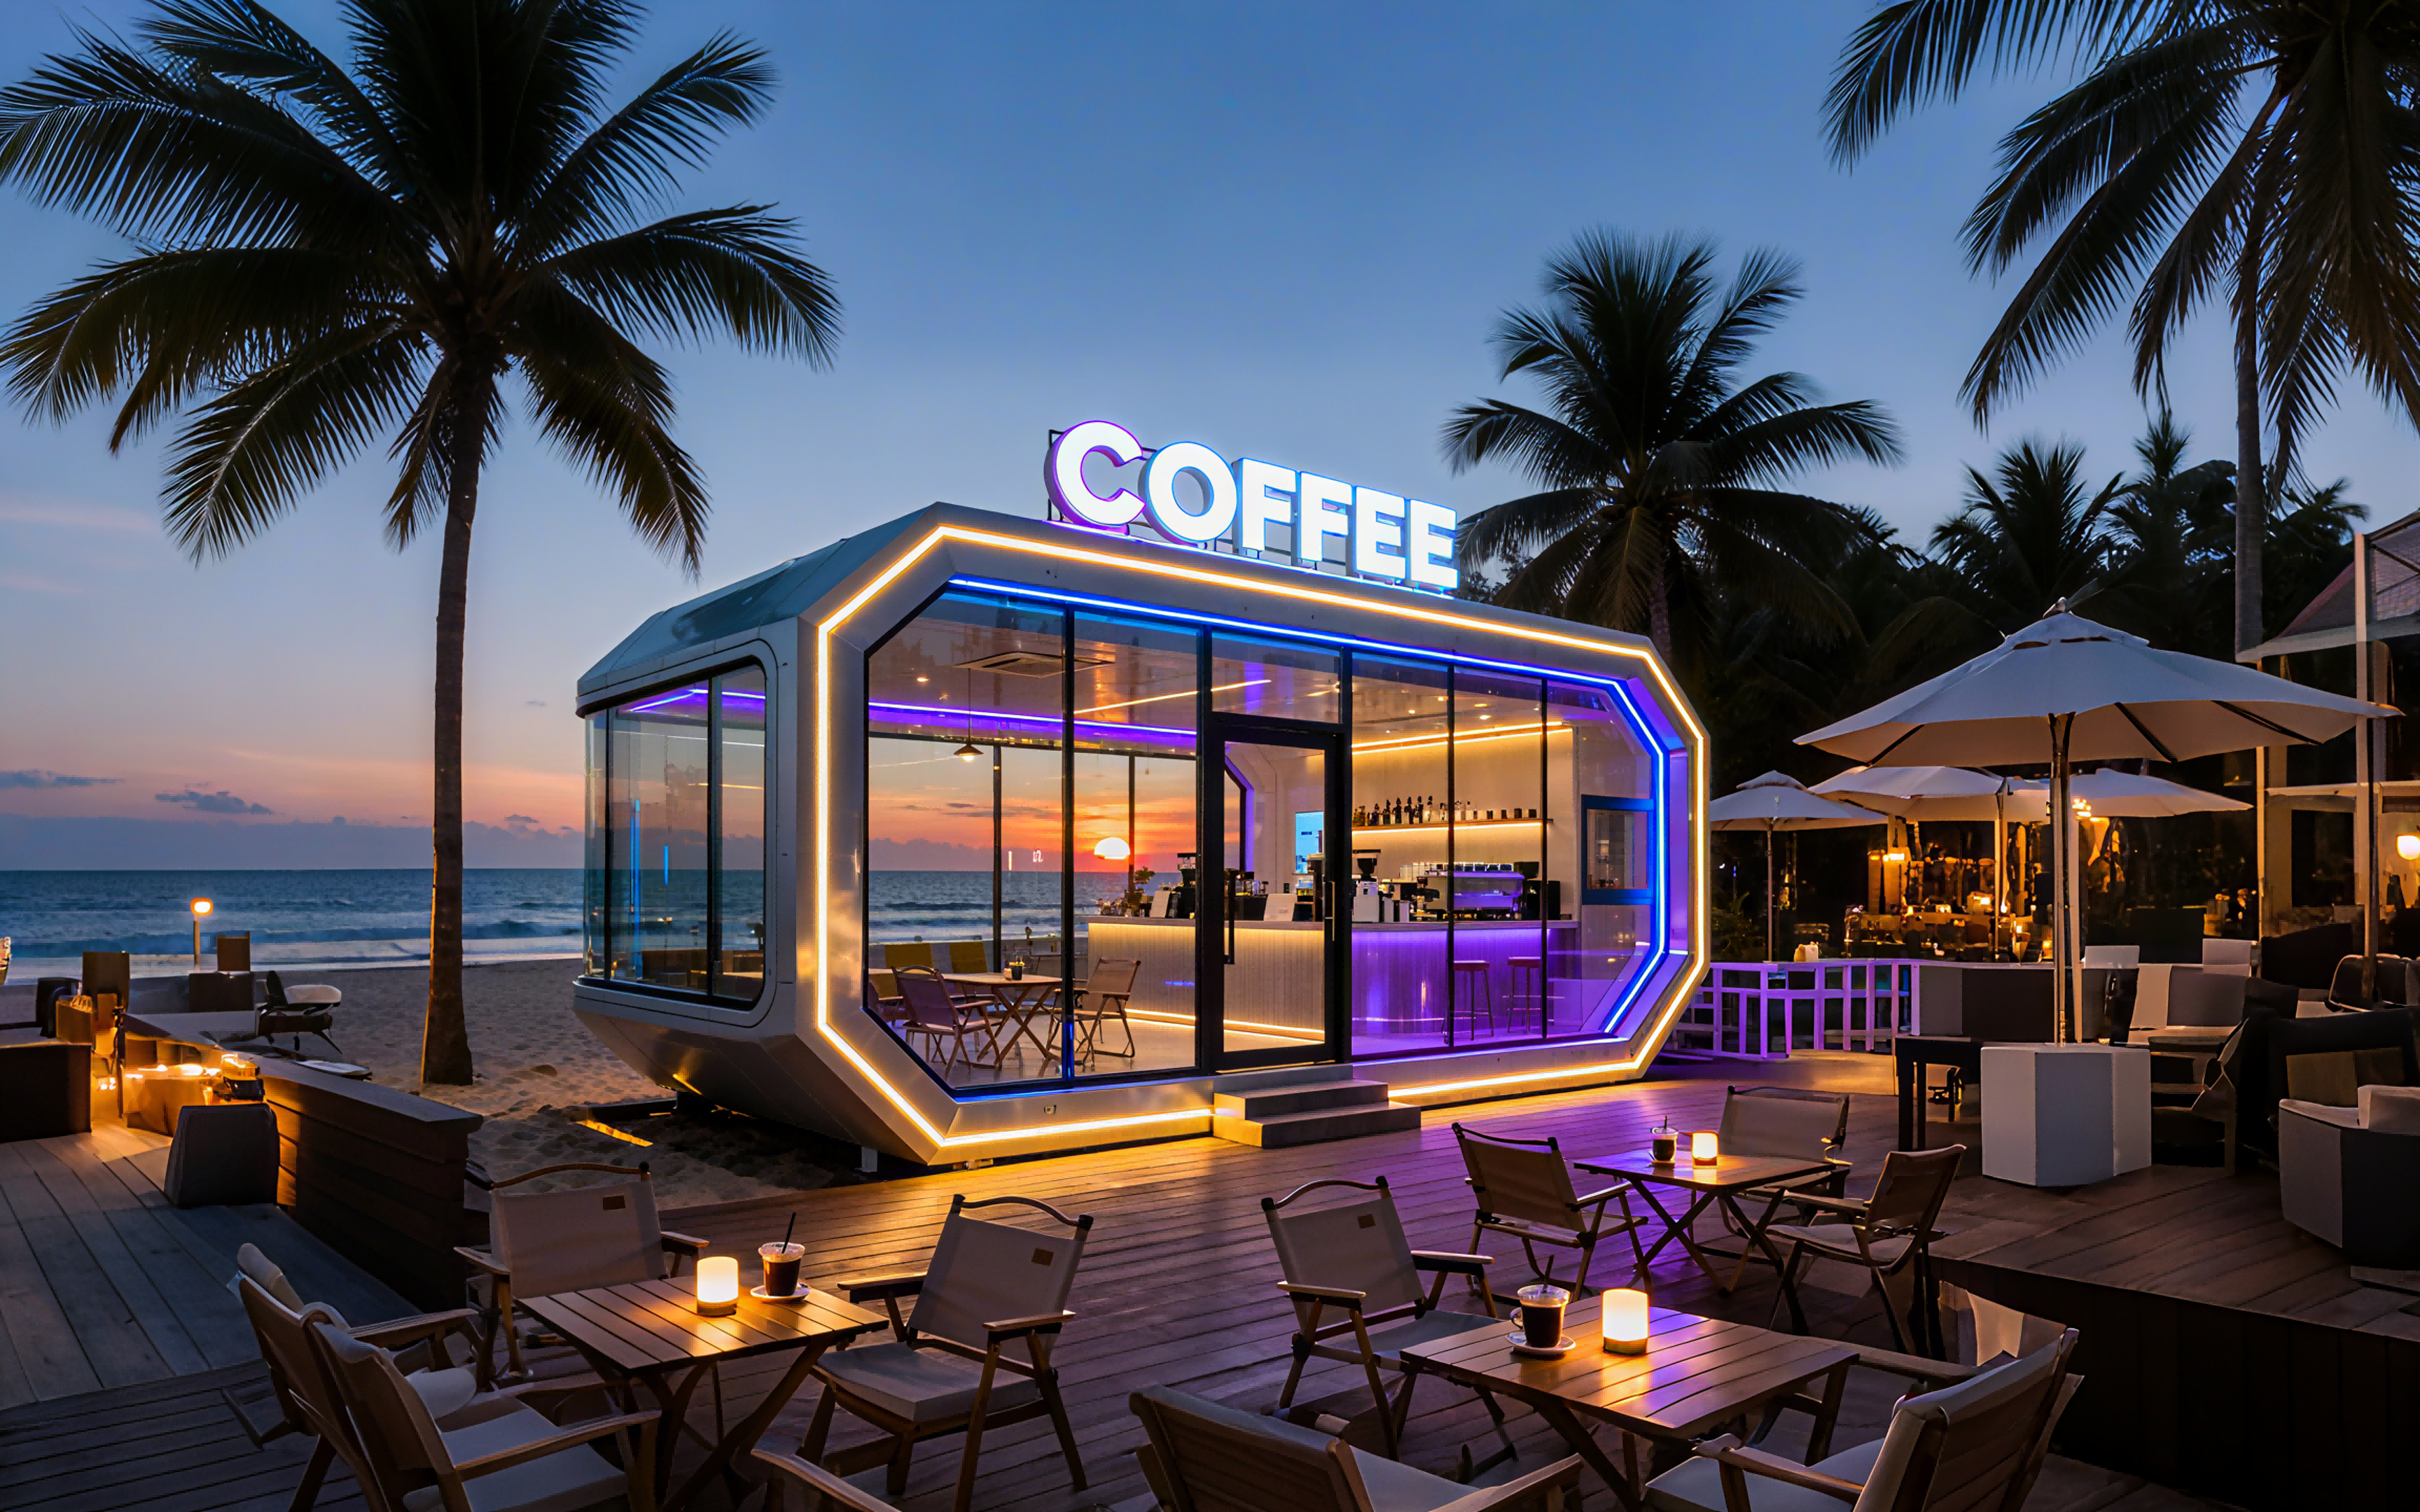
The range extends the same logic further. The M8 Sleep Pod (Adventure) measures 8.3 m × 3.3 m × 3.2 m and covers 27.39 m² at approximately 7 t; the M10 Exotic-Style Capsule House measures 10 m × 3.6 m × 3.2 m at approximately 9.5 t; and the Café Capsule MS-XO8 F measures 16 m × 3.6 m × 3.2 m, covers 57.6 m², and weighs approximately 13 t for catering service applications.
Step-by-Step: How to Specify a Capsule House Frame Before You Order
The sequence below reflects what a project actually has to resolve before production can be released.
- Define the site and the governing loads. Confirm terrain, wind exposure, seismic zone, snow, humidity and the applicable regulatory route — CE marking under the EU CPR, or US RV, ADU or state-certified modular classification, each requiring different foundation types. Engage a local engineer at this stage, not after delivery.
- Fix the frame specification in writing. Require the four pipe designations (150×100×3, 100×100×3, 100×50×2.5, 50×50×2) with wall thicknesses, confirm hot-dip galvanized steel as the primary material, and request the structural safety certification.
- Match the frame to the unit type. A 6.9 m² single-occupancy pod and a 27.39 m² four-person unit carry different loads. Select the model first, then confirm the structure that belongs to it.
- Verify the insulation and envelope specification. Polyurethane foam at 3.2 m²K/W thermal resistance, double-layer tempered hollow Low-E glass in a broken-bridge aluminium system, and fluorocarbon-painted aluminium plate as the exterior finish.
- Design the foundation and anchorage around the real unit weight. Approximately 2 t for the M3, 6.5 t for the Apple Capsule MINI, 9.5 t for the M10 and 13 t for the Café Capsule. The modular prefabricated model requires no complex foundation on site — the ground is levelled and the unit is lifted and placed — but the anchorage detail still has to be engineered for the site.
- Confirm production and documentation terms. BOITO-MINGSU produces on an ODM basis with voltage and logo customization, at a monthly capacity of 30 to 50 units, a lead time of 30–45 days and an MOQ of 10 units. Quality control covers 100% test, and after-sales support is provided remotely.
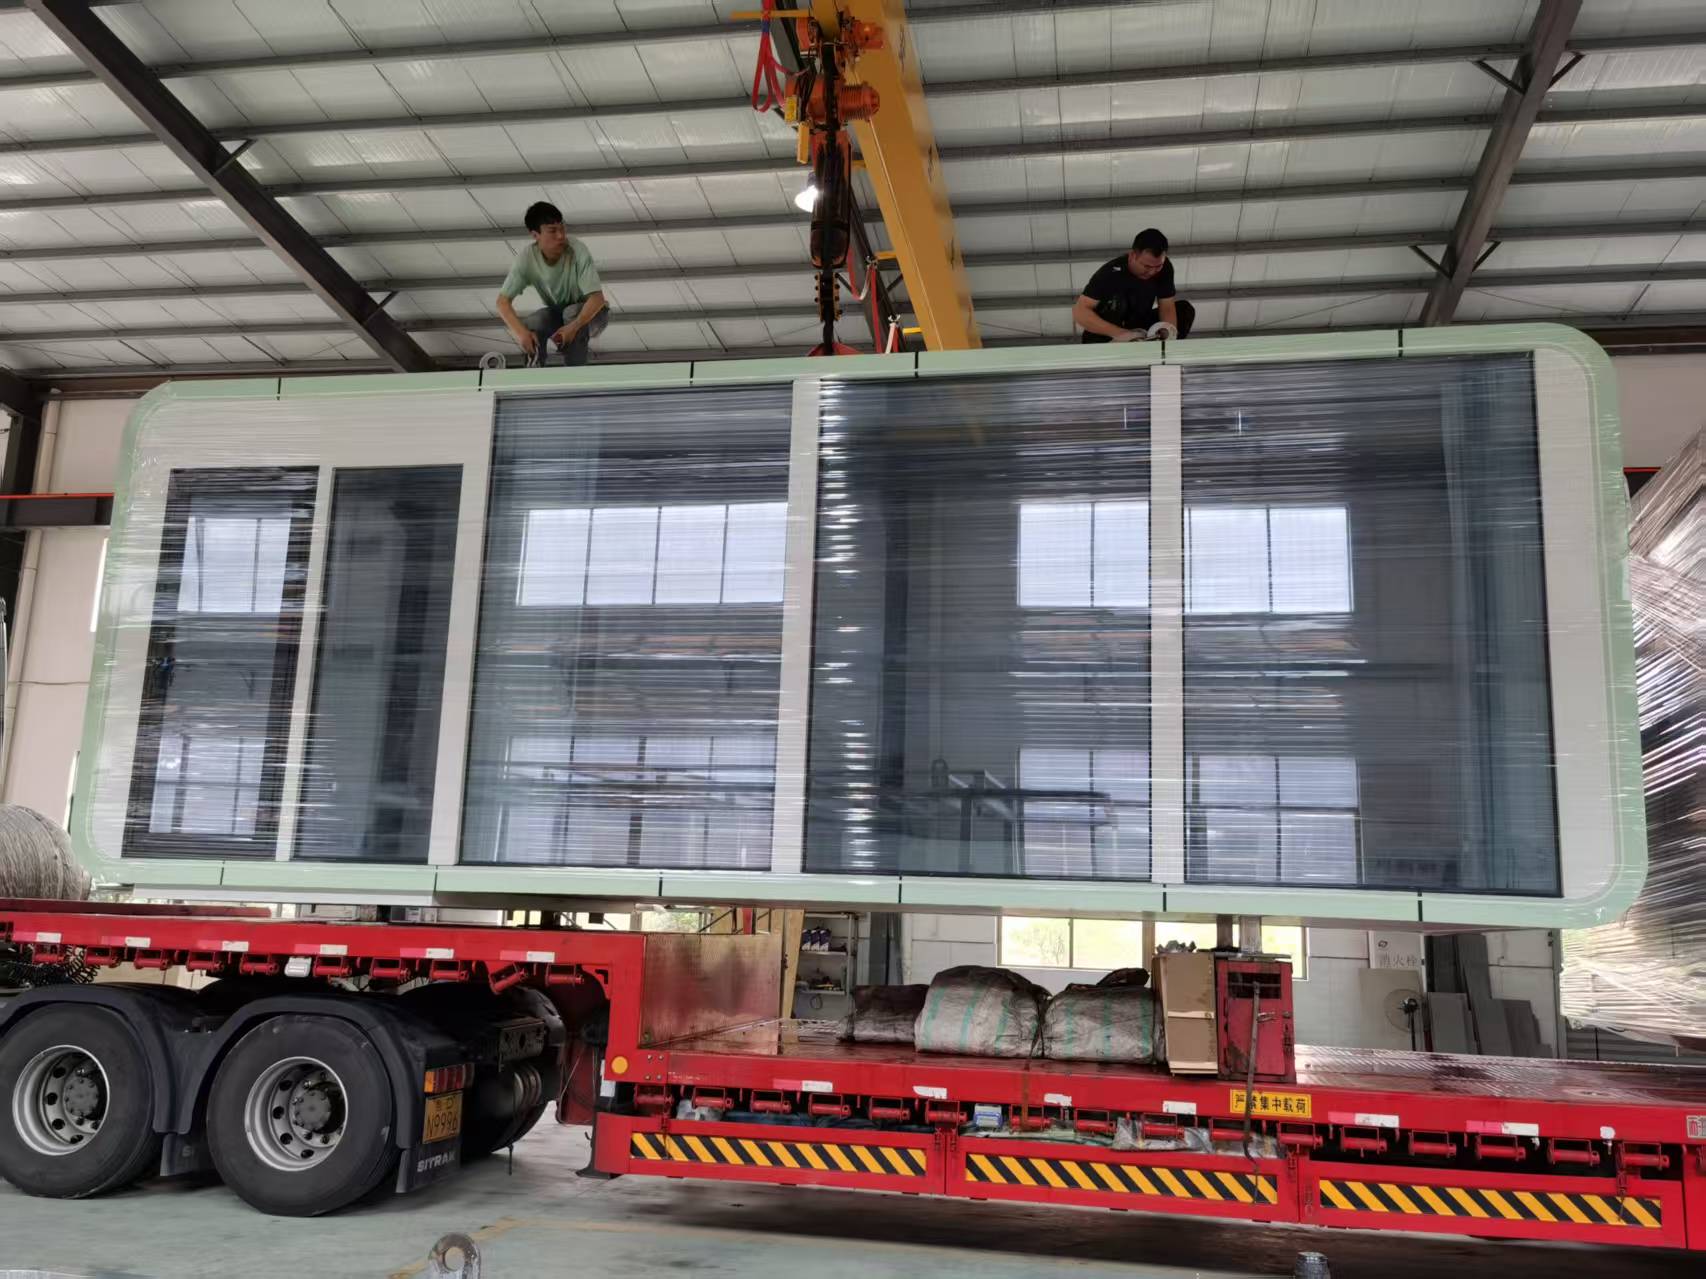
- Plan transport, lifting and placement. Under the factory model — factory prefabrication plus on-site assembly — a single capsule placement can be completed in about two hours once the ground is prepared, and the unit can be relocated and reused as a whole. Site access for delivery vehicles and lifting equipment must be checked against the unit dimensions and weight.
- Review long-term performance references. The product has been used by tourism resort OEM clients, with a project in stable operation over 20 years and low noise highlighted as an operational result.
Use Cases: Where Frame Specification Changes the Decision
- Mountain resort capsule houses. At campsites and scenic sites, the intended role of these units is to provide rest areas, shower facilities and guest rooms without disrupting the ecosystem, and they can be placed under forests or on mountainous terrain. On that kind of ground, the anti-seismic frame, the anti-corrosion galvanized finish and the low unit weight of models such as the M3 matter more than interior specification.
- Glamping and camping resorts. Delivered project types include camping resorts in Thailand (10 units, M8), tourism villages in Malaysia (4 units, M8) and camping resorts in China (36 units, M8 and M12) — mixed fleets where more than one frame configuration is installed on a single site.
- Eco-sensitive and scenic-area hospitality units. The design intent is installation without permanent construction land, addressing long civil engineering cycles, difficult land use approval processes, immobility and incomplete rural pipeline networks through quickly implementable, movable and compliant units.
- Off-grid and lightweight cabin projects. The M3 at approximately 2 t is the practical choice where access is limited and lifting capacity is constrained.
- Commercial and catering capsules. The Café Capsule MS-XO8 F is specified for catering service at 16 m long and approximately 13 t, and business cabins on a customized model have been delivered in Hong Kong (2 units).
- Residential and holiday units. Customized holiday homes have been supplied in Canada (6 units), showing the same frame system applied outside pure hospitality use.
Specification Comparison: Models and Frame Members
The table below lists production models on the same frame structure. It is a structural comparison, not a ranking: the correct model depends on guest capacity, site access and the load case, not on size alone.
| Model | Unit type | Dimensions (L×W×H) | Guests | Power | Approx. weight | Main frame |
|---|---|---|---|---|---|---|
| M3 | Breeze Single Capsule | 3 m × 2.3 m × 2.5 m | 1 | 6 kW | ≈2 t | Hot-dip galvanized steel frame structure |
| Apple Capsule MINI | Apple Capsule | 8.3 m × 3.3 m × 3.2 m | 1–4 | 7 kW | ≈6.5 t | Hot-dip galvanized steel frame structure |
| M8 | Sleep Pod (Adventure) | 8.3 m × 3.3 m × 3.2 m | 1–4 | 8 kW | ≈7 t | Hot-dip galvanized steel frame structure |
| M10 | Exotic-Style Capsule House | 10 m × 3.6 m × 3.2 m | 1–4 | 10 kW | ≈9.5 t | Hot-dip galvanized steel frame structure |
| MS-XO8 F | Café Capsule (Commercial cabins) | 16 m × 3.6 m × 3.2 m | 1–4 | 10 kW | ≈13 t | Hot-dip galvanized steel frame structure |
All models listed use the same national-standard hot-dip galvanized square pipe set (150×100×3, 100×100×3, 100×50×2.5, 50×50×2) within an anti-seismic steel structure system. The Café Capsule MS-XO8 F is specified for catering service applications; the remaining models are specified for hospitality applications.
Frequently Asked Questions
What frame specification do BOITO-MINGSU capsule houses use?
The main frame adopts an anti-seismic steel structure system developed and designed by a professional structural design team. Hot-dip galvanized steel is the primary material, and the square pipe set is 150×100×3, 100×100×3, 100×50×2.5 and 50×50×2 in national-standard sizes. The structure has passed strict structural safety certification, and the main frame is fixed with high-strength composite materials for strength and stability.
How does the anti-seismic steel frame perform in seismic or high-wind regions?
The frame is engineered as an anti-seismic steel structure system and certified for structural safety, but installed performance also depends on anchorage and foundation design, which are project-specific and must satisfy local building codes. Buyers should confirm three documents: the written section set with wall thicknesses, the structural safety certification, and a foundation and anchorage design prepared for their site. Unit weight is part of that calculation — approximately 2 t for the M3 Breeze Single Capsule versus approximately 6.5 t for the Apple Capsule MINI.
Can a capsule house be installed at a mountain resort or other sensitive site?
Yes. The units are designed for outdoor all-weather environments with temperature variations and humidity, and operate under varied climate conditions including high temperature, sunlight exposure, and humid coastal and mountainous environments. At campsites and scenic sites, the intended role is to provide rest areas, shower facilities and guest rooms without disrupting the ecosystem, and units can be placed under forests or on mountainous terrain. Installation uses a factory-prefabricated, on-site assembled modular structure requiring no permanent construction land, with requirements covering anti-corrosion, anti-rust, thermal insulation, sound insulation and earthquake resistance. Delivery access, lifting and local approvals still need to be verified project by project.
Can the units be customized, and what are the MOQ, lead time and production capacity?
Production is ODM, with customization of voltage and logo, and units can be customized to meet the building codes and electrical standards of different countries. Monthly capacity is 30 to 50 units, lead time is 30–45 days, and the MOQ is 10 units. Quality control covers 100% test, export markets include the EU and the Middle East, and after-sales support is provided remotely.
How can a buyer verify frame and insulation quality before committing to a project?
Ask for four things: the written pipe set with wall thicknesses; the structural safety certification for the frame system; the insulation and envelope specification, including polyurethane foam at 3.2 m²K/W thermal resistance, double-layer tempered hollow Low-E glass in a broken-bridge aluminium system, and fluorocarbon-painted aluminium plate; and the quality control regime, which covers 100% test. The 2026 BOITO-MINGSU catalogue documents the models, dimensions, weights and power consumption across the range, and the technical team can confirm which frame configuration fits a specific site — request the catalogue or send your project details to start that check.
Conclusion: What to Check Before You Commit
Capsule house frame specification is not a marketing detail. The hot-dip galvanized square pipe set — 150×100×3, 100×100×3, 100×50×2.5 and 50×50×2 in national-standard sizes — an anti-seismic steel structure system designed by a professional structural design team, and a polyurethane insulation layer at 3.2 m²K/W thermal resistance together define what a unit can carry, where it can be installed, and how it will behave after twenty years on site.
The practical checklist is short. Confirm the written section set. Confirm the certification and the applicable compliance route for your market. Confirm the insulation and glazing as an assembly. Confirm the foundation and anchorage against the real unit weight. Then confirm the commercial terms — ODM customization, 30–45 day lead time, 10-unit MOQ and 30 to 50 units of monthly capacity — against your project schedule.
Next Step: Match a Frame to Your Site
Guangdong Mingsu Sojourn Technology Co., Ltd. (BOITO-MINGSU) manufactures prefabricated capsule houses and modular hospitality units from a 10,000 m² facility in Guangdong, China, with a 25-engineer R&D team and an annual output of 1,000 units.
Download the 2026 product catalogue for full specifications, or send your site and unit requirements for a project-specific frame and foundation review: BOITO-MINGSU 2026 Catalogue (PDF)
Contact: YUMI · Email: info@gdmingsu.com · Tel / WhatsApp: +86-190 7530 9888
Address: Wanxiang Industrial, Yangdong, Yangjiang, Guangdong, China · Website: www.boitohouse.com