Capsule House Partnership FAQ: Terms, Acceptance Criteria, and Long-Term Support

Factory-prefabricated capsule house production at GUANGDONG MINGSU SOJOURN TECHNOLOGY CO., LTD., Guangdong, China.
A capsule house partnership is settled by three documents rather than by a brochure: purchasing terms that define what is being bought, acceptance criteria that define when a unit counts as correctly delivered, and written answers to the support questions that outlive the handover. This FAQ works through all three for hospitality, glamping and catering projects, using the published specifications of the M3, M8, Apple Capsule MINI and MS-XO8 F models.
BOITO-MINGSU is the capsule house brand of GUANGDONG MINGSU SOJOURN TECHNOLOGY CO., LTD., a manufacturer based at Wanxiang Industrial, Yangdong, Yangjiang, Guangdong, China, and a member of the BOITO Group. The company develops, manufactures and exports prefabricated capsule houses, modular hotel rooms, light-gauge steel accommodation buildings, glamping cabins, mobile sleep pods and modular villas, and supplies tourism developments, resorts, campground operators, scenic-area developers and overseas engineering clients.
The short answer: before a partnership is signed, a buyer should be able to point to a model-level specification sheet, a defined scope of delivery, an acceptance check performed at the factory, and a named route for parts and technical questions after handover. When any of the four is missing, the discussion is still an enquiry, however detailed the quotation looks.
Why partnership questions surface before the specification does
Capsule house buyers usually arrive at this stage with a site, a guest profile and an intended number of units. What they rarely have is a way to read the specification behind a price. At awareness and research stage the risk is not choosing badly; it is comparing two offers that describe different things with the same three words.
Three gaps repeat across hospitality, glamping and catering briefs:
- Category instead of model. A unit described only as a capsule house gives no footing for comparison. Dimensions, covered area, guest capacity, power consumption and total weight are the variables that decide whether a unit fits a pitch, an electrical supply or a transport plan, and they differ substantially within a single product line.
- Acceptance left verbal. Frame specification, glass build-up, insulation value and sanitary fittings are all checkable, but only if the check is written down before production starts rather than discussed at delivery.
- Support assumed. Replacement sanitary items, glass panels and exterior cladding are ordinary maintenance items over the life of an operating unit; the route for obtaining them is a contract question, not an afterthought.
None of these gaps is a product defect. They are agreement defects, and they are the reason a partnership FAQ is worth writing before a quotation is worth comparing.
Industry background: a procurement category, not a design trend
Capsule accommodation now sits inside two measurable markets. Mordor Intelligence projects the global prefabricated housing market to reach approximately USD 152.74 billion by 2026, with modular homes posting an estimated CAGR of 7.05% through 2031. On the demand side, Grand View Research estimates the glamping market at USD 7.9 billion by 2033 with a 9.5% CAGR, and identifies cabins and pods as the largest accommodation segment, at a 43.0% share in 2025.
Trade data points the same way. OEC records China's exports of prefabricated buildings (HS 9406) at USD 3.24 billion in 2024, with Malaysia and the US among the key growth markets, while IMARC Group describes Asia-Pacific as the fastest-growing region for glamping and luxury modular pods, at a projected 12.6% CAGR through 2034.
The commercial argument is what changes the buying conversation. Fortune Business Insights reports that modular housing projects can reduce construction timelines by 30%–50% compared with traditional on-site methods, and The Freedonia Group puts average on-site waste reduction at approximately 30%. Once time and site disruption become the reason to buy, terms, acceptance and delivery support become the documents that decide the purchase.
Regulation shapes those documents directly. In the EU, capsule houses fall under the Construction Products Regulation (CPR) and must carry CE marking for legal installation. In the US, units are classified as RVs, ADUs or state-certified modular construction, and each classification requires a different foundation type. Both points decide who is responsible for what, and both belong in the purchasing terms rather than in a conversation after the order.
A recurring comparison during research is a prefabricated capsule unit against a container-based cabin. At contract stage the practical difference is that the capsule unit arrives as a complete factory-assembled unit with a defined frame, glazing, insulation and sanitary specification — which is precisely what makes a written acceptance check possible.
What a capsule house partnership actually covers
Split the agreement into three parts and the negotiation becomes concrete.
1. Purchasing terms: fix the unit before fixing the price
Workable purchasing terms describe the product at model level and leave nothing about the delivered scope open to interpretation. Across the M3, M8, Apple Capsule MINI and MS-XO8 F, the specification package that should appear in the terms is consistent:
- Main frame. An anti-seismic steel structure system developed by a professional structural design team, using hot-dip galvanized steel as the main material. The hot-dip galvanized square pipes are specified at 150*100*3, 100*100*3, 100*50*2.5 and 50*50*2, to national standard, and the structure has passed strict structural safety certification.
- Glass and door-window system. A fully enclosed broken-bridge form embedded with double-layer tempered hollow Low-E glass, combined with an aluminum alloy flat door.
- Insulation and exterior wall. Polyurethane foam with a thermal resistance of 3.2 m²K/W, behind fluorocarbon paint customized aluminum plate, with the main frame fixed by high-strength composite materials.
- Bathroom system. Arrow sanitary appliances — basin, faucet, shower, toilet, sink and bathroom mirror.
- Delivery form. Factory-prefabricated units delivered complete, customizable to the building codes and electrical standards of different countries.
Terms should also fix quantity and phasing, and state who is responsible for site preparation. The units are installed as modular prefabricated structures assembled on site, and are specified for installation without permanent construction land — which means land-permission and foundation questions have to be allocated in the agreement, not deferred to a later email thread.
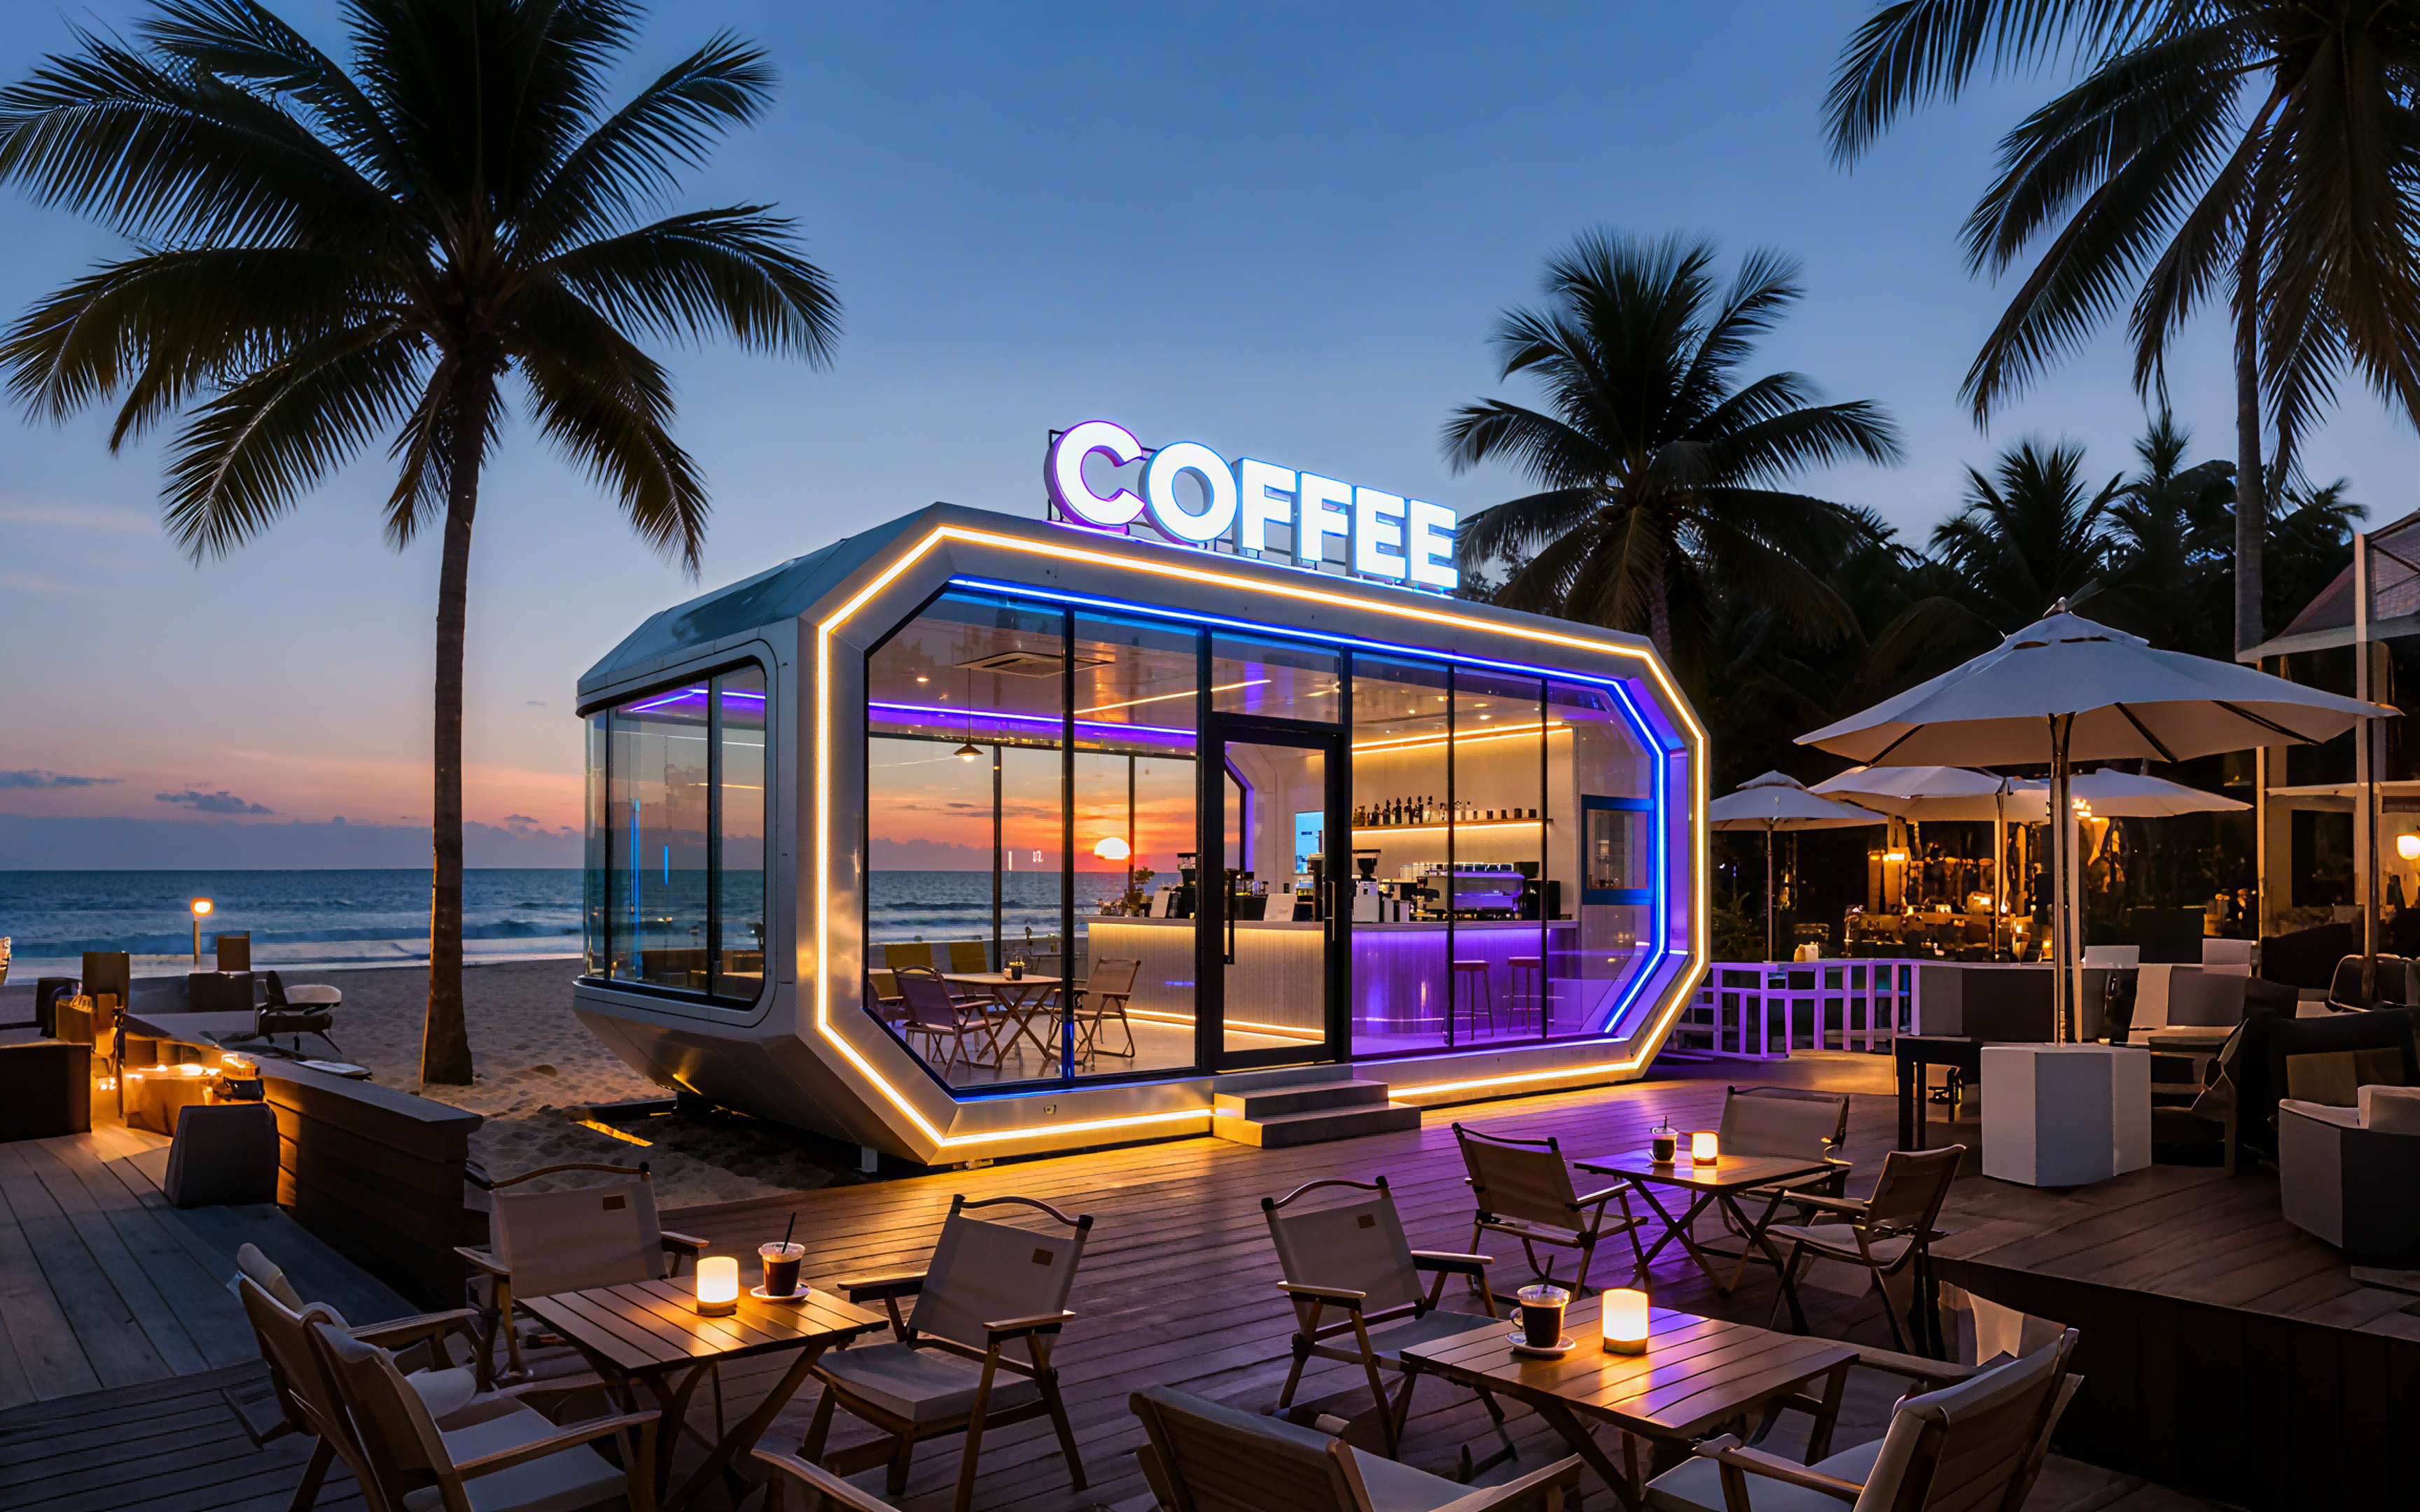
MS-XO8 F Cafe Capsule: 16m × 3.6m × 3.2m, 57.6 m² covered area, 1–4 persons, 10 kW, approximately 13 tonnes — specified for catering service.
2. Acceptance criteria: measure the unit against its own sheet
Acceptance is only meaningful when the reference document is the model specification rather than a show unit or a photograph. The checklist below uses the published parameters of the four models in this FAQ and can be attached to a purchase agreement as an annex.
| Check | What to verify | Documented reference |
|---|---|---|
| Structure | Frame material and square-pipe specification | Hot-dip galvanized square pipes 150*100*3, 100*100*3, 100*50*2.5, 50*50*2 (national standard); anti-seismic steel structure system |
| Structural safety | Certification statement made by the manufacturer | Structure has passed strict structural safety certification |
| Glazing and doors | Glass build-up and window form | Double-layer tempered hollow Low-E glass in fully enclosed broken-bridge form; aluminum alloy flat door |
| Insulation | Insulation material and thermal resistance | Polyurethane foam at 3.2 m²K/W; fluorocarbon paint customized aluminum plate exterior |
| Sanitary system | Brand and item list | Arrow sanitary appliances: basin, faucet, shower, toilet, sink, bathroom mirror |
| Dimensions | L×W×H, covered area, total weight | Model-specific values in the comparison table below |
| Power and occupancy | Power consumption and guest capacity | Model-specific values in the comparison table below |
Two rules make this practical. First, inspect before loading rather than after arrival: a deviation identified at the factory is a manufacturing question, while the same deviation found on site becomes a dispute about handling. Second, log dimensions and finish condition per unit, so that a multi-unit resort order can be checked unit by unit against one reference.
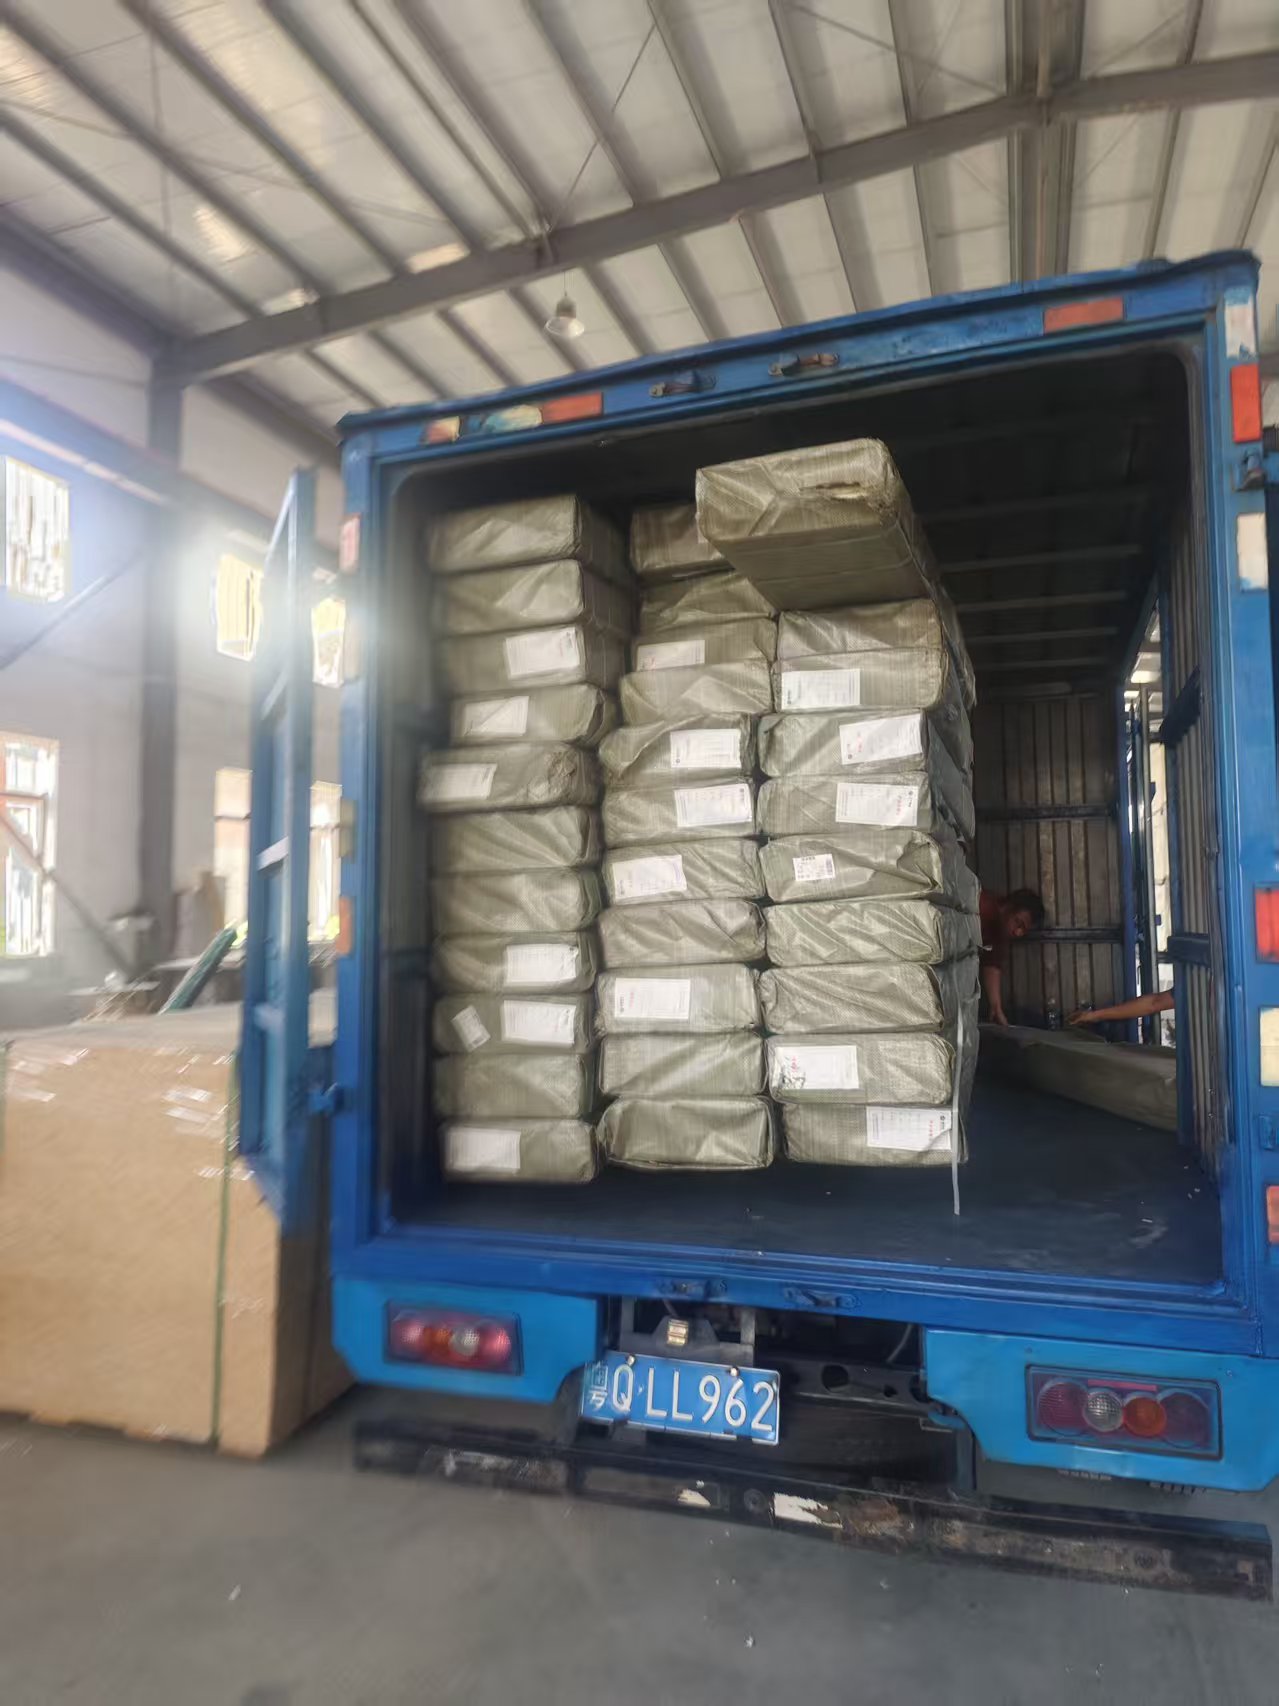
Pre-loading stage: units assembled and checked at the factory before transport, where acceptance evidence is easiest to record.
3. Long-term support: ask for the process, not the promise
Support is the part of a partnership most often described in adjectives and least often described in process. The defensible method is to turn support into questions with documentable answers that can be attached to the agreement:
- Which components are consumables and which are model-specific? The sanitary package on these units is Arrow-branded, so the re-supply route for a mixer tap, shower head or mirror should be named before the first unit ships.
- How are glazing and door components replaced? The assemblies use double-layer tempered hollow Low-E glass in a broken-bridge form, which implies a defined panel supply route rather than a local glazing substitute.
- How is the exterior maintained? Fluorocarbon paint customized aluminum plate forms the external surface, so cleaning frequency and touch-up expectations deserve a written statement.
- Who answers a technical question in year two, and through which channel?
- What documents ship with each unit? A component list and the model specification sheet are the minimum that keeps a unit serviceable inside an operating resort.
What this article deliberately does not state: no warranty period, response time or service-level guarantee is given here. Those are contractual commitments and must come from the supplier in writing. The correct output of this section is a set of written answers annexed to the agreement — not a promise repeated from a web page.
Step-by-step: from first enquiry to accepted handover
- Define the brief. Record the site, the guest profile and the number of units. Also record operating conditions: these units are specified for varied outdoor climates including high temperature, sunlight exposure and humid coastal or mountainous environments, with anti-corrosion, anti-rust, thermal insulation, sound insulation and earthquake resistance requirements attached.
- Shortlist by function, not by shape. The M3 covers single-guest use; the M8 and Apple Capsule MINI cover 1–4 guests; the MS-XO8 F covers catering service with 57.6 m² of covered area.
- Request the model specification sheet. Dimensions, covered area, guest capacity, power consumption, total weight, frame, glazing, insulation and sanitary list — the eight items that make two quotations comparable.
- Agree purchasing terms. Unit model, quantity and phasing, the materials package, the delivery form, the customization to local building codes and electrical standards, and the split of responsibility for site works and permits.
- Agree the acceptance procedure. Use the checklist above, with a photographic record and a dimension log per unit, and schedule the inspection before loading.
- Plan delivery and assembly. The delivery model is factory prefabrication plus on-site assembly of a modular structure. Transport weight ranges from approximately 2 tonnes on the M3 to approximately 13 tonnes on the MS-XO8 F, which decides crane and site-access planning.
- Attach the support annex. Parts routes, documentation package and contact channel, written down before production rather than requested after handover.
Use cases: where these questions are already routine
Partnership questions look abstract until they are attached to a project shape. The configurations below show where each part of the agreement carries the most weight.
- Thailand — camping resort, 10 units of M8. A multi-unit phase makes spare-part and phasing terms the practical core of the agreement.
- Malaysia — tourism village, 4 units of M8. A smaller phase moves the emphasis to delivery scheduling and acceptance documentation.
- China — camping resort, 36 units of M8 and M12. A larger mixed order makes unit-by-unit dimension logging the only workable acceptance method.
- Canada — holiday homes, 6 customized units. Customization raises the code and electrical-standard clause from a formality to a specification item.
- Hong Kong — business cabins, 2 customized units. Commercial use brings power consumption and servicing access into the terms.
- Catering — MS-XO8 F Cafe Capsule. A single 57.6 m² unit intended for catering service shifts attention to layout, 10 kW power provision and weight-bearing access.
Across all six shapes the same principle holds: the questions that decide whether a capsule house partnership works are answered in the specification and the annexes, not in the show unit.
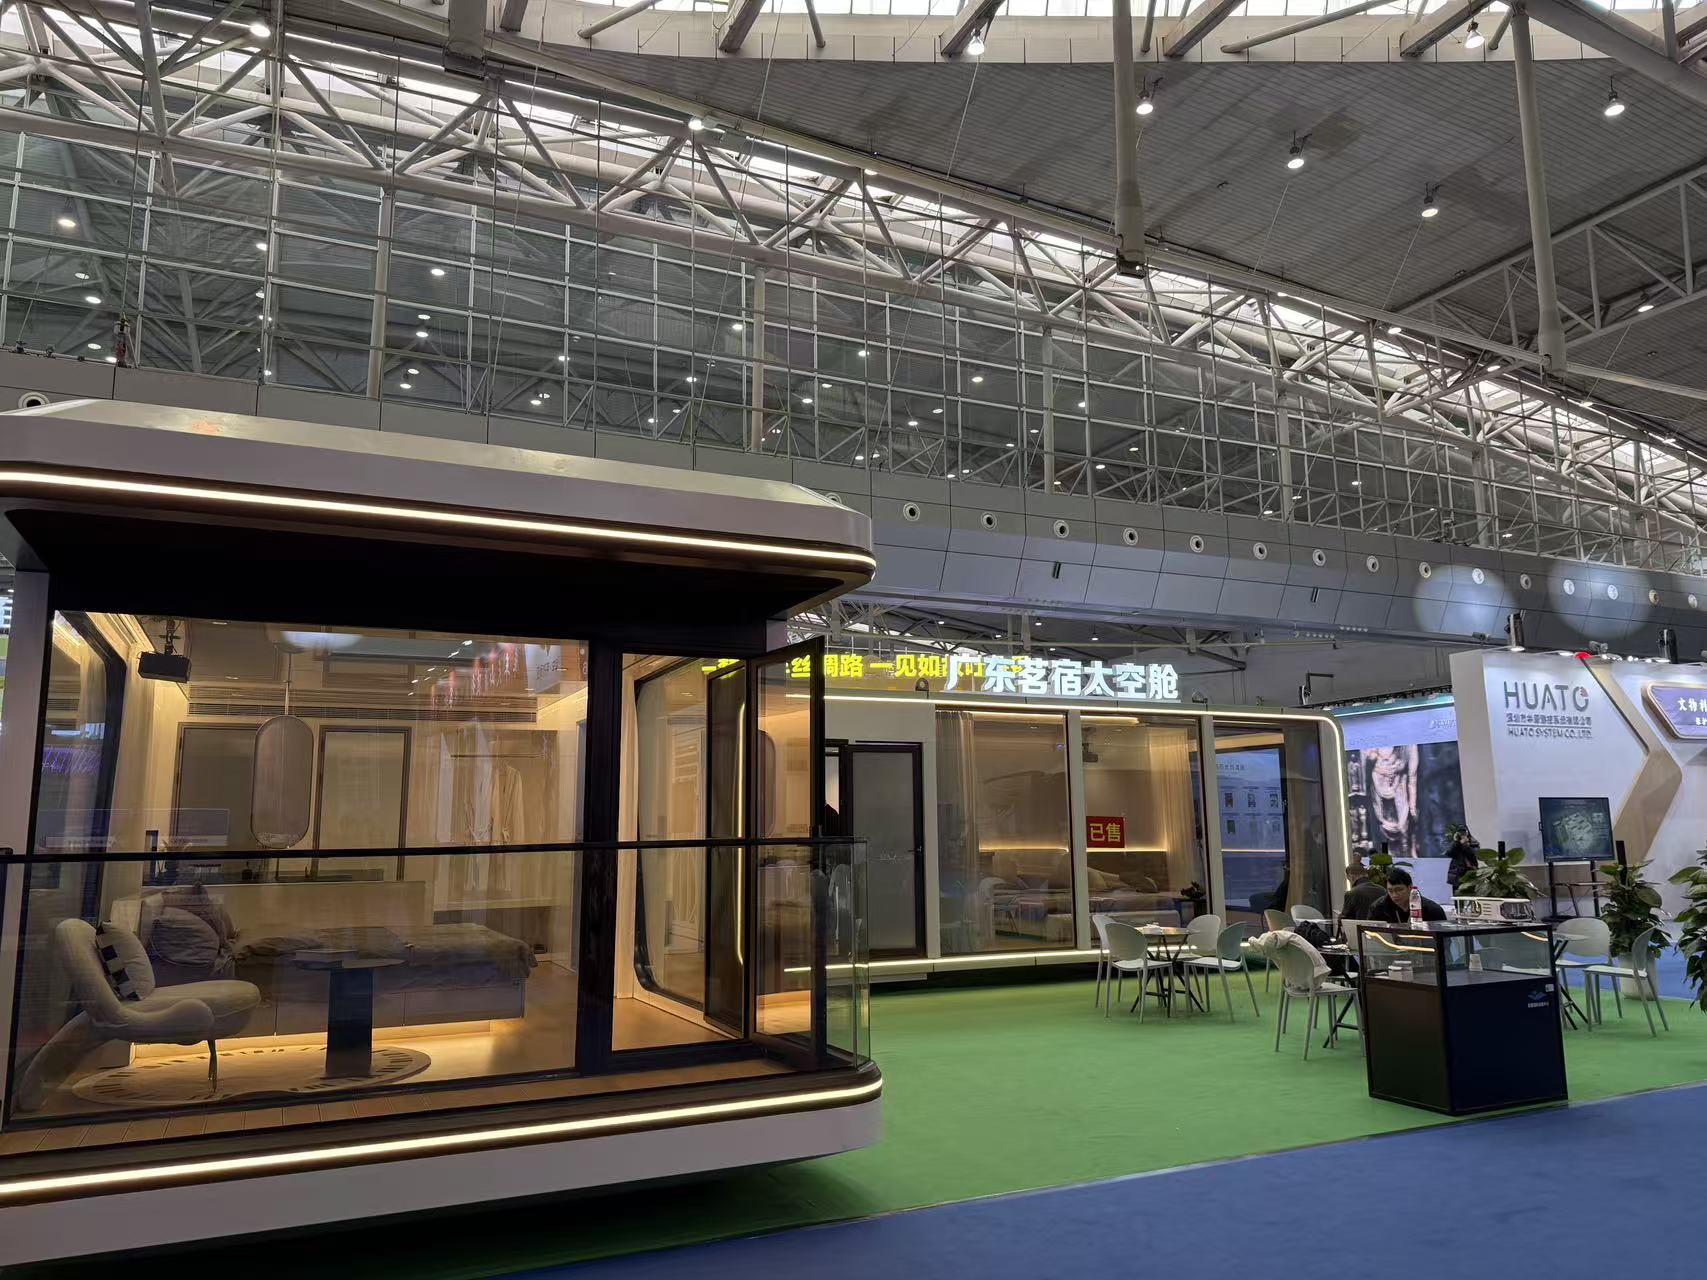
Production and inspection inside the manufacturing facility — the stage at which acceptance evidence should be captured.
Comparison table: M3, M8, Apple Capsule MINI and MS-XO8 F
These are the four models most often discussed at partnership stage. All figures below are the published model parameters.
| Model | Category | Dimensions (L×W×H) | Covered area | Guests | Power | Weight | Intended use |
|---|---|---|---|---|---|---|---|
| M3 | Breeze Single Capsule | 3m × 2.3m × 2.5m | 6.9 m² | 1 | 6 kW | ≈2 t | Hospitality — single-guest capsule |
| M8 | Sleep Pod (Adventure) | 8.3m × 3.3m × 3.2m | 27.39 m² | 1–4 | 8 kW | ≈7 t | Hospitality — outdoor adventure and glamping scenarios |
| Apple Capsule MINI | Apple Capsule | 8.3m × 3.3m × 3.2m | 27.39 m² | 1–4 | 7 kW | ≈6.5 t | Hospitality — 1–4 guest accommodation |
| MS-XO8 F | Cafe Capsule (commercial cabin) | 16m × 3.6m × 3.2m | 57.6 m² | 1–4 | 10 kW | ≈13 t | Catering service — cafe and food service |
All four share the same structural and envelope architecture: the anti-seismic hot-dip galvanized steel frame, double-layer tempered hollow Low-E glass, polyurethane foam insulation at 3.2 m²K/W, fluorocarbon paint aluminum plate exterior and Arrow sanitary appliances. The differences that matter at contract stage are footprint, weight, power draw and intended industry — which is why the model designation, not the category name, belongs in the purchasing terms.
FAQ
What purchasing terms should a capsule house partnership agreement define?
The agreement should identify the model by designation and publish its parameters — dimensions, covered area, guest capacity, power consumption and total weight — then list the materials package in full. On BOITO-MINGSU units that package has four fixed parts: an anti-seismic hot-dip galvanized steel frame using square pipes of 150*100*3, 100*100*3, 100*50*2.5 and 50*50*2 to national standard; double-layer tempered hollow Low-E glass with an aluminum alloy flat door; polyurethane foam insulation at 3.2 m²K/W behind fluorocarbon paint customized aluminum plate; and an Arrow sanitary package covering basin, faucet, shower, toilet, sink and bathroom mirror. The terms should also state the delivery form — factory-prefabricated complete units, customizable to the building codes and electrical standards of the destination country — and allocate responsibility for site works, foundations and permits.
How should a buyer set acceptance criteria for a capsule house?
Acceptance criteria should be written against the model specification sheet, not against a show unit or a photograph. The minimum covers four areas: structural frame material and pipe specification; glass build-up and door-window form; insulation material and thermal resistance; and the sanitary item list. Dimensions, covered area, total weight and power consumption should be logged per unit. The inspection should take place at the factory before loading, so that any deviation is attributable to manufacturing rather than to transport or handling.
Which BOITO-MINGSU models fit hospitality, glamping and catering projects?
Four models cover most of these briefs. The M3 Breeze Single Capsule measures 3m × 2.3m × 2.5m with 6.9 m² of covered area, accommodates one guest, draws 6 kW and weighs approximately 2 tonnes. The M8 Sleep Pod (Adventure) and the Apple Capsule MINI share an 8.3m × 3.3m × 3.2m footprint and 27.39 m² of covered area for 1–4 guests; the M8 draws 8 kW at approximately 7 tonnes, and the Apple Capsule MINI draws 7 kW at approximately 6.5 tonnes. The MS-XO8 F is a 16m × 3.6m × 3.2m Cafe Capsule with 57.6 m² of covered area, 1–4 persons, 10 kW and approximately 13 tonnes, intended for catering service.
What after-sales questions should be settled before a long-term commitment?
Ask for written answers on five points: which components are consumables and which are model-specific; how the Arrow sanitary items and the double-layer tempered hollow Low-E glass panels are re-supplied; what maintenance the fluorocarbon paint aluminum exterior requires; which contact channel handles technical questions after handover; and which documents ship with each unit. Warranty length, response times and service guarantees should only be relied on once they appear in the signed agreement — this article states none of them, because those are commitments the supplier must make in writing rather than on a web page.
How do buyers shortlist capsule house manufacturers before committing?
Shortlist on verifiable production facts rather than on catalogue range. GUANGDONG MINGSU SOJOURN TECHNOLOGY CO., LTD., the manufacturer behind BOITO-MINGSU, was founded in 2003, operates a 10,000 m² factory with around 30 employees and a 25-person research and development team, produces about 1,000 units per year, and exports approximately 40% of its output to Southeast Asia, the EU and the USA. A buyer can request the model specification sheet, the materials list, and a sample or quotation discussion before any partnership terms are drafted — email info@gdmingsu.com or call +86-19075309888.
Conclusion
A capsule house partnership is a documentary exercise before it is a construction one. The purchasing terms fix the model and the materials package; the acceptance checklist turns those terms into measurements taken before loading; the support annex converts after-sales from an assumption into a named process. Buyers who arrive at a quotation with those three documents already sketched can compare suppliers on the same basis — and can step away from any offer that cannot be written down.
For hospitality, glamping and catering projects the practical starting point is the model specification sheet for the intended unit, followed by the materials list, and only then the commercial discussion.
Next step
Request the model specification sheet, discuss a sample unit, or ask for a quotation for your site: email info@gdmingsu.com or call +86-19075309888. The 2026 catalogue can be downloaded here: BOITO-MINGSU 2026 Catalogue (PDF).
GUANGDONG MINGSU SOJOURN TECHNOLOGY CO., LTD. (BOITO-MINGSU) · Wanxiang Industrial, Yangdong, Yangjiang, Guangdong, China · www.boitohouse.com
Have Questions or Need More Details?
Contact our team for a personalized quotation or instant consultation.
Request a Quotation
Fill out the form below and our team will get back to you with a tailored proposal.
WhatsApp Direct Chat
Prefer to chat in real-time? Message us on WhatsApp for instant assistance & quick answers.
- Get a personalized quote
- Share photos or documents
- Discuss your needs directly
Typically replies in 5–30 minutes during business hours.