Capsule House Technical Selection Guide: Steel Frame, Glazing, and Insulation Parameters
A capsule house is specified by its engineering parameters long before it is specified by its shape. For hospitality and glamping buyers, four parameters decide whether a unit can actually be delivered, lifted, powered, and operated on a given site: the steel frame system, the glazing build-up, the insulation thermal resistance, and the exterior wall material. BOITO-MINGSU (Guangdong Mingsu Sojourn Technology Co., Ltd.) builds its capsule house range on one shared platform — an anti-seismic hot-dip galvanized steel frame using national-standard hot-dip galvanized square pipe (150*100*3, 100*100*3, 100*50*2.5, 50*50*2), a fully enclosed broken bridge door and window system with double-layer tempered hollow Low-E glass, polyurethane foam insulation with a thermal resistance of 3.2 m²K/W, and a fluorocarbon paint customized aluminum plate exterior wall.
This guide explains how to read each of those parameters on a quotation or specification sheet, in what order to verify them, and how the same shared platform produces four very different unit profiles: the 6.9 m² M3, the 27.39 m² Apple Capsule MINI and M8, and the 57.6 m² MS-XO8 F commercial cabin.
Problem Definition: Where Capsule House Specifications Usually Break Down
Most capsule house quotations describe a unit as “steel frame, tempered glass, insulated panel” without a single declared value. That vagueness is not cosmetic. It transfers engineering risk to the buyer, and the risk surfaces after the deposit is paid rather than before specification is locked.
Four failure points recur in hospitality and glamping projects:
- Foundation and lifting mismatch. A unit quoted without a weight figure cannot be matched to a lifting class, a transport route, or a foundation design.
- Power under-provisioning. When power consumption per unit is missing from the sheet, site electrical design is sized on assumption instead of on the declared load of each model.
- Thermal performance claimed but never quantified. “Insulated” is not a value. Without a declared thermal resistance, buyers cannot judge cooling and heating cost, condensation behaviour, or comfort in humid coastal and cold mountain conditions.
- Compliance documents arriving late. Certification questions raised after production are far more expensive than the same questions raised before specification.
The practical fix is to reduce every capsule house comparison to four engineering parameters and to require a declared, checkable value for each: frame material and square pipe schedule, glass build-up and door-window system, insulation thermal resistance, and exterior wall material. BOITO-MINGSU documents these four parameters identically across its range, which makes the range a useful worked example for this method.
Industry Background: Why Parameter Literacy Matters Now
Modular accommodation is scaling fast enough that brand-level reassurance is no longer sufficient for procurement decisions. The glamping market — the primary demand driver for capsule cabins — is expected to reach USD 7.9 billion by 2033 at a 9.5% CAGR, according to Grand View Research. Within that market, cabins and pods are the largest accommodation segment, holding a 43.0% share in 2025 (Grand View Research).
Speed is a large part of the appeal: modular housing projects can reduce construction timelines by 30%–50% compared with traditional on-site building methods (Fortune Business Insights). Supply has followed demand — China’s exports of prefabricated buildings (HS 9406) reached USD 3.24 billion in 2024, with Malaysia and the US among the key growth markets (OEC).
Regulation is tightening in parallel. In the EU, capsule houses fall under the Construction Products Regulation (CPR) and must bear CE marking for legal installation (European Commission). ISO 21542 and ISO 19650 are used to classify and manage data for volumetric modular (Type 3) and complete building (Type 4) units (BSI / ISO). In the US, capsule units are regulated as RVs, ADUs, or state-certified modular construction, each requiring different foundation types (Federal Register / HUD).
The consequence for buyers is simple: a capsule house is now procured as an engineered product that must satisfy local code, not as a finished object chosen from a catalogue. Parameter-level comparison is the fastest route through that decision.
The Four Shared Parameters, Read One by One
1. Anti-seismic hot-dip galvanized steel frame and square pipe schedule
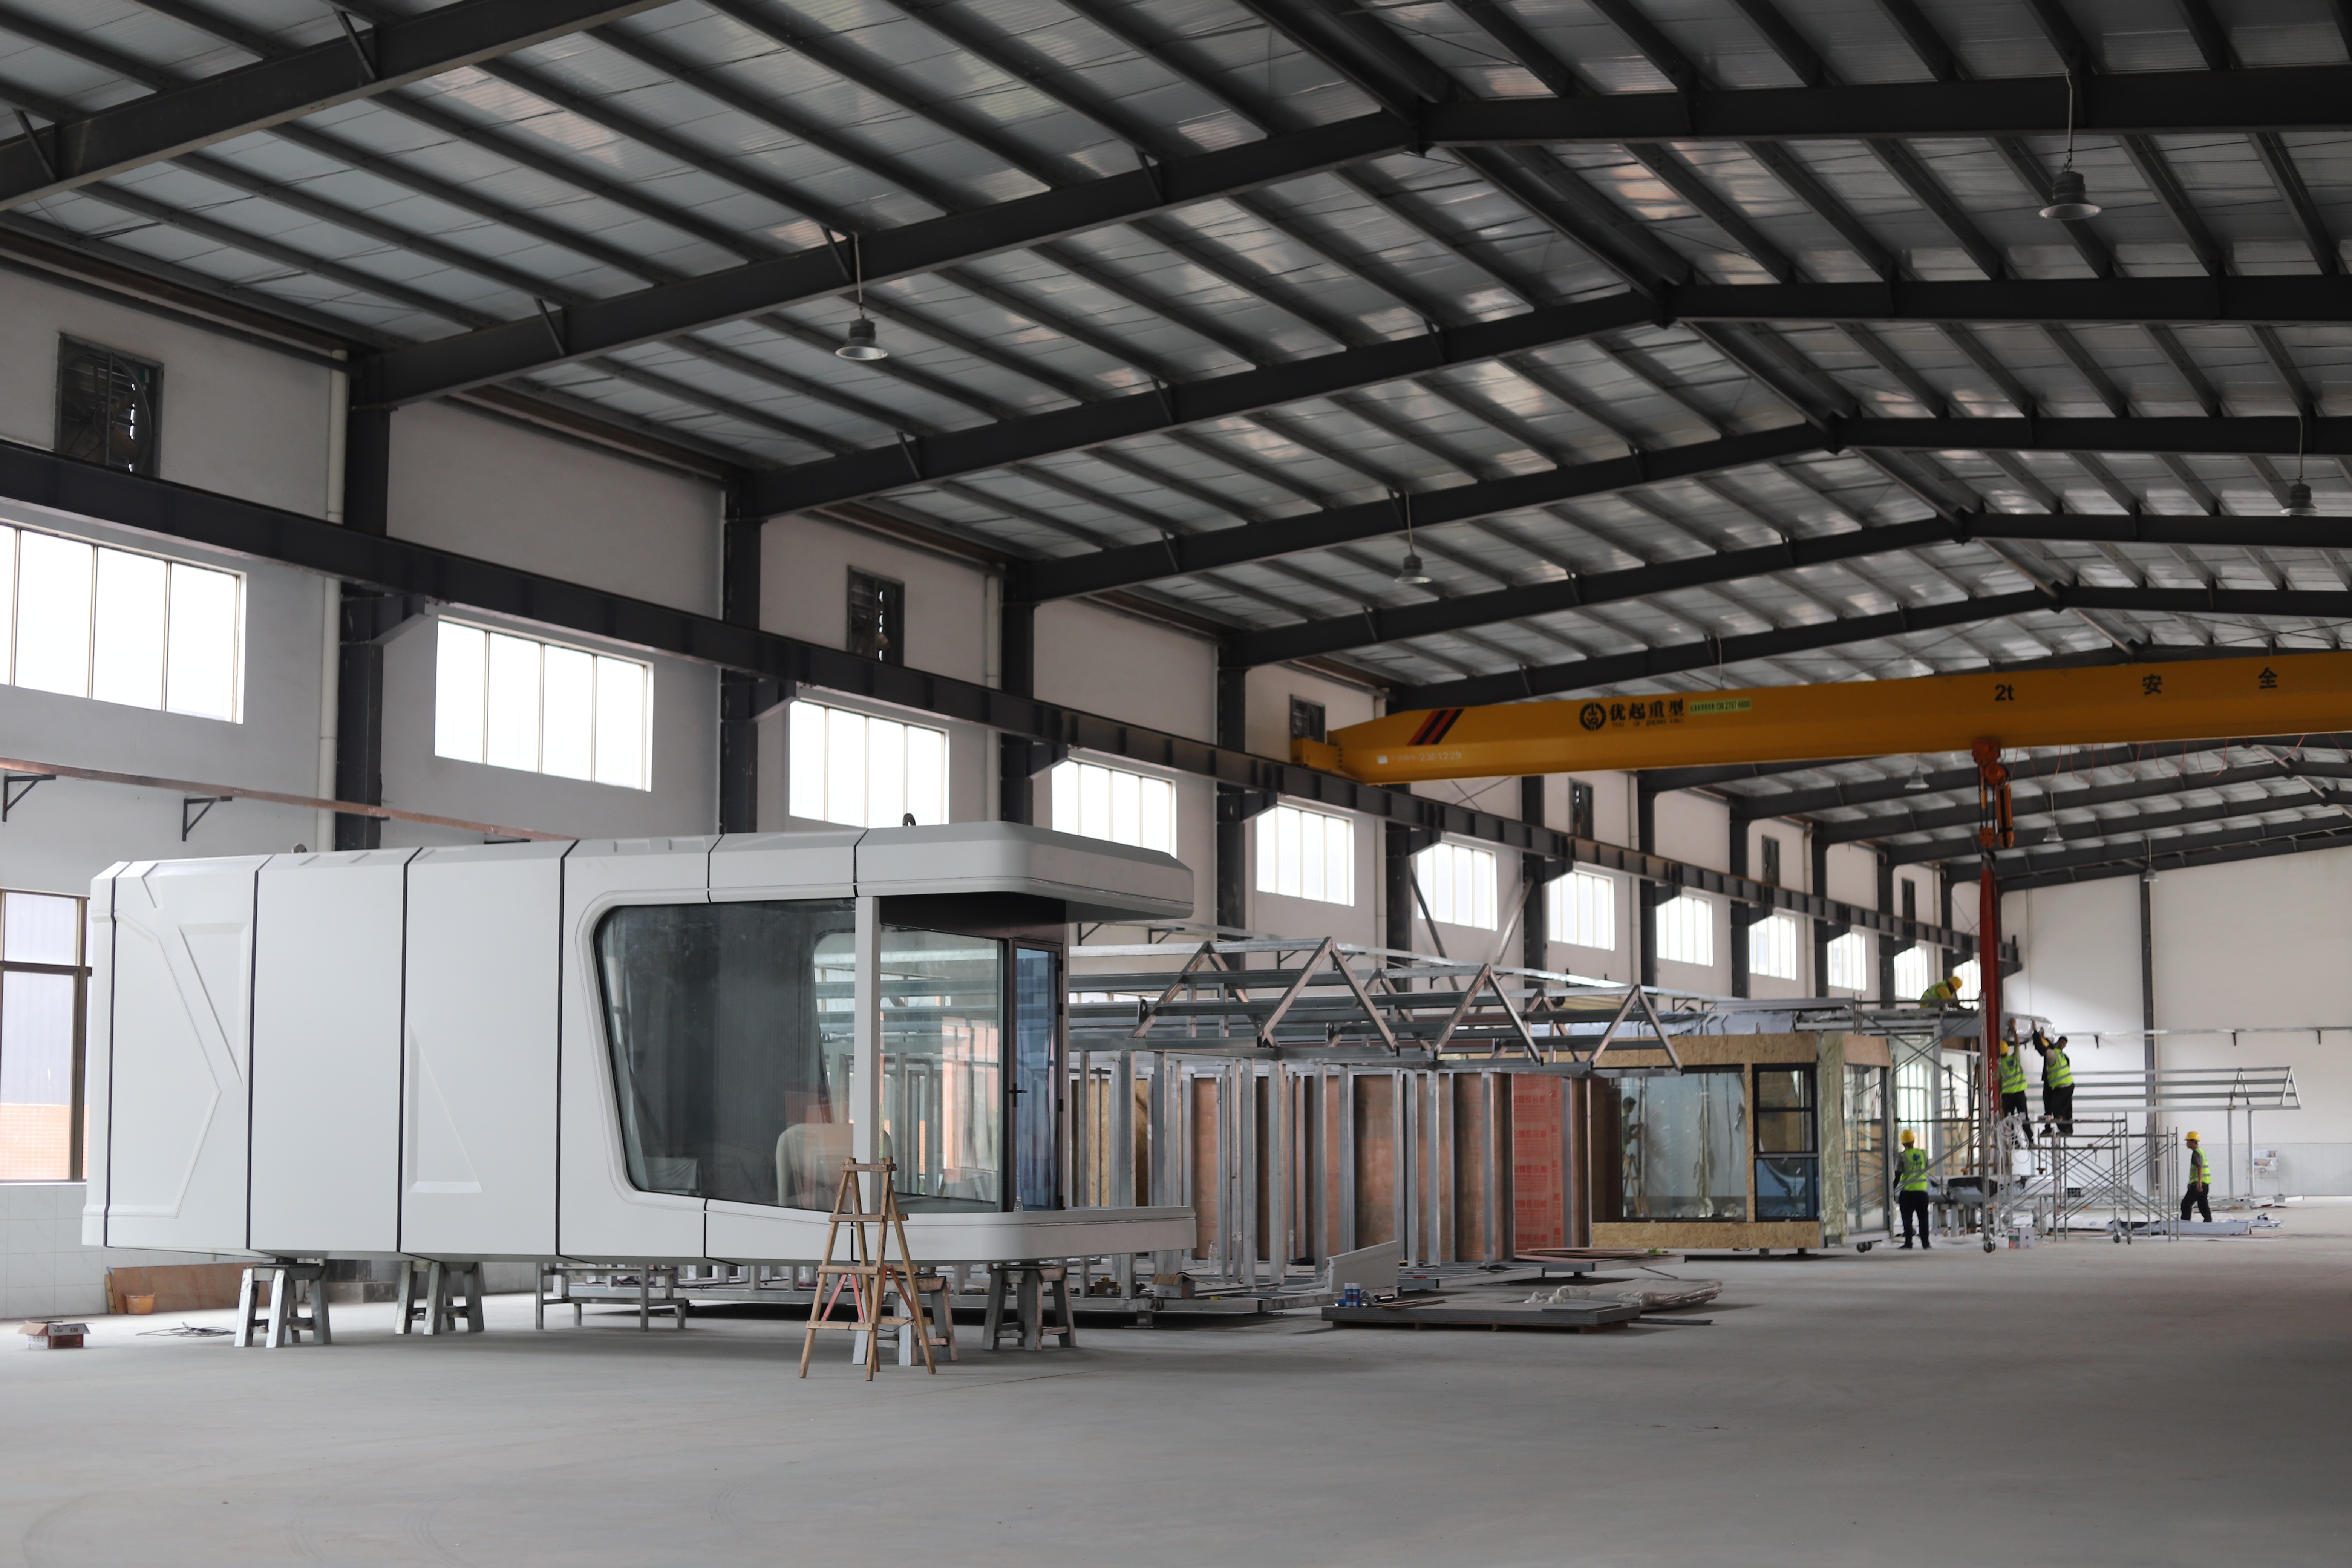
The main frame uses an anti-seismic steel structure system developed and designed by a professional structural design team. Hot-dip galvanized steel is the main material, and the frame has passed strict structural safety certification. The galvanized square pipe schedule is 150*100*3, 100*100*3, 100*50*2.5, and 50*50*2, all to national standard.
In standard square-pipe notation the figures describe the section and wall thickness in millimetres, which is why a spec sheet should list all four sizes rather than the words “steel frame”. The heavier 150*100*3 section carries primary structural loads, while the lighter 100*50*2.5 and 50*50*2 sections handle secondary framing and bracing. For a buyer, the two questions that matter are: is the steel hot-dip galvanized rather than merely painted, and does the schedule appear in writing?
Hot-dip galvanizing is the parameter that governs corrosion behaviour. BOITO-MINGSU positions its platform for varied outdoor climate, including high temperature, sunlight exposure, and humid coastal and mountainous environments, with anti-corrosion, anti-rust, and earthquake resistance stated as project requirements. That is the engineering reason a galvanized frame is specified for beach resorts, forest glamping sites, and mountain plots rather than a coated mild-steel alternative.
2. Double-layer tempered hollow Low-E glass in a fully enclosed broken bridge system
The glazing parameter is not “glass”. It is a full system: a fully enclosed broken bridge form embedded with double-layer tempered hollow Low-E glass, plus an aluminum alloy flat door. The stated performance intent is thermal insulation with good light transmittance, balancing heat control, cooling and insulation cost, and comfortable internal sunlight projection against the appearance of the cabin body.
Two elements should be checked separately on any competing quotation. First, the glass build-up: double-layer tempered hollow Low-E, not single-pane tempered and not uncoated double glazing. Second, the frame form: a broken bridge (thermally broken) section interrupts the heat path between interior and exterior, which is what prevents an aluminum frame from acting as a thermal bridge. The door specification matters as well — the aluminum alloy flat door is documented as safe, unobstructed, and contributing to privacy, thermal, and sound insulation.
3. Polyurethane foam insulation with a declared thermal resistance of 3.2 m²K/W
BOITO-MINGSU capsule houses use polyurethane foam insulation with a thermal resistance of 3.2 m²K/W. Thermal resistance (R) expresses how strongly a layer resists heat flow: the higher the value, the slower heat passes through. This is the single most useful number a hospitality buyer can extract from a spec sheet, because it converts “insulated” into a comparable quantity.
Two cautions apply when comparing this figure across suppliers. First, insist that the number is stated as thermal resistance with units, not as a vague performance claim. Second, note that a complete wall U-value depends on the full build-up, including layer thicknesses; buyers specifying for extreme climates should request that full build-up, while the 3.2 m²K/W foam value gives an immediate, like-for-like comparison point at the insulation layer level.
Structurally, the main frame is fixed with high-strength composite materials to ensure sufficient strength and stability of the cabin body, so the insulation and cladding system are part of the structural envelope rather than a cosmetic addition.
4. Fluorocarbon paint customized aluminum plate exterior wall
The exterior wall uses a fluorocarbon paint customized aluminum plate. The stated characteristics are high strength, high pressure resistance, oxidation resistance, and good surface texture. Because the finish is fluorocarbon-coated and customized, the exterior is where project-level differentiation actually happens — colour and surface treatment can be aligned to a resort’s design language while the structural, glazing, and insulation parameters stay on the shared platform.
Step-by-Step: How to Read a Capsule House Specification Sheet
The order below follows the sequence in which an error becomes expensive, starting with the structure and ending with site logistics.
- Verify the frame. Confirm the material is hot-dip galvanized steel in an anti-seismic steel structure system, request the square pipe schedule (150*100*3, 100*100*3, 100*50*2.5, 50*50*2, national standard), and ask for the structural safety certification.
- Verify the glazing system. Check for double-layer tempered hollow Low-E glass within a fully enclosed broken bridge form, and confirm the door type (aluminum alloy flat door).
- Verify the insulation value. Require a thermal resistance figure with units — 3.2 m²K/W for the polyurethane foam layer — rather than a qualitative insulation claim.
- Verify the exterior skin. Confirm fluorocarbon paint customized aluminum plate, and confirm whether the finish can be matched to the project palette.
- Verify the wet area package. Bathroom systems in the range include Arrow sanitary appliances — basin, faucet, shower, toilet, sink, and bathroom mirror.
- Extract the dimensional data. Record length × width × height (L×W×H), covered area, and guest capacity for each model under consideration.
- Extract the load data. Record power consumption and total weight per unit, then test both against the site: transport route and lifting capability, foundation design, and the site’s electrical supply.
Steps 1 to 5 establish whether the product is engineered as described. Steps 6 and 7 establish whether it fits the plot, the road, and the grid.
From Shared Platform to Four Unit Profiles
The four parameters above are constant across the range. What changes is geometry, mass, and electrical load — and those are the variables that decide which model belongs on which plot.
M3 (Breeze Single Capsule) is the compact entry point: 3 m × 2.3 m × 2.5 m, 6.9 m² of covered area, one guest, 6 kW power consumption, and approximately 2 t total weight. It is documented as designed for outdoor adventure and glamping scenarios in the hospitality industry, with the same frame, glazing, insulation, and exterior specification as the larger units — including the bathroom package with Arrow sanitary appliances.
Apple Capsule MINI moves to a full hospitality footprint: 8.3 m × 3.3 m × 3.2 m, 27.39 m², 1–4 guests, 7 kW power consumption, and approximately 6.5 t total weight.
M8 (Sleep Pod, Adventure) shares that exact footprint and area — 8.3 m × 3.3 m × 3.2 m and 27.39 m² for 1–4 guests — but is documented at 8 kW power consumption and approximately 7 t total weight.
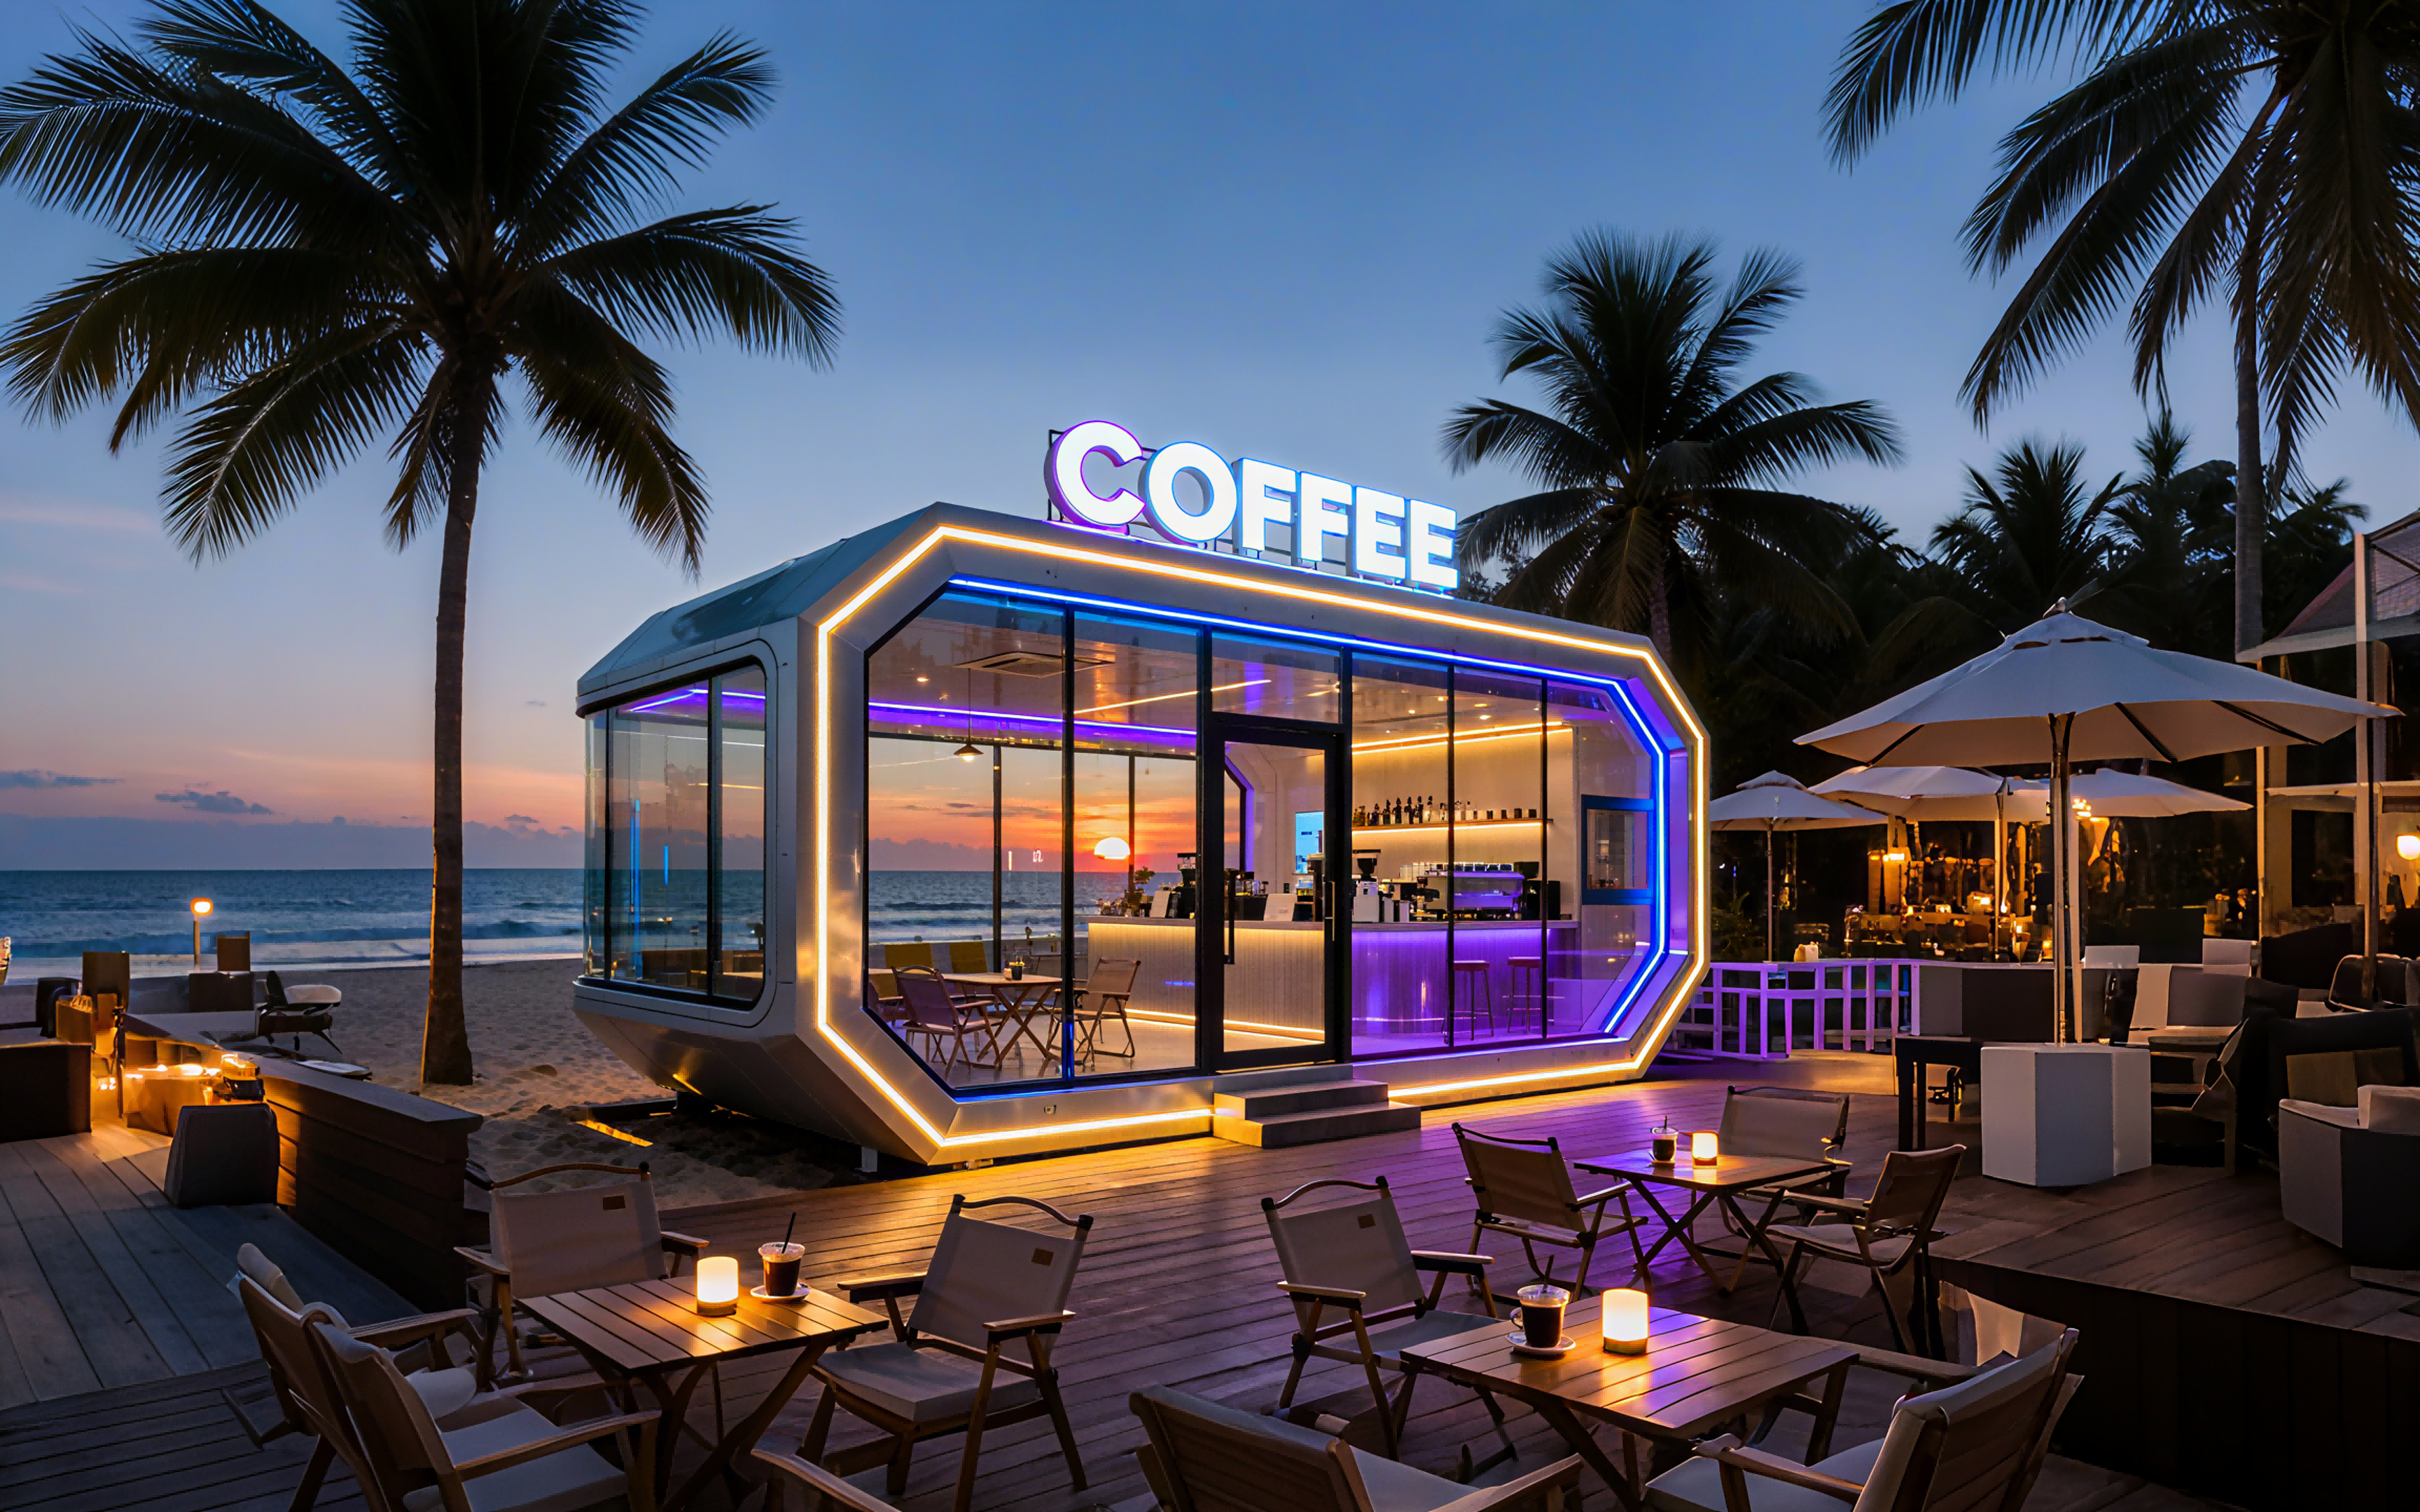
MS-XO8 F (Commercial cabin / Cafe Capsule) is the large-format unit: 16 m × 3.6 m × 3.2 m, 57.6 m², 1–4 guests, 10 kW power consumption, and approximately 13 t total weight, with catering service listed as the applicable industry.
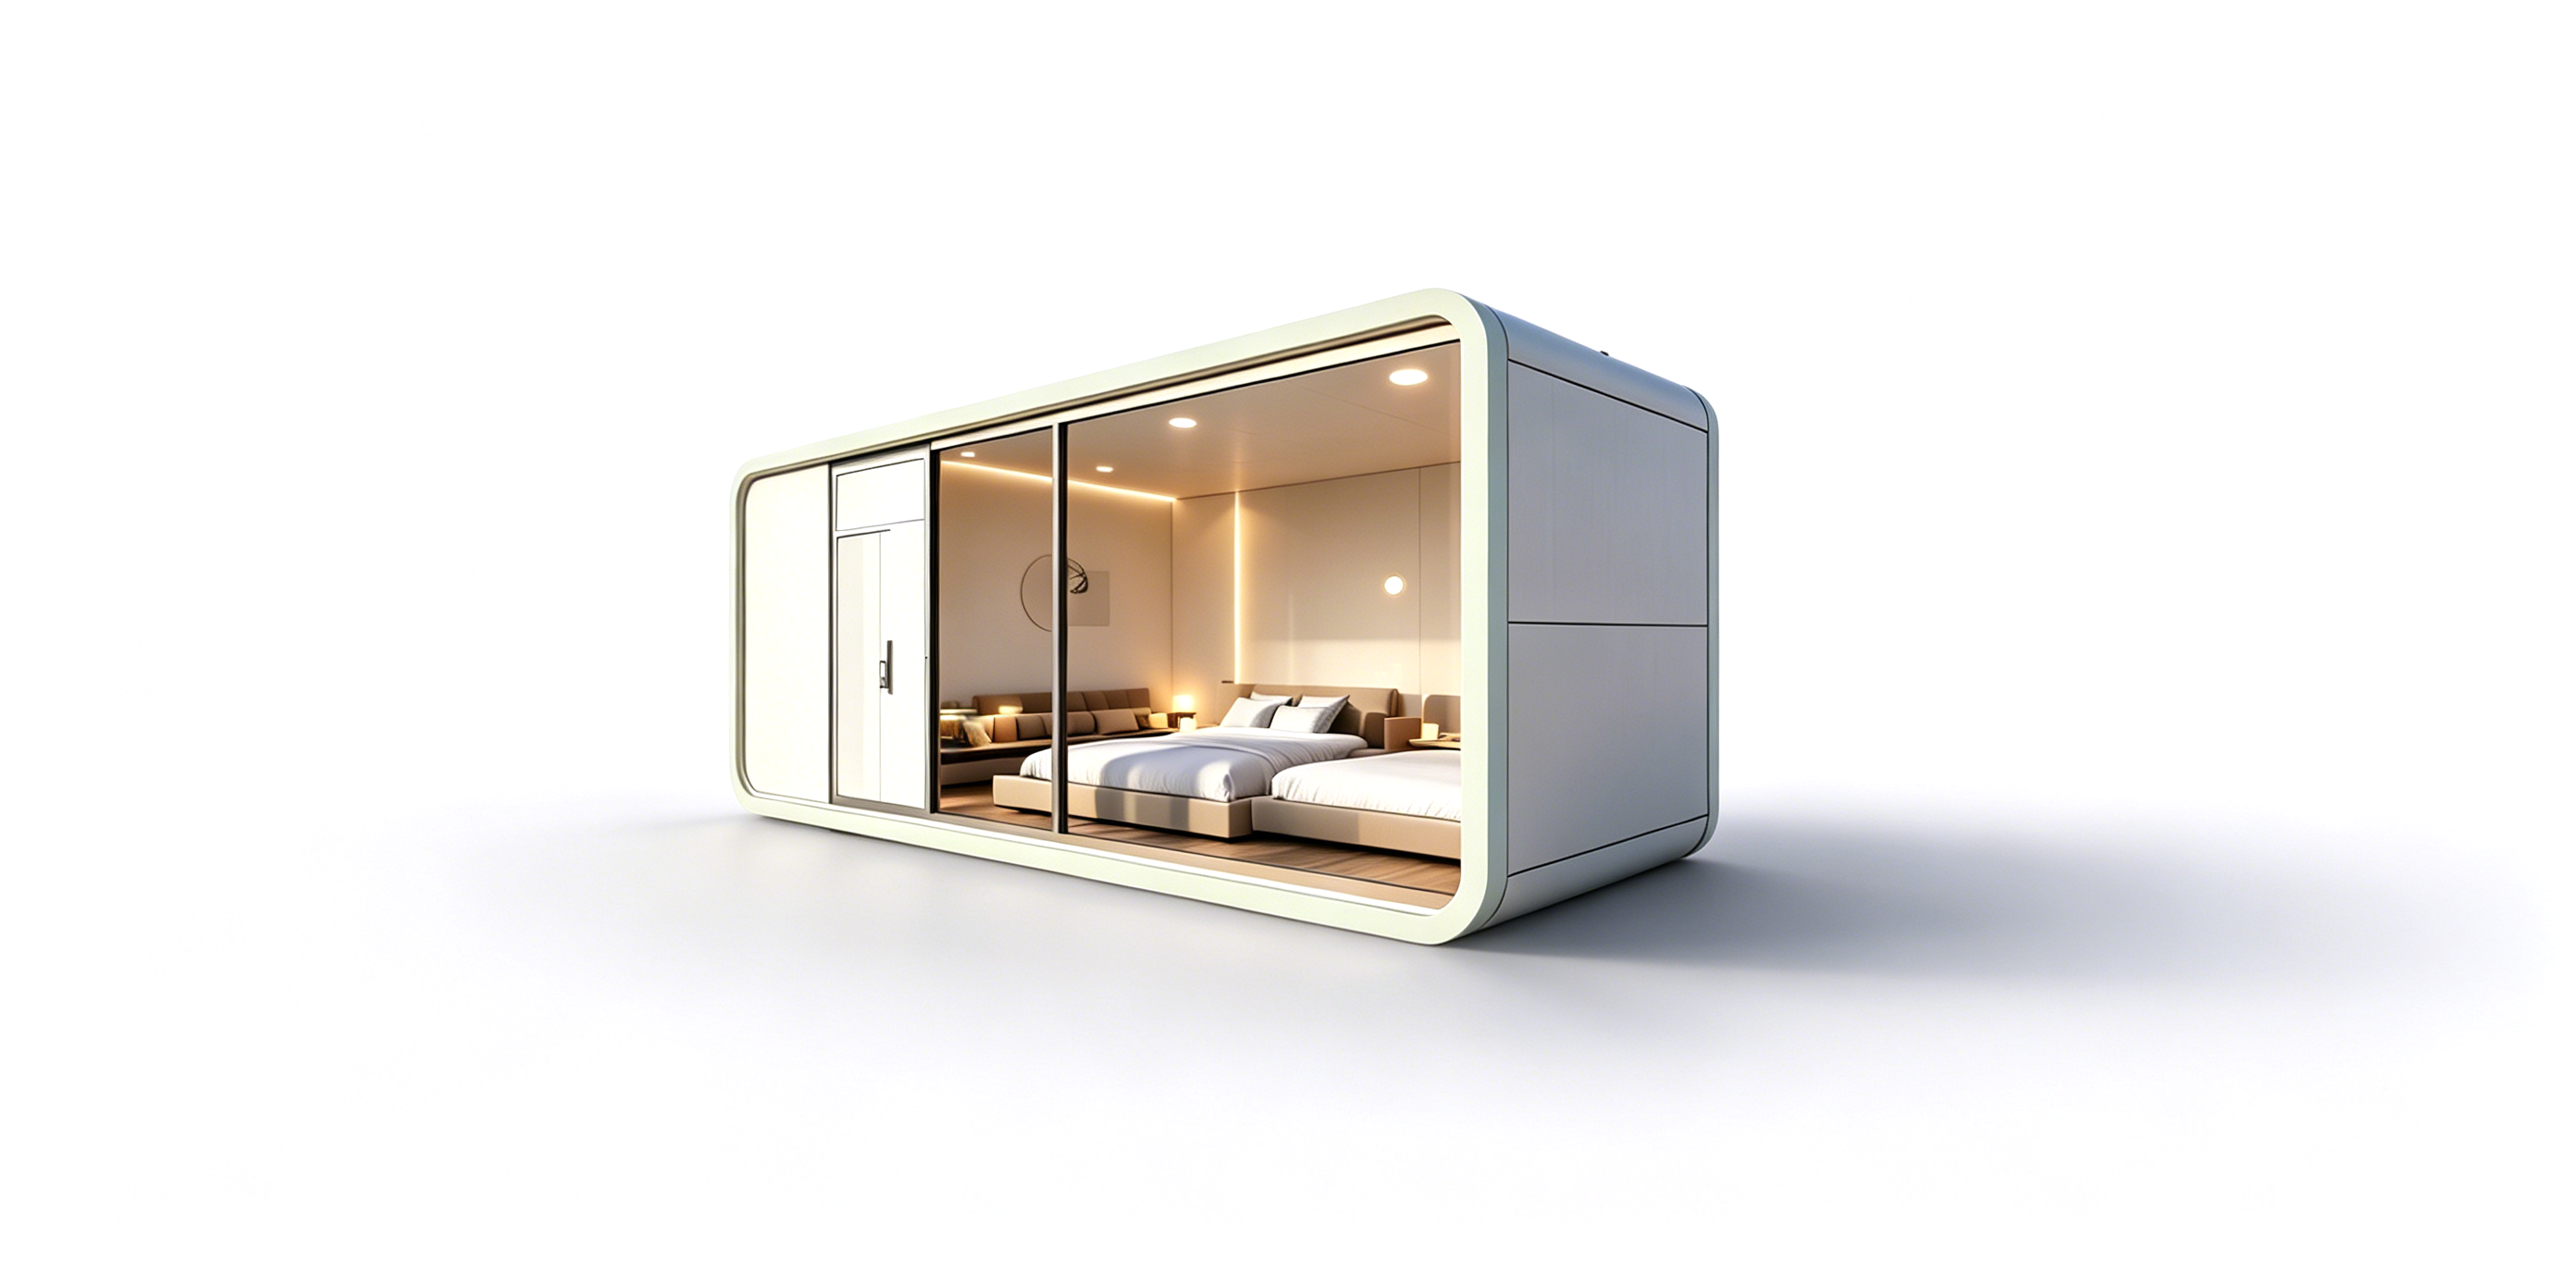
Comparative Parameter Table
| Model | Type | L × W × H | Covered area | Guests | Power consumption | Total weight |
|---|---|---|---|---|---|---|
| M3 | Breeze Single Capsule | 3 m × 2.3 m × 2.5 m | 6.9 m² | 1 | 6 kW | ≈ 2 t |
| Apple Capsule MINI | Apple Capsule | 8.3 m × 3.3 m × 3.2 m | 27.39 m² | 1–4 | 7 kW | ≈ 6.5 t |
| M8 | Sleep Pod (Adventure) | 8.3 m × 3.3 m × 3.2 m | 27.39 m² | 1–4 | 8 kW | ≈ 7 t |
| MS-XO8 F | Commercial cabin (Cafe Capsule) | 16 m × 3.6 m × 3.2 m | 57.6 m² | 1–4 | 10 kW | ≈ 13 t |
Shared Build-Up Table
| Parameter | Specification across the range |
|---|---|
| Main frame | Anti-seismic steel structure system developed by a professional structural design team; hot-dip galvanized steel frame structure; hot-dip galvanized square pipe 150*100*3, 100*100*3, 100*50*2.5, 50*50*2 (national standard); strict structural safety certification passed |
| Glass and door-window system | Fully enclosed broken bridge form with double-layer tempered hollow Low-E glass; aluminum alloy flat door; thermal insulation, light transmittance, heat control, and sound insulation |
| Insulation and envelope | Polyurethane foam with thermal resistance of 3.2 m²K/W; main frame fixed with high-strength composite materials for strength and stability |
| Exterior wall | Fluorocarbon paint customized aluminum plate — high strength, high pressure resistance, oxidation resistance, good texture |
| Bathroom system | Arrow sanitary appliances: basin, faucet, shower, toilet, sink, bathroom mirror |
| Environmental certification | ISO 14001:2015 covers the M3, M10, M8, Apple Capsule MINI, and Commercial cabins (MS-XO8 F) products |
Parameter-to-Application Selection Logic
Selection becomes straightforward once the parameters are treated as filters in a fixed order: occupancy, footprint, weight, power load, then function.
Occupancy first
A single-guest unit points to the M3 in every case. Any project that must accommodate 1–4 guests moves the decision to the Apple Capsule MINI, M8, or MS-XO8 F.
Footprint second
Where the plot is constrained, sloped, or organised as dispersed treehouse-style points, the 6.9 m² M3 keeps the disturbed area minimal. Where a standard 27.39 m² rectangular footprint fits the site plan, the Apple Capsule MINI and M8 are dimensionally interchangeable. Where the programme calls for reception, retail, or food and beverage space, the 57.6 m² MS-XO8 F provides the internal volume, with catering service as its stated applicable industry.
Weight third
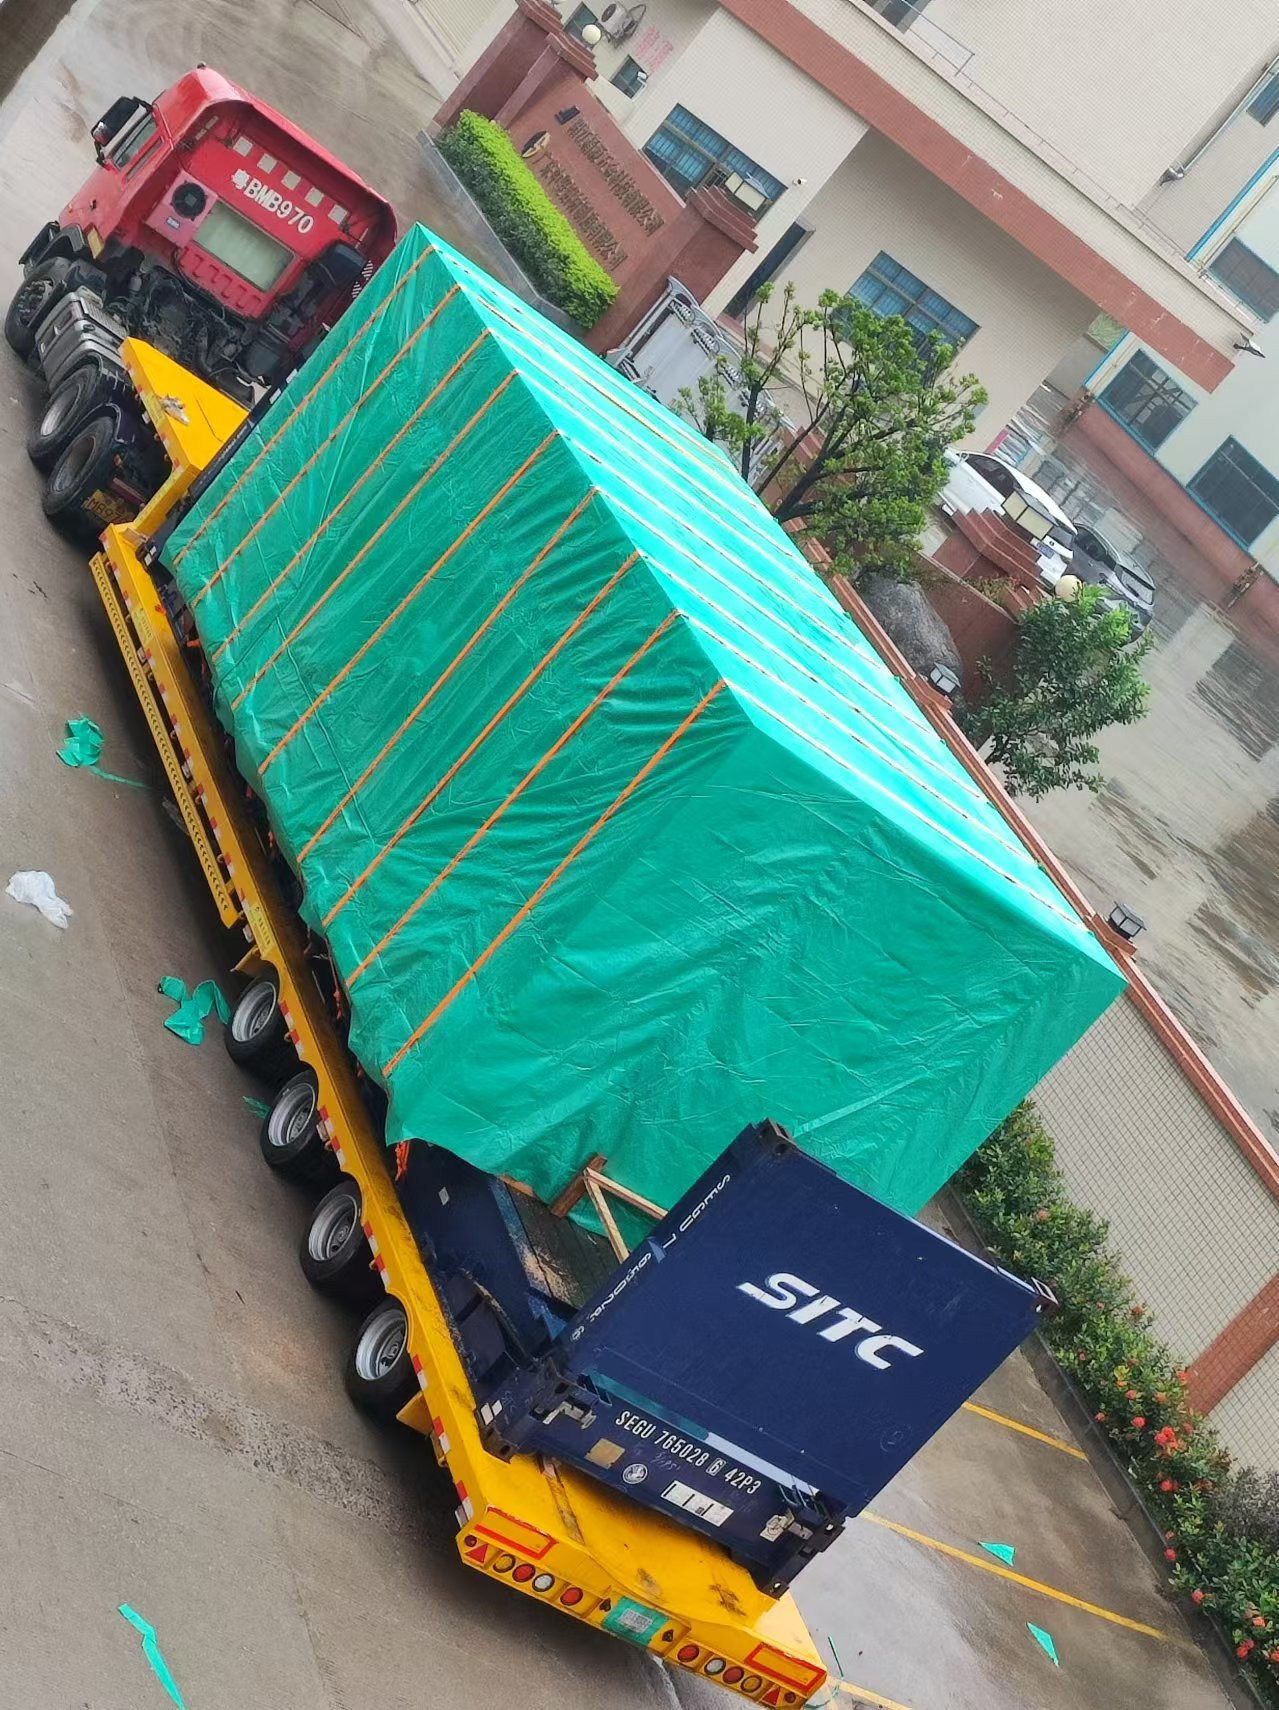
Mass drives lifting and foundation decisions: approximately 2 t for the M3, approximately 6.5 t for the Apple Capsule MINI, approximately 7 t for the M8, and approximately 13 t for the MS-XO8 F. The MS-XO8 F is in a different logistics category from the 27.39 m² units, which is why transport access and lifting capability should be confirmed before it is specified for a remote site.
Power load fourth
Declared consumption rises from 6 kW (M3) to 7 kW (Apple Capsule MINI), 8 kW (M8), and 10 kW (MS-XO8 F). For a multi-unit deployment, the per-unit figures are the basis of the site load calculation; for off-grid or generator-supported plots, they define the capacity ceiling. Units can be customized to voltage standards and delivered as complete factory-prefabricated units, so electrical standards for the destination market should be confirmed at specification stage rather than on site.
Function and site type fifth
The same platform has been deployed across hospitality, tourism, commercial, and special applications: resort accommodation, camping resorts, tourism villages, holiday homes, and business cabins, in varied outdoor climate conditions including high temperature, sunlight exposure, and humid coastal and mountainous environments. Documented deployment patterns include camping resorts in Thailand with 10 units of the M8, tourism villages in Malaysia with 4 units of the M8, and camping resorts in China with 36 units across M8 and M12 configurations. A Tourism Resort OEM project in Malaysia — 10 units at camping resorts — is recorded as operating stably, with low noise noted as a project highlight.
Compliance and Certification: What Hospitality Buyers Should Verify
Thermal and structural parameters only become bankable when the compliance chain is verifiable. BOITO-MINGSU holds an ISO 14001:2015 environmental management system certificate, number ISC-E-2025-5371-R, issued by Beijing International Standard United Certification Co., Ltd. The applicable standard is GB/T 24001-2016/ISO14001:2015, the certificate is valid from 24 November 2025 to 23 November 2028, and it applies to the EU market. Its stated scope is environmental management activities for the sites involved in the manufacturing of metal structures (mobilehomes), excluding qualification and license requirements. The certification covers the M3, M10, M8, Apple Capsule MINI, and Commercial cabins (MS-XO8 F) products.
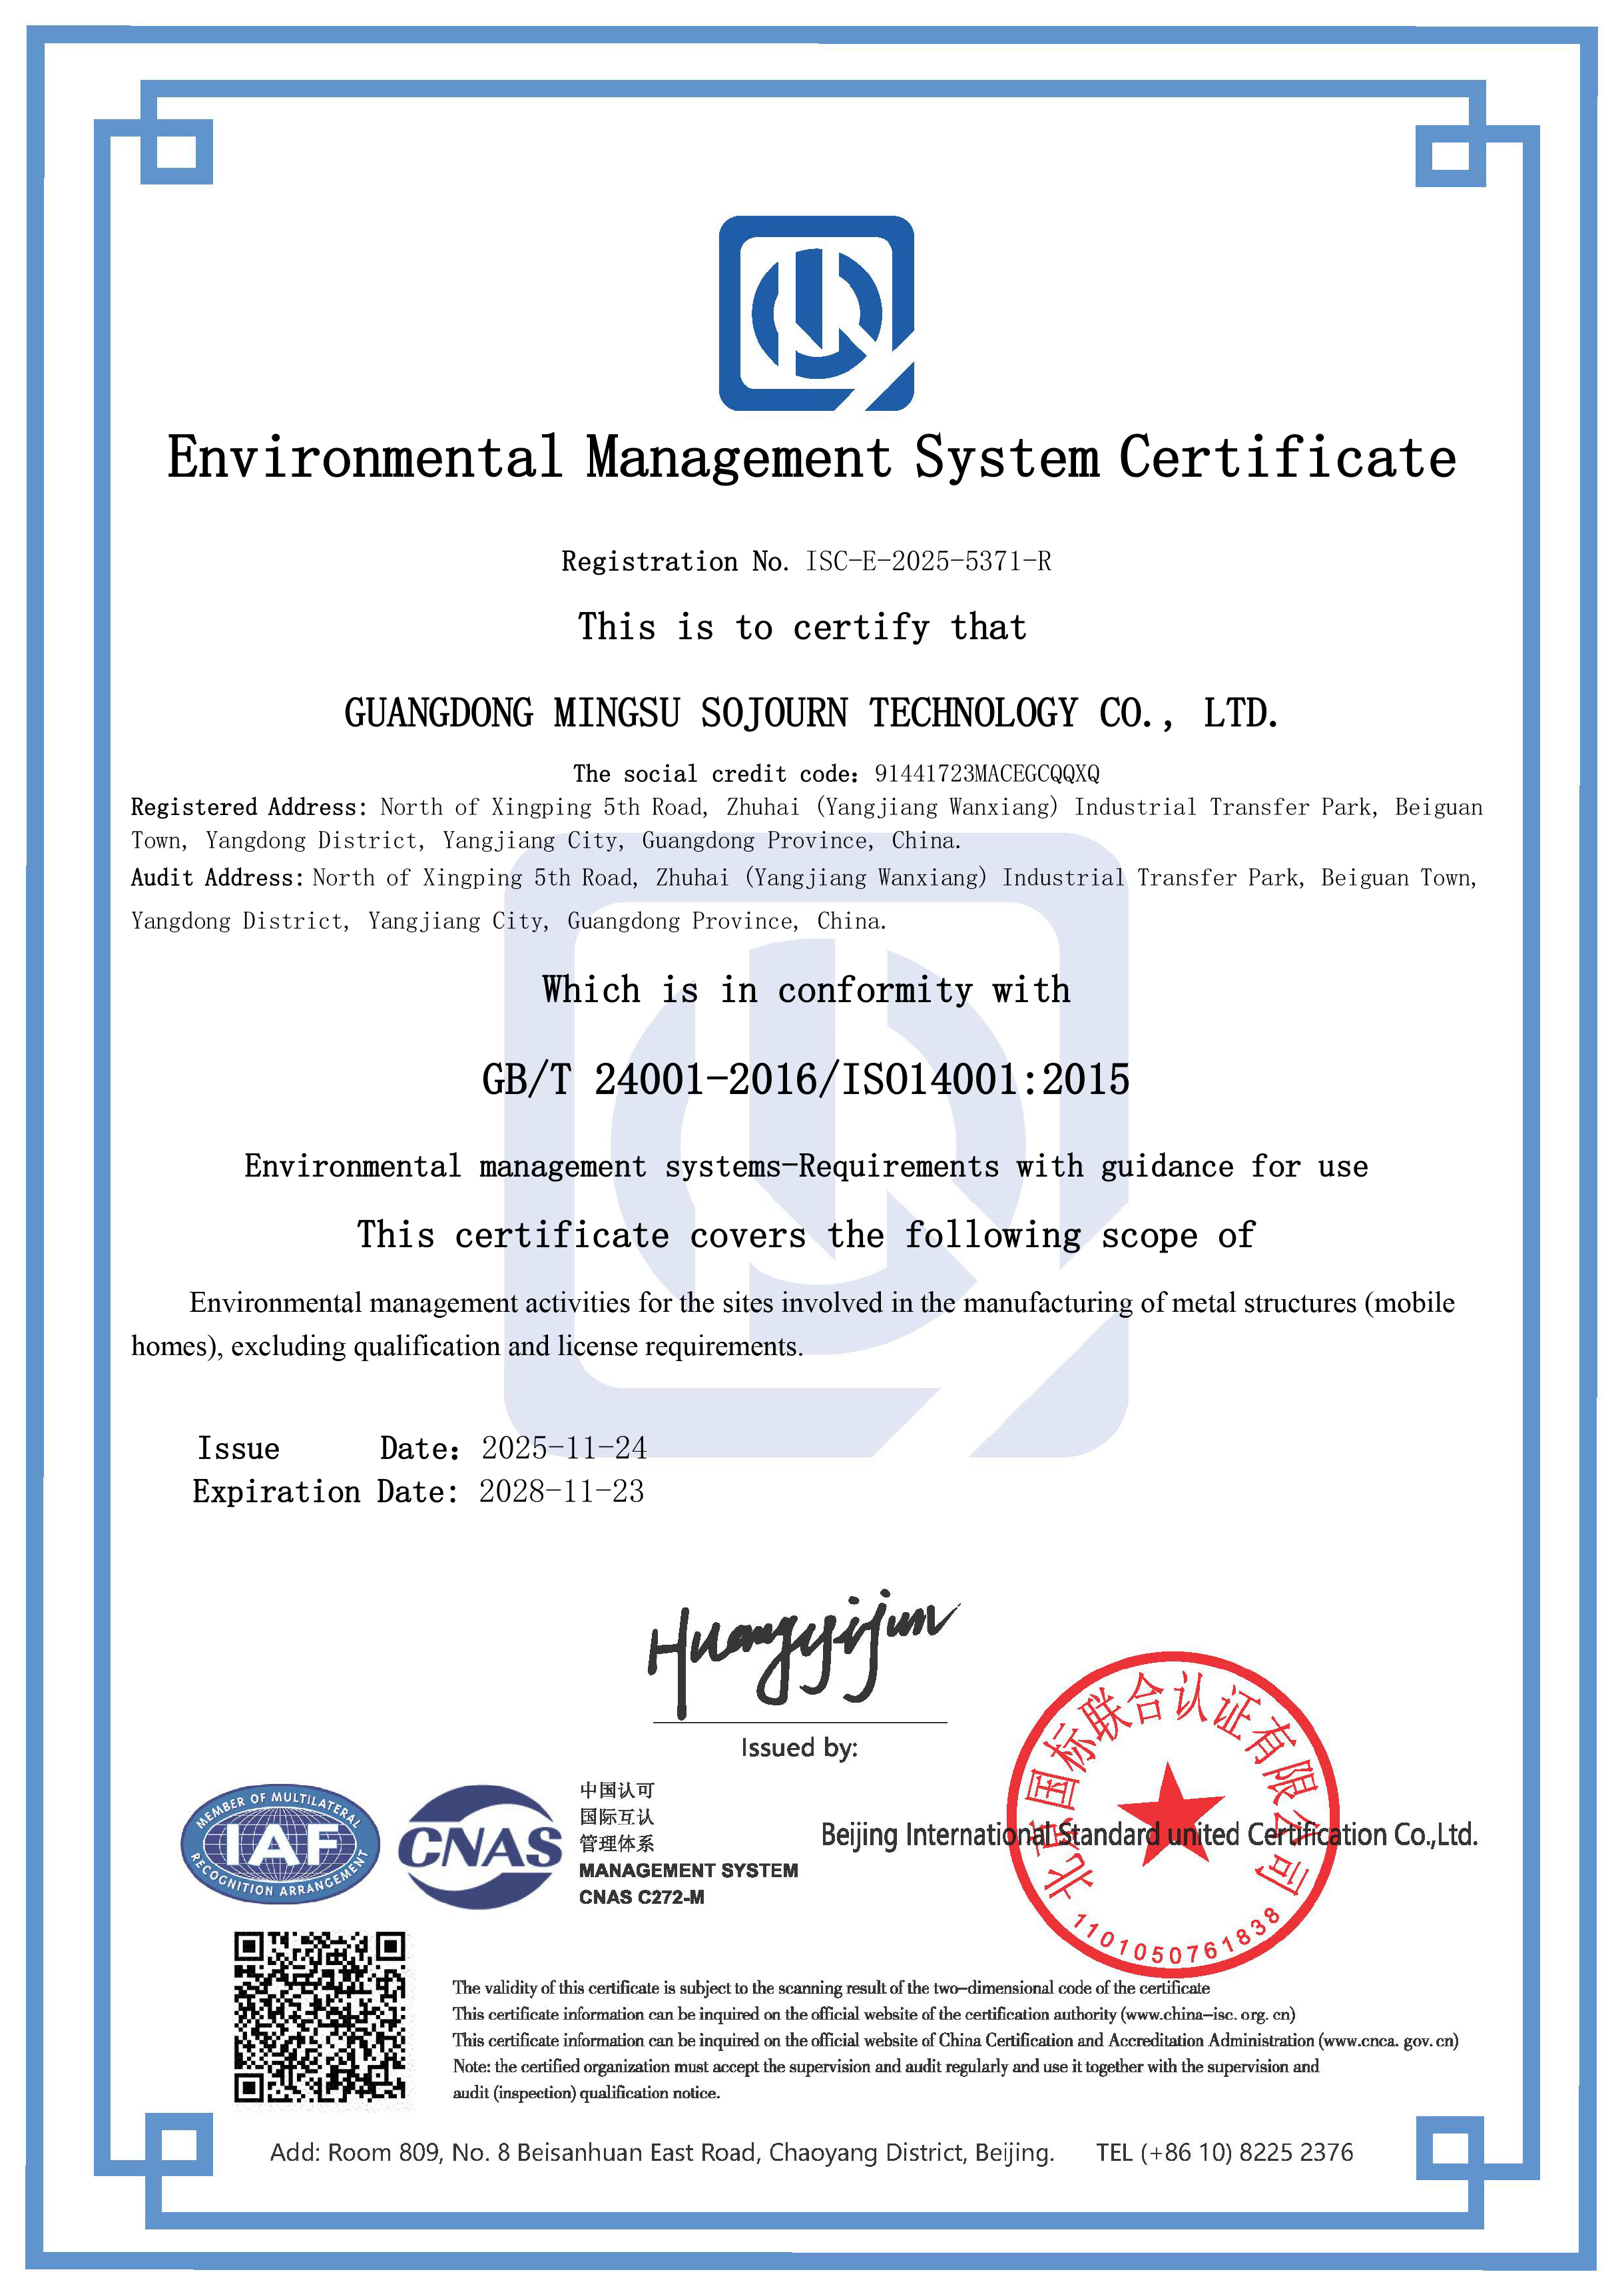
For European projects, the ISO 14001 certificate is not the whole compliance file. Under the EU Construction Products Regulation, capsule houses require CE marking for legal installation (European Commission), so the CE conformity route for the specific unit and destination country must be confirmed with the supplier before delivery. In the US, the equivalent question is classification — RV, ADU, or state-certified modular construction — because each route carries different foundation requirements (Federal Register / HUD). Where projects are managed under formal modular classification systems, ISO 21542 and ISO 19650 are the reference standards used to classify and manage data for volumetric modular (Type 3) and complete building (Type 4) units (BSI / ISO).
Documentation to hold in the project file: the ISO 14001 certificate with number and validity dates, the structural safety certification for the frame system, the confirmed CE or US classification route, and a written statement of the electrical standard the units will be built to.
FAQ
Which certifications should I verify when selecting a CE-compliant capsule house manufacturer for Europe?
In the EU, capsule houses fall under the Construction Products Regulation (CPR) and must bear CE marking for legal installation, per the European Commission. BOITO-MINGSU holds an ISO 14001:2015 environmental management system certificate — number ISC-E-2025-5371-R, issued by Beijing International Standard United Certification Co., Ltd. under GB/T 24001-2016/ISO14001:2015 — which applies to the EU market and covers the M3, M10, M8, Apple Capsule MINI, and Commercial cabins (MS-XO8 F) products. The steel frame system has also passed strict structural safety certification. Before ordering, confirm three documents: the ISO 14001 certificate, the structural safety certification, and the project-specific CE conformity route for the destination country, since the units can be customized to meet the building codes and electrical standards of different countries.
Can the steel frame, glazing, insulation, and exterior be customized for a specific project?
The core engineering parameters are platform-level: the anti-seismic hot-dip galvanized steel frame with the 150*100*3, 100*100*3, 100*50*2.5, and 50*50*2 square pipe schedule, the double-layer tempered hollow Low-E glazing in a broken bridge system, and the polyurethane foam insulation at 3.2 m²K/W thermal resistance. Project-level customization is documented as ODM production with voltage and logo customization, and the exterior wall itself is a fluorocarbon paint customized aluminum plate, so the finish can be aligned to the project design. Production runs at a monthly capacity of 30–50 units with 100% testing, and remote after-sales support is provided.
What power load should I plan for each capsule house model?
Declared power consumption is 6 kW for the M3, 7 kW for the Apple Capsule MINI, 8 kW for the M8, and 10 kW for the MS-XO8 F commercial cabin. Multiply the per-unit figure by the number of units on the same supply to size the site load, add headroom for site infrastructure, and confirm the voltage standard required for the destination market at specification stage, since units are factory-prefabricated and can be customized to meet the electrical standards of different countries.
How do I validate the frame, glazing, and insulation parameters before committing to an order?
Validation is documentation-led. Request the written square pipe schedule, the glass build-up (double-layer tempered hollow Low-E in a fully enclosed broken bridge form), the insulation thermal resistance value (3.2 m²K/W), the exterior wall material (fluorocarbon paint customized aluminum plate), the Arrow sanitary appliance package, and the ISO 14001 certificate number. Quality control is documented as 100% testing, and the ISO 14001 certificate ISC-E-2025-5371-R can be cross-checked with the issuing body, Beijing International Standard United Certification Co., Ltd. Because production is organized around a defined minimum order quantity, buyers typically validate through full specification documentation and factory review rather than a single prototype unit.
What is the lead time and minimum order quantity for a capsule house project?
Lead time is 30–45 days, the minimum order quantity is 10 units, and monthly capacity is 30–50 units, with remote after-sales support. To move from parameter comparison to a concrete specification, send your project inputs — guest occupancy, available footprint, weight and lifting limits, power supply, destination market, and required voltage — to BOITO-MINGSU at info@gdmingsu.com or WhatsApp +86-190 7530 9888, and request a model recommendation with quotation; the full 2026 catalogue is available for download below.
Conclusion: Four Numbers, One Decision
Boiled down, a capsule house selection is four verified numbers plus four site constraints. The four numbers come from the shared platform: the hot-dip galvanized square pipe schedule (150*100*3, 100*100*3, 100*50*2.5, 50*50*2) inside an anti-seismic steel frame, the double-layer tempered hollow Low-E glazing in a broken bridge system, the polyurethane foam insulation at 3.2 m²K/W thermal resistance, and the fluorocarbon paint customized aluminum plate exterior. The four site constraints are occupancy (1 guest versus 1–4 guests), footprint (6.9 m², 27.39 m², or 57.6 m²), weight (approximately 2 t, 6.5 t, 7 t, or 13 t), and power load (6 kW, 7 kW, 8 kW, or 10 kW).
Guangdong Mingsu Sojourn Technology Co., Ltd. (BOITO-MINGSU), founded in 2003 and a member of the BOITO Group, manufactures these units in a 10,000 m² factory with 25 R&D engineers and an annual output of 1,000 units, exporting around 40% of production to Southeast Asia, the EU, and the USA. Products are factory-prefabricated, delivered as complete units, and customized to the building codes and electrical standards of destination markets.
Next step: specify against your own site data
Share your occupancy target, plot dimensions, lifting capability, power supply, and destination market, and request a parameter-matched model recommendation and quotation.
Email: info@gdmingsu.com | Tel / WhatsApp: +86-190 7530 9888 | Contact: YUMI
Website: www.boitohouse.com | Blog: blog.boitohouse.com
Download the 2026 catalogue: BOITO-MINGSU 2026 Capsule House Catalogue (PDF)