Capsule Houses for Glamping Sites: Layout and Power Planning
Short answer: A capsule house becomes a working glamping unit only when two decisions are settled before the order is placed — where each unit sits on the site, and how much power each unit draws. The M8 Sleep Pod (Adventure) and the Apple Capsule MINI both cover 27.39 m² and accommodate 1 to 4 guests, but the M8 is published at 8 kW and the Apple Capsule MINI at 7 kW. Multiply that difference across a cluster, and it becomes the power backbone of the whole site.
This guide is written for glamping operators, resort developers, and campground planners who are evaluating capsule accommodation for an existing or planned site. It works through the two planning tasks that decide whether capsule units perform commercially — layout and power — and uses two models from the BOITO-MINGSU capsule house range as concrete examples. In procurement language this product category is often described as a steel modular capsule house or a modular tourism capsule cabin; in operational language it is a self-contained capsule house with its own frame, envelope, glazing, and bathroom.
GUANGDONG MINGSU SOJOURN TECHNOLOGY CO., LTD. is a manufacturer in China and a member of the BOITO Group, specializing in the research, development, manufacturing, and export of modular hospitality buildings and capsule houses. Founded in 2003, the company operates a 10,000 m² factory, produces about 1,000 units per year, and exports approximately 40% of its products to Southeast Asia, the EU, and the USA.
The Planning Problem: Layout and Power, Not Aesthetics
A capsule unit is easy to evaluate visually and hard to evaluate operationally. The questions that decide whether a glamping site works are not about the exterior finish: can the delivery vehicle reach the pad, does each 27.39 m² unit need its own service connection or can two units share one, and what happens to the electrical design when the site grows from 4 units to 36? Layout and power planning answer those questions before money is committed.
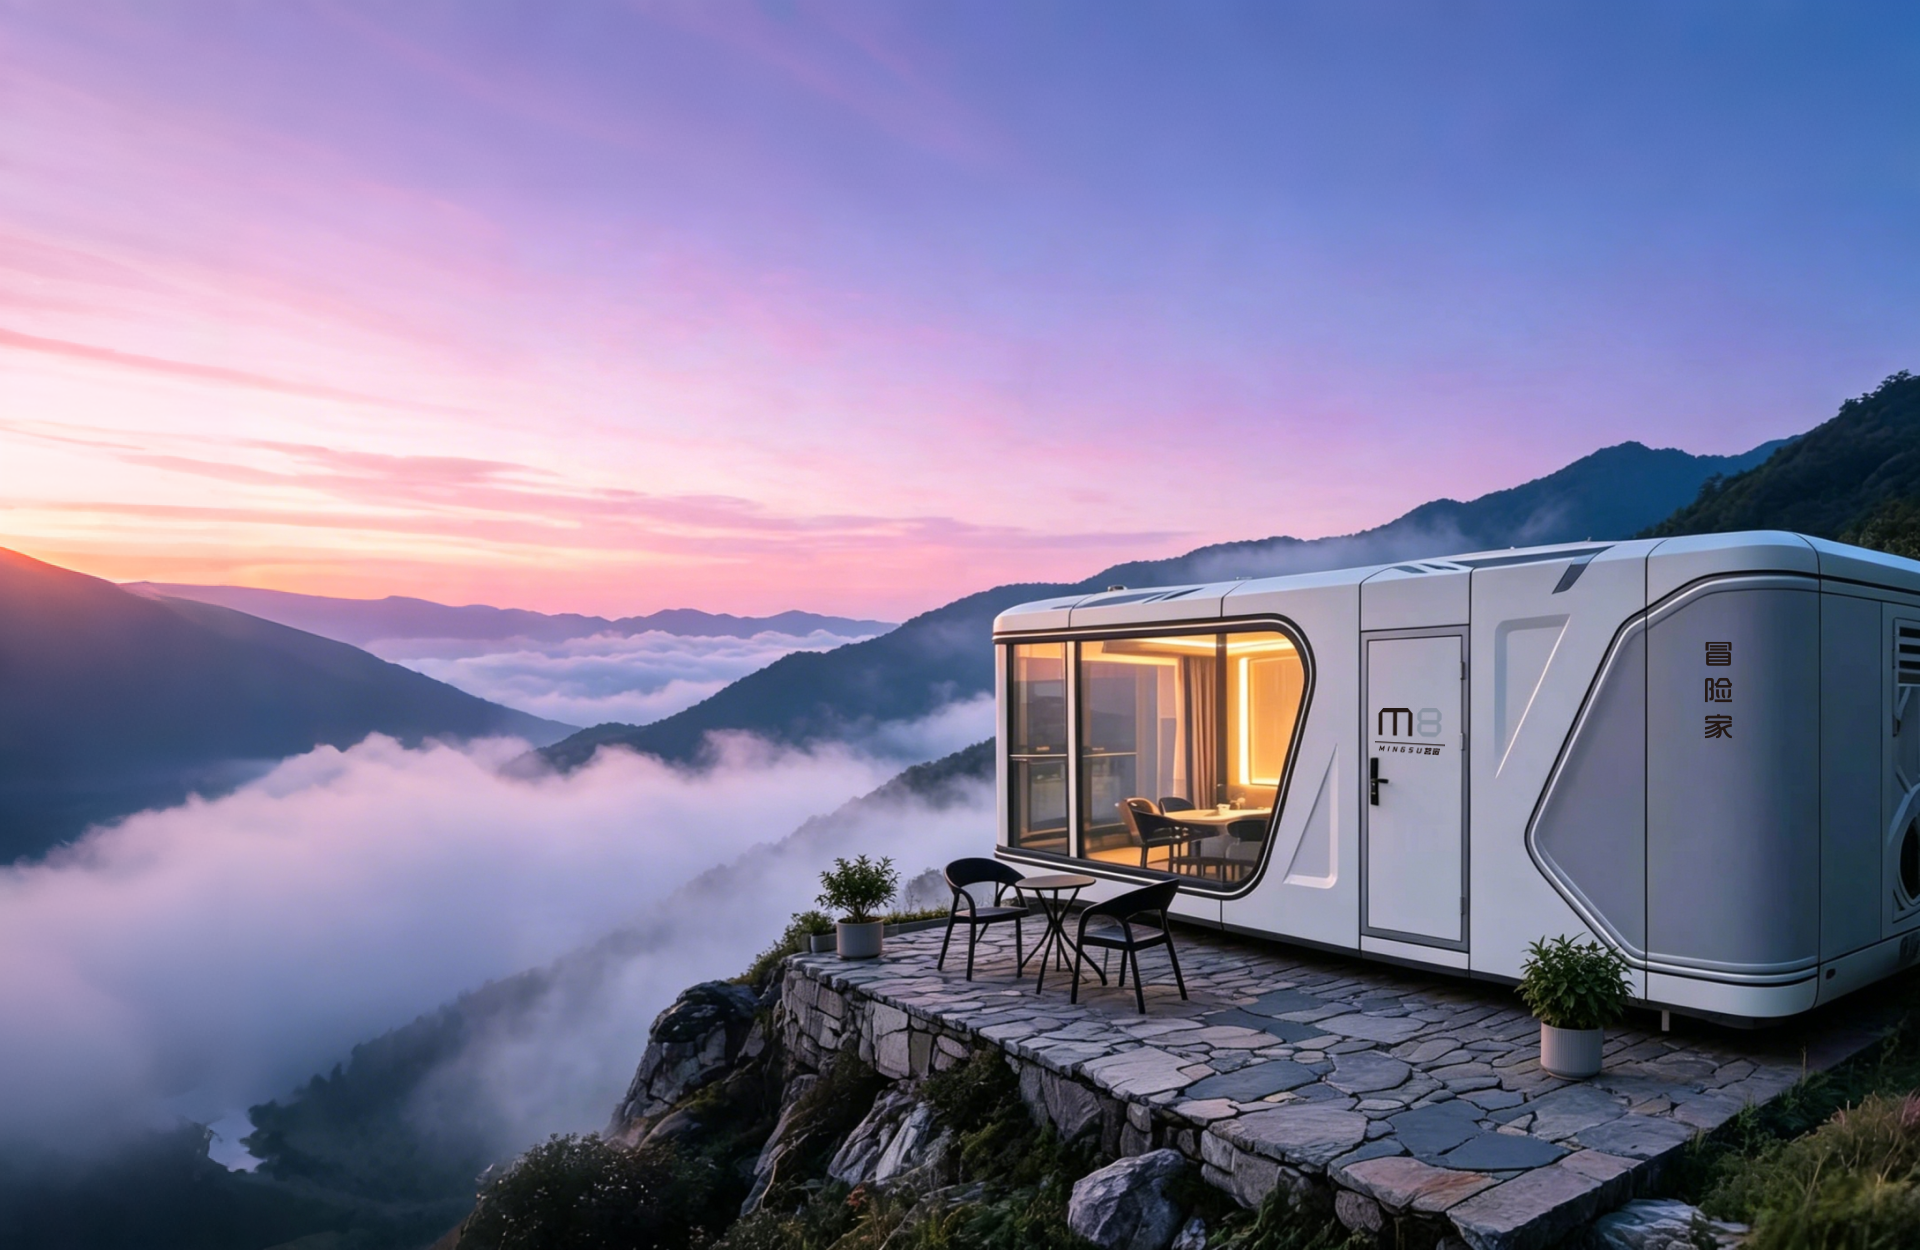
Capsule accommodation also solves a set of site constraints that conventional construction cannot. Factory-prefabricated units address long civil engineering cycles, difficult land-use approval processes, immobility, poor landscape aesthetics, and incomplete rural pipeline networks. They can be placed under forest canopy or on mountainous terrain and adjusted as camp planning changes, and the documented installation approach is eco-friendly, without permanent construction land.
That last point is a planning signal rather than a marketing claim. If a site is designed for relocation and reconfiguration, then pads, service routes, and power distribution should be planned with the same flexibility in mind — otherwise the advantage of a movable unit is lost the moment it is connected to a rigid, oversized service network.
Why Glamping Operators Are Planning Around Capsule Units
Market data supports the direction of travel, and it is worth stating precisely because it shapes how operators justify the investment internally. The global prefabricated housing market has been projected to reach approximately USD 152.74 billion by 2026, with modular homes growing at an estimated CAGR of 7.05% through 2031 (Mordor Intelligence). Within hospitality, the glamping market is expected to reach USD 7.9 billion by 2033 at a 9.5% CAGR (Grand View Research).
The accommodation format that capsule houses compete in is already the dominant one: cabins and pods represent the largest accommodation segment in the glamping market, holding a 43.0% share in 2025 (Grand View Research). Demand is also concentrated in a demographic that is comfortable with compact, design-led units — the 18–32 age group accounted for approximately 45.3% of the glamping and capsule stay consumer base in 2025 (IMARC Group) — and Asia-Pacific is the fastest-growing region for glamping and luxury modular pods, with a projected CAGR of 12.6% through 2034 (IMARC Group).
The construction-side argument is equally concrete. Modular housing projects can reduce construction timelines by 30%–50% compared with traditional on-site building methods (Fortune Business Insights), and modular building construction minimizes on-site waste by approximately 30% on average compared with site-built homes (The Freedonia Group). For a campground operator who needs revenue-generating units on the ground before the next season, those two figures usually matter more than any finish specification.
Model Fit for Glamping Layouts: M8 and Apple Capsule MINI
The two models used throughout this guide come from the same 27.39 m² footprint class but are positioned differently, and that positioning has direct planning consequences.
M8 — Sleep Pod (Adventure)
The M8 is a portable prefabricated capsule house classified as a Sleep Pod (Adventure) and intended for the hospitality industry. It is designed for outdoor adventure and glamping scenarios and accommodates 1 to 4 persons. Its published dimensions are 8.3 m × 3.3 m × 3.2 m (L×W×H) with a covered area of 27.39 m², a total weight of approximately 7 tonnes, and a published power consumption of 8 kW.
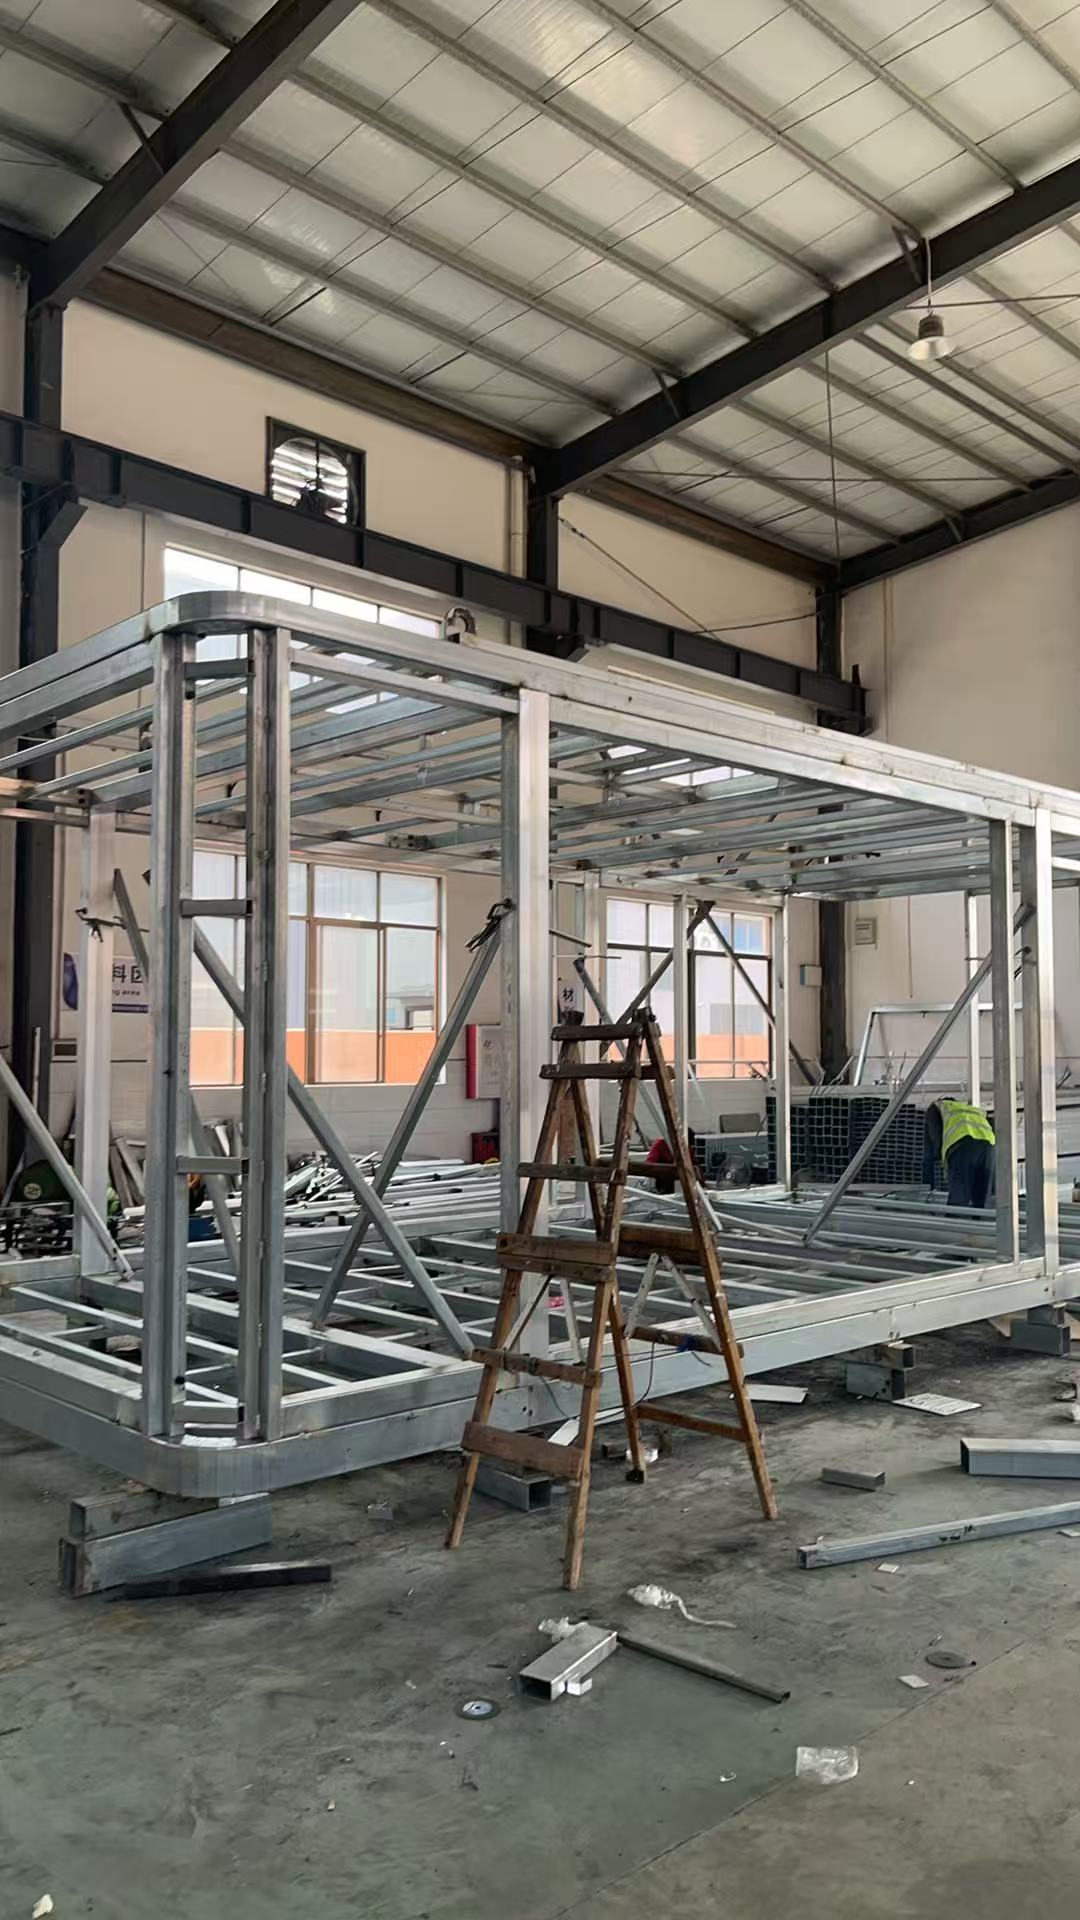
Structurally, the M8 uses a hot-dip galvanized steel frame with an anti-seismic steel structure system, built from hot-dip galvanized square pipes in 150×100×3, 100×100×3, 100×50×2.5, and 50×50×2 specifications that meet national standards. The frame was developed by a professional structural design team and the product has passed strict structural safety certification. The exterior cladding is fluorocarbon-coated aluminum plate, the glass and door-window system uses double-layer tempered hollow Low-E glass in a fully enclosed broken-bridge form, insulation is polyurethane foam with a thermal resistance of 3.2 m²K/W, and the unit has an aluminum alloy flat door and a bathroom fitted with Arrow sanitary appliances.
Apple Capsule MINI
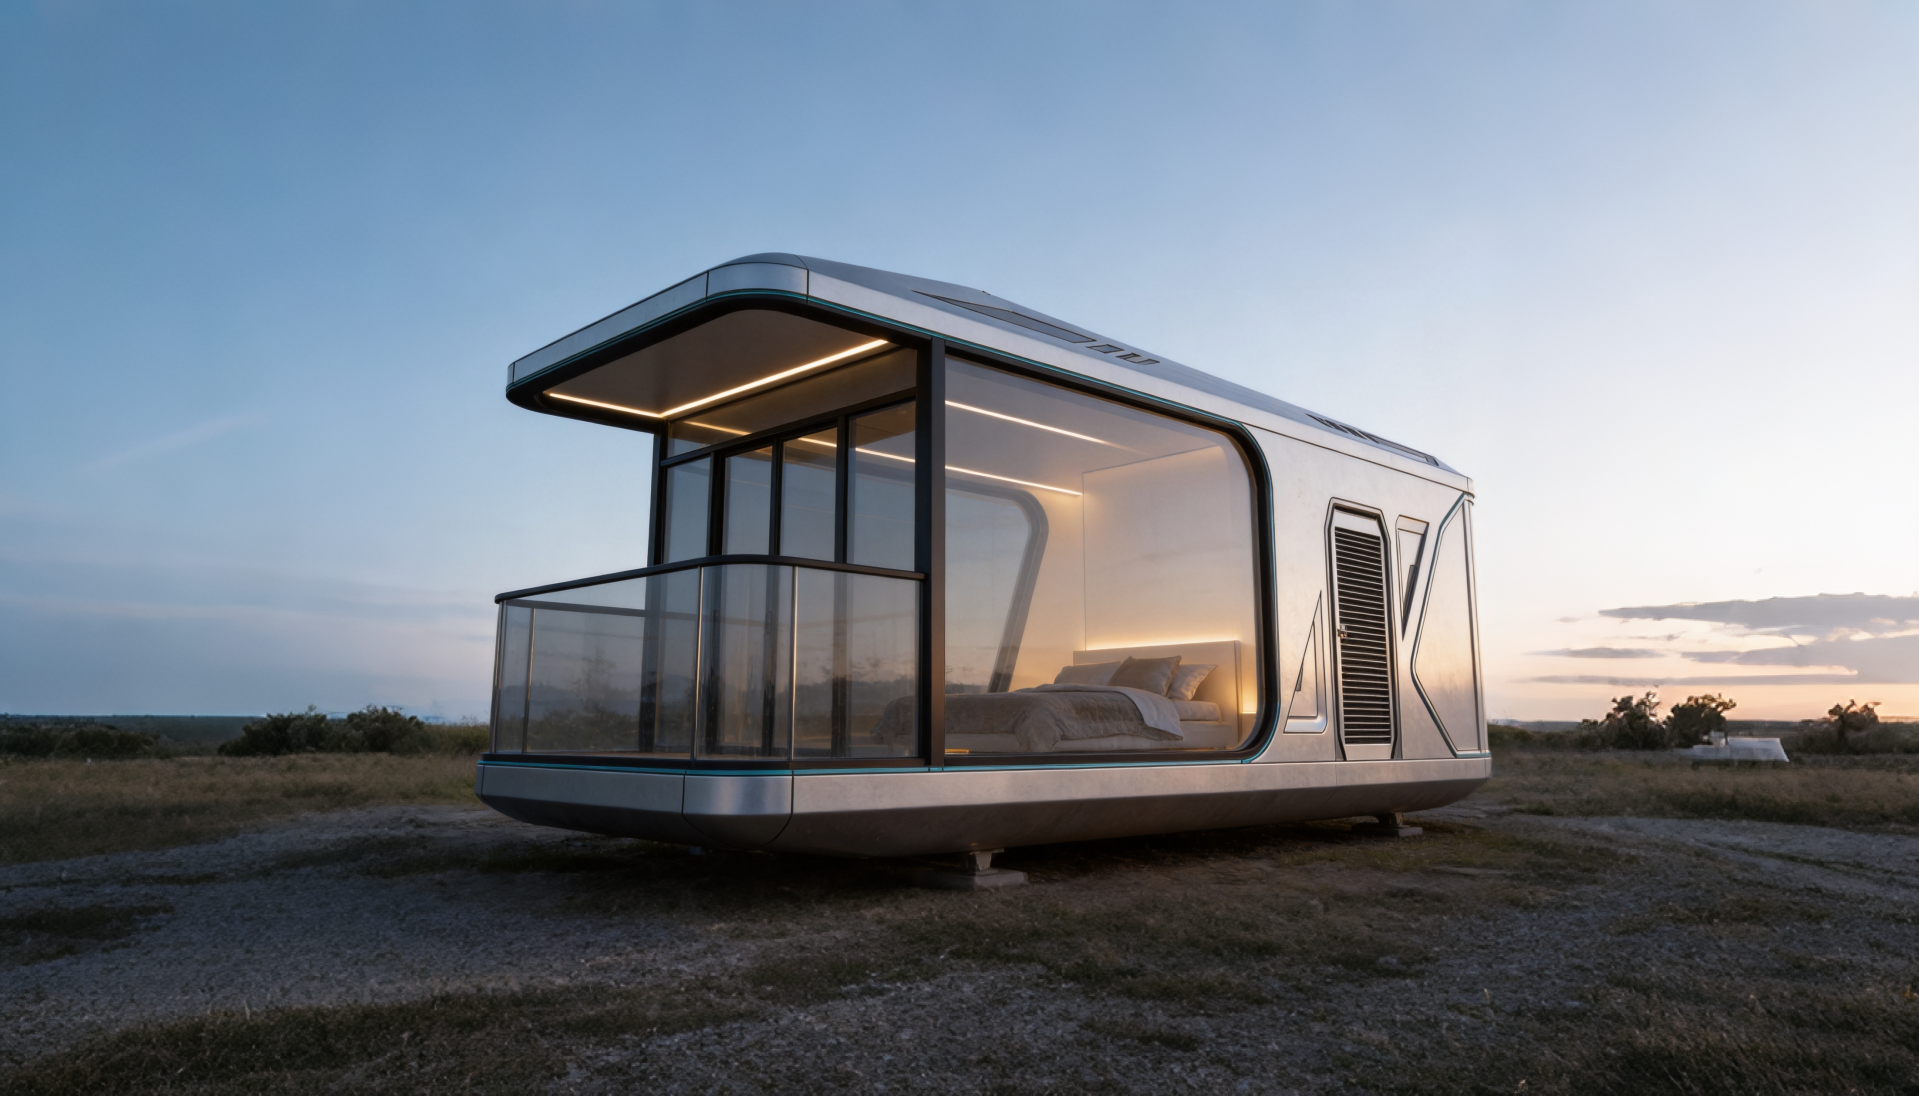
The Apple Capsule MINI belongs to the Apple Capsule category and is intended for the hospitality industry. Its published dimensions match the M8 at 8.3 m × 3.3 m × 3.2 m, covering 27.39 m² and accommodating 1 to 4 guests — but its total weight is approximately 6.5 tonnes and its published power consumption is 7 kW. For a site where transport weight or per-unit electrical load is the binding constraint, that is a meaningful difference on an otherwise identical footprint.
The envelope and frame follow the same construction logic: a hot-dip galvanized steel frame with an anti-seismic steel structure system using national-standard square pipes, fluorocarbon paint customized aluminum plate exterior wall cladding, polyurethane foam insulation at 3.2 m²K/W thermal resistance, double-layer tempered hollow Low-E glass, an aluminum alloy flat door, and a bathroom equipped with Arrow sanitary appliances including basin, faucet, shower, toilet, sink, and bathroom mirror.
Layout Planning: Six Steps Before You Order Units
Step 1 — Set guest capacity and unit mix first
Both models accommodate 1 to 4 guests, so a site's guest capacity is determined by unit count and unit pairing rather than by model choice. A 10-unit M8 configuration, as used in camping resorts in Thailand, plans for a different density and a different service rhythm than a 4-unit M8 tourism village configuration in Malaysia. Decide whether the site targets couples, families of four, or a deliberate mix, and let that decision set the unit count before any pad is drawn.
Step 2 — Map pads, terrain, and access routes
Because capsule units can be placed under forest canopy or on mountainous terrain and adjusted as camp planning changes, pad placement should be treated as a flexible variable rather than a fixed one. What does not flex is weight: approximately 7 tonnes for the M8 and approximately 6.5 tonnes for the Apple Capsule MINI. Access routes, lifting equipment, and pad preparation need to be checked against those figures before delivery is scheduled, because a route that works for materials rarely works for a finished cabin.
Step 3 — Orient units around the glazing and solar exposure
The documented working conditions for these units are varied outdoor climates, including high temperature, sunlight exposure, and humid coastal and mountainous environments. Double-layer tempered hollow Low-E glass controls heat gain and light transmission while balancing interior sunlight projection, which means orientation is not a pure design preference — it changes cooling demand, and cooling demand feeds directly into the power budget. A unit facing full afternoon sun on an exposed slope will ask more of its 8 kW or 7 kW supply than an identical unit in shade.
Step 4 — Design the power backbone before placement
Published per-unit power consumption is 8 kW for the M8 and 7 kW for the Apple Capsule MINI. Treat these as the connected load of each unit — the starting point for feeder sizing, protective devices, and metering — not as a daily consumption estimate. Plan distribution per unit or per small group of units, and have the final design confirmed by a local electrical engineer, since the units can be customized to meet the building codes and electrical standards of different countries.
Step 5 — Plan water, waste, and the in-unit bathroom
Both models ship with a complete bathroom system using Arrow sanitary appliances, including basin, faucet, shower, toilet, sink, and bathroom mirror. Because the sanitary fit-out sits inside the delivered envelope, site planning focuses on the supply and drainage route to each pad rather than on interior bathroom construction — which is one of the reasons the on-site work is described as assembly rather than building.
Step 6 — Sequence delivery and on-site assembly
The operating model is modular prefabricated structure, factory prefabrication plus on-site assembly, with units delivered as complete units. On a live glamping site, sequence matters as much as specification: pad preparation, service trenching, unit placement, connection, and commissioning should be ordered so that the site is not closed to guests for longer than necessary. Staging a 36-unit build-out in phases is a layout decision as much as a commercial one.
In procurement language, the components matched to these units are a seismic hot-dip galvanized steel frame, broken-bridge aluminum doors and windows, double-layer tempered Low-E hollow glass, exterior wall thermal insulation composite panels, and sound insulation materials. The stated performance requirements are anti-corrosion, anti-rust, thermal insulation, sound insulation, and earthquake resistance, with adaptability to an outdoor all-weather environment.
Site Planning Checklist for Capsule Glamping Layouts
| Planning decision | What to confirm | Why it matters |
|---|---|---|
| Unit mix and density | Pairing pattern and total unit count, with 1–4 guests per unit | Guest capacity is set by unit count, not by model choice |
| Pad and access route | Route, lifting plan, and pad preparation against approximately 7 t (M8) and 6.5 t (Apple Capsule MINI) | Placement depends on access and unit weight |
| Orientation | Glazing exposure to sun, heat, and prevailing conditions | Low-E glazing manages heat gain; orientation changes cooling demand |
| Power | Published connected load per unit: 8 kW (M8), 7 kW (Apple Capsule MINI) | Feeder, protection, and metering design start from connected load |
| Water and waste | Supply and drainage route to each pad | The bathroom fit-out with Arrow sanitary appliances is already inside the unit |
| Delivery sequence | Factory prefabrication plus on-site assembly order and phasing | Keeps a live glamping site operating during expansion |
Power Planning: From 8 kW and 7 kW to a Site-Level Design
Cluster power planning starts with the published per-unit figure and ends with a distribution design. The arithmetic is simple to state: ten M8 units configured as a camping resort — the Thailand configuration is documented at 10 units — total 80 kW of connected load at 8 kW each if every unit drew its rating simultaneously. Six Apple Capsule MINI units total 42 kW at 7 kW each. Neither multiplication determines the final supply size, but both show how quickly the site-level number scales and why power planning has to happen before units arrive rather than after.
For each cluster, the electrical design should confirm service capacity, feeder and protection design, metering arrangement, earthing, and country-specific standards. Where a site has an incomplete rural pipeline network — a documented condition in remote tourism projects — the planning question becomes how the connected load will be met, whether by grid extension, on-site generation, or a hybrid arrangement, together with the storage and control equipment that choice requires.
Planning note: The 8 kW and 7 kW values are published power consumption figures for the two models. They are unit-level connected loads, not consumption forecasts, and they do not replace a site-specific electrical design prepared by a qualified local engineer.
Weather-Resistant Envelope: What the Specifications Cover
Glamping sites rarely have the benefit of a controlled climate, so the envelope is the part of the specification that determines guest comfort across a season. For both models reviewed here, the documented envelope package is consistent:
- Frame: a hot-dip galvanized steel frame with an anti-seismic steel structure system, using hot-dip galvanized square pipes in 150×100×3, 100×100×3, 100×50×2.5, and 50×50×2 specifications meeting national standards, developed by a professional structural design team and passing strict structural safety certification.
- Exterior wall: fluorocarbon paint customized aluminum plate with high strength, pressure resistance, and oxidation resistance.
- Glazing and openings: double-layer tempered hollow Low-E glass in a fully enclosed broken-bridge form, with an aluminum alloy flat door.
- Insulation: polyurethane foam with a thermal resistance of 3.2 m²K/W, fixing high-strength composite materials to ensure strength and stability of the cabin body.
- Interior fit-out: a bathroom system with Arrow sanitary appliances and sound insulation materials.
- Installation profile: eco-friendly installation without permanent construction land, adaptable to outdoor all-weather environments.
It is equally useful to be clear about what the published specifications do not contain. No numeric wind-load or snow-load rating is stated, and no corrosion class is given for the galvanized steel or the coated aluminum. For a waterfront pad, an exposed ridge, or a market with a defined structural approval process, those values should be confirmed with the manufacturer and checked against local building requirements before the pad layout is finalized. This is a documentation gap to close, not a defect to assume.
Compliance planning sits alongside the envelope. In the EU, capsule houses fall under the Construction Products Regulation (CPR) and must bear the CE marking for legal installation (European Commission). In the United States, capsule units are distinguished as RVs, ADUs, or state-certified modular construction, and each classification requires a different foundation type (Federal Register / HUD). Where volumetric modular classification is used for documentation, the ISO 21542 series and ISO 19650 provide the relevant framework for classifying and managing data for volumetric modular and complete building units (BSI / ISO).
Layout and Power in Practice: Documented Project Configurations
Project configurations show how cluster size changes the planning emphasis:
- Camping resorts in Thailand — 10 units of M8. A mid-size cluster where the power backbone and the placement rhythm are established once and repeated across ten pads.
- Tourism villages in Malaysia — 4 units of M8. A smaller footprint where distribution can be kept simple and pads can be adjusted as the village layout evolves.
- Camping resorts in China — 36 units of M8 and M12. A large configuration that depends on phased delivery, staged power distribution, and a disciplined assembly sequence.
- Holiday homes in Canada — 6 units of a customized model. A residential-adjacent use where customization responds to local conditions and standards.
- Business cabins in Hong Kong — 2 units of a customized model. A commercial use where a small number of units still requires full service planning.
The pattern is consistent: the per-unit layout questions stay the same, while the site-level power and sequencing questions grow with cluster size. A four-unit tourism village can be planned pad by pad; a thirty-six-unit resort cannot.
M8 vs Apple Capsule MINI: Specification Comparison
| Specification | M8 (Sleep Pod, Adventure) | Apple Capsule MINI (Apple Capsule) |
|---|---|---|
| Intended industry | Hospitality; designed for outdoor adventure and glamping scenarios | Hospitality |
| Dimensions (L×W×H) | 8.3 m × 3.3 m × 3.2 m | 8.3 m × 3.3 m × 3.2 m |
| Covered area | 27.39 m² | 27.39 m² |
| Guest capacity | 1–4 persons | 1–4 persons |
| Power consumption | 8 kW | 7 kW |
| Total weight | Approximately 7 t | Approximately 6.5 t |
| Main frame | Hot-dip galvanized steel frame, anti-seismic steel structure system; square pipes 150×100×3, 100×100×3, 100×50×2.5, 50×50×2 (national standard) | Hot-dip galvanized steel frame, anti-seismic steel structure system; square pipes 150×100×3, 100×100×3, 100×50×2.5, 50×50×2 (national standard) |
| Exterior wall | Fluorocarbon-coated customized aluminum plate | Fluorocarbon paint customized aluminum plate |
| Glass and door-window | Double-layer tempered hollow Low-E glass, fully enclosed broken-bridge form | Double-layer tempered hollow Low-E glass, fully enclosed broken-bridge form |
| Insulation | Polyurethane foam, thermal resistance 3.2 m²K/W | Polyurethane foam, thermal resistance 3.2 m²K/W |
| Door | Aluminum alloy flat door | Aluminum alloy flat door |
| Bathroom | Arrow sanitary appliances: basin, faucet, shower, toilet, sink, bathroom mirror | Arrow sanitary appliances: basin, faucet, shower, toilet, sink, bathroom mirror |
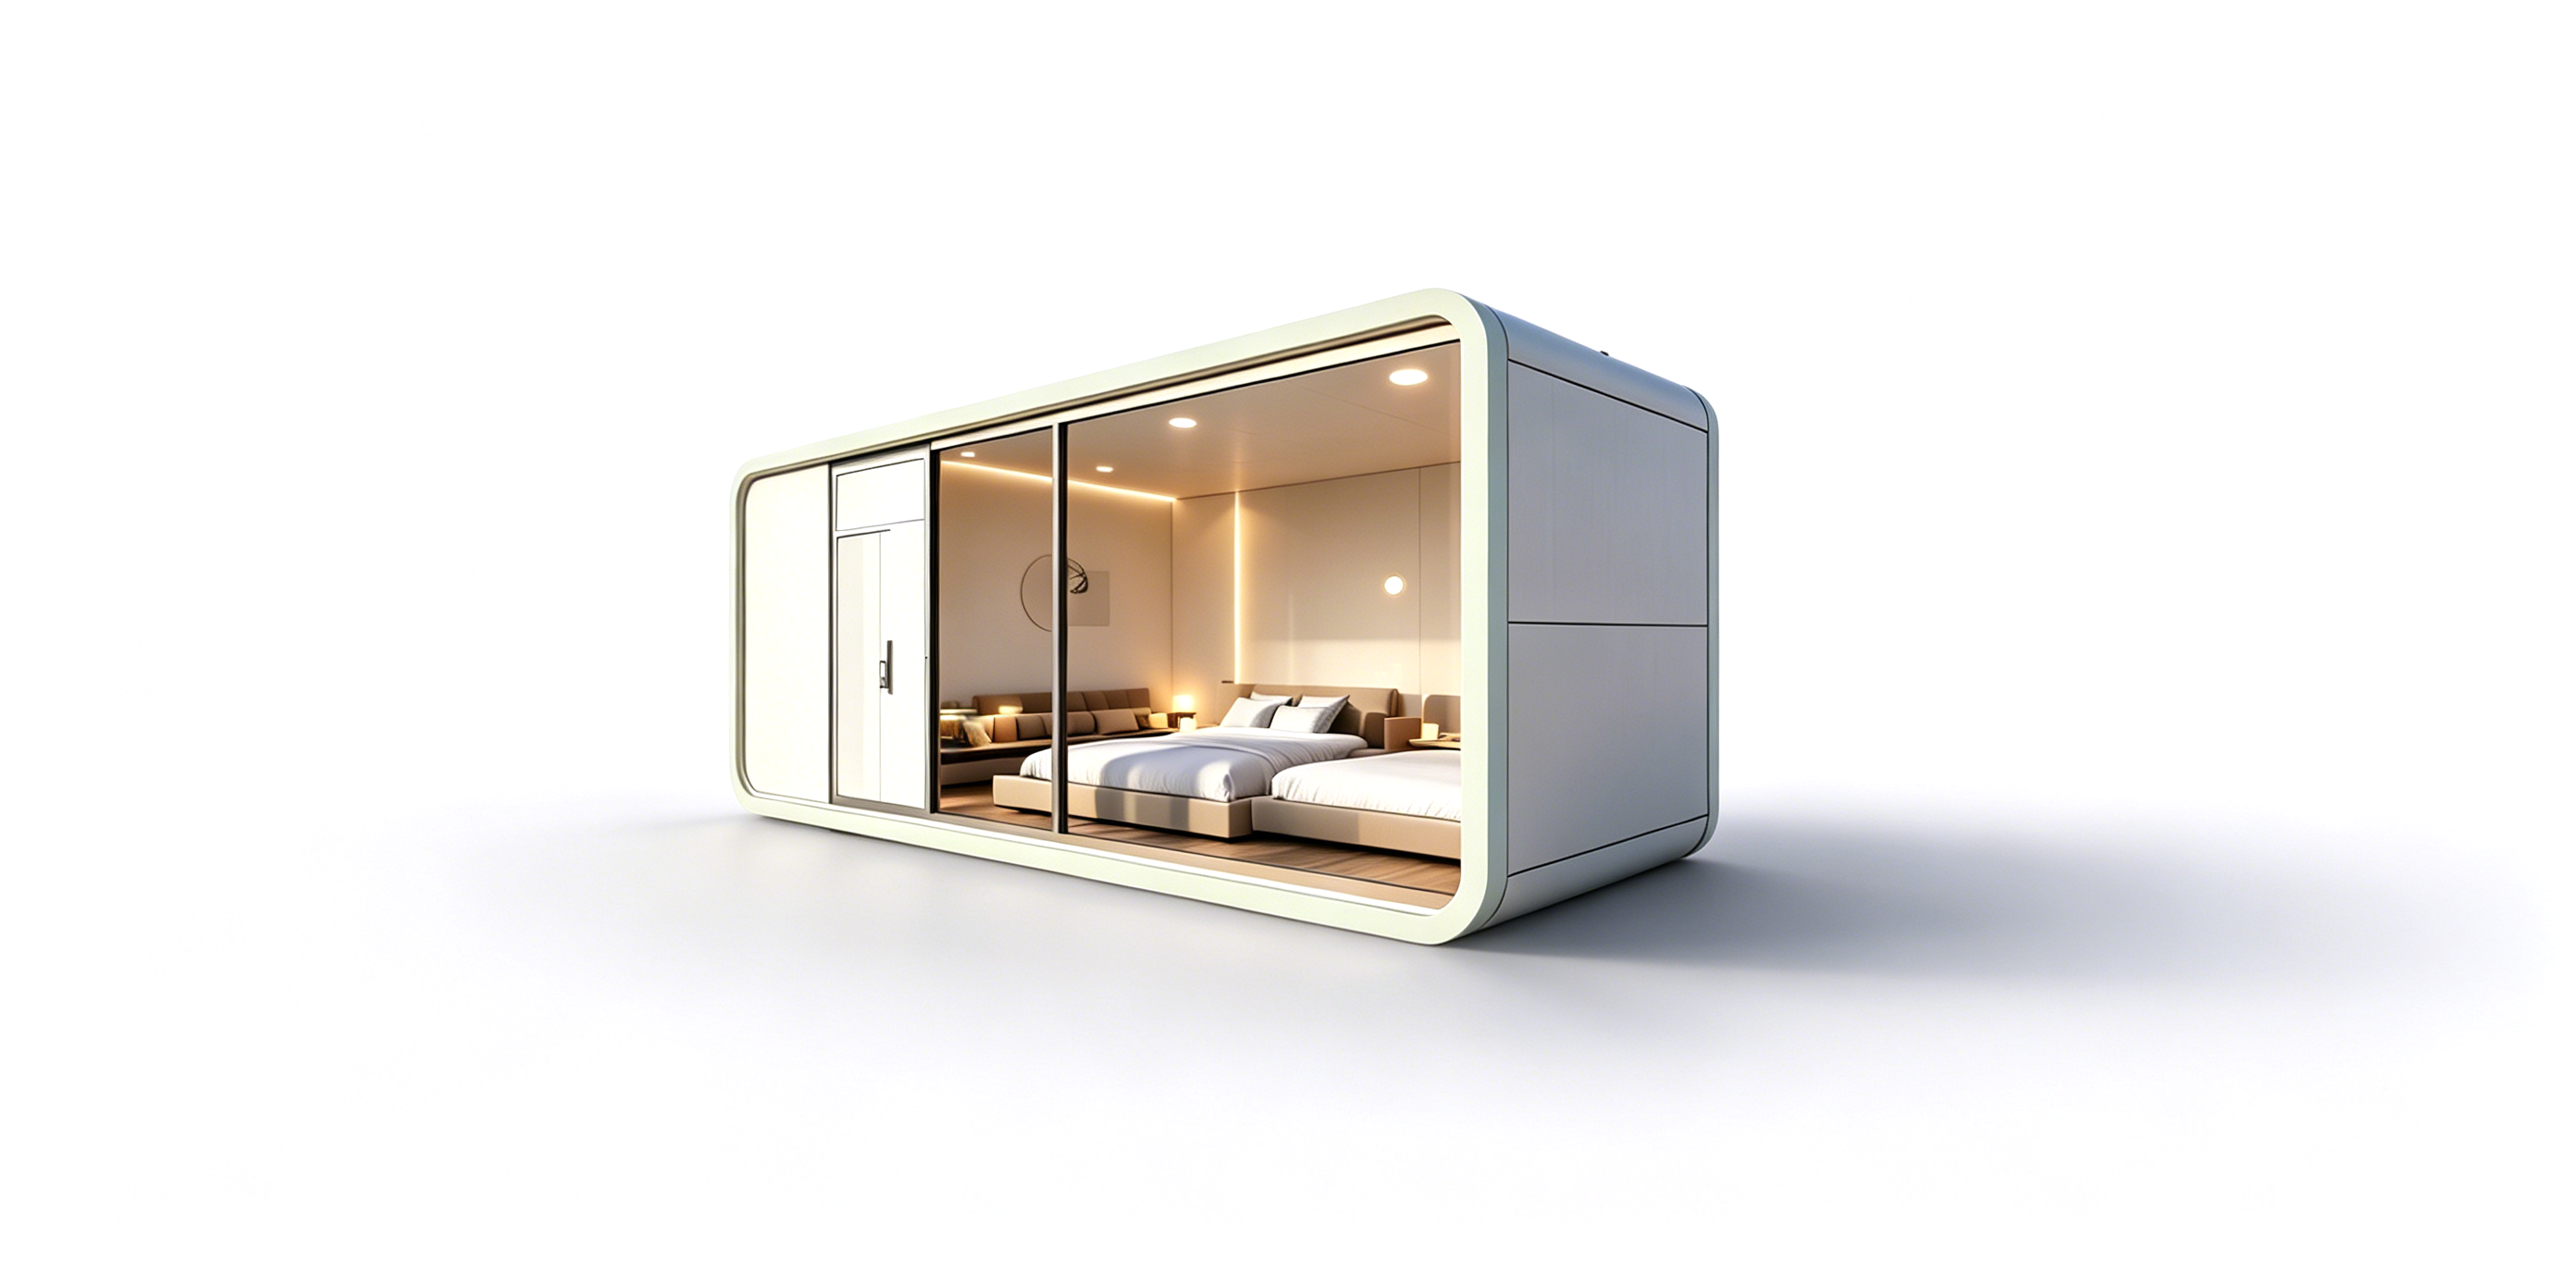
Read together, the table shows where the two models diverge and where they do not. The footprint, guest capacity, frame system, glazing, insulation value, door type, and bathroom package are aligned. The differences are the published power consumption (8 kW vs 7 kW), the total weight (approximately 7 t vs 6.5 t), and the documented positioning — the M8 is explicitly designed for outdoor adventure and glamping scenarios, while the Apple Capsule MINI is documented as a hospitality unit in the Apple Capsule category. For a glamping layout, that means unit selection can be driven by power and transport constraints rather than by a visual preference alone.
Frequently Asked Questions
Do capsule houses for glamping need CE marking or a permanent foundation?
It depends on the market. In the EU, capsule houses fall under the Construction Products Regulation (CPR) and must bear the CE marking for legal installation, according to the European Commission. In the United States, capsule units are classified as RVs, ADUs, or state-certified modular construction, and each classification requires a different foundation type (Federal Register / HUD). On the physical side, the units documented here are installed eco-friendly without permanent construction land, and they can be customized to meet the building codes and electrical standards of different countries. Operators should confirm the classification that applies to their site before pad construction begins.
How many guests can one glamping capsule house accommodate, and how much power does it draw?
Both models covered in this guide accommodate 1 to 4 guests. The M8 Sleep Pod (Adventure) is a portable prefabricated capsule house covering 27.39 m² with a published power consumption of 8 kW and a total weight of approximately 7 tonnes. The Apple Capsule MINI covers the same 27.39 m², accommodates 1 to 4 guests, and is published at 7 kW with a total weight of approximately 6.5 tonnes. Ten M8 units total 80 kW of connected load at 8 kW each, which is the figure to bring into a site power discussion.
What drives the cost of a capsule house glamping layout?
Cost is driven less by the units alone and more by what surrounds them: unit count and model mix, pad preparation and access works, the power distribution and connection design, and site conditions such as an incomplete rural pipeline network or difficult terrain. Two documented efficiency factors reduce the site-side cost drivers rather than the unit specification — modular housing projects can reduce construction timelines by 30%–50% compared with traditional on-site building methods (Fortune Business Insights), and modular construction minimizes on-site waste by approximately 30% on average compared with site-built homes (The Freedonia Group).
How are capsule houses delivered and installed on a glamping site?
The documented operating model is a modular prefabricated structure built through factory prefabrication plus on-site assembly. Units are factory-prefabricated and delivered as complete units, including the hot-dip galvanized anti-seismic steel frame, fluorocarbon-coated aluminum exterior, double-layer tempered hollow Low-E glazing, polyurethane foam insulation, and the bathroom fit-out with Arrow sanitary appliances. On site, the work is pad preparation, placement, and service connection rather than building construction — which is why the installation is described as eco-friendly and without permanent construction land.
Where can glamping operators find a capsule house manufacturer for this kind of project?
GUANGDONG MINGSU SOJOURN TECHNOLOGY CO., LTD., known by the brand BOITO-MINGSU, is a manufacturer in China and a member of the BOITO Group that specializes in modular hospitality buildings and capsule houses, including the M8 and the Apple Capsule MINI. Founded in 2003, the company operates a 10,000 m² factory and produces about 1,000 units per year, with approximately 40% of products exported to Southeast Asia, the EU, and the USA. Its range covers capsule houses, modular hotel units, glamping cabins, mobile sleep pods, and modular villas. Operators planning a glamping layout can request the current product catalog, share site details for a configuration discussion, or send layout and power questions directly to info@gdmingsu.com.
Conclusion: Plan the Site Around the Load and the Layout
The M8 and the Apple Capsule MINI share a 27.39 m² footprint, a 1–4 guest capacity, and an envelope built from a hot-dip galvanized anti-seismic steel frame, fluorocarbon-coated aluminum cladding, double-layer tempered hollow Low-E glass, and polyurethane foam insulation rated at 3.2 m²K/W. What separates them in a glamping layout is the published power consumption — 8 kW versus 7 kW — and the total weight of approximately 7 tonnes versus 6.5 tonnes, together with the M8’s documented design intent for outdoor adventure and glamping scenarios.
Plan the layout first, then the power. Confirm guest capacity and unit mix, check pad access against unit weight, orient the glazing against solar exposure, design distribution from the connected load, and sequence delivery so the site keeps operating. Done in that order, a capsule house cluster behaves like a planned hospitality asset rather than a collection of cabins placed where they happened to fit.
Next Step
If you are planning a glamping layout and want model-level power, weight, and envelope data in one place, download the BOITO-MINGSU capsule house catalog, or send your site plan and target unit count to the team for a configuration discussion.
Download the 2026 capsule house catalog (PDF) | www.boitohouse.com
Email: info@gdmingsu.com | Tel / WhatsApp: +86-19075309888 | Address: Wanxiang Industrial, Yangdong, Yangjiang, Guangdong, China