Capsule Houses in 2026: A Practical Starting Point for Steel Modular Tourism Accommodation
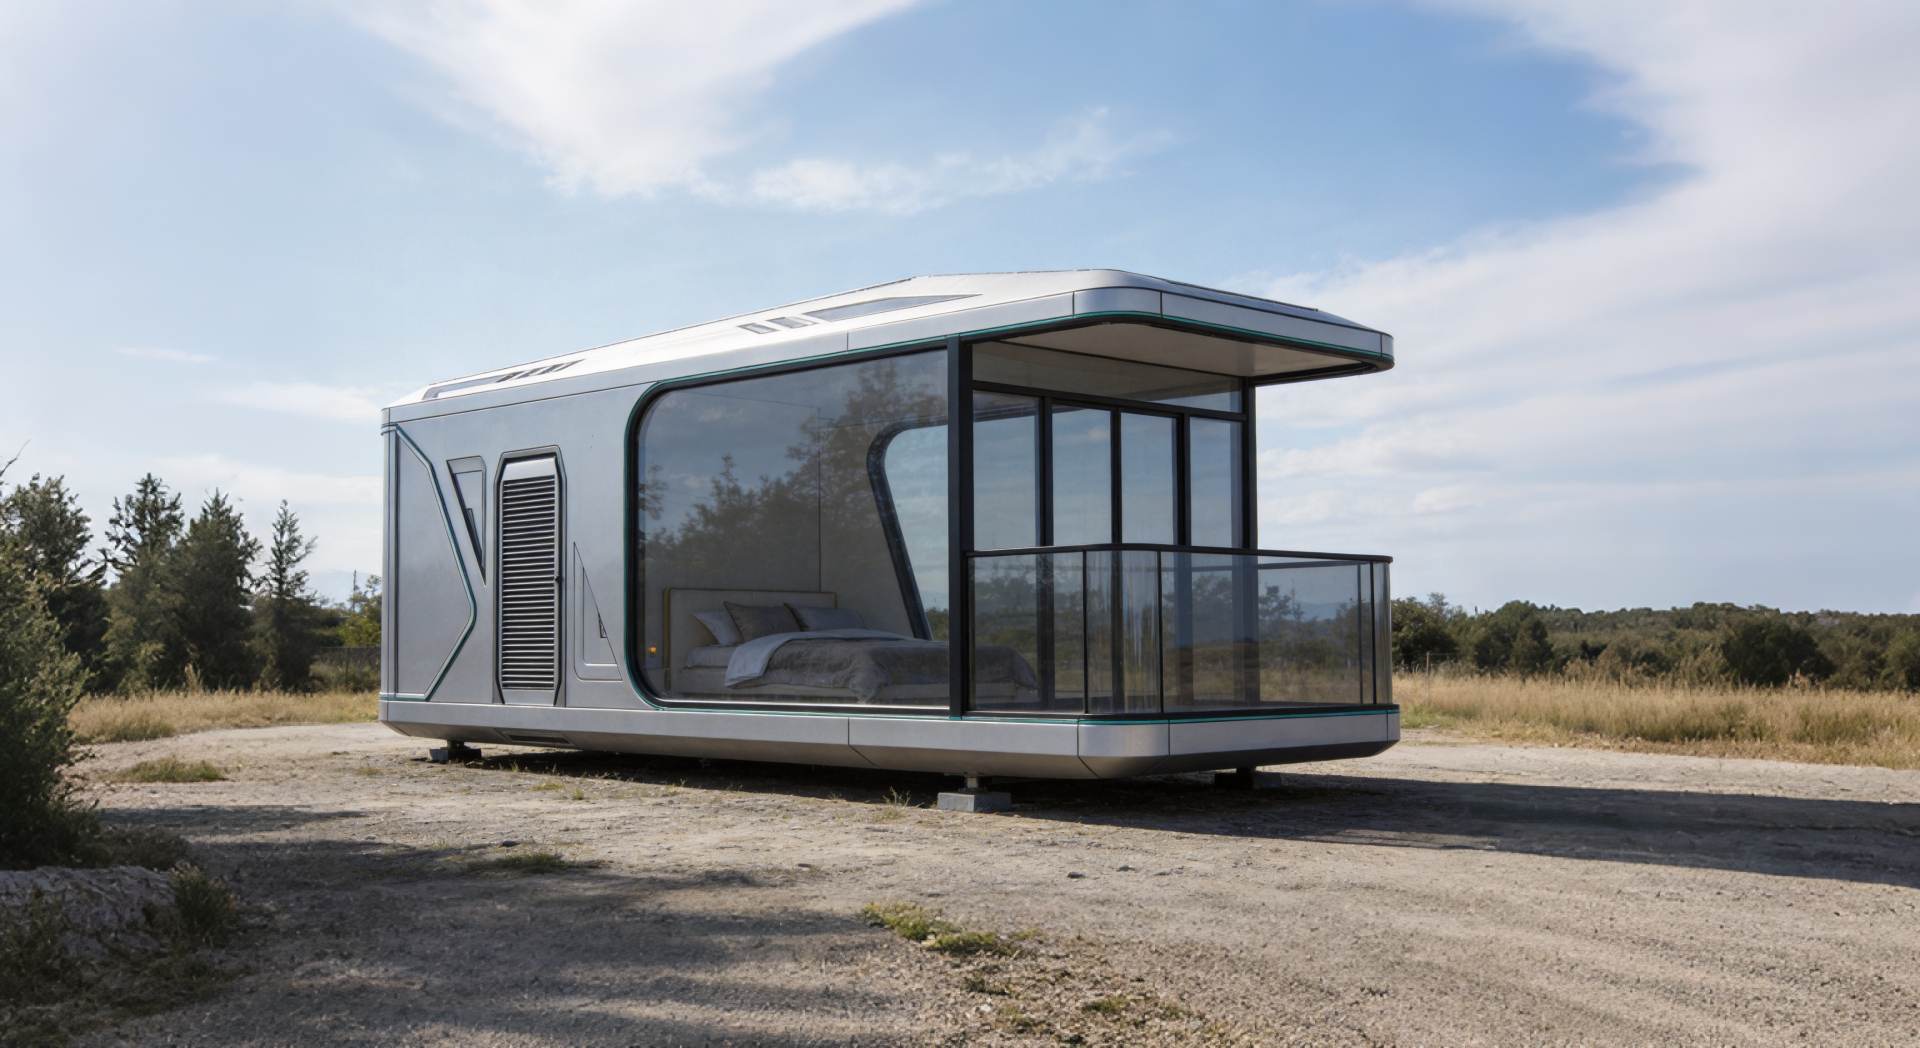
A capsule house is a factory-built accommodation unit designed to be placed outdoors, near scenic sites, or within an existing hospitality layout. It is not a temporary tent and it is not a traditional concrete building. In practical terms, it is a mobile, prefabricated structure made of a steel frame with finished walls, windows, insulation, and often a bathroom, delivered to the project site as a complete module. For tourism developers, resort planners, and campground operators in 2026, the key point is that capsule houses let a project move from land preparation to usable rooms faster than most site-built construction methods.
Industry research supports the wider shift toward prefabricated building. The global prefabricated housing market is projected to reach approximately USD 152.74 billion by 2026, according to Mordor Intelligence. Grand View Research estimates that the glamping market will reach USD 7.9 billion by 2033, with cabins and pods representing the largest accommodation segment and holding a 43.0% share in 2025. At the same time, Fortune Business Insights data points to modular construction timelines that are 30% to 50% shorter than traditional on-site building methods. These figures help explain why steel modular capsule units are moving from niche products to a normal part of resort and hospitality planning.
One manufacturer active in this segment is GUANGDONG MINGSU SOJOURN TECHNOLOGY CO., LTD., a member of the BOITO Group and the company behind the BOITO-MINGSU product range. Founded in 2003, the company operates a 10,000 m² factory in Yangdong, Yangjiang, Guangdong, China. It employs about 30 people, keeps a research and development team of 25 engineers, and produces approximately 1,000 units per year. Its main export markets include Southeast Asia, the EU, and the USA, and about 40% of products are exported.
What Problem Do Steel Capsule Houses Solve in Hospitality Development?
Resort and tourism construction projects often face the same bottlenecks: long civil engineering cycles, difficult land use approvals, site disruption, and a permanent building that cannot easily move if the business model changes. Traditional on-site construction can also be difficult in forest areas, mountain terrain, coastal zones, or scenic locations where soil disturbance must be minimized and the ecosystem should remain intact.
A capsule house is designed around a different logic. The structure is prefabricated in the factory and delivered to the site. On-site work focuses on ground preparation, positioning, and connection rather than months of framing, masonry, and finishing. Because the complete unit can be craned or lifted into place, the project can be rearranged, relocated, or reused when the site plan changes. This approach is especially useful for developers who want to test a resort concept, expand capacity in phases, or create accommodation without committing to a large permanent concrete structure.
From a buyer perspective, the practical benefits are straightforward. Factory production makes quality easier to control. Modular delivery reduces the amount of on-site construction waste. A steel-based structure is more durable than a soft-sided shelter and better suited for year-round outdoor use. The main trade-off is that the buyer must work with a manufacturer capable of matching the unit to the destination climate, building codes, electrical standards, and intended hospitality use.
Industry Background: Prefab Housing, Glamping, and the Rise of the Capsule
The capsule house category has grown alongside two larger movements. First, prefabricated construction is becoming a mainstream response to housing and hospitality shortages. Mordor Intelligence projects the global prefabricated housing market at approximately USD 152.74 billion by 2026. Within the prefab sector, modular homes are gaining ground with an estimated CAGR of 7.05% through 2031. Second, the glamping segment is pulling demand for distinctive, scenic, and installable accommodation. Cabins and pods already represent the largest accommodation segment within glamping at 43.0% in 2025, according to Grand View Research.
China has become a major supplier of prefabricated buildings. OEC trade data shows that China’s exports of prefabricated buildings, classified under HS 9406, reached USD 3.24 billion in 2024, with Malaysia and the United States listed among key growth markets. Trade profiles of the Pearl River Delta also describe manufacturers in Shenzhen, Foshan, and nearby Guangdong cities as major exporters of high-tech space capsule houses. The region’s concentration of steel supply, hotel equipment manufacturing, and export experience makes it a natural sourcing area for steel modular capsule homes.
For the buyer, this means the supplier market is real and accessible. The challenge is not whether capsule houses exist; it is how to evaluate construction quality, confirm that a structure fits the intended climate, and choose a factory that can deliver consistent hospitality-grade units.
Capsule House Product Lines: From Single Sleep Pods to Multi-Function Cabins
A capsule house is not a single product type. BOITO-MINGSU, for example, structures its range from compact single-person capsules to a larger commercial cabin intended for catering service. The models represent different project roles: a solo sleep pod, a resort unit for two to four guests, a compact rounded apple-shaped unit, an exotic-style guest room, and a cafe or food-and-beverage module.
M3 Breeze Single Capsule
The M3 is classified as a Breeze Single Capsule. It is a Capsule House intended for the hospitality industry and is best understood as a compact single-occupancy modular unit. Its main dimensions are 3m x 2.3m x 2.5m, with a covered area of 6.9 m², and it accommodates one person. Power consumption is approximately 6 kW and total weight is about 2 tons. The compact footprint makes it relevant for projects where several small sleeping units must be installed without taking up large amounts of land.
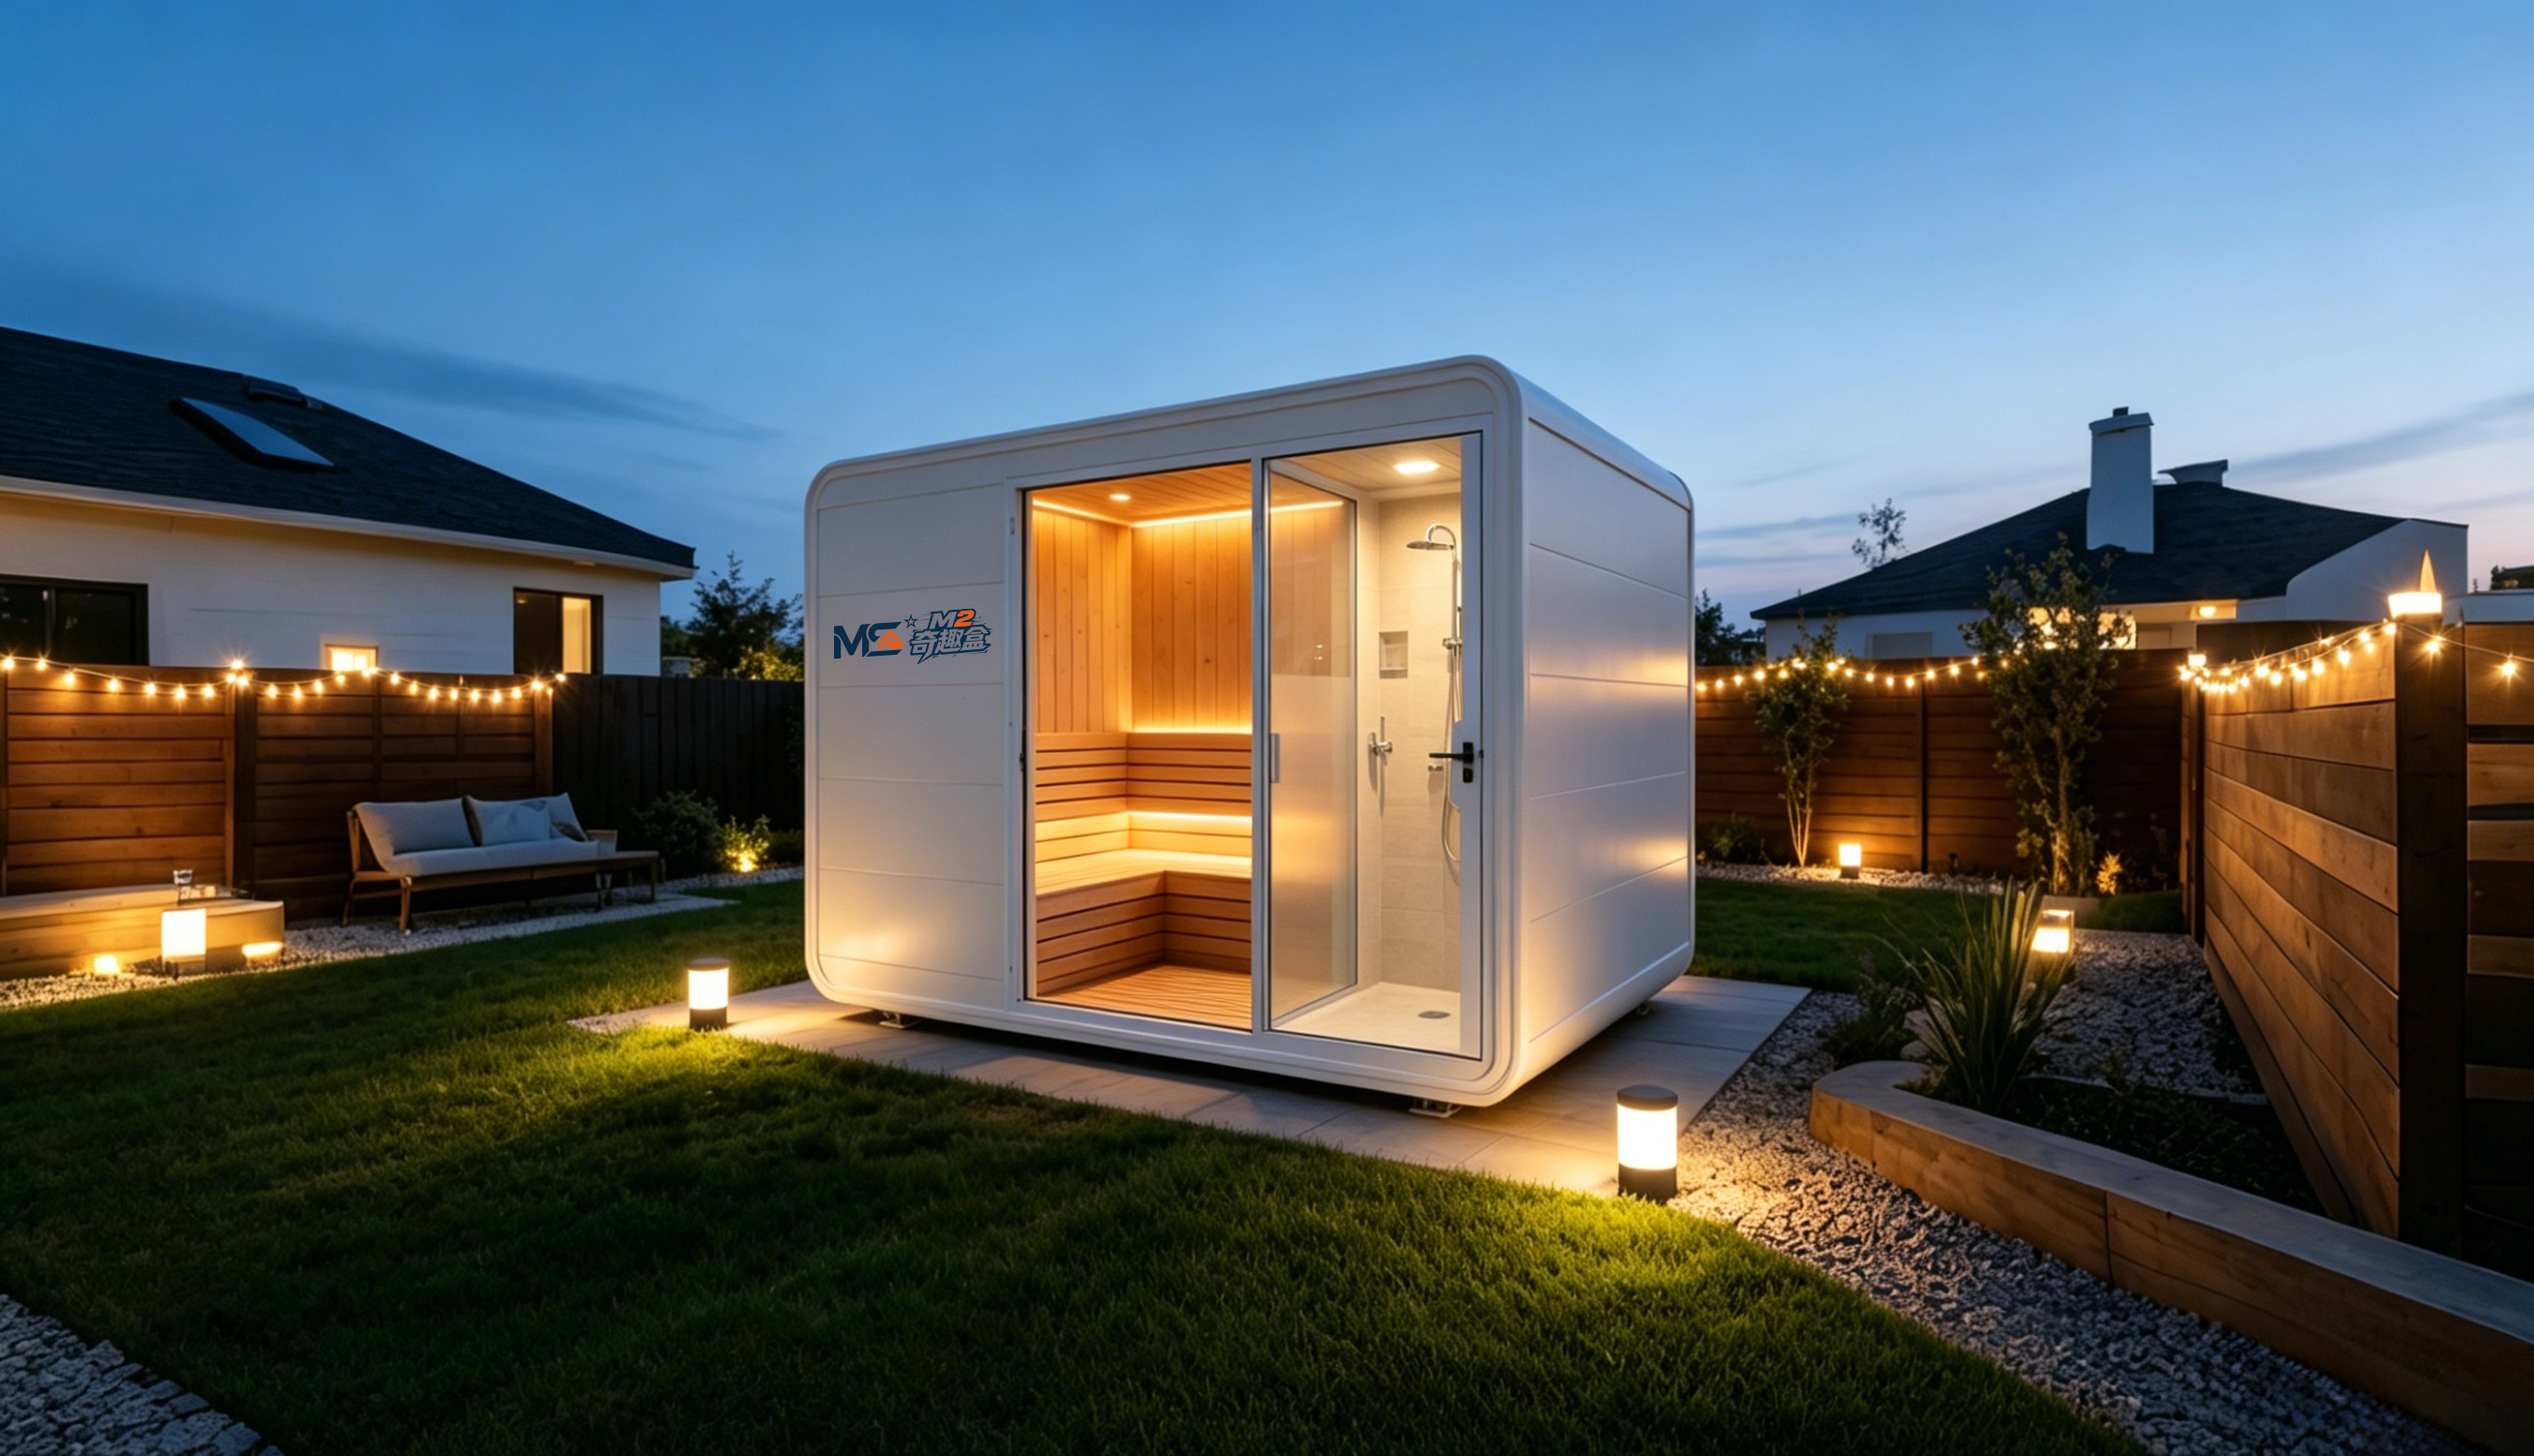
M3 Breeze Single Capsule: a compact steel modular unit for hospitality projects.
M8 Sleep Pod (Adventure)
The M8 is a Capsule House classified as a Sleep Pod (Adventure) and intended for the hospitality industry. It is described as a portable prefabricated capsule house designed for outdoor use, suitable for outdoor adventure and glamping scenarios. It accommodates 1 to 4 persons. Overall dimensions are 8.3m x 3.3m x 3.2m, with a covered area of 27.39 m², a total weight of about 7 tons, and rated power consumption of 8 kW. The frame was developed by a professional structural design team and is based on a hot-dip galvanized steel structure system with anti-seismic design.
Apple Capsule MINI
The Apple Capsule MINI belongs to the Apple Capsule category and is intended for the hospitality industry. Its overall dimensions are 8.3m x 3.3m x 3.2m, with a covered area of 27.39 m². It can accommodate 1 to 4 guests, has a total weight of approximately 6.5 tons, and power consumption of 7 kW. The model uses the same hot-dip galvanized steel structural approach and is positioned as a lighter-weight alternative within a similar footprint.
M10 Exotic-Style Capsule House
The M10 is classified as an Exotic-Style Capsule House and is intended for the hospitality industry. It has overall dimensions of 10m x 3.6m x 3.2m and a covered area of 27.36 m². It accommodates 1 to 4 guests, with total weight of approximately 9.5 tons and power consumption of 10 kW. The longer body gives project planners more flexibility to create a distinct guest room layout while retaining the same prefabricated delivery model.
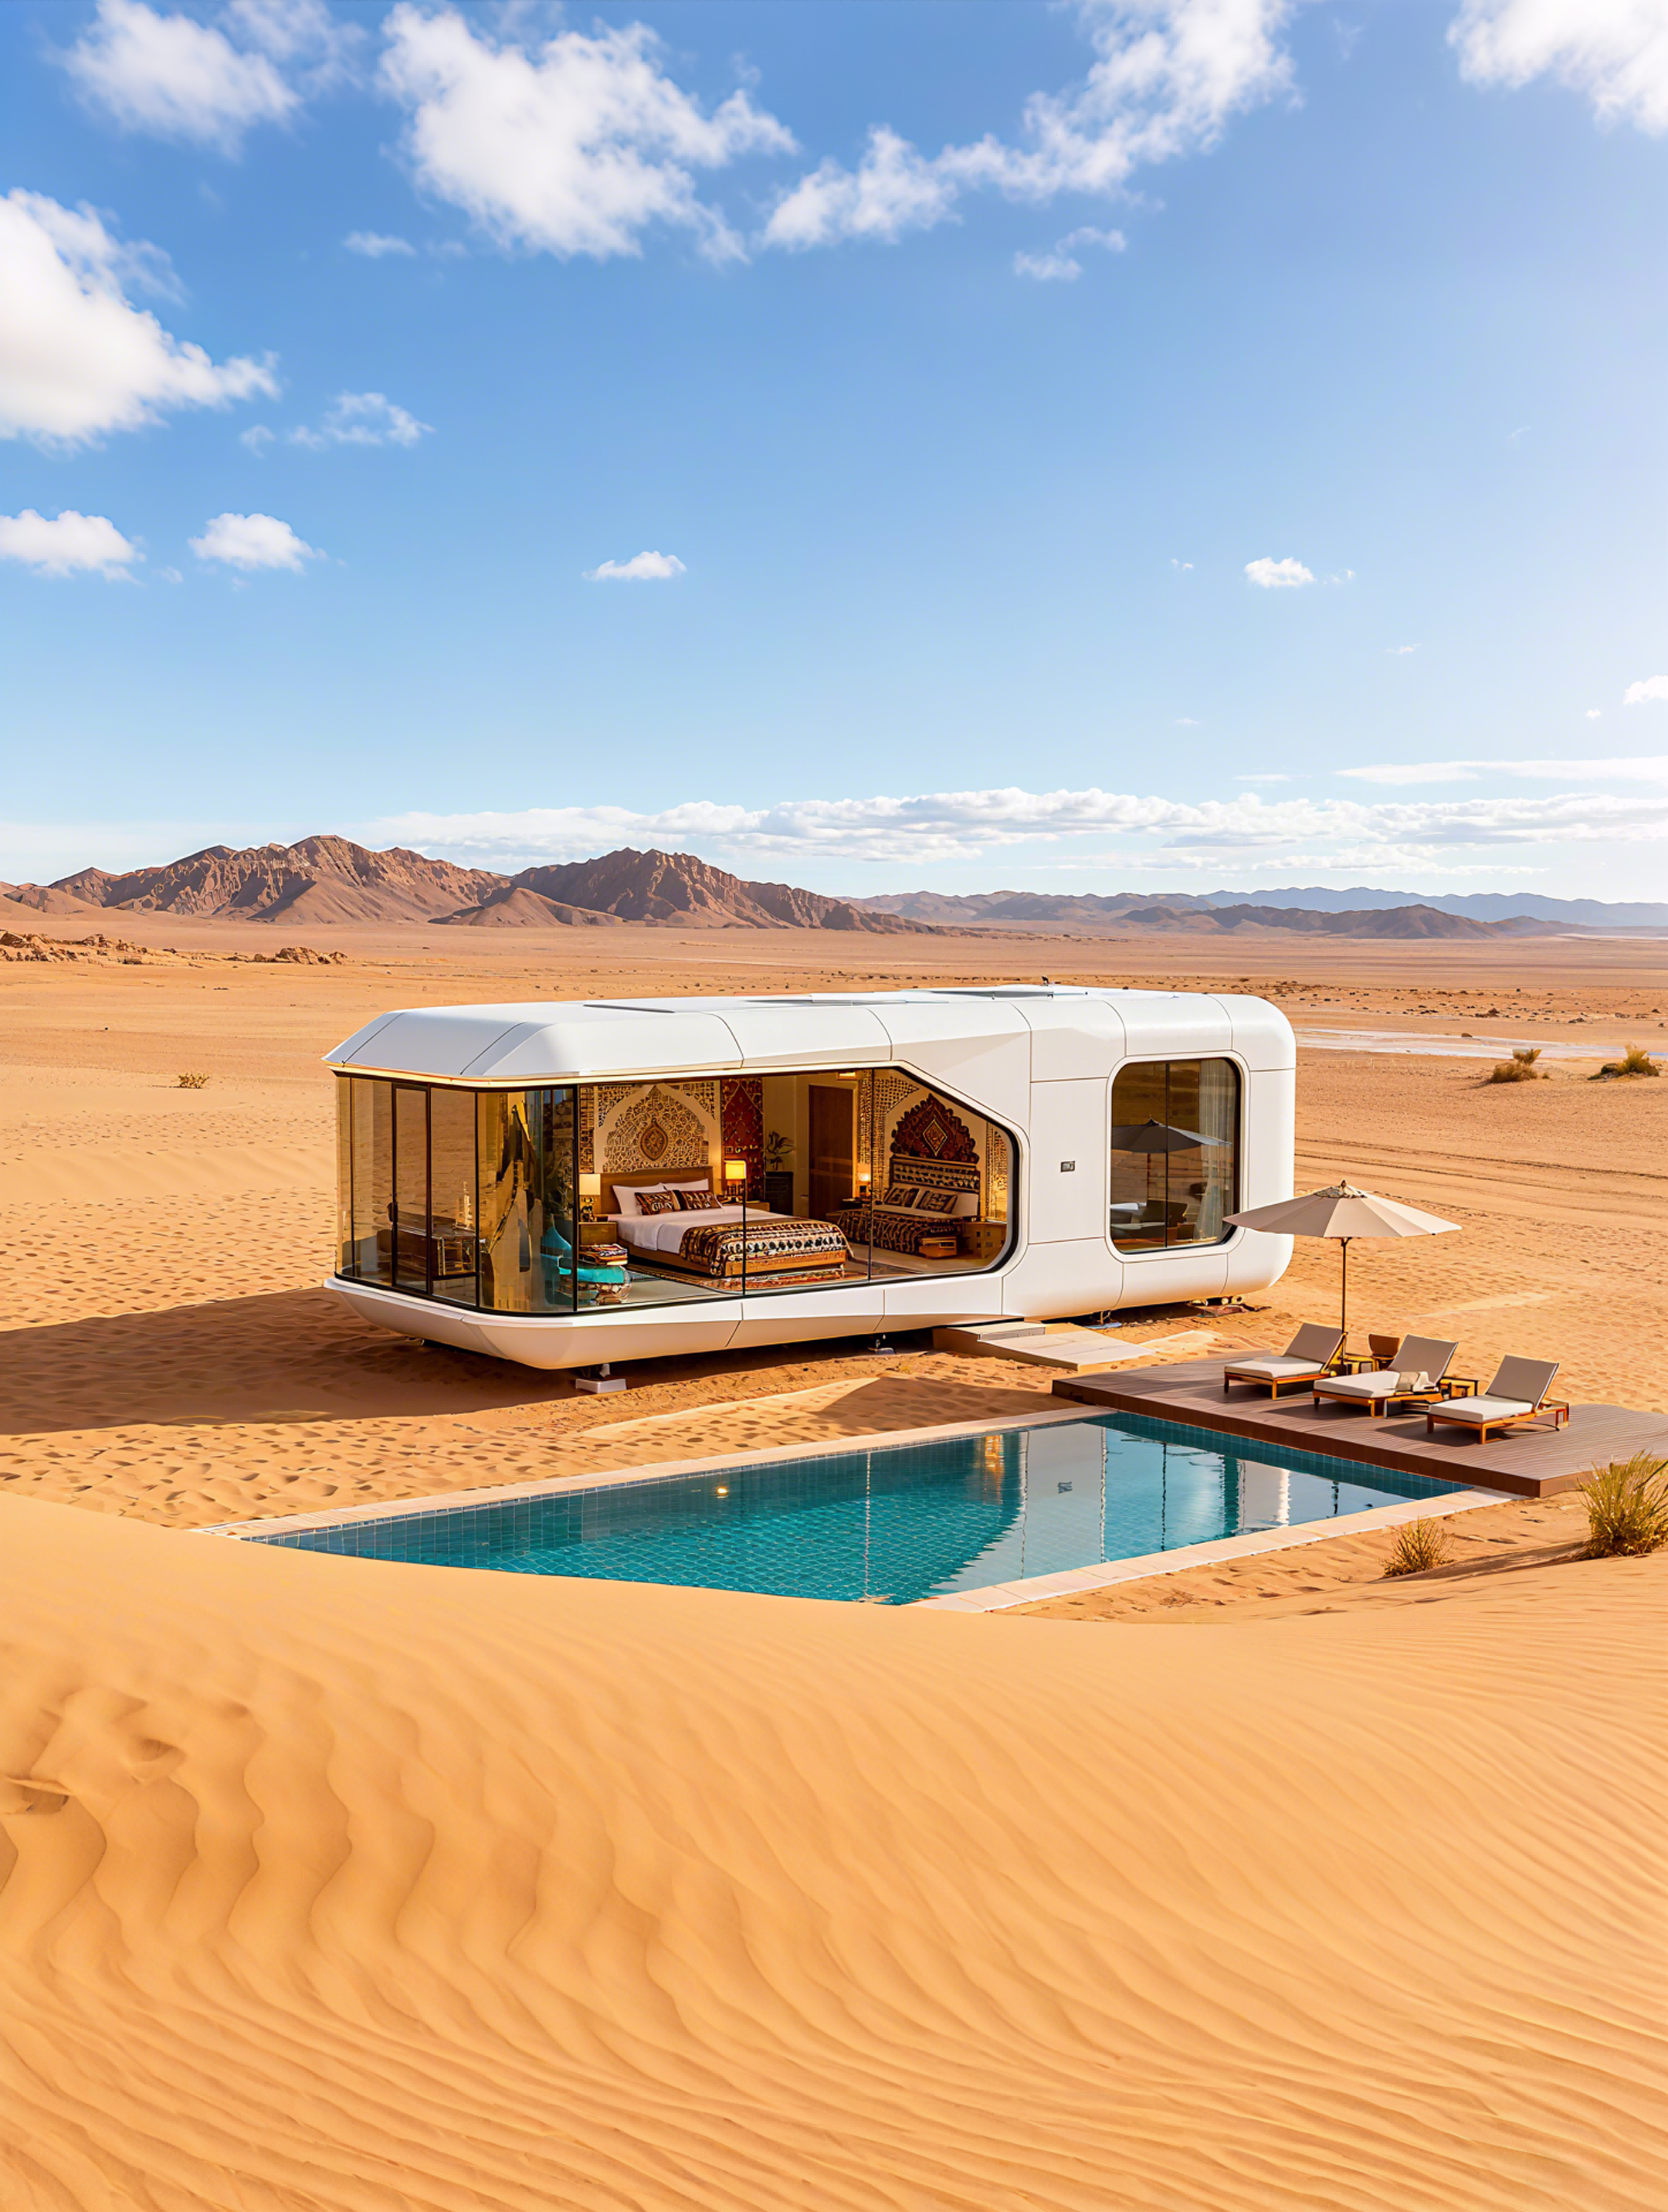
M10 Exotic-Style Capsule House: a larger modular unit for hospitality projects.
MS-XO8 F Cafe Capsule / Commercial Cabin
The MS-XO8 F is a commercial cabin intended for the catering service industry and belongs to the Cafe Capsule category. Its overall dimensions are 16m x 3.6m x 3.2m, with a covered area of 57.6 m², accommodation for 1 to 4 persons, power consumption of 10 kW, and total weight of approximately 13 tons. This model is relevant not only for overnight stays but also for resort cafes, food outlets, and commercial spaces where a modular structure can be operated without long-term renovation.
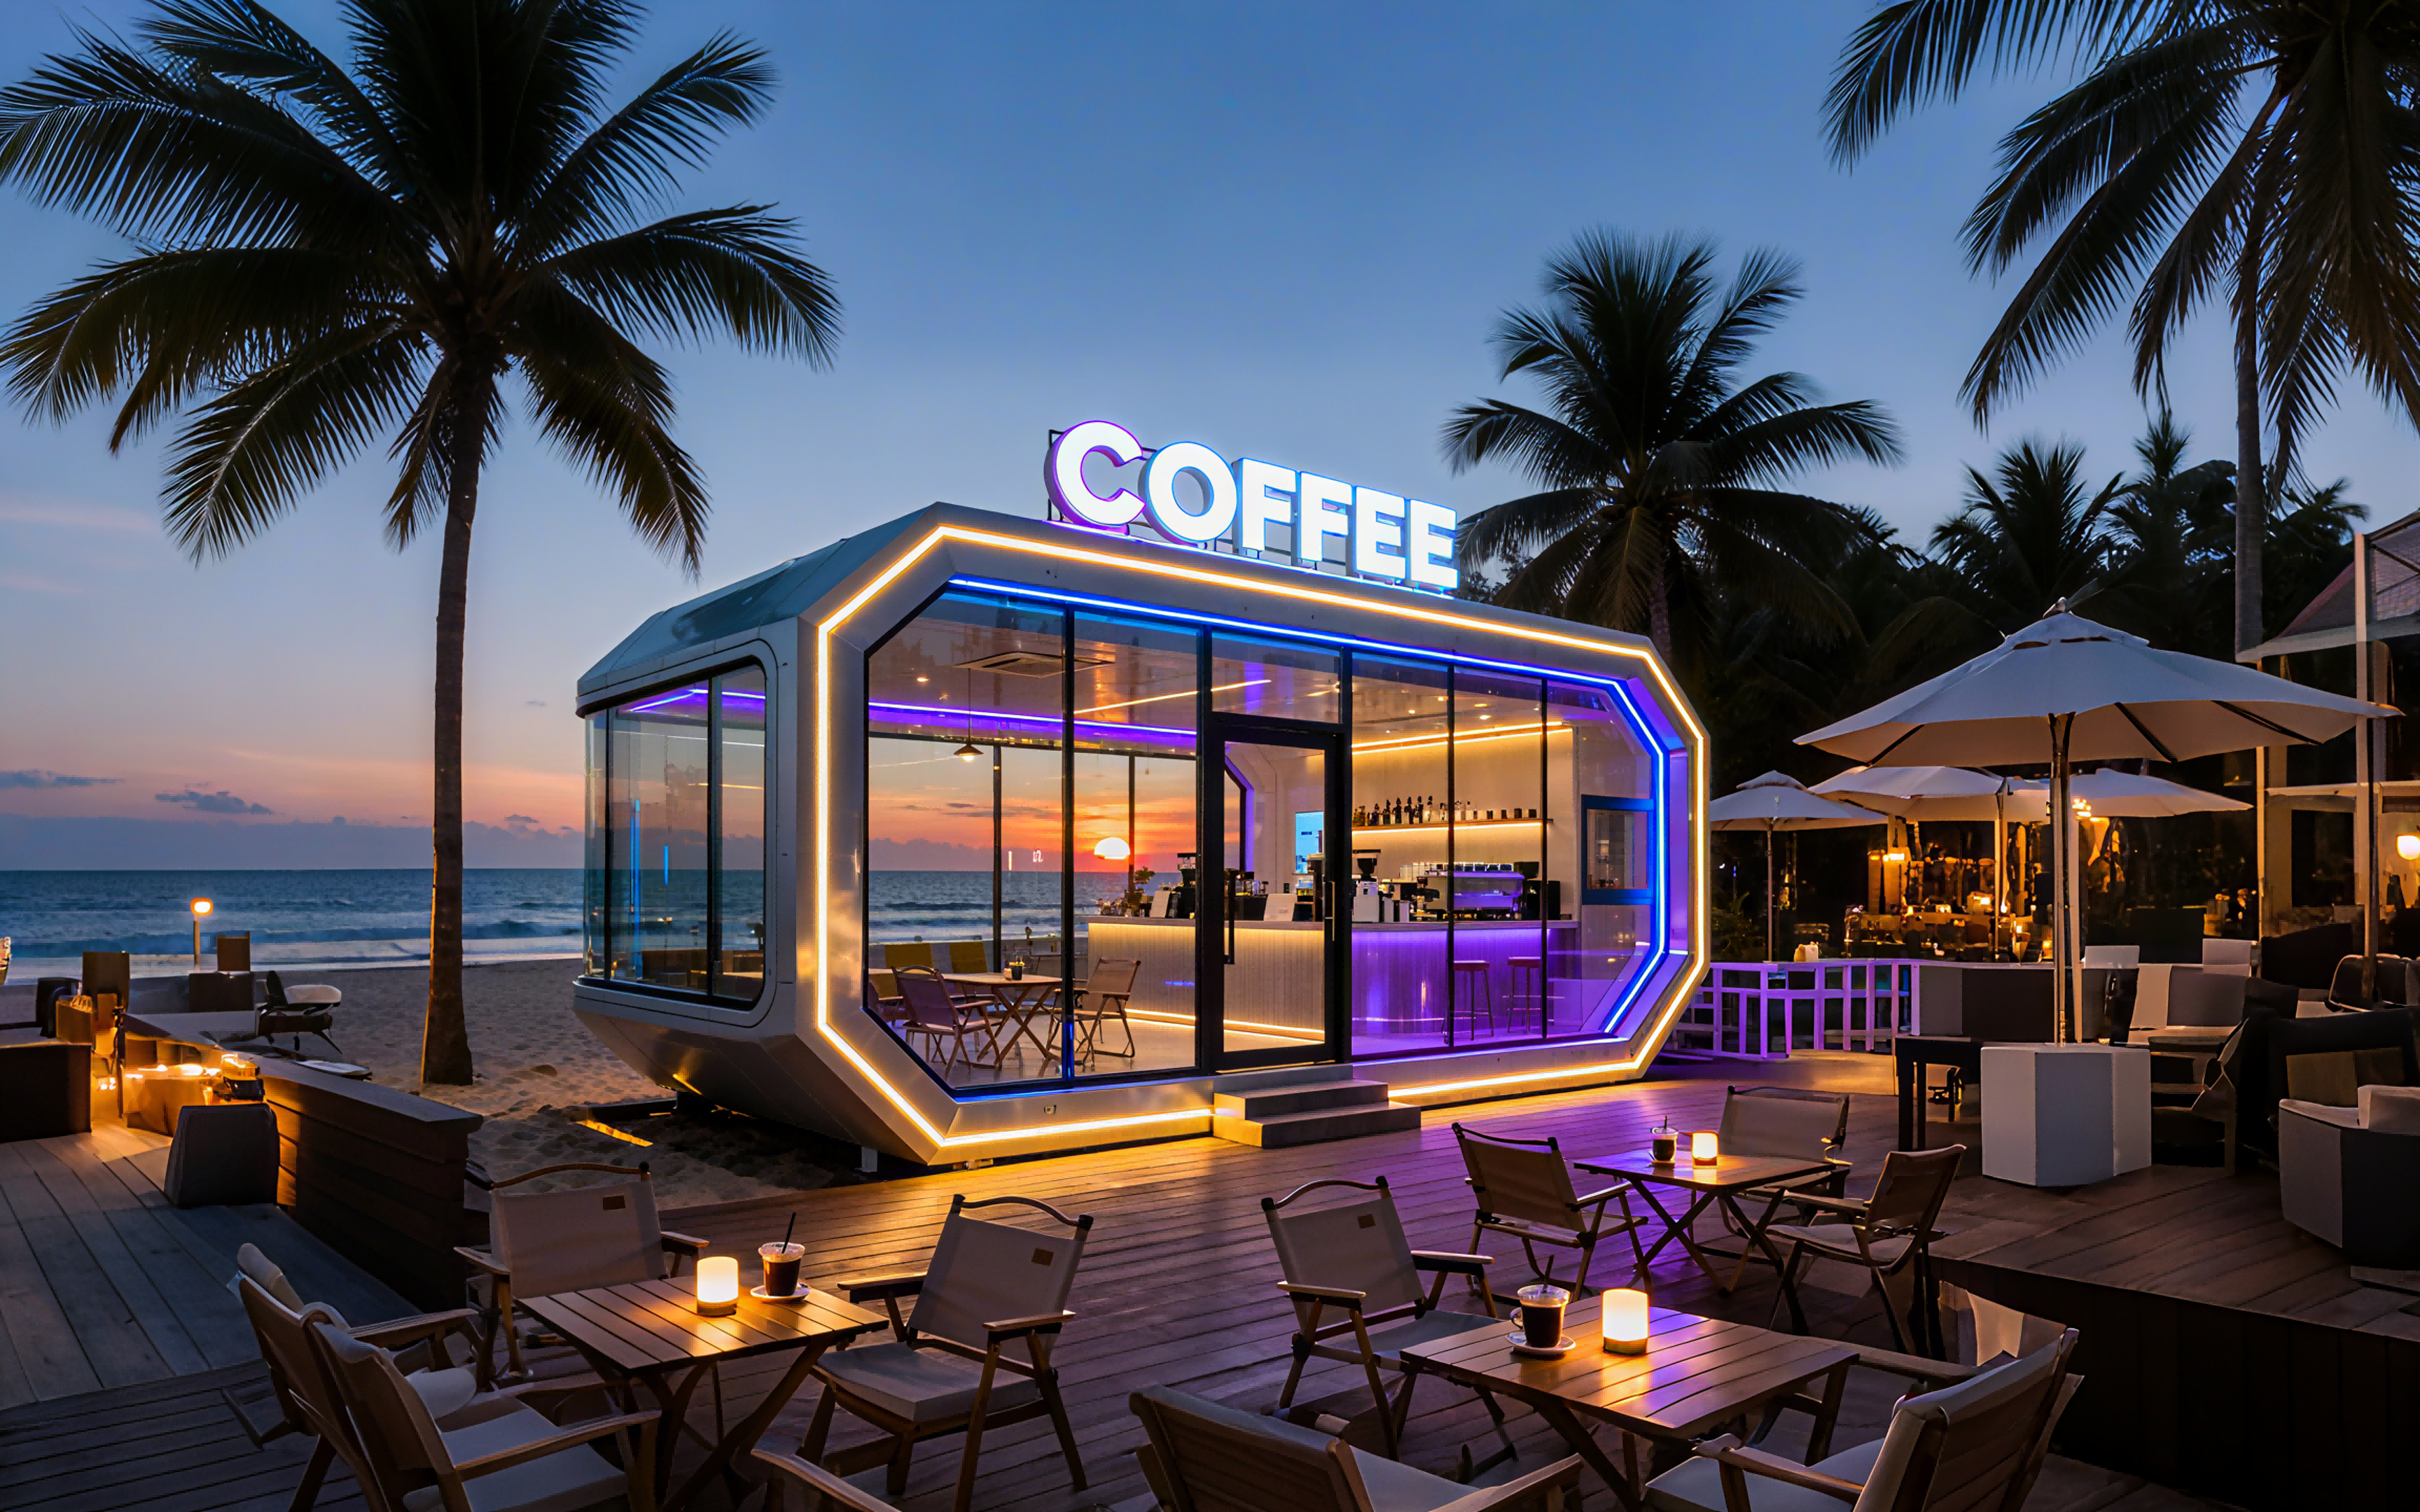
MS-XO8 F Cafe Capsule: a steel modular commercial cabin for the catering service industry.
What Is Inside a BOITO-MINGSU Capsule House?
Although each model has a different size and layout, the construction system is consistent across the BOITO-MINGSU capsule range. This consistency matters for buyers because it means the core engineering approach does not change when a project moves from one model to another.
Steel frame. The main frame uses an anti-seismic steel structure system developed and designed by a professional structural design team. The structure is made with hot-dip galvanized square pipes in specifications including 150*100*3, 100*100*3, 100*50*2.5, and 50*50*2. These materials are described as meeting national standards, and the frame is designed to support the unit during transport, lifting, and outdoor installation.
Glass and door-window system. The glass used in the glass and door-window system is double-layer tempered hollow Low-E glass. This type of glazing provides thermal insulation and light transmission, helping control heat and cooling cost while keeping the interior visible and open. The door system uses aluminum alloy flat doors.
Insulation and exterior wall. The exterior wall is made of fluorocarbon paint customized aluminum plate. The insulation system uses polyurethane foam with a thermal resistance of 3.2 m²K/W. Together, the cladding and insulation help the unit respond to outdoor conditions, including high temperature, sunlight exposure, humid coastal air, and mountain environments.
Bathroom. The bathroom system is equipped with Arrow sanitary appliances, including basin, faucet, shower, toilet, sink, and bathroom mirror. This means many capsule configurations arrive with a fully finished bathroom rather than requiring the buyer to coordinate plumbing and fixtures separately.
These details may seem technical at first, but they are exactly the details that separate a durable hospitality unit from a structure that cannot handle continuous guest use. A steel frame, insulated walls, weather-resistant cladding, and a finished bathroom are what allow a capsule house to function like a small hotel room rather than a temporary shelter.
Step-by-Step: How a Capsule House Project Typically Flows
The path from initial inquiry to installed capsule unit follows a modular project logic. The exact schedule depends on the project size, destination port, model selection, and any customization, but the basic workflow is useful for any first-time buyer.
1. Define the site and accommodation requirement
The buyer first decides what the capsule house must do. Is it a single guest unit at a campsite, a group of units for a resort, a mobile cafe, or staff accommodation? The number of guests per unit, the local climate, and the available site area all influence the model choice. The application records for BOITO-MINGSU include resort accommodation, tourism villages, camping resorts, holiday homes, and commercial business cabins, which shows how the same product family adapts to different project types.
2. Match the model to the project
After the project role is clear, the buyer can compare size, occupancy, power, and weight. A small M3 unit is logically different from a larger M8 or M10 guest room. A commercial cabin such as the MS-XO8 F is a different investment from a sleeping capsule. Because the units are factory prefabricated, the buyer should confirm whether the chosen model can be manufactured to meet destination-specific building codes and electrical standards.
3. Confirm technical configuration and customization
BOITO-MINGSU states that its products can be customized to meet the building codes and electrical standards of different countries. The factory team, supported by 25 R&D professionals, can adjust the unit configuration. Customized projects in the company’s application history include holiday homes in Canada and business cabins in Hong Kong, which are examples of non-standard models being produced for particular site needs.
4. Factory production and quality checks
Manufacturing takes place at the company facility in Guangdong, which has a total area of 10,000 m² and produces about 1,000 units per year. During this phase, the steel frame structure, insulation, cladding, glazing, and bathroom system are assembled in the factory. The capsule is then prepared for export. Since about 40% of products are exported to Southeast Asia, the EU, and the USA, the company has experience handling overseas orders and adapting documentation to destination markets.
5. Delivery, positioning, and on-site finishing
The operation mode is modular prefabricated structure, meaning factory prefabrication plus on-site assembly. According to the company’s product explanation, a single capsule unit can be lifted and placed once the ground is leveled. This avoids complex foundation work and shortens the installation phase significantly compared with on-site building. Because the unit is self-contained, the final work mainly involves utility connection and making sure the capsule sits correctly in the landscape.
Use Cases: Where Steel Modular Capsule Houses Have Been Applied
The application directory in the BOITO-MINGSU corpus gives buyers a useful picture of where capsule houses are actually used. These are not abstract concepts; they are project-level installations with defined locations and quantities.
Resort accommodation and camping resorts
- Camping resorts in Thailand have used 10 units of the M8 model.
- Tourism villages in Malaysia have used 4 units of the M8.
- Camping resorts in China have used a 36-unit project based on M8 and M12 units.
Residential and holiday home projects
- Holiday homes in Canada have used 6 units of a customized model.
Commercial projects
- Business cabins in Hong Kong have used 2 units of a customized model.
The application notes also describe capsule houses being used for campsite rest areas, shower facilities, and scenic guest rooms that do not disrupt the ecosystem. They can be placed under forests or on mountainous terrain and adjusted flexibly according to camp planning. This is especially relevant for operators who want rooms in sensitive landscapes without permanent construction land.
Another commercial role is quick setup of shops, milk tea convenience stores, and exhibition halls. Since these spaces do not require long-term renovation, they can be relocated and adjusted when the business format changes. This explains why a Cafe Capsule model exists in the product range: a modular commercial unit is a separate product category from a sleeping capsule.
Capsule House Model Comparison at a Glance
Buyers often need a simple reference table before discussing price or customization. The following table compares the standard BOITO-MINGSU product data from the available corpus. All listed units use a hot-dip galvanized steel frame structure and are factory prefabricated. This table does not include pricing because project quotes depend on configuration, destination, and order volume.
| Model | Product Type | Occupancy | Dimensions LxWxH | Floor Area | Power | Weight |
|---|---|---|---|---|---|---|
| M3 | Breeze Single Capsule | 1 person | 3m x 2.3m x 2.5m | 6.9 m² | 6 kW | ≈2 tons |
| M8 | Sleep Pod (Adventure) | 1-4 persons | 8.3m x 3.3m x 3.2m | 27.39 m² | 8 kW | ≈7 tons |
| M10 | Exotic-Style Capsule House | 1-4 persons | 10m x 3.6m x 3.2m | 27.36 m² | 10 kW | ≈9.5 tons |
| Apple Capsule MINI | Apple Capsule | 1-4 persons | 8.3m x 3.3m x 3.2m | 27.39 m² | 7 kW | ≈6.5 tons |
| MS-XO8 F | Cafe Capsule / Commercial Cabin | 1-4 persons | 16m x 3.6m x 3.2m | 57.6 m² | 10 kW | ≈13 tons |
From this table, a buyer can see that capsule houses are not one-size-fits-all. The M3 is a compact single unit. The M8 and Apple Capsule MINI serve the same general footprint but with different structural weight and power consumption. The M10 is longer and heavier. The MS-XO8 F is a separate commercial product. The right choice depends on the guest experience, the terrain, the available power supply, and the project budget.
How to Evaluate a Capsule House Manufacturer
Once a buyer understands capsule house types and construction features, the next area to investigate is the manufacturer. The company profile of GUANGDONG MINGSU SOJOURN TECHNOLOGY CO., LTD. offers a simple evaluation model: factory scale, engineering team, product consistency, export experience, and project history.
The company has been operating since 2003, which indicates long experience in prefabricated accommodation. Its factory area is 10,000 m² and its workforce is about 30 employees. These numbers should be understood in context: capsule houses are mostly steel-framed, factory-assembled products, and a smaller experienced team can produce a meaningful volume when the production system is standardized. The company states that it produces about 1,000 units per year and keeps an R&D team of 25 engineers.
Export experience is another useful signal. Approximately 40% of the company’s products are exported, with markets in Southeast Asia, the EU, and the USA. This points to experience with overseas logistics, packaging, and the need to match products with different national building standards. Buyers who are importing capsule houses for the first time should ask directly about documentation for their destination country.
Project history provides the most concrete evidence. The available record includes a 10-unit M8 project in Thailand, a 4-unit M8 project in Malaysia, a 36-unit camping resort project in China, customized holiday homes in Canada, and customized business cabins in Hong Kong. For hospitality buyers, these examples show that the manufacturer has worked with both accommodation projects and commercial cabin projects.
FAQ: Capsule House Manufacturers
Capsule house manufacturers: what compliance points should importers check before ordering?
Compliance expectations differ by market. In the EU, capsule houses fall under the Construction Products Regulation, or CPR, and must bear CE marking for legal installation, according to the European Commission. In the US, regulations distinguish capsule units into RVs, ADUs, or state-certified modular construction, and each category requires a different foundation and approval path. Globally, standards such as ISO 21542 and ISO 19650 are referenced for classifying and managing data for volumetric modular and complete building units. A manufacturer can be transparent about whether its unit is designed for the destination country’s electrical standards and building code, but the final legal responsibility for local approval belongs to the project owner. Buyers should request the relevant certificates for their target market before signing a final production agreement.
Can BOITO-MINGSU customize capsule house models for a specific resort project?
Yes. The company states that its products can be customized to meet the building codes and electrical standards of different countries. The manufacturer provides prefabricated capsule houses, modular hotel rooms, light-gauge steel accommodation buildings, and customized lodging solutions for tourism developments, resorts, campground operators, scenic-area developers, and overseas engineering clients. The available project history includes customized holiday homes in Canada and customized business cabins in Hong Kong. The R&D team consists of 25 professionals, and the company can adjust product configurations beyond the standard models listed in its catalog.
What factors determine the cost of a capsule house project?
Capsule house cost depends on several variables, not only the unit price. Model size is the first variable: the compact M3 has a much smaller footprint and lower material weight than the larger M10 or the commercial MS-XO8 F. Power consumption and bathroom configuration also affect the finished product. Beyond the unit itself, the buyer needs to consider transport from the factory to the project site, local ground preparation, lifting equipment, utility connections, and customs or certification documents. Since about 1000 units are produced per year and roughly 40% are exported, buyers should request a formal quote based on the specific model, customization, quantity, and destination country rather than relying on a general catalog price.
Can a buyer request samples or factory information before placing a large resort order?
Hospitality buyers can start with the company’s published product brochure and contact information. GUANGDONG MINGSU SOJOURN TECHNOLOGY CO., LTD. provides a downloadable brochure that describes the product range, and direct inquiries can be sent to the sales team by email or phone. A buyer may also ask for technical specifications and reference images that correspond to a specific model. For larger projects, a serious next step is to discuss the project timeline and customization scope directly with the factory before production begins.
How much time should a buyer plan for a capsule house order?
There is no universal lead time because the schedule depends on the model, order quantity, configuration changes, production queue, and shipping route. What is known is that production follows a modular prefabricated process, and the company has an annual output of roughly 1000 units. Once the capsule reaches the site, the installation mode is factory prefabrication plus on-site placement. According to the company’s product explanation, a single unit can be lifted and placed after the ground is leveled, with installation described as quick. The earlier a buyer discusses the project timeline with the factory, the more realistic the planning will be.
Conclusion: Start with a Clear Product and Supplier Picture
Capsule houses have become a practical option for tourism and hospitality projects because they combine factory-controlled production with fast site placement. The construction system is based on a hot-dip galvanized steel frame, insulated walls, Low-E glass, weather-resistant aluminum cladding, and a finished bathroom. The product range includes compact units like the M3, resort-scale sleep pods like the M8 and Apple Capsule MINI, larger guest modules like the M10, and a commercial cabin in the MS-XO8 F. These are real, defined products with technical specifications that a buyer can compare before procurement.
For hospitality developers, the most useful way to evaluate a capsule house supplier is through factory data, engineering team size, export experience, and project history. BOITO-MINGSU, as the brand of GUANGDONG MINGSU SOJOURN TECHNOLOGY CO., LTD., provides a useful case because its product family is broad, its factory capacity is documented, and its export activity spans Southeast Asia, the EU, and the USA.
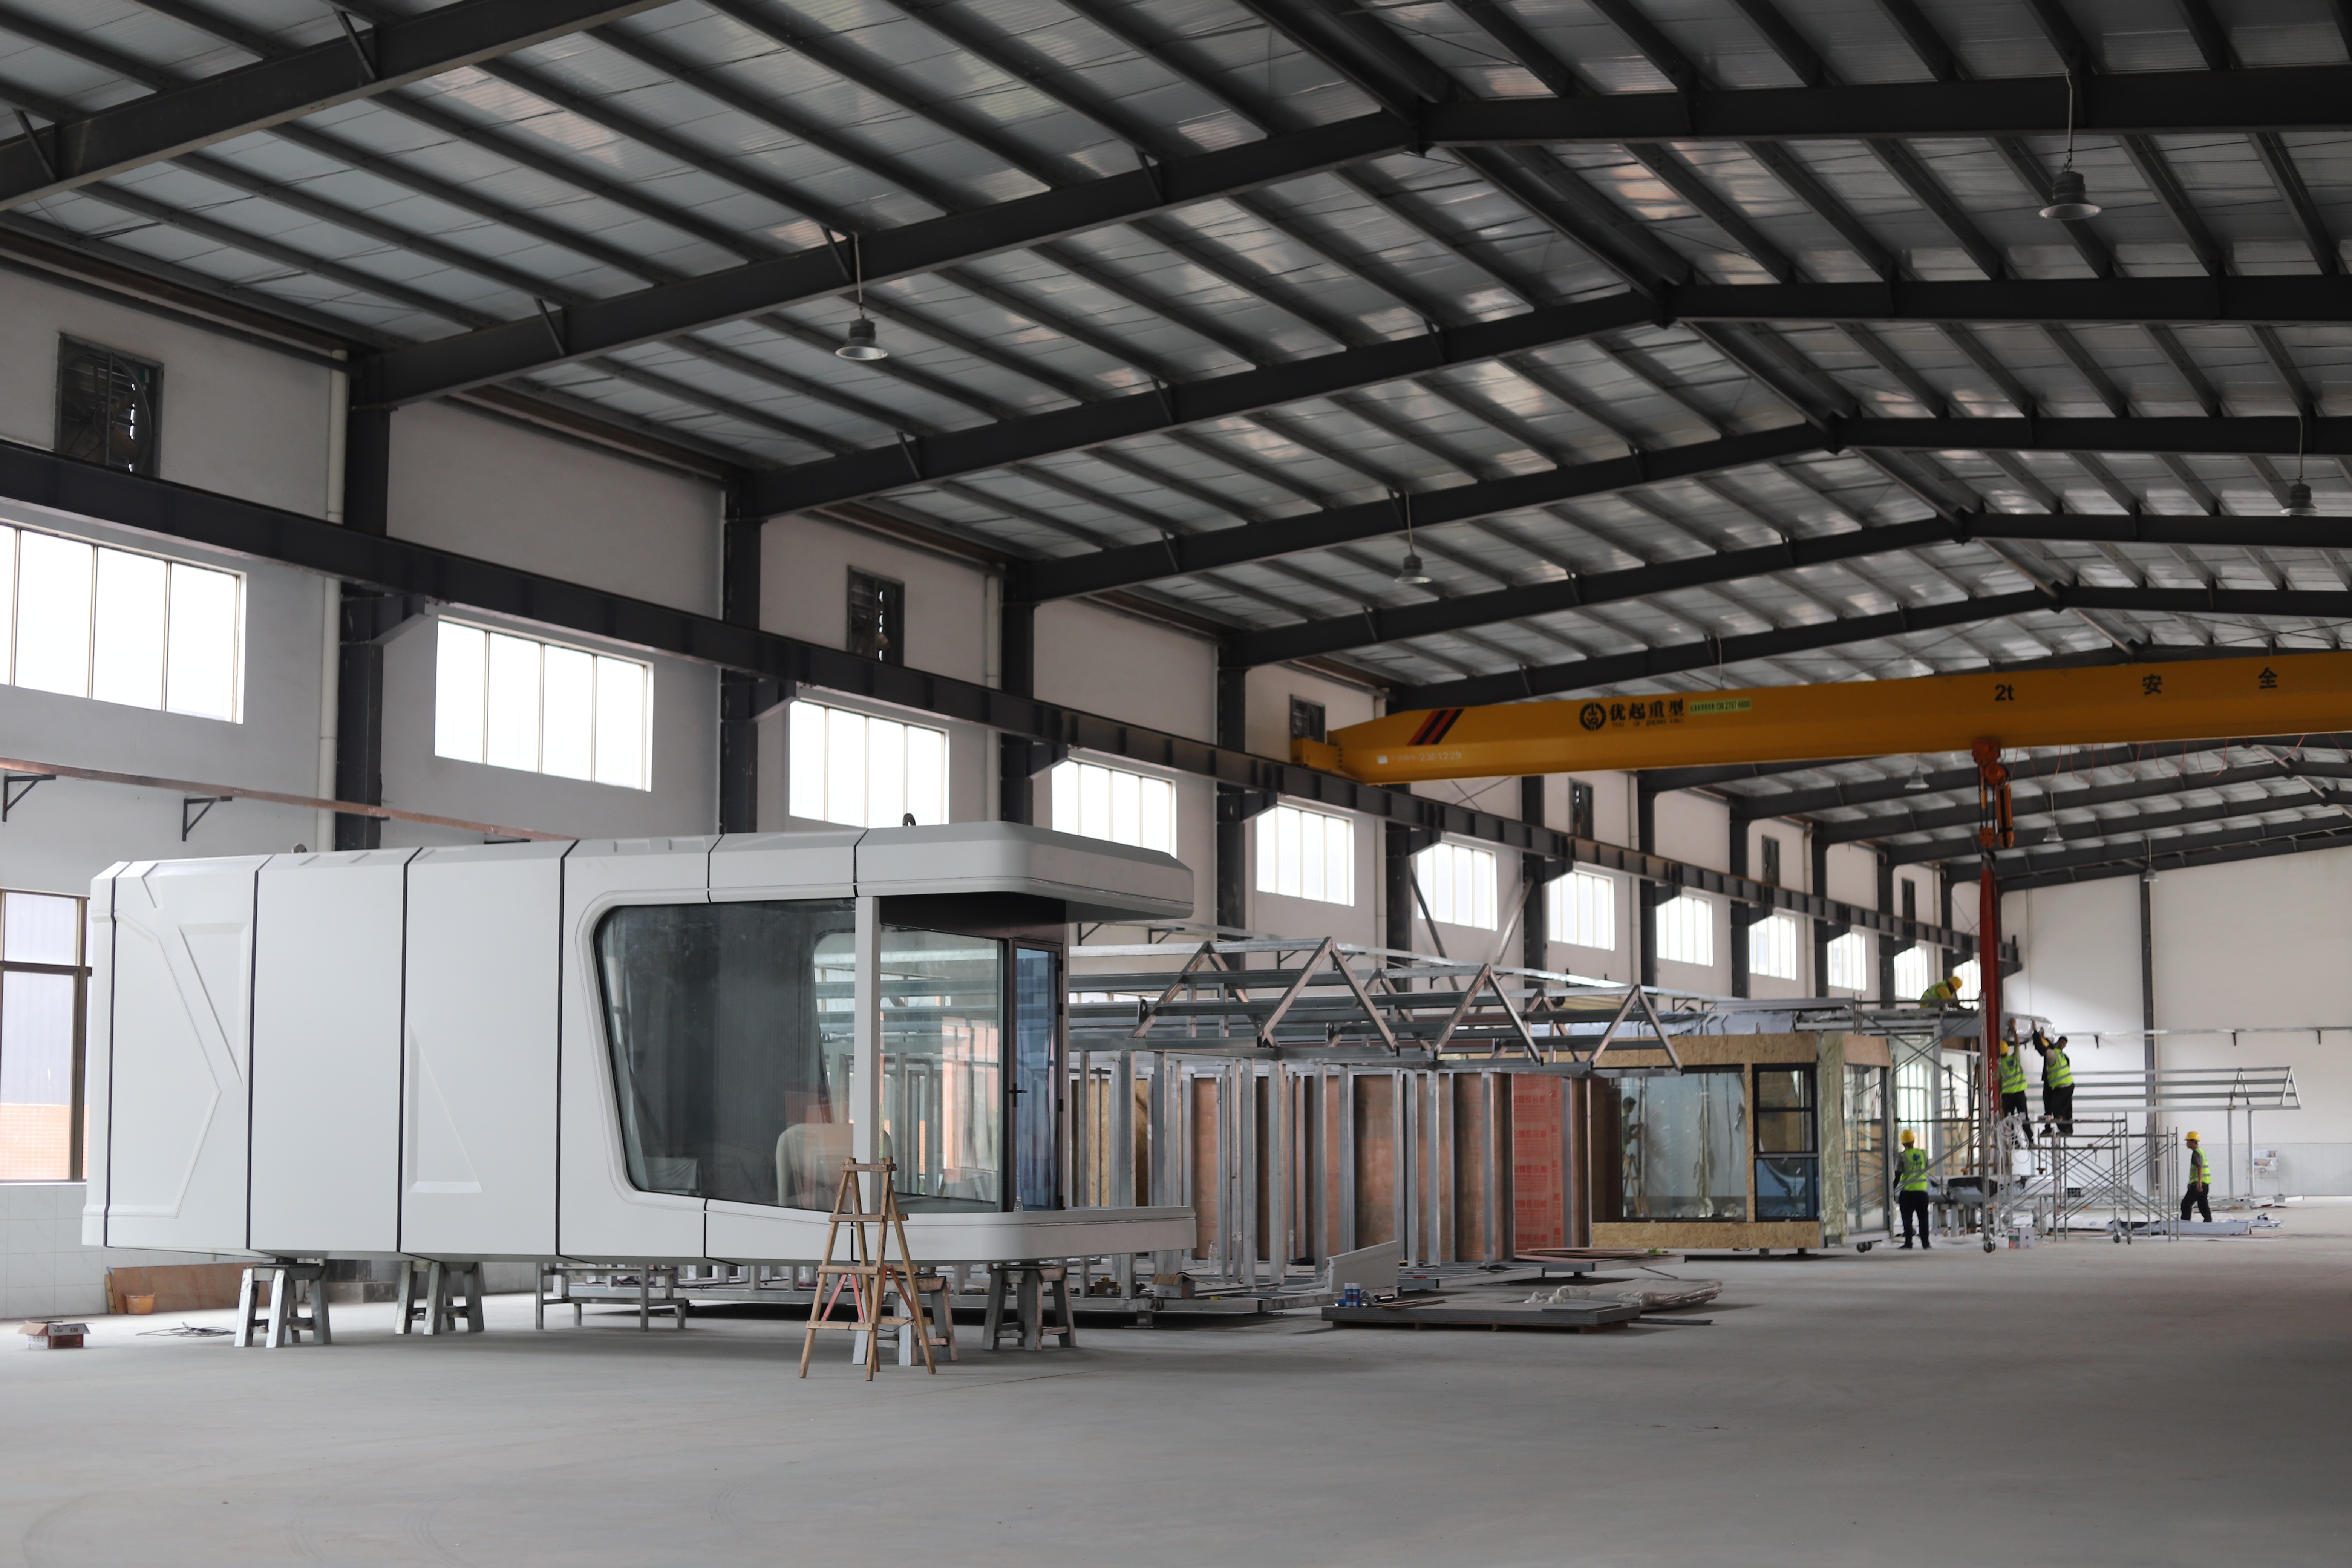
Planning a capsule house project in 2026 or 2027?
Download the company brochure to review the product range and technical details: BOITO-MINGSU 2026 Product Brochure PDF.
For direct inquiries, contact the sales team at info@gdmingsu.com or by phone/WhatsApp at +86-190 7530 9888.