M3, M8 and MS-XO8 F: Which Capsule House Fits Hospitality, Glamping or Cafe Use?
A capsule house project is normally decided by footprint and guest programme, not by the brochure. The BOITO-MINGSU range spans three very different sizes: the M3 Breeze Single Capsule at 3 m × 2.3 m × 2.5 m (6.9 m²), the Apple Capsule MINI at 8.3 m × 3.3 m × 3.2 m (27.39 m², 1–4 guests), the M8 Sleep Pod Adventure at 27.39 m² and 7 t, and the MS-XO8 F Cafe Capsule at 16 m × 3.6 m × 3.2 m (57.6 m²).
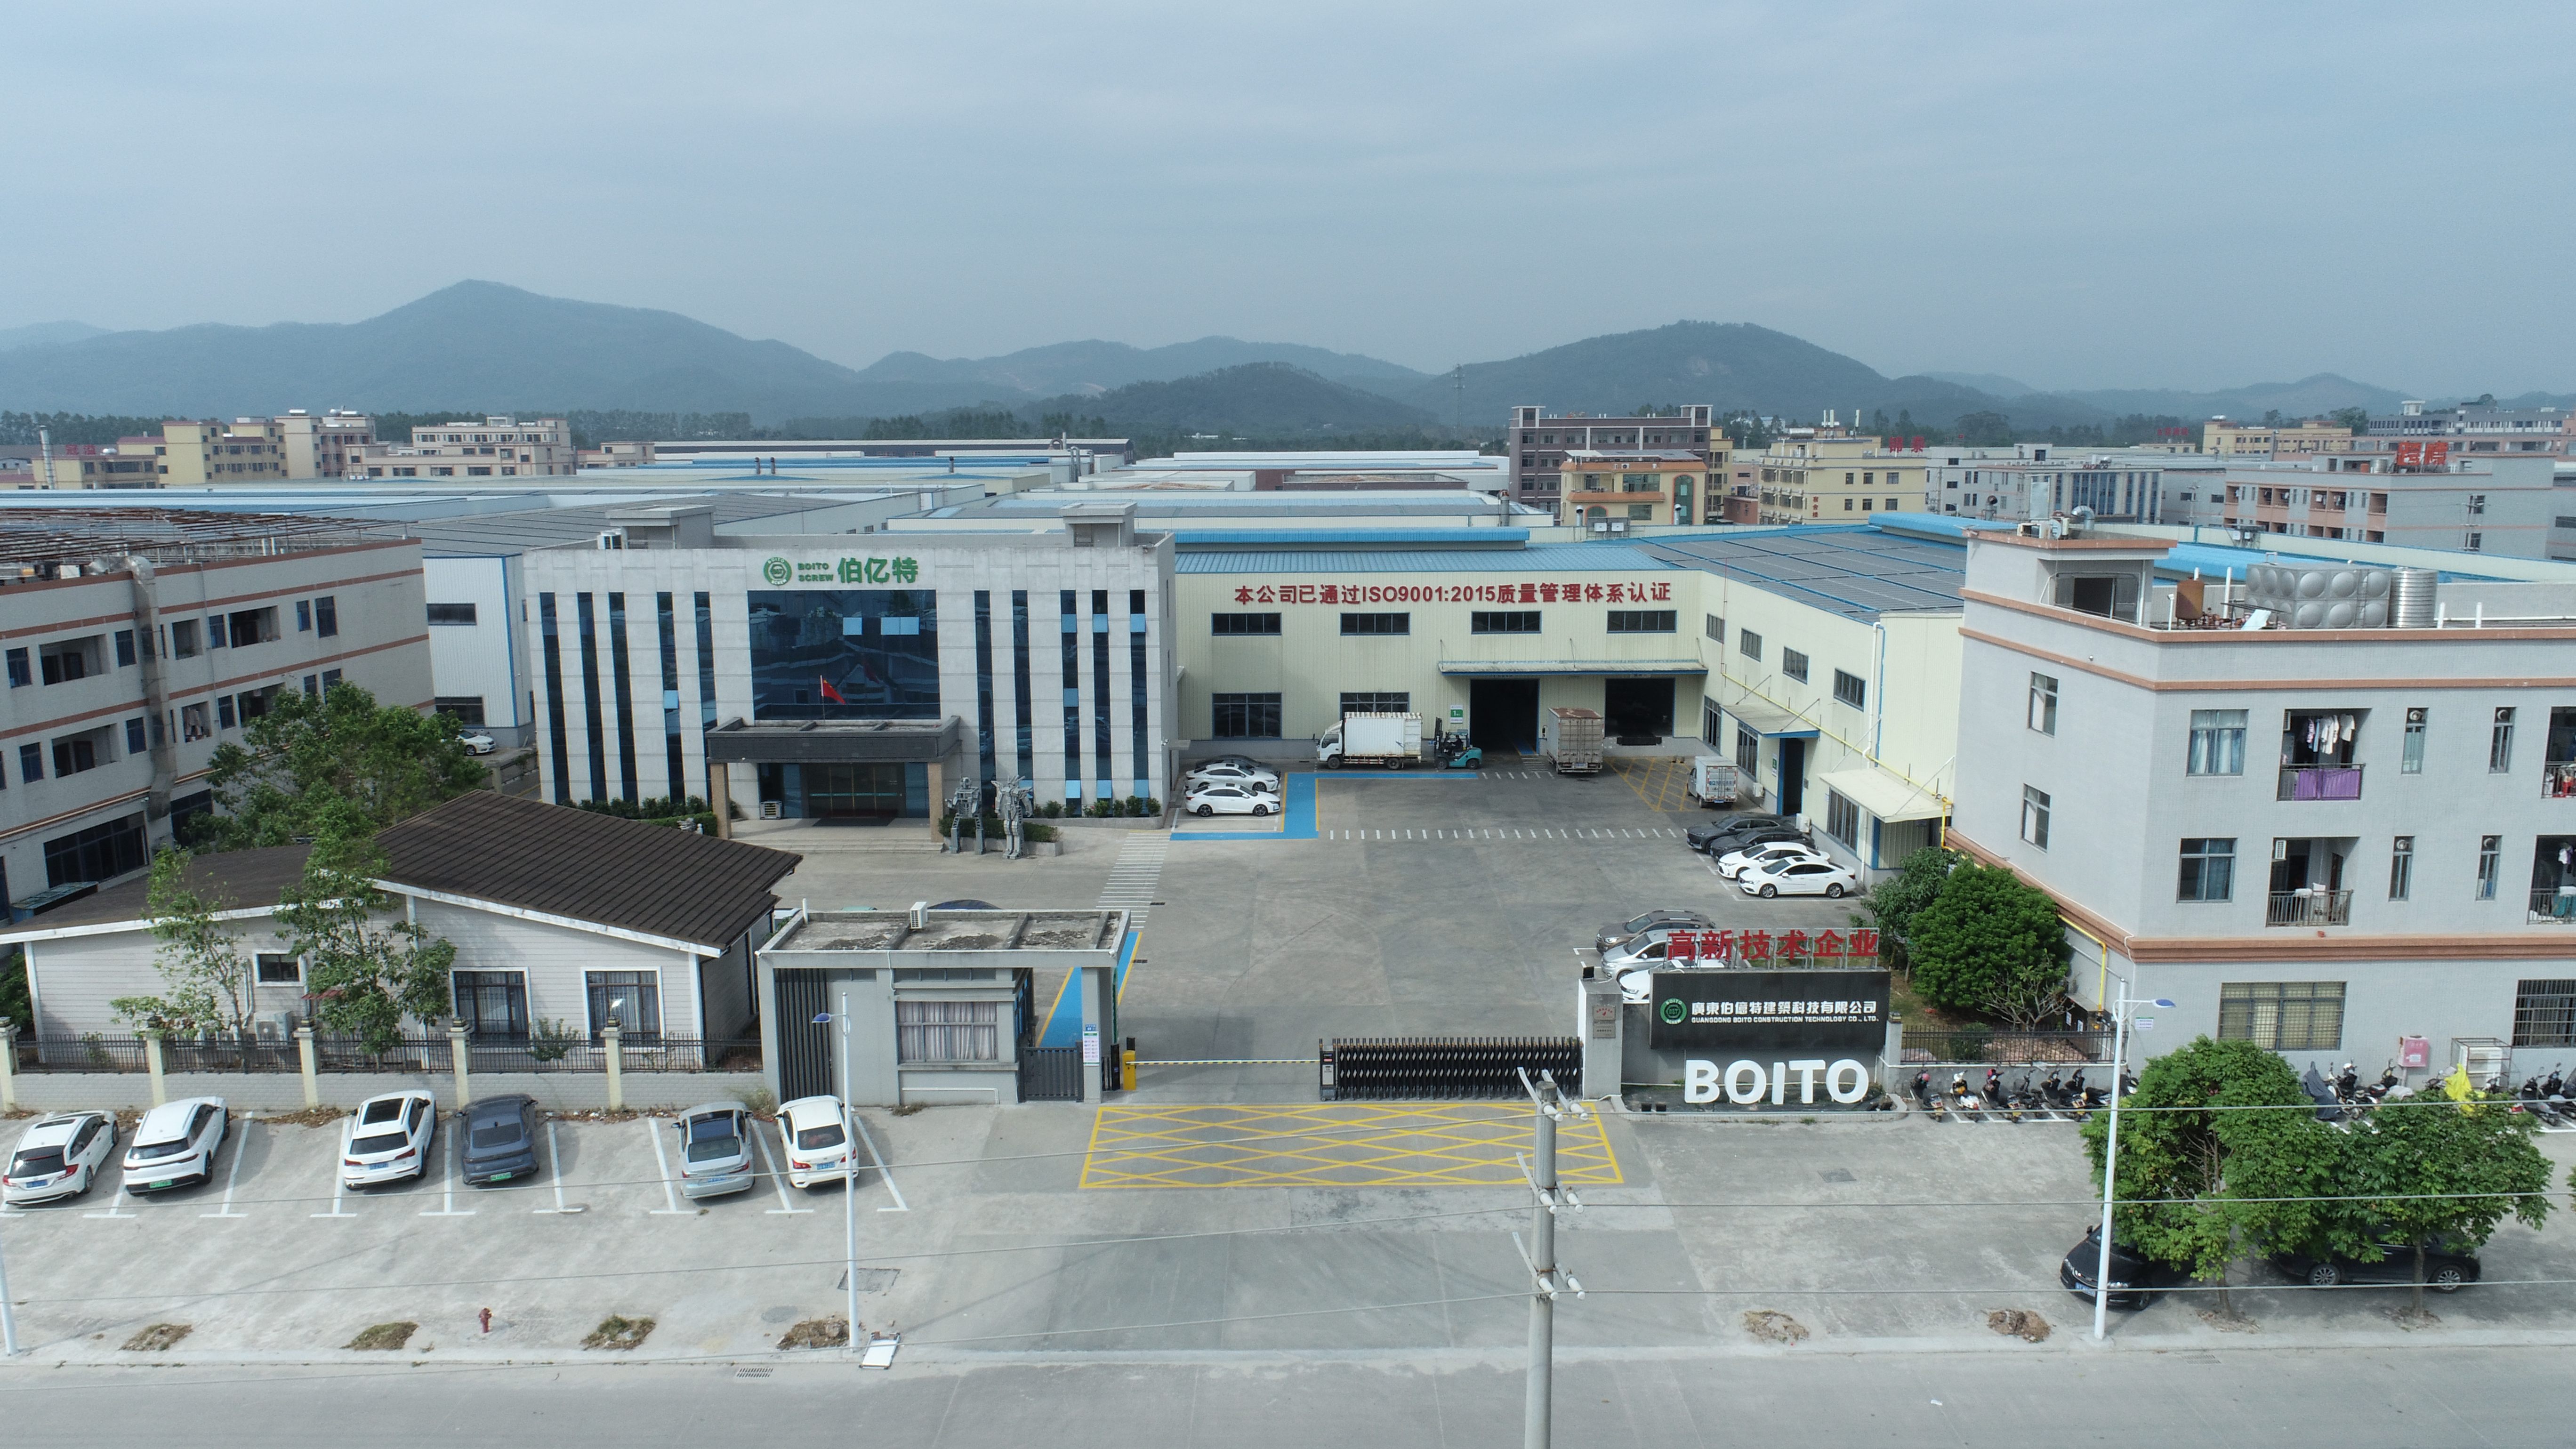
This guide maps those four units to three project types — hospitality rooms, outdoor glamping, and cafe and catering — and explains how one shared construction platform (hot-dip galvanized steel frame, anti-seismic structure, polyurethane insulation, Low-E glazing, Arrow sanitary fittings) behaves differently in each application. BOITO-MINGSU is the brand of Guangdong Mingsu Sojourn Technology Co., Ltd., a member of the BOITO Group that manufactures prefabricated capsule houses and modular hospitality units from a 10,000 m² facility in Yangdong, Yangjiang, Guangdong, with a stated annual output of 1,000 units.
Why scenario-first matching beats unit-price comparison
Three mistakes account for most mismatched capsule specifications. A project orders a 6.9 m² unit for a market that books families, and the nightly rate never covers the plot. A site installs 27.39 m² pods where several smaller units would have fitted the same land. An operator specifies a 57.6 m² cabin for overnight use and pays for commercial floor area no guest ever uses.
None of these is a manufacturing defect. Each is visible on the dimension line before an order is placed. Because all four models follow the same steel-frame logic, the purchase decision is rarely about construction quality — it is about which footprint, guest capacity and interior programme fits the revenue model of the site.
What the demand side looks like going into 2026
Published market research supports the scenario split. Grand View Research projects the glamping market to reach USD 7.9 billion by 2033 at a 9.5% CAGR, and identifies cabins and pods as the largest accommodation segment, holding a 43.0% share in 2025. IMARC Group estimates that the 18–32 age group accounts for approximately 45.3% of the glamping and capsule-stay consumer base in 2025 — a segment that tends to book compact, design-led units rather than full-service hotel rooms.
Delivery economics point the same way. Fortune Business Insights reports that modular housing projects can reduce construction timelines by 30%–50% compared with traditional on-site building. For an operator racing a season, that window is often worth more than a marginal difference in unit specification.
Regulation, however, does not travel with the product. In the EU, capsule houses fall under the Construction Products Regulation (CPR) and must bear CE marking for legal installation, according to the European Commission. In the United States, regulators distinguish capsule units as RVs, ADUs, or state-certified modular construction, and each classification requires a different foundation approach. The matches below assume the unit is compliant for the destination market; that check belongs before model selection, not after it.
The four capsule house models at a glance
| Model | Positioned use | Dimensions (m) | Floor area | Stated specification |
|---|---|---|---|---|
| M3 Breeze Single Capsule | Hospitality, compact single unit | 3 × 2.3 × 2.5 | 6.9 m² | Smallest footprint in the range; single-capsule format |
| Apple Capsule MINI | Hospitality | 8.3 × 3.3 × 3.2 | 27.39 m² | 1–4 guests; fluorocarbon-painted customized aluminum plate exterior; Arrow sanitary package |
| M8 Sleep Pod Adventure | Hospitality, outdoor and adventure | Not published in the supplied data | 27.39 m² | 7 t unit weight |
| MS-XO8 F Cafe Capsule | Cafe and catering | 16 × 3.6 × 3.2 | 57.6 m² | Longest unit in the set; commercial floor area |
One note on the M8: the supplied specification states a 27.39 m² floor area and a 7 t weight but does not publish plan dimensions. Buyers comparing it directly with the Apple Capsule MINI should request the M8 layout drawing rather than assume the MINI's 8.3 m × 3.3 m plan applies.
Hospitality: the M3 Breeze Single Capsule and the Apple Capsule MINI
The M3 Breeze Single Capsule covers 6.9 m² inside a 3 m × 2.3 m × 2.5 m envelope and is built as a single-occupancy hospitality unit. Its commercial value is density: at roughly one quarter of the footprint of a 27.39 m² pod (calculated from the stated floor areas), a site can place more keys on the same land. That suits projects where the product is a compact, bookable night — roadside stops, city-edge micro-resorts, and scenic plots with tight building envelopes — and where the typical guest is one person.
The Apple Capsule MINI answers the opposite brief. At 8.3 m × 3.3 m × 3.2 m it provides 27.39 m² for 1–4 guests, and it is the model in this set specified for a couple or a family stay with a wet area included. The bathroom system uses Arrow sanitary appliances — basin, faucet, shower, toilet, sink and bathroom mirror — and the exterior is finished in fluorocarbon-painted customized aluminum plate. For a resort adding rooms without a full building programme, it is the default hospitality unit: a factory-finished room delivered with an integrated interior rather than a shell to be fitted out on site.
How to choose between them
The decision rule is guest count and land cost, in that order. If the site sells single nights and land is expensive, the 6.9 m² M3 puts more revenue units on the plot. If the site sells weekend stays to couples and small families, a 6.9 m² unit will underperform against a 27.39 m² room regardless of how well it is finished. Where the plot is large and the rate is high, the MINI's extra floor area is usually the better commercial fit; where the plot is tight and the rate is modest, the M3 is the more defensible specification.
Glamping and outdoor adventure: the M8 Sleep Pod Adventure
The M8 is intended for the hospitality industry and is specified at 27.39 m² with a 7 t unit weight. It shares its floor area with the Apple Capsule MINI, which is the single most useful fact for a glamping buyer: the choice between the two is not a size decision. It is a decision about site access, lifting plan, exterior character, and how the interior is arranged for the guest type the site actually sells.
Two practical consequences follow. First, a 7 t unit has to reach the plot — delivery route, ground bearing at the crane position and the lifting plan should be settled while the masterplan is still flexible. Second, because the footprint matches the MINI, a site can plan accommodation on a common 27.39 m² grid while the outdoor-facing positions take the adventure specification, keeping the visual rhythm and the service pattern consistent across the property.
Glamping projects also benefit from the platform properties described below. Factory-prefabricated units require less site construction than built structures, and modular accommodation can be moved and reused rather than demolished when a land-use agreement or lease ends — a material consideration for sites operating on temporary permits.
Cafe and catering: the MS-XO8 F Cafe Capsule
The MS-XO8 F is the commercial outlier in the range: 16 m × 3.6 m × 3.2 m, 57.6 m², positioned for cafe and catering applications. That floor area is roughly twice a 27.39 m² pod and about eight times the 6.9 m² M3 (calculated from the stated floor areas). The difference is operational rather than luxurious: a food-service unit needs counter length, queue space, seating and a back-of-house zone, none of which fit the geometry of an accommodation pod.
The 16 m length is the constraint that decides sites. A long unit needs a delivery route with adequate turning clearance, a crane position that can handle the span, and a plot that accepts a linear building. Where a site can only receive short modules, no amount of interior design will make the MS-XO8 F fit — which is why route survey should precede layout drawing, not follow it.
Because the unit is positioned for catering, the interior programme should be agreed at specification stage: where the service counter runs, how seating is zoned along the 16 m axis, and where services enter the envelope. The supplied specification does not cover kitchen equipment, extraction or grease management, so those items should be confirmed as separate scope rather than assumed to be included.
The shared construction platform, and what it changes per scenario
All four models sit on the same documented construction logic: a hot-dip galvanized steel frame with an anti-seismic steel structure system, main frame square pipes in 150×100×3, 100×100×3, 100×50×2.5 and 50×50×2 mm, fluorocarbon-painted customized aluminum plate exterior walls, polyurethane foam insulation with a thermal resistance of 3.2 m²K/W, double-layer tempered hollow Low-E glass in the door-window system, and an Arrow sanitary package covering basin, faucet, shower, toilet, sink and bathroom mirror.
Steel frame and section sizes
The square-pipe sections above define the load path of the unit. They are the numbers a local structural engineer needs in order to check the capsule against site-specific wind and snow loads; the specification states the member sizes, not a design load for every market. A hospitality project in a coastal wind zone and a cafe in a sheltered valley therefore need different confirmations from the same drawing set.
Anti-seismic structure
The anti-seismic steel structure system matters most where the unit is permanently sited and locally regulated — typical of resort hospitality and of a cafe that stays open year-round — and less where a pod is seasonally repositioned. Either way, the seismic design category of the destination market governs, and the frame specification alone does not certify compliance there.
3.2 m²K/W wall insulation
As an exterior-wall thermal resistance, 3.2 m²K/W converts to approximately R-18.2 in ft²·°F·h/Btu (calculated using 1 m²K/W = 5.678 ft²·°F·h/Btu). For cold-climate glamping this is a running-cost item rather than a comfort extra, and for a cafe with glazed frontage it directly affects cooling load during service hours.
Double-layer tempered hollow Low-E glass
Low-E coatings reduce solar heat gain through glazing, which is relevant wherever a unit is sold on its view: large window areas are precisely where a hospitality pod or a cafe gains and loses the most heat. The value of the glazing specification is that it is stated, so a buyer can compare it with a project brief instead of accepting an unlabelled window package.
Arrow sanitary appliances
A named sanitary package — basin, faucet, shower, toilet, sink and mirror — matters to a hospitality buyer because it is a serviceable, replaceable brand set rather than an unbranded assembly. The specification does not state a warranty term for these fittings, so that should be requested separately during procurement.
Model-to-scenario decision table
| Scenario | Model that fits | Why the specification supports it | Confirm before ordering |
|---|---|---|---|
| Compact hospitality, high key density | M3 Breeze Single Capsule | 6.9 m² within a 3 × 2.3 × 2.5 m envelope; single-guest format; smallest footprint per key | Guest profile; whether two small units serve the plot better than one larger pod |
| Couple and family hospitality room | Apple Capsule MINI | 27.39 m², 1–4 guests, integrated bathroom with Arrow fittings, fluorocarbon aluminum exterior | Destination-market classification; utility entry points; interior layout |
| Outdoor glamping and adventure pods | M8 Sleep Pod Adventure | 27.39 m² hospitality pod, 7 t, movable and reusable, low site construction requirement | Delivery route, crane position, ground bearing, and the M8 layout drawing |
| Cafe, bar and catering | MS-XO8 F Cafe Capsule | 57.6 m² in a 16 × 3.6 × 3.2 m envelope; commercial floor area for counter, seating and back-of-house | Turning clearance for a 16 m unit; kitchen and extraction scope; service connections |
Step by step: matching a capsule house to a project
- Fix the commercial programme first. Single-occupancy overnight stays point to the M3. Couples and families of 1–4 point to the Apple Capsule MINI or the M8. Food and beverage points to the MS-XO8 F. The model follows the revenue unit, not the other way round.
- Compare the unit footprint with the plot. 6.9, 27.39 and 57.6 m² decide how many units fit; the M3's 3 m × 2.3 m plan and the MS-XO8 F's 16 m length then decide how they fit on the access roads and sightlines.
- Settle delivery and lifting. The M8 at 7 t and the MS-XO8 F at 16 m are the two facts most likely to change a masterplan after the drawings are complete.
- Clear the regulatory classification. EU projects fall under CPR and CE marking; US projects are classed as RV, ADU, or state-certified modular construction, with a different foundation type for each. Resolve this before a deposit, not after fabrication.
- Verify the finish package in writing. Hot-dip galvanized steel frame with the four square-pipe sections, polyurethane insulation at 3.2 m²K/W, double-layer tempered hollow Low-E glass, Arrow sanitary appliances, and the fluorocarbon-painted aluminum exterior should each appear in the order documentation.
- Model cost and programme on an itemised scope. The published comparisons are useful for budgeting and for board approval; they are not a substitute for a quotation that separates unit supply from site works.
Cost and programme: what the figures cover
The supplied comparisons measure modular construction against traditional building, not one capsule model against another. Compared with traditional resort hotels, campgrounds and cultural tourism projects, modular accommodation is stated to reduce the on-site construction period by 30%–50% and overall project investment by 15%–25%, with lower maintenance requirements. A separate, narrower comparison states a 10% reduction in overall costs against on-site constructed resort facilities.
Read together, those figures describe a construction-method advantage. They do not include a unit price, a minimum order quantity or a lead time, none of which appear in the supplied data. They also do not itemise site works, foundations, transport, utility connections or food-service equipment for the cafe model — so a project budget should request that breakdown rather than apply the percentage to a total and stop there.
Where a specification-based match stops
A model match is a starting point, not a feasibility study. Several items sit outside the data this guide is built on, and each one can change a project decision:
- Engineering for the destination. Wind, snow and seismic design values are market-specific; the frame sections are stated, the compliance conclusion is not.
- Interior fit-out beyond the wet area. The bathroom package is specified; furniture, bedding, kitchen lines and bar equipment are not.
- Off-grid systems. Power generation, water storage and waste treatment are not described for any of the four models.
- Commercial terms. No prices, MOQ, payment terms or lead times appear in the supplied documentation.
- Site works. Foundations, trenching, utility connections and landscaping are project scope, and on a sloping or remote plot they can carry more cost than the unit itself.
For a decision-stage comparison, the practical answer is to align the model to the revenue programme, then treat everything above as a written confirmation item rather than an assumption.
Frequently asked questions
Does a capsule house need CE marking in the EU, and how is it classified in the US?
In the EU, capsule houses fall under the Construction Products Regulation and must bear CE marking for legal installation, according to the European Commission. In the United States, regulations distinguish capsule units as RVs, ADUs, or state-certified modular construction, and each classification requires a different foundation type. Because classification determines the foundation and inspection path, it should be resolved before a model is ordered — the same M8 pod can follow three different approval routes depending on the destination market.
Which BOITO-MINGSU capsule house model is designed for cafe or catering use rather than overnight stays?
The MS-XO8 F Cafe Capsule, at 16 m × 3.6 m × 3.2 m and 57.6 m², is the model positioned for cafe and catering applications. The other three units in the set are hospitality products: the M3 Breeze Single Capsule at 6.9 m², the Apple Capsule MINI at 27.39 m² for 1–4 guests, and the M8 Sleep Pod Adventure at 27.39 m² with a 7 t unit weight.
How much lower is project investment with modular capsule accommodation?
Compared with traditional resort hotels, campgrounds and cultural tourism projects, modular accommodation is stated to reduce overall project investment by 15%–25% and the on-site construction period by 30%–50%, with lower maintenance requirements. A separate comparison cites a 10% reduction in overall costs against on-site constructed resort facilities. These figures describe construction-method savings versus traditional building; they are not unit prices, and site works, foundations, transport and utility connections should be quoted separately.
What should a buyer verify before matching the M3, M8 or MS-XO8 F to a site?
Five items decide the match. First, the footprint against the plot: 6.9 m² for the M3, 27.39 m² for the Apple Capsule MINI and the M8, 57.6 m² for the MS-XO8 F. Second, the delivery and lifting plan, since the M8 is listed at 7 t and the MS-XO8 F is 16 m long. Third, the destination-market classification. Fourth, the finish package in writing: hot-dip galvanized steel frame, polyurethane insulation at 3.2 m²K/W, double-layer tempered hollow Low-E glass, Arrow sanitary appliances, and the fluorocarbon-painted aluminum exterior. Fifth, the exact scope excluded from the quotation, such as kitchen equipment for the cafe model.
How much faster is on-site construction with a prefabricated capsule house?
Factory prefabrication is stated to reduce the on-site construction period by 30%–50% compared with traditional resort hotels, campgrounds and cultural tourism projects, and to enable fast installation, movability, reusability, low site construction requirements and integrated finished interiors. The full model range and dimensions are compiled in the BOITO-MINGSU brochure; project-specific questions can go to info@gdmingsu.com or WhatsApp +86 190 7530 9888.
Conclusion: choose the footprint, then the finish
The four models divide along clean lines. The M3 Breeze Single Capsule is the density play — 6.9 m² of single-occupancy hospitality for sites where land is the scarce input. The Apple Capsule MINI and the M8 Sleep Pod Adventure both occupy 27.39 m², so the choice between them turns on site access, lifting logistics and interior character rather than area; the M8 carries a 7 t unit weight and suits outdoor, repositionable deployments better, while the MINI is the straightforward family and couple room with an integrated Arrow bathroom. The MS-XO8 F Cafe Capsule leaves the accommodation category altogether at 57.6 m² and 16 m in length, and should be specified from the service programme outward.
Once the footprint is fixed, the shared platform — galvanized steel frame, anti-seismic structure, 3.2 m²K/W insulation, Low-E glazing, fluorocarbon aluminum exterior — does the rest of the specification work. What remains is the part no brochure can settle: local classification, site works, and the written scope behind the number.
Planning a hospitality, glamping or cafe project?
Download the BOITO-MINGSU capsule house brochure for the full model range, or send your site plan and guest programme to info@gdmingsu.com / WhatsApp +86 190 7530 9888 for a model recommendation against your dimensions.
Have Questions or Need More Details?
Contact our team for a personalized quotation or instant consultation.
Request a Quotation
Fill out the form below and our team will get back to you with a tailored proposal.
WhatsApp Direct Chat
Prefer to chat in real-time? Message us on WhatsApp for instant assistance & quick answers.
- Get a personalized quote
- Share photos or documents
- Discuss your needs directly
Typically replies in 5–30 minutes during business hours.