M8 Capsule House Compliance: Structural Safety Certification, Steel Standards, and Regional Checks
A capsule house is only as procurement-ready as its paperwork. Compliance for a volumetric capsule house means the buyer can demonstrate, in documents, three things: that the structural frame is certified, that the steel sections and envelope materials match a declared standard, and that the finished unit is acceptable under the building rules of the site where it will stand. The M8 Capsule House is a practical reference point for that process, because its anti-seismic hot-dip galvanized steel frame has passed strict structural safety certification and its envelope specification is documented at component level.
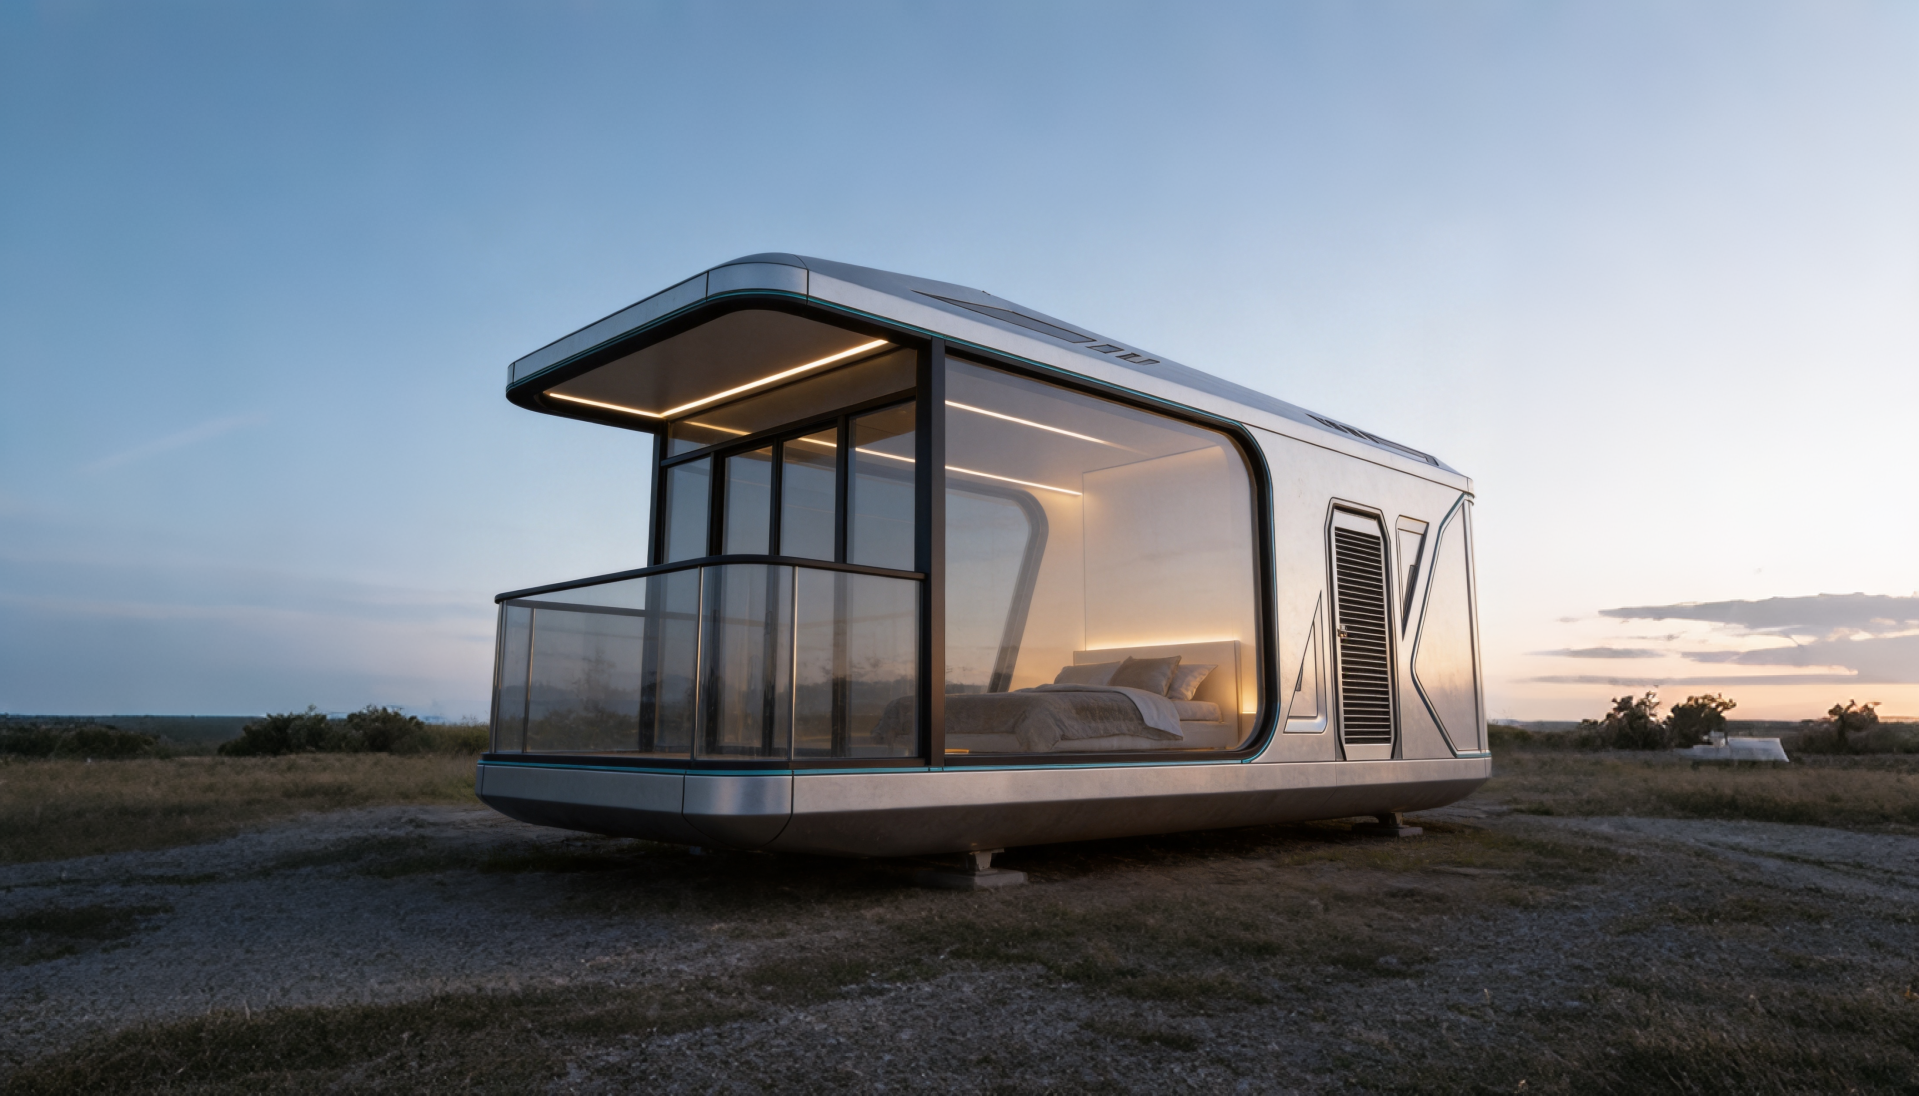
This guide is written for hospitality buyers in the research and evaluation stage: resort developers, glamping operators, scenic-area project owners and procurement managers comparing steel modular capsule houses. It sets out the M8 structural evidence file, the national-standard square pipe schedule shared across the M3, Apple Capsule MINI, M8, M10 and MS-XO8 F models, the material conformity checks for double-layer tempered hollow Low-E glass and polyurethane foam insulation, and the regional approval mapping that turns a factory file into an installable unit.
Problem Definition: Why Compliance Decides Whether a Capsule House Project Moves
Capsule houses exist to remove construction friction. Their documented role in hospitality and tourism projects is to address long civil engineering cycles, difficult land use approval processes, immobility, poor landscape aesthetics and incomplete rural pipeline networks by supplying quickly implementable, movable and compliant accommodation. Two of those words - compliant and movable - are precisely where procurement risk sits, because a unit that cannot be documented for its destination market becomes an immovable asset on a site that will not accept it.
Compliance friction appears in three predictable places:
- Structural evidence. Buyers must show that the main frame system is engineered and certified, not assembled from unspecified steel.
- Material conformity. Glazing, insulation and exterior wall systems must match the specification that was quoted, since these components determine thermal performance, condensation risk and long-term maintenance.
- Destination-market classification. The same physical unit can fall under different regulatory pathways. In the United States, regulations distinguish capsule units into RVs, ADUs or state-certified modular construction, and each pathway requires a different foundation type. In the European Union, capsule houses fall under the Construction Products Regulation (CPR) and must bear the CE marking for legal installation.
That is why a compliance guide belongs in the evaluation stage, before a purchase order. It is cheaper to reject a thin document set than to re-engineer a delivered unit on site.
Industry Background: A Modular Sector Growing Faster Than Its Documentation
Demand for prefabricated hospitality accommodation is expanding quickly. The global prefabricated housing market is projected to reach approximately USD 152.74 billion by 2026, according to Mordor Intelligence, with modular homes gaining ground at an estimated CAGR of 7.05% through 2031. The glamping segment that consumes most capsule cabins is expected to reach USD 7.9 billion by 2033 at a 9.5% CAGR, per Grand View Research, and cabins and pods already represent the largest accommodation segment in that market with a 43.0% share in 2025. IMARC Group places Asia-Pacific as the fastest-growing region for glamping and luxury modular pods, with a projected CAGR of 12.6% through 2034.
Supply is following demand. China's exports of prefabricated buildings (HS 9406) reached USD 3.24 billion in 2024, according to OEC, with Malaysia and the United States identified as key growth markets. The efficiency case is well documented: modular housing projects can reduce construction timelines by 30% to 50% compared with traditional on-site building methods (Fortune Business Insights), and modular construction minimizes on-site waste by roughly 30% on average (The Freedonia Group).
Those figures explain the commercial pull. They do not explain the approval. Certification frameworks are catching up separately: the ISO 21542 series and ISO 19650 are used to classify and manage data for volumetric modular (Type 3) and complete building (Type 4) units, according to BSI and ISO. For a buyer, the practical consequence is that the supplier's documentation quality now matters as much as the unit's appearance.
The M8 Structural Safety File: What the Evidence Actually Says
Anti-seismic frame and structural safety certification
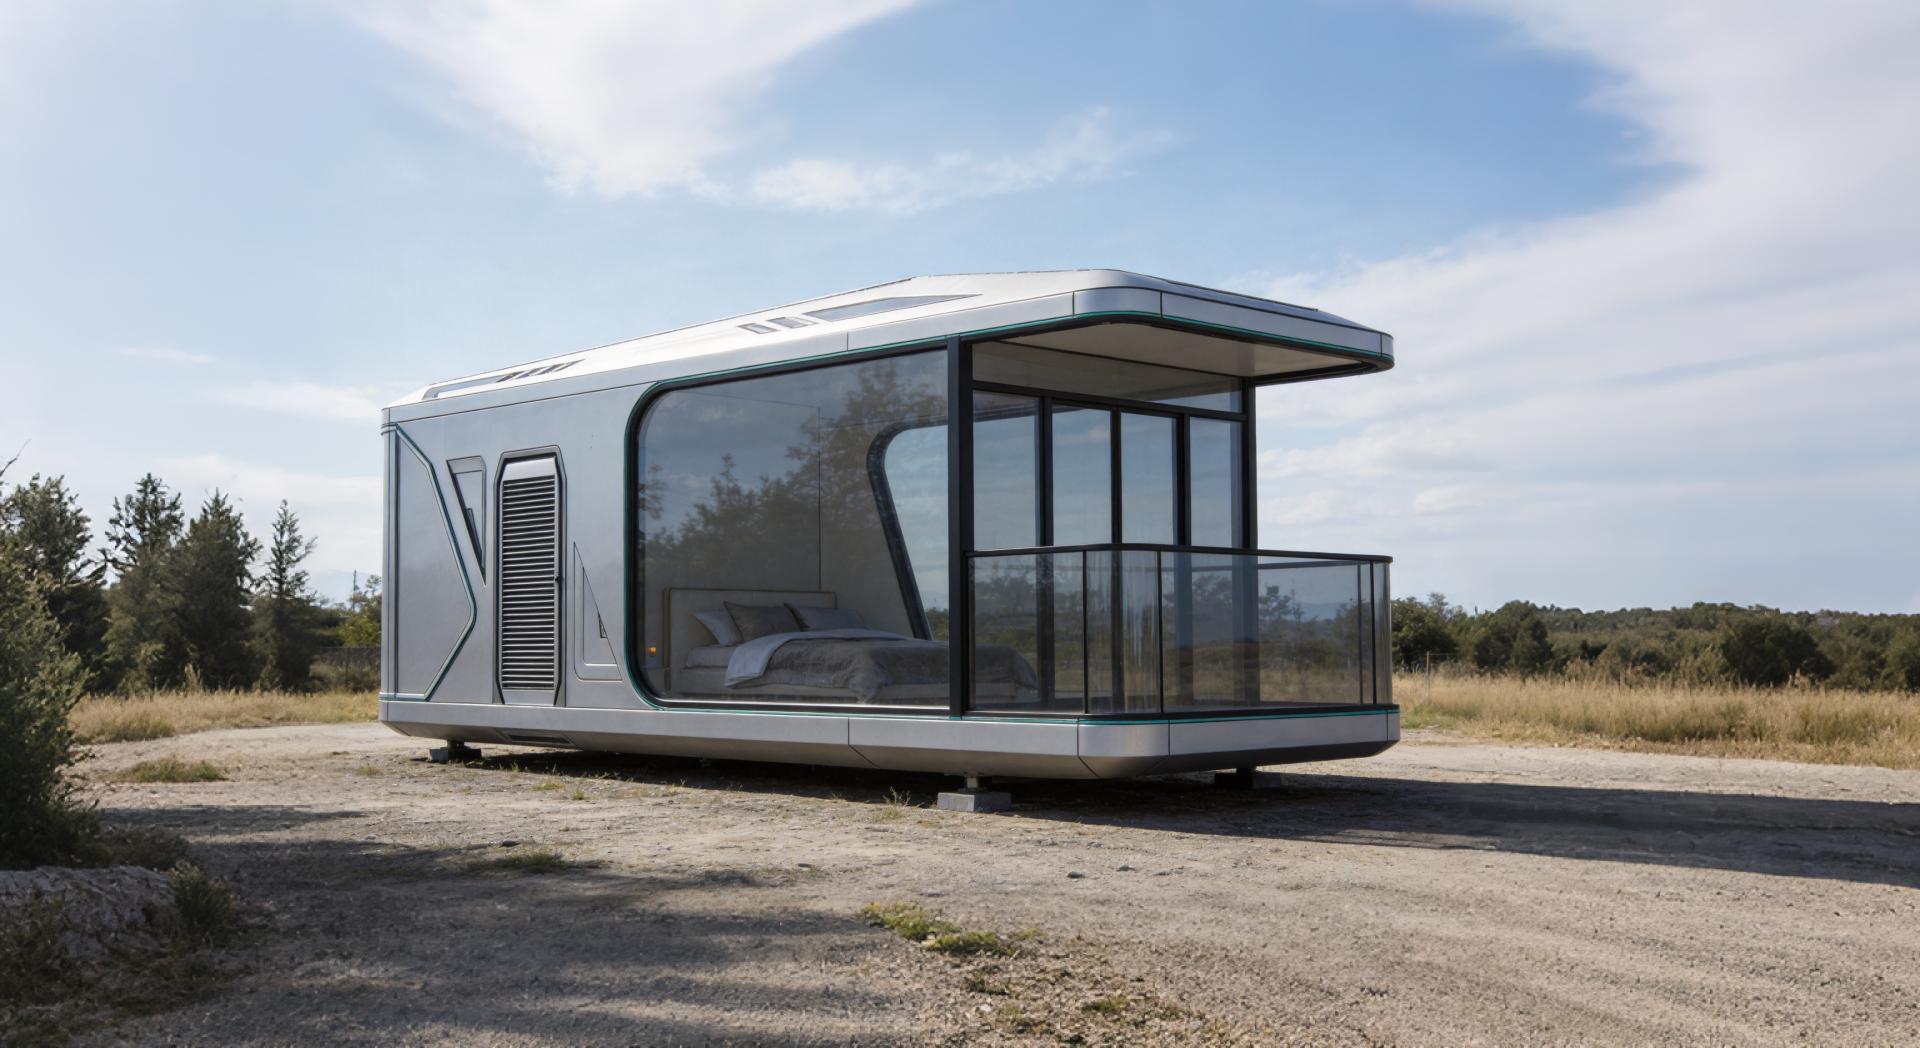
The M8 Capsule House main frame adopts an anti-seismic steel structure system developed and designed by a professional structural design team. Hot-dip galvanized steel is used as the main material, and the frame has passed strict structural safety certification. The M8 unit measures 8.3 m x 3.3 m x 3.2 m (L x W x H), covers 27.39 m2, accommodates 1 to 4 guests, consumes 8 kW and weighs approximately 7 tonnes.
For a buyer, the weight and footprint figures are not marketing detail - they are the inputs a local structural engineer needs to assess foundation type, transport routing and crane requirements at the site.
National-standard square pipe schedule shared across the lineup
The frame standard is not a single-model claim. Across the M3, Apple Capsule MINI, M8, M10 and MS-XO8 F, the hot-dip galvanized square pipe schedule is documented as 150 x 100 x 3 mm, 100 x 100 x 3 mm, 100 x 50 x 2.5 mm and 50 x 50 x 2 mm, produced to national standard. This matters during due diligence because a section schedule is checkable: a buyer's engineer can compare the declared wall thickness of each square pipe against the load assumptions used for the destination seismic zone.
A supplier that cannot state section dimensions is asking the buyer to accept an unverifiable frame. A supplier that states them has given the buyer something an engineer can sign off on.
Envelope and material conformity: glass, insulation and exterior walls
The glass and door-window system uses a fully enclosed broken bridge form embedded with double-layer tempered hollow Low-E glass. The stated benefits are thermal insulation, good light transmittance, and a balance between heat control, cooling and heating cost and comfortable natural light inside the cabin. The aluminium alloy flat door is specified for safety, unobstructed privacy, thermal insulation and sound insulation.
The insulation and exterior wall system fixes high-strength composite materials to the main frame to give sufficient strength and stability to the cabin body. The insulation is polyurethane foam with a thermal resistance of 3.2 m2K/W, and the exterior uses fluorocarbon paint customized aluminium plate, specified for high strength, high pressure resistance, oxidation resistance and texture. Inside, the bathroom system uses Arrow sanitary appliances, including basin, faucet, shower, toilet, sink and bathroom mirror.
Read as a compliance set, these components answer the questions a hospitality insurer or site approver is most likely to raise: what keeps the heat in, what keeps moisture out, what resists corrosion, and what happens in the wet area.
Step-by-Step: How to Verify M8 Capsule House Compliance Before You Order
- Request the model-specific specification sheet. Dimensions, covered area, guest capacity, power consumption and total weight should appear on one page. For the M8, that is 8.3 m x 3.3 m x 3.2 m, 27.39 m2, 1 to 4 guests, 8 kW and approximately 7 tonnes.
- Request the frame certification and the steel section schedule. Confirm that the main frame is an anti-seismic steel structure system and that the structural safety certification applies to that system. Then confirm the section list: 150 x 100 x 3, 100 x 100 x 3, 100 x 50 x 2.5 and 50 x 50 x 2 at national standard.
- Confirm the galvanizing specification. Hot-dip galvanized steel is the declared main material. Ask how galvanizing is controlled, because corrosion resistance is the frame property most exposed in humid coastal and mountainous environments.
- Verify the glazing build-up. The declared configuration is fully enclosed broken bridge form with double-layer tempered hollow Low-E glass, plus an aluminium alloy flat door. Ask for the build-up rather than a marketing description of the glass.
- Verify insulation and exterior wall performance. The declared insulation figure is polyurethane foam with a thermal resistance of 3.2 m2K/W, with fluorocarbon paint customized aluminium plate on the exterior. These two values drive operating cost and repainting cycles.
- Map the file to the destination market. EU projects require a CE marking route under the Construction Products Regulation. US projects must be classified as RV, ADU or state-certified modular construction, and the foundation type follows that classification. Data classification for volumetric modular (Type 3) and complete building (Type 4) units can be aligned with ISO 21542 and ISO 19650.
- Confirm factory-side quality control and logistics. Ask for the pre-shipment test policy and the delivery plan. The manufacturing capability profile for this product line is ODM production with voltage and logo customization, a monthly capacity of 30 to 50 units, a lead time of 30 to 45 days, a minimum order quantity of 10 units, 100% testing and remote after-sales support.
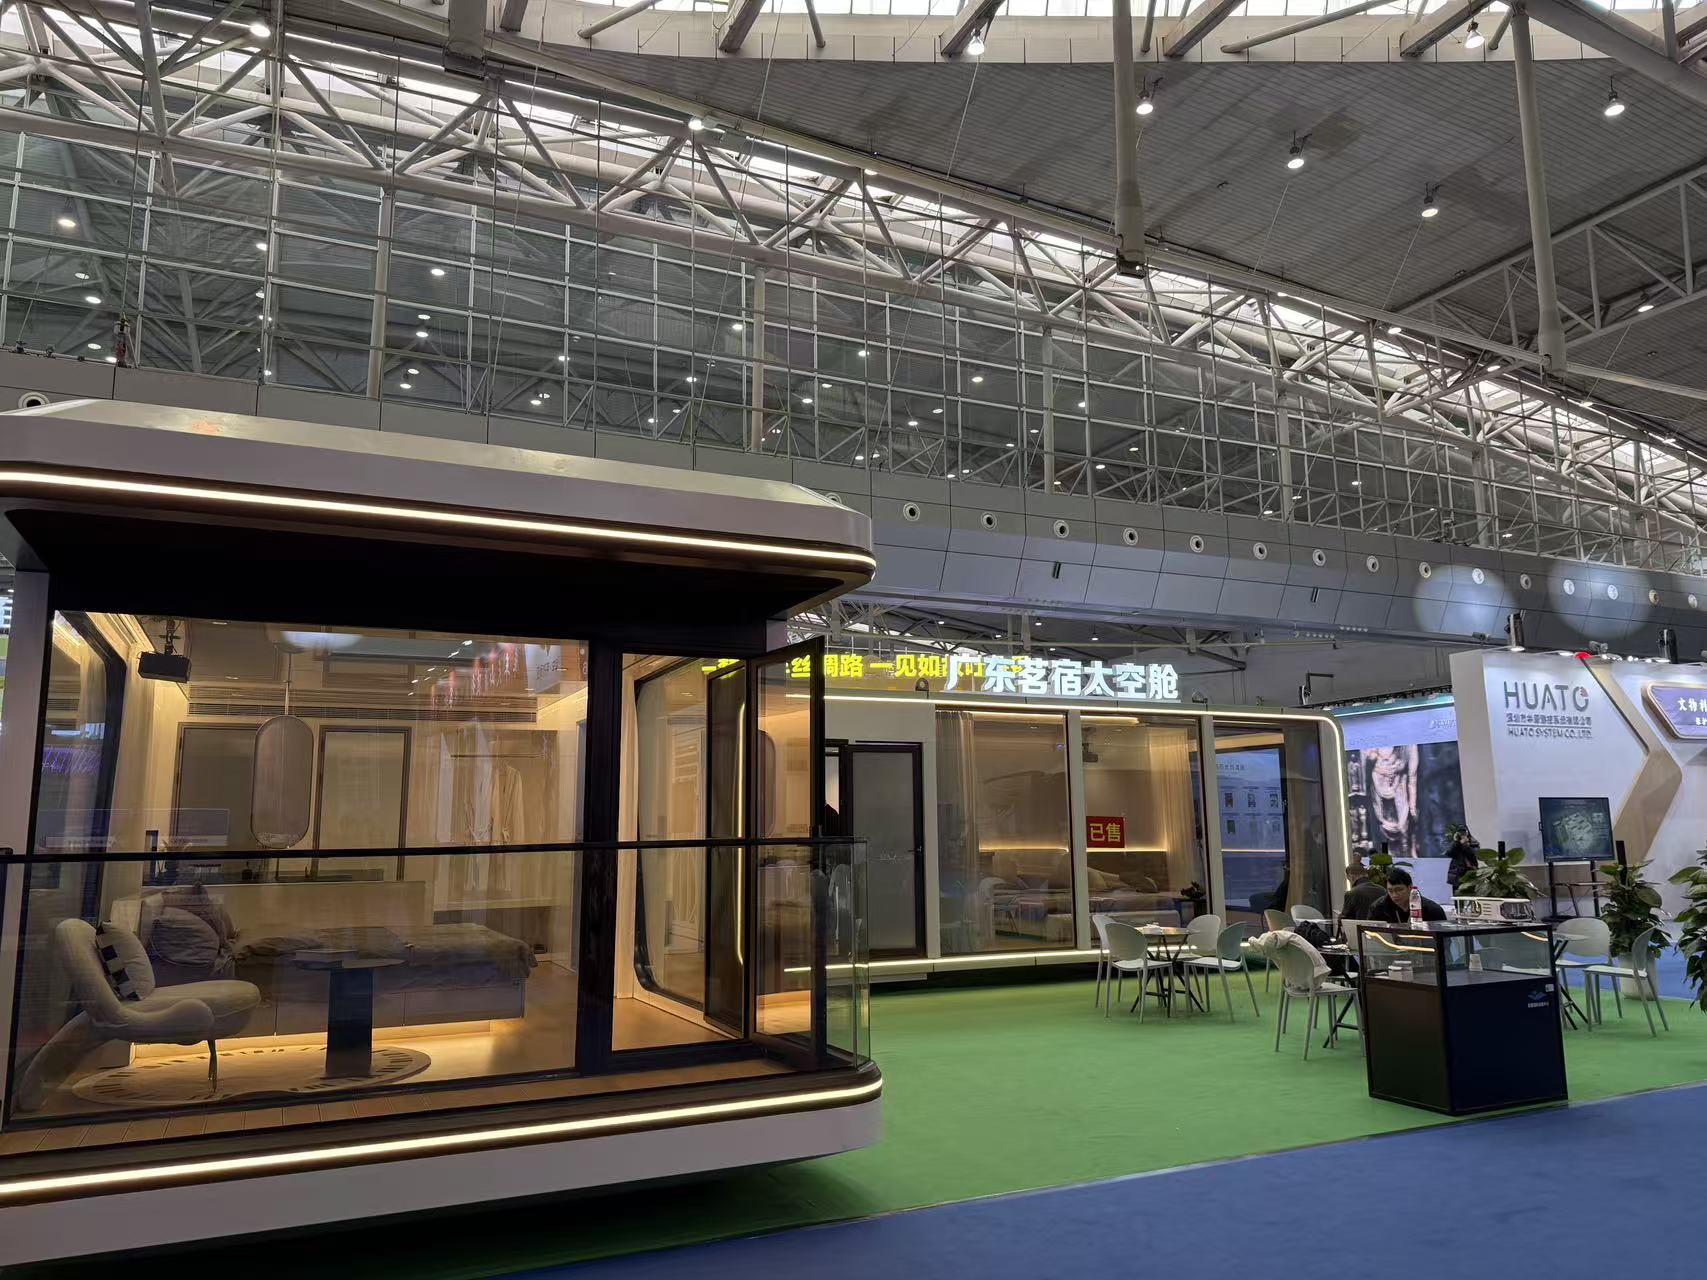
Material Conformity Checklist for Capsule House Envelopes
Use the following table as a document request list. Each row pairs a documented specification with the check a buyer should perform before releasing a deposit.
| Component | Documented specification | Buyer verification action | Why it matters |
|---|---|---|---|
| Main frame | Anti-seismic steel structure system, designed by a professional structural design team; hot-dip galvanized steel as main material; passed strict structural safety certification | Request the certification document and confirm it applies to the ordered model, not only to a generic frame | Structural evidence is the first document a site approver or insurer reviews |
| Steel sections | Hot-dip galvanized square pipe 150 x 100 x 3, 100 x 100 x 3, 100 x 50 x 2.5, 50 x 50 x 2 (national standard) | Compare the section schedule against local seismic and load assumptions with an engineer | Section thickness is the most common silent downgrade in modular procurement |
| Glazing | Double-layer tempered hollow Low-E glass in a fully enclosed broken bridge form | Request the glazing build-up and confirm Low-E and tempered layers are both included | Drives heat control, cooling and heating cost and guest comfort |
| Door and window | Aluminium alloy flat door; broken bridge aluminium doors and windows | Confirm the door system is included in the quotation as specified, not substituted | Affects thermal insulation, sound insulation and privacy |
| Insulation | Polyurethane foam, thermal resistance 3.2 m2K/W; high-strength composite materials fixed to the main frame | Request the thermal resistance declaration for the delivered wall build-up | Defines year-round operating cost in mountain and coastal climates |
| Exterior wall | Fluorocarbon paint customized aluminium plate | Confirm finish type and plate specification; check oxidation resistance requirements for the site | Coastal humidity and UV exposure are the main exterior failure drivers |
| Wet area | Arrow sanitary appliances - basin, faucet, shower, toilet, sink, bathroom mirror | Confirm fittings are listed in the scope of supply | Reduces on-site finishing work and handover disputes |
| Quality control | 100% test policy; monthly capacity 30 to 50 units; lead time 30 to 45 days | Ask when in the production sequence testing occurs and request records for the shipment batch | Connects the compliance file to the actual units delivered |
Mapping Factory Documentation to Regional and Site Checks
A factory file does not approve itself. It has to be matched to a jurisdiction, and then to a site.
- European Union. Capsule houses fall under the Construction Products Regulation (CPR) and must bear the CE marking for legal installation, per the European Commission. Buyers should confirm which harmonised route the supplier supports before shipping, since CE marking is a legal condition rather than a commercial preference.
- United States. Regulations distinguish capsule units into RVs, ADUs or state-certified modular construction, each requiring a different foundation type, according to Federal Register and HUD material. The classification decision should be taken before the unit is ordered, because it changes foundations, utility connections and inspection sequence.
- Data and documentation structure. ISO 21542 and ISO 19650 are used to classify and manage data for volumetric modular (Type 3) and complete building (Type 4) units (BSI and ISO). Aligning the submittal package to that structure makes local review faster.
- Site-level conditions. Hospitality capsule deployments operate under varied outdoor climate conditions, including high temperature, sunlight exposure, and humid coastal and mountainous environments. The relevant requirements are anti-corrosion, anti-rust, thermal insulation, sound insulation, earthquake resistance, outdoor all-weather adaptability and eco-friendly installation without permanent construction land.
Practical rule: treat structural certification, envelope material conformity and regional classification as three separate approvals. A supplier who is strong on one is not automatically strong on the others, and the documentation request should be issued as a single list so gaps appear before the deposit.
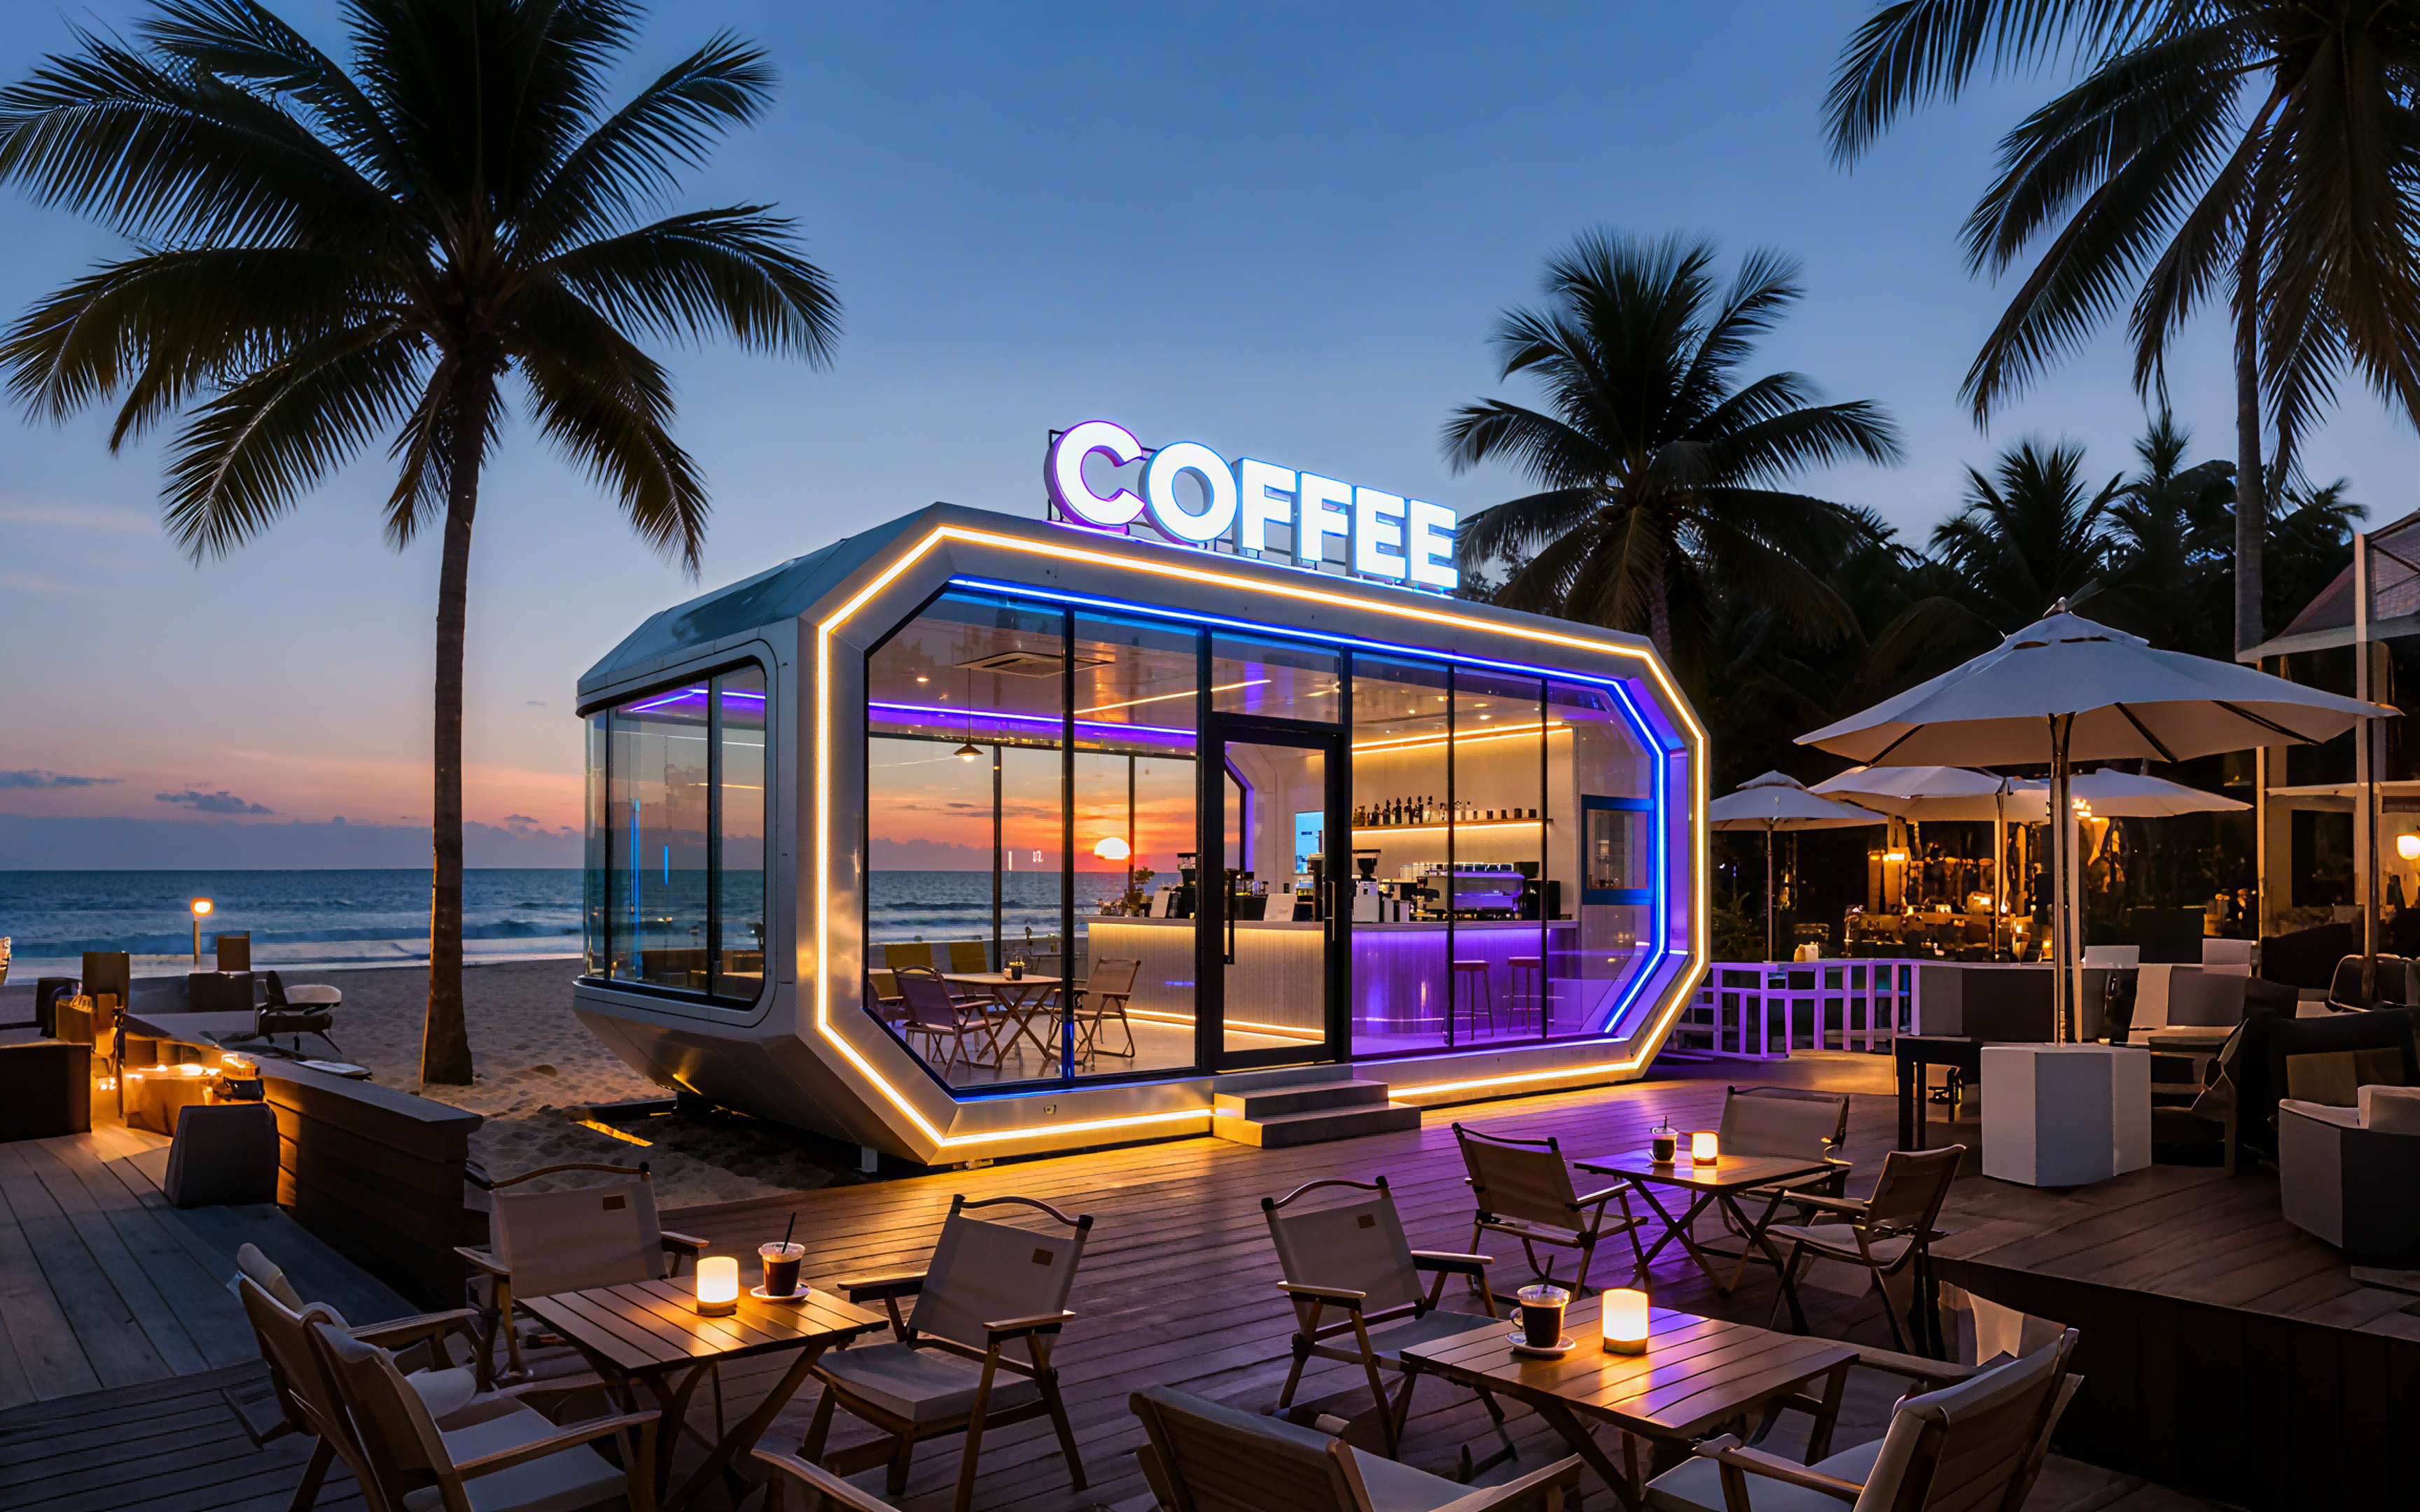
Model-Level Comparison: Frame and Envelope Standards Across the Lineup
The M8 is not an isolated specification. The same frame material, steel section schedule, glazing system and insulation approach are documented across five models, which simplifies compliance work for multi-unit tourism projects that mix unit types.
| Model | Type | Footprint | Guests | Power | Total weight | Documented frame and envelope standard |
|---|---|---|---|---|---|---|
| M3 | Breeze Single Capsule | 3 m x 2.3 m x 2.5 m; 6.9 m2 | 1 | 6 kW | approx. 2 t | Hot-dip galvanized steel frame structure; anti-seismic steel structure system; passed strict structural safety certification; galvanized square pipe 150 x 100 x 3, 100 x 100 x 3, 100 x 50 x 2.5, 50 x 50 x 2 (national standard); double-layer tempered hollow Low-E glass in broken bridge form; polyurethane foam insulation at 3.2 m2K/W; fluorocarbon paint customized aluminium plate exterior |
| Apple Capsule MINI | Apple Capsule | 8.3 m x 3.3 m x 3.2 m; 27.39 m2 | 1-4 | 7 kW | approx. 6.5 t | |
| M8 | Sleep Pod (Adventure) | 8.3 m x 3.3 m x 3.2 m; 27.39 m2 | 1-4 | 8 kW | approx. 7 t | |
| M10 | Exotic-Style Capsule House | 10 m x 3.6 m x 3.2 m; 27.36 m2 | 1-4 | 10 kW | approx. 9.5 t | |
| MS-XO8 F | Cafe Capsule | 16 m x 3.6 m x 3.2 m; 57.6 m2 | 1-4 | 10 kW | approx. 13 t |
Two evaluation notes follow from this table. First, weight scales with footprint and steel volume - the 57.6 m2 MS-XO8 F at approximately 13 tonnes is almost double the M8 at approximately 7 tonnes - so transport and foundation planning must be done per model, not per project average. Second, because the frame and envelope standard is shared, a project using M8 units alongside Apple Capsule MINI or M3 units can submit one consistent materials package instead of several.
Hospitality Use Cases Where Compliance Evidence Matters Most
Mountain and camping resorts
The most directly relevant deployment type is resort and camping accommodation. Thailand camping resorts have deployed 10 units of the M8, and Malaysia camping resorts 4 units of the M8, according to the project application record. A tourism resort OEM client in Malaysia operating 10 units in camping resort use reported stable operation over 20 years, with low noise highlighted as a key operational result.
In mountain terrain, the compliance conversation focuses on seismic design, snow and wind assumptions, and whether the unit can be installed without permanent construction land - a documented requirement for this application class, alongside eco-friendly placement under forest cover or on sloped ground.
Coastal and humid sites
Humid coastal environments stress corrosion resistance above all else. This is where hot-dip galvanized steel as the main frame material, fluorocarbon paint customized aluminium plate on the exterior and the documented anti-corrosion and anti-rust requirements become the decisive specification lines rather than secondary detail.
Commercial and mixed-use capsules
Commercial formats add a second compliance layer. The MS-XO8 F Cafe Capsule is a 16 m x 3.6 m x 3.2 m unit covering 57.6 m2 with 10 kW power consumption and approximately 13 tonnes total weight, used for catering service applications. Commercial capsule units typically trigger additional local requirements covering sanitation, fire access and public occupancy that sit outside the product file and must be handled locally.
Frequently Asked Questions
What structural certification documents should a hospitality buyer request for an M8 Capsule House?
Request four items. First, the structural safety certification covering the anti-seismic steel structure system used in the M8 main frame. Second, the steel section schedule showing hot-dip galvanized square pipe at 150 x 100 x 3, 100 x 100 x 3, 100 x 50 x 2.5 and 50 x 50 x 2 mm to national standard. Third, the model specification sheet confirming 8.3 m x 3.3 m x 3.2 m dimensions, 27.39 m2 covered area, 1 to 4 guests, 8 kW power consumption and approximately 7 tonnes total weight. Fourth, the envelope specification covering double-layer tempered hollow Low-E glass, polyurethane foam insulation at 3.2 m2K/W and fluorocarbon paint customized aluminium plate. With those four documents, a local engineer can review the unit against site conditions.
Do capsule houses need CE marking in the EU, and how are they classified in the United States?
In the European Union, capsule houses fall under the Construction Products Regulation (CPR) and must bear the CE marking for legal installation, according to the European Commission. In the United States, regulations distinguish capsule units into RVs, ADUs or state-certified modular construction, and each classification requires a different foundation type, per Federal Register and HUD material. For documentation structure, ISO 21542 and ISO 19650 are used to classify and manage data for volumetric modular (Type 3) and complete building (Type 4) units. Buyers should confirm the intended classification before ordering, because it determines foundations, utility connections and inspection sequence.
Capsule House manufacturer for mountain resort projects in China - how should buyers verify one?
Verify five things. Structural evidence: an anti-seismic hot-dip galvanized steel frame that has passed strict structural safety certification, with a declared national-standard square pipe schedule. Production scale: Guangdong Mingsu Sojourn Technology Co., Ltd., a member of the BOITO Group, operates a 10,000 m2 factory with an annual output of 1,000 units and a 25-engineer R&D team. Capability fit: ODM production with voltage and logo customization, monthly capacity of 30 to 50 units and a 30 to 45 day lead time. Quality control: a 100% test policy before shipment. Project relevance: documented camping and mountain resort deployments, including 10 M8 units in Thailand camping resorts, 4 M8 units in Malaysia camping resorts, and a Malaysian tourism resort OEM project reporting stable operation over 20 years. Export experience across Southeast Asia, the EU and the USA is a useful additional indicator when the destination market has specific approval requirements.
What drives the cost of a compliant capsule house order?
Cost in this category is driven by material volume and specification, not by a single headline figure. Steel volume follows weight: an M8 at approximately 7 tonnes and an Apple Capsule MINI at approximately 6.5 tonnes sit well below an MS-XO8 F at approximately 13 tonnes, because the commercial cabin covers 57.6 m2 against 27.39 m2. Specification choices then add or remove cost: double-layer tempered hollow Low-E glazing, polyurethane foam insulation at 3.2 m2K/W, fluorocarbon paint customized aluminium plate exteriors, and ODM customization such as voltage and logo adaptation. Finally, order structure affects unit cost - the minimum order quantity is 10 units, with a monthly capacity of 30 to 50 units - along with transport distance, foundation type and destination-market documentation requirements.
Can buyers validate materials with a sample, and what lead time should be expected?
Material validation usually happens through document review plus production-stage inspection rather than through a full physical sample unit, and every unit passes a 100% test before shipment. The standard commercial parameters on this product line are a minimum order quantity of 10 units, a monthly capacity of 30 to 50 units, a lead time of 30 to 45 days and remote after-sales support. Buyers who need to confirm specification details before committing can request the current product catalogue and a project-specific quotation, which should state the frame section schedule, glazing build-up, insulation thermal resistance and exterior finish for the exact model quoted.
Conclusion: Compliance Is a Document Set, Not a Claim
Structural safety certification, a national-standard galvanized square pipe schedule, verified glazing and insulation specifications, and a clear regional classification path are the four things that turn a capsule house from an attractive render into an approvable hospitality asset. The M8 Capsule House provides a workable template for that check: an anti-seismic hot-dip galvanized steel frame that has passed strict structural safety certification, a documented section schedule shared with the M3, Apple Capsule MINI, M10 and MS-XO8 F, double-layer tempered hollow Low-E glazing, polyurethane foam insulation at 3.2 m2K/W, and fluorocarbon paint customized aluminium plate exterior walls - all of which can be mapped against EU, US or site-specific requirements before an order is placed.
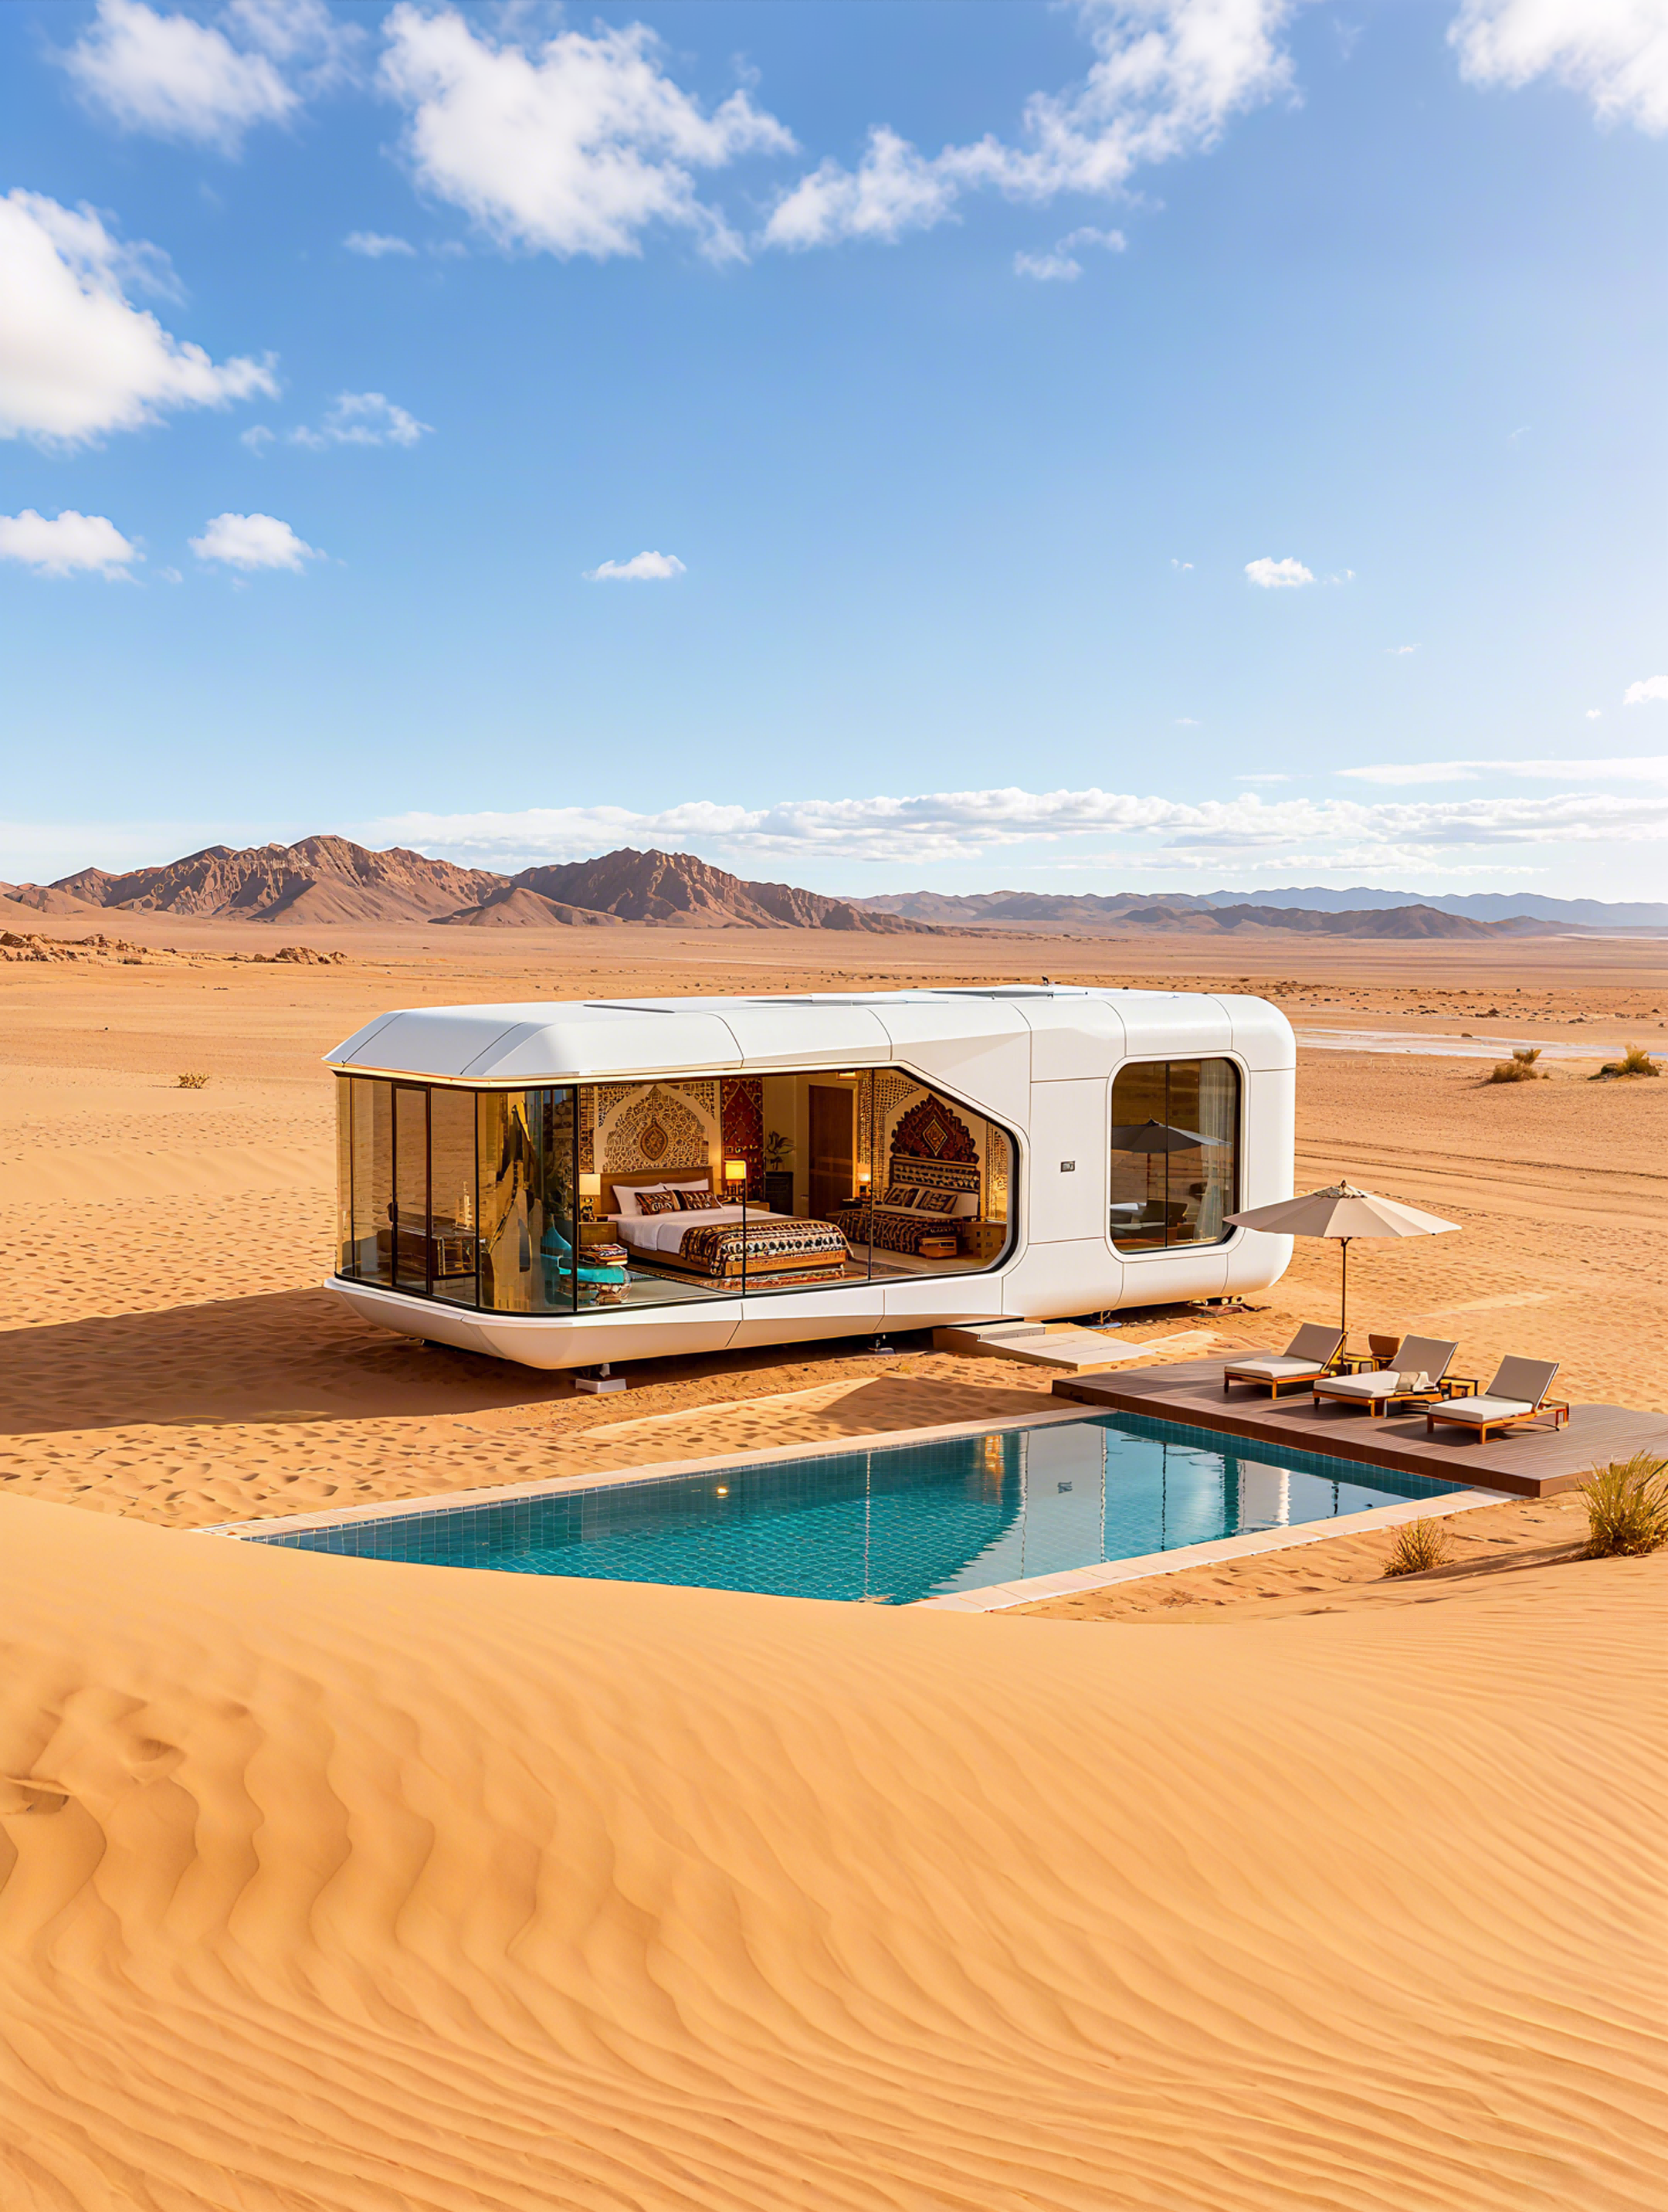
Next step: download the full product catalogue with specifications at BOITO-MINGSU Capsule House Catalogue (PDF), or send your project location, intended model and destination market to info@gdmingsu.com so that the documentation package can be matched to local approval requirements. Contact: WhatsApp +86 190 7530 9888. Website: www.boitohouse.com. Manufacturer: Guangdong Mingsu Sojourn Technology Co., Ltd., WANXIANG INDUSTRIAL, YANGDONG, YANGJIANG, GUANGDONG, CHINA.
Have Questions or Need More Details?
Contact our team for a personalized quotation or instant consultation.
Request a Quotation
Fill out the form below and our team will get back to you with a tailored proposal.
WhatsApp Direct Chat
Prefer to chat in real-time? Message us on WhatsApp for instant assistance & quick answers.
- Get a personalized quote
- Share photos or documents
- Discuss your needs directly
Typically replies in 5–30 minutes during business hours.