Customized Elevator Certification Matrix: Region, Standard and Acceptance
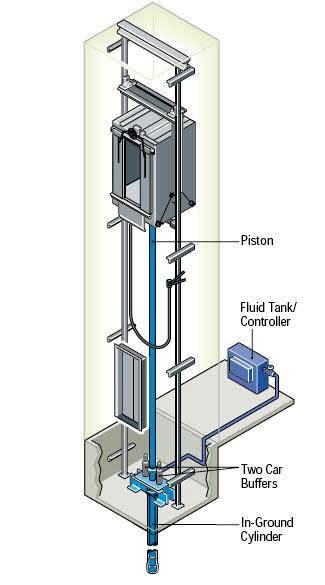
Drive type is the first configuration decision that reshapes the compliance checklist: pit depth, headroom, rescue method and maintenance scope all follow from it.
A customized elevator is compliant for a project when three layers agree: the market-entry certification accepted by the destination authority, the harmonized design standard that the hoistway and safety components are verified against, and the documented configuration data of the product family you actually order. Most compliance failures are not caused by a missing certificate. They are caused by a certificate that covers the wrong scope, a standard that was never mapped to a specific configuration, or acceptance criteria that were never written into the purchasing terms.
This guide is written for the decision stage, when the configuration can still be changed cheaply. It builds a working certification matrix using EN 81-20 and EN 81-50 as the worked example of a design-code layer, the documented parameter envelopes of the Delfar DP/DPN passenger series and the DH home and villa series as the technical evidence, and a regional requirements matrix that separates what is documented from what must be verified project by project.
Why Customized Elevator Compliance Breaks Down at the Specification Stage
Compliance problems in customized elevator projects are usually configuration problems, not paperwork problems. Four patterns repeat across residential, commercial, hospitality and industrial projects.
- Certificate scope is market-scoped. A document set that satisfies one destination authority is not automatically accepted by another. Delfar Elevator Co., Ltd. holds ISO 9001, ISO 14001, ISO 45001, CE, CU, SASO, SGS and SC certificates — and that breadth exists precisely because different markets accept different document families for the same elevator.
- Standards are design-scoped, not document-scoped. EN 81-20 and EN 81-50 are the primary harmonized European standards for elevator design and testing, and they are mandatory for CE marking. EN 81-20 additionally requires a light curtain door detection system to reduce the risk of door strikes on passengers. A project can hold a certificate and still have a gap if the light curtain, the unintended car movement protection, or the brake arrangement is not actually on the approved configuration.
- Customized parameters must match across quotation, drawing and acceptance. Travel height, stops, rated speed, rated capacity, car and door finishes are the values that a compliance submission is verified against. When they drift between documents, acceptance turns into a negotiation.
- Acceptance criteria are not the same as price terms. Purchasing terms that fix only price, payment and delivery leave site conditions, interface equipment and special requirements undefined — and those are the items that delay handover.
The practical conclusion is that compliance should be managed as a matrix with four layers, not as a folder of certificates collected at the end of the order.
Where the Compliance Pressure Is Coming From
Regulatory scrutiny in this category tracks market growth and cross-border sourcing. The global elevator market was valued at approximately USD 84.8 billion in 2024 and is projected to move from USD 87.9 billion in 2025 to USD 126.7 billion by 2034 at a CAGR of 4.2%. Published estimates differ depending on whether escalators and services are bundled, with figures between roughly USD 82 billion and USD 100 billion appearing for the same period, so any single number should be treated as a planning reference rather than a contractual statement.
The regional distribution explains why a requirements matrix is practical rather than theoretical. Asia Pacific held approximately 41.7% of the elevator market in 2025, while North America accounted for 12.7% in 2024. The Middle East market was valued at USD 1.25 billion in 2023 and is projected to reach USD 2.38 billion by 2030, and high-rise modernizations across the Middle East and Africa are expected to grow at a CAGR of 11% between 2024 and 2030. Each of these markets applies its own document expectations to the same physical product.
On the technology side, machine-room-less (MRL) technology is expected to show the highest growth rate through 2034, at a CAGR of 9.6%. That matters for compliance because MRL is the configuration where shaft dimensions, headroom and pit conditions decide how much of the matrix can be satisfied inside the existing building envelope — before any certificate question is even raised.
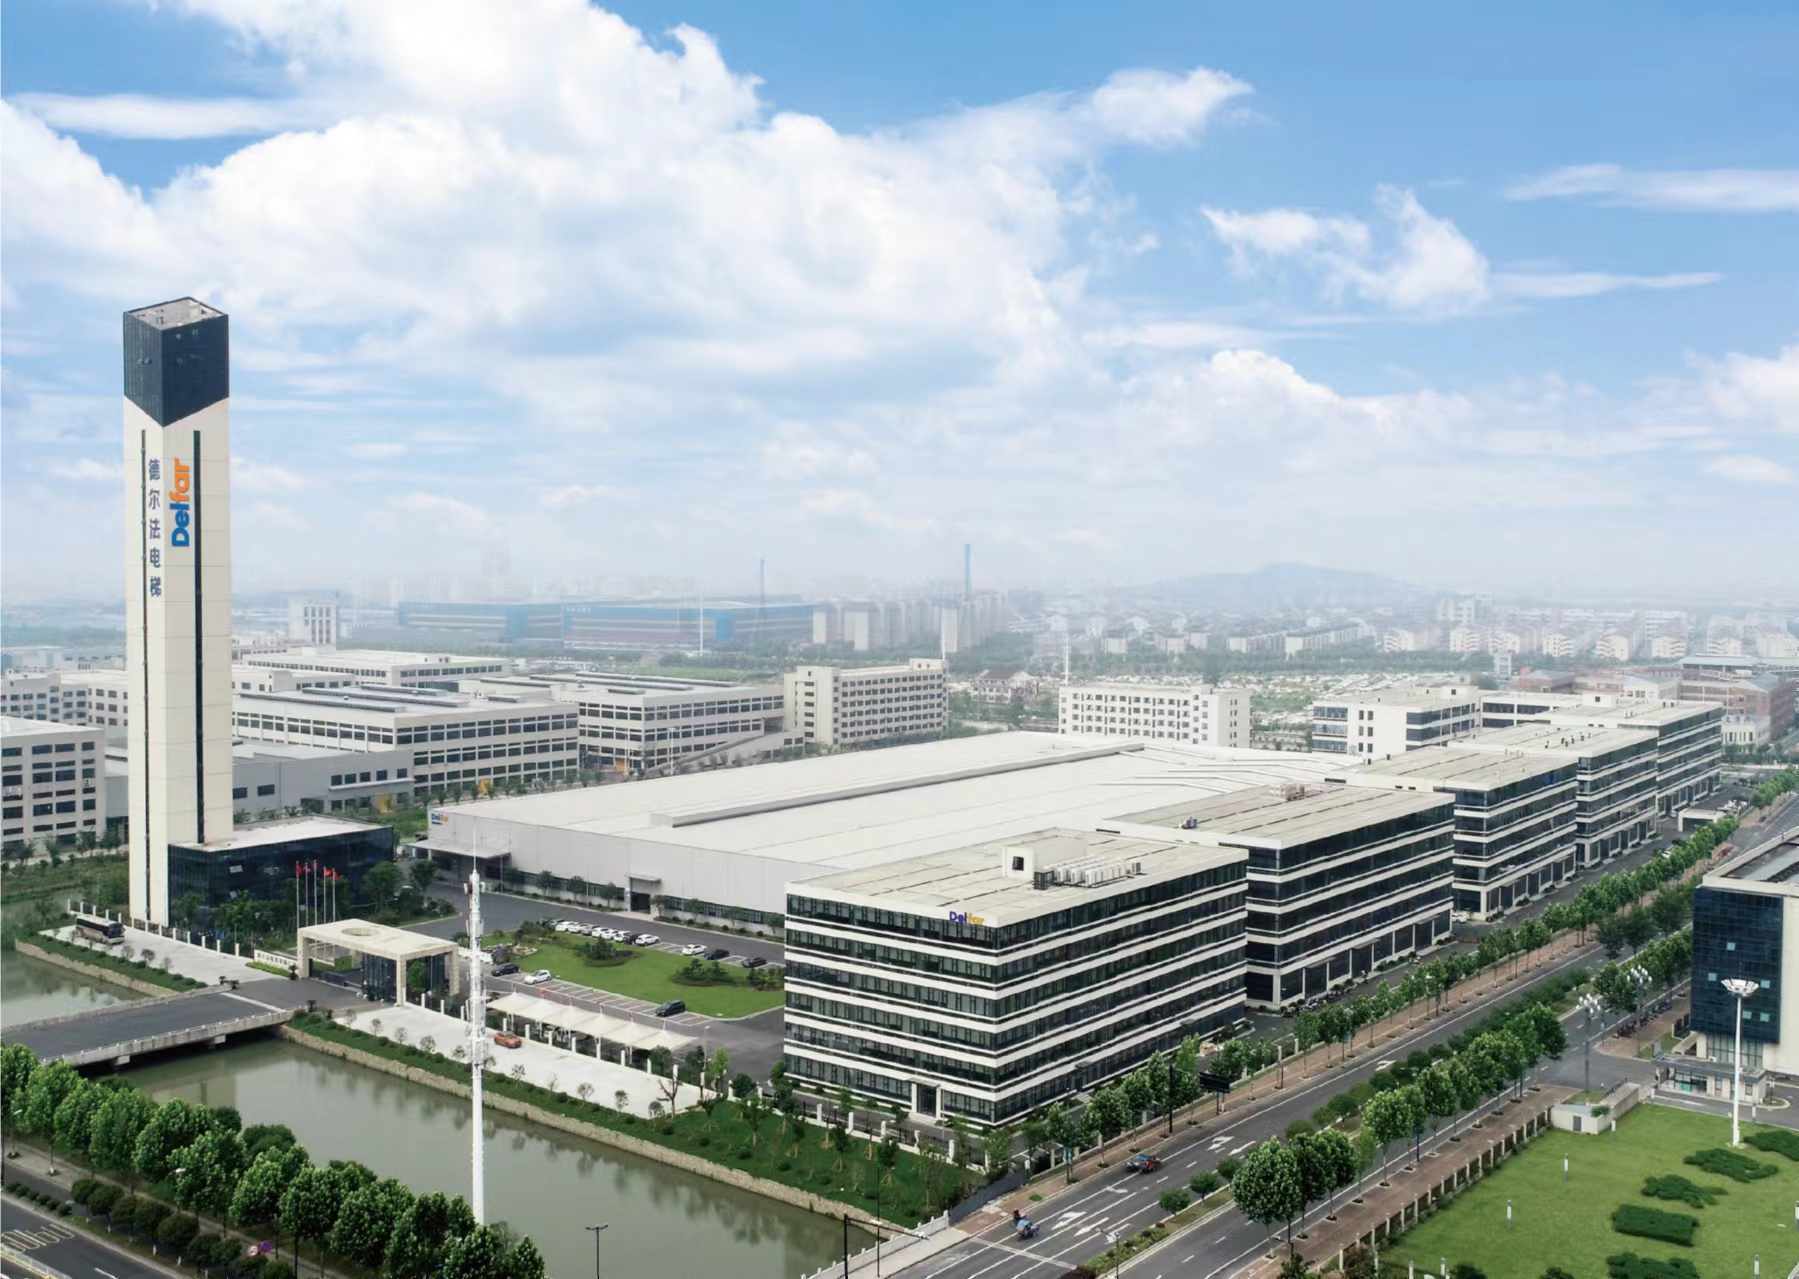
Certification is downstream of manufacturing discipline: Delfar operates a factory of approximately 100,000 m² with documented output of 10,000 units per year and 30 engineers in R&D.
Manufacturing scale and quality systems are the base layer that makes the rest of the matrix verifiable. Delfar Elevator Co., Ltd. is a professional elevator manufacturer founded in 2011, located in Huzhou, Zhejiang, China, integrating R&D, manufacturing, sales, project support and after-sales service. Its factory covers approximately 100,000 m², produces an annual output of 10,000 units, exports to global markets with an export ratio of approximately 50%, and applies production automation of up to 70% in key manufacturing processes under standardized procedures and 5S management. Its quality management system is operated against the ISO 9001:2015 / GB/T 19001-2016 requirement.
The Compliance Matrix: Four Layers to Map Before You Order
A working compliance matrix has four layers, and they must be mapped in order, because each layer constrains the next.
Layer 1 — Destination market entry requirement
Start with the question the importer and the local authority will actually ask: which documents are accepted for this product family in this market? Delfar documents ISO 9001, ISO 14001, ISO 45001, CE, CU, SASO, SGS and SC certificates. Which subset applies is a project decision that depends on the destination market, the product family and the authority's current acceptance list — and it should be confirmed in writing before production, not after shipment.
Layer 2 — Design standard and safety features
Where CE marking applies, EN 81-20 and EN 81-50 define the design and testing basis, and the light curtain requirement sits inside EN 81-20. Beyond the standard itself, the checks that decide real compliance are the drive system (VVVF, PMSM gearless traction), rated capacity and speed, traction ratio, safety gear compliance, control system response, ride comfort, and unintended car movement protection (A3, UCMP). These are features to be verified on the configuration sheet, not assumed from a certificate.
Layer 3 — Documented product configuration
Each product family has a parameter envelope that defines what can be declared in a submission. For the DP/DPN passenger series the envelope runs to a travel height of 100 m or less, 2 to 60 stops, speeds from 1.0 to 6.0 m/s and capacities from 400 to 3,000 kg. For the DH home and villa series it runs to a travel height of 20 m or less, 2 to 6 stops, speeds from 0.3 to 0.5 m/s and capacities from 320 to 630 kg. Parameters outside these envelopes must be handled as project-specific engineering, not as a standard configuration.
Layer 4 — Site conditions, interfaces and acceptance
The final layer is the one most often left out of the contract. Delfar's documented operating envelope assumes ambient temperatures from -5 °C to +40 °C, relative humidity of 90% RH or below (non-condensing), altitude of 1,000 m or below, and installation in a well-ventilated environment free from excessive dust, corrosive gases, and flammable or explosive substances. Interface equipment typically specified alongside customized elevators includes emergency power supply, fire alarm system, CCTV, parking system, ARD, access control, intercom and remote monitoring. Special requirements may include fire protection, explosion-proof, waterproof, corrosion-resistant, dust-proof and high or low temperature resistance. Each item belongs in the purchasing terms, not in a verbal understanding.
Regional Requirements Matrix
The table below separates documented certification scope from requirements that must be verified per market and per product family. It is a decision tool, not a compliance certificate.
| Market | Verify first | Documented Delfar certification | Configuration items most affected |
|---|---|---|---|
| European Union (CE scope) | EN 81-20 / EN 81-50 as the harmonized design and testing base for CE marking; light curtain door detection under EN 81-20 | CE certificate; ISO 9001, ISO 14001, ISO 45001 | Door detection system, unintended car movement protection (A3/UCMP), car enclosure and door finishes, technical documentation set |
| Middle East (GCC projects) | Which conformity documents the importer and local authority accept for the specific product family | SASO certificate; SGS certificate | High-temperature and dust conditions, material and finish selection, fire alarm and emergency power interfaces |
| Russia and Kazakhstan (customs union scope) | The customs-union conformity documentation required for import and registration | CU certificate | Documentation set, design checks confirmed per project, labelling and export paperwork |
| Global / multi-market projects | Management system records and third-party inspection documentation expected by the client or consultant | ISO 9001, ISO 14001, ISO 45001; SGS certificate; SC certificate | Inspection plan, quality records, documentation handover |
| Asia Pacific and North America (market signal) | Local code adoption and product-family approvals confirmed directly with the authority having jurisdiction | No region-specific certificate is claimed in this guide for these markets | Shaft and pit conditions, MRL layout, capacity and speed declarations for design-file submissions |
Market signal context: Asia Pacific held approximately 41.7% of the global elevator market in 2025; North America's share was 12.7% in 2024.
The matrix deliberately leaves one column loose. Certifications documented by a manufacturer and certifications accepted by a specific authority are two different things, and only the second one closes a project. For any market not listed here, or for any product family outside the documented parameter sets, the correct action is to freeze the configuration first and confirm the document set second.
Documented Parameters as Technical Evidence
Compliance submissions are built from numbers. The parameter table below shows which values can be cited directly from Delfar's documented product data, and which product families must be confirmed individually before their values are used in any submission.
| Product family | Documented model designation | Documented parameter envelope | What this anchors in a compliance file |
|---|---|---|---|
| Passenger elevator | DP / DPN | Machine-room-less or small machine room; travel height 100 m or less; 2–60 stops; 1.0–6.0 m/s; 400–3,000 kg | Rated load and speed declarations, stops and travel data, MRL layout approvals, traction and brake documentation |
| Home / villa elevator | DH | Small machine room or machine-room-less; travel height 20 m or less; 2–6 stops; 0.3–0.5 m/s; 320–630 kg | Residential pit and headroom constraints, shaft material (aluminum or steel), rescue method, low-noise residential requirements |
| Escalator | DE | Documented project reference: 10 units installed for shopping center passenger transport in Antigua and Barbuda, delivering continuous flow and high traffic efficiency in a high-traffic area | Traffic-flow calculations for public spaces, retail interface, long service duration (project documented at 10–20 years of operation) |
| Freight, observation, hospital / bed and car elevators, moving walks | Model designations confirmed per project | Parameter values confirmed per project | Data-sheet values must be verified individually — load capacity, speed, car dimensions, door configuration — before they are quoted in a compliance submission |
For product families where the parameter envelope is not published, the compliance sequence does not change: freeze the values on the project data sheet, then map them to the destination market's document expectations. What changes is that nothing can be cited from a catalogue page.
Step-by-Step: A Seven-Step Compliance Verification Workflow
- Fix the destination market. Confirm which documents the importer and the local authority accept for this product family, and record it as a named list rather than a general statement.
- Select the product family and lock the parameter envelope. Choose between passenger (DP/DPN), home and villa (DH), or a family requiring project-specific confirmation, and record travel height, stops, speed and capacity from the documented values.
- Map the standard-driven safety features. Where CE applies, map EN 81-20 and EN 81-50 to the configuration and confirm the light curtain door detection system, unintended car movement protection, safety gear compliance and traction system documentation.
- Confirm site conditions against the operating envelope. Ambient temperature -5 °C to +40 °C, relative humidity 90% RH or below (non-condensing), altitude 1,000 m or below, well-ventilated installation, and no excessive dust, corrosive gases or explosive atmosphere. Where the site cannot meet these conditions, the configuration — not the certificate — has to change.
- Confirm interfaces and matched equipment. Emergency power supply, fire alarm system, CCTV, parking system, ARD, access control, intercom and remote monitoring, with a clear owner for each item.
- Confirm special requirements individually. Fire protection, explosion-proof, waterproof, corrosion-resistant, dust-proof, high or low temperature resistance — stated per item and per space. Operation is typically planned on a 24/7 basis in commercial, healthcare and transportation projects.
- Freeze materials, write the purchasing terms, and define acceptance. The frozen configuration and the document set become the acceptance basis.
Purchasing Terms and Acceptance Criteria
The acceptance section of a customized elevator contract should be readable without the quotation. It should be able to answer five questions with values, not intentions.
- Configuration identity. Product family, documented model designation, travel height, number of stops, rated speed, rated capacity, car and landing door finish, floor material, and COP / LOP finish.
- Regulatory documents. Which certificates are supplied, for which market and product family, in which form, and at which project stage.
- Site and operating assumptions. Temperature range, humidity, altitude, ventilation, and confirmation that the location is free from corrosive gases and explosive atmospheres.
- Interfaces. Which matched equipment is in scope and which is supplied by others.
- Special requirements. Fire protection, explosion-proof, waterproof, corrosion-resistant, dust-proof and temperature resistance, listed per item rather than as a general clause.
Acceptance principle: what can be standardized is the structure of the acceptance checklist — configuration identity, document set, site assumptions, interfaces, special requirements, inspection records. What cannot be standardized is the value inside each line, because a customized elevator is defined by the project it serves.
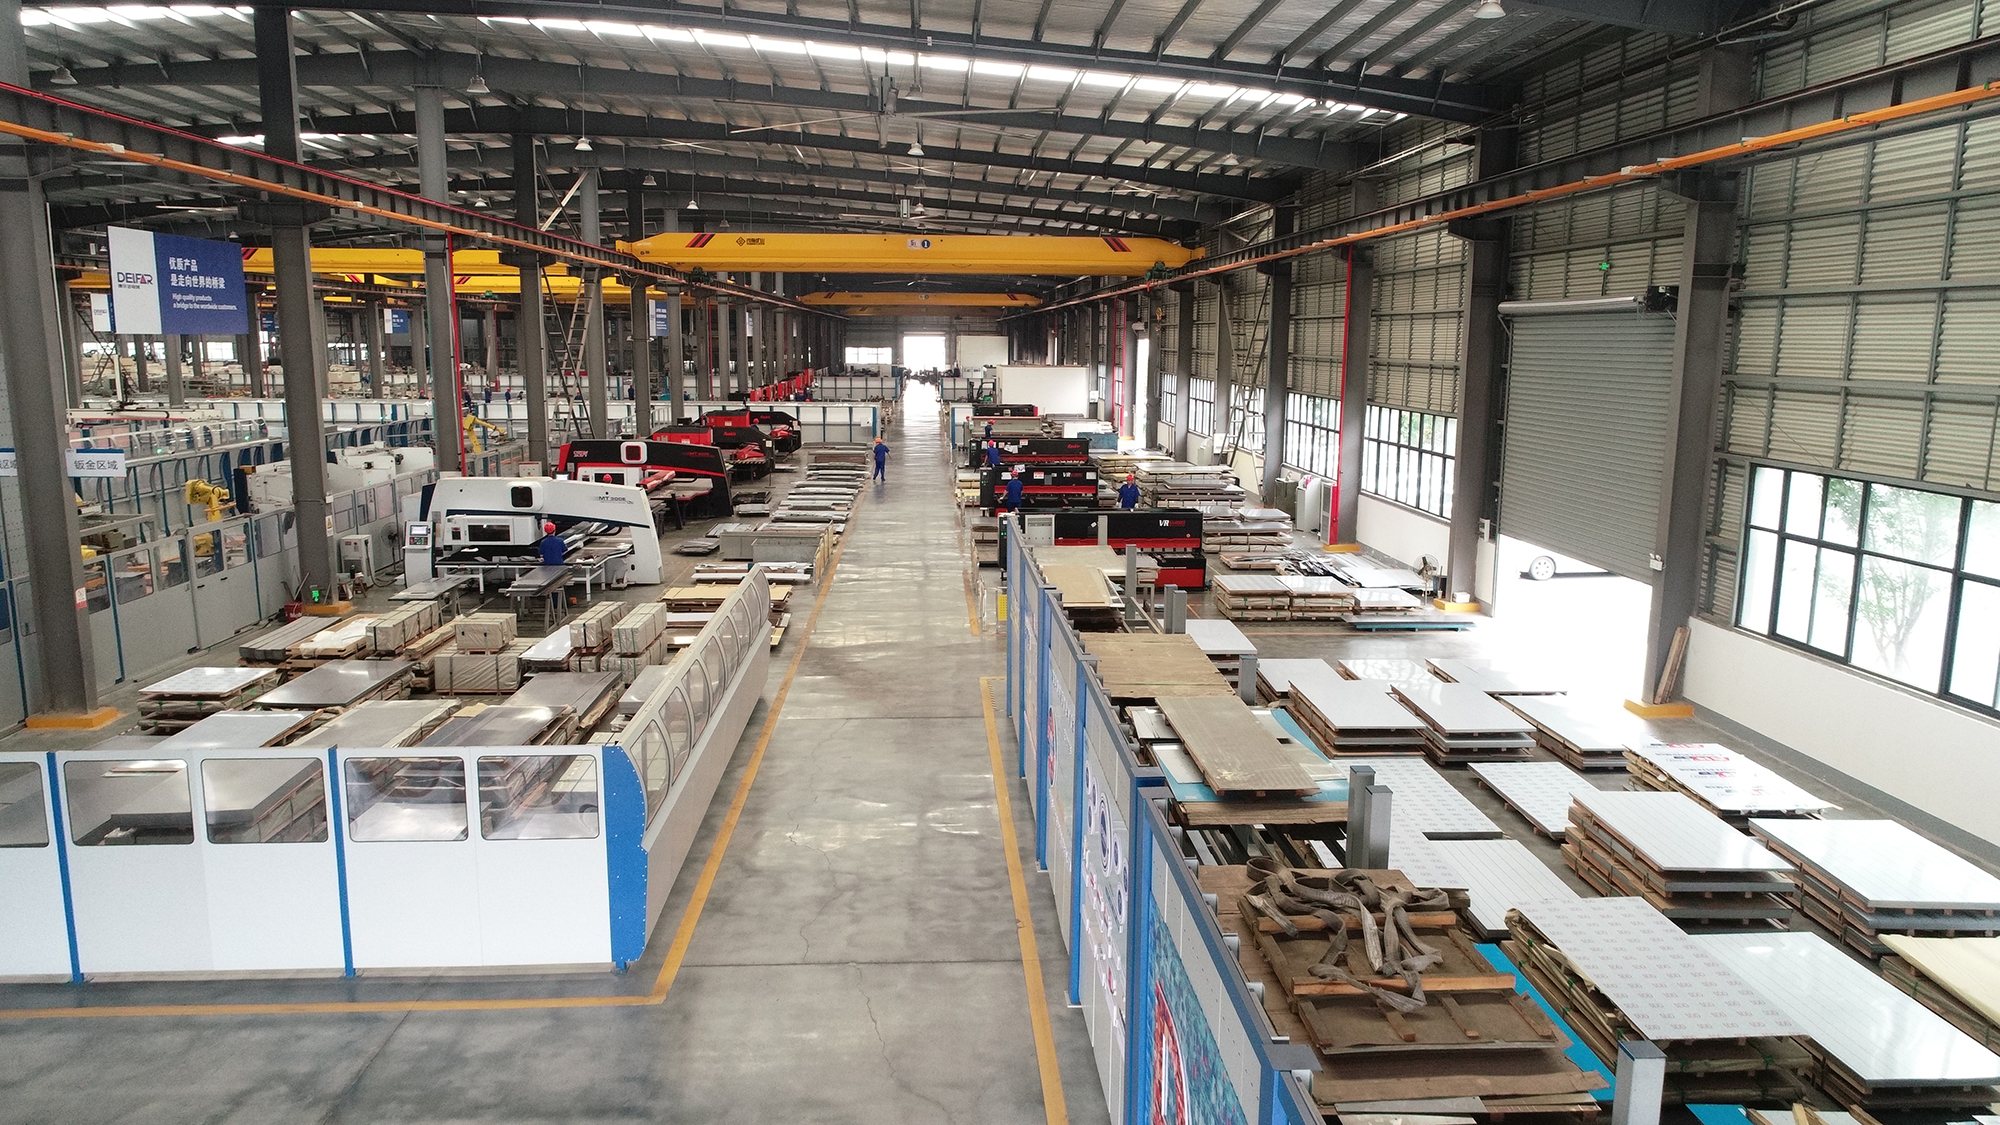
Every component passes through managed production and inspection processes before it becomes part of a complete elevator — the evidence base that acceptance criteria rely on.
Materials and Configuration Options That Must Be Verified Per Project
Material selection is where a compliance checklist and a commercial decision meet. The documented option sets for Delfar's customized configurations are broad, and each selection has to be re-verified whenever the project moves market or changes building type.
- Car finish: stainless steel, glass, painted steel, wood-finish and other customized options.
- Car door and landing door: stainless steel, glass, painted steel, wood-finish and other customized options.
- Floor: PVC or marble.
- Handrail: stainless steel, solid wood or acrylic.
- Car operating panel (COP): stainless steel, glass or acrylic plexiglass.
- Landing operating panel (LOP): stainless steel or glass.
- Shaft (home elevator configurations): aluminum or steel.
Two of these choices interact directly with compliance items elsewhere in the matrix. Glass and wood-finish elements in public buildings have to be checked against fire protection and cleaning requirements, while material selection in high-humidity, dusty or high-temperature locations has to be checked against the corrosion-resistant and dust-proof requirements on the data sheet. Neither can be settled from a finish catalogue alone.
Use Cases: How the Matrix Works in Practice
Hospitality, Australia. Sixteen units were supplied to a hotel and hospitality complex, an application where the documented outcome was a distinctive sense of openness and sophistication, with elevator journeys integrated into the hospitality experience. The project is documented at 10–20 years of operation. In this setting the acceptance-critical items are finish documentation and public-area safety features rather than raw capacity.
Retail and public transport, Antigua and Barbuda. Ten units of the DE model escalator were installed for shopping center passenger transport, achieving continuous flow and efficient movement of passengers in high-traffic areas, with the project documented at 10–20 years of operation. For escalators and moving walks, traffic flow and public-space documentation carry as much weight in the acceptance file as the unit itself.
Residential and villa projects. The DH series covers travel heights up to 20 m, 2 to 6 stops and 320–630 kg. Where a site has an ultra-shallow pit or restricted overhead height, a hydraulic solution can operate with a pit of 100–200 mm and lower headroom, while a traction home elevator typically requires a pit depth of 300–500 mm and headroom of 2,800–3,000 mm. Rescue method also differs: modern traction home elevators typically use an Automatic Rescue Device that lowers the car to the nearest floor on battery power, while hydraulic units use a manual or automatic oil release valve to lower the car by gravity. These are design-and-compliance decisions, not only comfort decisions.
Middle East modernization projects. With high-rise modernizations in the Middle East and Africa expected to grow at a CAGR of 11% between 2024 and 2030, replacement projects increasingly need documentation of an existing shaft before any new configuration can be declared. Existing dimensions are the first constraint and the first item to verify.
Traction or Hydraulic? The Decision Table Behind the Checklist
Drive type changes which checks apply before any certificate discussion begins. The comparison below uses Delfar's documented comparison data and its residential elevator reference material.
| Decision factor | Traction elevator | Hydraulic elevator | Compliance consequence |
|---|---|---|---|
| Speed | Up to 3.3× higher than traditional hydraulic | Lower | Traffic calculations and travel-time claims must match the declared speed |
| Travel height | Up to approximately 6× higher | Lower | Defines whether high-rise design documentation is required at all |
| Energy consumption | About 28% lower; counterweight and efficient electric drive reduce operating energy | Higher | Feeds lifecycle cost and, in some markets, energy-related documentation |
| Building space | MRL configuration can reduce building-space requirements | Requires space for the hydraulic power unit | Changes shaft and pit layout approvals |
| Pit and headroom | Typically 300–500 mm pit depth and 2,800–3,000 mm headroom in residential use | Can operate with a 100–200 mm pit and lower headroom | Often the deciding constraint in renovation and villa projects |
| Rescue method | Automatic Rescue Device lowers the car to the nearest floor on battery power | Manual or automatic oil release valve lowers the car by gravity | Both must be documented in the emergency procedure |
| Maintenance focus | Traction machine, ropes, brake and encoder, controller | Hydraulic oil, pump, valves, seals and potential leakage | Determines the maintenance scope submitted with the project |
| Best fit | Medium and high-rise buildings, residential complexes, hotels, offices, hospitals, commercial buildings and high-traffic applications | Low-rise, low-speed, low-traffic and heavy-load applications | Mismatched fit is the most common root cause of later non-conformity |
| Cost | Initial cost can be higher depending on configuration | Generally lower initial cost in comparable low-rise configurations | Lower energy consumption and reduced building space may offset the initial difference over time |
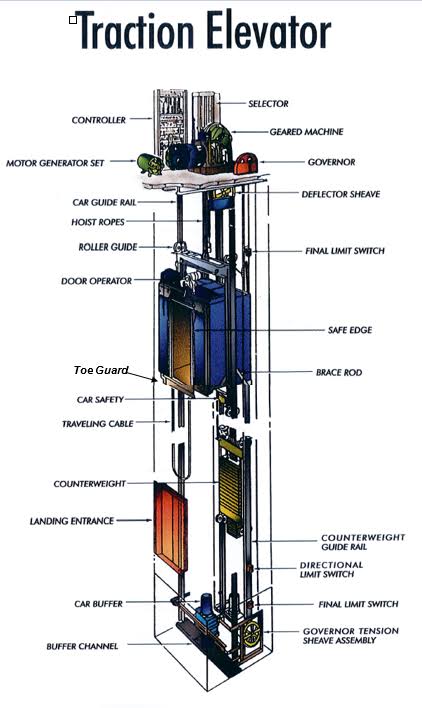
Traction configuration: higher speed and travel height, lower energy consumption, and a different set of design checks than hydraulic.
FAQ
1. Which certifications and standards should be confirmed before a customized elevator contract is signed?
Confirm the design standard and the market-entry certification separately. Where CE marking applies, EN 81-20 and EN 81-50 are the primary harmonized European standards for elevator design and testing, and EN 81-20 requires a light curtain door detection system. Delfar Elevator Co., Ltd. holds ISO 9001, ISO 14001, ISO 45001, CE, CU, SASO, SGS and SC certificates, and its quality management system is operated against the ISO 9001:2015 / GB/T 19001-2016 requirement. The correct set for any project is the intersection of the destination market, the product family and the configuration on the approved data sheet.
2. What configuration data can actually be verified from published product parameters?
The DP/DPN passenger series is documented as machine-room-less or small machine room, with travel height up to 100 m, 2 to 60 stops, speeds from 1.0 to 6.0 m/s and capacities from 400 to 3,000 kg. The DH home and villa series is documented with travel height up to 20 m, 2 to 6 stops, speeds from 0.3 to 0.5 m/s and capacities from 320 to 630 kg. The DE escalator has a documented project reference of 10 units installed for shopping center passenger transport in Antigua and Barbuda. Freight, observation, hospital/bed and car elevators and moving walks are configured per project, so their values must be confirmed individually before being cited.
3. What drives the cost of a compliant customized elevator?
Three cost layers matter. The initial cost of a traction elevator can be higher than a hydraulic elevator depending on configuration, although lower energy consumption and reduced building space may offset that difference over time. For equipment in emerging markets, customized elevators are typically priced between USD 18,000 and USD 35,000 per unit. Maintenance services account for approximately 55% of global elevator market revenue, which is why lifecycle cost should be modeled against the configuration rather than against a single quotation line.
4. How should material and finish confirmation be handled for a customized elevator?
Material and configuration options must be verified per project against the approved specification. The documented option sets include car and door finishes in stainless steel, glass, painted steel, wood-finish and other customized options; floors in PVC or marble; handrails in stainless steel, solid wood or acrylic; car operating panels in stainless steel, glass or acrylic plexiglass; landing operating panels in stainless steel or glass; and shafts in aluminum or steel for home configurations. Because these selections interact with fire protection, corrosion resistance, dust and moisture conditions, and market-specific requirements, the finish set on the approved data sheet — not a general catalogue page — is the reference for approval.
5. How should lead time and acceptance be planned?
No fixed lead time can be published for a customized configuration, because the schedule depends on the frozen parameter envelope, the confirmed material set and the documentation the destination market requires. The practical approach is to write the delivery schedule into the purchasing terms alongside the acceptance criteria: configuration identity, regulatory documents, site and operating assumptions, interface equipment, special requirements and inspection records. If you are preparing a tender package or a first import order and want the documented parameter sets and certification list in one file, you can download the Delfar Elevator company profile (PDF) or send your project data sheet for a configuration-specific quote.
Conclusion
Certifications are market-scoped, standards are design-scoped, and acceptance is project-scoped. A customized elevator project becomes predictable when those three scopes are mapped in order: destination market documents first, harmonized design standard and its safety features second, the documented parameter envelope of the chosen product family third, and the site conditions, interfaces, materials and special requirements written into the purchasing terms last.
The regional requirements matrix above is deliberately conservative. It names the certifications Delfar documents — ISO 9001, ISO 14001, ISO 45001, CE, CU, SASO, SGS and SC — and it names EN 81-20 and EN 81-50 as the harmonized European design and testing standards. Everything else is identified as a project confirmation, because that is what it is. Specifiers who freeze the configuration before they negotiate the certificate set spend far less time at acceptance.
Next step for your project
Send your shaft dimensions, travel height, stops, target speed, capacity and destination market. The Delfar engineering team will map your configuration to the documented parameter envelope and return the applicable certificate and documentation list for that market.
Contact: Benson · Email: bensonelevator@gmail.com · Tel / WhatsApp: +86 135-1126-1762
Website: www.delfarelevator.com · Company profile PDF: Download here · WhatsApp inquiry
Have Questions or Need More Details?
Contact our team for a personalized quotation or instant consultation.
Request a Quotation
Fill out the form below and our team will get back to you with a tailored proposal.
WhatsApp Direct Chat
Prefer to chat in real-time? Message us on WhatsApp for instant assistance & quick answers.
- Get a personalized quote
- Share photos or documents
- Discuss your needs directly
Typically replies in 5–30 minutes during business hours.