
Customized Elevators for Healthcare Facilities: A Bed Elevator Application Guide
A customized elevator for a healthcare facility is specified around patients, not foot traffic. For the core patient-moving unit — the bed elevator — the configuration baseline is a rated capacity of 1,600–3,000 kg, a rated speed of 1.0–2.0 m/s, and 2–20 stops, with a stainless steel cabin, door, and frame specified for hygiene and durability. Everything else in the specification follows from patient flow, shaft geometry, the compliance route, and the service model that keeps the elevator available for the life of the building.
This guide is written for the people who sign off healthcare elevator specifications: hospital engineering departments, healthcare developers, MEP consultants, and the distributors and contractors who package equipment for a project. It runs from the problem definition through market context, the configuration itself, a step-by-step specifying sequence, application scenarios, a traction-versus-hydraulic comparison, and the questions healthcare buyers ask most often.
The Problem: Why a Standard Passenger Elevator Cannot Serve Patient Flow
A passenger elevator is sized for people who walk in and out on their own. A hospital elevator has to move people on stretchers, beds, wheelchairs, and trolleys — often with two or three staff members walking alongside, plus monitors, gas cylinders, and infusion equipment. That single difference changes capacity, car geometry, door opening, ride quality, surface materials, and duty cycle at the same time.
The most common specification failures in healthcare projects cluster into six areas:
- Car and door geometry. A stretcher or hospital bed needs a longer, deeper car and a wider clear door opening than a standard passenger car provides. If the car is specified only by rated load and not by the equipment that has to fit inside it, the elevator may pass inspection and still be unusable in daily operation.
- Rated capacity. Bed, patient, staff, and attached medical equipment add up quickly. Healthcare bed elevators are therefore commonly configured in the 1,600–3,000 kg range rather than in the light passenger segment.
- Ride quality and levelling. Acceleration, deceleration, and stopping accuracy matter for patient comfort and for transferring a patient between the car and a trolley on the landing. A harsh start or a mislevelled car turns a routine transfer into a manual handling risk.
- Hygiene and surface durability. Healthcare cars are cleaned and disinfected frequently. Stainless steel cabin panels, doors, and door frames are widely specified because they tolerate repeated cleaning and resist impact from trolleys far better than soft decorative finishes.
- Continuous duty. Clinical buildings run around the clock. Systems such as an emergency power supply, fire alarm system, CCTV, ARD (automatic rescue device), access control, intercom, and remote monitoring are typically coordinated with the elevator package in healthcare projects.
- Installation environment. Standard project conditions for these installations are an ambient temperature of −5°C to +40°C, relative humidity of ≤90% RH non-condensing, and altitude of ≤1,000 m, in a well-ventilated environment free from excessive dust, corrosive gases, and flammable or explosive substances. Anything outside that envelope should be raised at the specification stage, not at the installation stage.
Industry Background: Where Healthcare Elevator Demand Is Growing
Healthcare vertical transportation sits inside a market that is large and still expanding. The global elevator market was valued at approximately USD 84.8 billion in 2024 and is projected to grow from USD 87.9 billion in 2025 to USD 126.7 billion by 2034, a CAGR of 4.2%, according to Global Market Insights. Within the combined elevator and escalator market, elevators accounted for about 75% of total market share in 2025.
Two structural trends matter specifically to healthcare projects.
The first is machine-room-less (MRL) technology, which is expected to record the highest growth rate of any technology segment, at a CAGR of 9.6% through 2034. For hospitals and clinics, particularly in dense urban sites and in renovation projects, an MRL layout reduces the demand for a separate machine room and can reduce building-space requirements — frequently the difference between adding a bed elevator and abandoning the idea.
The second is service economics. Maintenance services account for approximately 55% of global elevator market revenue. For a healthcare operator, this is a planning signal: the service agreement attached to a bed elevator will weigh heavily in the total cost of ownership, and the supplier's ability to support that agreement over decades is part of the specification, not an afterthought.
Regionally, Asia Pacific dominated the elevator market with a share of approximately 41.7% in 2025, while North America held 12.7% in 2024 and the U.S. market alone was valued at USD 15.54 billion in 2024. The Middle East elevator market was valued at USD 1.25 billion in 2023 and is projected to reach USD 2.38 billion by 2030, and high-rise modernizations in the Middle East and Africa are expected to grow at a CAGR of 11% between 2024 and 2030 — a figure that covers a significant volume of hospital and clinic refurbishment work.
The Configuration: What a Customized Bed Elevator Actually Contains
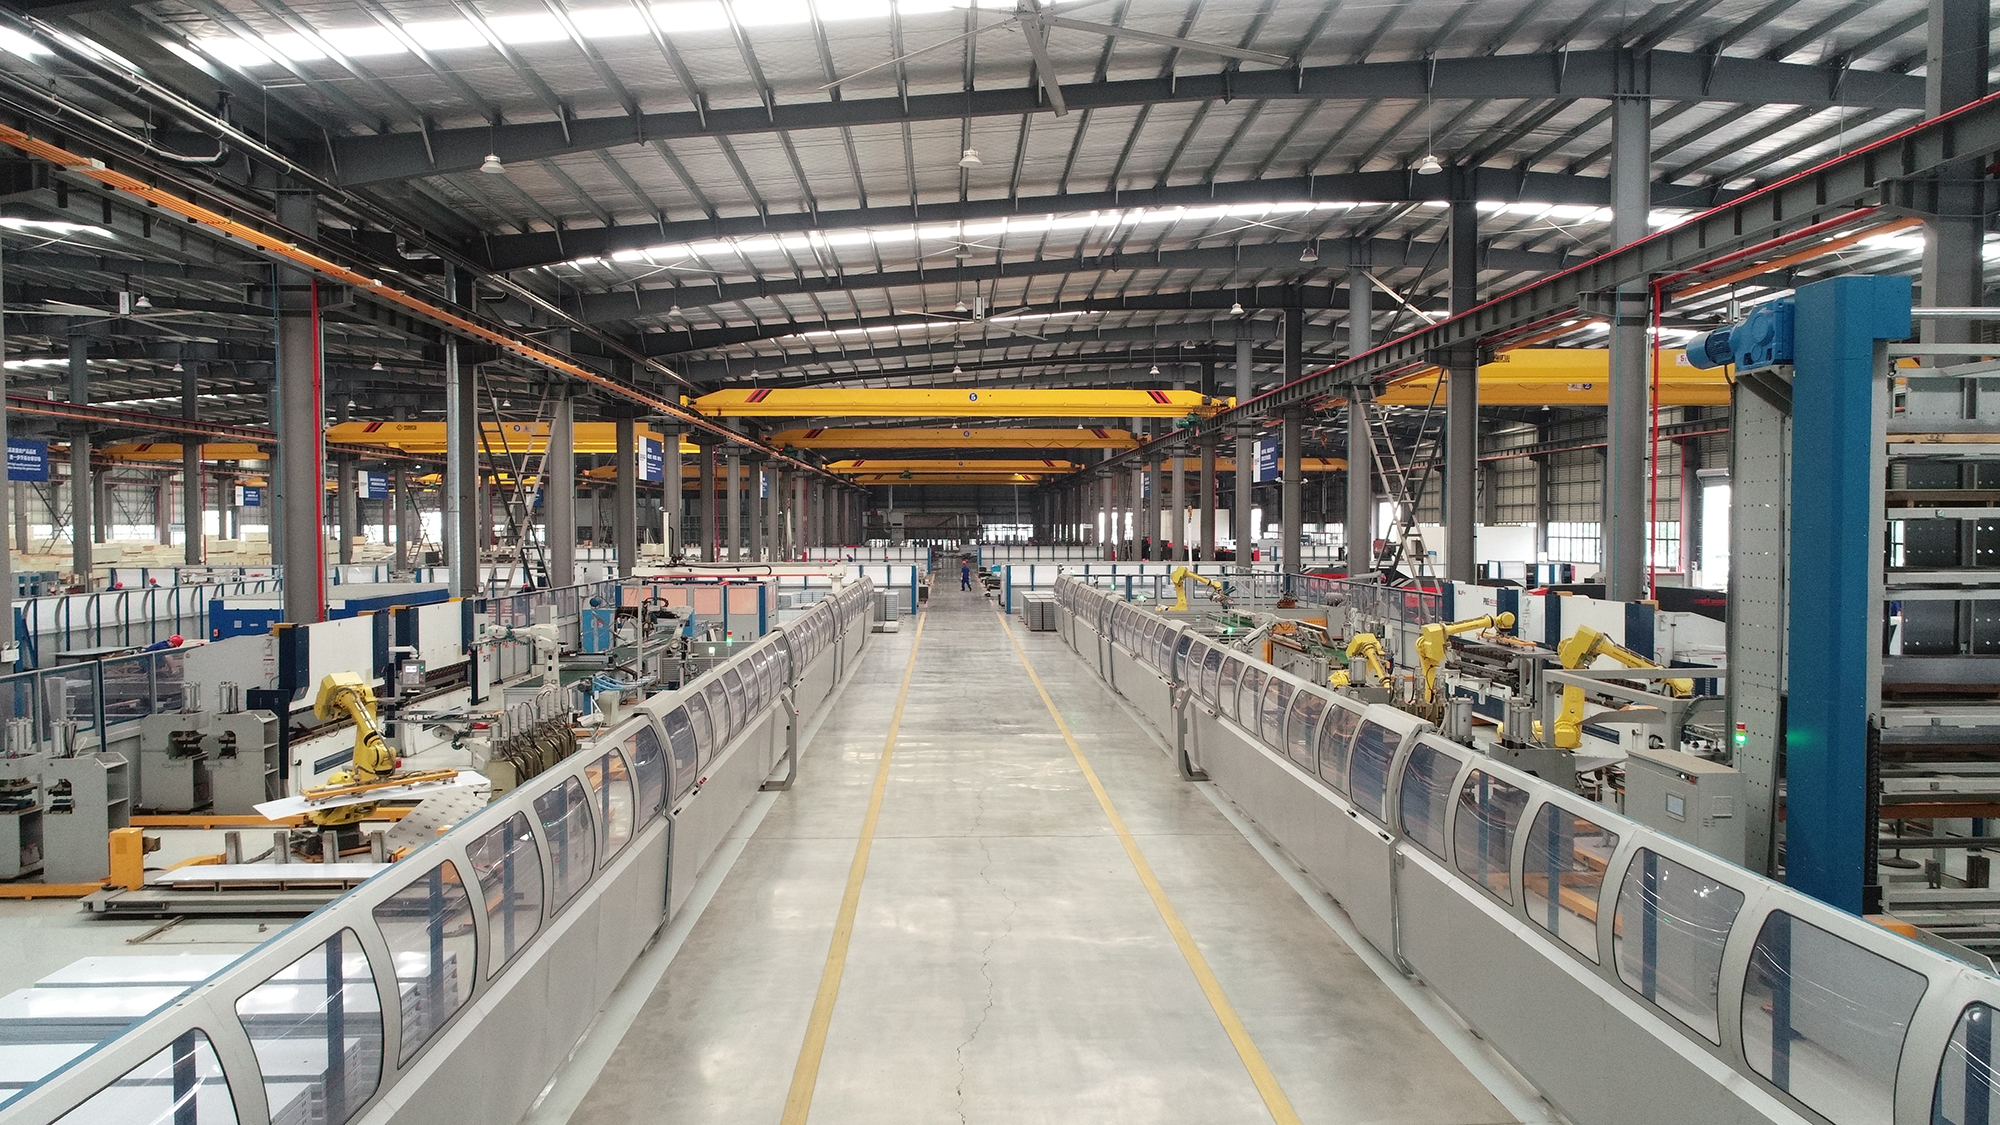
Delfar Elevator Co., Ltd. is a professional elevator manufacturer integrating R&D, manufacturing, sales, project support, and after-sales service, located in Huzhou, Zhejiang, China. The company’s product range includes hospital elevators, passenger elevators, home elevators, observation elevators, freight elevators, car elevators, machine-room-less elevators, small machine-room elevators, escalators, and moving walks. In healthcare projects, the configuration work concentrates on five specification blocks.
Rated capacity: 1,600–3,000 kg
Capacity is set by the heaviest realistic load combination the car must carry, not by average occupancy. A configured bed elevator in this class covers a hospital bed or stretcher, the patient, accompanying clinical staff, and mounted equipment such as infusion pumps or monitors. Specifiers should confirm the capacity figure against the actual trolley and bed inventory used by the facility, because a car that is 200 kg short of a realistic load is a car that will be operated outside its intended duty.
Rated speed and stops: 1.0–2.0 m/s, 2–20 stops
A bed elevator is typically configured with a rated speed of 1.0–2.0 m/s across 2–20 stops. Speed in a healthcare building is less about travel time between two points and more about travel time plus loading and unloading time multiplied across a fleet. Faster cars do not fix inadequate car size; correct car size reduces the number of trips required in the first place.
Drive system and machine-room arrangement
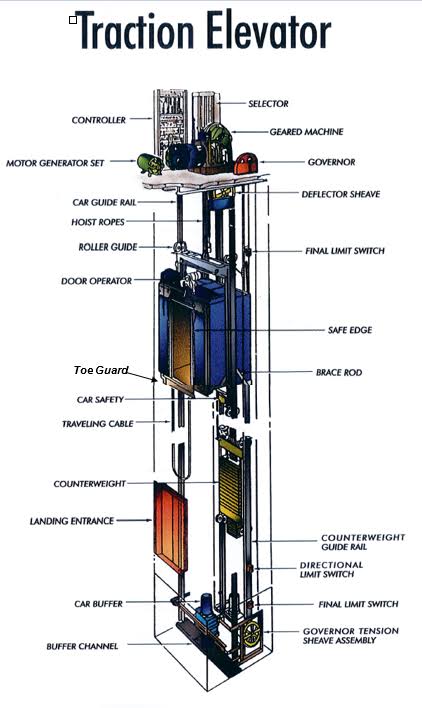
The traction drive used in most new healthcare installations is based on a PMSM gearless traction machine — a driving unit that uses a permanent magnet synchronous motor to drive the traction sheave directly, without a reduction gearbox. Its main working components are the permanent magnet synchronous motor (stator and rotor), the traction sheave, the electromagnetic brake system, a rotary encoder, and the frame structure. A variable-frequency drive supplies regulated AC power to the stator to create a rotating magnetic field; the rotor turns the integrated sheave, and rope friction moves the car while the encoder provides real-time position and speed feedback for precise levelling.
Two machine-room arrangements are available around that drive. A machine-room-less layout removes the separate machine room, which typically suits hospital towers and renovation projects with constrained shaft space. A small machine-room layout keeps the traction equipment in a compact dedicated space, which can simplify access for maintenance. The configured passenger platform spans machine-room-less and small machine-room types, with a travel height of up to 100 m, 2–60 stops, a speed range of 1.0–6.0 m/s, and a capacity range of 400–3,000 kg, which is what allows a bed elevator variant to be dimensioned inside a standard platform.
Cabin, door, and frame materials
Stainless steel is the standard specification for the cabin, car door, and landing door frame in healthcare applications because it handles repeated disinfection and trolley impact. Flooring is normally specified in PVC or marble, and handrails in stainless steel, solid wood, or acrylic depending on the department and the design intent. Car operating panels and landing operating panels are available in stainless steel, glass, or acrylic plexiglass. The practical rule for healthcare is that every surface a patient, trolley, or cleaning cloth touches should be cleanable, impact-resistant, and replaceable from a standard spare-parts catalogue.
Safety, compliance, and coordinated building systems
Safety configuration is not optional in patient transport. Unintended car movement protection (UCMP) and door detection systems belong in the base specification, and the elevator package must be coordinated early with the emergency power supply, fire alarm system, CCTV, ARD, access control, intercom, and remote monitoring systems that clinical buildings rely on.
Step-by-Step: Specifying a Bed Elevator for a Healthcare Project
Step 1 — Map patient flow and define the required car interior
Start with routes, not equipment. Identify every clinical route that will use the elevator — emergency intake to imaging, ward to operating theatre, ICU to diagnostics — and the largest item that travels each route. Car depth, width, and door opening follow from that inventory. Only then check whether the shaft can physically accommodate the resulting car.
Step 2 — Set capacity, travel, stops, and speed
Translate the equipment inventory into a rated capacity within the 1,600–3,000 kg healthcare range, a stop count within 2–20, and a rated speed within 1.0–2.0 m/s. Confirm the figures against the vertical travel and the building’s floor-to-floor heights, since speed and travel distance must be considered together if the goal is genuinely faster patient movement.
Step 3 — Choose the drive and machine-room arrangement
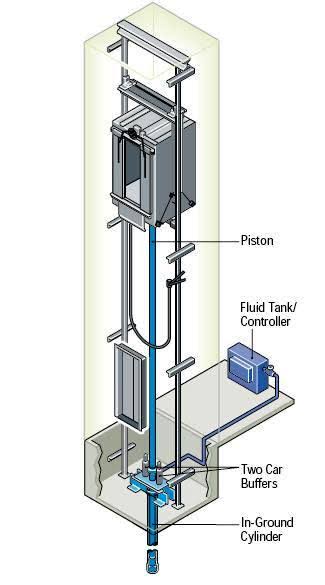
Decide between a machine-room-less layout and a small machine-room layout based on available shaft space, maintenance access, and building structure. Traction drive is generally the fit for medium- and high-rise hospitals, clinics, and high-traffic clinical buildings, while hydraulic drive remains relevant for low-rise, low-speed, low-traffic applications. This decision should be made before architectural coordination is frozen, because it changes shaft and overhead requirements.
Step 4 — Specify hygiene and durability materials
Fix the stainless steel cabin, door, and frame specification, the flooring material, the handrail type, and the panel finishes for car and landing operating panels. Confirm that the materials chosen are available in the standard customization catalogue, so that replacements years later do not require a bespoke production run.
Step 5 — Verify compliance for the destination market
Confirm the compliance route early. EN 81-20 and EN 81-50 are the primary harmonized European standards for elevator design and testing and are mandatory for CE marking; EN 81-20 also requires a light curtain door detection system to reduce the risk of door strikes on passengers. Additional market requirements should be checked against the destination — for example, the Middle East, where local certification and documentation requirements apply alongside the technical specification.
Step 6 — Confirm commercial terms and the service model
Lock down the commercial framework alongside the technical one: minimum order quantity of 1 unit, delivery terms of FOB, CIF, EXW, or CFR, acceptance criteria based on pre-shipment test, and payment terms of T/T or L/C. Then agree the service model — installation guidance, commissioning, and maintenance support — because in a clinical building the elevator is a service obligation with a hoistway attached.
Use Cases: Where These Configurations Fit
- General hospital inpatient towers. Multiple bed elevators configured in the 1,600–3,000 kg class, with stainless steel cabins and doors, serving 2–20 stops on a traction drive and coordinated with emergency power and fire alarm systems.
- Outpatient clinics and diagnostic imaging centres. Lower stop counts and moderate capacity, with priority given to door opening width, levelling accuracy, and easy cleaning between patients.
- Elderly care and rehabilitation facilities. Smaller building footprints, frequent short trips, and a strong preference for smooth acceleration and quiet operation; a machine-room-less layout often fits the available core space better than a separate machine room.
- Healthcare projects in Middle East markets. Middle East elevator market value was USD 1.25 billion in 2023, projected to reach USD 2.38 billion by 2030, with high-rise modernizations across the Middle East and Africa expected to grow at a CAGR of 11% between 2024 and 2030. In these projects, documentation, certification, and after-sales coverage are specification items in their own right, and machine-room-less customized elevator layouts are frequently used where shafts sit inside dense hospital cores.
- Healthcare facility modernization. Upgrading an existing bed elevator usually means keeping the shaft and replacing the car, doors, drive, and controls. The constraint is the existing shaft envelope, which is exactly where customized dimensioning, rather than a catalogue product, does the work.
Traction or Hydraulic? A Comparison for Healthcare Applications
Traction and hydraulic drives solve different problems, and the comparison below uses only published configuration facts. It is not a ranking — it is a fit test.
| Comparison criterion | Traction-driven customized elevator | Hydraulic elevator |
|---|---|---|
| Speed | Higher speed; up to 3.3× higher than a comparable hydraulic unit | Lower speed, suited to low-speed duty |
| Energy consumption | Generally lower energy consumption; counterweight and efficient electric drive reduce the energy required for operation; about 28% lower than hydraulic | Higher energy consumption in comparable duty |
| Travel height | Up to approximately 6× higher travel height | Limited to lower travel heights |
| Building space | Machine-room-less configuration can reduce building-space requirements | Requires space for the pump and hydraulic equipment |
| Best-fit applications | Medium/high-rise, residential, hotels, offices, hospitals, commercial buildings, high-traffic applications | Low-rise, low-speed, low-traffic, and heavy-load applications |
| Maintenance profile | Requires maintenance of traction machine, ropes, brake, encoder, controller, etc. | Fewer major moving components, but requires attention to hydraulic oil, pump, valves, seals, and potential leakage |
| Cost position | Can be higher depending on configuration | — |
The practical reading for a healthcare project: traction is the default for clinical towers and multi-storey facilities where travel height and traffic volume are real, while hydraulic remains a legitimate answer for low-rise, low-traffic ancillary buildings. Choosing hydraulic to save on configuration cost in a high-traffic hospital core usually moves the cost into operation and downtime instead.
FAQ: Customized Elevators for Healthcare Facilities
Do customized healthcare bed elevators have to comply with EN 81-20 and EN 81-50?
EN 81-20 and EN 81-50 are the primary harmonized European standards for elevator design and testing, and they are mandatory for CE marking. EN 81-20 additionally requires a light curtain door detection system to reduce the risk of door strikes on passengers — a requirement that matters in clinical traffic where trolleys and wheelchairs cross the sill slowly. Delfar Elevator Co., Ltd. holds a CE certificate along with ISO 9001, ISO 14001, ISO 45001, CU, SASO, SGS, and SC certificates. Buyers should confirm that the certification scope covers the specific bed elevator configuration and the destination market.
What capacity, speed, and stops can be customized for a hospital bed elevator?
A healthcare bed elevator is typically configured with a rated capacity of 1,600–3,000 kg, a rated speed of 1.0–2.0 m/s, and 2–20 stops. The cabin, car door, and landing door frames are commonly specified in stainless steel for hygiene and durability. Delfar’s engineering team develops customized solutions based on different building structures, shaft dimensions, traffic requirements, local standards, and project budgets, so the final figures follow the project rather than a fixed catalogue entry.
What does a customized elevator for a healthcare facility cost?
Customized elevators in emerging markets are typically priced between USD 18,000 and USD 35,000 per unit, based on a 2025 market estimate. The final figure depends on capacity, speed, number of stops, cabin materials, drive type, and delivery terms. Life-cycle cost deserves equal attention: maintenance services account for approximately 55% of global elevator market revenue, so the service arrangement over the working life of the elevator can outweigh the initial equipment price. Delfar does not publish list pricing; project pricing is quoted per configuration.
Can a healthcare project validate the configuration before shipment?
Yes. The minimum order quantity for Delfar customized elevator projects is 1 unit, and the acceptance criterion is a pre-shipment test, which allows the buyer to verify the configuration before the equipment leaves the factory. Delivery terms available are FOB, CIF, EXW, and CFR, and payment terms are T/T or L/C. Pre-sales consultation and technical design take place before production begins.
How do you build a long-term customized elevator OEM partnership for building projects?
Delfar Elevator Co., Ltd. works with distributors, contractors, developers, and project partners in international markets and supplies elevator solutions for residential, commercial, industrial, hotel, hospital, and public projects. The company provides full-life-cycle elevator services including pre-sales consultation, technical design, installation guidance, commissioning, maintenance support, and after-sales service. In practice, long-term OEM relationships are built on repeatable configurations, spare-part continuity, consistent documentation, and a service response the facility can plan around. To discuss a healthcare configuration or an OEM programme, contact Benson at bensonelevator@gmail.com or +86 135-1126-1762, or download the company profile from the link below.
Conclusion: Specify the Patient, Then Specify the Elevator
Healthcare elevator projects fail on the details that sit between disciplines: a car that fits the rated load but not the bed, a shaft that fits the car but not the door opening, a stainless steel specification that is correct on paper but unavailable as a spare part five years later. Working backwards from patient flow — capacity 1,600–3,000 kg, speed 1.0–2.0 m/s, 2–20 stops, stainless steel cabin, door, and frame — produces a specification that holds up through installation, commissioning, and the decades of service that follow.
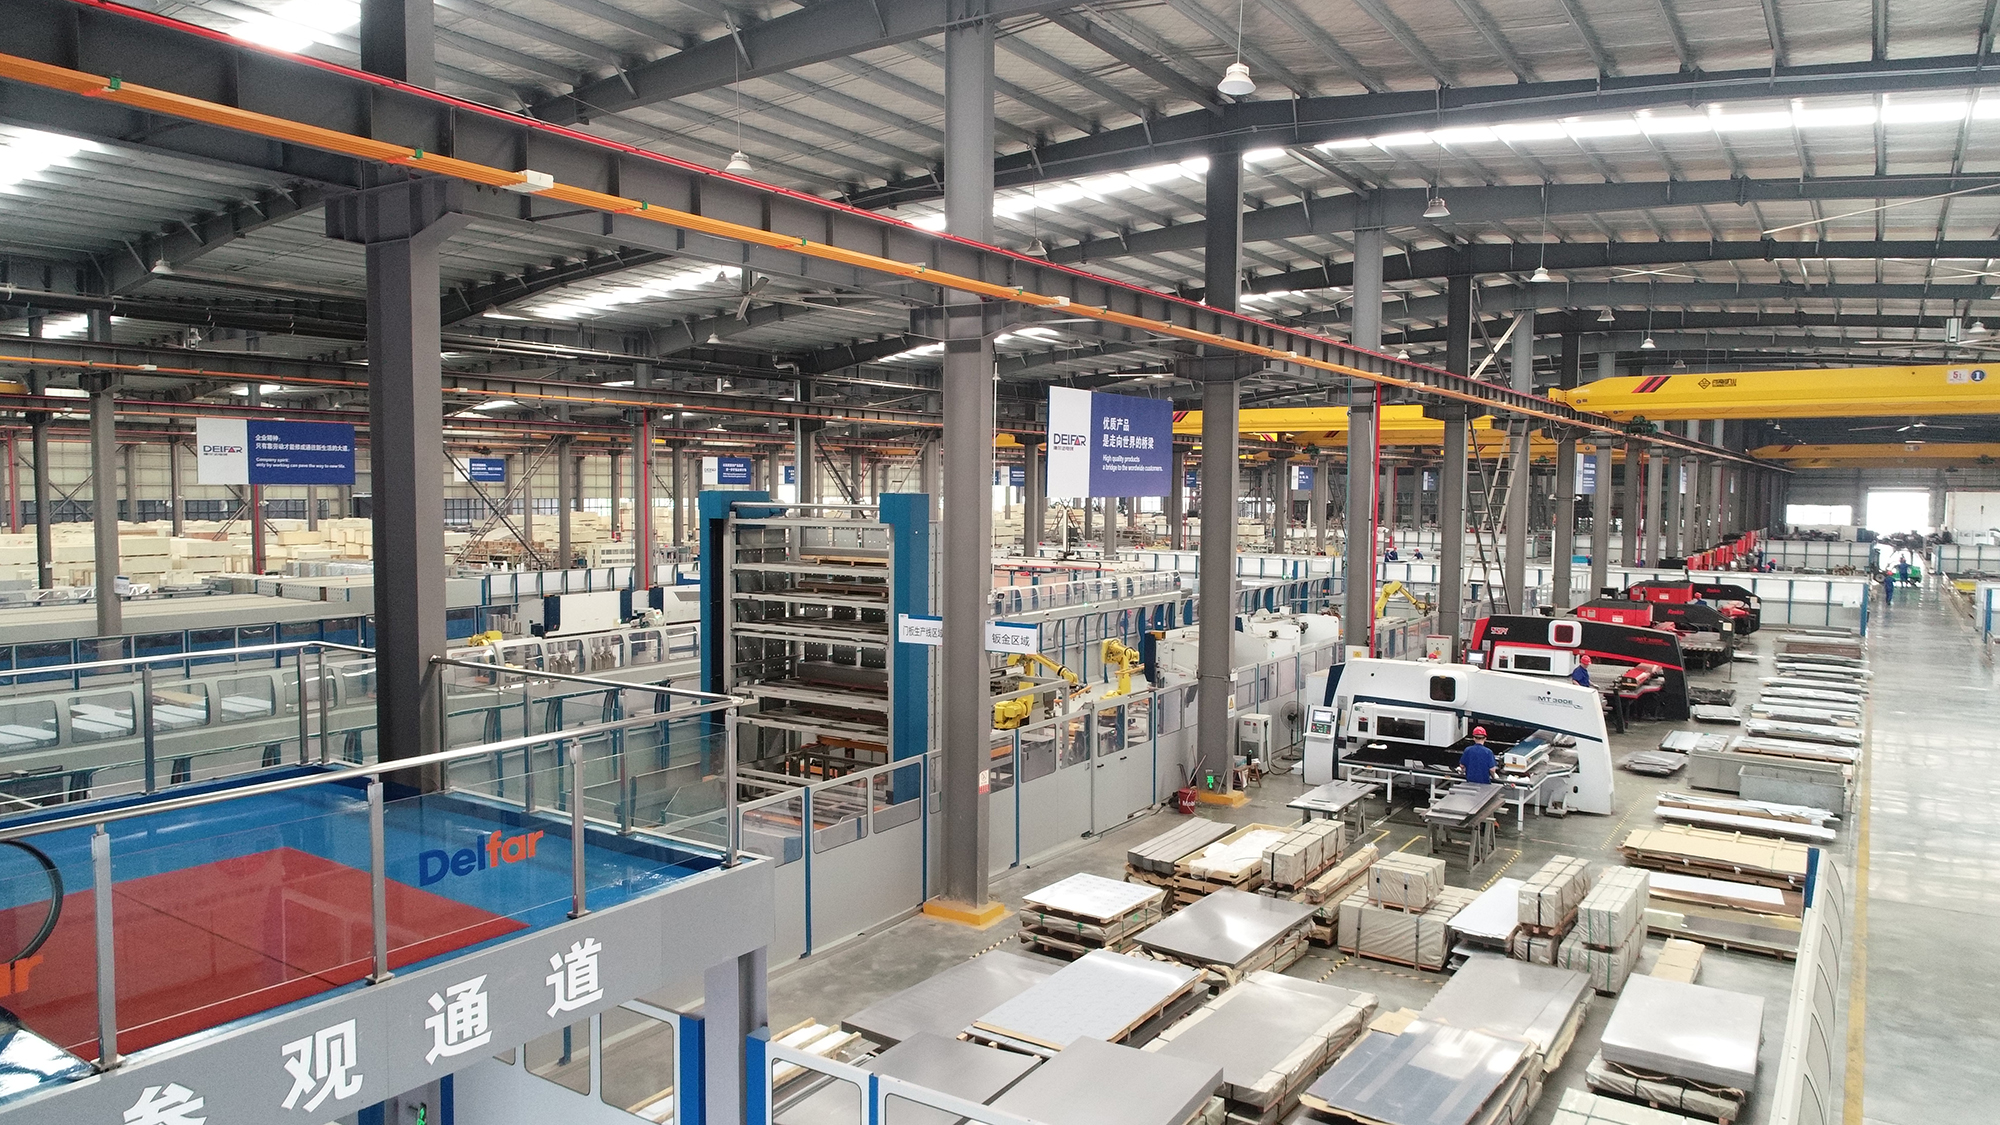
Delfar Elevator Co., Ltd. has manufactured elevators since 2011 from a facility covering approximately 100,000 m² in Huzhou, Zhejiang, China, and holds ISO 9001, ISO 14001, ISO 45001, CE, CU, SASO, SGS, and SC certifications, with customized engineering, integrated manufacturing, quality systems, and full-life-cycle service as its core capabilities.
Next Step: Configuration Review or Sample Discussion
Send your shaft dimensions, floor-to-floor heights, stop count, and the largest equipment that must fit inside the car. Delfar’s engineering team will review the configuration and respond with a technical proposal for your healthcare project.
Download the Delfar Elevator company profile (PDF)
Contact: Benson · Email: bensonelevator@gmail.com · Tel / WhatsApp: +86 135-1126-1762 · Website: www.delfarelevator.com
Address: No.777, Tengfei Road, Zhili Town, Huzhou City, Zhejiang Province, China