
Customized Passenger Elevator Technical Guide: DP/DPN Capacity, Speed, Travel and MRL Options
A customized passenger elevator on the DP/DPN platform is defined by four documented ranges before any finish is chosen: rated capacity from 400 to 3000 kg, rated speed from 1.0 to 6.0 m/s, 2 to 60 stops, and a travel height of up to 100 m. The platform is available as a small machine room (MR) unit and as a machine roomless (MRL) unit, and it uses a high-efficiency PMSM gearless drive. Capacity, speed, stops, travel and configuration have to be fixed together, because each one constrains the others; cabin, door, ceiling and interior design are specified inside that envelope afterwards.
This guide is written for developers, contractors, consultants, importers and distributors preparing a technical specification for passenger elevator customization in construction and real estate projects. It follows the sequence in which the decisions actually have to be taken: the parameter envelope first, the machine room decision second, the drive and compliance checks third, and the visible customization — cabin, doors, ceiling and interior — last. Delfar Elevator Co., Ltd., an elevator manufacturer established in 2011 in Huzhou, Zhejiang, China, builds the DP/DPN series and is used throughout this article as the reference platform.
The problem: customization requests that ignore the parameter envelope
Most customization conversations start with a shaft drawing and a set of finish samples. Neither answers the questions that decide whether a passenger elevator can be built as requested: how much load the car must carry, how fast it must travel, how many landings it must serve, how far it must move, and where the drive will be installed. When those five inputs arrive late, the specification drifts. Capacity is proposed from habit rather than from building traffic; a machine room assumption is drawn into the architectural plan before anyone confirms the space is available; finishes are selected for a car size that has not been fixed.
On a customized passenger elevator the five decisions are interdependent. Capacity sets the car and the load case. Speed sets how long a trip takes across the total travel. Stops and travel set the distance over which that speed has to be achieved. The MR or MRL choice sets where the machinery sits and how much building space the vertical transportation system consumes. Fixing a travel height near the top of the platform range together with a low rated speed stretches every round trip, which reduces the handling capacity a single car can deliver and can push the project towards additional units. Fixing an unnecessary capacity enlarges the car and the shaft area it occupies. Both mistakes are inexpensive to avoid at specification stage and expensive to correct once the shaft is built.
The engineering boundary matters as much as the internal logic. Capacity, speed, stops and travel on the DP/DPN series sit inside documented ranges; a requirement outside those ranges is not a customization problem but a platform problem, and it is better identified before drawings are frozen. The Delfar engineering team develops customized solutions based on building structure, shaft dimensions, traffic requirements, local standards and project budget, which means the four parameters and the configuration are the first inputs it needs.
Industry background: the market context behind parameter discipline
Elevator demand continues to be driven by new construction, urban densification and modernization of existing high-rise stock. The global elevator market was valued at approximately USD 84.8 billion in 2024 (Global Market Insights) and is projected to grow from USD 87.9 billion in 2025 to USD 126.7 billion by 2034, a CAGR of 4.2%. Published figures are not identical across research houses: global estimates for the same period range from roughly USD 82 billion to USD 100 billion depending on whether escalators and services are bundled into the total, so market size is best read as an order of magnitude rather than a precise measurement.
Regional weighting is clearer. Asia Pacific held approximately 41.7% of the global elevator market in 2025 (Grand View Research), while North America accounted for 12.7% in 2024. In the Middle East, the elevator market was valued at USD 1.25 billion in 2023 and is projected to reach USD 2.38 billion by 2030 (Allied Market Research), with high-rise modernization activity in the Middle East and Africa expected to grow at a CAGR of 11% between 2024 and 2030 (Roland Berger).
Two structural signals matter when a passenger elevator specification is being drafted. First, elevators accounted for 75% of the total elevator and escalator market in 2025 (Vyansa Intelligence), so the passenger platform carries most project volume. Second, machine roomless technology is expected to record the highest growth rate among elevator technologies, at a CAGR of 9.6% through 2034 (Fortune Business Insights) — a reflection of how often new buildings decline to dedicate floor area to a machine room. Service economics reinforce the same point: maintenance services account for approximately 55% of global elevator market revenue (Vyansa Intelligence), so the drive and configuration chosen during specification shape operating expenditure for the life of the building.
The DP/DPN envelope: capacity, speed, stops and travel
The DP/DPN series is a passenger elevator designed for construction and real estate scenarios, supplied both as a small machine room passenger elevator and as a machine roomless passenger elevator. Its documented envelope is summarized below, together with what each parameter actually decides in a project.
| Parameter | Documented range | What it decides in the project |
|---|---|---|
| Rated capacity | 400–3000 kg | How many passengers or how much load the car carries per trip, and the car size that must fit the shaft |
| Rated speed | 1.0–6.0 m/s | How quickly the total travel is covered, and therefore trip time |
| Stops served | 2–60 | How many landings the unit serves and how the control system distributes calls |
| Travel height | Up to 100 m | The building height band the platform can cover |
| Configuration | Small machine room (MR) or machine roomless (MRL) | Where the drive is installed and how much building space the system consumes |
| Drive | High-efficiency PMSM gearless | Energy efficiency, ride smoothness and noise behaviour over the service life |
Capacity: 400–3000 kg
Capacity is the first number to fix, because it is the most expensive to change later. It should follow from the load the building actually has to move: passenger demand at peak periods, accessibility requirements, and any non-passenger duty where the building has no separate freight unit. On this platform the range runs from 400 kg to 3000 kg, which spans small residential and boutique commercial cars through to high-capacity units for busy public buildings.
Speed: 1.0–6.0 m/s
Rated speed follows from travel height and required trip time rather than from comfort preference. A building with a short travel does not need a high-speed machine; a tall building with a long travel and many stops does, because every additional landing lengthens the round trip. The DP/DPN platform covers 1.0 to 6.0 m/s, which is the band in which most customized passenger elevator specifications for offices, hotels and residential towers are written. Speed is confirmed together with stops, because it is the combination of the two — not speed alone — that determines how the elevator behaves in service.
Stops (2–60) and travel height (up to 100 m)
Stops and travel define the geometry of the order. Stops run from 2 to 60, and travel height reaches up to 100 m. Because the two must stay consistent — a 60-stop configuration implies a tall building, and a 100 m travel implies a substantial shaft and hoistway — they are best confirmed from the architectural floor plan rather than from an early conceptual estimate. This is also the point at which the choice between a small machine room configuration and a machine roomless configuration is normally taken.
MR or MRL: choosing the configuration
Both configurations are available on the DP/DPN series, and the decision is a building decision before it is a technical one. A machine roomless arrangement locates the drive within the hoistway, so no separate machine room has to be built. A small machine room arrangement keeps the machinery in a dedicated space, which some projects and maintenance regimes prefer. Because MRL removes the need for dedicated machine-room floor area, it is the technology segment expected to grow fastest, at a CAGR of 9.6% through 2034 (Fortune Business Insights).
| Aspect | Small machine room (MR) | Machine roomless (MRL) |
|---|---|---|
| Dedicated machine room | Required for the machine | Not required |
| Building space consumed | A dedicated room at or above the top landing | Space remains available for the building's other uses |
| Availability on DP/DPN | Yes | Yes |
| Typical project fit | Buildings that already provide a machine room space | Buildings where a separate machine room is unavailable or undesirable |
| Market direction | Established configuration | Fastest-growing elevator technology segment, CAGR 9.6% through 2034 (Fortune Business Insights) |
Practical note: because the two configurations place the drive differently, the shaft and headroom arrangement must be confirmed with the elevator supplier before the architectural drawing is finalized. Changing configuration after the shaft is built is a structural change, not a specification change.
Drive system: what high-efficiency PMSM gearless traction means for the specification
A PMSM gearless traction machine is an elevator driving unit that uses a permanent magnet synchronous motor to drive the traction sheave directly, without a reduction gearbox. Its main components are the permanent magnet synchronous motor with its stator and rotor, the traction sheave, the electromagnetic brake system, a rotary encoder, and the frame structure. In operation, a variable-frequency drive supplies regulated AC power to the stator to create a rotating magnetic field; the rotor with permanent magnets turns in synchronism and rotates the integrated traction sheave directly; friction between the sheave and the steel ropes moves the car and the counterweight; the encoder returns real-time position and speed feedback so the control system can level accurately; and the electromagnetic brake engages at each stop to guarantee safety.
Three consequences follow for a project specification. The drivetrain has fewer mechanical transmission elements between motor and ropes because the gearbox is removed. Speed and position control is closed-loop through the encoder, which supports precise levelling. And the drive is the component most closely associated with the energy efficiency, low noise and smooth ride behaviour that Delfar lists for the DP/DPN platform.
Compliance checks to run alongside the drive specification
Standards travel with the equipment. EN 81-20 and EN 81-50 are the primary harmonized European standards for elevator design and testing, and they are mandatory for CE marking (Liftinstituut). EN 81-20 also requires a light curtain door detection system to reduce the risk of door strikes on passengers (KONE compliance guidance). Door protection and unintended car movement protection should therefore be confirmed before an order is placed, together with quality-system certification. Delfar holds ISO 9001, ISO 14001, ISO 45001, CE, CU, SASO, SGS and SC certificates, which matters when the same platform is shipped to European, Middle Eastern and Customs Union destinations.
What can be customized: cabin, doors, ceiling and interior
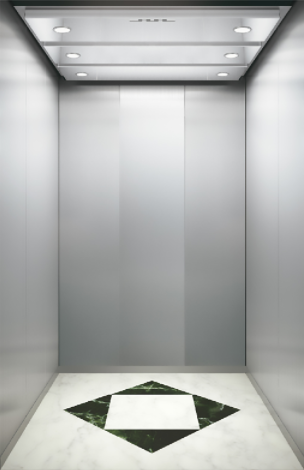
The DP/DPN passenger elevator allows full customization of the cabin, door, ceiling and interior design. The material options documented for the platform are:
- Car finish: stainless steel, glass, painted steel, wood-finish and customized options
- Car door and landing door: stainless steel, glass, painted steel, wood-finish and customized options
- Floor: PVC or marble
- Handrail: stainless steel, solid wood or acrylic
- Car operating panel (C.O.P): stainless steel, glass or acrylic plexiglass
- Landing operating panel (L.O.P): stainless steel or glass
Two rules keep this stage efficient. Finishes are selected after the capacity, speed, stops and travel envelope is fixed, because a car shell that changes size changes every panel dimension. And material choices are confirmed against the local standards applicable to the destination market — one of the inputs the Delfar engineering team works from when a customized solution is developed for a project.
Step-by-step: matching DP/DPN parameters to a building
- Collect the project inputs. Floors served, total travel height, shaft dimensions, available space for machinery, expected traffic, destination-market standards and budget. These are the same inputs the supplier's engineering team needs in order to develop a customized solution.
- Set capacity inside 400–3000 kg. Match the car to peak passenger demand and to any accessibility or dual-purpose duty. Confirm the resulting car size against the shaft footprint before moving on.
- Set speed inside 1.0–6.0 m/s. Derive it from travel height and acceptable trip time, then re-check it against the number of stops, because additional stops lengthen every round trip.
- Confirm stops (2–60) and travel height (up to 100 m) together. Take both from the architectural plan and verify that the combination sits inside the platform envelope.
- Choose MR or MRL. Use a machine roomless configuration where a separate machine room is unavailable or would consume usable area, and a small machine room configuration where a dedicated machine space is already provided.
- Fix the drive and the compliance package. Specify a high-efficiency PMSM gearless drive with closed-loop encoder feedback, confirm door protection per the applicable standard, and confirm the certificates required by the destination market: CE for Europe, SASO for Saudi Arabia and CU for Customs Union markets, alongside ISO 9001, ISO 14001 and ISO 45001 management-system certification.
- Specify cabin, doors, ceiling and interior. Once the envelope is locked, select finishes, flooring, handrails and operating panels, then confirm drawings and delivery documentation.
Use cases: where a customized DP/DPN passenger elevator fits
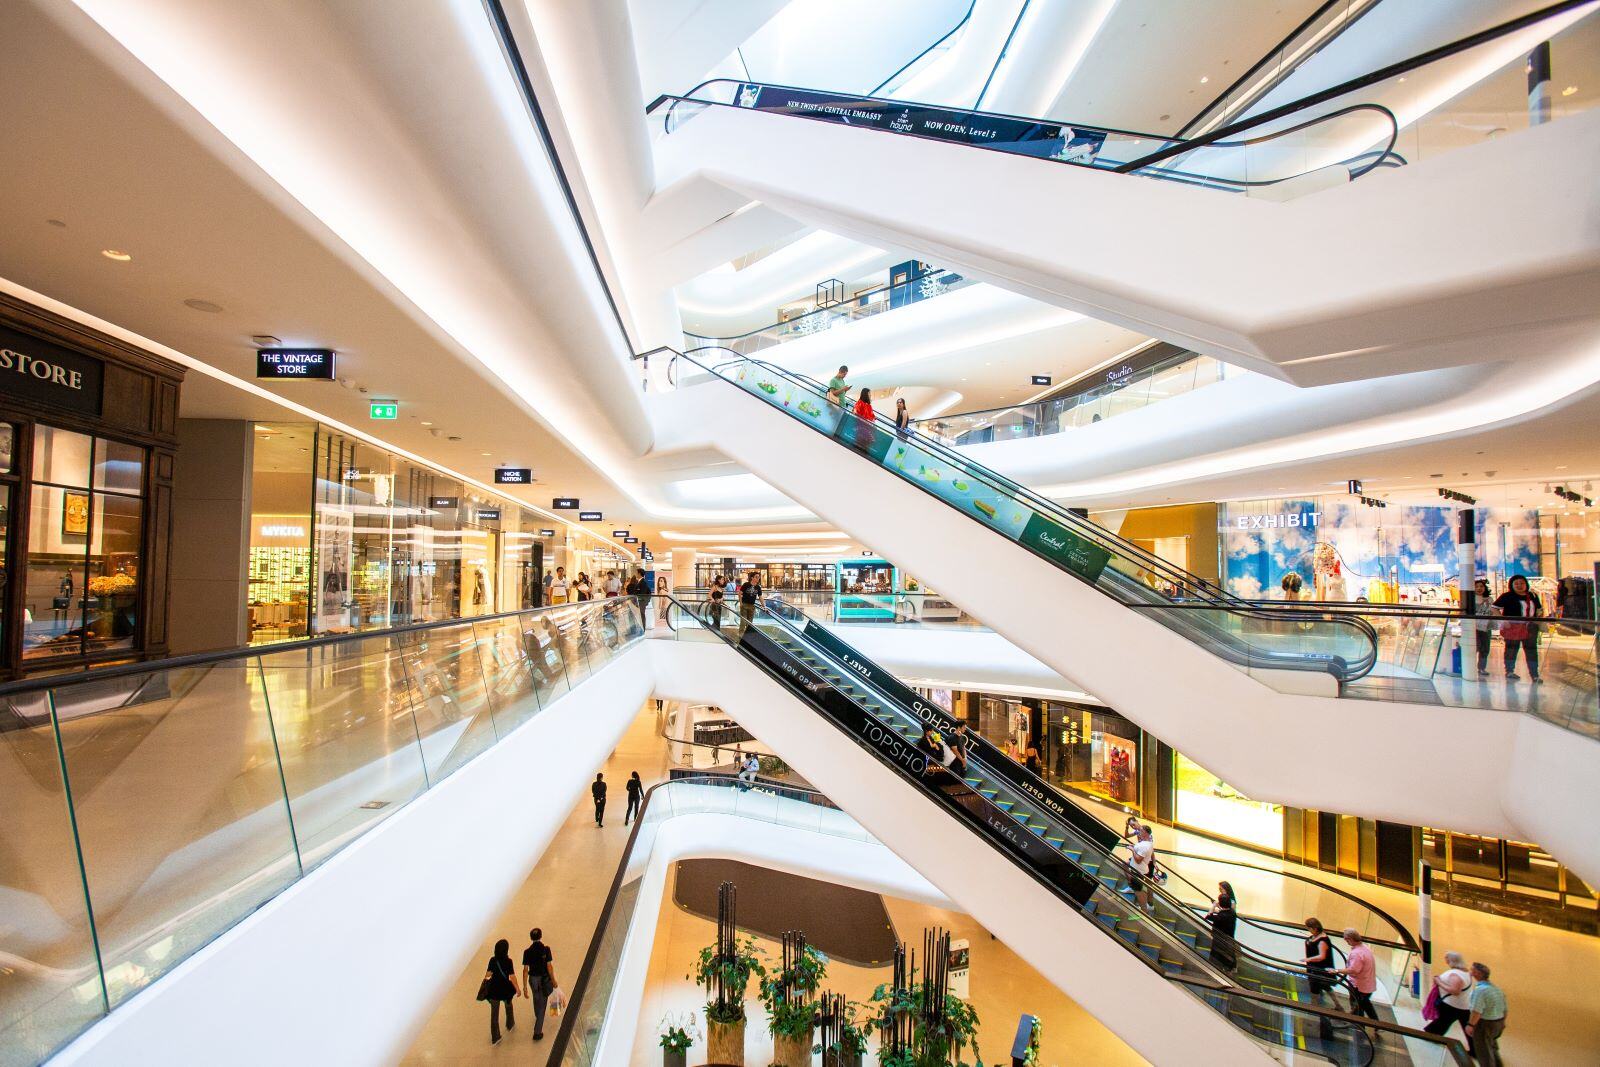
Commercial buildings and shopping malls are the most common setting for a customized passenger elevator at the higher end of the capacity and speed ranges, where several cars share a lobby and traffic peaks are pronounced. Units are specified with matched finishes so that cabins read consistently with the interior scheme of the building.
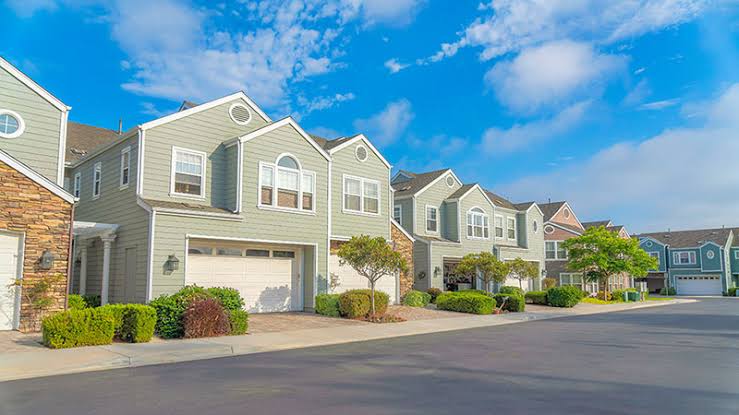
Residential and real estate developments use the same platform in the lower capacity bands, where the priority shifts to quiet operation, energy efficiency over continuous daily duty, and interior materials that suit the building's residential character. Customization here is mostly about fit: shaft dimensions, landing configuration and finishes, rather than about extreme speed.
Hotels and mixed-use projects sit between the two, typically specifying mid-range capacities with a strong emphasis on ride comfort and cabin presentation, since the elevator is one of the first interior spaces a guest experiences.

Export markets add a compliance dimension to the same parameters. Middle East projects are supported by SASO certification, while Customs Union destinations are covered by CU certification; Delfar supplies elevator solutions for residential, commercial, industrial, hotel, hospital and public projects in overseas markets, with export business accounting for 50% of total sales. With the Middle East elevator market projected to reach USD 2.38 billion by 2030 and regional high-rise modernization growing at a CAGR of 11% between 2024 and 2030, the ability to confirm capacity, speed, travel, stops and the MR/MRL decision before drawings are issued is what keeps a customized order on schedule.
Boundary check: DP/DPN against the neighbouring Delfar platforms
Not every vertical transportation requirement belongs on a passenger platform. The following comparison shows where the DP/DPN envelope ends and where a different model becomes the correct choice.
| Model | Capacity | Speed | Stops | Travel | Typical fit |
|---|---|---|---|---|---|
| DP/DPN passenger elevator | 400–3000 kg | 1.0–6.0 m/s | 2–60 | Up to 100 m | Passenger service in construction and real estate projects |
| DH home elevator | 320–630 kg | 0.3–0.5 m/s | 2–6 | Up to 20 m | Residential and real estate applications such as villas |
| DF/DFN freight elevator | 2000–8000 kg | 0.25–1.0 m/s | 2–10 | Up to 50 m | Manufacturing, logistics and warehousing duty |
| DPO/DPNO observation elevator | 630–1600 kg | 1.0–2.5 m/s | 2–30 | Up to 100 m | Commercial real estate and shopping malls with panoramic requirements |
| DPB/DPNB bed elevator | 1600–3000 kg | 1.0–2.0 m/s | 2–20 | Up to 60 m | Healthcare scenarios with stretcher and bed transport |
Reading the table: if a requirement sits outside the DP/DPN ranges on capacity, speed, stops or travel, the answer is normally a change of platform rather than a deeper customization of the passenger model.
Frequently asked questions
Which standards apply to a customized passenger elevator supplied to CE-marked markets?
EN 81-20 and EN 81-50 are the primary harmonized European standards for elevator design and testing, and they are mandatory for CE marking. Within that framework, EN 81-20 requires a light curtain door detection system to reduce the risk of door strikes on passengers. A supplier's documentation should therefore cover both product compliance and management-system certification; Delfar Elevator Co., Ltd. holds ISO 9001, ISO 14001, ISO 45001, CE, CU, SASO, SGS and SC certificates. For Middle East projects, SASO certification is the relevant mark for Saudi Arabia, and CU certification applies to Customs Union destinations.
What can actually be customized on the DP/DPN passenger elevator?
The DP/DPN platform is documented with a capacity range of 400–3000 kg, a speed range of 1.0–6.0 m/s, 2–60 stops and a travel height of up to 100 m, and it is available as a small machine room or machine roomless unit. Inside those limits the cabin, door, ceiling and interior design can be fully customized. Car finishes and car and landing doors are offered in stainless steel, glass, painted steel, wood-finish and customized options; floors can be PVC or marble; handrails are available in stainless steel, solid wood or acrylic; and the car and landing operating panels are available in stainless steel, glass or acrylic plexiglass.
How do I decide between a machine room and a machine roomless customized passenger elevator?
Both configurations exist in the DP/DPN series, so the decision follows from the building rather than from the product. A machine roomless arrangement places the drive within the hoistway and removes the need for a dedicated machine room, which preserves usable floor or roof area and explains why MRL is expected to be the fastest-growing elevator technology segment, with a CAGR of 9.6% through 2034 (Fortune Business Insights). A small machine room configuration suits projects that already provide a machine space and prefer the machinery in a dedicated location. Because the two arrangements place the drive differently, the configuration should be confirmed with the supplier before the shaft design is finalized.
What does a customized passenger elevator cost, and what drives the lifetime cost?
Customized elevators in emerging markets are typically priced between USD 18,000 and USD 35,000 per unit (Maximize Market Research), with the final figure depending on capacity, speed, travel, stops, configuration and finishes. The initial quotation is only part of the picture: maintenance services account for approximately 55% of global elevator market revenue (Vyansa Intelligence), so drive efficiency, component availability and after-sales support carry weight across the life of the installation. Delfar's engineering team develops customized solutions based on building structure, shaft dimensions, traffic requirements, local standards and project budget, which allows the parameter set to be aligned with both performance needs and the project's commercial frame.
Who manufactures customized passenger elevators, and how can a buyer verify capability?
Delfar Elevator Co., Ltd. is an elevator manufacturer established in 2011 and located in Huzhou, Zhejiang, China, one of China's well-known elevator manufacturing hubs. The company operates a manufacturing facility of approximately 100,000 m² supported by around 280 staff, including 201 skilled employees such as engineers, technicians, production specialists and quality-control professionals, plus a dedicated R&D team of 30 engineers; production reaches up to 70% automation in key manufacturing processes, with an annual production capacity of 10,000 units and export business accounting for 50% of total sales. Delfar supplies elevator solutions for residential, commercial, industrial, hotel, hospital and public projects in overseas markets. Buyers comparing suppliers can review the company profile and specification documentation before requesting a project-specific quotation: the full company profile is available at Delfar Elevator company profile (PDF), and technical discussions can be started through www.delfarelevator.com or by contacting the export team directly.
Conclusion: fix the parameters first, then the finishes
Customized passenger elevator projects go wrong in the same place, and it is not the finish schedule. They go wrong when capacity, speed, stops, travel and the MR/MRL decision are left open while cabin materials, door designs and ceiling details are debated. On the DP/DPN platform the order of work is straightforward: confirm the capacity inside 400–3000 kg, the speed inside 1.0–6.0 m/s, the stops inside 2–60 and the travel inside 100 m; decide whether the building wants a small machine room or a machine roomless arrangement; confirm the PMSM gearless drive and the compliance package for the destination market; and only then select stainless steel, glass, painted steel or wood-finish for the cabin, doors and interior.
That sequence produces a specification that can be engineered, certified and delivered without redesign, and it turns customization from a negotiation about finishes into a technical decision about the building.
Next step: confirm your DP/DPN parameter set
Send your building data — floors served, travel height, shaft dimensions, expected traffic and destination market — and the Delfar engineering team can map it onto the DP/DPN envelope and return a configuration proposal with documentation for your market. Download the company profile or reach the export team directly.
Email: bensonelevator@gmail.com | Tel / WhatsApp: +86 135-1126-1762 | Address: No.777, Tengfei Road, Zhili Town, Huzhou City, Zhejiang Province, China | Website: www.delfarelevator.com