
Head-to-Head Decision: Traction vs. Hydraulic for Residential Customized Elevators
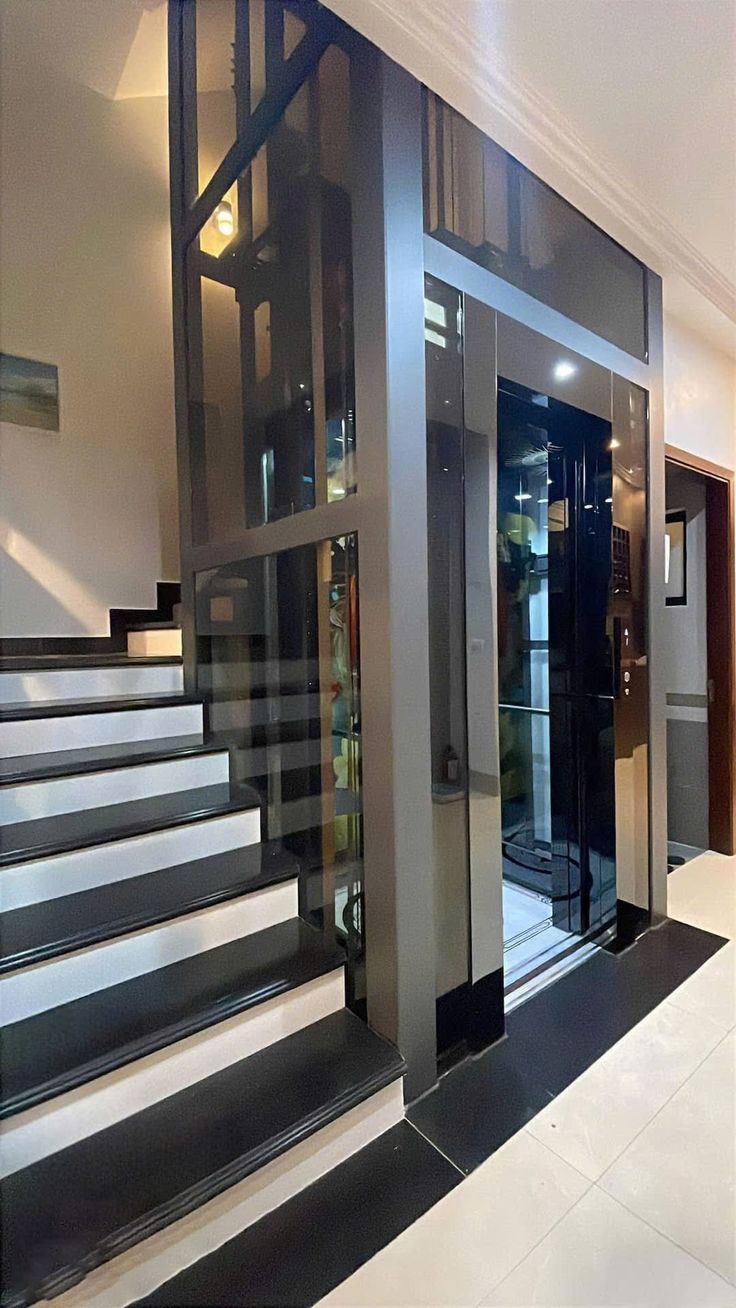
Short answer: for most modern multi-story villas, duplexes and private residences, a traction customized elevator — such as the DH home elevator from DELFAR ELEVATOR, which uses a high-efficiency PMSM gearless drive — is the stronger long-term choice. A hydraulic residential elevator remains the better answer only where the hoistway is structurally extreme: an ultra-shallow pit or restricted overhead height that cannot accommodate traction machinery.
1. Problem Definition: Why This Decision Stalls So Many Residential Projects
The traction-versus-hydraulic question is rarely a pure engineering question. In residential work it is a structural-fit question that arrives late in the project, usually after the architecture is already fixed.
Three constraints cause most of the deadlock:
- Pit depth. Many private homes were never designed with an elevator hoistway, so the available pit is shallow or nonexistent.
- Overhead clearance. Roof structure, ceiling height and stairhead geometry limit how much top clearance the hoistway can offer.
- Machine space. A dedicated machine room is often the first item cut from a residential plan.
Then a second layer appears: noise inside a living space, electricity consumption over a 10–20 year service life, and the practical difficulty of maintenance access in an occupied home. A buyer who solves only the structural layer frequently ends up with a system that is structurally convenient but operationally disappointing.
The practical decision rule is therefore:
Traction home elevators are the primary choice for quiet, energy-efficient, long-term stable performance. Hydraulic home elevators are recommended specifically for projects with severe pit or headroom structural constraints.
2. Industry Background: Where Residential Customized Elevators Are Heading
The global elevator market was valued at approximately USD 84.8 billion in 2024, and is projected to grow from USD 87.9 billion in 2025 to USD 126.7 billion by 2034 at a CAGR of 4.2% (Global Market Insights). Within that total, the global residential elevator market was estimated at USD 54.61 billion in 2024 (Grand View Research) — a segment large enough that drive-technology choices made at the villa level now aggregate into a meaningful industry shift.
Two structural signals matter for this decision:
- Machine-room-less is the growth vector. Machine Roomless (MRL) technology is expected to record the highest growth rate in the elevator and escalator market, with a CAGR of 9.6% through 2034 (Fortune Business Insights). MRL is a traction-architecture advantage, not a hydraulic one.
- Hydraulic still dominates low-rise residential in some regions. Hydraulic elevators currently lead the technology segment for low-rise residential buildings in North America (Straits Research). Buyers comparing the two systems in that market are therefore comparing against an established incumbent rather than a niche alternative.
Regional demand also shapes specification. Asia Pacific dominated the elevator market with a share of approximately 41.7% in 2025 (Grand View Research), while the Middle East elevator market was valued at USD 1.25 billion in 2023 and is projected to reach USD 2.38 billion by 2030 (Allied Market Research). High ambient temperatures and humidity in Middle East markets push buyers toward drive systems and components that do not depend on oil temperature stability — one reason traction household platforms appear frequently in regional specifications.
Compliance is the third backdrop. EN 81-20 and EN 81-50 are the primary harmonized European standards for elevator design and testing and are mandatory for CE marking (Liftinstituut). EN 81-20 also requires a light curtain door detection system to reduce the risk of door strikes on passengers (KONE Compliance Guide). Any residential customized elevator intended for a CE-marked market has to be designed against these requirements regardless of which drive is selected.
Finally, operating economics: maintenance services account for approximately 55% of global elevator market revenue (Vyansa Intelligence). Over a 10–20 year residential service life, the drive system selected at specification stage largely determines how much of that maintenance burden the owner carries.
3. How the Two Drives Actually Work
3.1 Traction (PMSM gearless)
A PMSM gearless traction machine is a modern elevator driving unit that uses a permanent magnet synchronous motor to drive the traction sheave directly, without a reduction gearbox. The assembly consists of the permanent magnet synchronous motor (stator and rotor), the traction sheave, an electromagnetic brake system, a rotary encoder and a frame structure.
In operation, a variable-frequency drive supplies regulated AC power to the stator, creating a rotating magnetic field. The rotor, fitted with permanent magnets, turns in synchronous rotation and directly drives the integrated traction sheave. Friction between the sheave and the steel ropes moves the car and counterweight. The encoder provides real-time position and speed feedback for precise leveling, while the brake engages at stops.
Because the gearbox is eliminated, mechanical losses and noise sources are reduced, and starting torque, leveling accuracy and ride smoothness improve.
3.2 Hydraulic
A hydraulic elevator moves the car with a pump station driving oil into a cylinder, lifting a plunger. The architecture is mechanically simple and needs very little overhead structure, which is exactly why it survives in renovation and constrained-shaft projects.
The trade-offs are documented and consistent: hydraulic home elevators have lower speed, higher energy consumption, sensitivity to oil temperature, and a higher potential oil leakage risk over time. They also require a pump station footprint that traction systems do not.
4. Detailed Solution: Matching the DH Home Elevator to Residential Constraints
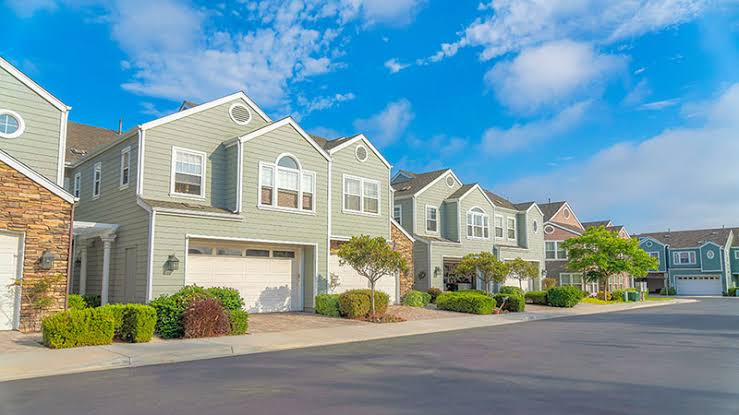
The DH home elevator is Delfar's residential traction platform, offered as a small machine room home elevator and a machine-roomless home elevator. Its specifications are deliberately aligned with private residential travel rather than commercial traffic.
- Model: DH (home elevator / villa elevator / villa lift)
- Travel height: ≤ 20 m
- Stops: 2–6
- Speed: 0.3–0.5 m/s
- Capacity: 320–630 kg
- Shaft: aluminum / steel
- Car and doors: stainless steel, glass, painted steel, wood-finish and customized options
- Floor: PVC / marble — C.O.P: stainless steel, glass, acrylic plexiglass — L.O.P: stainless steel, glass
- Drive: high-efficiency PMSM gearless traction
Four specification consequences follow directly from those numbers.
Travel height and stops define the architectural envelope. A ≤ 20 m travel range with 2–6 stops covers the great majority of multi-story villas and duplexes. It also means the platform is not intended to compete with a passenger elevator specification of ≤ 100 m travel and 2–60 stops — buyers specifying a residential building with many floors should be looking at the DP/DPN passenger elevator range instead.
Speed and capacity define the passenger experience. At 0.3–0.5 m/s with 320–630 kg capacity, the DH matches household flows rather than lobby traffic. A 320 kg rated car handles routine family use; higher capacities in the range support larger cars, wheelchair access and heavier interior finishes.
Energy performance is a drive-technology outcome. Traction elevators driven by PMSM gearless technology are significantly more energy-efficient than hydraulic systems — saving up to 40% electricity — and operate much more quietly, because hydraulic systems rely on a pump station and oil circulation. This is the single largest operational difference across a 10–20 year service life.
Machine-room flexibility changes the structural conversation. The DH is available in both small machine room and machine-roomless configurations, which means the machine-room constraint can be designed out rather than accepted.
4.1 Where hydraulic still wins
Hydraulic systems retain a legitimate role, and it should be stated plainly rather than argued away. Hydraulic elevators can operate with a much shallower pit — around 100–200 mm — and lower headroom than traction systems, which typically require a pit depth of 300–500 mm and headroom of 2800–3000 mm. For a renovation where cutting a deeper pit is physically or commercially impractical, hydraulic remains the only feasible option.
The correct framing is not "traction is better" but "traction is better wherever the shaft allows it."
4.2 Power-outage behaviour
Modern traction home elevators are equipped with an Automatic Rescue Device (ARD) that uses battery power to lower the car to the nearest floor. Hydraulic elevators use a manual or automatic oil release valve to gently lower the car by gravity. Both approaches are safe; the difference is that the traction solution is automated and does not depend on the building's emergency power supply being available at the moment of the outage.
5. Step-by-Step Breakdown: A Seven-Step Residential Decision Sequence
This sequence is ordered so that structural facts are established before commercial ones. Reversing the order is the most common cause of late redesign.
- Measure travel height and stop count. If the building needs more than 20 m of travel or more than 6 stops, the DH residential platform is out of scope and a passenger elevator platform should be evaluated. If it fits within ≤ 20 m and 2–6 stops, traction remains on the table.
- Audit the pit. Traction typically needs 300–500 mm of pit; hydraulic can work from roughly 100–200 mm. If the pit cannot be deepened and the shortfall is severe, hydraulic becomes the practical answer.
- Audit headroom. Traction generally requires around 2800–3000 mm of top clearance. Hydraulic needs less. This is the second constraint that can force the hydraulic route.
- Decide machine room versus machine-room-less. If no machine room exists, specify the MRL configuration of the DH rather than accepting a hydraulic compromise purely for space reasons.
- Fix capacity and speed. Select within 320–630 kg and 0.3–0.5 m/s based on household size, wheelchair or stretcher requirements, and whether heavy interior finishes will be used. Do not overspecify speed; residential comfort comes from smooth acceleration and leveling, not from top speed.
- Select cabin, door and finish materials. Shaft in aluminum or steel; car and doors in stainless steel, glass, painted steel or wood-finish; floor in PVC or marble; C.O.P in stainless steel, glass or acrylic plexiglass; L.O.P in stainless steel or glass. Confirm finish choices against the drive calculation, since heavier car interiors reduce available payload.
- Verify compliance and supplier capability. Confirm the design targets EN 81-20 / EN 81-50 where CE marking is required, including light curtain door detection. Then confirm the supplier's customization scope, production capacity, testing routine and after-sales terms in writing.
6. Use Cases: Which Residential Project Type Fits Which System
6.1 Multi-story villa or duplex — traction (DH)
A project in Brazil involved the installation of 20 units of the DH home elevator for a luxury private villa development, designed for a 10–20 year duration. Its compact structure and customized finishes created a seamless connection between vertical mobility and the home's architectural aesthetics, with customized design, space efficiency, home comfort and low noise as the defining outcomes.
This is the archetype for traction: an owner who wants the elevator to disappear into the architecture and who intends to live with it for decades.
6.2 Low-rise home with an ultra-shallow pit — hydraulic
For a 2–3 floor house where the pit is genuinely constrained and overhead height is restricted, hydraulic remains the appropriate answer. The recommendation boundary is specific: hydraulic home elevators are recommended only for low-rise homes with extreme hoistway restrictions where traction machinery cannot be installed.
6.3 Residential buildings that outgrow the home platform
Where the residential project is a multi-unit building rather than a private home, the specification shifts to the DP/DPN passenger elevator platform, which covers machine-room-less or small machine room configurations, travel height ≤ 100 m, 2–60 stops, 1.0–6.0 m/s and 400–3000 kg capacity. A multi-level residential property in Anguilla used 22 units of this platform with customized lighting and cabin decoration, designed around the architectural characteristics of the residence. A high-rise residential project in Albania used 30 units with smooth acceleration and deceleration and low-noise operation suitable for residential environments.
6.4 Hot and humid markets
Elevator applications are specified for ambient temperatures of -5°C to +40°C, relative humidity up to 90% RH non-condensing, and altitudes up to 1,000 m, with installation in a well-ventilated environment free from excessive dust, corrosive gases and flammable or explosive substances. In Middle East and other hot-climate residential projects, a drive system that does not depend on oil temperature behaviour is easier to keep within these operating conditions. A project in the United Arab Emirates used 20 units of the passenger elevator platform supplied through a distributor, with the stated outcomes of stable operation, comfortable rides, expanded space utilization and energy saving.
6.5 Residential developments judged on operating cost
Where a developer retains or manages the asset, energy and maintenance performance enter the investment case. A 30-unit installation in Germany for a real estate developer reported long lifespan, low noise, energy saving and comfortable rides, with stable operation and enhanced building value as outcomes.
7. Comparison Table: DH Traction Home Elevator vs. Typical Hydraulic Residential Elevator
| Decision factor | DH home elevator (PMSM gearless traction) | Typical hydraulic residential elevator |
|---|---|---|
| Drive principle | Permanent magnet synchronous motor drives the traction sheave directly, without a reduction gearbox | Pump station drives oil into a cylinder to lift a plunger |
| Rated speed | 0.3–0.5 m/s | Lower speed |
| Capacity | 320–630 kg | Varies by cylinder and pump configuration |
| Travel height | ≤ 20 m | Typically applied to low-rise residential |
| Stops | 2–6 | Typically limited to low-rise stop counts |
| Typical pit depth | 300–500 mm | 100–200 mm (shallower pit) |
| Typical headroom | 2800–3000 mm | Lower headroom requirement |
| Initial structural modification cost | Higher, because pit and overhead clearance must be built to specification | Lower — simpler pit and headroom requirements |
| Machine room | Small machine room or machine-room-less options | Requires pump station space |
| Energy use | Significantly more efficient; PMSM gearless traction saves up to 40% electricity versus hydraulic | Higher energy consumption |
| Noise and ride | Stable, low-noise operation; no pump station or oil circulation | Pump station and oil circulation generate more noise |
| Temperature sensitivity | Not dependent on oil temperature | Sensitive to oil temperature |
| Long-term risk | Longer lifecycle with minimal maintenance | Higher potential oil leakage risk over time |
| Power outage behaviour | Automatic Rescue Device (ARD) uses battery power to lower the car to the nearest floor | Manual or automatic oil release valve lowers the car by gravity |
| Best-fit project | Most modern multi-story villas and duplexes seeking low noise, high energy efficiency and long-term operating stability | Low-rise homes (2–3 floors) with extreme hoistway restrictions such as ultra-shallow pits or restricted overhead height |
A note on cost: customized elevators in emerging markets are typically priced between USD 18,000 and USD 35,000 per unit (Maximize Market Research). Because structural modification is part of the residential cost picture, a hydraulic system with a lower equipment price can still be the more expensive choice once energy, maintenance and lifecycle are included over 10–20 years.
8. Where DELFAR ELEVATOR Fits in This Decision
Delfar Elevator Co., Ltd. is a professional elevator manufacturer integrating R&D, manufacturing, sales, project support and after-sales service, located in Huzhou, Zhejiang, China — one of China's well-known elevator manufacturing hubs. The company was founded in 2011 and operates a factory covering approximately 100,000 m², producing elevators, escalators and moving walks with an annual output of 10,000 units, a 30-engineer R&D team and an export ratio of 50% serving global markets.
On the traction side of this comparison, the relevant capability facts are:
- Customization scope: OEM production with customization of logo, cabin wall material and colour, car door material and colour, ceiling type, floor material and pattern, and handrail material and colour.
- Production capacity: 800 units monthly, which matters for multi-unit residential developments rather than single villas.
- Minimum order: 1 unit — a single private residence can be specified with the same engineering process as a development.
- Lead time: 35 days normally.
- Quality control: 100% pre-shipment test.
- After-sales: remote technical support through WhatsApp and email, professional on-site technical support when required, and 12 months of coverage from the date of delivery.
- Certifications: ISO 9001, ISO 14001, ISO 45001, CE certificate, CU certificate, SASO certificate, SGS certificate and SC certificate.
For buyers evaluating a customized elevator manufacturer for commercial buildings, the same engineering and compliance system applies — the difference is platform selection rather than supplier capability. More detail is available at www.delfarelevator.com.
9. FAQ
Q1. Does a customized residential elevator have to meet EN 81-20?
If the elevator is placed on a CE-marked market, yes. EN 81-20 and EN 81-50 are the primary harmonized European standards for elevator design and testing and are mandatory for CE marking. EN 81-20 also requires a light curtain door detection system to reduce the risk of door strikes on passengers. This requirement applies to the design of the car and doors, not to the choice of drive, so specifying traction does not create a compliance disadvantage.
Q2. For a residential building, should I choose a hydraulic elevator or a traction elevator?
Traction home elevators are the primary choice for quiet, energy-efficient and long-term stable performance. Hydraulic home elevators are recommended specifically for projects with severe pit or headroom structural constraints. In practice: traction elevators typically require a pit depth of 300–500 mm and headroom of 2800–3000 mm, while hydraulic elevators can operate with a shallower pit of 100–200 mm and lower headroom. Traction is recommended for most modern multi-story villas and duplexes; hydraulic is recommended only for low-rise homes of 2–3 floors with extreme hoistway restrictions such as ultra-shallow pits or restricted overhead height where traction machinery cannot be installed.
Q3. What actually drives the cost of a customized residential elevator?
Three cost layers matter. The first is structural: traction requires pit depth and overhead clearance to be built to specification, which raises initial structural modification cost compared with hydraulic, whose pit and headroom requirements are simpler. The second is equipment and customization: cabin wall, door, ceiling, floor and handrail material choices all change the specification. The third is lifecycle: traction driven by PMSM gearless technology saves up to 40% electricity versus hydraulic and operates far more quietly, and traction systems offer a longer lifecycle with minimal maintenance, while hydraulic systems are sensitive to oil temperature and carry a higher potential oil leakage risk over time. For context on the equipment layer, customized elevators in emerging markets are typically priced between USD 18,000 and USD 35,000 per unit.
Q4. Can I validate a customized elevator before committing to full production?
Yes. Delfar operates on an OEM production model with a minimum order quantity of 1 unit, so a single residential configuration can be engineered and produced without a volume commitment. Every unit passes a 100% pre-shipment test before dispatch, and normal lead time is 35 days. Cabin wall and door material, ceiling type, floor material and pattern, and handrail material and colour are all confirmable at specification stage, which allows the finish package to be validated before the unit is built.
Q5. How do I choose a customized elevator manufacturer for commercial buildings?
For commercial buildings, the evaluation criteria are the same as for residential work, but the volume and compliance stakes are higher. Check four things: the customization scope the manufacturer can actually execute (logo, cabin wall material and colour, car door material and colour, ceiling type, floor material and pattern, handrail material and colour); the monthly production capacity against your project schedule — Delfar's is 800 units; the testing discipline — Delfar applies a 100% pre-shipment test; and the after-sales structure, which for Delfar is remote technical support through WhatsApp and email, professional on-site technical support when required, and 12 months of coverage from the date of delivery. Certifications such as ISO 9001, ISO 14001, ISO 45001, CE, CU, SASO, SGS and SC should be verifiable documents rather than claims. If you are evaluating a mixed residential-and-commercial development, the fastest next step is to send your travel height, stop count, pit depth and headroom so the platform can be confirmed — traction DH, passenger DP/DPN, or a hydraulic configuration.
10. Conclusion
The traction-versus-hydraulic decision resolves cleanly once the shaft is measured. Where a residential project can provide a 300–500 mm pit and roughly 2800–3000 mm of headroom, a PMSM gearless traction platform such as the DH home elevator — with ≤ 20 m travel, 2–6 stops, 0.3–0.5 m/s and 320–630 kg capacity — delivers quieter operation, up to 40% lower electricity use than hydraulic, automated ARD rescue behaviour, and a longer lifecycle with minimal maintenance. Where the pit is limited to roughly 100–200 mm and overhead height is genuinely restricted, hydraulic remains the correct and only practical answer, particularly for 2–3 floor homes.
The decision should be made on shaft geometry first, cabin and finish package second, and commercial terms third. Reversing that order is what turns a straightforward residential elevator specification into a late-stage redesign.
Next Step
If you are comparing traction and hydraulic options for a specific residential or mixed-use project, send us your building parameters and we will confirm which platform fits — and at what capacity, speed and finish specification.
Download the company profile: Delfar Elevator Company Profile (PDF)
Website: www.delfarelevator.com
Contact: Benson — bensonelevator@gmail.com — Tel / WhatsApp: +86 135-1126-1762
No.777, Tengfei Road, Zhili Town, Huzhou City, Zhejiang Province, China
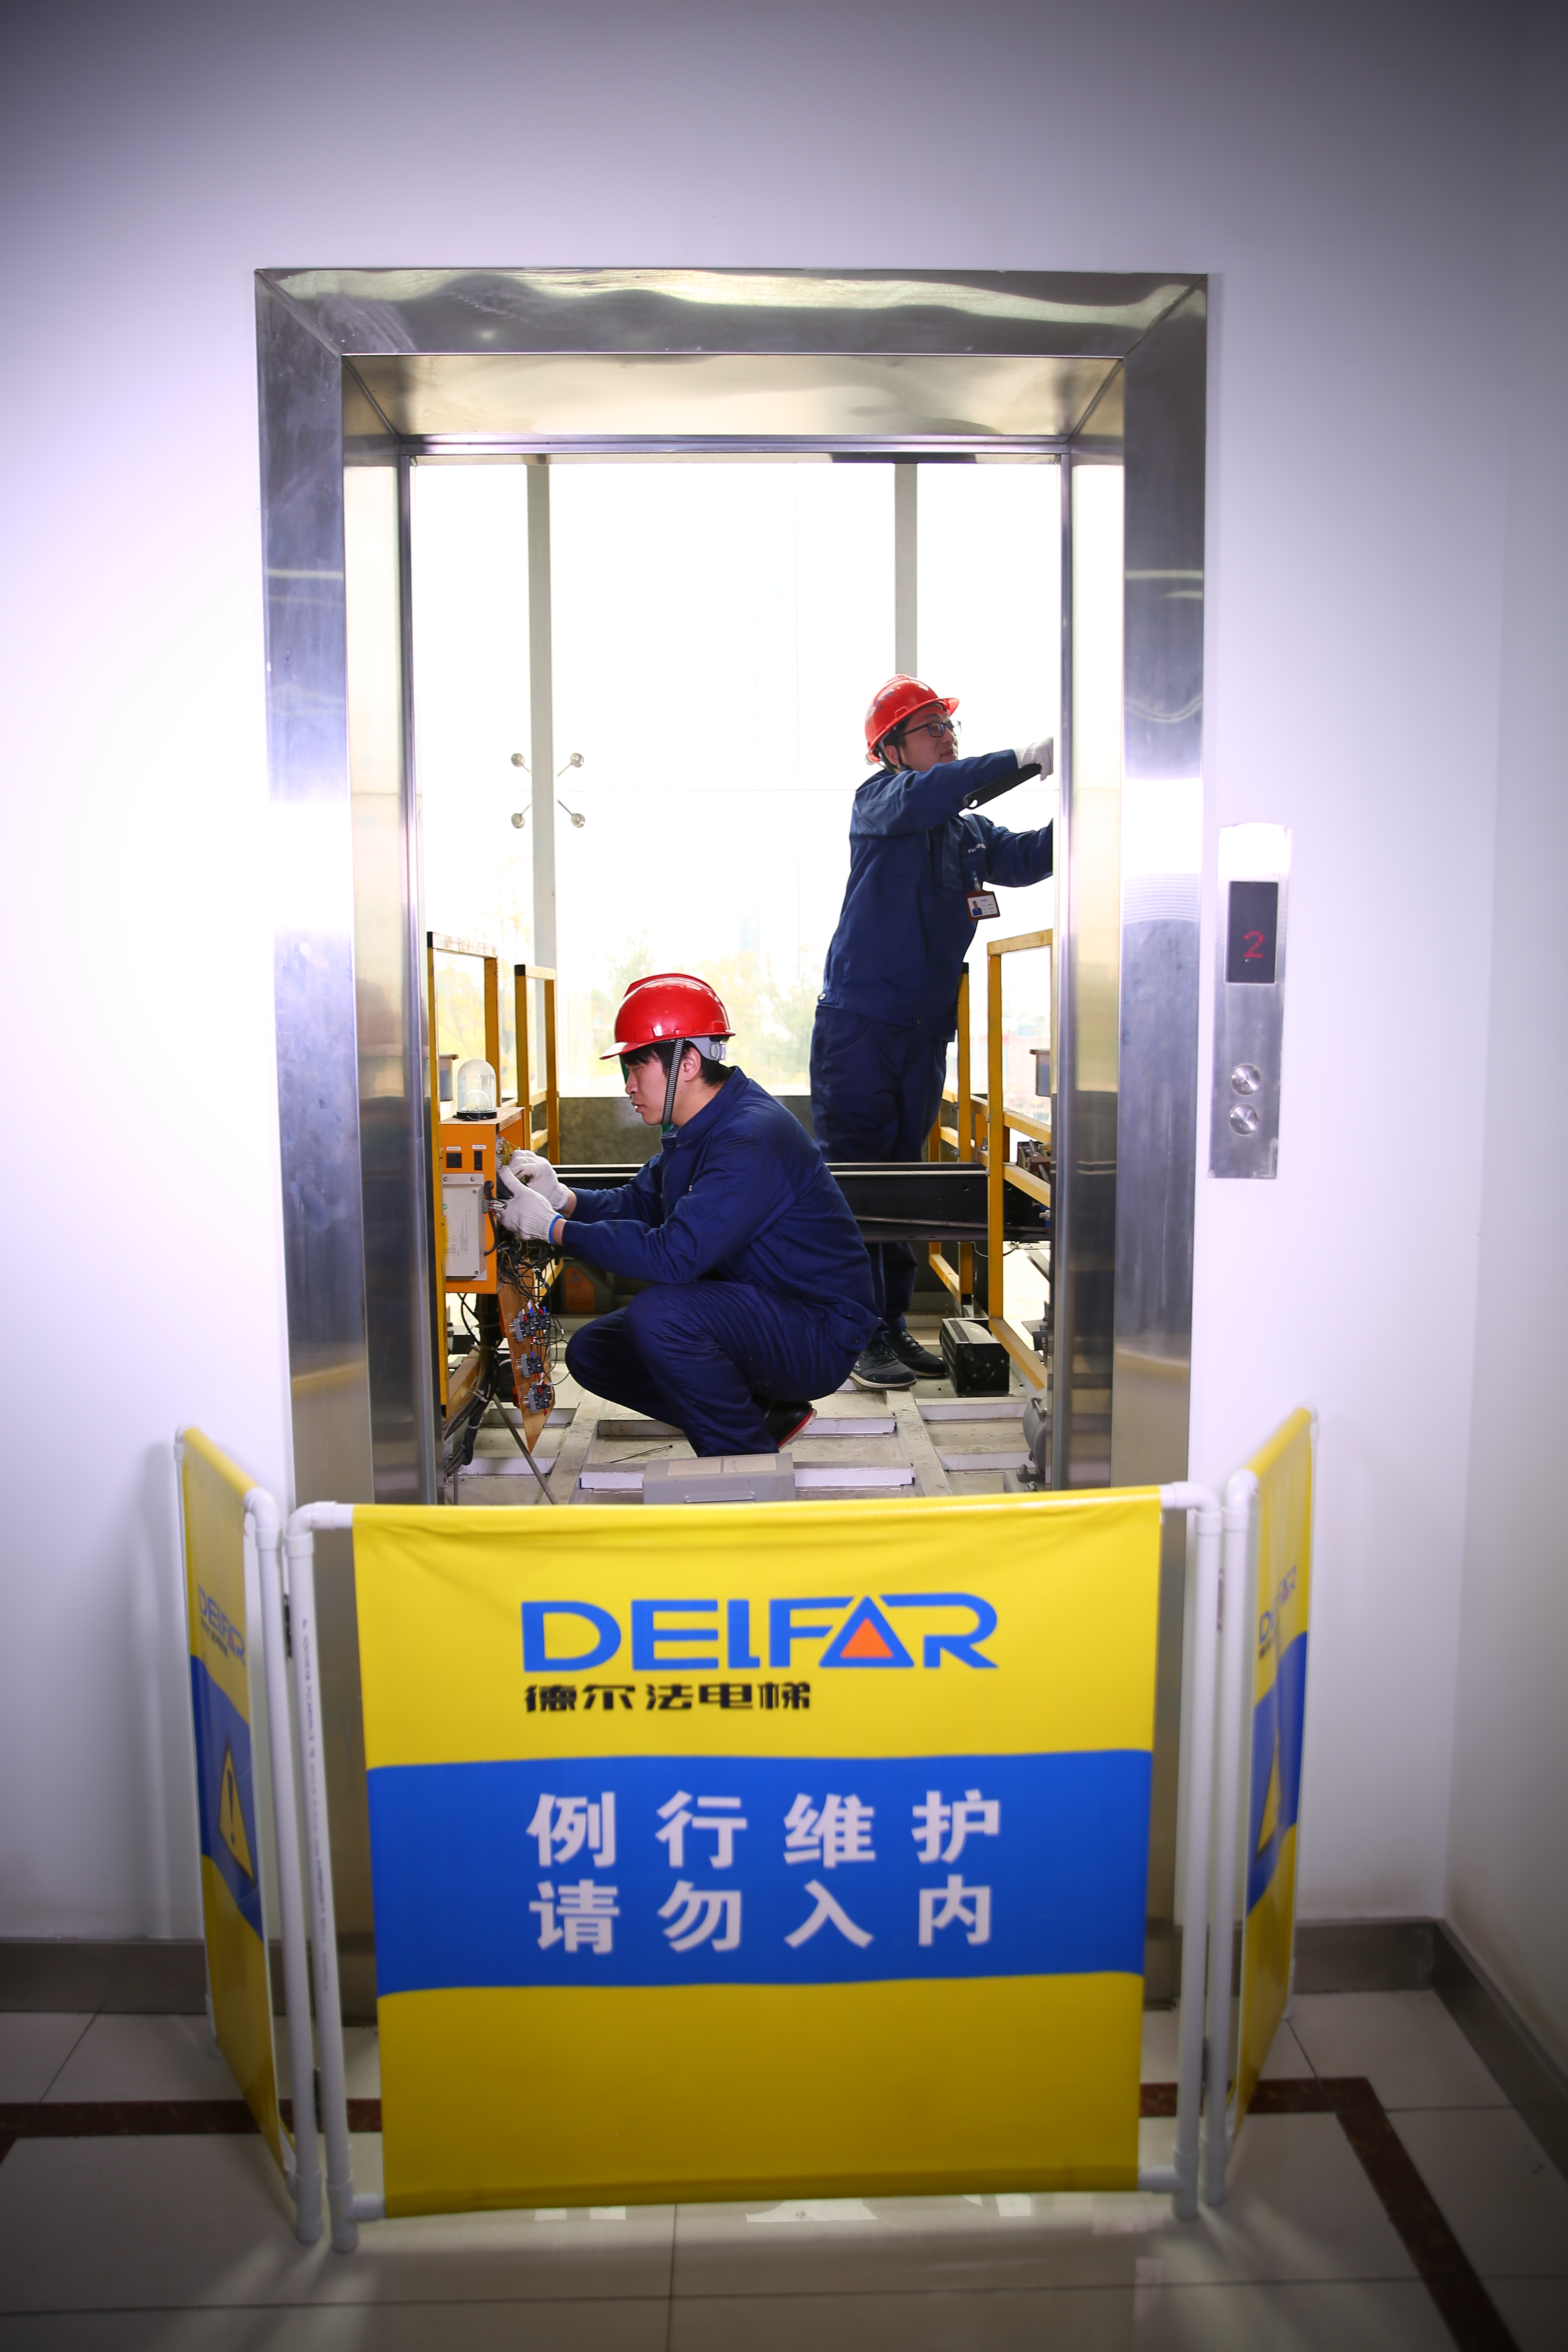
Have Questions or Need More Details?
Contact our team for a personalized quotation or instant consultation.
Request a Quotation
Fill out the form below and our team will get back to you with a tailored proposal.
WhatsApp Direct Chat
Prefer to chat in real-time? Message us on WhatsApp for instant assistance & quick answers.
- Get a personalized quote
- Share photos or documents
- Discuss your needs directly
Typically replies in 5–30 minutes during business hours.