Home Lift Comparison Guide: Platform Lift vs Glass Lift vs Shaft-Built Cabin Lift
Home Lift Comparison Guide: Platform Lift vs Glass Lift vs Shaft-Built Cabin Lift
Home lift projects are decided by construction type long before they are decided by brand. Three configurations cover almost every villa requirement: the platform lift, which carries a rider on an open platform inside an aluminum-and-glass structure; the glass lift, which encloses the rider in a glazed cabin inside a glass shaft; and the shaft-built cabin lift, which runs a closed cabin inside a built shaft of concrete, brick, bent steel, or wood.
Each type answers a different constraint. This guide compares the three using published FRANZ Intelligent Elevator Co., Ltd. specifications — including the FT/FJ glass lift band of 400–800 kg load capacity, its 0.4, 0.63, or 1.0 m/s speed options, and the 360-degree or 270-degree panoramic views recorded in glass cabin projects — and then maps each type to villa layouts, renovation work, and daily family use.
Short answer: if the building already has a usable shaft, the shaft-built cabin lift covers the widest load band (320–1000 kg) with the shortest typical lead time (25–30 days). If you have floor space but no shaft and want a full glass panorama, the FT/FJ glass lift handles 400–800 kg at up to 1.0 m/s and is specified for indoor and outdoor installation. If you are retrofitting an existing house or working with a tight footprint, the FP-S/E platform lift covers 320–400 kg at 0.15–0.3 m/s and is the type most often paired with shallow-pit or shaft-less solutions.
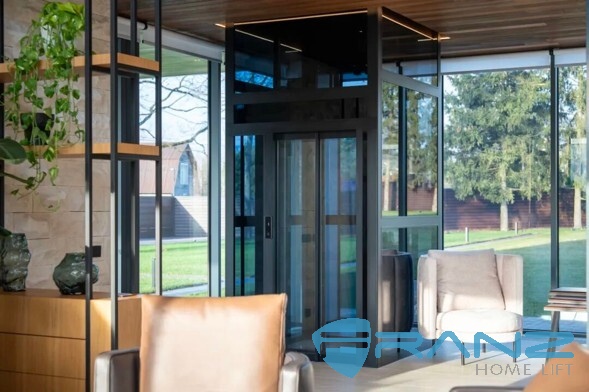
FT/FJ series glass lift: aluminum frame with glass shaft and glass cabin, specified for indoor and outdoor residential installation.
Problem Definition: Why Home Lift Comparisons Go Wrong
Most buyers open a comparison with a price per unit and a list of brands. The problem is that two lifts quoted at a similar level can belong to different construction families with different shaft requirements, different load ceilings, and different service expectations. In residential projects, three failure modes repeat.
- Civil mismatch. A shaft-built cabin lift needs a shaft with a defined width, depth, pit depth, and headroom. Where those dimensions do not exist and cannot be created without heavy civil work, the unit cannot be installed as quoted.
- Use mismatch. A lift that is acceptable for occasional access performs differently from one used many times a day by a family with children, a stroller, or a wheelchair. Doorway width, floor-flat access, and load capacity decide whether the lift is actually used.
- Lifecycle mismatch. Drive type, noise, vibration, energy consumption, and access to spare parts determine how the lift behaves in year three, not just on delivery day.
The practical fix is to compare types on four inputs before comparing suppliers: the building's civil conditions (shaft width and depth, pit depth, floor heights, door sizes); whether the lift serves a private family or a public/commercial area; whether the project is a new build or a renovation; and the required finish level. Those four answers remove most of the shortlist before a single quotation is opened.
Industry Background: Where the Home Lift Market Stands in 2026
The global residential elevator market reached USD 54.61 billion in 2024, according to Grand View Research's residential elevator market report, and the modernization segment is projected to grow at a CAGR of 7% through 2030 in Roland Berger's 2026 elevator market outlook. Behind those figures, two shifts are changing what buyers compare.
Standards are harmonizing. The transition from EN 81-20/50 to ISO 8100-1 and ISO 8100-2 is aligning elevator safety standards internationally; TÜV SÜD documents the transition with an effective date of 1 March 2026. For a villa project, this means a certificate portfolio is no longer a separate compliance step — it is part of the type decision, because one documentation set increasingly supports several destination markets.
Retrofit and accessibility demand keeps rising. Residential lifts are increasingly specified for existing houses rather than only new builds, which pushes demand toward units that work with shallow pits, compact footprints, and flat threshold access. The category has also split between platform-lift specialists — the Swedish manufacturer Aritco, for example, reports producing approximately 3,000 elevators per year and operating in 60 countries as of late 2025 — and full-range home lift manufacturers that build all three types.
FRANZ Intelligent Elevator Co., Ltd., based in Suzhou, Jiangsu, sits in the second group. The company was founded in 2019, operates a 30,000 m² factory with 310 employees including a 32-engineer R&D team, and reports an annual output of around 6,000 units with a monthly capacity of 500 units. Export accounts for roughly 15% of its business across Southeast Asia, Russia, Australia, the Middle East, and Africa, supported by more than 220 showrooms and operations in over 30 countries.
Detailed Solution: What Each of the Three Home Lift Types Delivers
Platform Lift — FP-S/E Series
The FP-S/E platform lift uses an aluminum frame with a glass shaft and an open platform rather than a cabin. Published parameters are a load capacity of 320–400 kg, speeds of 0.15 m/s or 0.3 m/s, and energy consumption of 1.1 kW. It is specified for indoor use and is listed for residential housing, public commercial space, office buildings, and barrier-free accessibility engineering.
The low speed band is a design choice rather than a limitation: it suits short travel distances and small footprints, and it keeps structural and pit requirements light. In a completed Australian project, the platform lift was delivered as a shallow-pit solution specifically to add vertical transport into an existing building, with threshold-free access so trolleys, wheelchairs, and prams roll in and out without a step. Customization for this type covers shaft frame color, shaft glass, door frame color, backboard, ceiling, carpet, and COP/HOP positions, plus manual or automatic door opening. Typical production lead time is 45–50 days.
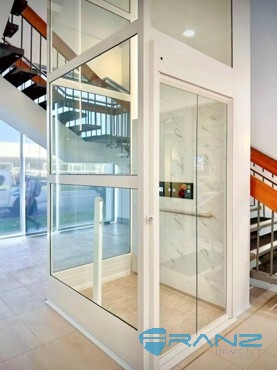
FP-S/E platform lift: open platform inside an aluminum-and-glass structure, delivered with a shallow-pit configuration and threshold-free floor access.
Glass Lift — FT/FJ Series
The FT/FJ glass lift combines an aluminum frame with a glass shaft and a glass cabin. Published parameters are 400–800 kg load capacity, speeds of 0.4, 0.63, or 1.0 m/s, and energy consumption of 1.1–2.4 kW. It is specified for both indoor and outdoor installation.
Visibility is the reason buyers choose this type. Recorded residential installations include a four-sided transparent glass cabin that delivers a full 360-degree viewing experience, and configurations that use large glass panels for a 270-degree view across interior and garden landscape. Where the lift is installed in a villa entrance hall, that transparency turns the shaft into a visual divider between indoor and outdoor space rather than a solid block.
Customization covers shaft frame color, shaft glass, ceiling, flooring, and COP/HOP, with either manual or automatic door opening. Typical production lead time is 35–40 days — shorter than the platform lift and longer than the cabin lift.
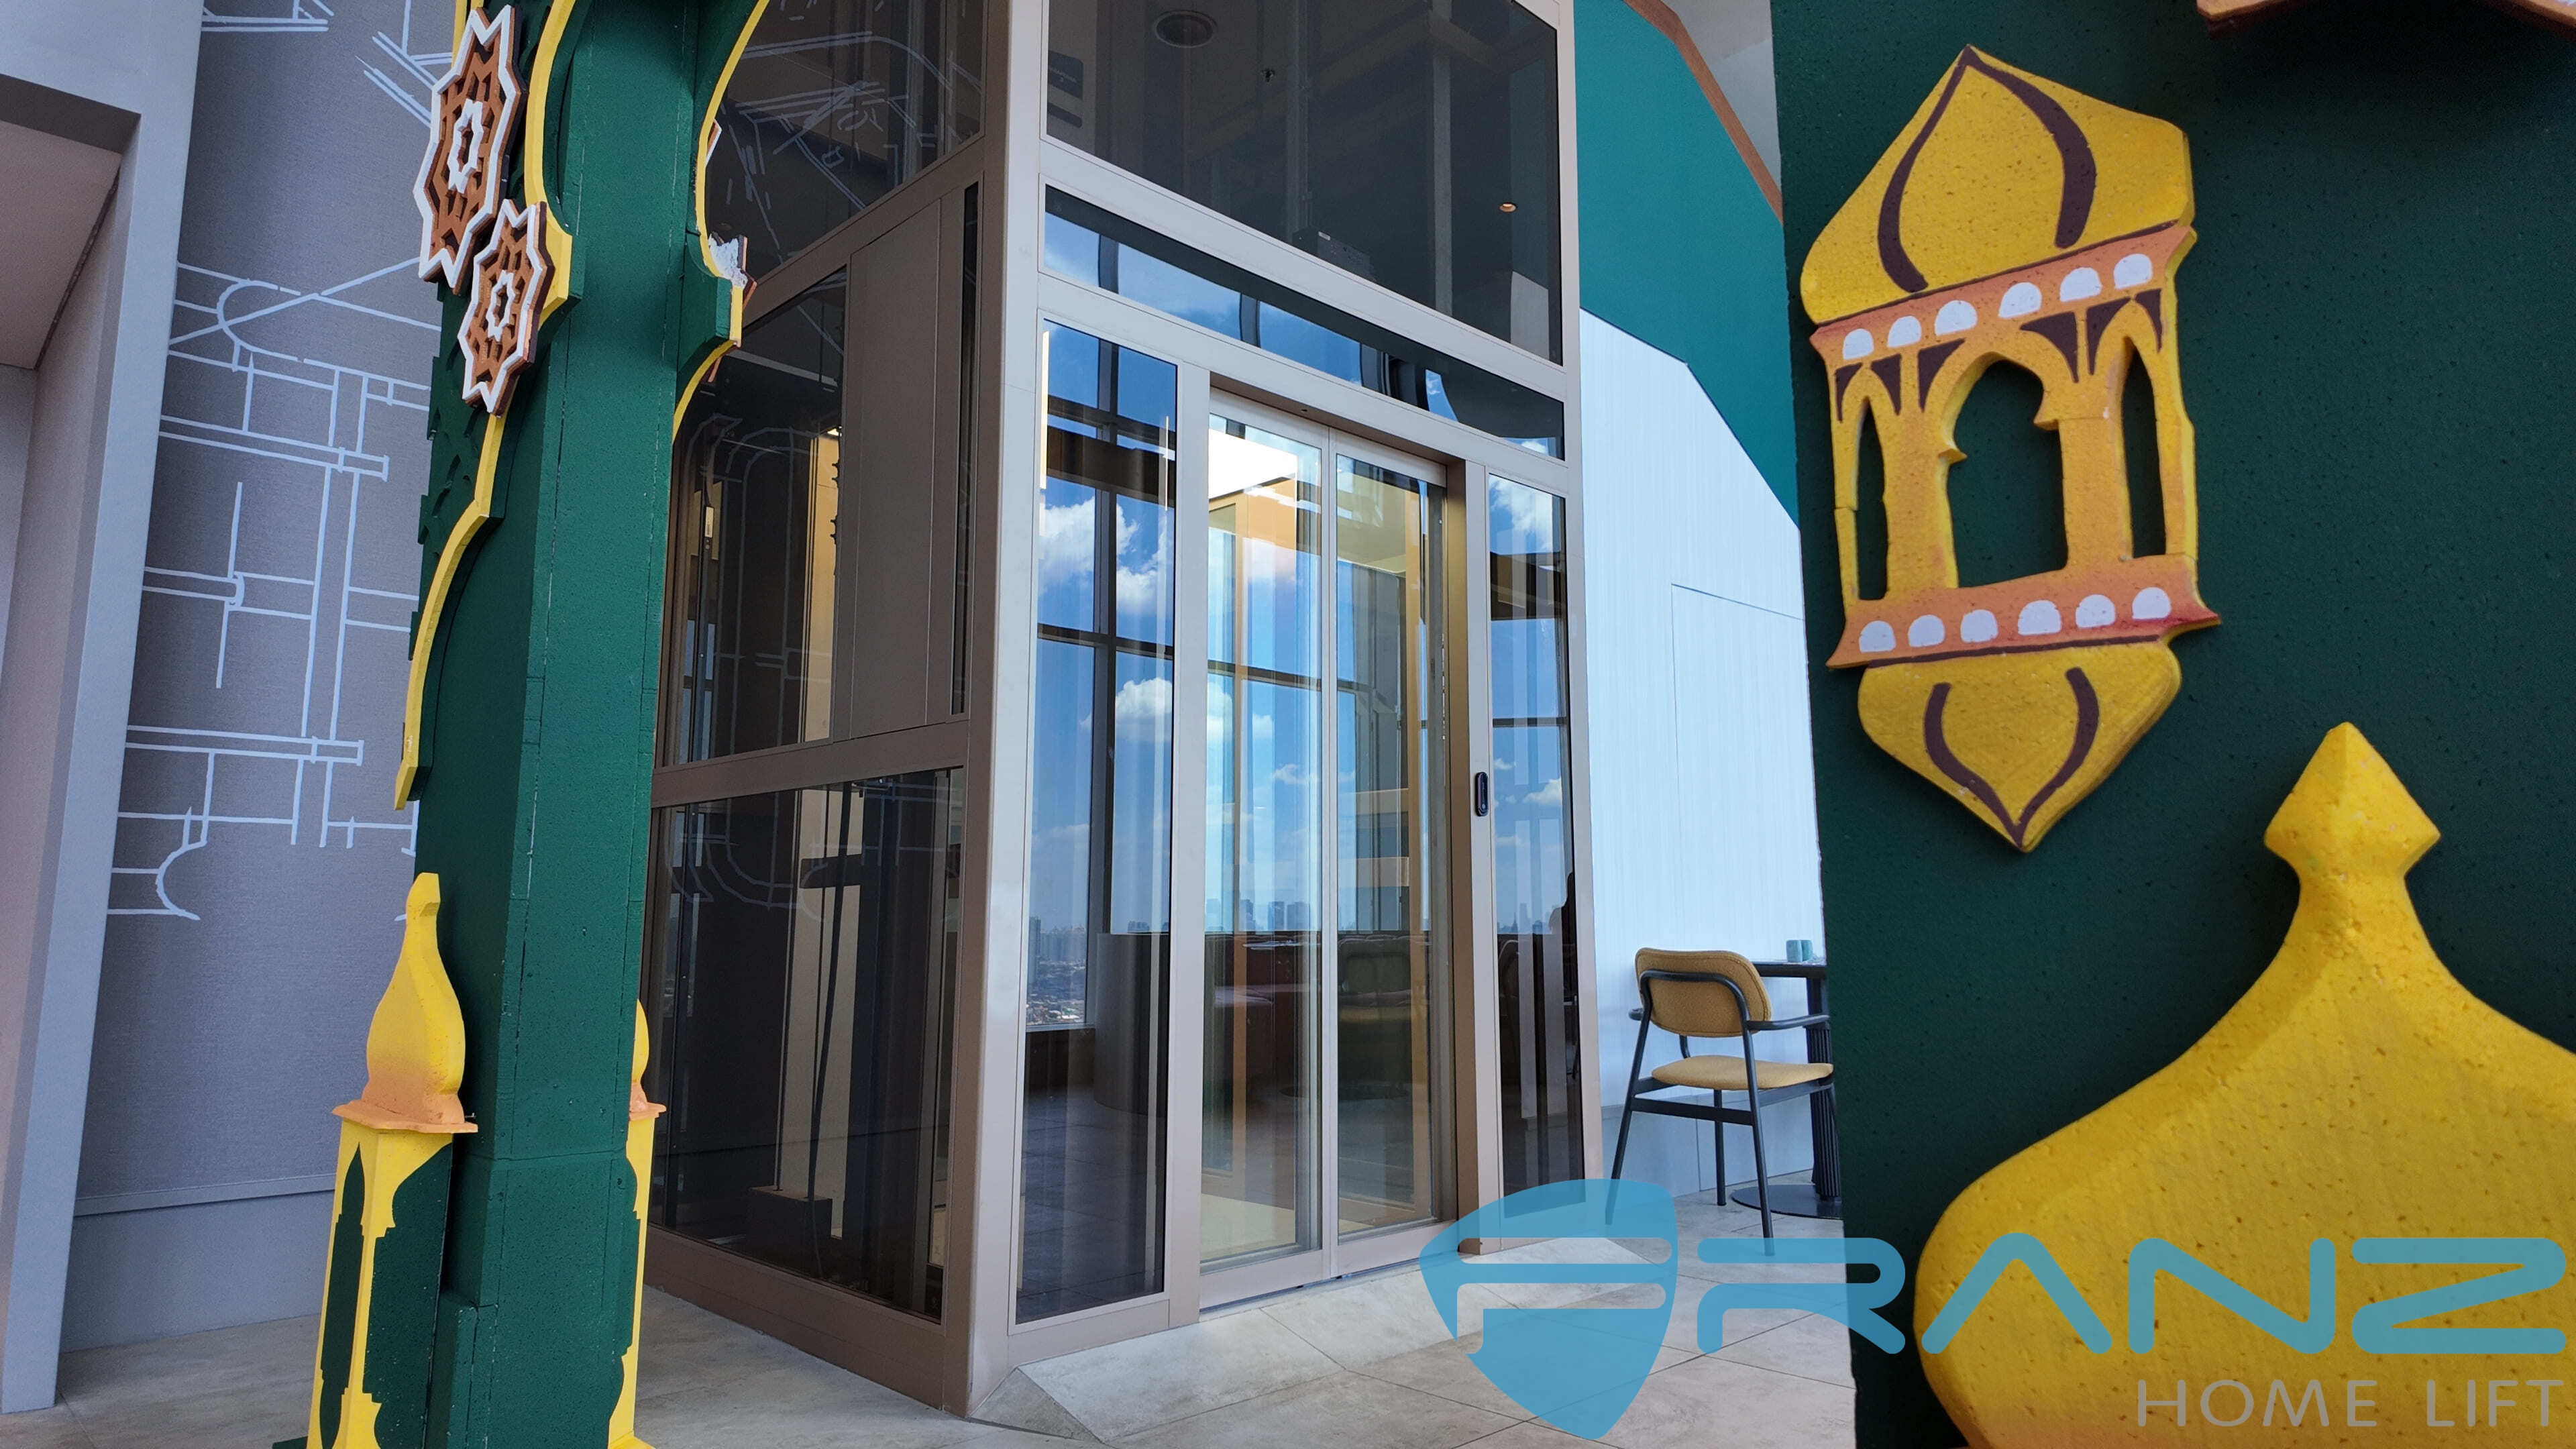
Glass lift in a multi-floor installation: the same FT/FJ glass shaft and cabin platform is specified for indoor and outdoor residential use.
Shaft-Built Cabin Lift — FT/FJ Series
The shaft-built cabin lift runs a closed cabin inside a built shaft — bent steel structure, concrete, wood, or brick. It has the widest published load band of the three at 320–1000 kg, speeds of 0.4, 0.63, or 1.0 m/s, and energy consumption of 1.1–2.4 kW, with traction steel belt or wire rope and drum drive options. It is specified for indoor residential and public commercial use.
Because the cabin is enclosed, this type is the most flexible on privacy and interior finish. A recorded villa installation used opposing landscape glass car doors with vertical glass grilles, which balances privacy and transparency when the doors are closed, alongside a full-height panoramic glass cabin wall that removes the enclosed feel of a conventional elevator. Customization covers front wall, rear wall, side walls, ceiling, flooring, and COP/HOP, with manual or automatic doors. Typical lead time is 25–30 days, the shortest of the three types.
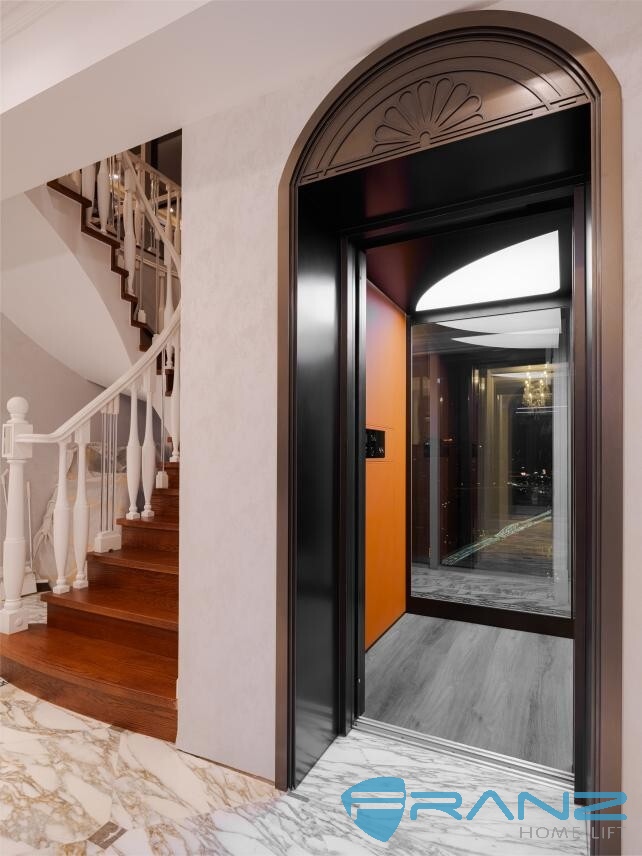
Shaft-built cabin lift in a private villa: closed cabin inside a built shaft, with a full-height panoramic glass cabin wall option.
Shared Drive, Safety, and Control Systems
All three types can be specified with steel-belt traction, an alternative to the screw and hydraulic drives that are also used in the home lift category. Traction is the basis for the low-noise positioning of the range: a recorded villa installation kept operational noise at ≤ 40 dB for night-time use, and a distribution project recorded smooth start and stop without jitter.
Safety equipment follows a comparable logic across the range. FRANZ has developed a proprietary active millimeter-wave radar situational awareness system, which differs from camera- and infrared-based monitoring by identifying anomalies such as intoxication, falls, or a child riding alone, and then triggering alerting, alarm, and assistance. Emergency levelling and anti-pinch mechanisms stop the car and open the door at the nearest floor during a power outage or when an object is detected, and a one-touch emergency dial activates automatic rescue mode when the button is held for more than ten seconds. Touchscreen control panels can be configured with facial recognition, multi-language switching, high-contrast mode, font magnification, and voice announcement, and a LOT cloud monitoring system allows distributors to check lift status remotely.
Service terms are consistent across the range: a one-year whole-unit warranty, 24/7 remote support, on-site technical guidance or professional installation, and factory training, with local distributor networks handling routine after-sales in most markets.
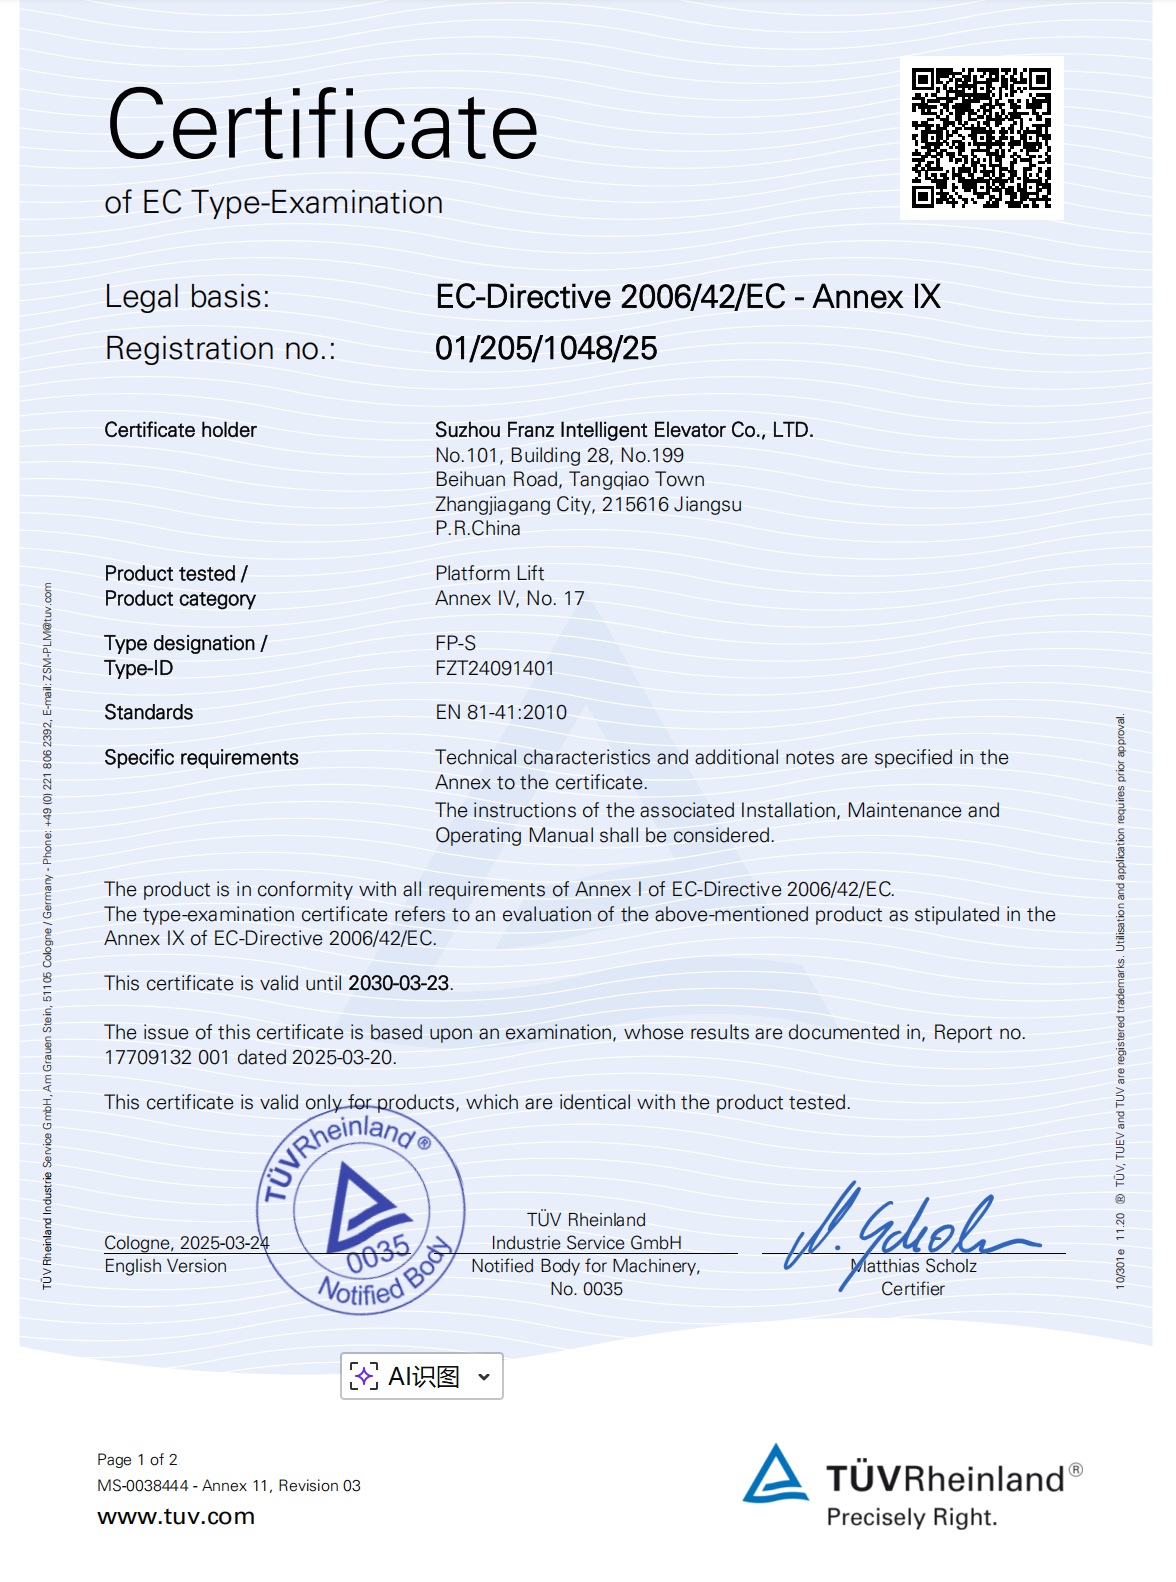
TÜV Rheinland EC type-examination certificate 01/205/1048/25 for the FP-S platform lift, issued under EC Directive 2006/42/EC.
Step-by-Step Breakdown: Matching a Type to a Villa in Six Steps
- Measure what the building already has. Record shaft width and depth, pit depth, floor heights, and door sizes. If a concrete or brick shaft already exists, the shaft-built cabin lift is the straightforward answer.
- Match the load band to the household. 320–400 kg (platform) covers one person plus a wheelchair or a light trolley load; 400–800 kg (glass) covers most family use with wider access; 320–1000 kg (cabin) covers the heaviest requirements and furniture moves.
- Decide how much visibility you want. A 360-degree or 270-degree glass cabin makes the lift part of the architecture; an enclosed cabin with selective glazing keeps the ride private. Both approaches are valid — they suit different layouts.
- Choose the speed and energy profile. Platform lifts run at 0.15–0.3 m/s with 1.1 kW energy consumption; glass and cabin lifts run at 0.4, 0.63, or 1.0 m/s with 1.1–2.4 kW. Higher speed makes more sense on taller travel and heavier daily traffic.
- Verify compliance for the destination market. Confirm the certificate portfolio matches where the building is located, and check how it sits against the EN 81-20/50 to ISO 8100-1/ISO 8100-2 transition.
- Lock customization, lead time, and acceptance terms. Agree finishes per the type-specific customization list, confirm lead time by type (25–30, 35–40, or 45–50 days), and set the acceptance process: 100% testing plus pre-shipment and factory testing.
Decision rule: concrete or brick shaft already built → shaft-built cabin lift. Large shaft and a panoramic design intent → glass lift. Small space, existing house, or a barrier-free requirement → platform lift. Public or commercial use with an EU certification requirement → the commercial platform lift configuration.
Use Cases: Which Type Was Chosen and Why
Glass lift, multi-floor hospitality property (Indonesia)
A glass lift in the FT/FJ series was supplied for hotel passenger transportation, with a champagne-gold exterior finish selected to align with local cultural characteristics and customs and to appeal to guests. The specification included a glass cabin and spacious layout with high pressure and impact resistance, and a touchscreen control panel supporting facial recognition and multi-language switching with high-contrast mode, font magnification, and voice announcement for foreign guests and guests with disabilities. An automatic levelling system stops and opens the doors at the nearest floor during a power outage or elevator fault, with a one-click self-recovery function for rescue. The unit has operated stably for two years with good customer feedback.
Platform lift, existing commercial building (Australia)
A platform lift in the FP-S/E series was specified for shopping mall passenger transport, where the shallow-pit solution allowed a new lift to be added to an existing building. The aluminum shaft with thickened glass reinforces the overall structure while keeping the shaft transparent. Threshold-free access lets trolleys, wheelchairs, and prams roll in and out without a step, a one-touch emergency dial activates automatic rescue when held for more than ten seconds, and a shock-absorption system keeps rides smooth and quiet during peak hours. Two years of operation were recorded as stable, safe, and low-noise.
Shaft-built cabin lift, private villa (China)
A high-end home installation used the shaft-built cabin lift with steel-belt traction, chosen rather than a mainstream screw-type home elevator. Opposing landscape glass car doors with vertical glass grilles balance privacy and transparency when closed, while a full-height panoramic glass cabin wall removes the claustrophobic feel of an enclosed elevator. Operational noise was kept at ≤ 40 dB for quiet night-time rides, and the traction drive was selected for faster travel, smooth start-stop, higher load-bearing capacity, and longer service life with less mechanical squeak over time. Wide access supports stroller entry and exit, furniture moving, and wheelchair use. After three years, the installation was recorded as energy-saving and stable with easy daily maintenance.
Glass configurations, residential distribution projects (Russia)
Two residential installations supplied through distribution partners selected glass configurations: one with four-sided transparent glass for a 360-degree viewing experience and sufficient load capacity for the whole family, and one that reads as a lightweight, floating element against a split-level layout with a 270-degree view of interior and garden space, specified with thickened tempered glass, touchscreen control, emergency levelling and anti-pinch protection, and silent steel-belt traction.
Comparison Table: Platform Lift vs Glass Lift vs Shaft-Built Cabin Lift
All figures below come from the published FRANZ parameter sets for the FP-S/E and FT/FJ series. Nothing outside those parameter sets is claimed.
| Specification | Platform Lift (FP-S/E Series) | Glass Lift (FT/FJ Series) | Shaft-Built Cabin Lift (FT/FJ Series) |
|---|---|---|---|
| Structure | Aluminum frame + glass shaft + open platform | Aluminum frame + glass shaft + glass cabin | Bent steel structure, concrete, wood, or brick shaft + closed cabin |
| Load capacity | 320–400 kg | 400–800 kg | 320–1000 kg |
| Speed | 0.15 m/s; 0.3 m/s | 0.4 m/s; 0.63 m/s; 1.0 m/s | 0.4 m/s; 0.63 m/s; 1.0 m/s |
| Drive mode | — | Traction steel belt / wire rope; drum drive | Traction steel belt / wire rope; drum drive |
| Energy consumption | 1.1 kW | 1.1–2.4 kW | 1.1–2.4 kW |
| Indoor / outdoor | Indoor | Indoor and outdoor | Indoor |
| Listed applications | Residential housing, public commercial space, office buildings, barrier-free accessibility engineering | Residential housing, public commercial space | Residential house, public commercial space |
| Customization scope | Shaft frame color, shaft glass, door frame color, backboard, ceiling, carpet, COP/HOP; manual or automatic doors | Shaft frame color, shaft glass, ceiling, flooring, COP/HOP; manual or automatic doors | Front wall, rear wall, side walls, ceiling, flooring, COP/HOP; manual or automatic doors |
| Typical lead time | 45–50 days | 35–40 days | 25–30 days |
| Best suited to | Existing houses, compact footprints, barrier-free access, light commercial use | Villa halls, atriums, and outdoor installations where panoramic views are the design intent | New-build villas with a built shaft and the widest load requirement |
Read the table in this order: structure decides what is physically possible, load and speed decide daily usability, customization and lead time decide project timing, and the listed applications decide whether the type is even specified for your setting.
FAQ: Custom Home Lifts for Luxury Villas
1. What certifications should a custom home lift carry for a luxury villa project?
A home lift portfolio should be checked certificate by certificate against the destination market. For the FP-S platform lift, FRANZ holds TÜV Rheinland EC type-examination certificate 01/205/1048/25 issued under EC Directive 2006/42/EC, dated 24 March 2025 and valid to 23 March 2030. The quality management system is certified to GB/T 19001-2016 / ISO 9001:2015 under certificate 18120Q11349R1M issued by CICC on 6 December 2023 and valid to 6 December 2026, covering the design, development, and production of home lifts. In China, manufacturing, installation, repair, and modification are covered by Special Equipment Production License TS2332034-2026 issued by the Jiangsu Provincial Market Supervision Administration. The door locking device (model FR-MS01) holds Lift Safety Component Type Test Certificate TSX F34001420240036 from NETEC, valid to 8 July 2028 and tested against TSG T7007-2022, GB/T 7588.1-2020, GB/T 7588.2-2020, EN 81-20:2020, and EN 81-50:2020. Buyers should also track the EN 81-20/50 to ISO 8100-1 / ISO 8100-2 transition, which TÜV SÜD lists with an effective date of 1 March 2026.
2. Can a home lift be customized for a specific villa layout, and what can be changed?
Yes — production is fully customizable across all three types, and both OEM and ODM services are available. The customization scope differs by type. Platform lifts can be specified in shaft frame color, shaft glass, door frame color, backboard, ceiling, and carpet, with COP/HOP positioning and manual or automatic door opening. Glass lifts cover shaft frame color, shaft glass, ceiling, and flooring, plus COP/HOP and door operation. Shaft-built cabin lifts cover front wall, rear wall, side walls, ceiling, and flooring, again with COP/HOP and door options. Layout matching starts from site data rather than a catalogue: shaft width and depth, pit depth, floor heights, and door sizes.
3. What are the commercial terms, MOQ, and running-cost benchmarks?
The minimum order quantity is 1 unit. Delivery is arranged under EXW, FOB, or CIF incoterms so buyers can choose their preferred shipping terms, and payment terms are TT. Acceptance covers pre-shipment testing and factory testing. On running costs, annual maintenance varies by country; the standard benchmark given for China is 3,000–5,000 RMB per year.
4. How can quality be verified before the lift ships?
Every unit passes a 100% testing quality control process, and acceptance includes both pre-shipment testing and factory testing. For buyers who want more certainty, a factory visit is the most direct check: it confirms whether production is well organized, whether the scale is sufficient, and whether management is effective, and it allows inspection of sample lifts and product details. It is also worth confirming spare-part supply and delivery time, remote support, and on-site service terms in advance, and writing those after-sales obligations into the contract.
5. How long do production and installation take for each type?
Typical production lead time is 25–30 days for the shaft-built cabin lift, 35–40 days for the glass lift, and 45–50 days for the platform lift. Once site conditions are ready, installation and commissioning take about 7–15 working days; the duration extends if the civil work does not meet requirements. To move from comparison to a precise proposal, send the project's civil conditions — shaft width and depth, pit depth, floor heights, and door sizes — together with whether the lift is for private family or commercial use, whether it is a new build or a renovation, and the required finish level. FRANZ uses those inputs to return a drawing, design, and quotation. The full brochure is available here: FRANZ home lift & glass lift brochure (PDF).
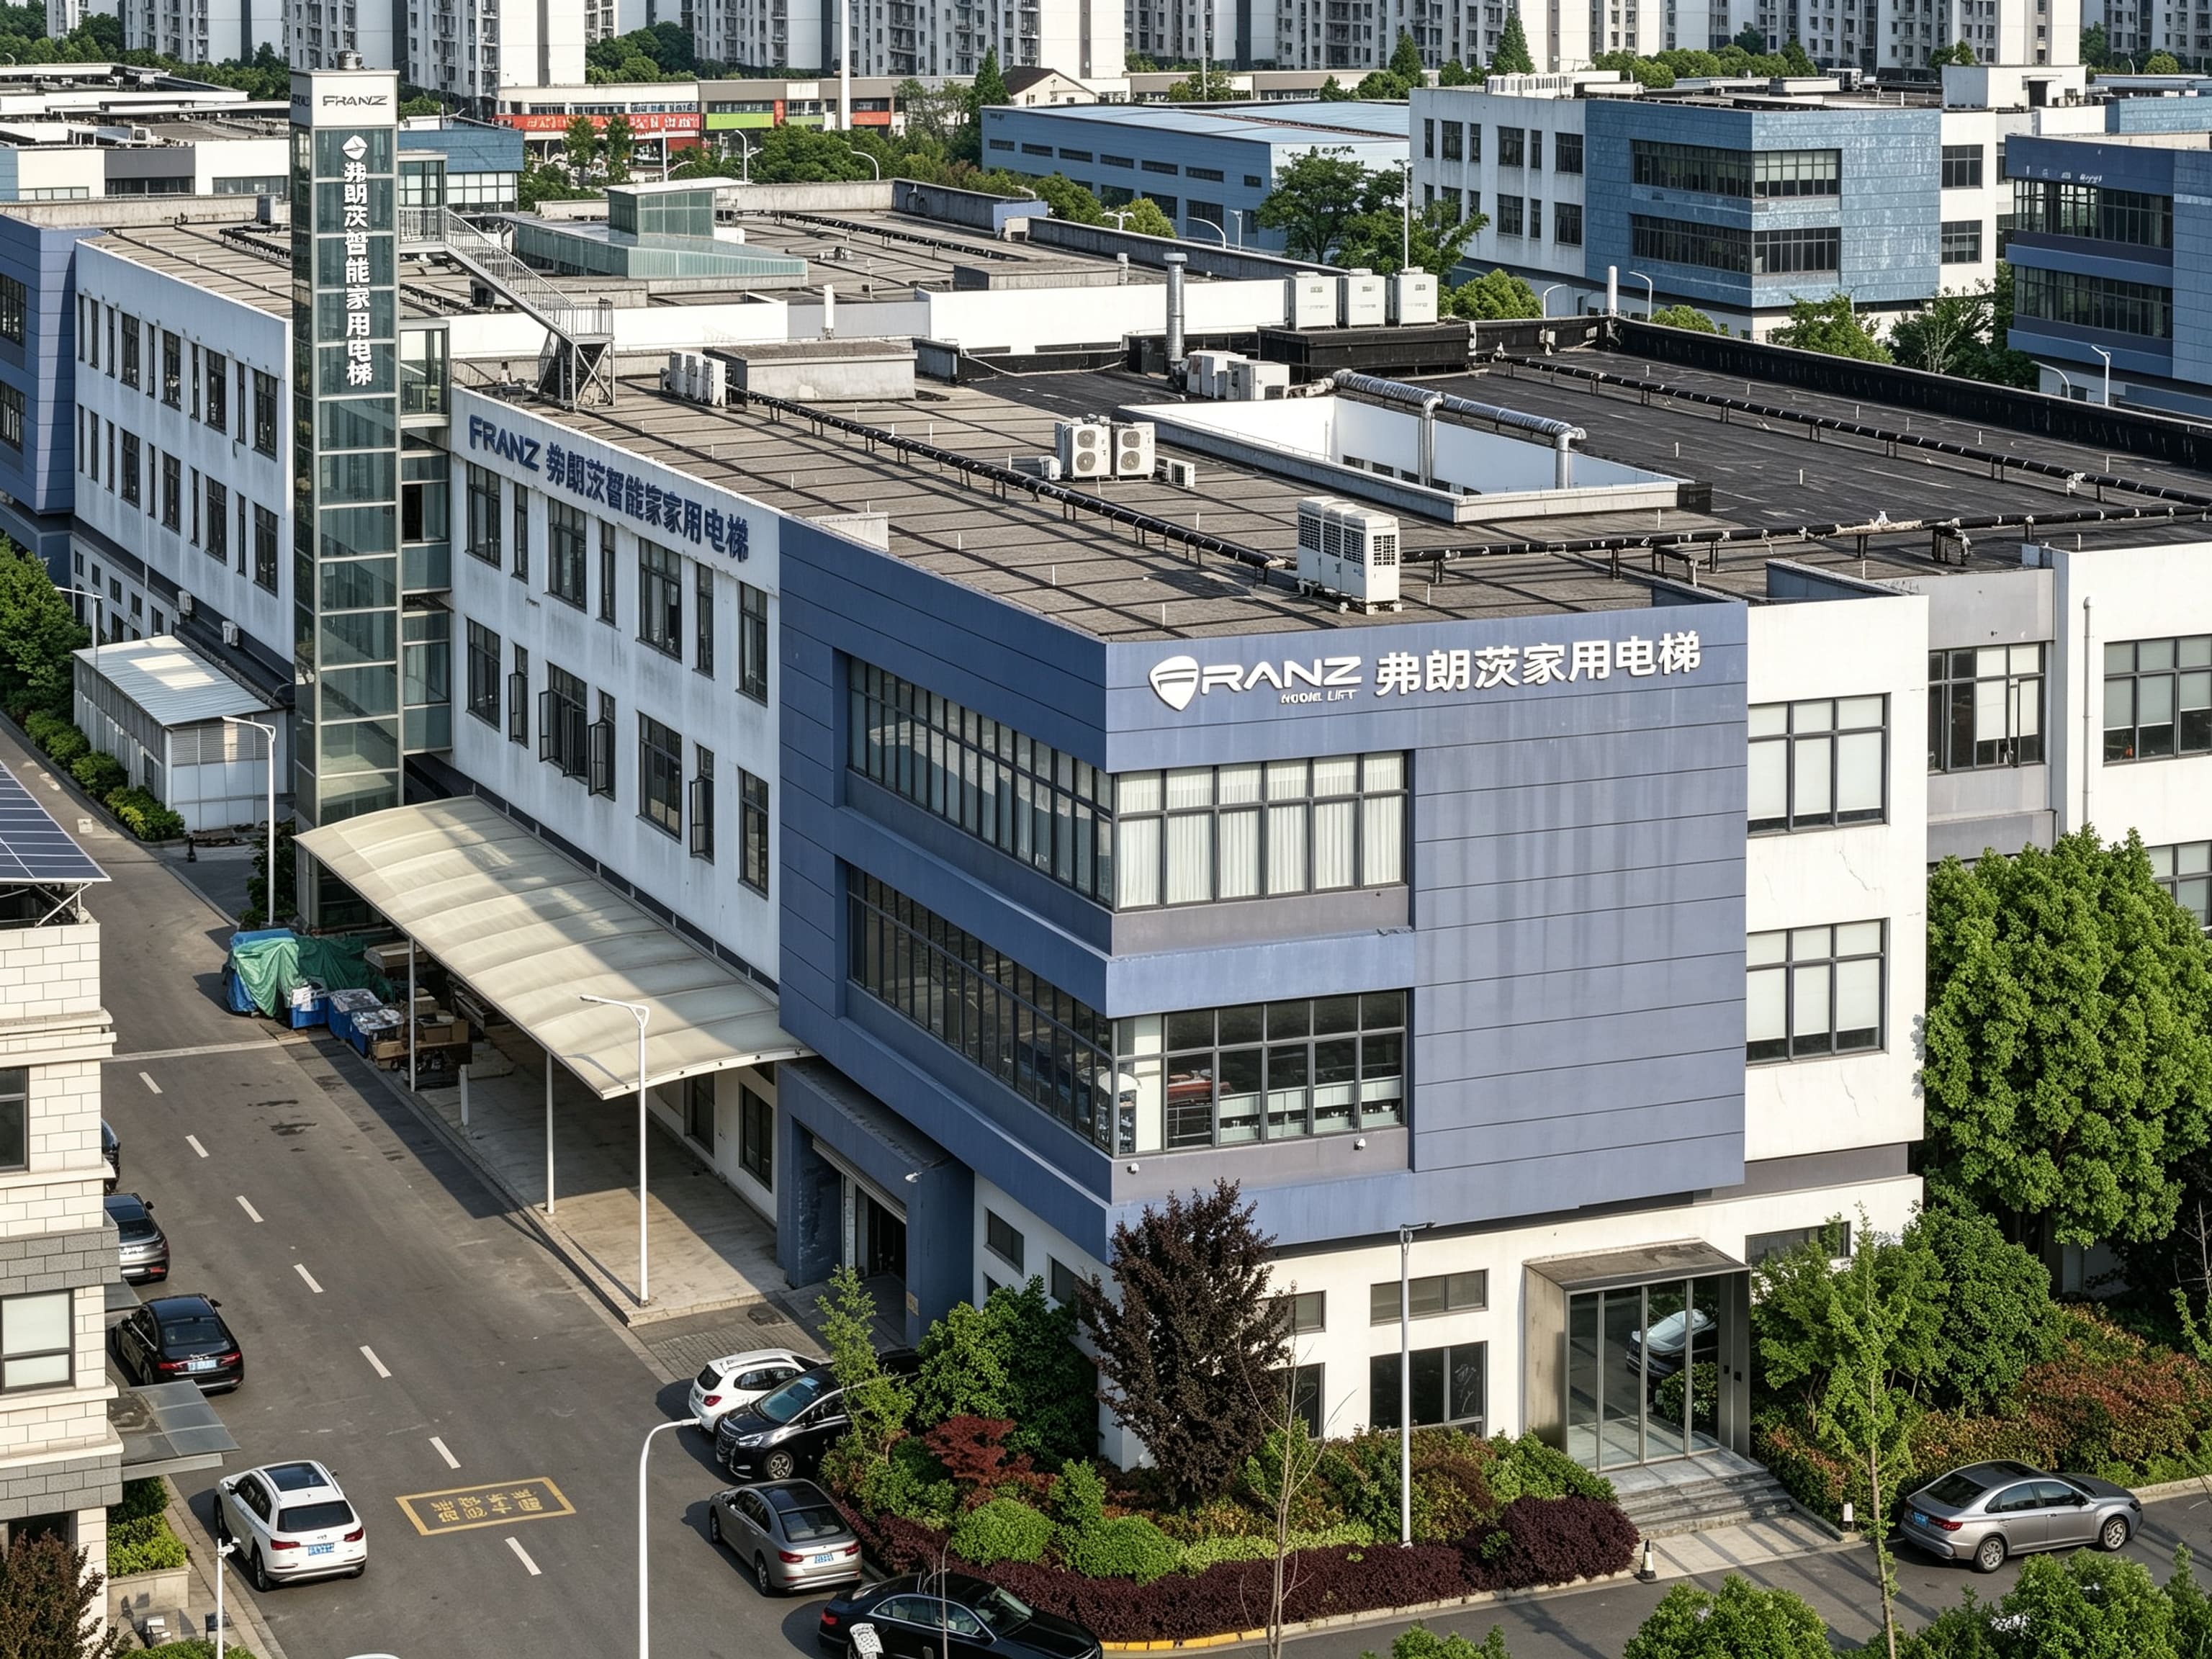
Factory-direct production: a 30,000 m² facility with a 32-engineer R&D team and a monthly capacity of 500 units supports all three home lift types.
Conclusion: Choose the Type First, Then the Supplier
The three core home lift types are not competing versions of the same product. A platform lift solves access on a compact footprint, with 320–400 kg capacity and 0.15–0.3 m/s speeds. A glass lift solves architectural presence, with 400–800 kg capacity, up to 1.0 m/s, indoor and outdoor installation, and 360-degree or 270-degree cabin views. A shaft-built cabin lift solves range and privacy, with 320–1000 kg capacity and the shortest typical lead time at 25–30 days.
Match the type to the building first, then verify the supplier against certificates, factory capability, customization scope, lead time, and after-sales terms. FRANZ Intelligent Elevator Co., Ltd. builds all three types, holds TÜV Rheinland EC type-examination, ISO 9001 quality management certification, and Chinese special equipment production licensing, and supports projects in more than 30 countries through overseas distribution and service networks.
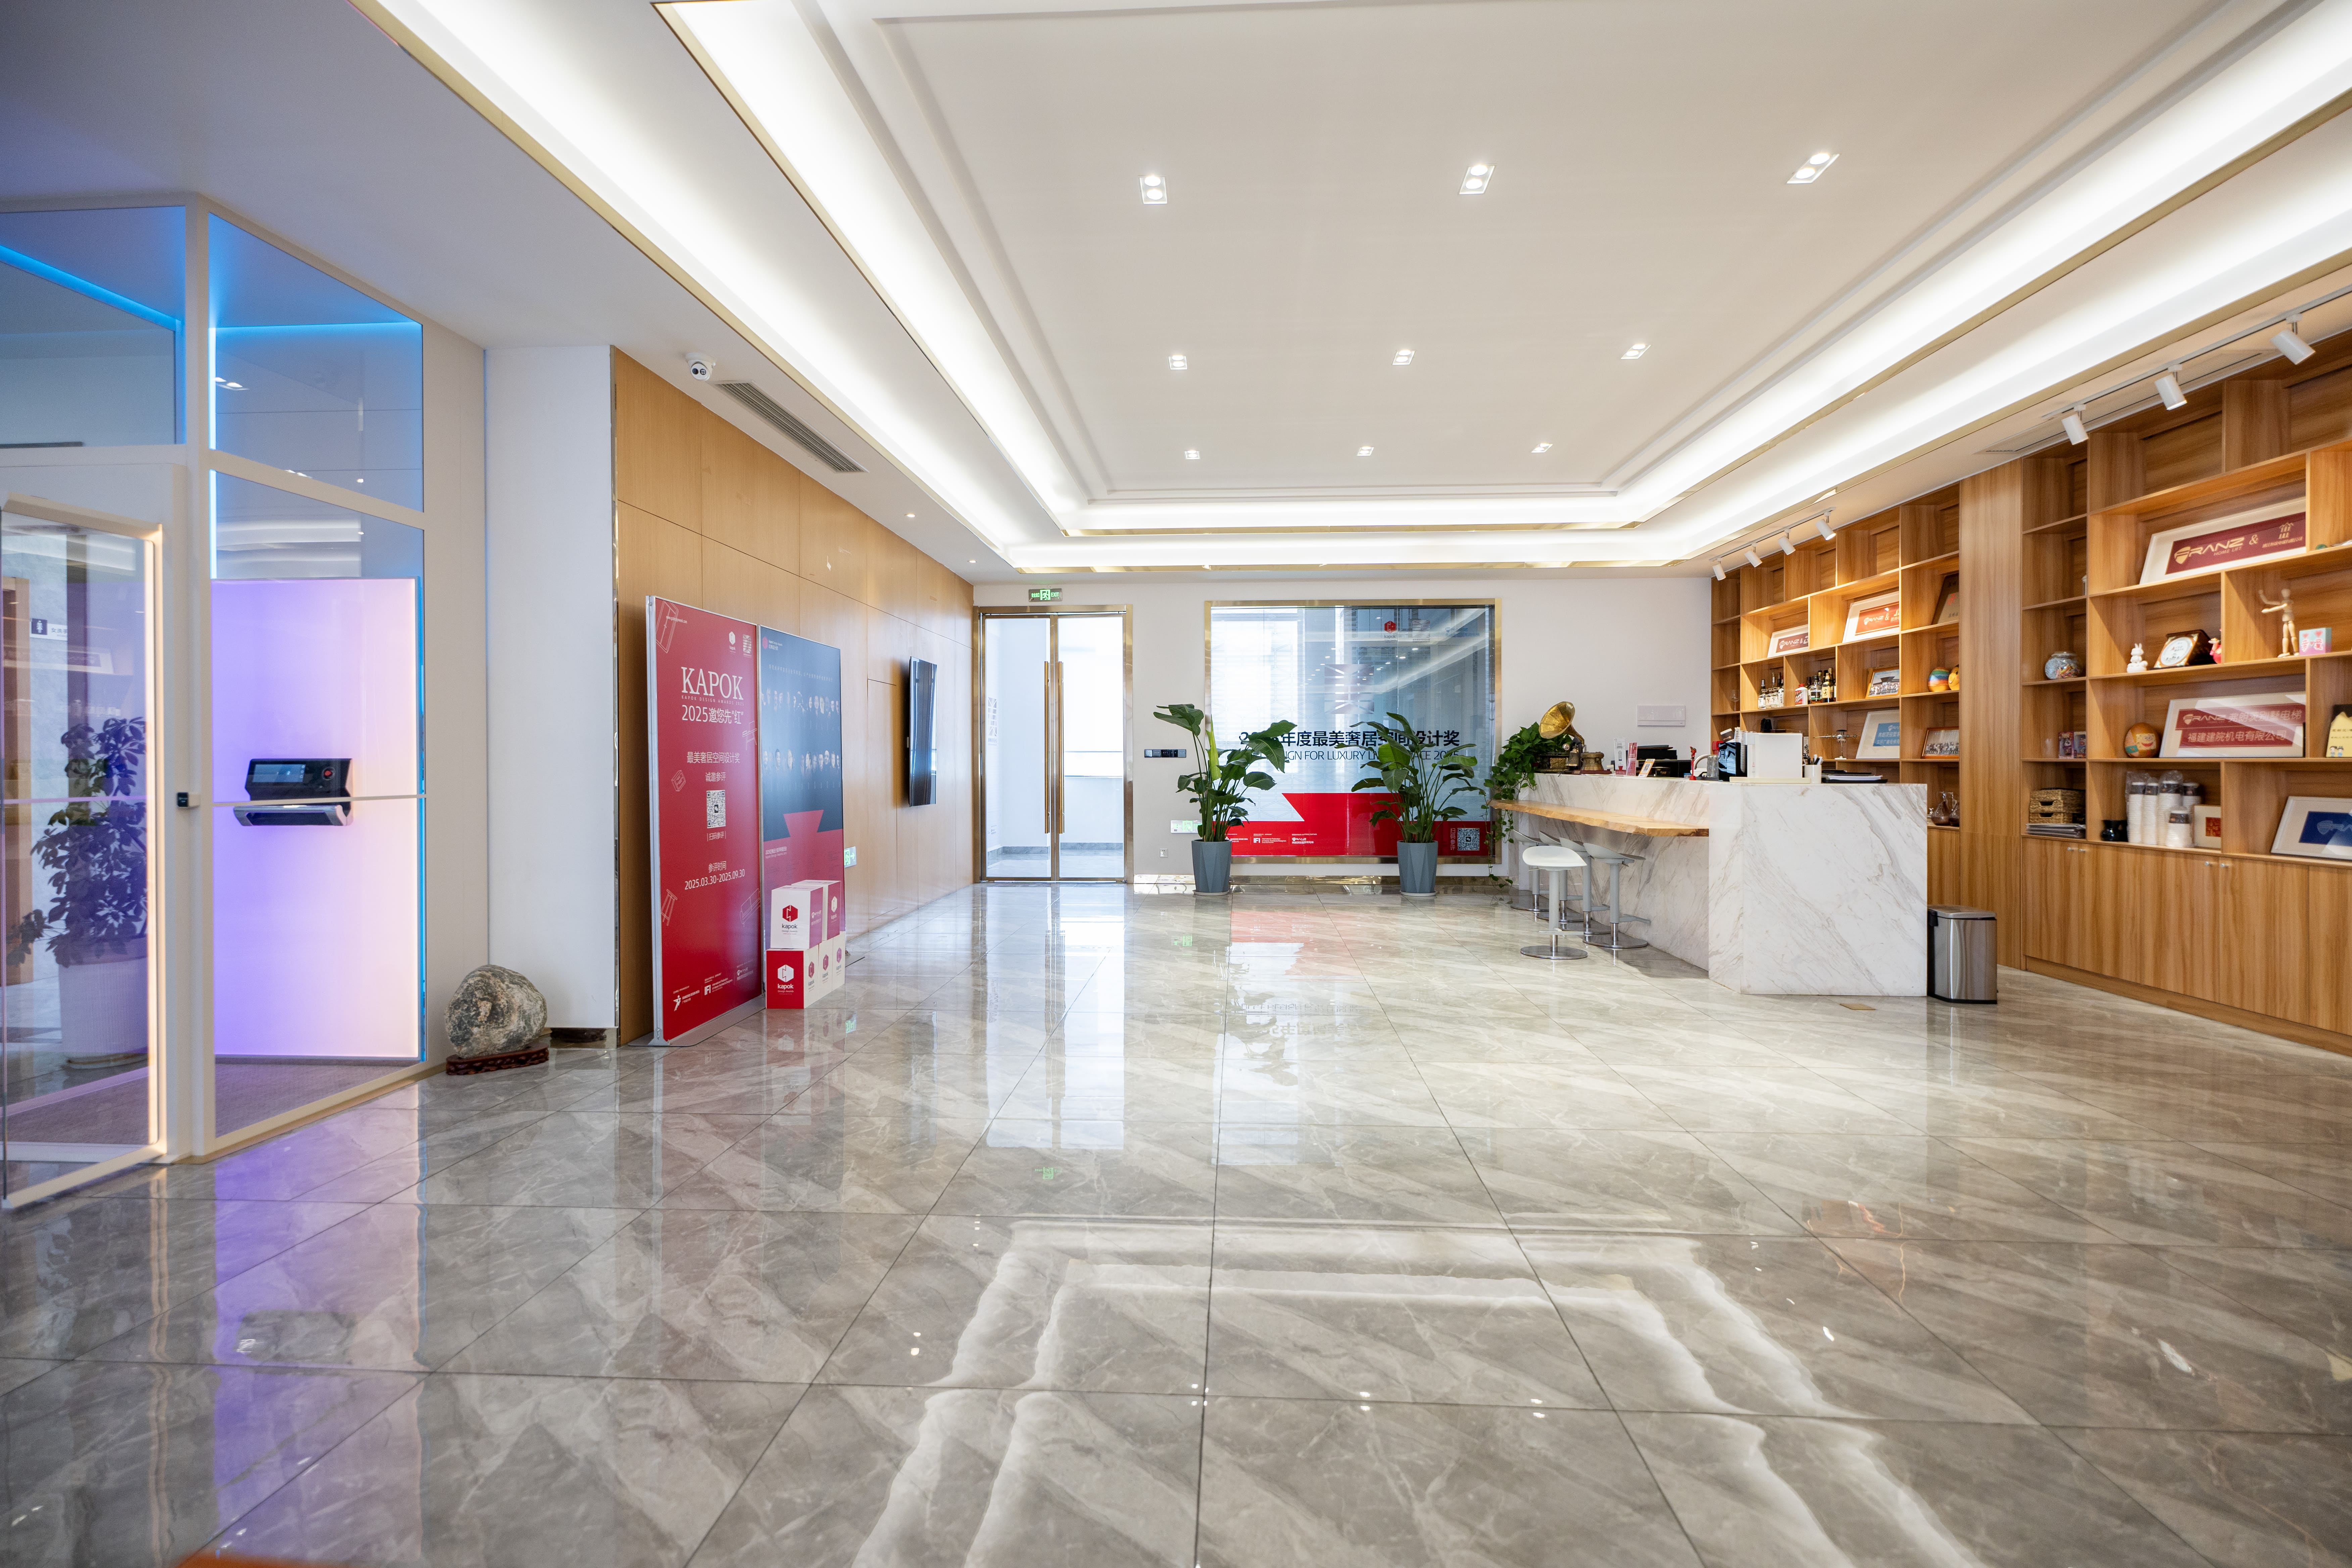
Contact the FRANZ overseas team with your shaft and site data to receive a layout drawing, specification proposal, and quotation.
Next step
Send your shaft dimensions, pit depth, floor heights, and door sizes to the FRANZ overseas team for a layout drawing, specification proposal, and quotation.
Email: luoll015@franzlift.com · WhatsApp: +86 18595625216 · Website: en.franzlift.com
Address: B5-2, No.199 Hongwu Avenue, High tech Zone, Zhangjiagang, Jiangsu, China.