
Compliance Dossier for Special-Shaped Seamless Steel Pipes: Q355B, ±0.1 mm
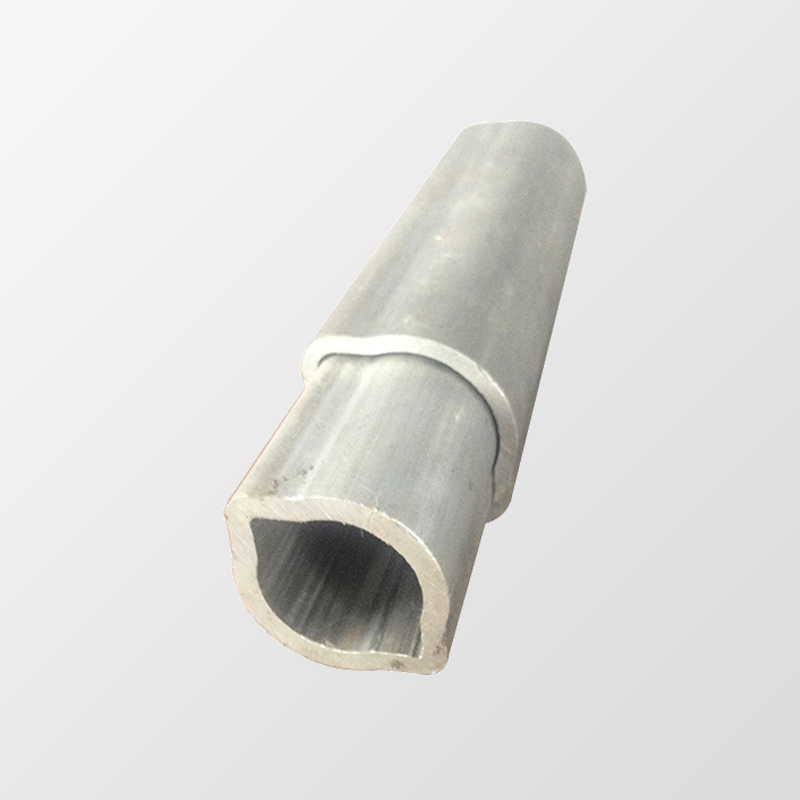
A compliance dossier for special-shaped seamless steel pipe is the controlled document set that proves one delivered lot matches the ordered grade, profile and tolerance. It is not a catalogue, and it is not a single mill certificate filed behind the purchase order.
For cold-drawn Q355B profiles supplied in the 1–100 mm outside-diameter range with 1–20 mm wall and a ±0.1 mm tolerance, a dossier works only if it answers three questions in writing: which heat the steel came from, exactly which dimension the ±0.1 mm governs, and what the buyer may do when a check fails. This guide sets out a seven-part file, a six-step build sequence with hold points, the purchasing clauses that make each document enforceable, and worked examples drawn from hexagonal, lemon, square/rectangular, star and triangular pipe families.
What a compliance dossier has to prove
Conformance, not intent. A special-shaped pipe order is accepted on three layers of evidence, and a file that skips one of them will fail either at incoming inspection or at the end customer's audit.
- Material identity — the grade delivered is the grade ordered, traceable to a heat number rather than to a grade string printed on a certificate.
- Geometry and tolerance — the section, the corner geometry and the ±0.1 mm limit are measured against a stated basis and recorded as values.
- Lot identity — the pieces in the crate are the pieces the records describe, which depends on marking and packing documents, not on good faith.
A fourth layer is commercial. Acceptance criteria must already exist in the purchase order, because documents cannot retro-fit a criterion that was never agreed. Most disputes over special profiles are not measurement disputes at all; they are specification disputes that surface during measurement.
Why profile geometry makes acceptance harder than round tube
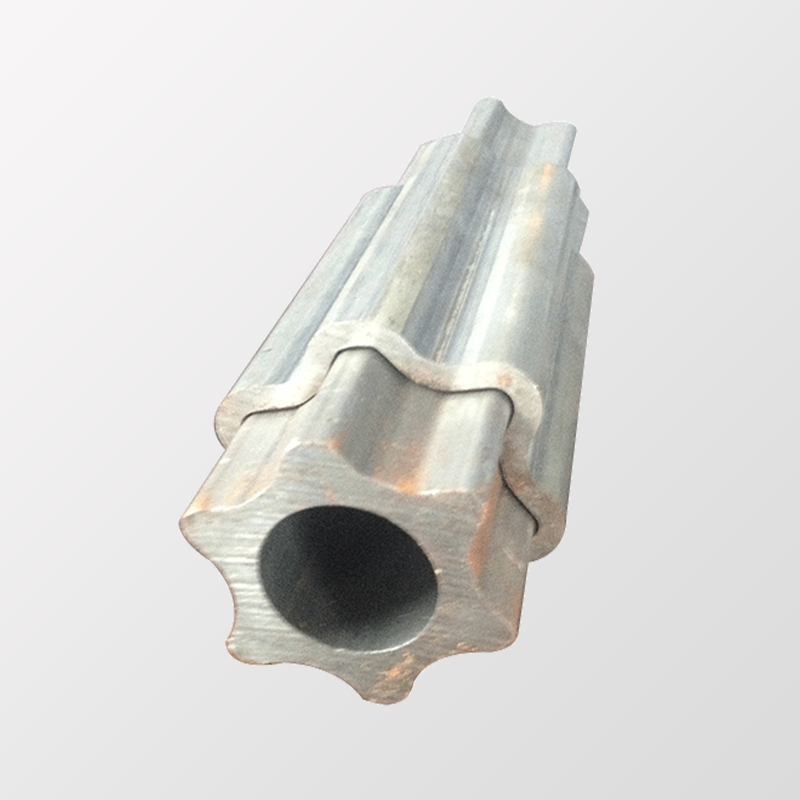
On round pipe, outside diameter and wall thickness describe the section completely, so a tolerance has an obvious home. A hexagonal, lemon, square/rectangular, star or triangular section needs more definition before a tolerance means anything: across-flats for a hexagon, major and minor axis for a lemon profile, side length and corner radius for square or rectangular tube, lobe count and profile depth for star sections, and orientation for all of them.
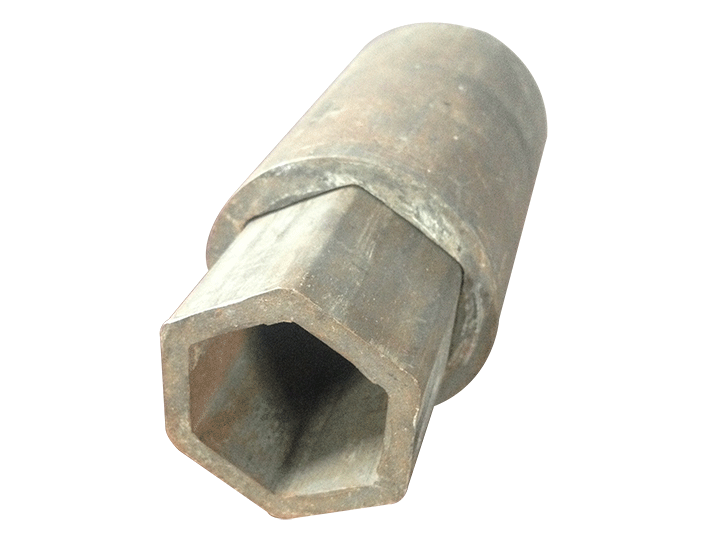
The ±0.1 mm figure is a magnitude, not a specification. Unless the order states which characteristic it applies to — across-flats, circumscribed circle, wall thickness at defined positions, or all of these — two parties can measure the same tube correctly and still disagree. The same logic applies to characteristics the tolerance does not govern, such as cut length or straightness, which need their own agreed limits instead of an assumption.
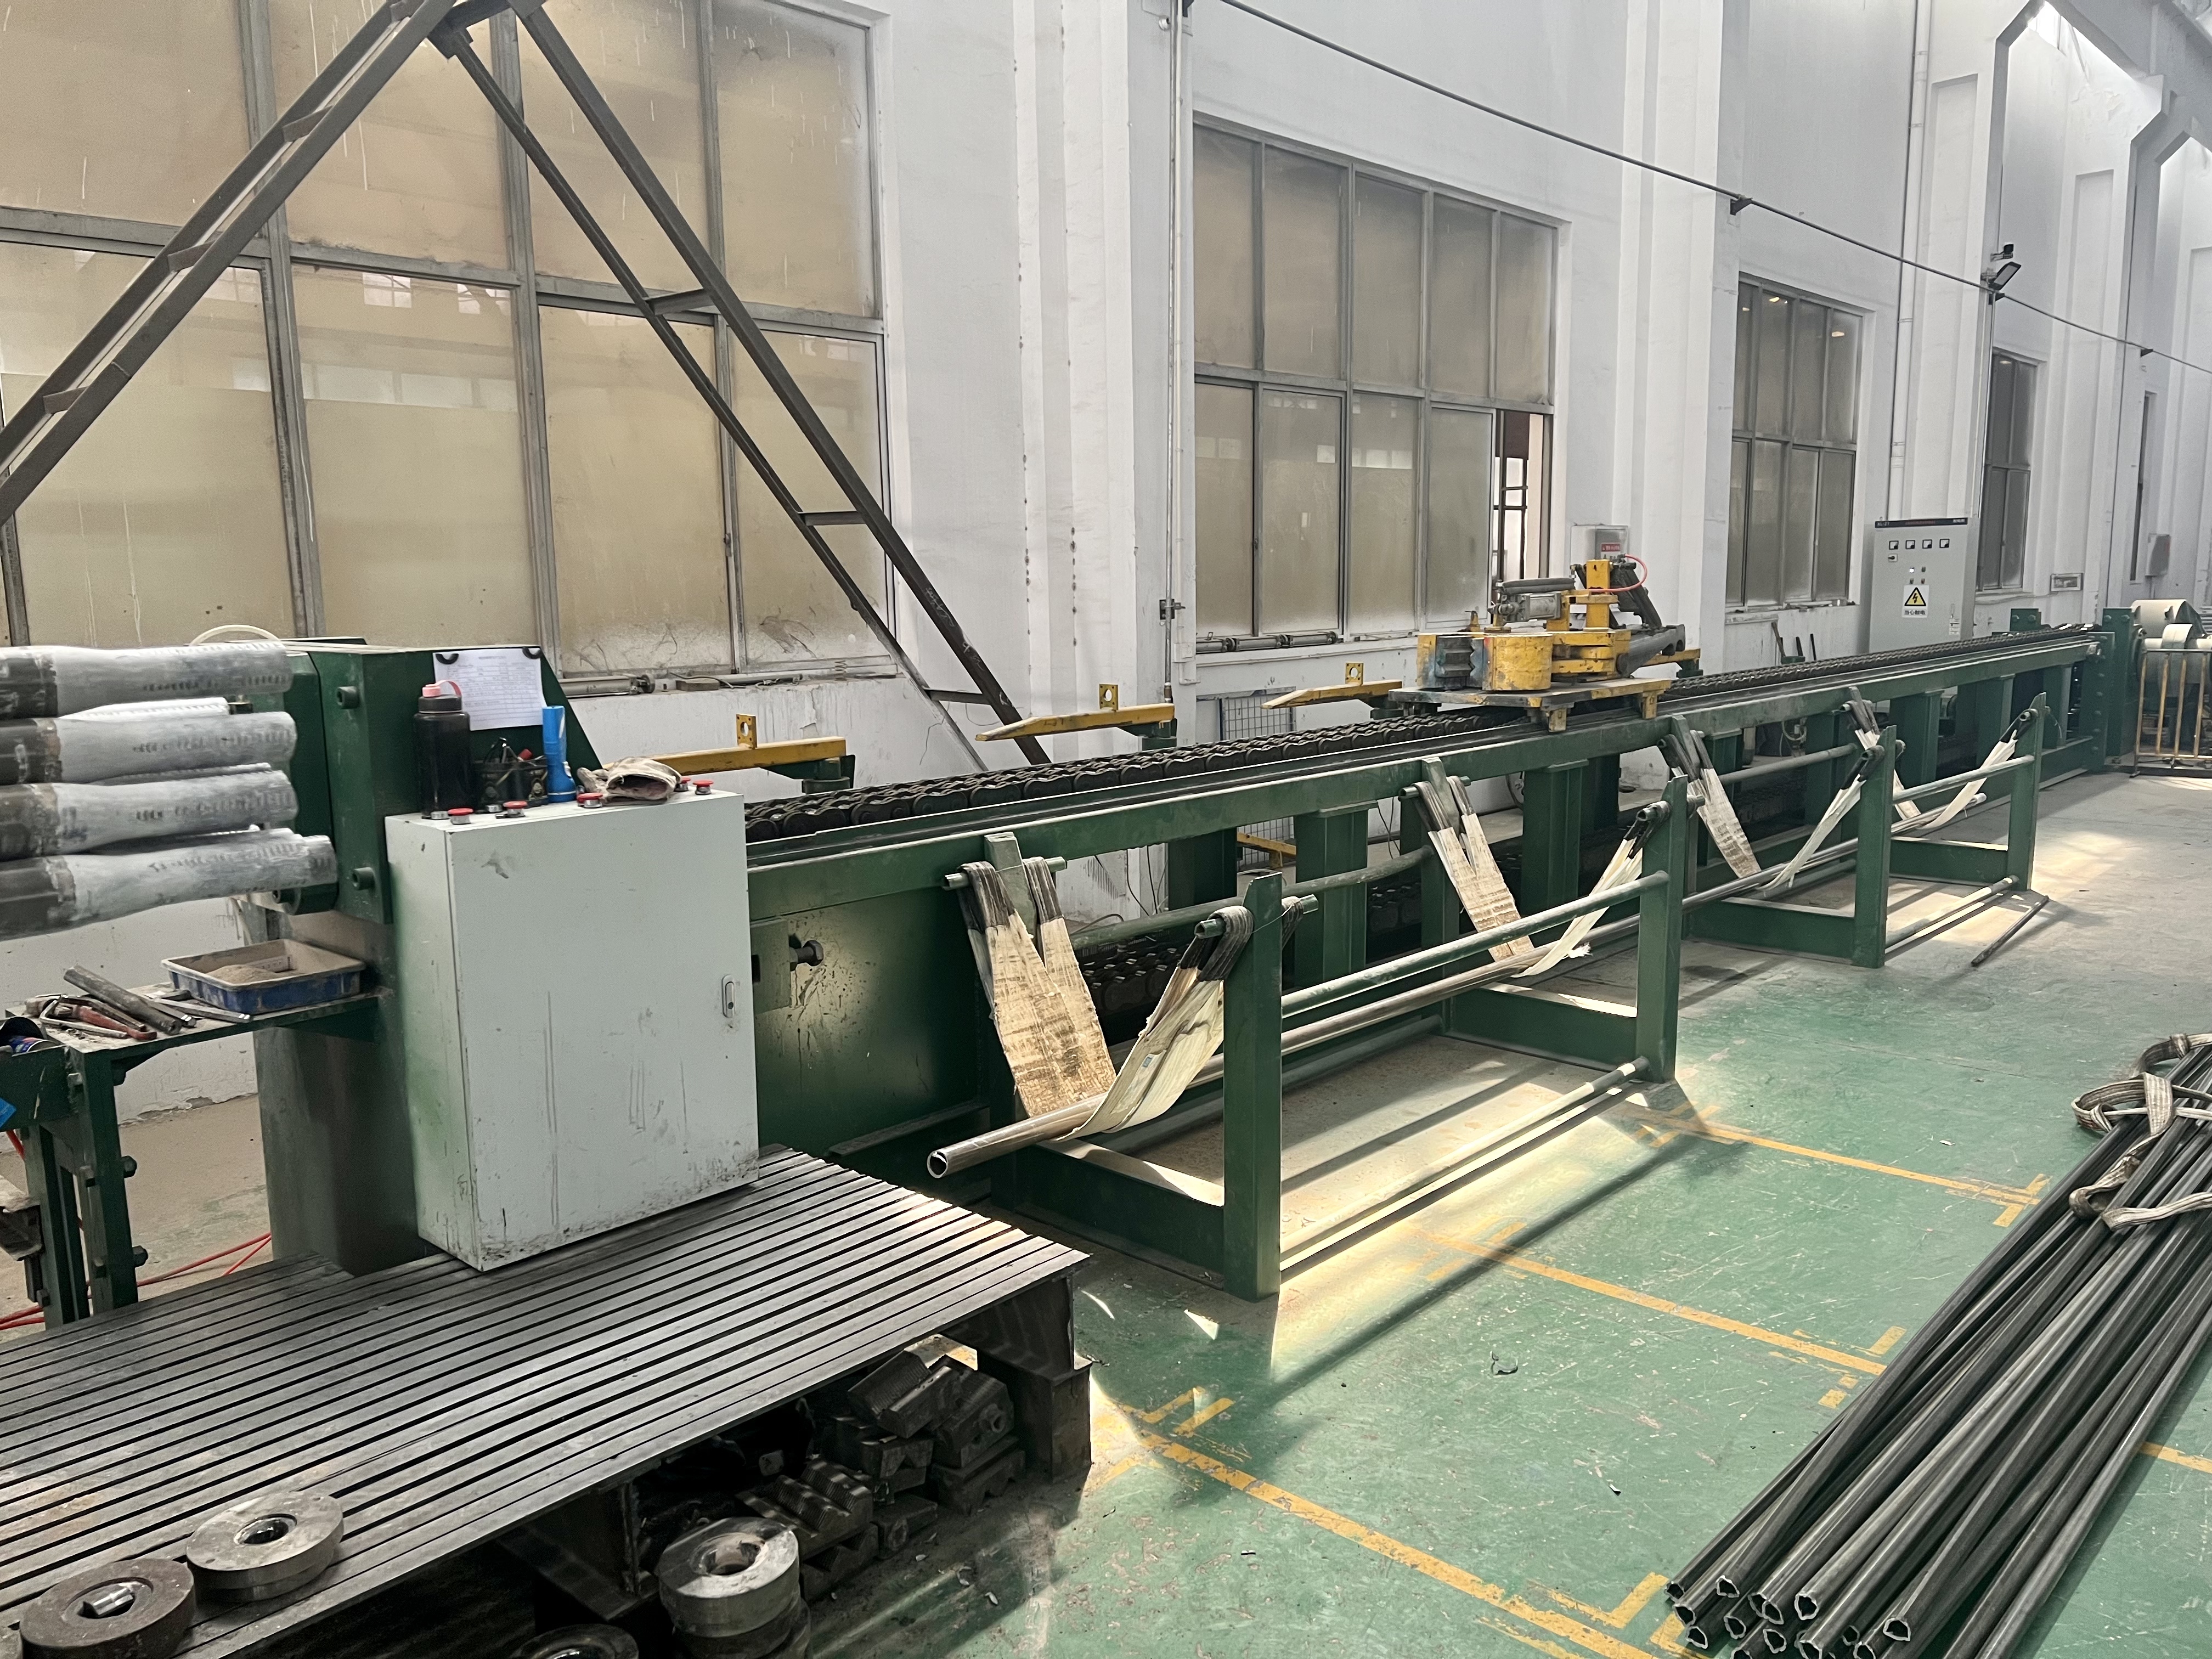
Condition matters as much as dimension. Cold-drawn profile production runs through drawing, annealing, straightening and fixed-length cutting, and a dimensional record that does not state the condition of the piece it describes leaves the buyer unable to tell whether the numbers describe the delivered state or an intermediate one.
Where the supply base stands
China's seamless steel tube output in 2024 is estimated at 29.9 million tons, a 5.08% year-on-year decline, according to China Steel Association steel tube branch reporting. That figure covers total seamless tube output and does not separately measure special-shaped precision profiles, so it is context for supply capacity rather than evidence about the availability of any specific shape.
On the demand side, a commercial research projection published in October 2026 estimated the global seamless steel tube and pipe market at roughly US$130–140 billion of value by 2026. That is a projection with its own product scope and methodology, and it reads as market context, not as a price signal for a single order.
Standards context matters more than market size when a dossier is being built. ASTM A106 is the specification for seamless carbon steel pipe for high-temperature service, and ISO 3183 addresses steel pipe for petroleum and natural gas pipeline transportation systems. A manufacturer technical brochure can list API 5L Grade B and ISO 3183 L245 as equivalent references, but equivalence between designations is not automatic: edition, product specification level and testing requirements have to be confirmed against the purchase specification before an equivalent claim is accepted in a dossier.
Export documents add one more reconciliation. HS 7304 is the harmonized-system heading for seamless tubes, pipes and hollow profiles of iron or steel, so the invoice, packing list and certificate should describe the same product under that classification. The code identifies a product category; it says nothing about grade, tolerance or quality.
On the supply side, Wuxi Jiangbo Intelligent Technology Co., Ltd. — brand Fakesi, formerly Wuxi Fakes Pipe Industry Co., Ltd. — is a steel tube manufacturer founded in 1992 and based in Yixing, Wuxi, Jiangsu, China. The company states that it operates ISO quality management systems and produces seamless, precision and special-shaped tube families from materials that include Q355B, 20#, 45# and 20Cr; its stated figures include 2,000 t monthly capacity, a 30-day lead time, a 1 t minimum order quantity and 100% test as the quality-control basis. Those are supplier-stated numbers. Their role in a dossier is to be the baseline a delivery is checked against, not proof that any individual lot conforms.
The seven-part dossier
The structure below is written for cold-drawn special-shaped pipe; it maps onto round precision tube with the geometry record simplified.
| Document | Issued by | What it must carry | Release trigger |
|---|---|---|---|
| 1. Purchase specification and profile drawing | Buyer | Profile family, drawing revision, the dimension the ±0.1 mm governs, wall definition, cut length, grade Q355B, standard and edition if cited | Signed before quotation |
| 2. Material traceability record | Supplier and mill | Heat number, exact grade designation as ordered, certificate scope covering the supplied size, link to the lot | Before shipment |
| 3. Dimensional inspection record | Supplier QC | Measured values rather than pass marks: gauge or method, measurement positions, date, sampling basis | First article and each lot |
| 4. Profile geometry record | Supplier QC | Across-flats or side dimensions, corner radius, lobe count and rotational symmetry where applicable | First article and each lot |
| 5. Condition and finish record | Supplier | Cold-drawn, annealed, straightened and cut-length condition, surface condition | With shipping documents |
| 6. Lot identity and packing record | Supplier | Bundle marking, tag numbers, quantity, packing list reconciled to HS 7304 on export documents | With shipping documents |
| 7. Acceptance, retest and claims clause | Buyer, in the purchase order | Sampling, rejection, replacement, retest, document deadline, records retention | In the purchase order |
Q355B traceability: from a grade string to one heat
A grade name on a purchase order is not traceability. The chain that has to close runs heat number, material certificate, lot or bundle mark and delivery note, and it has to close for the specific size and profile supplied. A certificate that names the right grade but does not cover the supplied section is a common weak point, because the buyer reads the grade and stops reading the scope.
Two checks resolve most of that risk. First, compare the grade designation character by character with the order, including any standard or edition cited, since equivalent is a claim requiring supporting scope rather than a synonym. Second, confirm that the certificate identifies the heat and that the same heat number appears on the packing documents for the pieces actually delivered. Where the order relies on a standard such as ASTM A106 or ISO 3183, cite it with its edition in the specification, because the designation alone does not define the testing regime.
Making the ±0.1 mm tolerance checkable
The supplier's product data lists ±0.1 mm for the special-shaped families — hexagon pipe, lemon-shaped tube, square/rectangular pipe, ST and 10ST star pipe, triangle pipe, external round/internal hexagonal tube and custom special profiles — together with 1–100 mm outside diameter, 1–20 mm wall and Q355B material. The catalogue figure is the starting point; the order has to convert it into a rule that can be measured and disputed fairly.
- Characteristic: name the dimension the tolerance applies to, whether across-flats, circumscribed circle, side length or wall, and list the dimensions it does not cover.
- Method and gauge: agree the instrument and the positions on the section, so a second inspector would reproduce the result.
- Sampling: state whether the limit is verified on every piece, on a first article or on an agreed sample, and what happens to the balance of the lot.
- Record format: require measured values with position, gauge identifier, date and inspector, because a pass stamp cannot be re-checked later.
Without the fourth item the first three are unverifiable. A record of values lets an incoming inspector compare the delivered profile with the number accepted at the supplier's works, and that is the only comparison that settles a tolerance argument after shipment.
Step-by-step: building the file from RFQ to lot release
The sequence below puts the documents in the order they are needed. Each step ends with a hold point, so the file progresses only when the previous evidence exists.
- Fix the profile definition before the RFQ goes out. Choose the family, attach a dimensioned drawing, state the tolerance basis and cut length, and name the material grade. A line such as hexagon pipe, Q355B, ±0.1 mm leaves the across-flats basis and corner radius undefined, and no supplier can be held to a limit that was never written.
- Put the document schedule inside the RFQ. List the seven documents, who issues each one and when, and ask the supplier to confirm in writing which characteristics of the tolerance they can certify on that profile. Confirmations received before quotation cost far less than explanations received after delivery.
- Run a first-article check before the lot is drawn. Measure across-flats, side or axis dimensions and wall at the agreed positions, record the values and attach them to the specification. That first article becomes the reference against which lot records are read.
- Place the hold points inside the quoted lead time. Where the stated lead time is 30 days, the material certificate and first-article record should be due early in that window and pre-shipment inspection should close it; scheduling inspection after packing turns the dossier into a post-delivery argument.
- Verify on receipt, not on trust. Re-measure a defined sample against the record, compare bundle markings with the packing list and confirm the heat number on the certificate matches the delivered lot. Any deviation becomes a nonconformance entry, not an informal note.
- Close the lot and feed the record forward. File each lot dossier as a single reference, log deviations and use them in the next RFQ, either as tightened clauses or as a documented reason to change supplier. A dossier that is never read again has no commercial value.
Aligning purchasing terms with the acceptance criteria
Acceptance criteria live in two places at once, the technical specification and the commercial clauses, and they work only when both say the same thing. The clauses below decide whether a dossier can actually be enforced.
- Tolerance basis clause: state the characteristic, the method and the measurement positions. An illustrative wording is ±0.1 mm on the across-flats dimension, measured at mid-length on each piece, and on wall thickness measured at four positions per section; adapt the characteristics to the profile rather than copying the sentence.
- Inspection rights: name pre-shipment inspection, the buyer's right to third-party inspection and the right to inspect on receipt, and say who bears the cost of a failed inspection.
- Sampling plan: define the sample size or the full verification scope for the characteristics that matter, so that a 100% test statement in a supplier's quality documentation becomes a defined obligation for this order.
- Document deadline: fix the date by which the complete set must reach the buyer, normally before balance payment is released, and state the required language and format.
- Deviation control: require written approval before shipment for any departure from the drawing, the tolerance basis or the document list, because verbal approval is not a record.
- Rejection and retest: state what constitutes a rejectable lot, whether replacement or rework applies, and how a retest is witnessed and documented.
- Marking and retention: define bundle marking, the traceability link to the heat number, and how long lot records are kept, using the contract period rather than an assumed default.
The commercial logic is simple: every vague clause transfers risk to the buyer, because the buyer is the party who discovers the gap at incoming inspection. Fixing the basis and the document schedule in the order costs a paragraph; fixing it after a rejected lot costs a production stop.
What the dossier should pin down, profile by profile
The families below share one product specification — Q355B, 1–100 mm outside diameter, 1–20 mm wall, ±0.1 mm tolerance — and differ in what the geometry record has to define. Model designations are the supplier's listing values for each family and should be confirmed against the quotation for the size actually ordered.
| Profile family | Model designation (listing) | What the geometry record must pin down |
|---|---|---|
| Hexagon Pipe | 9–100 | Across-flats, corner radius, and the orientation reference used on the drawing |
| Lemon-shaped Tube | 8–100 | Major and minor axis, symmetry, and the positions used for wall measurement |
| Square Rectangular Pipe | 6–100 | Side dimensions, corner radius, diagonal, and wall thickness at the corners |
| ST Star Pipe | 5–100 | Lobe count, profile depth, and rotational symmetry of the spline |
| 10ST Star Pipe | 3–100 | Lobe count and depth for the 10-point profile, plus the gauge used |
| Triangle Pipe | 4–100 | Side length, rounded-corner definition, and axis orientation |
| External Round Internal Hexagonal Tube | 10–100 | Bore across-flats against outside diameter, and wall measured between them |
| Cold Drawn Round Tube | 12–100 | Outside diameter, wall, and concentricity of the bore |
| Custom Special Shaped Pipe | 2–100 | Drawing revision control, because the shape is defined by the drawing rather than a family name |
One rule applies to all nine families: the record has to name the characteristic, the position and the gauge. A section that cannot be re-measured by a second party is not a record, it is an opinion.
Use cases: where the dossier changes the outcome
Agricultural drive shaft and PTO tube
A documented case from an Italian automotive parts manufacturer covers 25 t of tube for an agricultural drive shaft application over two years. The reported outcome was stable supply and reduced secondary machining costs attributable to high-precision tolerances, with the profile withstanding high torque without deformation in that application. The application data behind it: drive shaft tube function under power take-off and universal-joint drive, 24/7 operation, matched with universal joint yokes, cross and bearing kits and slip yokes, with high torque resistance to deformation as the special requirement. That is one documented customer case with its own configuration, not a performance promise for a different profile or load case. Its dossier value is different: it shows why tolerance and condition records must travel with the lot, because secondary machining cost is decided by the dimensions delivered, not the dimensions ordered.
Hydraulic cylinder and fluid-line work
Round cold-drawn tube in the same specification family, listed under model designation 12–100, carries the same ±0.1 mm requirement with a simpler geometry record: outside diameter, wall and bore concentricity. The dossier question here is not shape definition but wall measurement positions and the condition supplied, because cylinder work is sensitive to both.
Machining stock and custom sections
Hexagonal, external round/internal hexagonal and custom special profiles are ordered against a drawing rather than a family name, so drawing revision control becomes the central document. A lot that matches revision B while the buyer inspects against revision C is a correct lot measured against the wrong specification, a failure created entirely by document control.
What the file does not fix: cost
A dossier does not produce a price, and this guide does not quote a price band. No verified transaction-price evidence for these profile families was available in the material used here, and inventing a range would be worse than leaving it open. What can be described is how the cost basis is assembled: profile family and size, wall, order quantity measured against the stated 1 t minimum, the verification level written into the order, the document set, packing and delivery terms.
The procurement consequence is that quotations are comparable only when they share a basis. Ask each supplier to state the tolerance basis, the documents included, the minimum order quantity, the lead time and the delivery term on the quotation itself. Two quotes that look far apart usually differ in what was specified rather than in what the steel costs.
FAQ
What should a Q355B special-shaped pipe compliance dossier contain at minimum?
At minimum: a signed purchase specification with the profile drawing; a material certificate traceable to a heat number and carrying Q355B as ordered; a dimensional inspection record with measured values rather than pass marks; a profile geometry record covering the characteristics that define the shape; a condition and cut-length record; and a packing list that ties bundle marking to the lot. The acceptance and retest clause belongs in the purchase order, but the supplier file is only enforceable if that clause exists.
Can ±0.1 mm be held on hexagonal, lemon, star, square and triangular profiles, and how is it proven?
The supplier's product data lists ±0.1 mm as the tolerance for its special-shaped families — hexagon pipe, lemon-shaped tube, square/rectangular pipe, ST and 10ST star pipe and triangle pipe — alongside 1–100 mm outside diameter, 1–20 mm wall and Q355B material. Proof for a specific lot comes from measured values recorded against the dimension basis named in the order, not from the catalogue figure. Ask for a first-article record before the lot is drawn, and for lot records with gauge identity, measurement positions and dates.
Why do two quotations for the same profile differ, and what should each quote state?
Quotes for the same nominal profile diverge because the cost basis includes size, wall, quantity, the verification level written into the order, the document set, packing and delivery terms. This guide does not quote a price band: no verified transaction-price evidence for these profile families was available in the material used here, and a tolerance-and-documentation requirement is priced per order. Make quotations comparable by requiring each one to state the tolerance basis, the documents included, the minimum order quantity, the lead time and the delivery term.
Can I verify a sample before committing to a production order?
A sample is worth arranging only after the dimension basis is written down, because it proves geometry, fit and surface condition in the buyer's own fixture, not lot conformance. The minimum order quantity stated for these tube families is 1 t, so sample quantities and their cost should be agreed explicitly rather than assumed. Record the measurements taken on the sample and attach them to the specification that goes into the production order.
How should lead time and document delivery be scheduled?
The stated lead time for these tube families is 30 days, so the document schedule has to sit inside that window rather than after it. Put three dates in the order: when the material certificate and first-article record are due, when pre-shipment inspection is completed, and when the full document set must reach the buyer, normally before balance payment is released. Buyers who want their drawing set and document schedule checked against a supplier's profile range can review the manufacturer's catalogue and open a technical enquiry through the same contact channel used for the quotation.
Conclusion
A compliance dossier for special-shaped seamless steel pipe is built in the specification, not in the filing cabinet. Define the dimension the ±0.1 mm governs, tie Q355B to a heat number and a size scope, require measured values instead of pass marks, put a document deadline and a deviation clause in the purchase order, and schedule inspection inside the lead time rather than after it. Do that, and a hexagonal, lemon, square, star or triangular lot can be accepted on evidence; skip it, and the same lot will be argued over with the crate already open.
Need the profile range and the document set in one place? The catalogue covers the special-shaped families, the 1–100 mm outside diameter and 1–20 mm wall specification, the Q355B material option and the production process behind the records.
Download the product catalogue (PDF)
Technical enquiries and sample or quotation requests: jiangjianfan@wxjiangbo.com
Have Questions or Need More Details?
Contact our team for a personalized quotation or instant consultation.
Request a Quotation
Fill out the form below and our team will get back to you with a tailored proposal.
WhatsApp Direct Chat
Prefer to chat in real-time? Message us on WhatsApp for instant assistance & quick answers.
- Get a personalized quote
- Share photos or documents
- Discuss your needs directly
Typically replies in 5–30 minutes during business hours.