
Special-Shaped Seamless Steel Pipe: Profile & Tolerance Guide
Special-Shaped Seamless Steel Pipe: Profile & Tolerance Guide
A special-shaped seamless steel pipe is defined by four values, not one: the cross-section geometry, the outer diameter, the wall thickness, and the dimensional tolerance that holds the first three. In the cold drawn Q355B range supplied by Wuxi Jiangbo Intelligent Technology Co., Ltd. — a steel tube manufacturer founded in 1992 and based in Yixing, Wuxi, Jiangsu, China, trading under the brand Fakesi — those values are an outer diameter of 1–100 mm, a wall thickness of 1–20 mm, and a dimensional tolerance of ±0.1 mm, across square, rectangular, external and internal hexagonal, 6-, 8- and 10-point star, triangular, lemon, oval, octagonal and custom profiles.
Most enquiries reach a mill as a drawing with a material grade and a note that reads "hex, approximately". That single word is where a disproportionate share of rework begins. A special-shaped tube is not a round tube with a different outline; the section itself carries the function — torque, location, fluid passage, weight reduction — and the tolerance that holds the section decides whether the finished part assembles without a second operation.
This guide is written as a specification sequence for engineers and procurement teams: what the profile has to do, which measurement carries the fit, how much wall the load needs, and where the ±0.1 mm should be spent. It then sets out the trade-offs between profile complexity, wall thickness and tolerance, so that a purchase line can be defended on fit and load rather than on outline shape alone.

Problem Definition: When the Cross-Section Is the Last Thing Specified
Procurement documents for round tube are mature. Grade, outer diameter, wall thickness, tolerance and length are all standard lines, and suppliers price against them without ambiguity. Special-shaped tube breaks that habit because the section has no single conventional measurement. "Hexagon pipe" can mean across-flats, across-corners, inner hexagon, outer hexagon or double hexagon, and each of those is a different part with a different fit. When the drawing does not say which dimension governs, two competent suppliers can both quote correctly and still deliver parts that do not match.
Four mismatch patterns account for most of the losses:
- Geometry-for-function mismatch. A round tube is ordered and a keyway is machined afterwards, when a hexagonal or star profile would have transmitted the torque directly from the as-supplied section. Machining removes material from the load path and adds an operation that the profile was supposed to eliminate.
- Wall-for-load mismatch. Wall thickness is chosen to keep weight down, but the working load is torsional rather than internal pressure, and the shape of the section — not the nominal wall — governs how that load is distributed.
- Tolerance-for-fit mismatch. The ±0.1 mm is stated as a single number but applied to the wrong dimension, so the tolerance stack between the tube and its mating yoke, socket or bore is never actually calculated.
- Process mismatch. A section is specified that cannot be produced in the required wall through the available drawing route, or can only be produced with additional passes, which changes both cost and schedule after the order is placed.
The practical consequence is that the failure surfaces late — at assembly, at first load, or at incoming inspection — when the die has already been cut and the lot has already been drawn.
Industry Background: Why Special Shapes Are Cold Drawn
A seamless steel pipe is formed from a hollow section rather than from strip with a welded seam. The absence of a weld line matters for shaped profiles because the wall has to deform uniformly around a non-circular outline; a seam would introduce a longitudinal discontinuity exactly where the section is being formed. This is why the special-shaped range discussed here is drawn rather than welded.
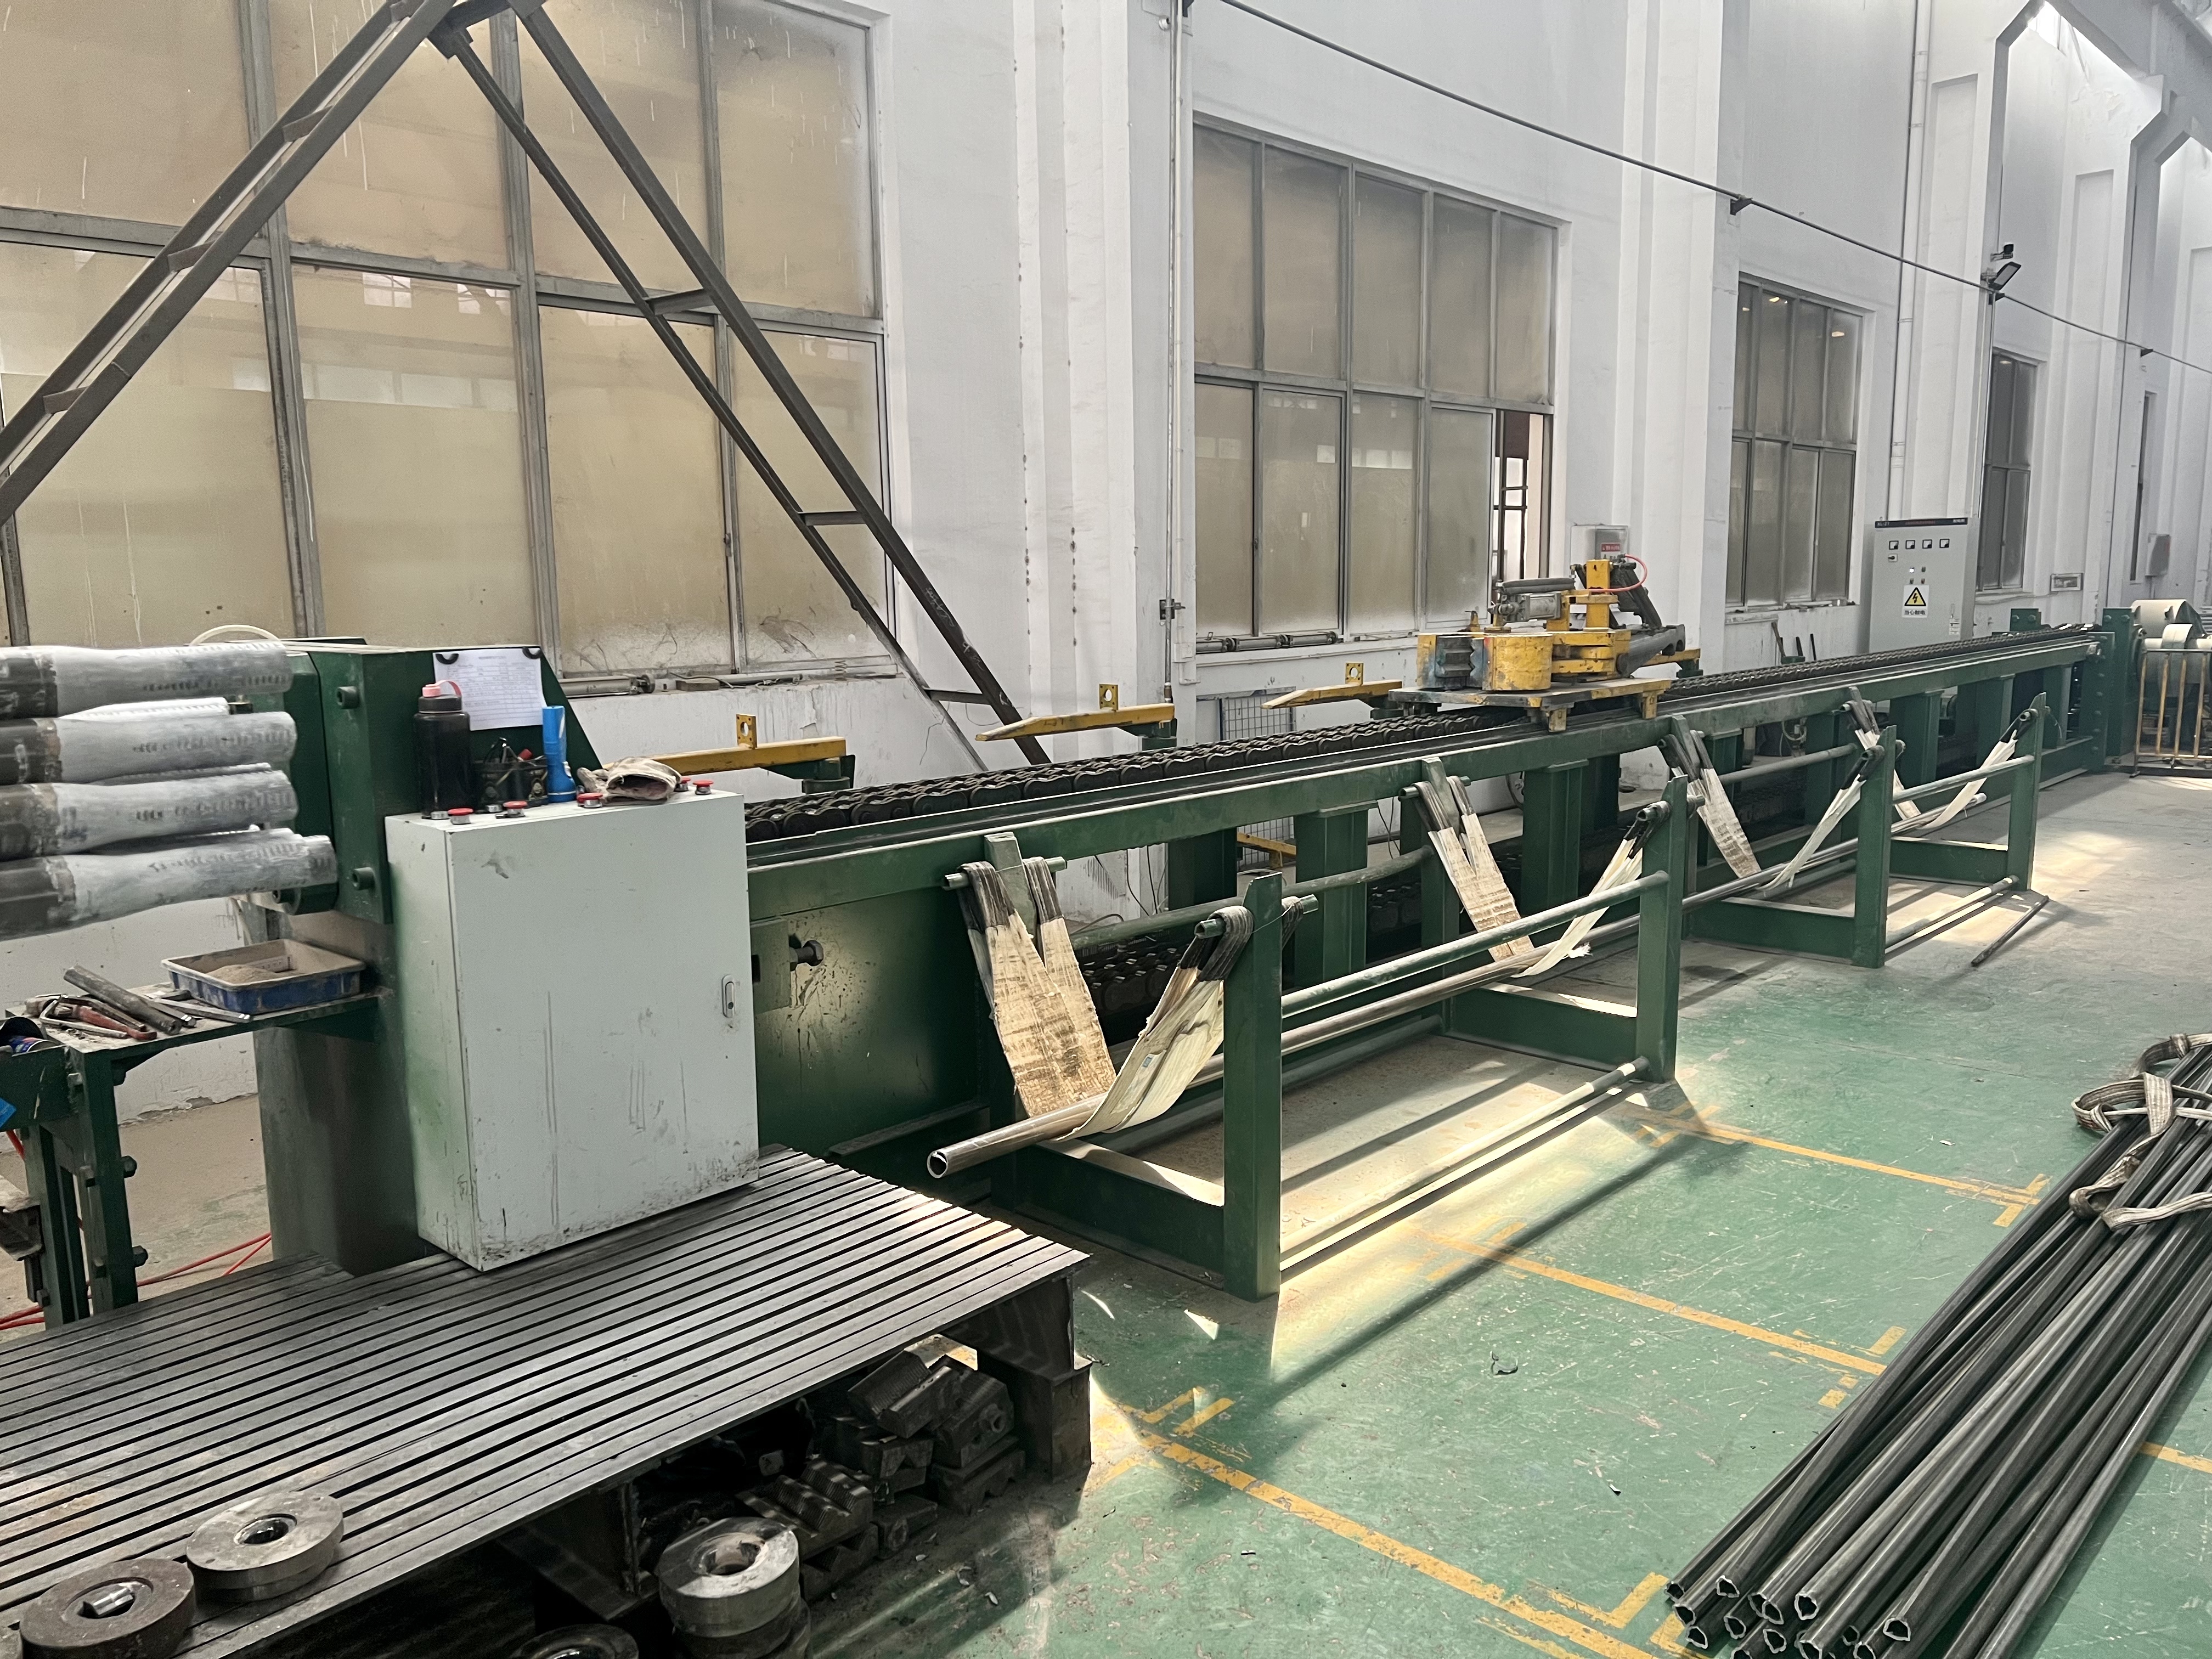
Cold drawing is the process that makes the tolerance band possible. The hollow is drawn through a shaped die, with the section formed progressively; the tube is annealed between passes to restore formability, then straightened and cut to fixed length. At Fakesi these are discrete production stages — cold drawing, annealing, product straightening and fixed-length cutting — and each one leaves its own signature on the finished section. Drawing sets the geometry, annealing sets the condition of the steel, straightening sets the axis, and cutting sets the length. A specification that names only the profile and the grade therefore controls only the first stage.
The market context explains why shaped profiles have become a specification topic rather than a niche request. The global seamless steel tube and pipe market is projected to reach approximately USD 130–140 billion by 2026, according to Research and Markets. At the same time, China's seamless steel tube output in 2024 is estimated at 29.9 million tons, a 5.08% year-on-year decline, according to the Steel Tube Branch of the China Steel Association. Volume contracting while value expands is consistent with a shift away from bulk commodity tube and toward higher-value precision and special-profile product — which places more weight on drawing capability and dimensional control when a buyer evaluates a supplier, and less on tonnage alone.
For trade classification, seamless tubes, pipes and hollow profiles of iron or steel fall under HS 7304, which is the heading buyers and forwarders should reference when a special-shaped item is declared.
The Four Parameters That Define a Special-Shaped Seamless Steel Pipe
Every shaped item in this range can be written on one line: profile family, outer diameter, wall thickness, tolerance, grade. The difficulty is not the line itself but the order in which the values are decided.
Parameter 1 — Profile Geometry
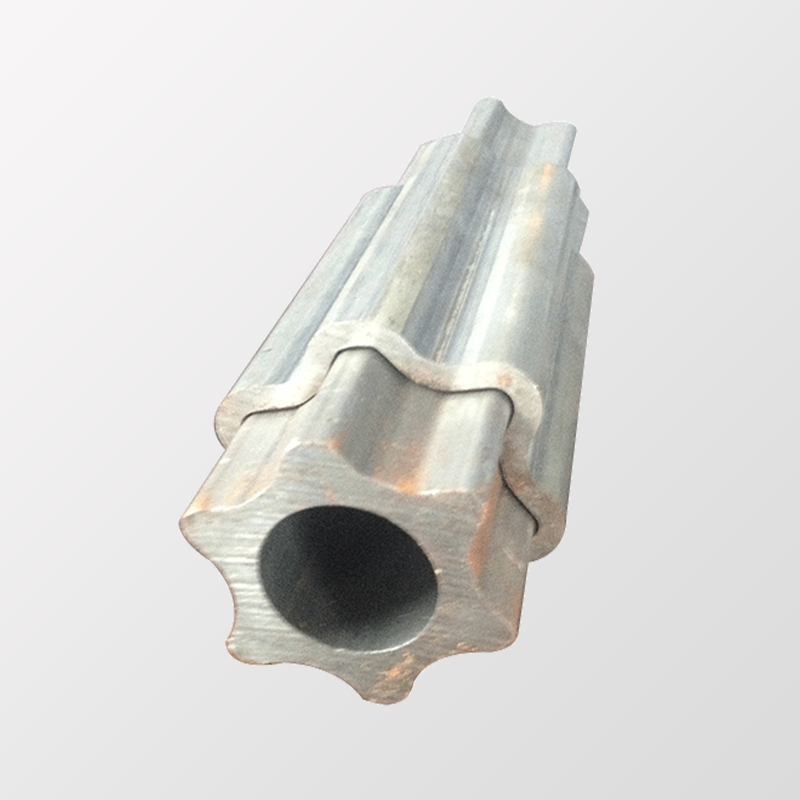
The profile is a function, not a preference. A closed section that must transmit torque needs flats or splines that engage a mating part; a section that must pass fluid needs a smooth internal contour; a section that must locate another component needs an external reference face. Square, rectangular, hexagonal (inner, outer or double), star (6-, 8- and 10-point), triangular, lemon, oval and octagonal profiles each answer a different mechanical question, and the catalogue designations in the next section show how that mapping is organised.
Parameter 2 — Outer Diameter, 1–100 mm
Outer diameter in the shaped range runs from 1 mm to 100 mm, which covers small-diameter hexagon tube and large-diameter square and hexagonal sections within the same portfolio. For non-circular profiles, outer diameter should be read as the governing outside dimension of the section — the measurement the drawing actually controls — and the specification should state whether that dimension is taken across flats or across corners.
Parameter 3 — Wall Thickness, 1–20 mm
The range includes thin-wall seamless steel pipe with a minimum wall of 1 mm and thick-wall seamless steel pipe with a maximum wall of 20 mm. Wall thickness is the parameter most often set by weight or by habit, yet it is the parameter that interacts most strongly with profile complexity: a section with sharp corners and a heavy wall is a different drawing proposition from the same outline in a light wall.
Parameter 4 — Dimensional Tolerance, ±0.1 mm
The catalogue tolerance for this range is ±0.1 mm. It is a dimensional tolerance, which means it governs the measured dimensions of the section. It does not automatically define bore offset relative to the outside, straightness, or cut-length variation — those are separate requirements and should be stated separately if the application depends on them. Treating ±0.1 mm as a complete quality statement is one of the most common specification errors in shaped tube procurement.
Material: Q355B in the Shaped Range
The special-shaped products listed below are made of Q355B steel. The wider production range also covers 10#, 20#, 35#, 45#, 20Cr, 40Cr, 16Mn, 20Mn, Q355B and Q235B, and the portfolio includes 20# seamless steel pipe, 45# seamless steel pipe and Q355B seamless steel pipe alongside carbon steel, precision, thick-wall, thin-wall, high-pressure, hot rolled and cold drawn seamless pipe. Where a component requires a different grade, that is a grade selection question to be raised at enquiry stage rather than assumed from the shape.
Profile Selection Matrix
The table below maps the catalogued special-shaped families to their designation and their typical section function. All rows share the same dimensional envelope — outer diameter 1–100 mm, wall thickness 1–20 mm, tolerance ±0.1 mm, Q355B steel — so the differences are geometric, not dimensional.
| Profile family | Catalogue designation | Section function |
|---|---|---|
| General seamless tube | Seamless steel tube, model 1–100 | Baseline round section used where the profile carries no locating or driving function |
| Custom special shaped pipe | Model 2–100 (special profile, square, rectangular, oval and octagonal shaped pipe, hexagonal special-shaped tube, PTO drive shaft tube, non-standard special shaped pipe) | Drawing-defined sections, including oval and octagonal outlines and PTO drive shaft tube |
| 10-point star tube | 10-Point Star Steel Tube / star shaped seamless tubing, model 3–100 | Multi-point engagement for high-torque drive sections |
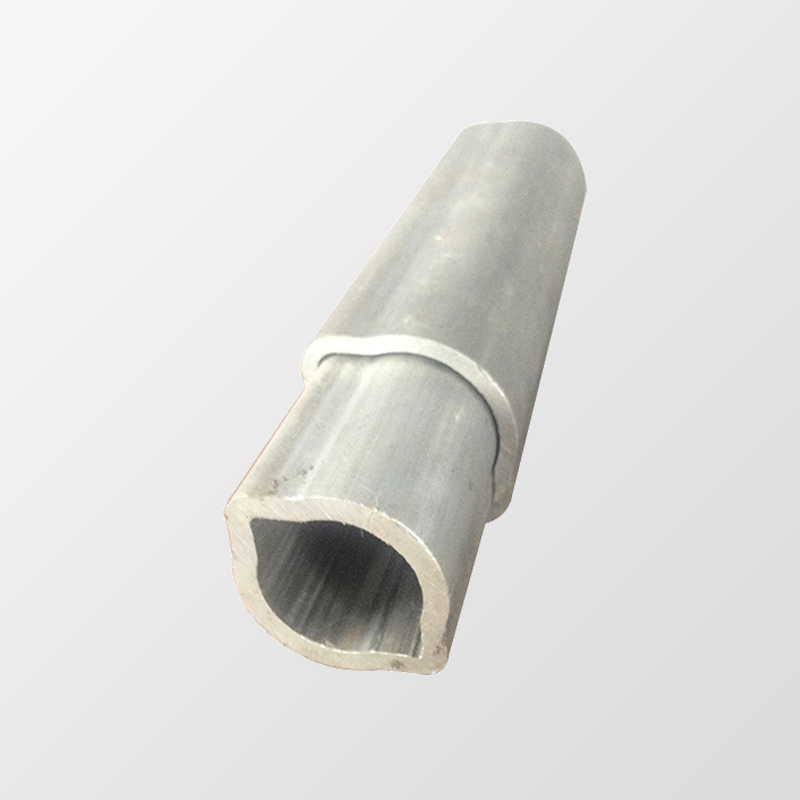
| Triangle pipe | Seamless triangular steel tube, right-angle and rounded-corner triangle pipe, model 4–100 | Indexed orientation and compact structural sections |
| ST star pipe | 6-point and 8-point star steel tube, spline steel pipe, model 5–100 | Spline-type torque transmission with rotational location |
| Square and rectangular pipe | Square rectangular pipe, large diameter square pipe, thin wall square tubing, thick wall rectangular pipe, model 6–100 | Flat-face location and structural framing |
| Precision steel pipe | Cold drawn and cold rolled precision seamless pipe, high tolerance seamless steel pipe, model 7–100 | Machining stock where dimensional consistency reduces finishing allowance |
| Lemon-shaped tube | Lemon shaped steel tube, oval-profile lemon pipe, model 8–100 | Non-rotating oval engagement and weight-reduced sections |
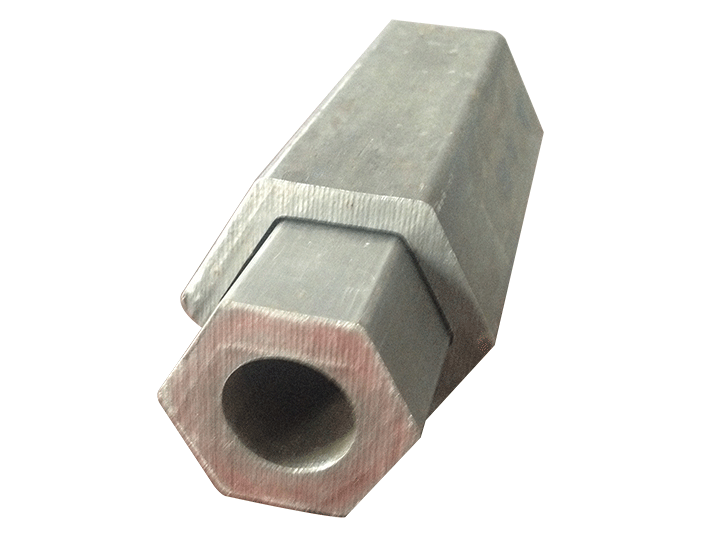
| Hexagon pipe | Hexagonal steel tubing, inner hexagon outer round pipe, inner round outer hexagon tube, double hexagon seamless pipe, model 9–100 | Wrench-flat engagement and hexagonal drive connections |
| External round, internal hexagonal tube | Round steel pipe with hexagonal bore, internal hex profile round tube, model 10–100 | Hexagonal bore for a hex shaft inside a round outside form |
| External hexagonal, internal round tube | Hollow hexagonal bar with round hole, outer hexagon inner round pipe, model 11–100 | Hexagonal outside for driving, round bore for a round shaft or fluid passage |
| Cold drawn round tube | Cold drawn seamless round tube (CDS), hydraulic fluid line tubing, model 12–100 | Precision round section for fluid lines and cylinder applications |
Step-by-Step: Writing a Special-Shaped Pipe Specification
The sequence below converts a component drawing into a purchase line that a mill can quote without interpretation. It is written from the buyer's side, because the buyer owns the interface definition.
- Define the mating interface first. Identify the part that the tube connects to — a universal joint yoke, a hex socket, a cylinder end cap, a machined sleeve — and state which feature of that part the tube must engage. This single step decides more of the specification than any other.
- Choose the profile family from function. Torque transmission points to hexagonal, star or spline sections; fluid passage points to round or lemon sections; flat-face location points to square or rectangular; a hex shaft inside a round housing points to the external round, internal hexagonal tube. Use the matrix above to confirm the family, not to shop by appearance.
- Size the outer diameter against both the envelope and the socket. The governing outside dimension must fit the installation space and engage the mating part. State explicitly whether the controlled dimension is across flats or across corners — this is the single most common cause of rejected shaped tube.
- Set the wall thickness against the real load. Pressure service, torsional service and structural service load the wall differently. The catalogue range of 1–20 mm is wide enough to cover thin-wall and thick-wall cases, and the wall decision should be made against the load case rather than against a previous part number.
- Allocate the ±0.1 mm to the dimension that carries the fit. Decide which measurement the tolerance protects — the across-flats dimension, the outside diameter, the wall, or the bore — and write the remaining dimensions as reference. If bore offset, straightness or cut length matter, add them as separate requirements rather than assuming they are covered.
- Write the acceptance method into the RFQ. Name the instrument, the measurement positions around the section and the sampling basis, so that the supplier's inspection and the buyer's incoming inspection measure the same thing in the same place. A tolerance without a measurement convention is only an intention.
Design Trade-Offs: Profile Complexity, Wall Thickness and Tolerance
The three parameters pull against each other. Increasing one usually forces a concession elsewhere, and the concession is cheaper to negotiate at the drawing stage than after the die is cut.
| Specification decision | Effect on fit and load | Effect on drawing and inspection | Practical guidance |
|---|---|---|---|
| Sharp corners on a heavy wall | Higher section stiffness and better torque engagement at the corners | Corner fill and wall uniformity around the corner become the critical features to control | Accept only if the mating part genuinely needs a sharp corner; otherwise a rounded corner reduces inspection disputes |
| Large outside dimension with a thin wall | Weight reduction, but lower resistance to local deformation under clamp or torque load | Wall uniformity around the section is harder to hold than the outside dimension | Specify wall measurement positions, not just the nominal wall |
| Multi-point star or spline profile | Better rotational engagement and load distribution across points | More features to gauge; engagement depends on point geometry rather than one dimension | Define the engagement dimension and the gauge method together |
| Tightening the tolerance below ±0.1 mm | Closer fit and reduced assembly clearance | Requires additional sizing or screening, with a direct effect on cost and yield | Apply only to the fit-critical dimension, not to the whole section |
| Internal profile (bore) rather than external | Protects the outside form while providing hexagonal or shaped engagement inside | Bore measurement and bore-to-outside relationship need their own inspection plan | State the bore dimension, its measurement method and its relationship to the outside |
| Fully custom, drawing-defined section | Best match to the component when no catalogue profile fits | Requires die and drawing-route review before quotation | Send the section drawing with the load case, not the section drawing alone |
Two rules follow from the table. First, tolerance should be concentrated where the fit lives; spreading a tight band across every dimension raises cost without improving assembly. Second, wall thickness should be justified by a load case rather than by an existing part number, because the shaped section distributes load differently from a round one of the same nominal wall.
Use Cases: Where Each Profile Earns Its Cost
PTO Drive Shaft Tube in Agricultural Machinery
Power take-off drive lines are a demanding shaped-tube application: the section transmits torque through a universal joint yoke, a cross and bearing kit and a slip yoke, and the assembly may run continuously. The functional requirement recorded for this application is power take-off and universal joint drive with torque output, with high torque resistance to deformation as the special requirement, and the working condition is the drive shaft tube itself on factory-line builds. Star, spline, lemon and hexagonal profiles are the natural candidates because they engage the yoke directly instead of relying on a machined keyway.

Hydraulic Fluid Lines
Fluid lines are the case where the round section still wins. The cold drawn seamless round tube is also catalogued as hydraulic fluid line tubing, and the value of the profile is not geometric but dimensional: a ±0.1 mm band and a bright cold drawn surface reduce variation in the line, which matters where fittings and bends are produced to fixed dimensions. Lemon and oval sections appear where the line must pass through a restricted or non-rotating location.
Hydraulic and Pneumatic Cylinders
Cylinder service is a thick-wall case. Seamless steel tube is used in hydraulic cylinders and pneumatic cylinders, where wall thickness carries the pressure load and the wall uniformity around the section governs how the bore behaves after machining. This is the application in which specifying wall by nominal value alone is least defensible; the wall dimensions and their measurement positions belong in the purchase specification.
Precision Parts and Automotive Components
Cold drawn precision pipe is used as machining stock for precision parts, motorcycle and auto parts, motor housings, smart lock components and customised structural applications. Here the economic argument for ±0.1 mm is straightforward: the closer the as-supplied section is to the finished dimension, the less material has to be removed, and the fewer setups the machining route needs. Automotive parts manufacturing is a documented application for this range, with Italy, Russia, the United States and Germany named as typical markets for that scenario.
Verification: What to Confirm Before a Lot Is Released
Three verification points close the loop between specification and delivery. Incoming inspection should measure the fit-critical dimension around the section, not at a single point, so that wall and form variation are visible. The dimensional record should be traceable to the drawing revision that the mill actually worked to. And the sample submitted for approval should come from the same die and drawing route as the production lot, so that approval means something.
The supply side of that loop is a manufacturer question. Fakesi operates a 20,000 m² production base with approximately 50 staff and an annual output of 20,000 tons, equivalent to a stated monthly capacity of 2,000 tons of steel tubes, supported by an R&D team of 5 engineers and ISO quality management systems. Export accounts for 50% of sales, with products shipped to Europe, North America and Southeast Asia and major markets in the EU, Eurasia and MENA. For special-shaped work the relevant capability is the shaped drawing route plus dimensional control, and both should be verified against the specific section rather than against a general company statement.
FAQ: Special-Shaped Seamless Steel Pipe Selection
Which standards and material grades apply to special-shaped seamless steel pipe?
The special-shaped range is produced in Q355B steel, and the wider production range covers 10#, 20#, 35#, 45#, 20Cr, 40Cr, 16Mn, 20Mn, Q355B and Q235B, with 20# and 45# seamless pipe also in the portfolio. Commonly referenced standards for seamless carbon steel pipe include ASTM A106, which is a specification for seamless carbon steel pipe for high-temperature service, and ISO 3183, which covers steel pipe for petroleum and natural gas pipeline transportation systems; API 5L Grade B and ISO 3183 Grade L245 are listed as equivalent grade references in manufacturer technical literature. A standard reference describes an application framework — it is not proof that a specific supplier or a specific lot holds certification, so the certificate and test documentation should be requested for the actual order. For customs purposes, seamless tubes, pipes and hollow profiles fall under HS 7304.
Can a supplier produce a profile that is not in the catalogue?
Yes, through the Custom Special Shaped Pipe designation, model 2–100, which covers special profile steel pipe, square, rectangular, oval and octagonal shaped pipe, hexagonal special-shaped steel tube, PTO drive shaft tube and non-standard special shaped pipe. The same dimensional envelope applies — outer diameter 1–100 mm, wall thickness 1–20 mm, tolerance ±0.1 mm in Q355B — but the section itself is defined by the buyer's drawing rather than by the catalogue. Feasibility depends on section complexity and on the relationship between the outline and the wall, so a drawing review and an approved sample are the appropriate way to confirm a custom profile before volume production. The R&D team of 5 engineers supports design and manufacturing of high-precision, high-strength tubing solutions.
What drives the cost difference between a shaped tube and a round tube of the same size?
Cost is driven mainly by the section rather than by the steel. The largest single variable is tooling: a section that can be produced from an existing die follows a standard route, while a new section requires a die to be made before drawing begins. Beyond tooling, cost follows the number of cold drawing passes and the intermediate annealing the section needs, the wall thickness in relation to the outline, how much of the section has to be inspected against the ±0.1 mm band, and the ordered quantity and cut length. A quotation that separates tooling from the per-unit price makes these variables visible and allows a fair comparison between suppliers quoting the same drawing.
How should a buyer verify the ±0.1 mm tolerance on a sample?
Measure the dimension that carries the fit, and measure it where the part actually engages. For hexagonal profiles that means the across-flats dimension and, where relevant, across corners; for star and spline profiles it means the engagement geometry rather than a single diameter; for round and lemon sections it means the actual outside dimension; and in every case the wall thickness should be checked at several positions around the section, with bore offset checked separately on internal profiles. Use a calibrated instrument suited to the dimension, and mark the measurement positions on the drawing so that the supplier's inspection and the buyer's inspection use the same reference points. Confirm that the sample came from the same die and drawing route as the ordered lot, because a hand-finished trial piece does not represent production.
What affects delivery time on a special-shaped order — and how do I start an enquiry?
Two variables govern the schedule. The first is whether the section needs a new die, since a new profile requires drawing review before production can be planned. The second is the process chain the tube must pass through — cold drawing, annealing, product straightening and fixed-length cutting — because each stage has to be sequenced for the section and the wall. A catalogued family from the matrix above generally follows a known route, while a drawing-defined section needs that route to be established first. Fakesi operates a stated monthly capacity of 2,000 tons of steel tubes, which is the relevant figure when a schedule is being discussed. To start, send the section drawing with the load case, the required grade, the controlled dimension and the annual or per-order quantity to wxjiangbo.com or by email to jiangjianfan@wxjiangbo.com; a quotation and a sample proposal can then be issued against the actual section rather than against an outline description.
Conclusion
Profile selection is a specification discipline, not a catalogue lookup. The cross-section decides what the part can do; the outer diameter decides whether it fits the envelope and the mating component; the wall thickness decides how it carries load; and the ±0.1 mm decides whether the assembly closes without rework. Get the order of those four decisions right and the shaped tube replaces machining operations. Get them wrong and the die, the drawing passes and the inspection burden all become costs attached to the wrong geometry.
For buyers working in agricultural machinery and automotive parts, the practical rule is consistent across every profile in this range: define the mating interface, name the controlled dimension, justify the wall by load, concentrate the tolerance on the fit, and write the measurement method into the RFQ. Everything else — the model designation, the die, the delivery schedule — follows from those five statements.
Specifying a Special-Shaped Seamless Steel Pipe?
Fakesi (Wuxi Jiangbo Intelligent Technology Co., Ltd.) produces cold drawn special-shaped seamless steel pipe in Q355B with outer diameter 1–100 mm, wall thickness 1–20 mm and ±0.1 mm tolerance, covering square, rectangular, external and internal hexagonal, 6-, 8- and 10-point star, triangular, lemon, oval, octagonal and custom profiles.
Download the product catalogue: Fakesi seamless steel pipe catalogue (PDF)
Send a drawing for quotation and sample proposal: jiangjianfan@wxjiangbo.com · Tel +86 13967785843 · WhatsApp +8613967785843
No. 75, Xinda Rd., Fenshui Area, Zhoutie Town, Yixing, Wuxi, Jiangsu, China
Figures cited in this guide: global seamless steel tube and pipe market projection from Research and Markets; China 2024 seamless steel tube output from the Steel Tube Branch of the China Steel Association; standard and grade references from published manufacturer technical literature. Product data from the Fakesi catalogue.
Have Questions or Need More Details?
Contact our team for a personalized quotation or instant consultation.
Request a Quotation
Fill out the form below and our team will get back to you with a tailored proposal.
WhatsApp Direct Chat
Prefer to chat in real-time? Message us on WhatsApp for instant assistance & quick answers.
- Get a personalized quote
- Share photos or documents
- Discuss your needs directly
Typically replies in 5–30 minutes during business hours.