
Evaluating Custom Steel Garage Manufacturers: 5 Capability Checks
for Global Buyers
Buyer guide · Tropical and coastal project focus · Cambodia, Sri Lanka, Nigeria
A custom steel garage or shed supplier should be judged on five verifiable capabilities before price is discussed: site-specific engineering for wind and salt-fog exposure, genuine dimensional and opening customization, traceable Q355B/Q235B steel supply, a complete package of complementary systems, and documented inspection plus installation support. Buyers who cannot obtain written evidence on all five are comparing photographs, not suppliers.
Why small steel structures fail supplier screening
A garage or shed is usually a small line item inside a larger property budget, so it is rarely evaluated with the same discipline as a warehouse. That is the root of most defective outcomes. The structure may be smaller, but the loads and the corrosive environment acting on it are not proportionally smaller. A carport-sized frame on a coastal plot in Sri Lanka receives the same salt-laden air and the same storm exposure as an industrial shed on the same site.
The second failure point is the word “custom.” In practice, many suppliers use it to describe colour changes or a standard catalogue unit with a different door hung on it. Real customization in a prefabricated steel building means that the site parameters, the dimensional envelope, the opening layout and the material grades are all defined by the buyer’s project rather than by a fixed mould.
The third failure point is scope. Buyers frequently receive a quotation covering steel columns and a roof sheet, then discover later that lighting, ventilation, insulation and fire protection were excluded. Those items are not accessories in a tropical climate — they determine whether the finished structure is usable year-round.
What drives demand for engineered garages in tropical and coastal markets
Residential, rural and townhouse projects across Cambodia, Sri Lanka, Nigeria and similar tropical belt markets share three site conditions: sustained high humidity, airborne chloride from the coast, and occasional hurricane-force wind events. Structures that are not specified for these conditions show rust blooming at welded joints within a short period, condensation staining on stored vehicles and equipment, and fixings that work loose under repeated wind cycling.
The category is also expanding as a commercial product. Research published by Data Bridge Market Research places the prefabricated steel building systems market at USD 2.01 billion in 2024, with a forecast of USD 2.79 billion by 2032; that figure covers steel building systems broadly rather than garages alone, so it should be read as directional context rather than a garage-specific market size.
Terminology matters when comparing suppliers. A pre-engineered metal building and a prefabricated steel building are often used interchangeably in marketing, yet the technical scope, the drawing deliverables and the compliance route can differ. Buyers should ask each candidate to state, in writing, which framing system and which design basis the quotation assumes.
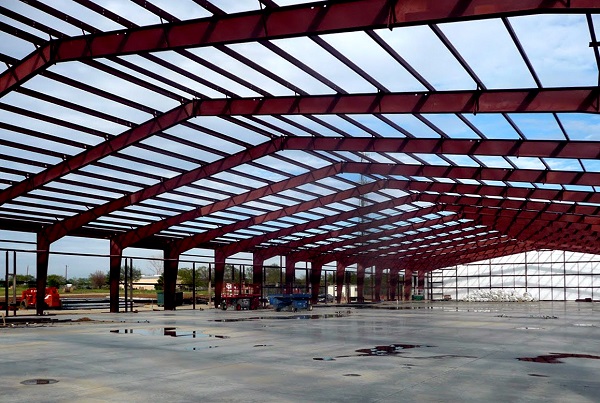
Custom prefabricated steel garage and shed systems are engineered as framed structures with metal cladding, not as standardised catalogue boxes.
The five non-negotiable capability checks
Each check below can be confirmed or rejected within one email exchange. The objective is not to collect brochures but to obtain documents that a supplier would be unwilling to falsify: calculation inputs, material declarations, scope lists and inspection records.
Check 1 — Site-specific engineering for hurricane wind and coastal salt fog
Ganyo’s product data for its custom prefabricated steel garage and steel shed line states that the structure operates in outdoor open air, coastal salt fog, high humidity, tropical or subtropical temperatures and occasional hurricane wind environments, with wind load resistance specified up to 130 mph and seismic resistance set to Zone 2–4.
That statement is only meaningful if it is applied to a specific plot. Buyers should request the design wind speed basis, the exposure assumption and the corrosion protection schedule for each element, including secondary members. Purchased steel that has only been shop-painted at the frame level, while purlins and bracing are left untreated, will corrode first at exactly the points that are hardest to inspect after construction.
- Design wind speed basis and the resulting frame and cladding specification.
- Corrosion treatment for primary and secondary members, stated by process, not by adjective.
- Confirmation that the seismic assumption matches the local building code for the site.
A working reference for the corrosion question comes from Ganyo’s Angola workshop delivery, where structural parts use shot blasting rust removal followed by multi-layer anti-corrosion painting, and purlins and secondary members use hot-dip galvanized steel — a combination described as suited to humid and coastal salt spray environments. The same logic applies to a garage: protection must be specified per component, not per building.
Check 2 — Genuine dimensional and opening customization
Customization should be visible on a drawing before it is visible in a price. For its custom prefabricated steel garage and steel shed line, Ganyo lists dimensions as fully custom in length × width × height to millimetre level, doors and windows as custom in quantity and size, brick wall height as optional at 1.2 m or 1.5 m, and insulation as optional in EPS, fiberglass wool, rock wool, PU panel or plain steel sheet.
Ask for a dimensioned drawing set that shows door and window positions, the wall build-up, the eave height and the clear internal span. A supplier who cannot produce this before a deposit is not customizing — they are reselling. For a townhouse garage bay or a narrow driveway plot, a few hundred millimetres of clear width often decides whether a vehicle door can open fully, and that detail cannot be recovered after fabrication.
| Configuration item | What the buyer should specify | Why it matters on site |
|---|---|---|
| Overall dimensions | Length × width × height in millimetres | Determines vehicle clearance, roof pitch and panel cutting |
| Doors and windows | Quantity, size and position | Affects frame bracing and usable wall area |
| Wall type | Brick wall height at 1.2 m or 1.5 m, or full steel cladding | Sets the junction detail between masonry and steel |
| Insulation | EPS, fiberglass wool, rock wool, PU panel or plain steel sheet | Controls heat build-up and condensation in humid climates |
| Wind and snow load | Site-specific values within the industry standard range | Drives frame section sizes and fixing density |
| Seismic resistance | Per local building code | Determines bracing and connection detailing |
| Crane system | Optional, by lifting weight and height | Relevant when the shed doubles as a workshop |
Table 1 — Configuration items that must appear as written values in the quotation and on the drawing, not as “standard” or “as required.”
Check 3 — Traceable Q355B or Q235B material and documented fabrication
Material grade is the single most common place where a low quotation is created. Ganyo specifies Q355B/Q235B steel for its custom prefabricated steel garage and steel shed line, and operates a fabrication workflow that includes CNC cutting, laser cutting, submerged arc welding, grinding, inspection, shot blasting, painting, marking and storage.
Buyers should ask for the grade declaration in writing, tied to the project, and should confirm whether mill certificates can be supplied with the shipment. A supplier that lists a grade on a website but cannot attach it to a specific order is offering a category, not a commitment. Where a project sits in a high-wind or coastal zone, the difference between a lower-grade substitute and the specified grade shows up in section thickness and weld detailing, which are difficult to audit after delivery.
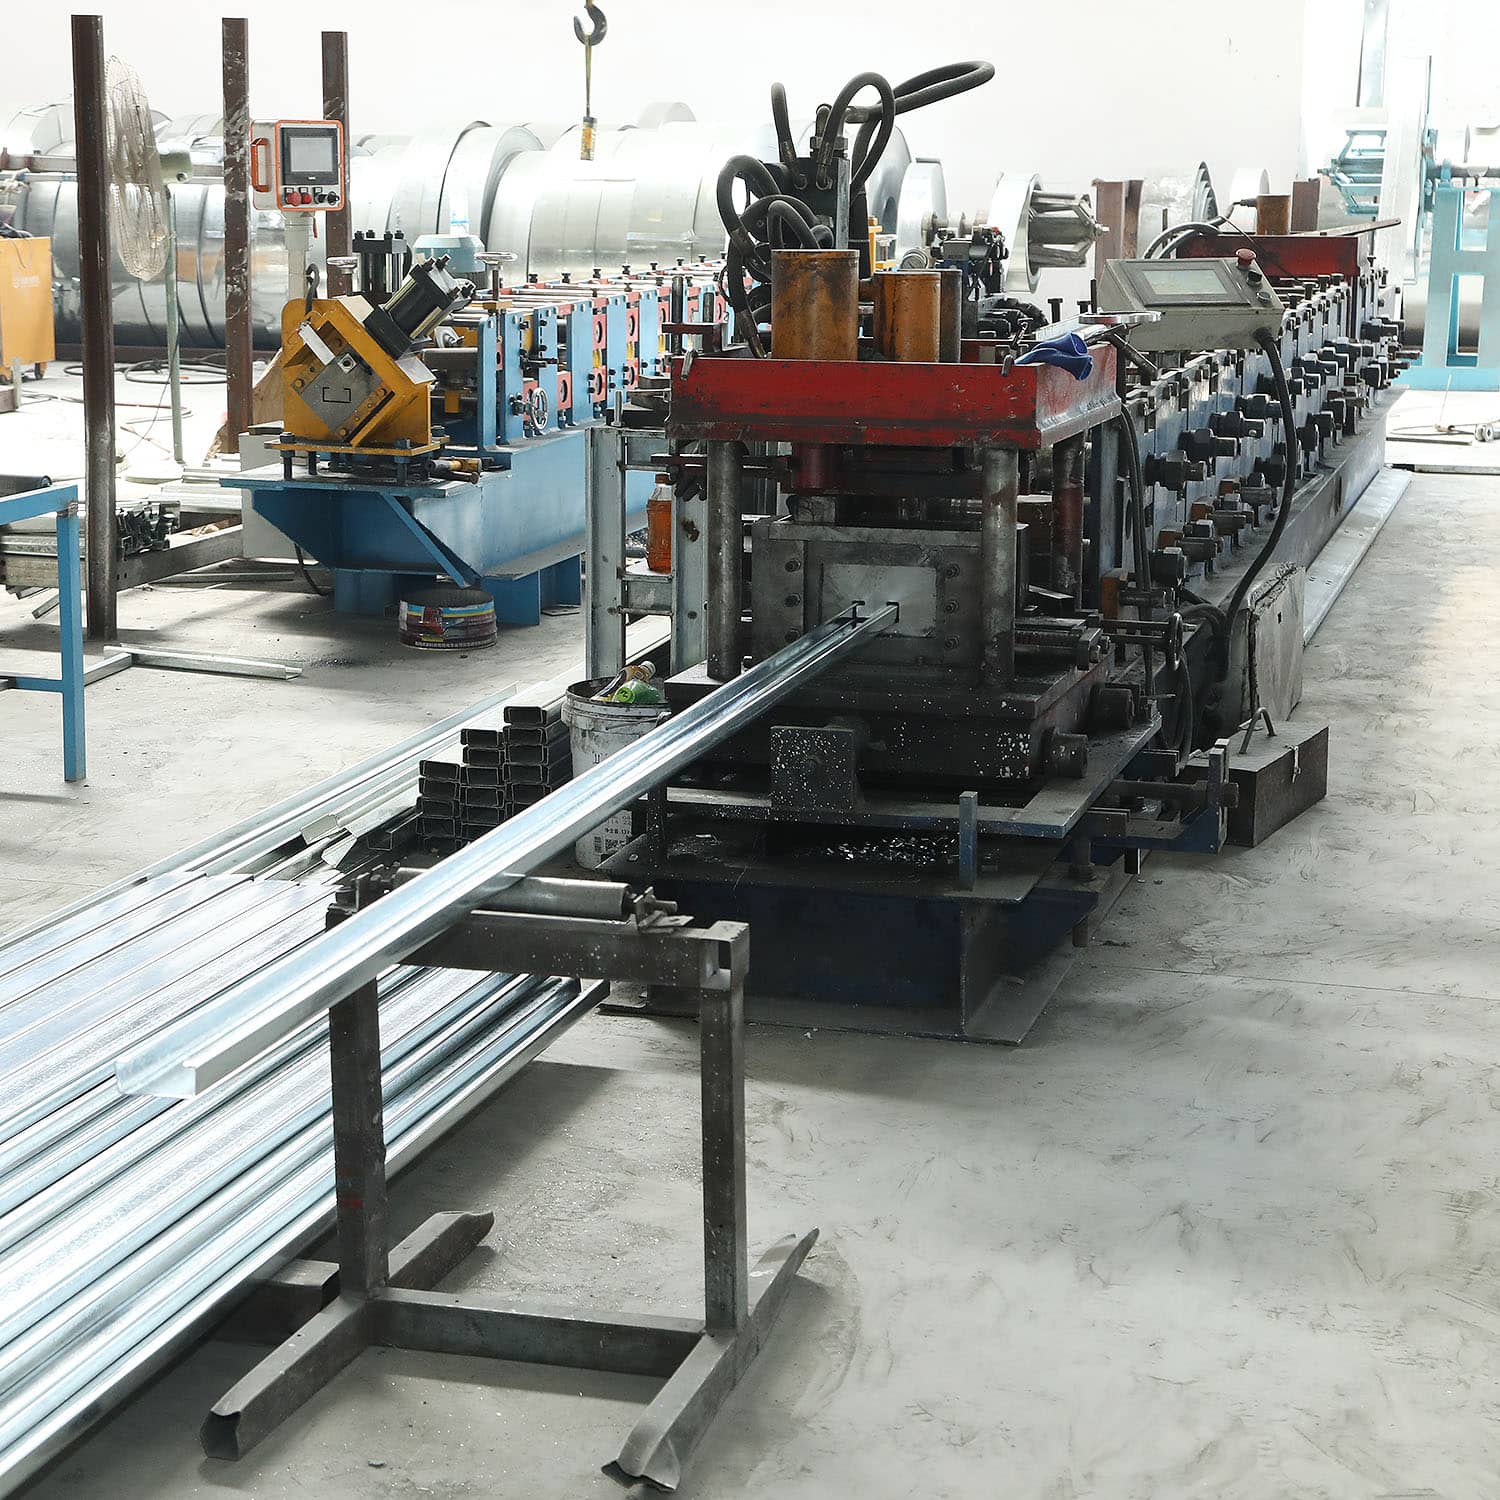
Secondary framing such as purlins is roll-formed in-house — the component most often left untreated when corrosion protection is not scheduled per element.
Check 4 — A complete complementary system, not just the frame
A steel frame without services is an unfinished building. Ganyo’s product data states that the custom prefabricated steel garage and steel shed requires supporting equipment including a crane system, ventilation system, lighting system, fire protection system and sandwich panel insulation system.
For tropical residential and rural applications, three of these matter immediately. Ventilation controls heat build-up and humidity inside the envelope. Lighting determines whether the space works as a workshop rather than only as parking. Sandwich panel insulation is what prevents a metal box from becoming unusable at midday. Fire protection becomes relevant wherever the garage is attached to or close to a dwelling.
The practical test is scope completeness: ask each supplier to submit one quotation that lists the frame, the cladding, the insulation, the openings, the ventilation provision and the lighting provision as separate lines. A quotation that silently omits these items is not cheaper — it is incomplete, and the missing items will be purchased later at a worse price and with no integration check.
Check 5 — Verified production, inspection and installation support
Capability has to survive contact with a schedule. Ganyo publishes a monthly capacity of 1,000–2,000 tons, a lead time of 30–45 days, a minimum order quantity of 200 square metres, and pre-shipment 100% factory inspection and testing. The company operates two production factories with an annual steel structure output of 20,000 tons and a 12-engineer R&D team, and reports exports to more than 60 countries and regions across Asia, Africa and South America.
Two questions convert those figures into usable information. First, what exactly is inspected, and is there an inspection record the buyer receives before shipment? Second, what happens on site — Ganyo’s after-sales scope is drawings, pictures and video provided for reference and installation guidance.
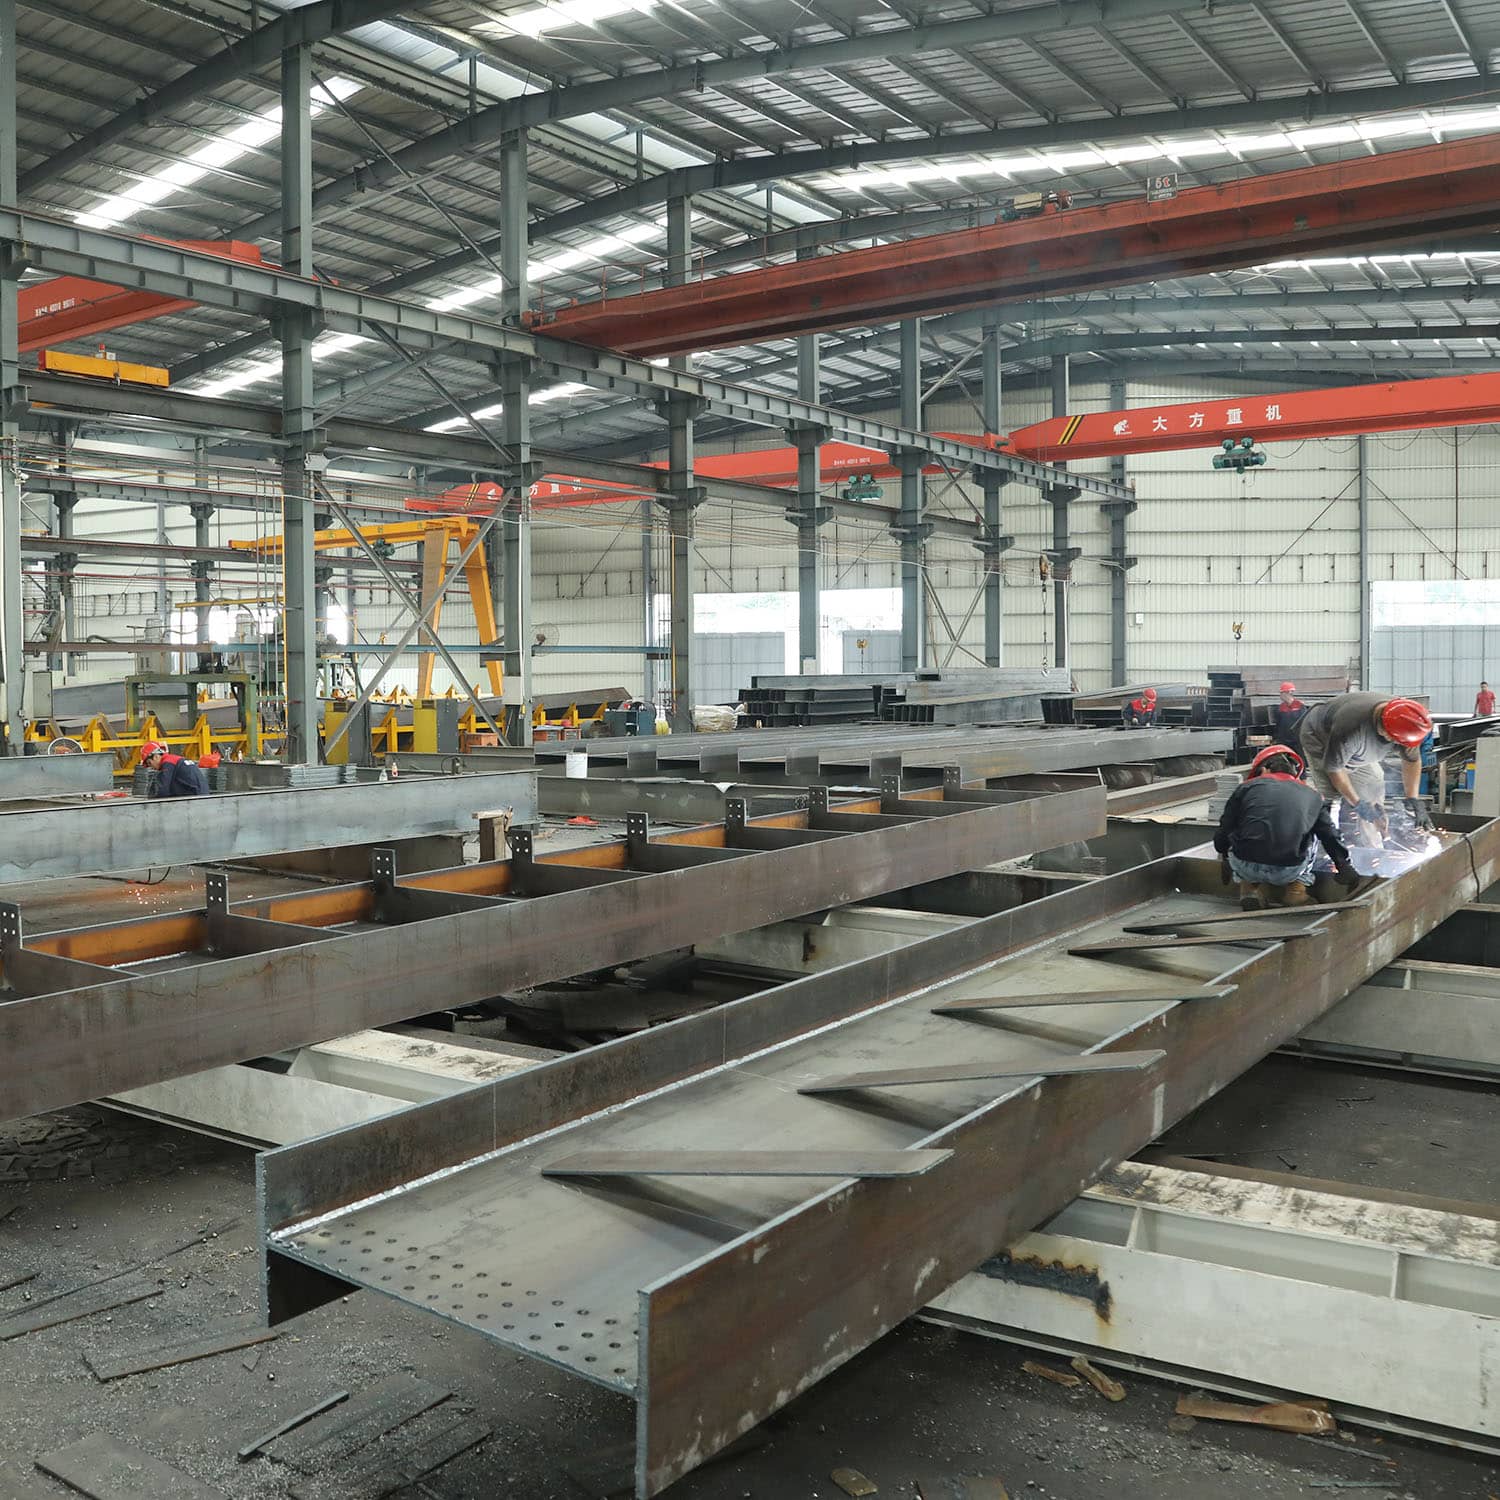
Fabrication is where a garage specification is either executed or quietly substituted; pre-shipment inspection is the last point at which that can be checked cheaply.
How to run the evaluation: a six-step buyer workflow
The sequence below is ordered so that each step produces the input the next one needs. It can be completed before any deposit is paid.
- Define the site inputs. Record location, coastal distance, design wind expectation, seismic zone, and whether the structure will sit on a slab, a driveway or a rural open field. These are the parameters every quotation must be measured against.
- Request a dimensioned drawing, not a catalogue page. Confirm length × width × height in millimetres, door and window quantities and positions, eave height and wall build-up.
- Request material and coating documentation. Confirm Q355B or Q235B in writing, and ask for the corrosion treatment schedule covering primary members, purlins and secondary members separately.
- Confirm the complementary scope in one quotation. Insulation type, ventilation, lighting, fire protection provision and any crane requirement should appear as priced or explicitly excluded lines.
- Confirm inspection and packing. Ask what the pre-shipment 100% inspection covers, whether a record is issued, and how components are marked and packed for sea freight.
- Confirm the schedule and the installation route. Match the quoted 30–45 day lead time to your site programme, and confirm what installation support is supplied — drawings, photographs, video guidance or an on-site supervisor.
Where these checks apply in practice
Ganyo’s application data notes that the custom prefabricated steel garage and steel shed category is common in countries including Cambodia, Sri Lanka, Mauritius, Malaysia, Nigeria, Angola, Argentina, Australia, Brazil, Cameroon, Colombia, Costa Rica, Djibouti, Algeria, Ecuador, Egypt, Ethiopia, Fiji, Gabon, Gambia, Guyana, Hong Kong, India, Iraq, Jamaica, Jordan, Kenya and Kyrgyzstan. Four buyer profiles recur across those markets.
- Residential and townhouse garage bays. The constraint is dimensional precision, not span. Door position, clear width and the masonry-to-steel junction decide whether the bay is usable.
- Rural equipment and crop storage sheds. The requirement is durable, ventilated storage for farm equipment, hay, feed or livestock shelter, where airflow and corrosion protection matter more than finish quality.
- Coastal plots with salt-fog exposure. The specification question moves to coating systems and galvanized secondary members; this is where a supplier either has a documented corrosion schedule or does not.
- Commercial vehicle parking and small retail storage. Where the structure must also function as a workspace, insulation, lighting and ventilation move from optional to essential.
Ganyo’s own tropical project record illustrates the engineering pattern rather than the garage category itself: a 5,130 m² multi-storey steel structure factory in Senegal, a 1,800 m² workshop in Angola and a 2,184 m² workshop in Cameroon, each specified against high temperature, high humidity and, in the Angola case, coastal salt spray. In the Cameroon project, the build uses an H-section portal frame with thermal insulation sandwich panels, waterproof and anti-corrosion treatment, and hot-dip galvanized secondary parts, with all components factory-made and 100% pre-shipment inspected. Those are the same four specification decisions a garage buyer is being asked to verify.
Capability check comparison: what separates a documented supplier from a catalogue reseller
| Capability check | Evidence to request before deposit | Signal that the capability is not documented |
|---|---|---|
| Site-specific engineering | Wind speed basis, seismic zone assumption, corrosion schedule by component | Only a general “weather resistant” statement, with no load basis |
| Dimensional and opening customization | Dimensioned drawing in millimetres with door and window positions | Catalogue page offered as the drawing set |
| Material traceability | Written Q355B / Q235B declaration and mill certificate availability | Grade mentioned in marketing copy only |
| Complementary systems | Single quotation listing insulation, ventilation, lighting and fire protection lines | Frame-only price, with services “to be arranged locally” |
| Production and inspection | Stated capacity, stated lead time, inspection record before shipment | No inspection scope, no inspection record |
| Installation support | Drawings, photographs and video guidance, or a named site supervisor | Shipment handed over with no assembly documentation |
Table 2 — A capability is only verified when the supplier can attach a document to the order. Marketing language is not evidence at any of the six stages.
Frequently asked questions
What wind and corrosion performance should a custom steel garage in a coastal tropical market be specified to?
Ganyo’s published product data for the custom prefabricated steel garage and steel shed line specifies operation in outdoor open air, coastal salt fog, high humidity, tropical or subtropical temperatures and occasional hurricane winds, with wind load resistance up to 130 mph and seismic resistance set per local building code in Zone 2–4. Corrosion protection should be confirmed component by component: in the Angola workshop reference, structural parts use shot blasting plus multi-layer anti-corrosion painting, while purlins and secondary members use hot-dip galvanized steel.
Can a manufacturer actually change the dimensions and the door and window positions?
Yes, where the line is genuinely custom. Ganyo lists dimensions as custom in length × width × height to millimetre level, doors and windows as custom in quantity and size, brick wall height as optional at 1.2 m or 1.5 m, and insulation as optional in EPS, fiberglass wool, rock wool, PU panel or plain steel sheet. The verification step is a dimensioned drawing issued before production — if the supplier cannot show door and window positions on a drawing, the customization is not real.
What commercial terms should a first-time buyer expect to confirm?
Ganyo publishes a minimum order quantity of 200 square metres, a lead time of 30–45 days and a monthly capacity of 1,000–2,000 tons, with two production factories and an annual steel structure output of 20,000 tons. Buyers should treat these as the terms to confirm in writing on their own project, and should compare quotations only after the complementary scope — insulation, ventilation, lighting and fire protection provision — is listed on the same sheet. A frame-only price is not a comparable price.
What can be reviewed before production starts, in place of a physical sample?
For a fabricated steel structure, validation happens through documentation rather than a product sample. Ganyo’s after-sales scope includes drawings, pictures and video provided for reference and installation guidance, and its quality control process is pre-shipment 100% factory inspection and testing. The practical pre-production package to request is a dimensioned drawing, the material grade declaration, and the corrosion treatment schedule for primary, secondary and cladding components.
How long does production take, and what installation support comes with the shipment?
Ganyo quotes a lead time of 30–45 days, supported by a 12-engineer R&D team and a production workflow covering CNC cutting, laser cutting, submerged arc welding, grinding, inspection, shot blasting, painting, marking and storage. Installation support is supplied as drawings, photographs and video guidance rather than as a standard on-site crew. Buyers planning the site programme should confirm the lead time in writing and align groundworks and slab readiness to it, because the 30–45 day window covers fabrication, not sea freight or clearance.
Conclusion: five checks, one document set
Custom steel garage sourcing is not decided by the look of a photograph. It is decided by whether the supplier can hand over a dimensioned drawing, a written material declaration, a component-level corrosion schedule, a complete complementary scope and an inspection record. Those five items are the same five items a buyer would demand for an industrial warehouse — they simply arrive in a smaller package.
For buyers in Cambodia, Sri Lanka, Nigeria and comparable tropical and coastal markets, the engineering question is never whether the structure is small, but whether it was specified for the site it will stand on. A supplier that cannot answer that in documents has not answered it at all.
Send your garage or shed specification for review
Share the site location, dimensions, door and window layout, and the insulation and ventilation requirements you need. Ganyo’s team will return a dimensioned drawing basis, the material grade declaration and a scope list covering insulation, ventilation, lighting and fire protection provision — so you can compare suppliers on the same sheet.
Email: lizzy@ganyosteelbuilding.com · WhatsApp: +86 13516623561 · Product catalogue: download the PDF brochure
Foshan Ganyo Steel Structure Co., Ltd. — Changyaogang Development Zone, Lutang Village, Yanghe Town, Gaoming District, Foshan City, Guangdong Province, China.

Ganyo’s engineering and project team reviews drawing inputs, material grades and complementary scope before a custom garage or shed order is released to fabrication.
Have Questions or Need More Details?
Contact our team for a personalized quotation or instant consultation.
Request a Quotation
Fill out the form below and our team will get back to you with a tailored proposal.
WhatsApp Direct Chat
Prefer to chat in real-time? Message us on WhatsApp for instant assistance & quick answers.
- Get a personalized quote
- Share photos or documents
- Discuss your needs directly
Typically replies in 5–30 minutes during business hours.