Navigating Local Building Codes and Seismic Certifications for Prefab Steel Warehouses
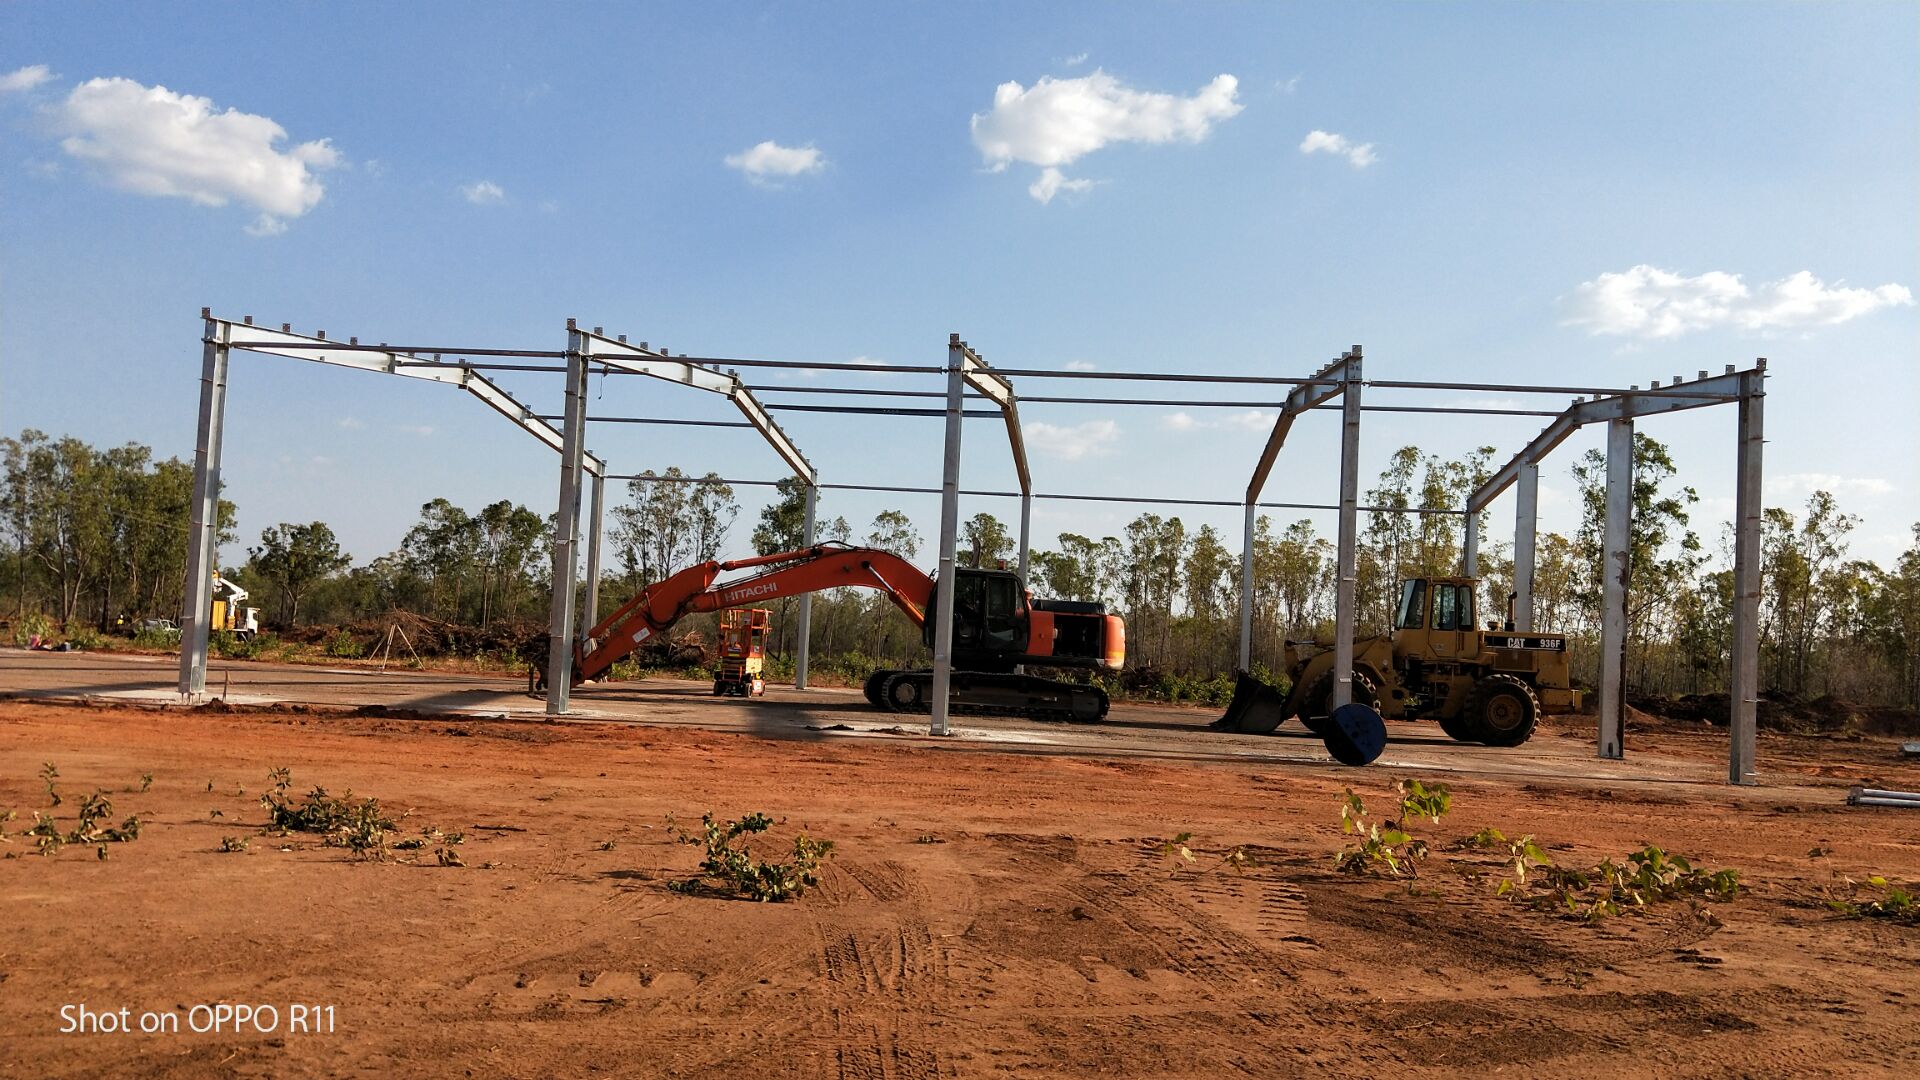
A prefabricated steel warehouse is engineered to a specific load basis — the code of the site governs the steel, not the catalogue.
A prefabricated steel warehouse is a product. A code-compliant prefabricated steel warehouse is a project. The sections are cut and welded the same way in any factory, but the wind, snow and seismic parameters that decide how heavy those sections must be come from the building code of the site. This guide covers the compliance path for prefabricated steel workshops and warehouses inside the seismic Zone 2–4 band and wind exposures up to 130 mph, with particular attention to coastal corrosion, and it sets out the documentation a buyer should be able to verify before production begins.
Foshan Ganyo Steel Structure Co., Ltd. (Ganyo) is a steel structure manufacturer located in Gaoming District, Foshan, Guangdong Province, China. The company integrates steel structure design, research and development, production and installation support, and manufactures prefabricated steel workshops and prefabricated steel warehouses, multi-storey steel structure buildings, and custom prefabricated steel garages and sheds. Its export activity is directed to Africa, Southeast Asia and South America, mainly covering countries under the Belt and Road Initiative.
Problem Definition: Why Code Compliance Is a Special Requirement, Not a Product Option
Compliance with local building codes is a special requirement in the prefabricated steel building trade because it is the one variable a factory cannot pre-set. Two warehouses can share the same footprint and the same clear span and still require different steel, different bracing and different foundations, purely because the governing codes differ.
Ganyo states this explicitly in its published product parameters, and the wording is worth reading as a design instruction rather than as marketing copy:
- Location: customized per country and area
- Dimensions: custom, length × width × height in millimetres
- Wind load: custom, with a maximum speed up to the industry standard
- Snow load: custom, with a maximum height up to the industry standard
- Seismic resistance: custom, per local building code
- Wall type: custom, with brick wall height of 1.2 m or 1.5 m optional
- Insulation: optional — EPS, fibreglass wool, rock wool, PU panel or plain steel sheet
- Doors and windows: custom quantity and size as required
- Crane system: optional, with lifting weight and height as required
- Material: Q355B or Q235B steel
Read together, those lines describe a delivery model in which nothing structural is inherited from a standard model. The consequence for a buyer is uncomfortable but useful: a quotation issued without a defined load basis cannot be compared with any other quotation, including one from the same supplier.
The more common failure point, however, is documentation rather than steel. Approval authorities, insurers, lenders and main contractors rarely accept the statement that a supplier “is certified”. They look for a document chain — what was designed, against which load basis, under which standard and edition, produced under which factory control system, inspected how, and valid when. When that chain is incomplete, a shipped structure can sit in a port or on site while paperwork is rebuilt after the fact.
This guide therefore organises the compliance process around that chain, using the design parameters, conformity documents and delivered projects that Ganyo publishes, and it flags the points where the buyer — not the fabricator — must supply information.
Industry Background: A Growing Market in Which Codes Set the Design
Demand is not the constraint. IMARC Group reports that the global prefabricated building and structural steel market reached USD 260.6 billion in 2025. Africa’s broader steel market was valued at USD 65.5 billion in 2024 and is projected to reach USD 112.8 billion by 2031, according to Expert Market Research and 6Wresearch. On the supply side, OEC World data shows China as the leading exporter of iron and steel structures under HS 730890 in 2024, with USD 15.8 billion in export value.
Scope discipline matters when reading market figures, and this is exactly the discipline buyers need when reading supplier claims. Grand View Research values the pre-engineered metal building market at USD 44.1 billion in 2025, projected to move from USD 47.9 billion in 2026 to USD 87.0 billion by 2033, while Data Bridge Market Research values “prefabricated steel building systems” at USD 2.01 billion in 2024, forecast to reach USD 2.79 billion by 2032. These describe different product definitions. They are not competing estimates of one market and should not be added, averaged or quoted as a single number.
Classification matters for a different reason. NAICS 332311, the North American industry classification for Prefabricated Metal Building and Component Manufacturing, covers establishments primarily engaged in manufacturing prefabricated metal buildings, panels and sections. A buyer who needs a fabricator rather than an intermediary can use that definition as an early screening question: who actually cuts, welds, blasts and paints the steel?
Design delivery is also becoming more formal. A 2022 peer-reviewed paper in Buildings proposed a model-view delivery method for the forward design of prefabricated buildings, and a 2025 review examined the development status of prefabricated buildings and their intelligent construction. The tooling differs by company, but the direction is consistent: the design basis should exist as a reviewable document rather than as a verbal assumption.
Detailed Solution: How Ganyo Handles Codes, Seismic and Wind Parameters
Resistance parameters are design inputs, not catalogue options
On a Ganyo project, the seismic, wind and snow values are not selected from a list. Location is customized per country or area, seismic resistance is customized per local building code, and wind and snow loads are customized with maxima up to the industry standard. Dimensions, wall construction, insulation, doors and windows, and crane provision are then specified around those values.
The practical sequence is short but unforgiving. The buyer or their local engineer identifies the governing code and extracts the basic wind speed, ground snow load and seismic design category for the site. Those numbers are handed to the fabricator as the design basis. Only then can the portal frame, bracing, purlins, connections and foundation loads be sized.
Buyer rule of thumb: a supplier who quotes a prefabricated steel warehouse before asking for the project location and the load basis is quoting a generic building, not a compliant one. The correct first question is not “how much per square metre?” but “against which code and which loads?”
What credible conformity documentation looks like
Ganyo holds a Verification of Conformity, certificate number ICR/VC/HM2603118, issued by ICR on 10 March 2026 and valid until 9 March 2031. The certificate cites CPR (EU) 305/2011, EN 1090-1:2009+A1:2011 and EN 1090-2:2018+A1:2024, and its declared scope covers prefabricated steel structure building using Q355B or Q235B steel, C steel and 840# corrugated steel sheet.
Three verification habits turn that document from decoration into evidence. First, read the scope against the actual product being ordered, because a conformity document describes a defined product family, not everything a factory can produce. Second, read the edition and the validity dates, because standards are revised and certificates expire. Third, keep the two questions separate: EN 1090 verification addresses the manufacturing route to conformity, while the local building code governs the site. Neither replaces the other.
Ganyo also holds a quality management system certificate, number 50323Q2126R0S, registered under GB/T 19001-2016 / ISO 9001:2015 and issued on 22 November 2023, covering steel structure building (steel workshop and steel house) and sandwich panels. Its expiry date is 21 November 2026, which means buyers placing orders during the current period should request the current certificate status at the time of order instead of relying on a file received months earlier.
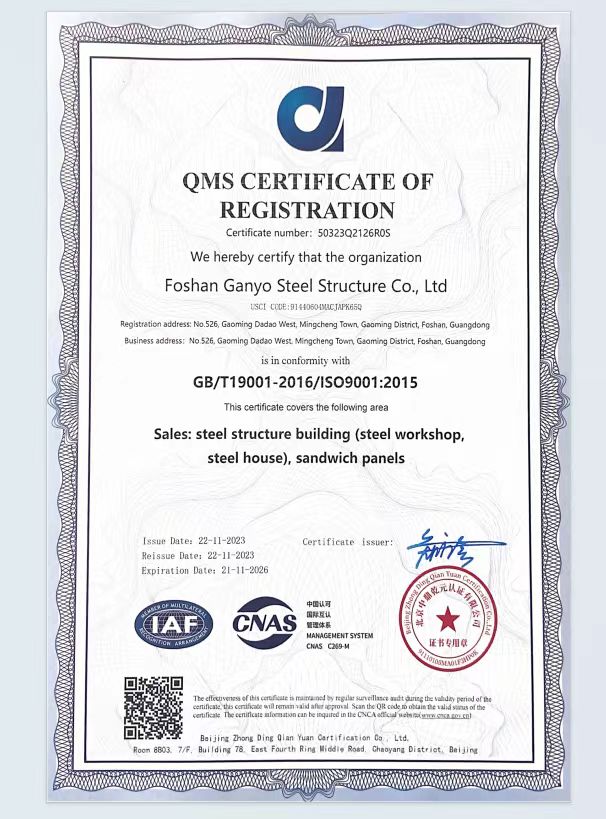
Quality management system certificate 50323Q2126R0S — registered under GB/T 19001-2016 / ISO 9001:2015, expiring 21 November 2026.
Material, corrosion and climate strategy
The steel grades named in Ganyo’s product documentation are Q355B and Q235B, with C steel and 840# corrugated steel sheet appearing in the declared scope of the conformity certificate. Verification of what is actually delivered means asking for the mill certificates for the heats used in the project, not for a general statement of grade capability.
Corrosion is where the compliance question and the climate question meet. Ganyo’s published production workflow runs from plate pressing and CNC cutting through welding, grinding, inspection, shot blasting, painting, marking and storage. For structural parts, shot blasting rust removal followed by multi-layer anti-corrosion painting is the documented approach; purlins and secondary members are hot-dip galvanized where the project requires it. That combination is what supports coastal and high-humidity applications rather than any single coating product.
Insulation is a separate decision that should not be confused with structural compliance. Ganyo offers EPS, fibreglass wool, rock wool, PU panel or plain steel sheet, and the choice is driven by the thermal or cold-storage requirement of the operation, not by the seismic or wind calculation.
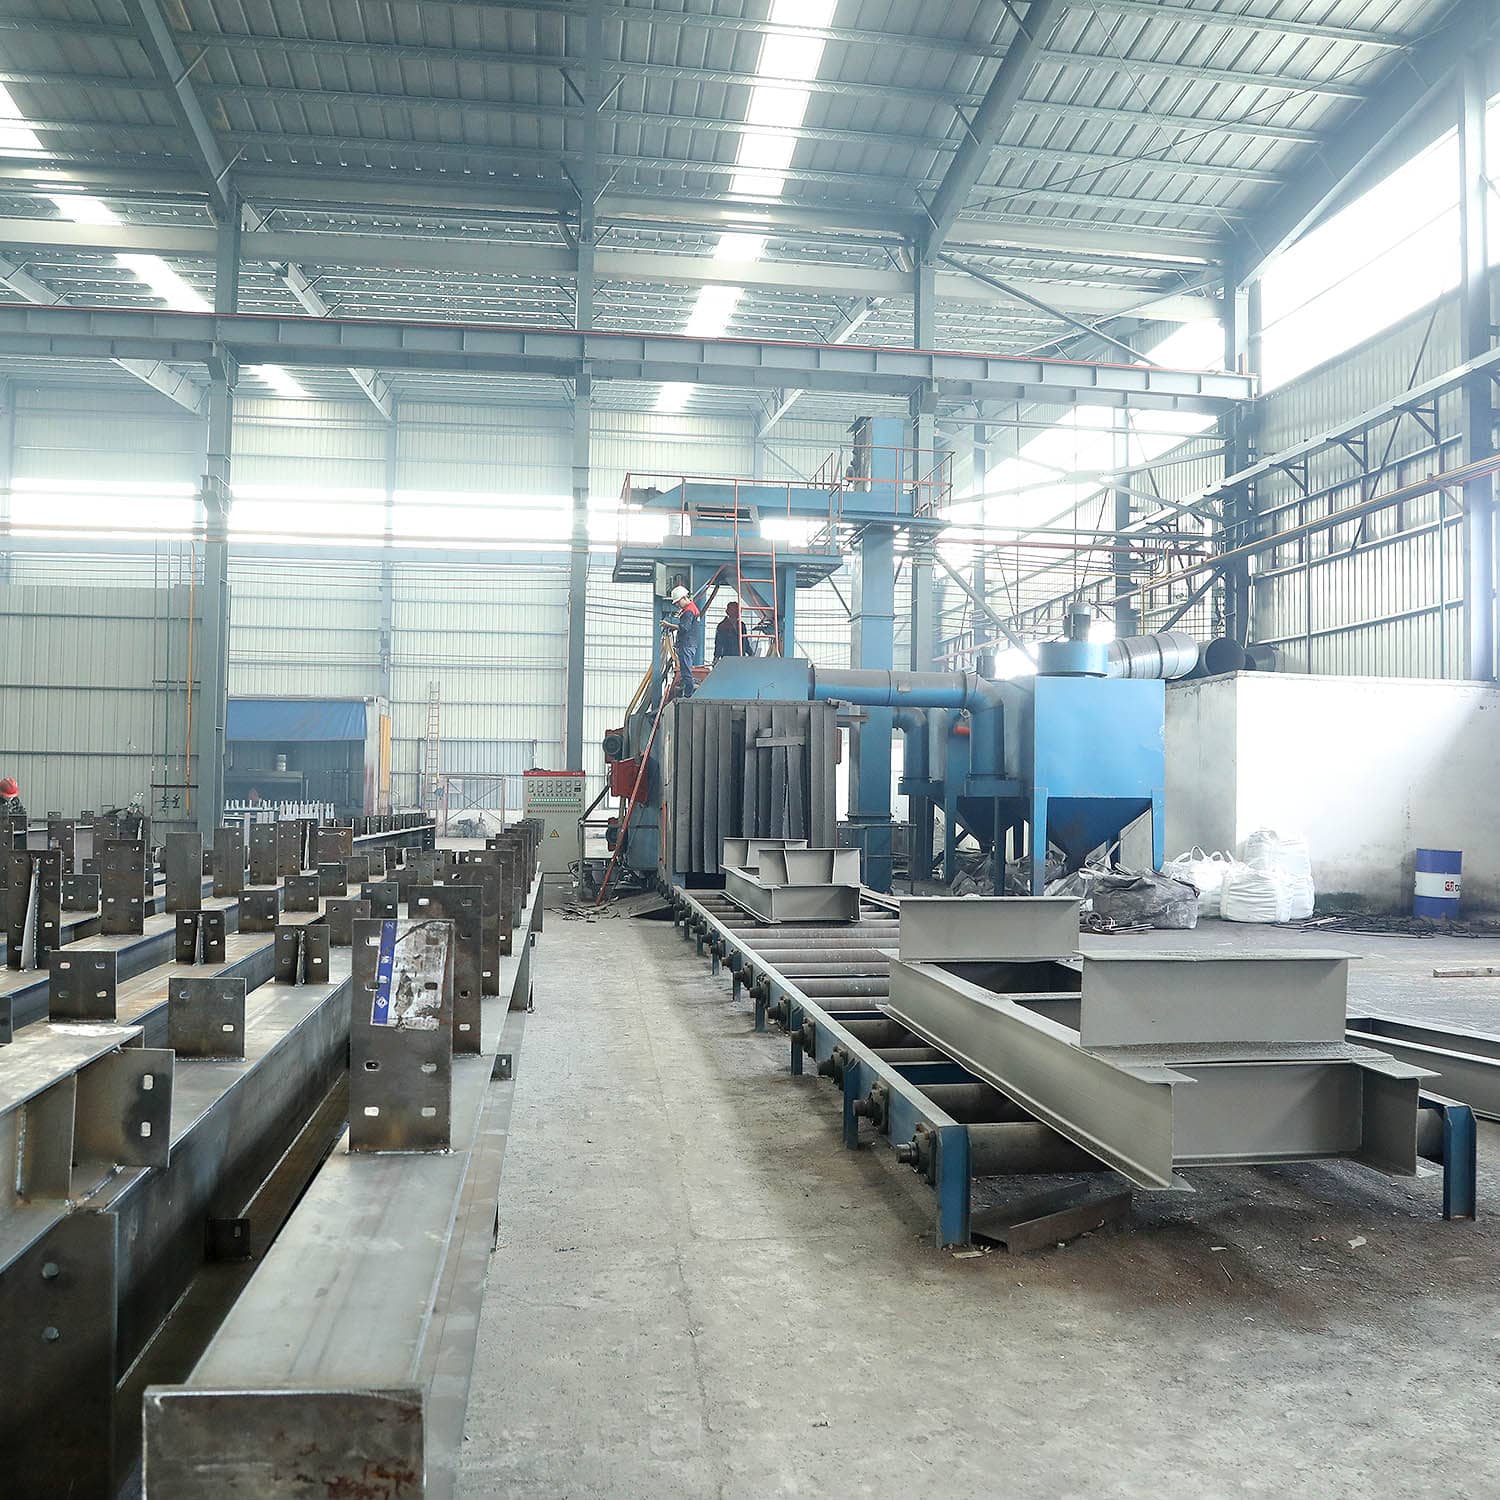
Shot blasting rust removal precedes multi-layer anti-corrosion painting — the documented preparation step behind coastal and humid-climate projects.
Step-by-Step Breakdown: Seven Compliance Checkpoints for a Prefab Steel Warehouse
The checkpoints below are listed in the order in which decisions lock in. Each one produces a document that the next one depends on, which is why skipping a step rarely saves time.
- Fix the jurisdiction and the governing code. Establish which code and which edition apply to the site. This is a buyer-side task, and it determines everything downstream.
- Convert the code into a load basis. Extract the seismic design category (this guide’s scope is the Zone 2–4 band), the basic wind speed (up to 130 mph in scope), the ground snow load and the exposure or corrosion category for the location.
- Turn the load basis into a design and drawing package. Location, dimensions, clear span, crane provision, wall type, doors and windows are all confirmed at this stage. Ganyo provides drawing and design support and supplies drawings, pictures and video for reference and installation guidance.
- Verify the fabricator’s conformity route. Check the certificate number, issuing body, cited standards and validity dates, and confirm that the declared scope matches the product form being ordered — for Ganyo, EN 1090-1:2009+A1:2011 and EN 1090-2:2018+A1:2024 under CPR (EU) 305/2011, alongside a GB/T 19001-2016 / ISO 9001:2015 quality management system.
- Verify material traceability. Confirm the grades actually supplied (Q355B or Q235B), the section types, and the mill certificates for the heats used.
- Verify the corrosion and climate protection strategy for the specific site, distinguishing structural protection from secondary-member protection, and separating coating decisions from insulation decisions.
- Verify inspection and packing before shipment. Ganyo applies 100% factory inspection and testing before shipment, and modular packaging for sea freight is documented in its export projects, which matters for both damage claims and site assembly sequence.
A practical habit for procurement teams: if a supplier cannot produce the document for a checkpoint, record the checkpoint as open rather than passed. Compliance gaps that appear as missing paperwork at the factory usually reappear as approval delays on site.
Use Cases: Documented Projects Where Local Conditions Shaped the Design
The projects below illustrate the same pattern in different regulatory and climatic settings: the local condition came first, and the structural and protective specification followed.
Australia — 2,000 m² workshop and warehouse engineered to Australian standards
This project was engineered to Australian standards and addressed wind and fire resistance, anti-corrosion and termite-proofing in a demanding climate. The design used large clear spans for warehousing and manufacturing flexibility, and the structure has operated stably over a design life of 50 years, with low maintenance requirements reported.
Cameroon — 2,184 m² workshop and warehouse for a tropical rainforest climate
Designed for high temperature, high humidity and heavy rainfall, this industrial steel building used an H steel portal frame, thermal insulation sandwich panels, professional waterproof and anti-corrosion treatment, and hot-dip galvanized secondary parts. All components were factory made with 100% pre-shipment full inspection, packed modularly for sea shipment and rapid on-site assembly, with provision reserved for a crane and future expansion.
Angola — 1,800 m² workshop and warehouse against heat, rainfall and strong wind
This steel workshop project was custom-designed for tropical high temperatures, heavy rainfall and strong wind. It used a portal frame with H-section steel and a large, column-free interior. Components were prefabricated with CNC cutting, laser cutting and submerged arc welding, then shot blasted for rust removal and finished with multi-layer anti-corrosion painting, while purlins and secondary members were hot-dip galvanized for a humid, coastal salt-spray environment.
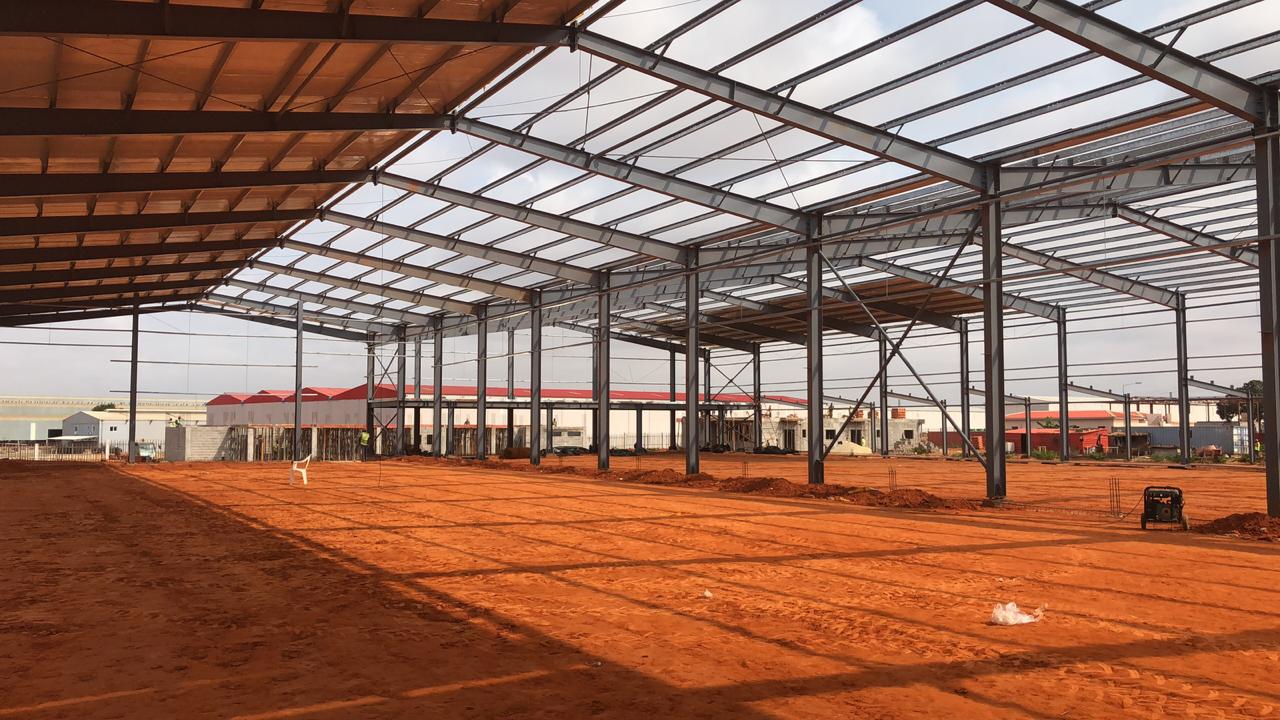
Angola steel workshop project — shot blasting plus multi-layer anti-corrosion painting on structural parts, hot-dip galvanized secondary members.
Senegal — 5,130 m² multi-storey steel structure factory
This multi-storey steel structure project in Senegal combined warehouse and workshop functions across 5,130 square metres. Hot-dip galvanized steel was selected for corrosion and salt resistance in a tropical, coastal environment, and the lightweight steel frame reduced foundation load on expansive clay and poor ground. The multi-level layout maximised land use with flexible clear spans, and off-site fabrication allowed quick on-site assembly; the project is reported as approximately 40% faster to build than concrete, with a 50-year-plus lifespan.
Markets where documentation decides the outcome
Ganyo’s project and market applicability data covers countries including the Philippines and Venezuela, alongside markets across Africa, South East Asia and South America. Its documented project footprint includes workshops in Senegal, Algeria and Angola, and a base station camp in Solomon Islands.
For projects in markets such as Malaysia, the Philippines or Venezuela, the first deliverable is not a quotation but a code reference. Each market applies its own code framework, its own load values and its own approval route, so the useful opening move is to obtain the local code requirement in writing and pass it to the fabricator as a design input. Where a supplier claims familiarity with a market, the verification is the same everywhere: ask which load basis was used, which standard edition was applied, and which document proves it.
Comparison Tables: What Must Be Customized, and How Projects Differ
The first table restates Ganyo’s published customization matrix as a checklist, separating what the manufacturer documents from what the buyer must supply. The second compares documented projects by the local condition each was designed around.
| Design parameter | How Ganyo documents it | What the buyer must supply |
|---|---|---|
| Location | Customized per country or area | Site address and governing jurisdiction |
| Dimensions | Custom length × width × height in mm | Layout, clear span and height requirement |
| Wind load | Custom, maximum speed up to industry standard | Basic wind speed from the local code (up to 130 mph in this guide’s scope) |
| Snow load | Custom, maximum height up to industry standard | Ground snow load from the local code |
| Seismic resistance | Custom, per local building code | Seismic zone or design category (Zone 2–4 in this guide’s scope) |
| Wall type | Custom; brick wall height 1.2 m or 1.5 m optional | Wall specification and interface requirements |
| Insulation | Optional: EPS, fibreglass wool, rock wool, PU panel or plain steel sheet | Thermal or cold-storage performance requirement |
| Doors and windows | Custom quantity and size as required | Access, logistics and ventilation plan |
| Crane system | Optional, lifting weight and height as required | Crane capacity, duty and future expansion plan |
| Material | Q355B or Q235B steel; C steel; 840# corrugated steel sheet | Any client-specified grade or project standard |
| Documented project | Scope | Local condition addressed | Documented design response | Reported outcome |
|---|---|---|---|---|
| Australia | 2,000 m² workshop and warehouse | Australian standards; wind and fire exposure; termite risk | Engineering to Australian standards, wind and fire resistance, anti-corrosion and termite-proofing, large clear spans | Design life of 50 years; stable operation and low maintenance reported |
| Cameroon | 2,184 m² workshop and warehouse | Tropical rainforest climate: high temperature, high humidity, heavy rainfall | H steel portal frame, thermal insulation sandwich panels, waterproof and anti-corrosion treatment, hot-dip galvanized secondary parts, crane provision reserved | Stable operation; components modular-packed for sea shipment and fast assembly |
| Angola | 1,800 m² workshop and warehouse | High temperature, heavy rainfall, strong wind, coastal salt spray | H-section portal frame, large column-free span, CNC and laser cutting, submerged arc welding, shot blasting with multi-layer anti-corrosion painting, hot-dip galvanized purlins | Long service life and low maintenance cost described for a humid, coastal environment |
| Senegal | 5,130 m² multi-storey steel structure factory (warehouse and workshop) | Coastal humidity and salt; expansive clay and poor ground | Hot-dip galvanized steel for corrosion and salt resistance, lightweight steel frame to reduce foundation load, multi-level layout with flexible clear spans | Design life of 50 years; construction reported as approximately 40% faster than concrete |
FAQ: Building Codes, Seismic Certification and Lead Time
Which building code governs a prefabricated steel warehouse, and who decides the seismic and wind values?
The building code of the project’s jurisdiction governs the design, and the buyer or their local engineer is responsible for extracting the load values from it. Ganyo’s published parameters state that seismic resistance is customized per local building code, that wind and snow loads are custom with maxima up to the industry standard, and that location is customized per country or area. The supplier then designs and fabricates to that basis. A manufacturer-side conformity document, such as Ganyo’s Verification of Conformity to EN 1090-1:2009+A1:2011 and EN 1090-2:2018+A1:2024 under CPR (EU) 305/2011, supports the manufacturing route but does not replace local code approval for the site.
Can a fabricator document seismic and high-wind performance for a Zone 2–4 site?
A fabricator can document the conformity of its manufacturing route and design to the load basis the buyer provides. Ganyo’s Verification of Conformity, certificate number ICR/VC/HM2603118, was issued by ICR on 10 March 2026 and is valid until 9 March 2031; its declared scope covers prefabricated steel structure building using Q355B or Q235B steel, C steel and 840# corrugated steel sheet. Ganyo also reports a quality management system certificate, number 50323Q2126R0S, registered under GB/T 19001-2016 / ISO 9001:2015 for steel structure building (steel workshop, steel house) and sandwich panels, with an expiry date of 21 November 2026. Because that expiry falls in the current period, buyers should request the current certificate status at the time of ordering. Design drawings and installation guidance are part of the documented after-sales support.
What drives the cost of a code-compliant prefabricated steel warehouse?
Cost is driven by the compliance scope, not by floor area alone. A higher wind speed or seismic demand increases section sizes and bracing; coastal exposure changes the corrosion system, for example shot blasting with multi-layer anti-corrosion painting plus hot-dip galvanizing of secondary members; insulation choice, crane provision and the extent of documentation add further variables. Published industry benchmarks describe general construction rather than a delivered steel building: Cushman & Wakefield reported average industrial construction costs of USD 78 per square foot for large industrial projects in the Americas in mid-2026, up 2.3% year over year. That figure is directional context, not a prefabricated steel warehouse quotation. Ganyo’s minimum order quantity is 200 square meters, and the useful comparison is between itemized quotations built on the same load basis.
How can a buyer validate a prefabricated steel building before full production?
Validation works best as a sequence built into the order rather than a single check. Request the design and drawing package for the specific site, request mill certificates for the grades actually used (Q355B or Q235B), request conformity documents matched to the product form being ordered, and require inspection evidence before shipment. Ganyo applies 100% factory inspection and testing before shipment and supplies drawings, pictures and video for reference and installation guidance. Customization is supported for size, colour and purpose, so the verification checklist should reference the project’s own drawings rather than a catalogue model.
What lead time and delivery documentation should a buyer expect?
Ganyo’s stated production lead time is 30–45 days, with a minimum order of 200 square meters. The documentation to agree in the purchase order includes the design and drawing package for the site, the conformity certificates valid at the order date, mill certificates for the steel supplied, the pre-shipment inspection record, and packing information that matches the modular sea-freight packaging used on Ganyo’s export projects. The fastest way to move from evaluation to a precise quotation is to share the project location, the governing code, and the seismic, wind and snow basis with the Ganyo team by email at lizzy@ganyosteelbuilding.com or WhatsApp at +86 13516623561, so the design can be checked against the real load case rather than a generic one.
Conclusion: Put the Code on the First Line of the Purchase Order
Local building codes and seismic requirements are not a certification a supplier either has or lacks; they are a set of design inputs that a project supplies and a fabricator designs against. The seismic Zone 2–4 band and wind exposures up to 130 mph that sit inside this guide’s scope are handled the same way as any other load case: the governing code is identified, the load basis is extracted, and the structure is designed, fabricated and documented to it.
That is why the most valuable paperwork in a prefabricated steel warehouse project is unglamorous. A certificate with a number, an issuing body, a cited standard and edition, a defined scope and a validity date; a drawing package tied to a real site; mill certificates for the steel; an inspection record before shipment. Ganyo’s documentation set — the Verification of Conformity ICR/VC/HM2603118 covering Q355B and Q235B prefabricated steel structure building, and the GB/T 19001-2016 / ISO 9001:2015 quality management system certificate 50323Q2126R0S — exists to be checked against a specific project, not simply to be quoted.
Buyers evaluating industrial steel buildings, steel workshop buildings or a turnkey steel structure project can shorten the evaluation by answering three questions before contacting any supplier: which code applies, what are the wind, snow and seismic values, and what documentation will the approval authority ask to see. Bring those three answers to the table and the technical conversation starts at the right point.
Next step: check the design against your project’s load case
Share your site location, governing building code and load basis to receive a project-specific proposal for a prefabricated steel workshop, warehouse or multi-storey steel structure. Review Ganyo’s full product and certification documentation in the company brochure (PDF), or contact Lizzy directly by email at lizzy@ganyosteelbuilding.com or WhatsApp at +86 13516623561. Ganyo’s product range covers prefabricated steel workshops and warehouses, multi-storey steel buildings, and custom steel garages and sheds, with orders starting from 200 square meters and a stated production lead time of 30–45 days.
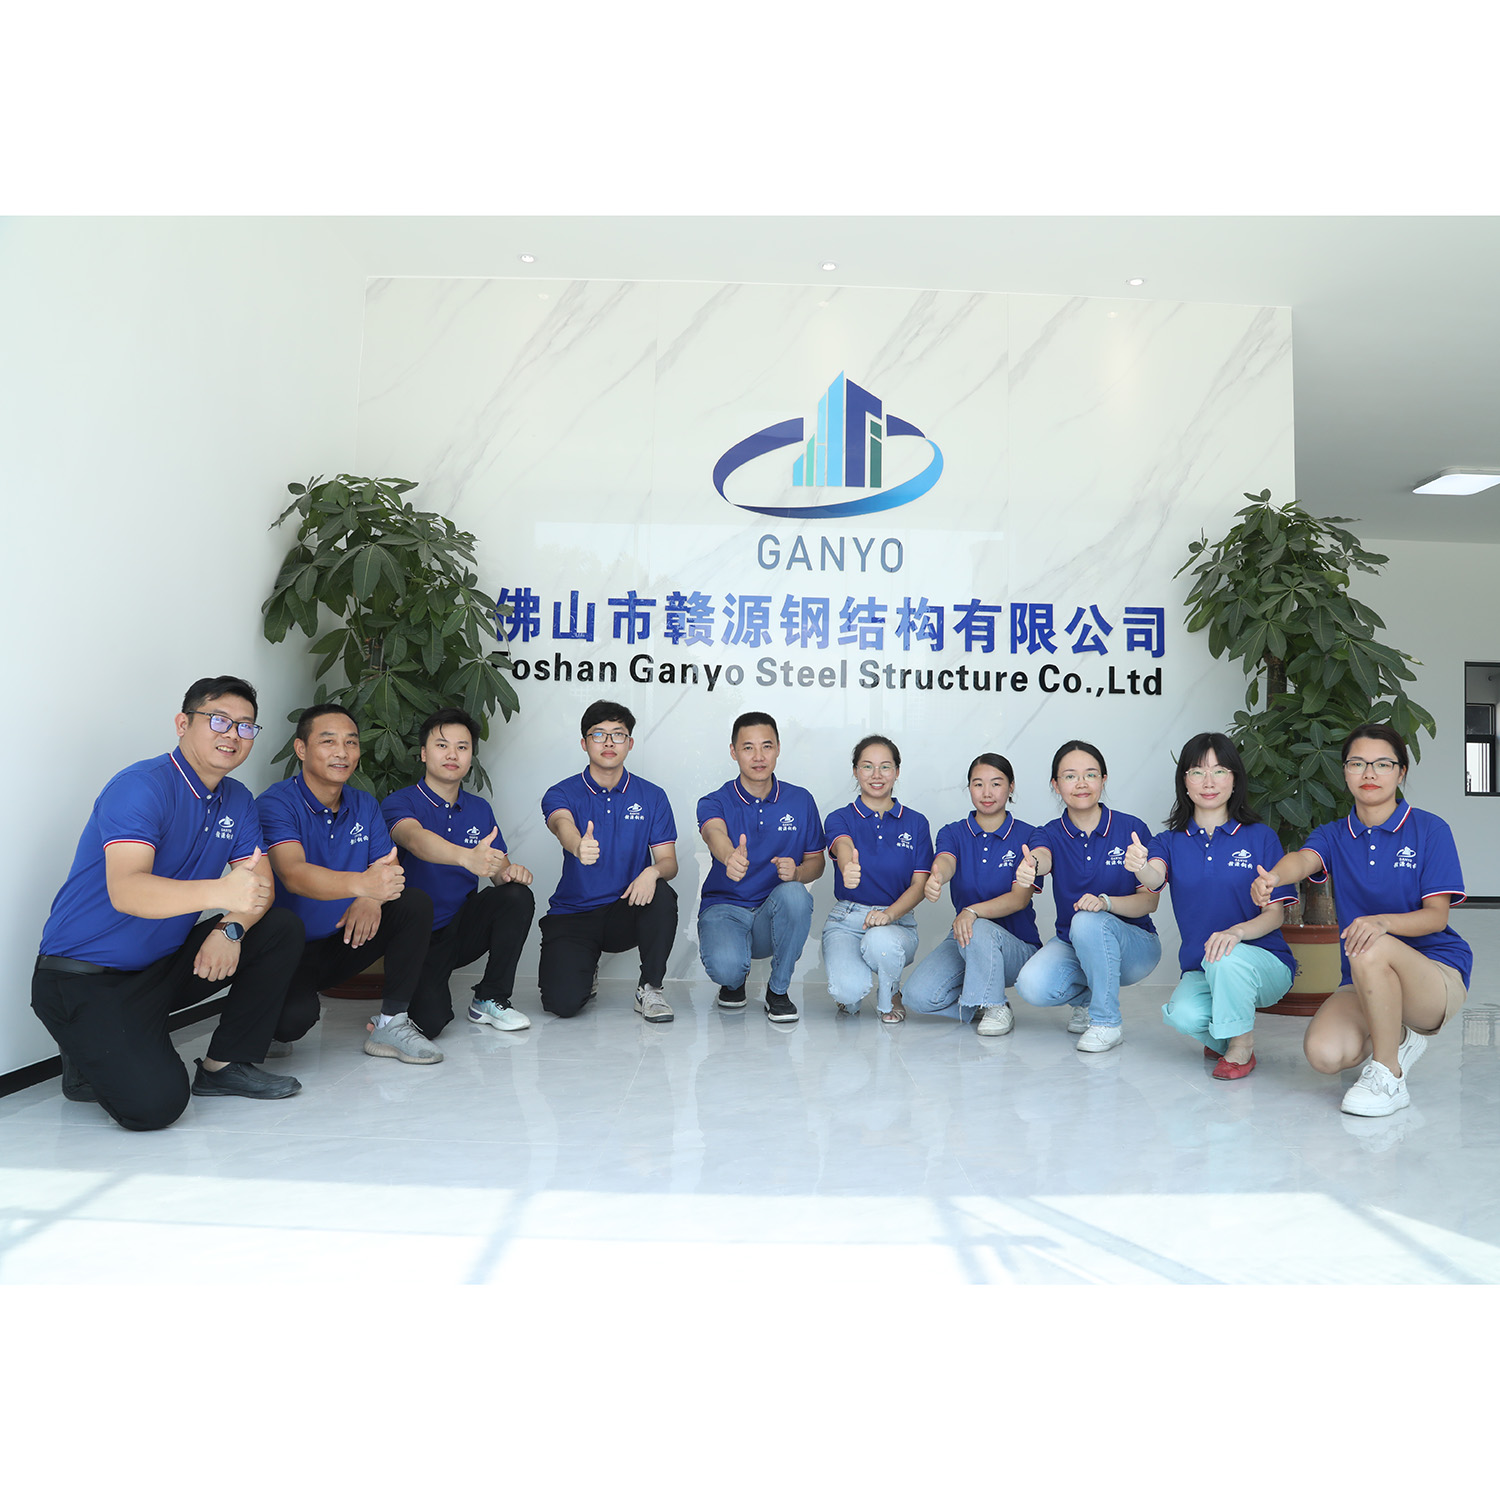
Project documentation, drawings and quotations are handled by the Ganyo Steel Structure team in Foshan, Guangdong Province, China.
Foshan Ganyo Steel Structure Co., Ltd. — Gaoming District, Foshan City, Guangdong Province, China. Website: ganyosteelhouse.com
Have Questions or Need More Details?
Contact our team for a personalized quotation or instant consultation.
Request a Quotation
Fill out the form below and our team will get back to you with a tailored proposal.
WhatsApp Direct Chat
Prefer to chat in real-time? Message us on WhatsApp for instant assistance & quick answers.
- Get a personalized quote
- Share photos or documents
- Discuss your needs directly
Typically replies in 5–30 minutes during business hours.