Prefab Steel Building Compliance: Wind, Seismic, Fire & Coastal Codes
Prefab Steel Building Compliance: Wind, Seismic, Fire & Coastal Codes
A prefabricated steel building is compliant when its structure, envelope and fire protection have been designed to the code adopted at the project site — and when the documents delivered with the steel can prove it. Both halves count. A warehouse can be fabricated to a high standard and still fail approval because the design basis used a default wind speed instead of the site's actual one.
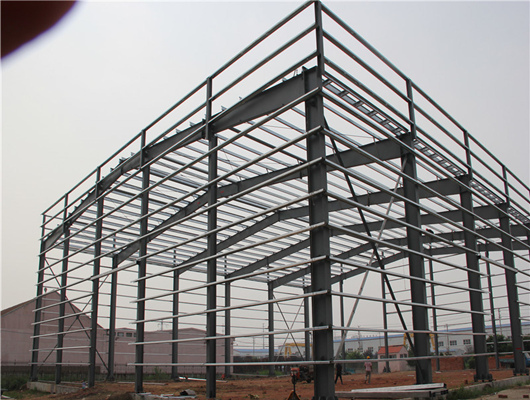
Industrial prefabricated steel structures are approved on the strength of a project-specific design basis, not on a catalogue specification.
What Compliance Actually Means for a Prefabricated Steel Building
Compliance is not a certificate a supplier holds in a drawer. It is a project-specific evidence package that connects four things: the jurisdiction where the building will stand, the loads that jurisdiction requires the structure to resist, the steel and connections designed to resist them, and the inspection records showing what was actually built.
In procurement terms, that package normally contains a design basis statement, structural calculations, member and connection design, mill certificates traceable to the steel grades specified, welding and inspection records, coating and surface-preparation records, and fire-rating documentation for the panels or protection system used. When any one of those is missing, the building is not non-compliant by definition — but it is unverifiable, and unverifiable is what stops approvals at the building department and at the lender's technical review.
The distinction between a manufacturer and a trader matters here. In the United States, prefabricated metal building and component manufacturing is classified under NAICS 332311, which covers establishments primarily engaged in manufacturing prefabricated metal buildings, panels and sections. That classification is a useful scoping test during supplier shortlisting: a party that resells fabrication it does not control cannot easily produce traceable inspection records for welds and coating on your project.
Where Compliance Usually Breaks Down
Most compliance problems in prefabricated steel construction are created before a single plate is cut. Three patterns repeat across workshop, warehouse, multi-storey and garage projects.
1. Default loads instead of site loads
A quotation describes "a steel structure warehouse" with no reference to wind speed, snow load or seismic zone. The buyer compares three prices that were never designing for the same conditions. One supplier assumed a sheltered inland site; another assumed a coastal exposure; a third used whatever the fabrication software defaulted to. The cheapest quote is often simply the lightest building.
2. The design basis is never written down
Drawings may exist without the assumptions behind them. When the local authority asks for the wind speed used, or the seismic zone applied, or the fire rating of the wall assembly, nobody can answer in the language the reviewer needs.
3. Documentation arrives after the steel
Test reports, coating records and mill certificates that surface after the container has landed cannot change what was fabricated. Verification has to sit before the cutting list is released, not after delivery.
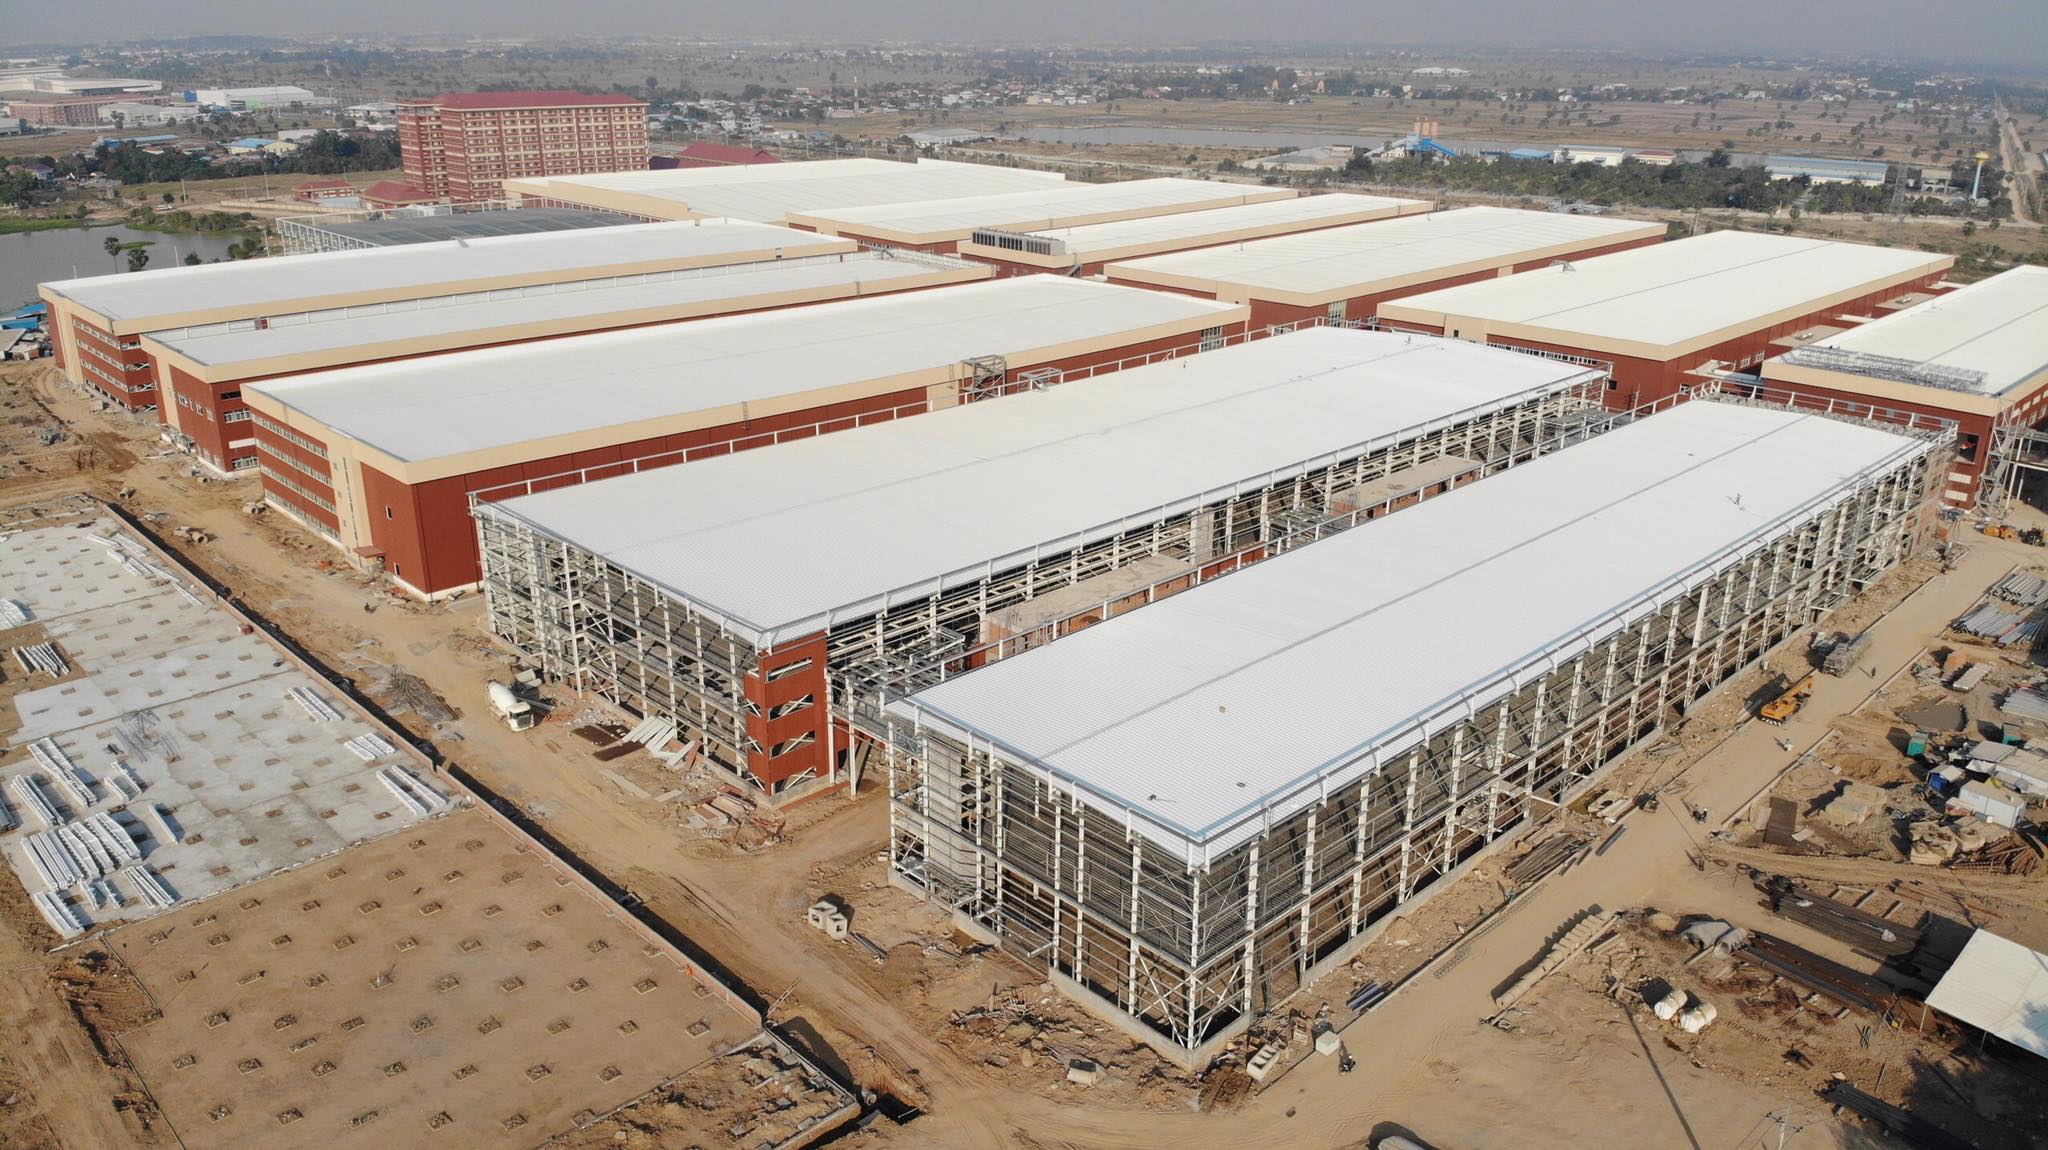
A prefabricated steel workshop is only as compliant as the load assumptions written into its design basis.
The Design Basis Statement: The One Page That Controls Everything
A design basis statement is a short project document that fixes every input the structural design depends on. Once it is agreed and signed, the rest of the project becomes checkable: calculations either match it or they do not. For a prefabricated steel building it should record at minimum:
- Site and jurisdiction — country, region, and the code or authority having jurisdiction that governs approval.
- Occupancy and use — workshop, warehouse, cold storage, multi-storey mixed use, garage or hangar, since use drives live loads, egress and fire requirements.
- Geometry — length, width, height, span, bay spacing and mezzanine or floor levels.
- Wind — design wind speed and exposure category, stated as a number.
- Snow — ground snow load and roof geometry assumptions.
- Seismic — seismic zone or design category, and the analysis procedure applied.
- Fire — required fire resistance rating, typically stated in hours, and which elements it applies to.
- Corrosion environment — inland, industrial or coastal, and the coating system selected for it.
- Operational loads — crane capacity and duty, floor loading, racking loads, HVAC or solar additions.
- Envelope — insulation type and thickness, wall construction, doors, windows, ventilation and lighting provisions.
Ganyo's product documentation treats location, dimensions, wind load, snow load, seismic resistance, wall type, insulation, doors and windows, and crane system as customized design parameters rather than fixed catalogue values. That structure is the right starting point — but the numbers still have to be filled in with the site's requirements, and the filled-in version is what belongs in the purchase contract.
Load Cases: Wind, Snow and Seismic
Wind load: designing for speeds up to 130 mph
Wind is the load case that most often changes the steel tonnage on a low-rise industrial building. It acts on the frame, the cladding and the connections, and it is highly sensitive to building height, roof pitch, opening configuration and terrain. A warehouse approved for a sheltered inland site and the same footprint on an exposed coastal plain are different structures internally, even if the drawings look alike.
In its application documentation, Ganyo describes workshop and warehouse structures for outdoor, all-weather operation with wind load resistance up to 130 mph, alongside local code compliance and corrosion resistance for coastal areas. For a buyer, the useful question is not whether the supplier "can do 130 mph" but whether the calculation submitted for your project states the speed it used, the exposure assumption behind it, and the resulting member sizes — then whether the fabricated members match those sizes.
Snow load and roof geometry
Snow load is frequently under-specified on projects destined for markets where the buyer assumes snow is irrelevant, and just as frequently over-specified on temperate projects where it inflates cost unnecessarily. The design basis should state ground snow load and how drift, sliding and unbalanced snow cases were handled. Roof pitch, purlin spacing and gutter design all interact with this case, and a change of roof pitch late in the process can invalidate a purlin schedule that was already released to fabrication.
Seismic resistance: Zone 2 to Zone 4
Seismic demand is not a single number — it combines zone or design category, soil conditions, building mass, stiffness distribution and detailing of connections. For prefabricated steel buildings in Zone 2 to Zone 4, the practical consequences appear in bracing layout, connection detailing, anchorage to foundation and the ductility assumptions used in the analysis.
Ganyo's application documentation lists seismic resistance for Zone 2 to Zone 4 as a project requirement for its workshop, warehouse, multi-storey and garage product scopes, together with the local building code of the destination market. The verification point for buyers is narrower and more useful: ask to see the connection details and bracing arrangement that correspond to the stated seismic zone, and confirm they are the same details shown on the approved erection drawings.
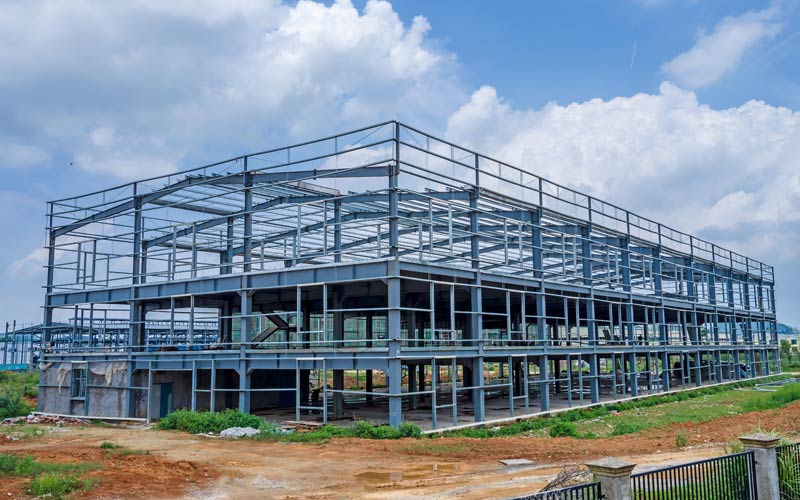
In multi-storey steel buildings, lateral systems and connection detailing carry the seismic case, not the main frame alone.
Fire: The 2-Hour Rating and What It Changes
A fire resistance rating is a property of an assembly, not of a steel section. "Two-hour fire rating" means a tested or assessed construction — a wall, a floor, a column protection system — resists fire for that period under a defined test standard. Buyers who treat the rating as a single line in a specification sheet tend to discover the gap during authority review.
For a prefabricated steel building, the 2-hour requirement typically touches three areas: separation between occupancies or between the building and a boundary, protection of structural steel in multi-storey construction, and the performance of the envelope where sandwich panels are used. Ganyo's application documentation lists a fire rating of 2 hours among the special requirements for multi-storey steel structure buildings, alongside fire protection as part of the matched equipment scope together with crane, ventilation, lighting and sandwich panel insulation systems.
Three questions resolve most of the ambiguity early:
- Which elements must achieve the rating — external walls, floors, columns, or a specific fire compartment wall?
- Which test standard and classification does the local authority accept for that element?
- Does the panel or protection system specified carry documentation for that classification, and does the fixing detail preserve it?
Coastal Corrosion Protection
Coastal sites combine salt-laden air, high humidity and, in tropical markets, sustained high temperatures — a combination that attacks exactly the parts of a steel building that are hardest to inspect later: purlins, secondary members, connection plates and the hidden faces of cladding. Corrosion is not usually the reason a building fails an approval; it is the reason a building passes inspection on day one and needs remediation in year eight.
Protection is built in layers: correct steel preparation before coating, a coating system selected for the corrosivity category of the site, detailing that avoids water traps and allows drainage, and compatible materials at connections. Ganyo's production process, as described in its company materials, includes plate pressing, CNC cutting, welding, grinding, inspection, shot blasting, painting, product marking and storage — shot blasting and painting being the two stages that determine whether a coating system will perform in a coastal environment.
The specification conversation should therefore be explicit about the environment rather than generic. Ganyo's application documentation lists corrosion resistance for coastal areas as a special requirement for its workshop, warehouse and garage product scopes, and describes working conditions that include coastal salt fog and tropical high temperature and humidity. When requesting a quotation, state the site's environment in those terms and ask which coating system and surface preparation the supplier intends to apply — then confirm that what is specified is what appears in the inspection records.
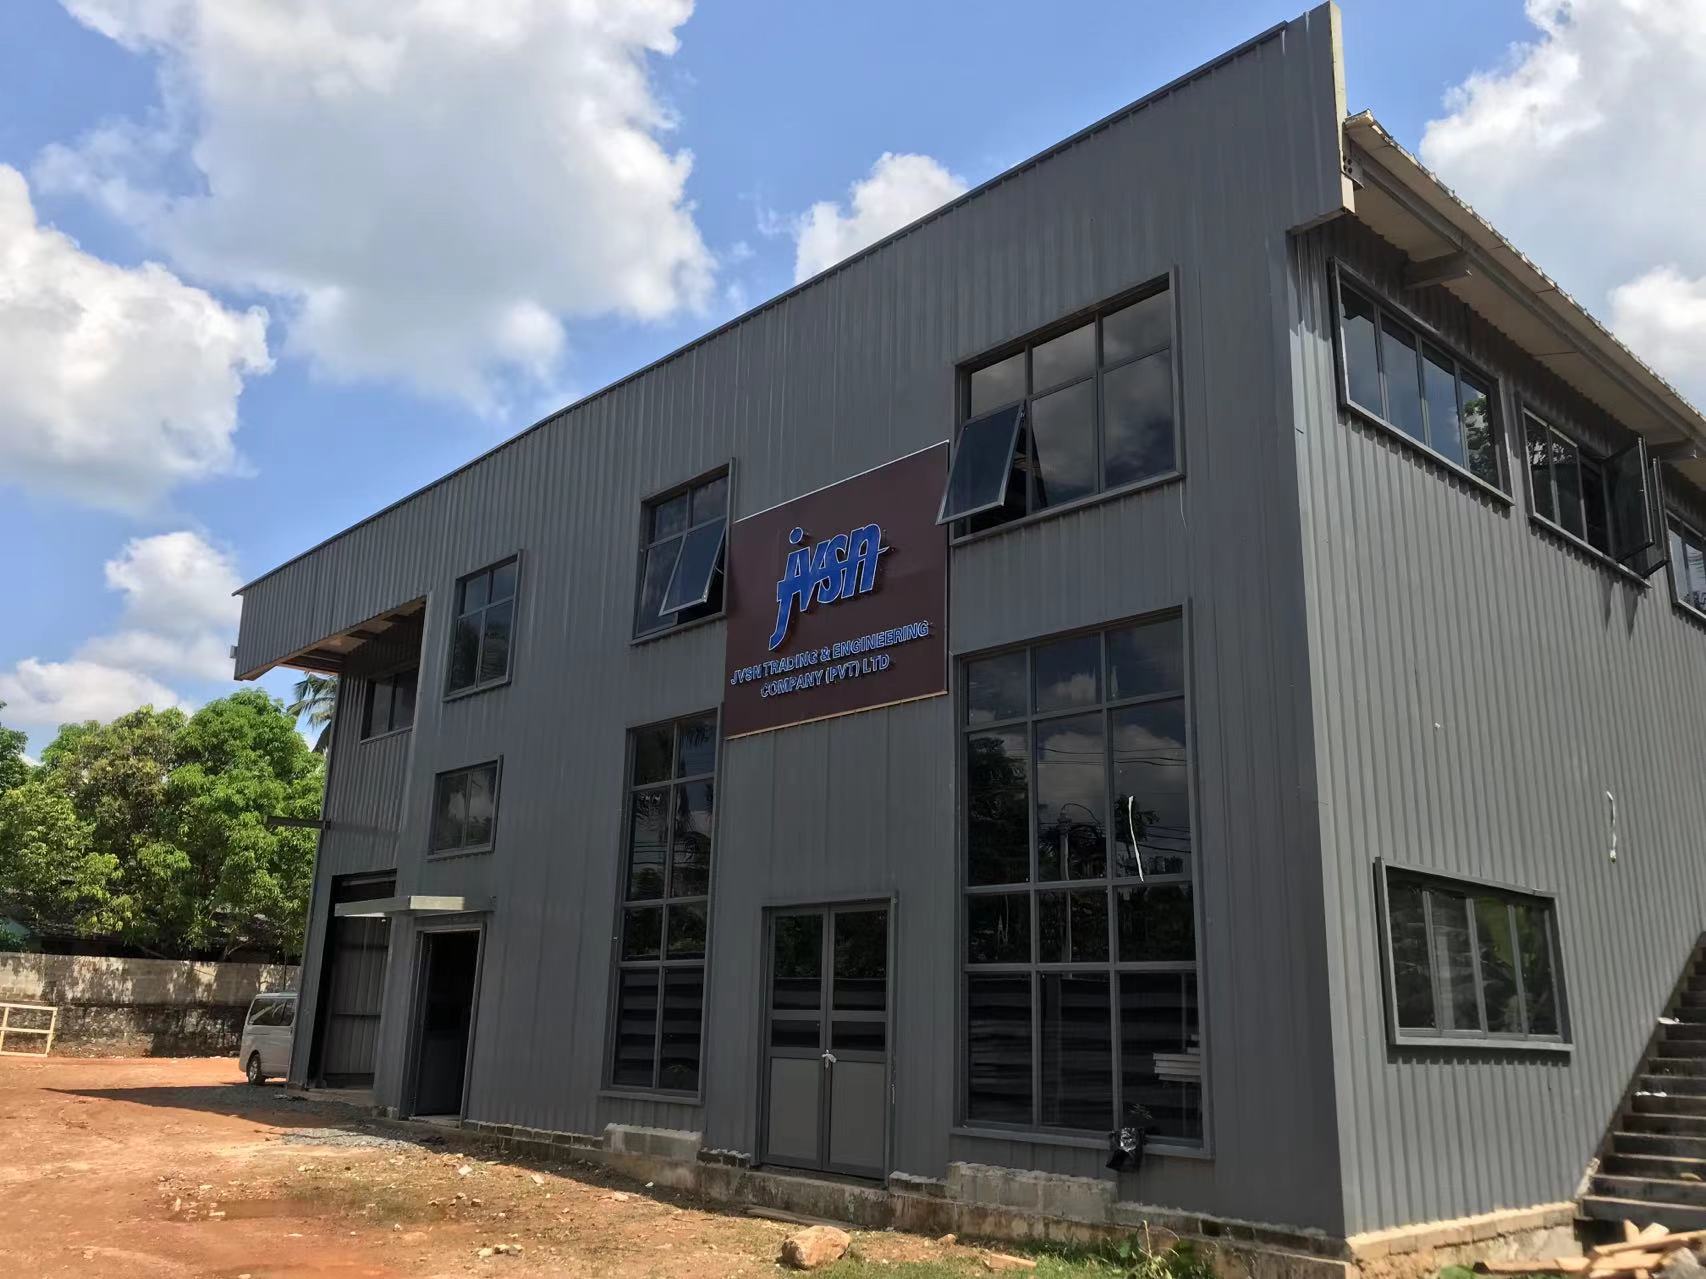
Humid and coastal climates make coating specification and surface preparation a compliance issue, not a cosmetic one.
Material and Fabrication Traceability
Compliance survives the transition from design to steel only if the material can be traced. Ganyo's product specifications list Q355B and Q235B as the steel grades used across its prefabricated workshop and warehouse, multi-storey building, and garage and shed product lines. Both grades are workable for structural framing, and grade selection should follow the design calculation rather than convenience — a substitution between them changes capacity and needs engineering sign-off, not a warehouse decision.
Fabrication capability underpins traceability. Foshan Ganyo Steel Structure Co., Ltd is a manufacturer based in Gaoming District, Foshan City, Guangdong Province, with two production factories covering a total of 26,000 square meters and reported annual steel-structure output of 20,000 tons. Its production equipment includes steel structure fully automatic production lines, H-shaped steel automatic assembly machines and CNC flame cutting machines. The company reports a 12-engineer technical team and exports to more than 60 countries and regions, with main markets in Africa, Southeast Asia and South America.
For a buyer, those facts are the basis for a document request rather than a reassurance in themselves. Traceable fabrication means the mill certificate identifies the heat number, the cutting and welding records correspond to the approved shop drawings, non-destructive testing is performed where the design requires it, and coating inspection is recorded before shipment. Ask for the record format at quotation stage — a supplier who already produces these documents will answer quickly.
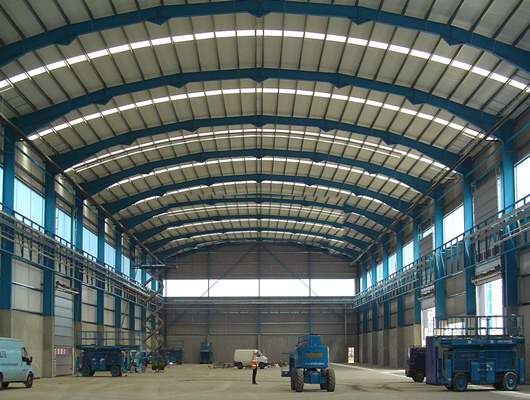
Cutting, assembly, welding and coating records are what connect an approved design to a delivered steel building.
Step-by-Step: How to Verify Compliance Before Fabrication
The sequence below is designed for project owners, engineers and procurement teams who need a defensible approval trail without adding months to the schedule.
Step 1 — Confirm the governing code and the approving authority
Establish which code the local authority actually enforces at the site, and who signs the permit. Imported buildings are commonly assessed against a national code adapted from a recognised framework, and the reviewer will ask for calculations in the format that code expects. Confirm this before design starts, not after drawings are complete.
Step 2 — Write the design basis and get it signed
Complete the design basis statement with site-specific wind speed, snow load, seismic zone, fire rating and corrosion environment. Have it signed by the buyer's engineer and the supplier's engineer. This single document prevents almost every downstream dispute.
Step 3 — Review calculations against that basis
Check that the calculation states the same wind speed, snow load and seismic parameters as the design basis, and that the member and connection design follows from them. A calculation that is internally consistent but written against different assumptions than the site is the most common failure point.
Step 4 — Qualify the material
Confirm steel grades against the design (Ganyo's listed grades are Q355B and Q235B), and require mill certificates traceable to the delivered members. Where the design assumes a specific grade, substitutions need documented engineering approval.
Step 5 — Approve the envelope, insulation and fire assemblies together
Insulation choice affects fire performance, thermal performance and weight. Ganyo's specifications list EPS, fiberglass wool, rock wool, PU panel or plain steel sheet as insulation options, with wall type including brick wall heights of 1.2 m or 1.5 m where applicable. Select these against the fire rating and the corrosion environment at the same time — not sequentially.
Step 6 — Fix the operational equipment scope
Crane systems, ventilation, lighting and fire protection are listed as matched equipment for these buildings, with crane lifting weight and height customized to requirement. Crane loads go straight into the frame design, so the crane specification has to be locked before member sizing, not added after the building is ordered.
Step 7 — Agree the inspection and handover dossier
Define, in the contract, the documents that must travel with the shipment: approved drawings, calculations, mill certificates, welding and inspection records, coating records, fire-rating documentation and the erection manual. Then verify against that list before the container is loaded.
What Compliance Looks Like by Building Type
Different building types are governed by different dominant requirements, which is why a single generic specification rarely serves a project portfolio.
- Steel structure workshop — crane loads, floor vibration, ventilation and egress dominate; seismic detailing follows from the zone.
- Industrial steel warehouse — wind on large, low-rise roof areas, racking loads, and sprinkler or fire compartment strategy.
- Cold storage steel building — insulated, vapour-barrier-sealed envelope; fire performance of insulated panels becomes critical.
- Multi-storey steel structure — 2-hour fire rating, floor vibration control, acoustic separation and lateral system detailing.
- Prefabricated steel garage or shed — snow load, wind uplift on light roofs, door configuration and, on coastal sites, corrosion protection.
Ganyo's project record reflects this spread of requirements across markets. Its company materials reference delivered projects including workshop projects in Senegal, Algeria and Angola, and a base station camp in Solomon Islands, alongside application documentation covering workshop and warehouse work in tropical, coastal and dry-windy conditions, and multi-storey construction with seismic and fire requirements. Foshan Ganyo Steel Structure Co., Ltd was founded in 2023 and operates with 65 employees, with all output directed to export markets.
Compliance driver comparison
| Compliance driver | What it changes in the building | Evidence to request before fabrication |
|---|---|---|
| Local building code and occupancy | Design format, egress, live loads, approval route | Signed design basis naming the governing code and authority |
| Wind load (up to 130 mph) | Frame bracing, purlin spacing, cladding fixings, anchorage | Calculation stating design wind speed and exposure; fixing schedule |
| Snow load | Roof pitch, purlin and rafter sizing, drainage detail | Ground snow load assumption and drift / unbalanced case treatment |
| Seismic resistance (Zone 2–4) | Bracing layout, connection detailing, foundation anchorage | Connection details and bracing drawings matching the stated zone |
| 2-hour fire rating | Panel selection, column protection, compartment walls, floor assemblies | Fire test or assessment documentation for the specified assembly |
| Coastal corrosion protection | Surface preparation, coating system, detailing for drainage | Shot blasting and painting records; coating system specification |
| Crane and operational loads | Column and rafter sizing, bracket detail, runway beam design | Crane capacity and duty confirmed before member sizing |
| Material grade (Q355B / Q235B) | Member capacity and connection design | Mill certificates traceable to delivered members |
Frequently Asked Questions
1. Which documents prove that a prefabricated steel building complies with local codes?
A compliant package normally includes a signed design basis naming the governing code and approving authority, structural calculations for wind, snow and seismic cases, member and connection design, mill certificates traceable to the steel grades used, welding and inspection records, coating and surface-preparation records, and fire-rating documentation for the assemblies specified. Compliance is demonstrated by this project-specific set, not by a general supplier certificate. The practical test is whether each document states the same site parameters as the design basis.
2. Can one prefabricated steel building be designed for seismic Zone 2–4, 130 mph wind and snow load at the same time?
Yes, provided the loads are defined together at the start rather than added in sequence. Ganyo's product specifications list wind load, snow load and seismic resistance as customized design parameters set per project location, and its application documentation describes workshop, warehouse, multi-storey and garage structures with requirements including local code compliance, seismic resistance for Zone 2–4, wind load up to 130 mph, snow load resistance and a 2-hour fire rating. Combining cases changes member sizes, bracing and connections, so the combined case must appear in the calculation before shop drawings are released.
3. How does higher compliance affect the budget?
Compliance requirements drive cost mainly through steel weight, connection complexity, coating system and envelope specification — not through administration. Higher wind speed, heavier snow load, a higher seismic zone, a longer fire rating and a more aggressive corrosion environment each push tonnage, detailing or material specification upward. This is why quotations for "a steel warehouse" without a stated design basis cannot be compared: the cheaper building is usually designed to lighter assumptions. The reliable approach is to fix the design basis first, then compare quotations against identical parameters.
4. What design information should be reviewed and approved before production?
At minimum: the design basis, the structural calculation, the general arrangement and erection drawings, connection details, the envelope and insulation build-up, and the crane, ventilation, lighting and fire protection scope. Ganyo treats dimensions, wall type, insulation, doors and windows and crane system as customized parameters, and provides steel structure drawing design as part of project delivery, so the drawing review is the point where those choices become binding. Approval should be documented in writing before the cutting list is released, since post-fabrication changes carry the highest cost.
5. How long does design and documentation take relative to fabrication and delivery?
Documentation is not a separate phase that runs after the commercial decision — it determines when fabrication can start. The controlling sequence is design basis agreement, calculation and drawing review, buyer approval, then cutting and fabrication. Ganyo operates two production factories covering 26,000 square meters with reported annual steel-structure output of 20,000 tons, which sets the production envelope, but the schedule for any individual project depends on tonnage, complexity and how quickly drawings are approved. The most common cause of delay on compliant projects is a slow approval cycle, not a slow factory.
Next Step: Build the Compliance Package Into the Quotation
Send the site location, intended use, dimensions, design wind speed, snow load, seismic zone, required fire rating and corrosion environment, and Ganyo will structure the design basis around them before pricing. Reviewing the drawing set at that stage costs nothing; discovering a load assumption after fabrication costs the project.
Download the full product and capability brochure: Ganyo Steel Structure Brochure (PDF)
Contact: Lizzy | Email: lizzy@ganyosteelbuilding.com | WhatsApp: +86 13516623561 | Website: ganyosteelhouse.com
Conclusion
Compliance for a prefabricated steel building is decided in the first two weeks of a project, when the design basis is written and agreed. Everything after that — the calculation, the member sizes, the coating system, the fire assembly, the inspection records — either follows that document or contradicts it.
For buyers, the practical method is straightforward: identify the governing code, state the wind, snow, seismic, fire and corrosion parameters for the actual site, require calculations and drawings to match them, and hold fabrication until the drawings are approved. Suppliers who can answer those questions precisely are the ones whose buildings pass review without a second round of submissions.
Have Questions or Need More Details?
Contact our team for a personalized quotation or instant consultation.
Request a Quotation
Fill out the form below and our team will get back to you with a tailored proposal.
WhatsApp Direct Chat
Prefer to chat in real-time? Message us on WhatsApp for instant assistance & quick answers.
- Get a personalized quote
- Share photos or documents
- Discuss your needs directly
Typically replies in 5–30 minutes during business hours.