Prefabricated Steel Buildings: A Practical Guide to Types, Customization, and Sourcing
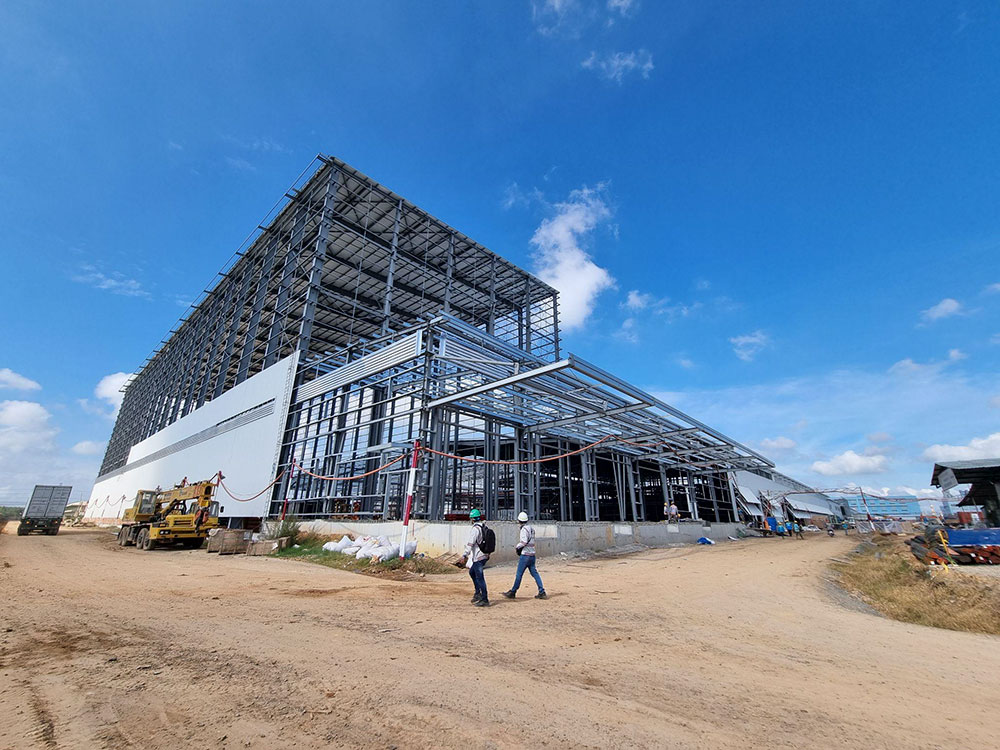
Prefabricated steel buildings are engineered structures manufactured off-site and assembled on-site, designed to serve industrial, commercial, agricultural, and residential functions. For procurement professionals moving from initial awareness to supplier research, understanding the product categories, customization parameters, and manufacturing capabilities is the foundation of a successful purchase. This guide explains what prefabricated steel buildings are, how they are used, and what to verify when evaluating a supplier such as Foshan Ganyo Steel Structure Co., Ltd. (Ganyo).
The Problem: Choosing a Building System Without a Clear Specification Framework
Industrial buyers, general contractors, and importers frequently face the same challenge when sourcing a prefabricated steel building: the term covers a wide range of structures, and specifications vary significantly between suppliers. Without a clear framework for building type, material grade, load requirements, and customization options, buyers risk receiving structures that do not comply with local building codes or do not fit the intended operational use.
Industry Background: A Market in Expansion
The global market for engineered metal buildings is substantial. The global pre-engineered metal building market size reached USD 44.1 billion in 2025 and is projected to reach USD 87.0 billion by 2033 (Grand View Research). In the Middle East and Africa, the steel building market is expected to grow by USD 300.4 million during 2025–2030, with a CAGR of 4.1% (Technavio). These figures reflect the increasing use of prefabricated steel systems for logistics, manufacturing, and commercial projects worldwide.
Within this landscape, the choice of supplier is as important as the choice of building type. Buyers in Africa, Southeast Asia, and South America often work with Chinese manufacturers, who provide design, fabrication, and export services. One such manufacturer is Foshan Ganyo Steel Structure Co., Ltd., established in 2023 and located in Gaoming District, Foshan City, Guangdong Province, China, specializing in the design, research and development, production, and installation of steel structure prefabricated buildings.
The Solution: Categorizing Prefabricated Steel Buildings by Application
A prefabricated steel building is designed around its intended use. Ganyo groups its product line into three primary categories: prefabricated steel workshops and warehouses, multi-story steel structure buildings, and custom prefabricated steel garages and sheds.
Prefabricated Steel Workshop & Warehouse
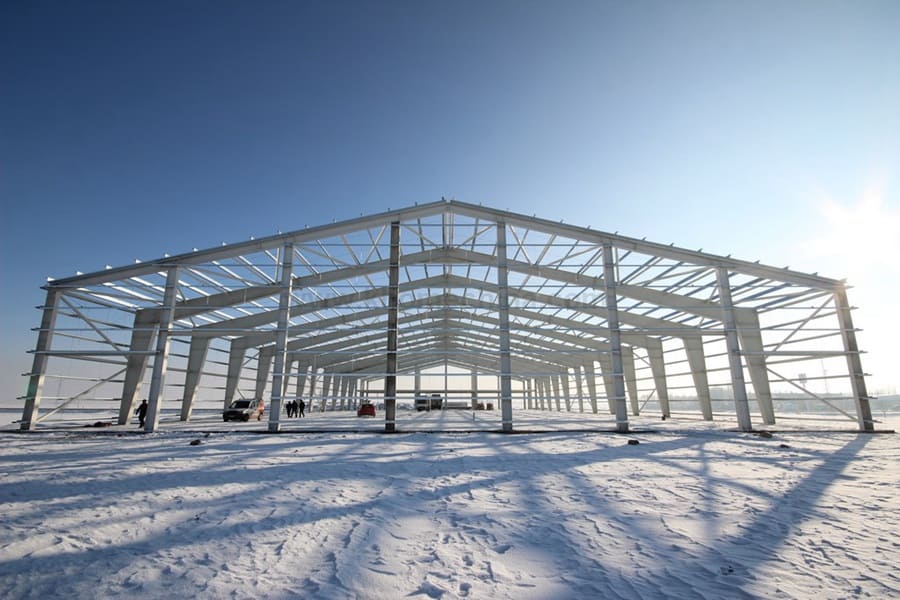
This product is used in the prefabricated steel workshop and prefabricated steel warehouse industry. It is suitable for industrial manufacturing workshops, logistics distribution warehouses, agricultural storage sheds, and other project types, including assembly plants, distribution warehouses, bulk storage, cold storage, and MRO facilities. These buildings provide large-span, column-free, durable space for heavy machinery installation and assembly line operations. They also provide high-ceiling, clear-span space for pallet racking, bulk material storage, and automated retrieval system operations.
Multi-Story Steel Structure Building
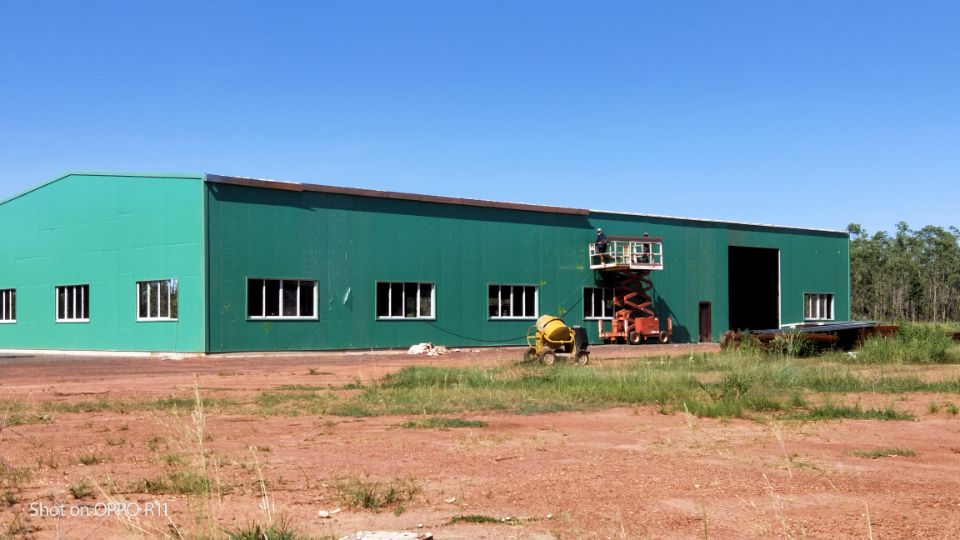
This product is used in the multi-story steel structure building industry. It is suitable for multi-story light industrial factories, logistics distribution centers, office buildings, mixed-use commercial facilities, schools, parking garages, and vertical extension projects. The building serves as a vertical load-bearing structure supporting 4 to 8 stories with future expansion capability without major retrofit. Its role is to provide column-free or few-column reconfigurable floor plates for multi-tenant office, retail, or industrial use.
Custom Prefabricated Steel Garage / Steel Shed
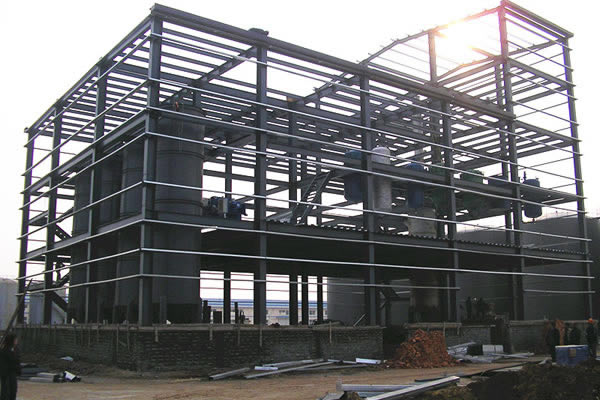
This product is used in the custom prefabricated steel garage and steel shed industry. It is suitable for single-family home detached garages, townhouse shared garages, rural residential carports, farm equipment sheds, hay storage barns, livestock shelters, and crop tool storage projects. For farm use, the building provides durable, ventilated storage for equipment, hay, feed, or livestock. For residential use, it provides secure, weather-protected parking for vehicles with an optional workshop zone for DIY projects.
Material Grades and Engineering Parameters
Material selection is a core quality indicator. Ganyo's prefabricated steel buildings are made of Q355B or Q235B steel. Both are common structural steel grades used in building frames; Q355B offers higher yield strength than Q235B and is typically chosen for larger spans or heavier loads.
Customized Design Parameters
Across all product categories, Ganyo provides the following customization options:
- Location: Customized per country or area
- Dimensions: Custom length × width × height, in millimeters
- Wind Load: Customized up to industry-standard maximum speed
- Snow Load: Customized up to industry-standard maximum height
- Seismic Resistance: Customized per local building code
- Wall Type: Custom brick wall height of 1.2 m or 1.5 m optional
- Insulation: Optional EPS, fiberglass wool, rock wool, PU panel, or plain steel sheet
- Doors & Windows: Custom quantity and size as required
- Crane System: Optional with customized lifting weight and height
Step-by-Step: How a Prefabricated Steel Building Project Moves Forward
- Define the application type: Identify whether the project is a workshop, warehouse, multi-story building, or garage/shed. Each type has a different structural role and design logic.
- Establish site conditions: Note whether the site is coastal, tropical, dry, or windy. Ganyo designs buildings to operate under outdoor open air, tropical high temperature and humidity, coastal salt fog, and dry and windy climate conditions.
- Provide local code requirements: Seismic resistance is customized per local building code. Wind and snow loads are customized up to industry standards. For example, custom steel garages and sheds can be designed for seismic resistance in Zone 2–4 and wind load resistance up to 130 mph.
- Select customization options: Confirm dimensions, wall type, insulation, doors, windows, and whether a crane system is required.
- Review supplier manufacturing capability: Verify that the supplier operates fabrication lines for steel structures and has the capacity to deliver within your project timeline.
- Request drawings and approval: A turnkey steel structure project includes steel structure drawing design before fabrication begins.
Use Cases Across Climates and Industries
Workshop and Warehouse in Tropical and Coastal Regions
Ganyo's prefabricated steel workshops and warehouses are designed for operation in outdoor open air, tropical high temperature and humidity, coastal salt fog, and dry and windy climates. For metal fabrication, equipment maintenance, and industrial processing, the structure provides a durable, vibration-resistant, fast-to-construct enclosure. Supporting equipment includes crane systems, ventilation systems, lighting systems, fire protection systems, and sandwich panel insulation systems.
Multi-Story Building in Seismic Zones
Multi-story steel structures from Ganyo are designed for temperate to subtropical climates, coastal salt fog potential, dry and windy conditions, and high seismic zone compatibility. Special requirements include compliance with local building codes, seismic and wind load resistance, a fire rating of 2 hours, corrosion protection for industrial or coastal environments, floor vibration control, and acoustic insulation between floors.
Garage and Shed in Residential Settings
Custom prefabricated steel garages and sheds operate in outdoor open air, temperate climate, and moderate humidity conditions, typically in residential backyards or driveway settings. Special requirements include seismic resistance (Zone 2–4), wind load resistance up to 130 mph, snow load resistance, corrosion resistance for coastal areas, custom size and door configuration, and insulation options for temperature control.
Comparing Prefabricated Steel Building Types
The following comparison summarizes the three product categories offered by Ganyo. It is based on first-party product data and is intended to support specification decisions.
| Attribute | Steel Workshop / Warehouse | Multi-Story Steel Structure | Steel Garage / Steel Shed |
|---|---|---|---|
| Typical Applications | Assembly plant, distribution warehouse, bulk storage, cold storage, MRO facility | Light industrial factory, logistics center, office, school, parking garage, vertical extension | Residential garage, carport, farm equipment shed, hay barn, livestock shelter |
| Material Grade | Q355B / Q235B | Q355B / Q235B | Q355B / Q235B |
| Key Structural Feature | Large-span, column-free, high-ceiling clear space | Vertical load-bearing frame for 4–8 stories | Secure, weather-protected enclosure with optional workshop zone |
| Notable Customization | Crane system, insulation, doors/windows, brick wall height | Crane system, insulation, doors/windows, seismic and wind load | Crane system, insulation, doors/windows, wind load up to 130 mph |
| Operating Condition | Tropical high temperature & humidity, coastal salt fog, dry & windy | Temperate to subtropical, coastal salt fog, high seismic zone compatibility | Temperate climate, moderate humidity, residential backyard or driveway |
Manufacturing Capability: What to Verify in a Supplier
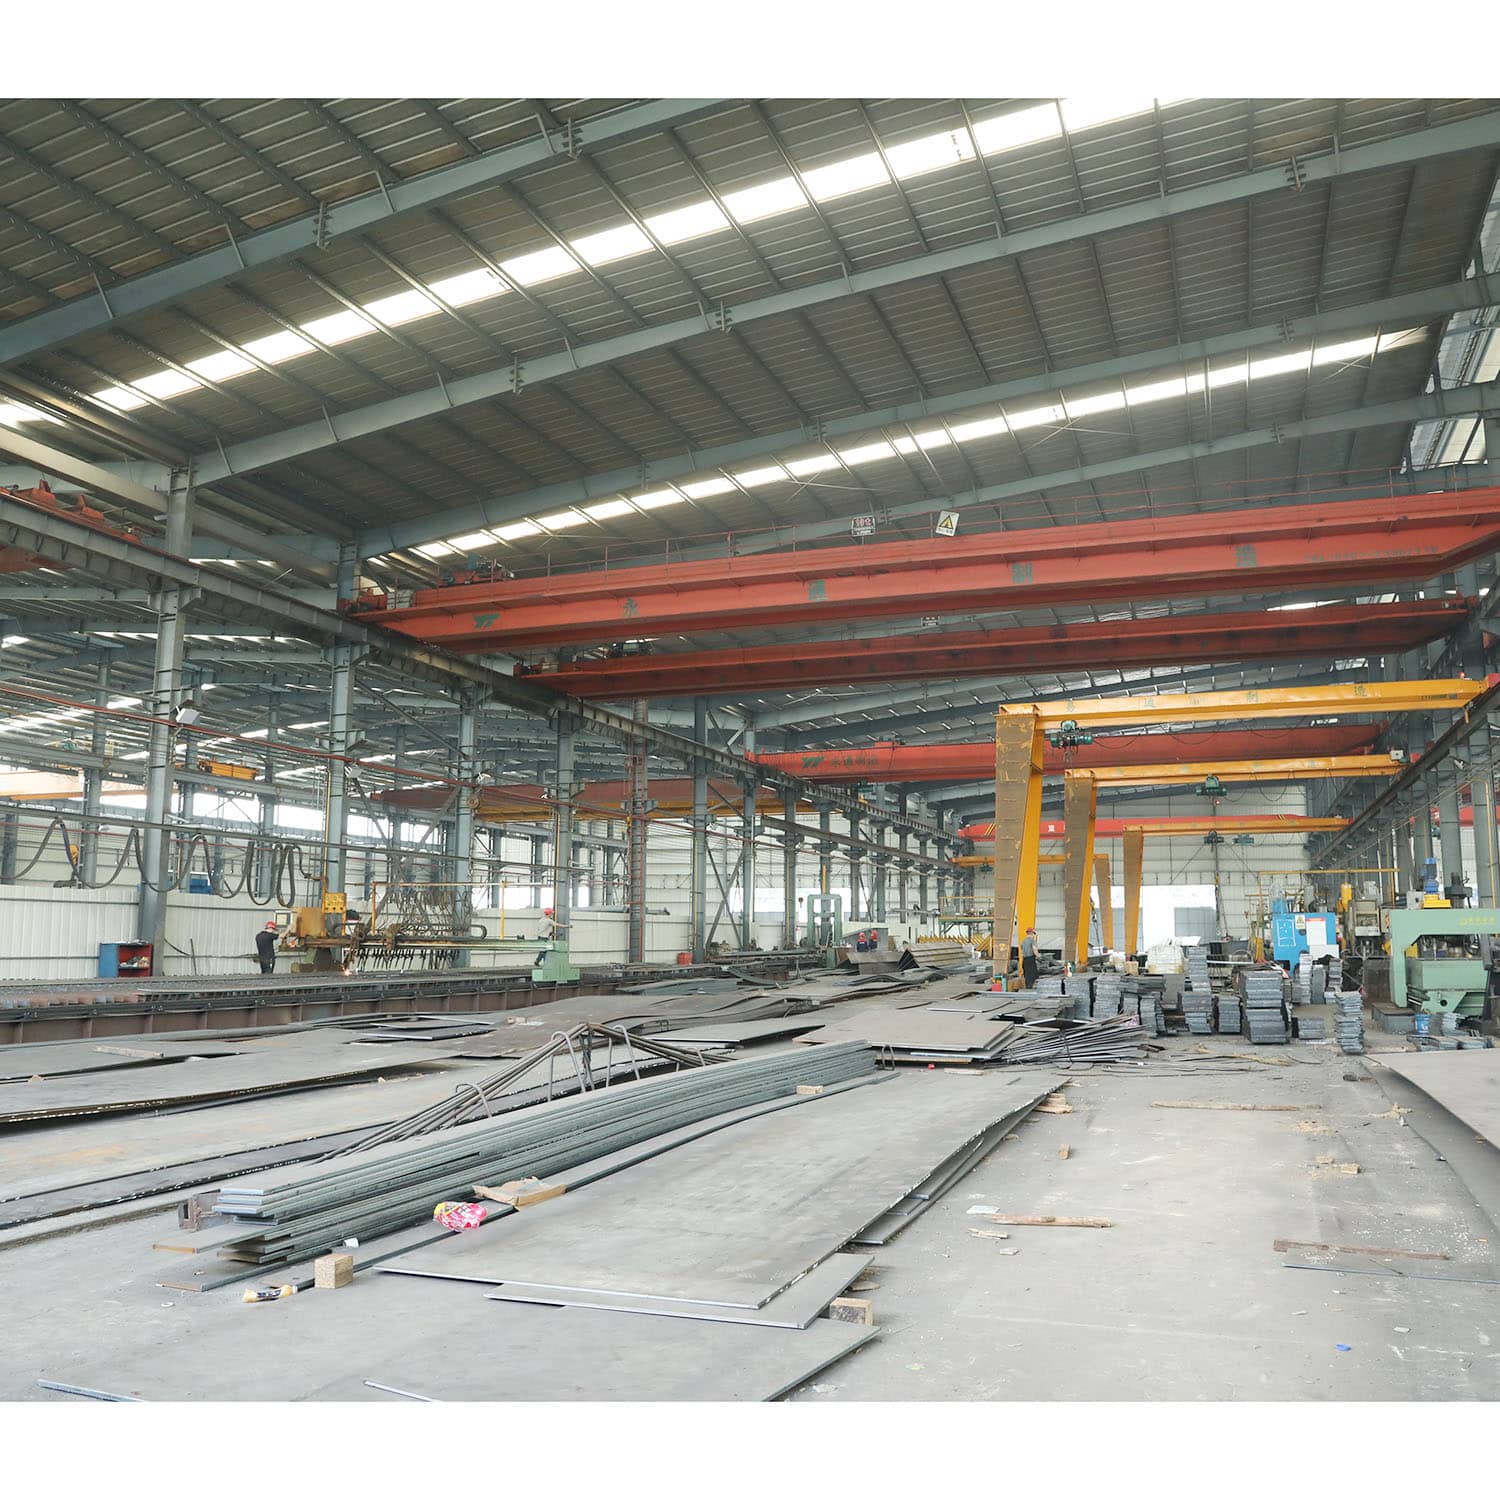
Buyers researching prefabricated steel building suppliers should verify fabrication equipment, production capacity, and export experience. Foshan Ganyo Steel Structure Co., Ltd. employs approximately 65 staff, including an R&D team of 12 engineers. The company operates two production factories covering a total of 26,000 square meters, with an additional manufacturing facility spanning 50,000 square meters. Precision processing equipment includes CNC flame cutting machines, H-beam automatic assembly machines, and steel structure automatic production lines. Annual production capacity includes 20,000 tons of steel structures and 300,000 square meters of light steel houses.
Export business accounts for 100% of Ganyo's total sales, with major markets in Africa, Southeast Asia, and South America, mainly covering Belt and Road Initiative countries. Products are exported to more than 60 countries and regions across Asia, Africa, and South America, according to the company profile.
An Honest Look at Cost and Complexity
Prefabricated steel buildings offer advantages such as faster construction and column-free interior space, but buyers should weigh these against project-specific factors. On-site labor costs, foundation requirements, transportation logistics, and local permit processes all affect the final installed cost. A multi-story steel structure, for example, requires more complex engineering and fire-rating considerations than a single-story workshop. Buyers should request structural drawings and confirmed load parameters before fabrication begins.
How to Contact a Supplier for a Sample or Quote
For procurement teams evaluating a prefabricated steel building project, the next step is to send project parameters—location, dimensions, roof and wall materials, wind and snow loads, and any crane requirements—to a manufacturer for review. Ganyo provides a company brochure for download, and its sales team responds to specification inquiries.
Download the Ganyo company brochure to review the full product range and factory capabilities.
Frequently Asked Questions
What is a prefabricated steel building?
A prefabricated steel building is a structure whose components are manufactured in a factory and then transported to the site for assembly. Ganyo manufactures prefabricated steel buildings using Q355B or Q235B steel, covering workshops, warehouses, multi-story buildings, garages, and sheds. These buildings are designed to meet local building codes and site-specific climate conditions.
What types of prefabricated steel buildings does Ganyo offer?
Ganyo's main products include prefabricated steel buildings, multi-story steel structures, prefabricated steel workshops, and prefabricated steel warehouses. These are grouped into three categories: prefabricated steel workshop and warehouse buildings, multi-story steel structure buildings, and custom prefabricated steel garages or sheds.
Can prefabricated steel buildings be customized for wind, snow, and seismic loads?
Yes. Wind load capacity, snow load capacity, and seismic resistance are customized up to industry standards and per local building codes. For example, custom steel garages and sheds can be designed for seismic resistance in Zone 2–4 and wind load resistance up to 130 mph. This means a building supplied by Ganyo can be engineered for the specific region where it will be installed.
What is the typical production capacity of the Ganyo factory?
Ganyo operates two production factories covering a total of 26,000 square meters, with an additional manufacturing facility spanning 50,000 square meters. The company has an annual production capacity of 20,000 tons of steel structures and 300,000 square meters of light steel houses.
How do I request a quote for a prefabricated steel building project?
To request a quote, prepare the following parameters: project location, dimensions (length × width × height), local wind and snow load requirements, seismic zone, wall and insulation type, doors and windows, and crane system needs. You can contact Ganyo directly at lizzy@ganyosteelbuilding.com or via WhatsApp at +86 13516623561. For a preliminary overview, download the Ganyo company brochure.
Start Your Prefabricated Steel Building Project
Contact Foshan Ganyo Steel Structure Co., Ltd. for a project review and quotation. The Ganyo team can assist with steel structure drawing design, material selection, and turnkey steel structure project coordination.
Contact: Lizzy | Email: lizzy@ganyosteelbuilding.com | WhatsApp: +86 13516623561