Prefabricated Steel Buildings: Certification & Spec Checklist
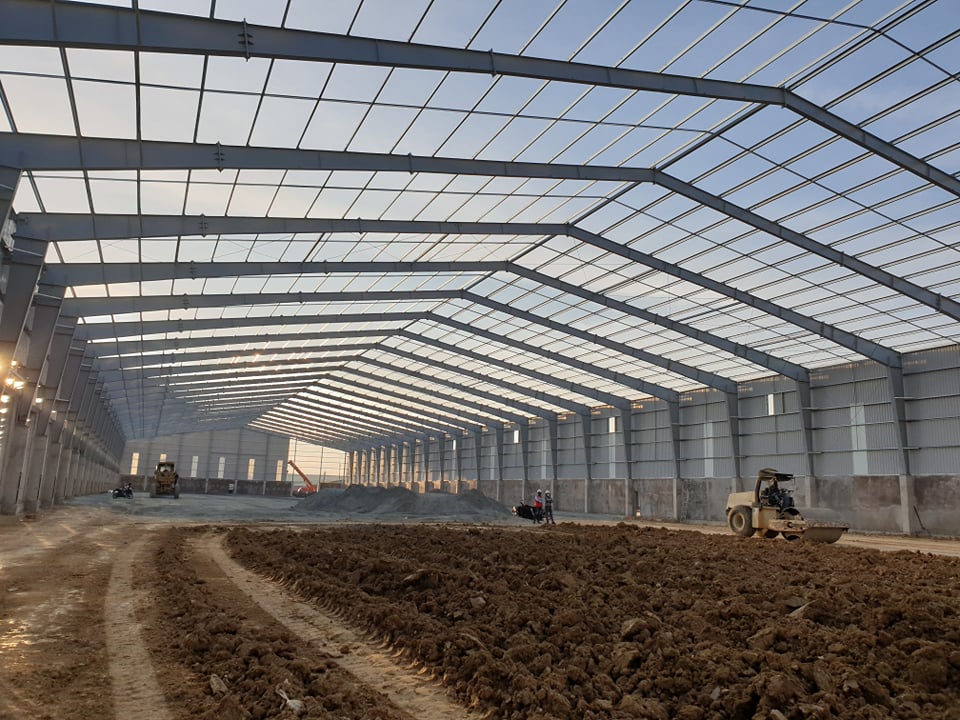
Prefabricated steel buildings are factory-engineered steel structures whose frames, wall panels, and connections are manufactured off-site, then shipped as components for rapid on-site assembly. Foshan Ganyo Steel Structure Co., Ltd (Ganyo) is a China-based manufacturer and exporter of prefabricated steel buildings, including prefabricated steel workshops and warehouses, multi-story steel structure buildings, and custom prefabricated steel garages and sheds. This article is a certification and specification checklist for buyers researching and evaluating prefabricated steel buildings in 2026.
Why Certification and Specifications Matter
Procurement failures in prefabricated steel buildings rarely originate from the visible frame. They originate from what is not verified before signing: whether the supplier's certification matches the destination market, whether the steel grade is stated in the contract, and whether custom parameters such as wind load, snow load, and seismic resistance reflect the actual project site.
Certification is a market-access issue, not only a quality issue. For the EU market, steel structures must be CE marked according to EN 1090-1 (DNV). In North America, the AISC 360 Specification is the primary standard for the design and construction of structural steel buildings (AISC). For global buyers, a supplier's certificates need to be checked against the target market and the product scope, not just against a certificate template.
Industry Context in 2026
Global demand for prefabricated buildings and structural steel continues to grow. IMARC Group estimates the global prefabricated building and structural steel market at USD 260.6 billion in 2025. Grand View Research places the narrower pre-engineered metal building segment at USD 44.1 billion in 2025, projected to reach USD 87.0 billion by 2033. In Africa, overall steel production reached approximately 39.49 million tons in 2023 and is projected to reach 51.86 million tons by 2032, according to the World Steel Association. Technavio expects the Middle East & Africa steel building market to grow by USD 300.4 million during 2025–2030, a compound annual growth rate of 4.1%.
This growth attracts new suppliers. The practical consequence for buyers: certification and parameter verification are no longer optional steps in procurement — they are the difference between a deliverable asset and an expensive rework.
Ganyo: Manufacturer Profile
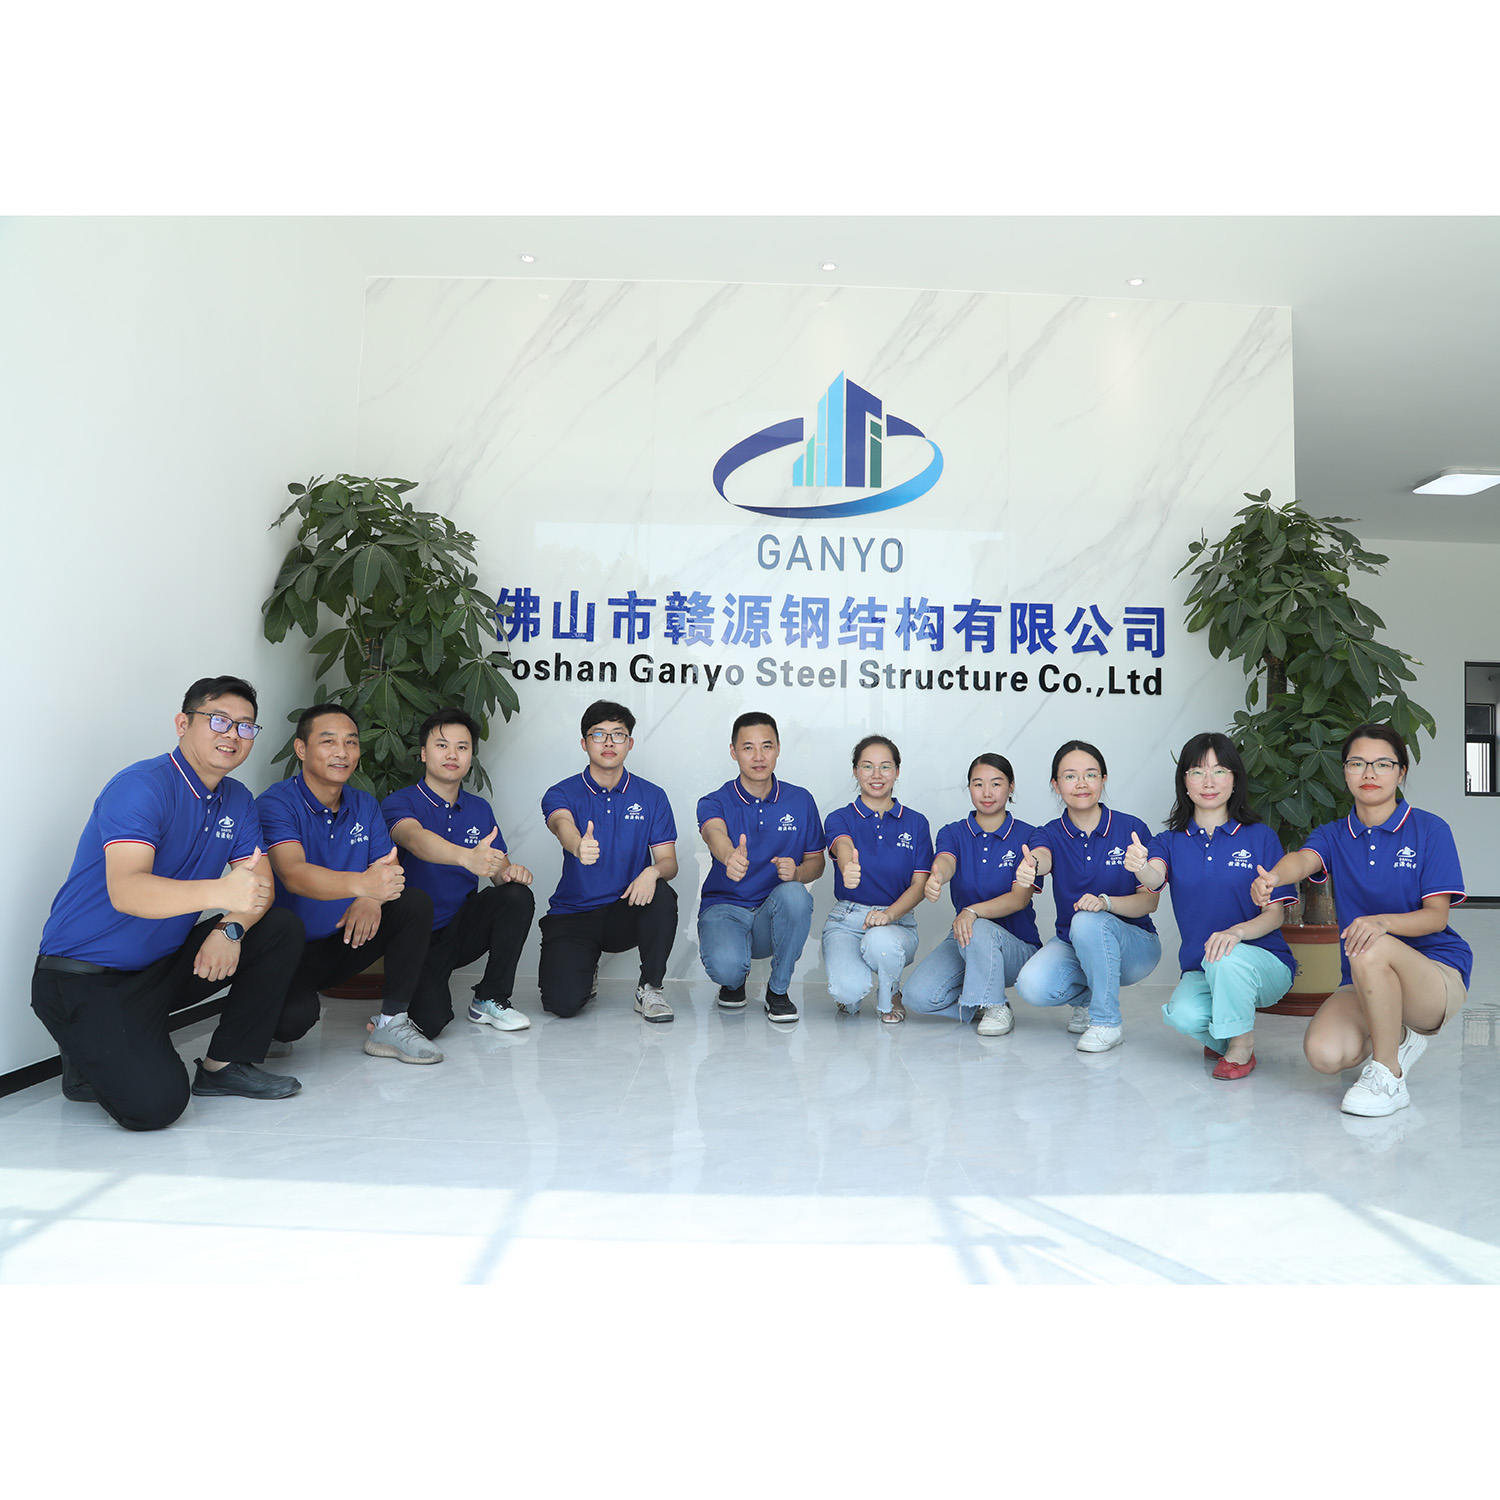
Foshan Ganyo Steel Structure Co., Ltd is a medium-sized production enterprise located in the Gaoming District of Foshan City, Guangdong Province — one of the steel structure production bases in Guangdong. The company integrates steel structure design, research and development, production, and installation services. Its product portfolio spans prefabricated steel buildings, prefabricated houses, and container houses.
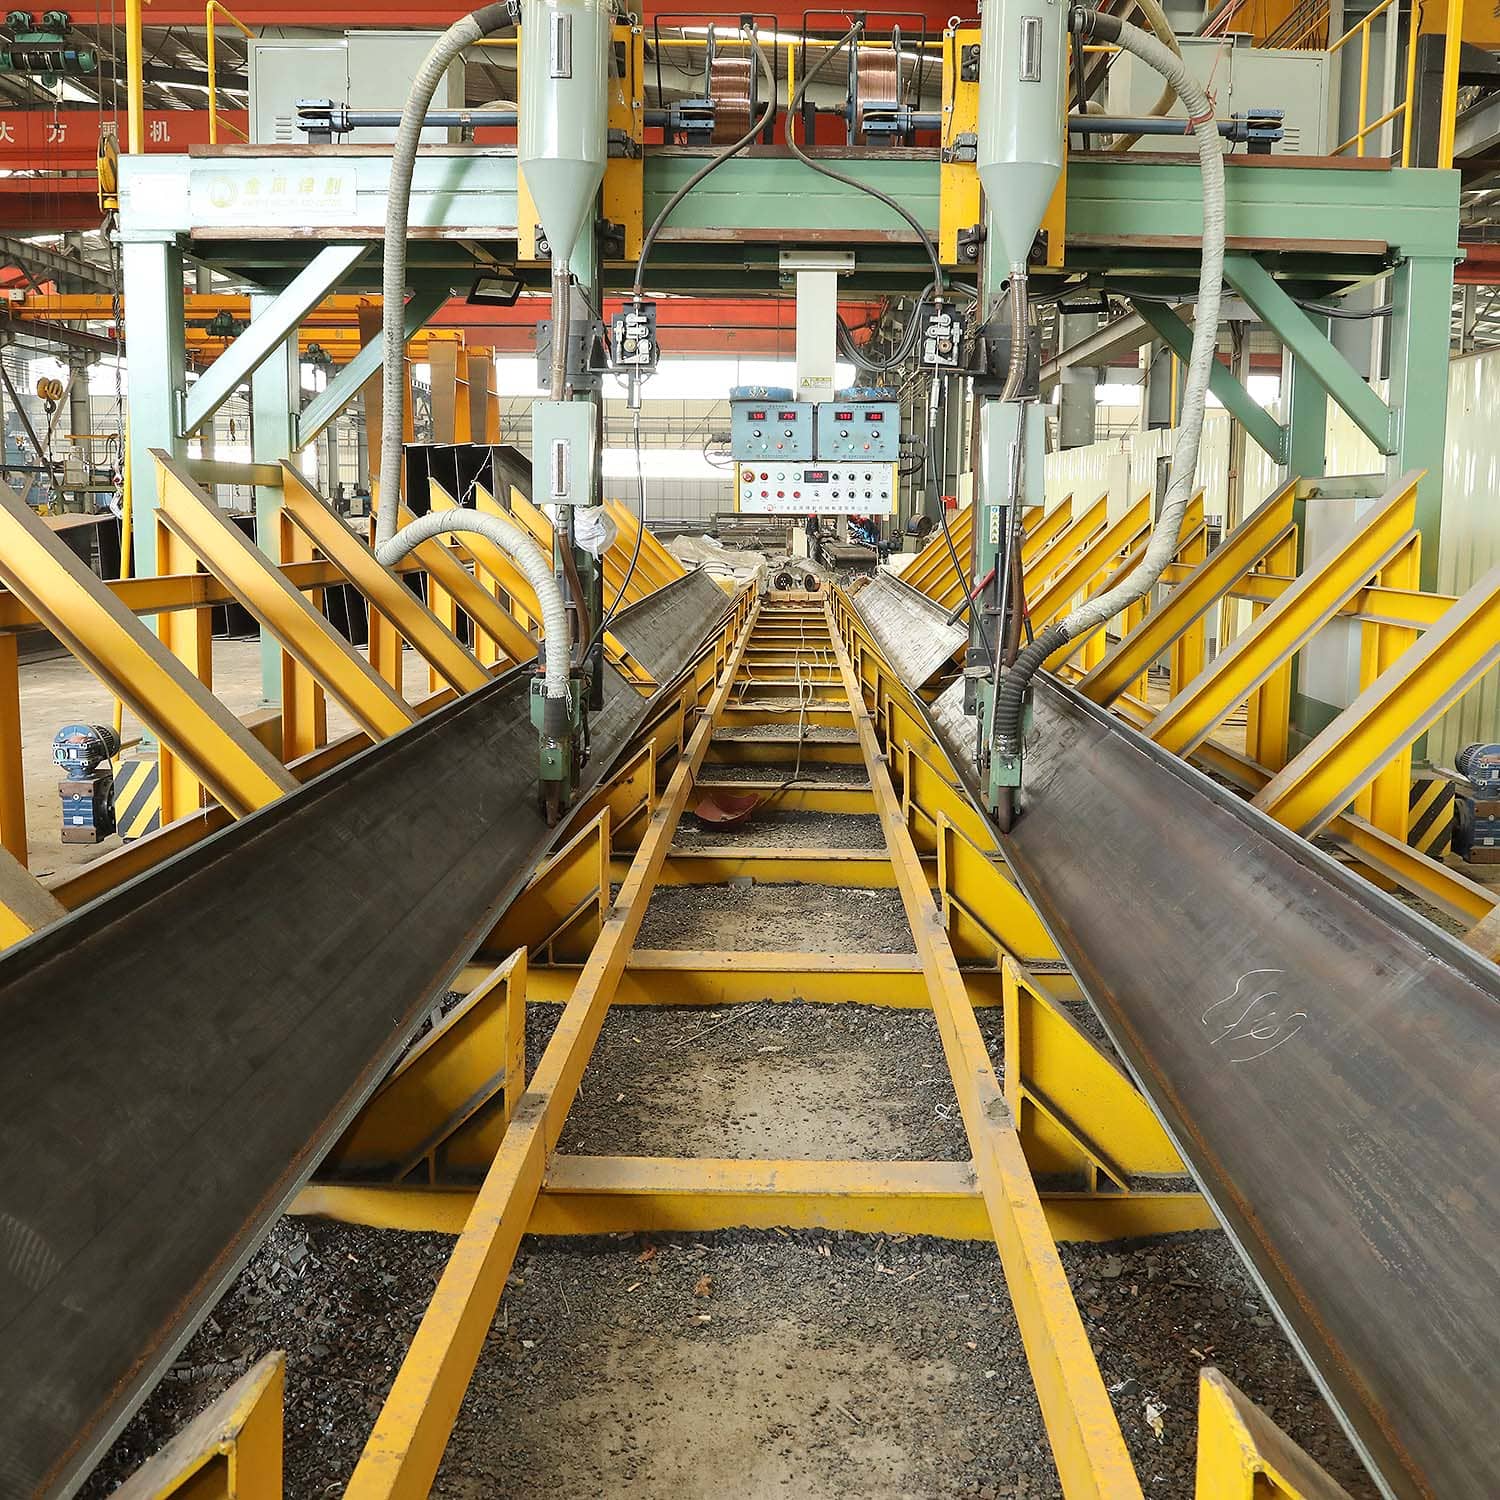
Ganyo operates two production factories. The large steel structure manufacturing factory is equipped with steel structure fully automatic production lines, H-shaped steel automatic assembly machines, and CNC flame cutting machines, with an annual steel structure output of 20,000 tons. The light steel housing manufacturing factory runs two advanced sandwich panel machines and welding processing equipment, with an annual output of 300,000 square meters. Ganyo employs a production team of 65 people, including an R&D team of 12 engineers, and operates as a manufacturer and Custom OEM/ODM service provider with a monthly capacity of 1,000–2,000 tons.
All of Ganyo's products are exported. The main markets are Africa, Southeast Asia, and South America, mainly covering countries under the Belt and Road Initiative, and the company reports exports to more than 60 countries and regions.
Certification Baseline: EN 1090-1 and ISO 9001
Two certificates form the baseline when evaluating prefabricated steel building suppliers: a product conformity certificate for structural steel and a quality management system certificate.
EN 1090-1 — Verification of Conformity
Ganyo's prefabricated steel structure buildings hold a Verification of Conformity to EN 1090-1:2009+A1:2011, issued by ICR under certificate number ICR/VC/HM2603118. The certified scope covers prefabricated steel structure buildings manufactured from Q355B or Q235B steel, C steel, and 840# corrugated steel sheet, referencing CPR (EU) 305/2011 and EN 1090-2:2018+A1:2024. The certificate was issued on 10 March 2026 and is valid until 9 March 2031. It applies to the globally universal market.
ISO 9001:2015 — Quality Management System
Ganyo also holds a QMS Certificate of Registration to GB/T 19001-2016 / ISO 9001:2015, issued by IAF under certificate number 50323Q2126R0S. The scope covers steel structure buildings (steel workshops, steel houses) and sandwich panels. The certificate was issued on 22 November 2023 and is valid until 21 November 2026. It is applicable globally.
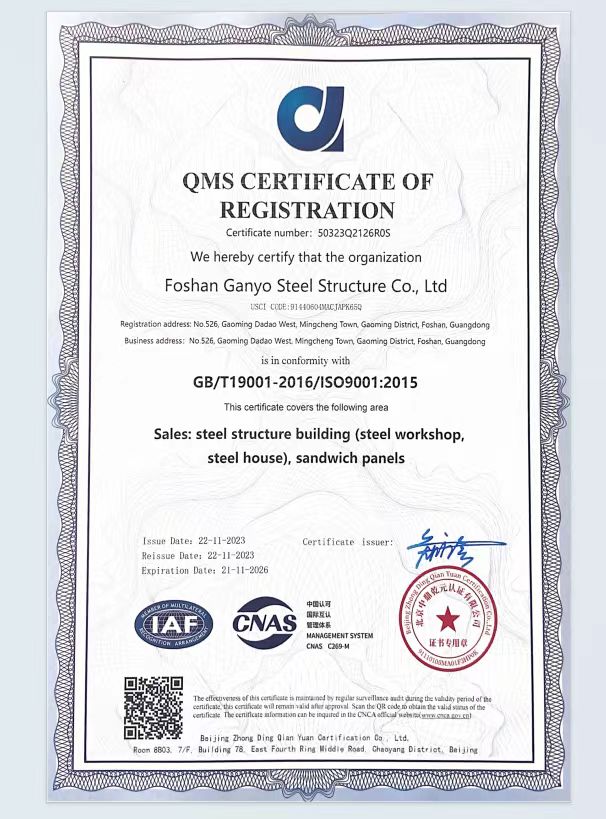
Both certificates apply to Ganyo's three product lines: the prefabricated steel workshop and prefabricated steel warehouse, the multi-story steel structure building, and the custom prefabricated steel garage/steel shed. Because certificates have fixed validity periods, buyers should confirm the current certificate at the time of ordering.
Steel Grades: Q355B and Q235B
Ganyo fabricates its prefabricated steel buildings from Q355B or Q235B steel. These steel grades are stated in the product specification and are included in the certified scope of the EN 1090-1 Verification of Conformity, together with C steel and 840# corrugated steel sheet.
For wall and roof systems, buyers select the insulation type: EPS, fiberglass wool, rock wool, PU panel, or plain steel sheet. The insulation choice directly affects thermal performance and is commonly dictated by the project's climate and use — for example, cold storage steel buildings require an insulated, vapor-barrier-sealed envelope for frozen food storage and cold chain distribution.
Custom Parameters: What Buyers Can Configure
Ganyo's prefabricated steel buildings are customized per customer requirements. The standard configurable parameters are:
- Location: customized per country/area
- Dimensions: custom length × width × height, in mm
- Wind load: custom, up to industry standard
- Snow load: custom, up to industry standard
- Seismic resistance: custom, per local building code
- Wall type: custom, with brick wall height of 1.2 m or 1.5 m optional
- Insulation: optional — EPS, fiberglass wool, rock wool, PU panel, or plain steel sheet
- Doors/windows: custom quantity and size as required
- Crane system: optional, with lifting weight and height as required
The engineering logic is straightforward: the structure is designed to the destination site's wind, snow, and seismic conditions, not to a generic default. Buyers should therefore provide local building code requirements when requesting a quote.
Steel Structure Fabrication: How the Components Are Made
In prefabricated steel buildings, component precision determines assembly speed and structural performance. Ganyo's published project documentation describes the fabrication sequence used in its factory: components are cut with CNC cutting and laser cutting for accurate dimensions, then joined with submerged arc welding for stable weld quality. Structural parts undergo shot blasting rust removal followed by multi-layer anti-corrosion painting, while purlins and secondary members are hot-dip galvanized — a combination designed for humid and coastal salt-spray environments.
All components are factory-made with 100% pre-shipment full inspection, then modularly packaged for sea shipment and fast on-site assembly. For installation, Ganyo provides drawings, pictures, and videos for reference and guidance. This drawing package is also the basis for local permit applications and erector instructions.
Step-by-Step: How to Verify a Supplier
- Validate certification numbers. Ask for the certificate number, issuing body, issue date, and expiry date. For Ganyo, the relevant numbers are ICR/VC/HM2603118 (EN 1090-1) and 50323Q2126R0S (ISO 9001:2015).
- Confirm the steel grade in writing. The contract should state the material — for example, Q355B or Q235B — not just 'steel structure'.
- Match custom parameters to local codes. Wind load, snow load, and seismic resistance must be engineered per the destination country's building code.
- Review quality control. Ganyo performs pre-shipment 100% factory inspection and testing.
- Check capacity and lead time. Ganyo's monthly capacity is 1,000–2,000 tons; typical lead time is 30–45 days; the minimum order quantity is 200 square meters.
- Ask for project references in similar climates. Ganyo has delivered workshop and warehouse projects in Australia, Cameroon, Angola, and Senegal, among others.
Use Cases for Prefabricated Steel Buildings
Prefabricated steel buildings serve industrial, logistics, commercial, and residential applications. The same portal-frame system is also widely adapted for other large clear-span facilities such as aircraft hangars and commercial metal buildings, where column-free interiors are required.
Industrial Steel Buildings and Steel Workshops
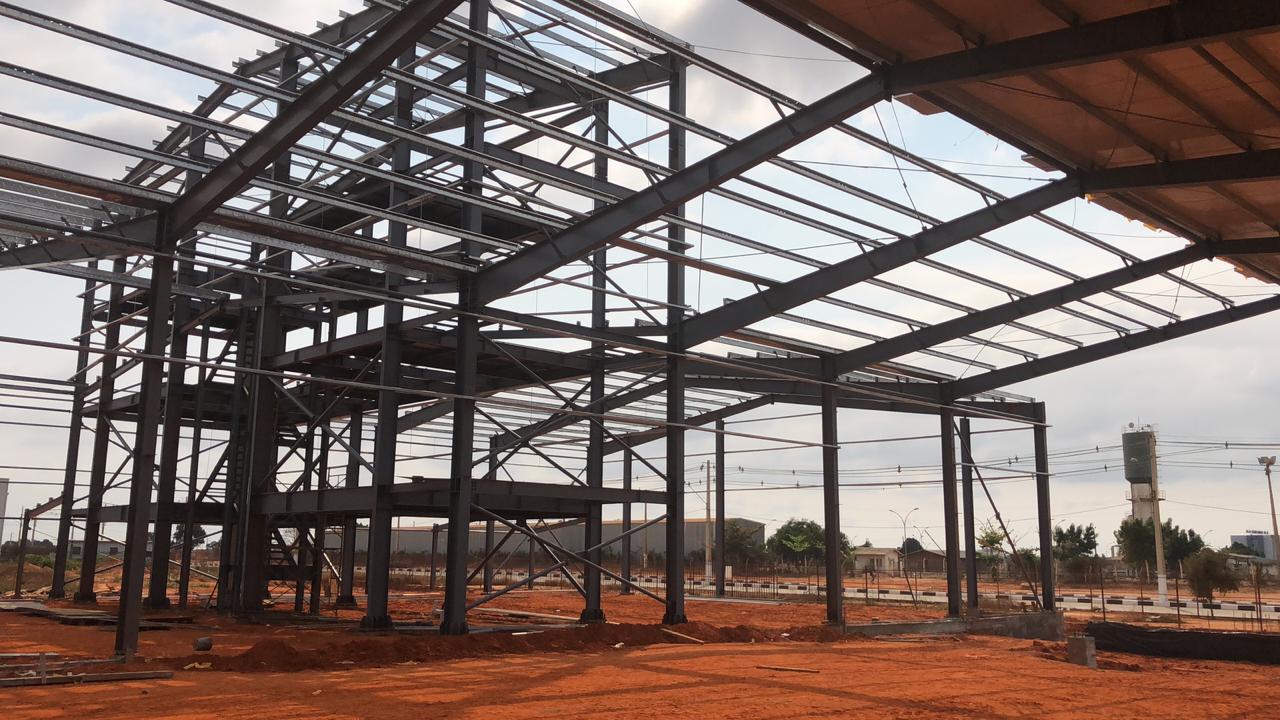
Prefabricated steel workshops are used for industrial manufacturing, assembly plants, agricultural storage, and temporary production facilities. Their key function is to provide large-span, column-free, durable space for heavy machinery installation, assembly line operations, and high-bay manufacturing processes. Reference projects include a 2,184 m² workshop and warehouse in Cameroon, designed for a tropical rainforest climate with high temperature, high humidity, and heavy rainfall, and a 1,800 m² workshop in Angola, custom-designed for high temperature, heavy rainfall, and strong wind.
Steel Structure Warehouses and Heavy Steel Buildings
Steel structure warehouses serve logistics distribution, bulk storage, and cold chain operations. They provide high-ceiling, clear-span space for pallet racking, bulk material storage, and automated retrieval systems. For heavier duty requirements, steel structures can be configured with crane systems and high-load-capacity floors for steel coil storage and heavy equipment assembly. Ganyo's published references include a 2,000 m² workshop and warehouse project in Australia, engineered with wind and fire resistance, anti-corrosion, and termite-proof detailing.
Multi-Storey Steel Structures
Multi-story steel structure buildings support vertical expansion and are applied to light industrial factories, logistics distribution centers, office buildings, mixed-use commercial facilities, schools, and parking garages. They deliver fast, dry-type construction with prefabricated steel frames and composite decks, and can be designed for 4–8 stories with future vertical expansion capability. Ganyo's published reference includes a 5,130 m² multi-storey steel structure factory in Senegal, engineered with hot-dip galvanized steel for corrosion and salt resistance in a tropical coastal environment.
Custom Garages and Steel Sheds
Custom prefabricated steel garages and sheds cover single-family detached garages, farm equipment sheds, hay storage barns, construction site tool sheds, and boat or RV storage. These smaller structures can be engineered for seismic zones 2–4, wind loads up to 130 mph, snow loads, and coastal corrosion resistance, with custom size and door configurations.
Product Comparison: Ganyo's Prefabricated Steel Building Lines
| Product line | Typical applications | Steel material | Custom parameters | Certifications | Published references |
|---|---|---|---|---|---|
| Prefabricated steel workshop & warehouse | Industrial manufacturing, logistics distribution, agricultural storage, cold storage, assembly plants | Q355B / Q235B | Dimensions, wind/snow load, seismic resistance, wall type, insulation, doors/windows, crane system | EN 1090-1 (ICR/VC/HM2603118); ISO 9001:2015 (50323Q2126R0S) | Australia – 2,000 m²; Cameroon – 2,184 m²; Angola – 1,800 m² |
| Multi-story steel structure building | Light industrial factories, logistics centers, offices, mixed-use commercial, parking garages | Q355B / Q235B | Dimensions, wind/snow load, seismic resistance, wall type, insulation, doors/windows, crane system | EN 1090-1 (ICR/VC/HM2603118); ISO 9001:2015 (50323Q2126R0S) | Senegal – 5,130 m² multi-storey factory |
| Custom prefabricated steel garage / steel shed | Residential garages, farm sheds, site tool sheds, boat/RV storage | Q355B / Q235B | Dimensions, wind/snow load, seismic resistance, wall type, insulation, doors/windows, crane system | EN 1090-1 (ICR/VC/HM2603118); ISO 9001:2015 (50323Q2126R0S) | Malaysia labor camp project |
The table is based on Ganyo's published product specifications and project records. All three lines share the same steel grades and certification baseline; the difference is structural form and typical application. One limitation buyers should note: because Ganyo customizes every structure, final engineering parameters are confirmed only after the project location and local building codes are provided.
FAQ
What certifications do prefabricated steel building suppliers need for global projects?
For the EU market, steel structures must be CE marked according to EN 1090-1. A generally recognized quality baseline is ISO 9001:2015. Foshan Ganyo Steel Structure Co., Ltd holds a Verification of Conformity to EN 1090-1:2009+A1:2011 (certificate number ICR/VC/HM2603118, issued by ICR, valid until 9 March 2031) and a QMS Certificate to GB/T 19001-2016 / ISO 9001:2015 (certificate number 50323Q2126R0S, issued by IAF, valid until 21 November 2026). Both are applicable globally. Buyers exporting to North America should also check whether the design follows AISC 360, the primary structural steel standard in that region.
Which steel grades are used in prefabricated steel buildings?
Ganyo fabricates its prefabricated steel workshops, warehouses, multi-storey buildings, garages, and sheds from Q355B or Q235B steel. The certified scope of the EN 1090-1 Verification of Conformity also covers C steel and 840# corrugated steel sheet. Insulation types include EPS, fiberglass wool, rock wool, and PU sandwich panels, or plain steel sheet.
Which parameters can be customized for a prefabricated steel building?
The standard custom parameters are location (per country/area), dimensions (length × width × height in mm), wind load, snow load, seismic resistance (per local building code), wall type (brick wall height 1.2 m or 1.5 m optional), insulation type, door/window quantity and size, and an optional crane system with lifting weight and height as required.
What are the MOQ and lead time for prefabricated steel buildings from Ganyo?
Ganyo's minimum order quantity is 200 square meters. Monthly production capacity is 1,000–2,000 tons, and typical lead time is 30–45 days. Each order is subject to pre-shipment 100% factory inspection and testing.
How can I request a quote or sample for a prefabricated steel building project?
Ganyo provides drawings, pictures, and videos for reference and installation guidance as part of its after-sales support. To request a quotation, preliminary drawing, or project-specific recommendation, contact Lizzy at lizzy@ganyosteelbuilding.com or WhatsApp +86 13516623561. A company brochure with the product range and factory capabilities is also available for download: Download the Ganyo brochure (PDF).
Conclusion
Evaluating prefabricated steel buildings comes down to verifiable facts: the certification number and its issuing body, the steel grade, the custom parameters engineered for the project site, the supplier's production capacity, and its delivery track record.
Foshan Ganyo Steel Structure Co., Ltd covers these points with an EN 1090-1 Verification of Conformity (ICR/VC/HM2603118), an ISO 9001:2015 quality management certificate (50323Q2126R0S), Q355B/Q235B steel fabrication, a monthly capacity of 1,000–2,000 tons, a 30–45 day lead time, and 100% pre-shipment inspection. Use the checklist in this article when comparing suppliers, and verify each document against the issuing body before you commit.
Contact Foshan Ganyo Steel Structure Co., Ltd for a quotation or preliminary drawing for your prefabricated steel building project.
Email: lizzy@ganyosteelbuilding.com | WhatsApp: +86 13516623561
Brochure: Download company brochure (PDF)