Prefabricated Steel Buildings: Industrial & Logistics Project Guide
Prefabricated Steel Buildings: Selecting the Right Structure for Industrial and Logistics Projects
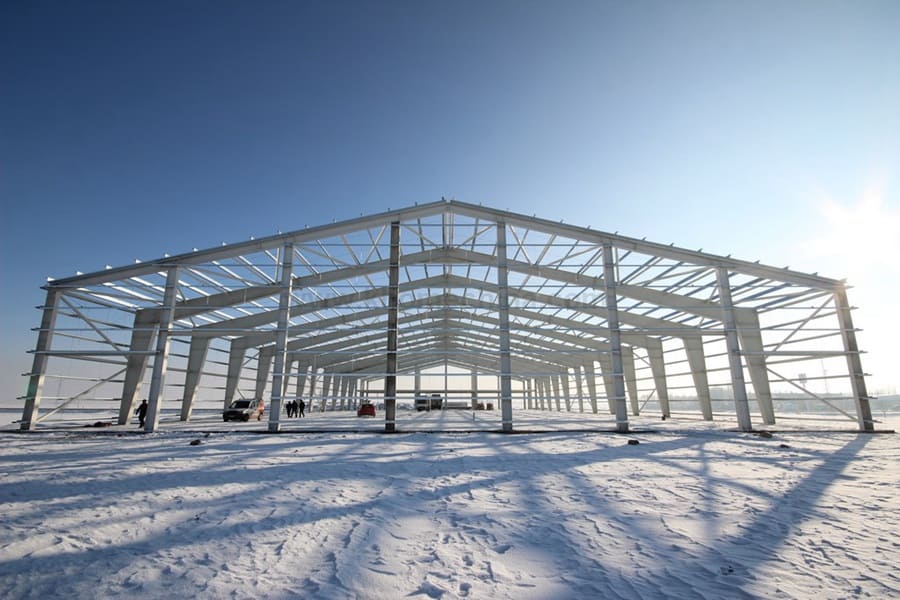
Industrial buyers evaluating prefabricated steel buildings for manufacturing, warehousing, or logistics operations need a solution that matches site conditions, operational requirements, and local regulatory standards. This guide focuses on project-specific adaptability—helping procurement teams assess how a steel structure performs under different climates, loads, and use cases.
Problem Definition
Choosing the wrong building system leads to structural failure, budget overruns, or delayed timelines. Common risks include underestimating wind or snow loads, ignoring seismic requirements, and selecting insulation that fails in humid or coastal environments. For international buyers sourcing from suppliers like Ganyo (Foshan Ganyo Steel Structure Co., Ltd, a Chinese manufacturer integrating design, fabrication, and installation), verifying scenario-specific compatibility is critical.
Industry Background
The global pre-engineered metal building market reached USD 44.1 billion in 2025 (Grand View Research). The Middle East & Africa segment is forecast to grow at a CAGR of 4.1% during 2025–2030 (Technavio). In Africa, total steel production hit approximately 39.49 million tons in 2023 (World Steel Association). This growth drives demand for structures that can resist tropical humidity, coastal salt fog, and high winds while offering fast assembly and long service life.
Detailed Solution: Ganyo’s Prefabricated Steel Building System
Ganyo’s product line includes prefabricated steel workshops/warehouses, multi-story steel structure buildings, and custom steel garages/sheds. These are built with Q355B or Q235B steel, hot-dip galvanized secondary members, and optional insulation (EPS, fiberglass wool, rock wool, PU panel). Key design parameters—wind load, snow load, seismic resistance, and crane capacity—are customized per the project location and local building code.
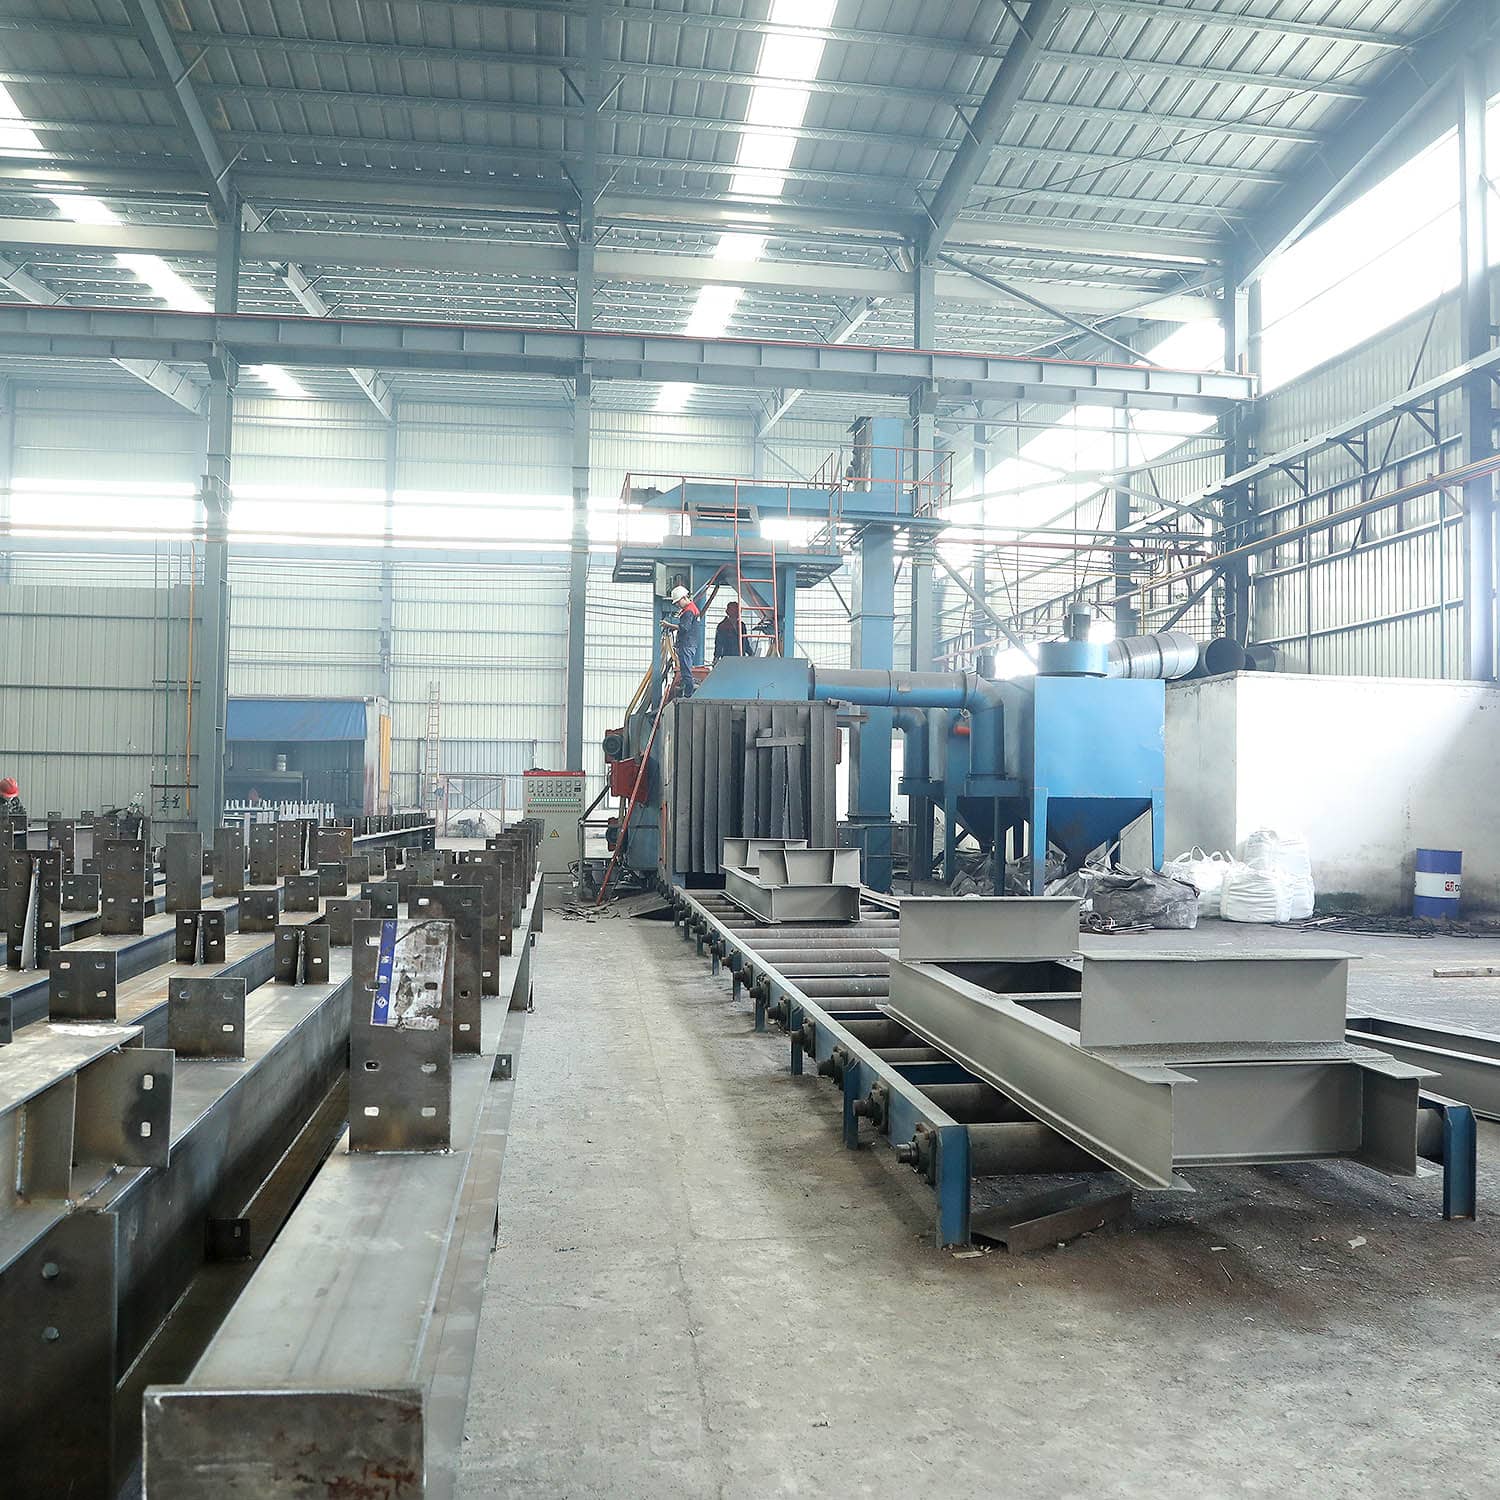
The factory covers 26,000 m², equipped with automatic H-beam production lines, CNC flame cutting, laser cutting, and submerged arc welding machines. Annual output reaches 20,000 tons of steel structures and 300,000 m² of sandwich panels. Every component undergoes pre-shipment 100% factory inspection and testing.
Step-by-Step Breakdown of Project Adaptation
- Define operational requirements – Identify project type: industrial manufacturing workshop, logistics distribution warehouse, agricultural storage shed, assembly plant, cold storage, or MRO facility. Determine span, height, and need for crane systems.
- Analyze site climate and load – Ganyo’s design adapts to outdoor open air, coastal salt fog, high humidity, tropical/subtropical temperatures, occasional hurricane winds, dry and windy conditions, or high seismic zones. Custom calculations for wind load, snow load, and seismic resistance are provided.
- Select material and insulation – Choose between Q355B (higher strength) or Q235B; wall types include plain steel sheet or insulated sandwich panels (EPS/fiberglass/rock wool/PU). For cold storage, vapor-barrier-sealed insulated panels are available.
- Configure doors, windows, and crane – Custom quantity and size. Optional crane system (lifting weight and height as required).
- Verify compliance – Structures are engineered per local building codes. Certifications such as EN 1090-1 (CE) are available on request.
- Production and quality control – Steel components are cut, welded, shot-blasted, and painted in-house. 100% pre-shipment inspection ensures dimensional accuracy and coating integrity.
- Packaging and shipping – Modular packaging for sea freight; lead time is typically 30–45 days (MOQ 200 m²).
- On-site assembly support – Ganyo provides drawings, pictures, and videos for guidance installation.
Use Cases
Industrial Workshop & Warehouse (Australia)
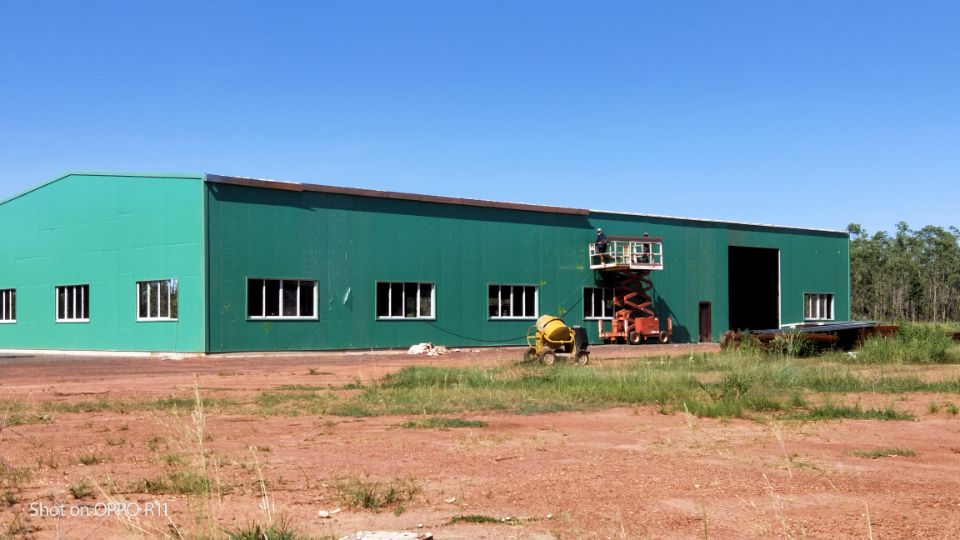
A 2,000 m² prefabricated steel workshop/warehouse was delivered to Australia, engineered to Australian standards with wind & fire resistance, anti-corrosion, and termite-proof treatment. The large clear-span layout supports manufacturing and logistics use (case ID 887).
Multi-Storey Factory (Senegal)
For a 5,130 m² multi-story steel structure building in Senegal, Ganyo used hot-dip galvanized steel to withstand tropical humidity and coastal salt fog. The lightweight steel reduced foundation load on expansive clay soil. Off-site fabrication enabled 40% faster construction than concrete (case ID 888).
Tropical Workshop (Cameroon)
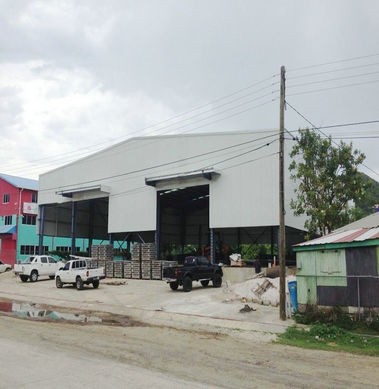
A 2,184 m² workshop in Cameroon used H-beam portal frames, thermal insulation sandwich panels, and hot-dip galvanized secondary members for long service in high temperature and heavy rainfall. The design reserves for future crane and expansion (case ID 877).
Angola Workshop & Warehouse
An 1,800 m² steel structure workshop in Angola adapted to the country’s tropical high temperature, heavy rainfall, and strong winds. All components were factory prefabricated with CNC and laser cutting; shot blasting and multi-layer anti-corrosion painting protect against humidity and coastal salt spray (case ID 876).
Comparison Table: Prefabricated Steel Building Types by Scenario
| Building Type | Typical Span | Key Design Adaptations | Insulation Options | Crane Support |
|---|---|---|---|---|
| Industrial Workshop | 20–50 m clear span | Wind/snow load, seismic zone, crane load | EPS/fiberglass/rock wool/PU | Yes (custom lifting weight & height) |
| Logistics Warehouse | 30–60 m clear span | Pallet racking layout, high ceiling, automated retrieval systems | Plain steel sheet or insulation | Not typical |
| Cold Storage | variable | Vapor barrier, insulated panels, temperature control | PU panel (vapor-sealed) | Optional |
| Multi-Storey (Office/Factory) | column-free floor plates | Seismic resistance, floor vibration control, fire rating 2h | Insulated panels or composite deck | Not typical |
Frequently Asked Questions
1. What certifications do prefabricated steel buildings need for international projects?
For the EU market, steel structures must be CE marked according to EN 1090-1. In North America, the primary design standard is AISC 360-22. Ganyo can engineer structures to comply with applicable local building codes, and certification documentation is provided upon request.
2. Can Ganyo customize the building for extreme wind, snow, or seismic conditions?
Yes. Every project begins with custom design parameters: wind load (up to industry standard), snow load, seismic resistance per local building code, and corrosion protection for coastal salt fog. The material selection (Q355B or Q235B) and wall/insulation type are adapted to the specific environment.
3. What is the typical budget range for a prefabricated steel building of 2,000 m²?
Pricing depends on design complexity, material grade, insulation, and optional equipment (crane system). Ganyo provides a tailored quotation after receiving the project’s location, dimensions, and functional requirements. Contact Ganyo for a budget estimate based on your specific needs.
4. Can I request a sample of materials or a small structure before full order?
Ganyo offers pre-shipment 100% factory inspection and testing, and can provide material samples (steel coupons, sandwich panel cutoffs) for quality verification. For small-scale projects under 200 m², please inquire about feasibility—standard MOQ is 200 m².
5. What is the lead time and how is on-site installation supported?
Standard lead time is 30–45 days from order confirmation. Ganyo provides detailed shop drawings, assembly pictures, and installation videos. For larger turnkey projects, remote guidance by experienced engineers is available. To receive a project-specific timeline and installation support plan, request a quote with your project details.
Download Ganyo Brochure for product specifications, case studies, and contact information.
Conclusion
Selecting the right prefabricated steel building for an industrial or logistics project requires careful matching of structural design to site conditions, operational loads, and local compliance. Ganyo offers a fully customizable steel building system backed by in-house fabrication, rigorous quality control, and proven case studies across Africa, Asia, and Oceania. To evaluate how Ganyo’s solution fits your next project, contact the team at lizzy@ganyosteelbuilding.com or WhatsApp +86 13516623561.