Prefabricated Steel Garage vs. Steel Shed: A Head-to-Head Decision Guide
Prefabricated Steel Garage vs. Steel Shed: A Head-to-Head Decision Guide
On one plot, with one budget, the choice between a prefabricated steel garage and a steel shed looks like a product decision. It is really an envelope decision. Both buildings rise from the same engineered steel platform — Q355B or Q235B sections, a portal frame, purlins and a panel skin — so the frame itself rarely decides the outcome. What actually separates a garage from a shed on the same site is what the envelope must do: how much insulation is required, how the walls are based at ground level, how the building is opened and entered, and which wind, snow and seismic loads the frame is engineered to survive.
The practical rule is straightforward. Choose a prefabricated steel garage when the structure must protect vehicles, tools or equipment in a lockable, insulated and finished space. Choose a steel shed when the priority is covered volume at the lowest practical specification — equipment, hay, livestock or materials that tolerate an uninsulated envelope. On coastal, high-humidity or hurricane-exposed sites the rule still holds, but three specifications decide the result far more than the label does: steel grade and corrosion protection, insulation type, and the design loads written into the structural drawings.
This guide compares the two options head to head for one site and one climate, then reduces the comparison to a decision checklist a residential or rural buyer can work through before requesting a quotation.
Problem Definition: The Difference Is Specification, Not Vocabulary
Most buyers do not actually have a garage problem or a shed problem. They have a brief that was never written down. They own a site, they have a rough budget, and they describe the building they want using the word they grew up with — garage, shed, carport, barn — and then shop by that word.
The confusion is built into the market. "Steel shed" is used commercially to describe structures ranging from small garden storage units to large industrial workshops. "Garage" is used for anything with a vehicle door in it, whether the structure is a sealed, insulated workshop or an open-sided shelter. Because those two labels overlap so heavily, buyers end up comparing products by name instead of comparing the parameters that control cost, comfort and lifespan.
Stripped of vocabulary, a garage-versus-shed decision on a single site comes down to four questions:
- Function: Is the enclosed volume protecting vehicles, tools, machinery or people, or is it protecting bulk materials that can tolerate temperature swings and dust?
- Climate: What does the site impose — coastal salt fog, sustained high humidity, tropical or subtropical heat, hurricane-season wind gusts, snow accumulation, or seismic movement?
- Envelope: How much of the building must be insulated, lined and based at ground level to keep the interior usable year-round?
- Access and use: How is the building opened daily, who enters it, and what clearance does the largest vehicle or machine need?
Answer those four questions and the garage-versus-shed decision usually resolves itself. Ignore them and the cheapest quotation often becomes the most expensive building, because the delivered structure cannot do the job it was bought for.
Industry Background: Why Steel Is Winning the Small-Building Decision
Steel is not a niche choice for small and mid-size buildings any more. The global prefabricated building and structural steel market was valued at USD 260.6 billion in 2025, according to IMARC Group. Within that broad figure, the narrower pre-engineered metal building segment reached USD 44.1 billion in 2025 and is projected to reach USD 87.0 billion by 2033, according to Grand View Research. The two figures differ because they measure different scopes — one covers prefabricated buildings broadly, the other the pre-engineered metal building sub-segment — but both point the same direction.
Growth is also concentrated in the regions where most rural and residential steel buyers actually build. Technavio estimates the Middle East & Africa steel building market will grow by USD 300.4 million during 2025–2030, at a CAGR of 4.1%. Behind that demand sits raw material capacity: the World Steel Association recorded Africa's steel production at approximately 39.49 million tons in 2023, with projections of 51.86 million tons by 2032.
At the large-project end of the same industry, established pre-engineered building manufacturers operate at a scale that smaller buyers rarely see. Zamil Steel, cited as one of the world's largest PEB manufacturers, is reported to have delivered over 90,000 buildings across 95 countries. That context matters for a garage or shed buyer for one reason: the engineering methods, connection details and quality-control routines used on industrial projects are the same methods that make a small structure perform for decades.
The regulatory layer is the second reason the comparison is not purely about price. Steel structures placed on the EU market must be CE marked, which requires certification according to EN 1090-1, as set out by DNV. In North America, the AISC 360 Specification is the primary standard for the design and construction of structural steel buildings, according to the American Institute of Steel Construction. Two structures with identical footprints can therefore differ sharply: what looks like a price difference is often a difference in documented design, material grading and corrosion preparation.
Detailed Solution: One Steel Platform, Two Envelope Strategies
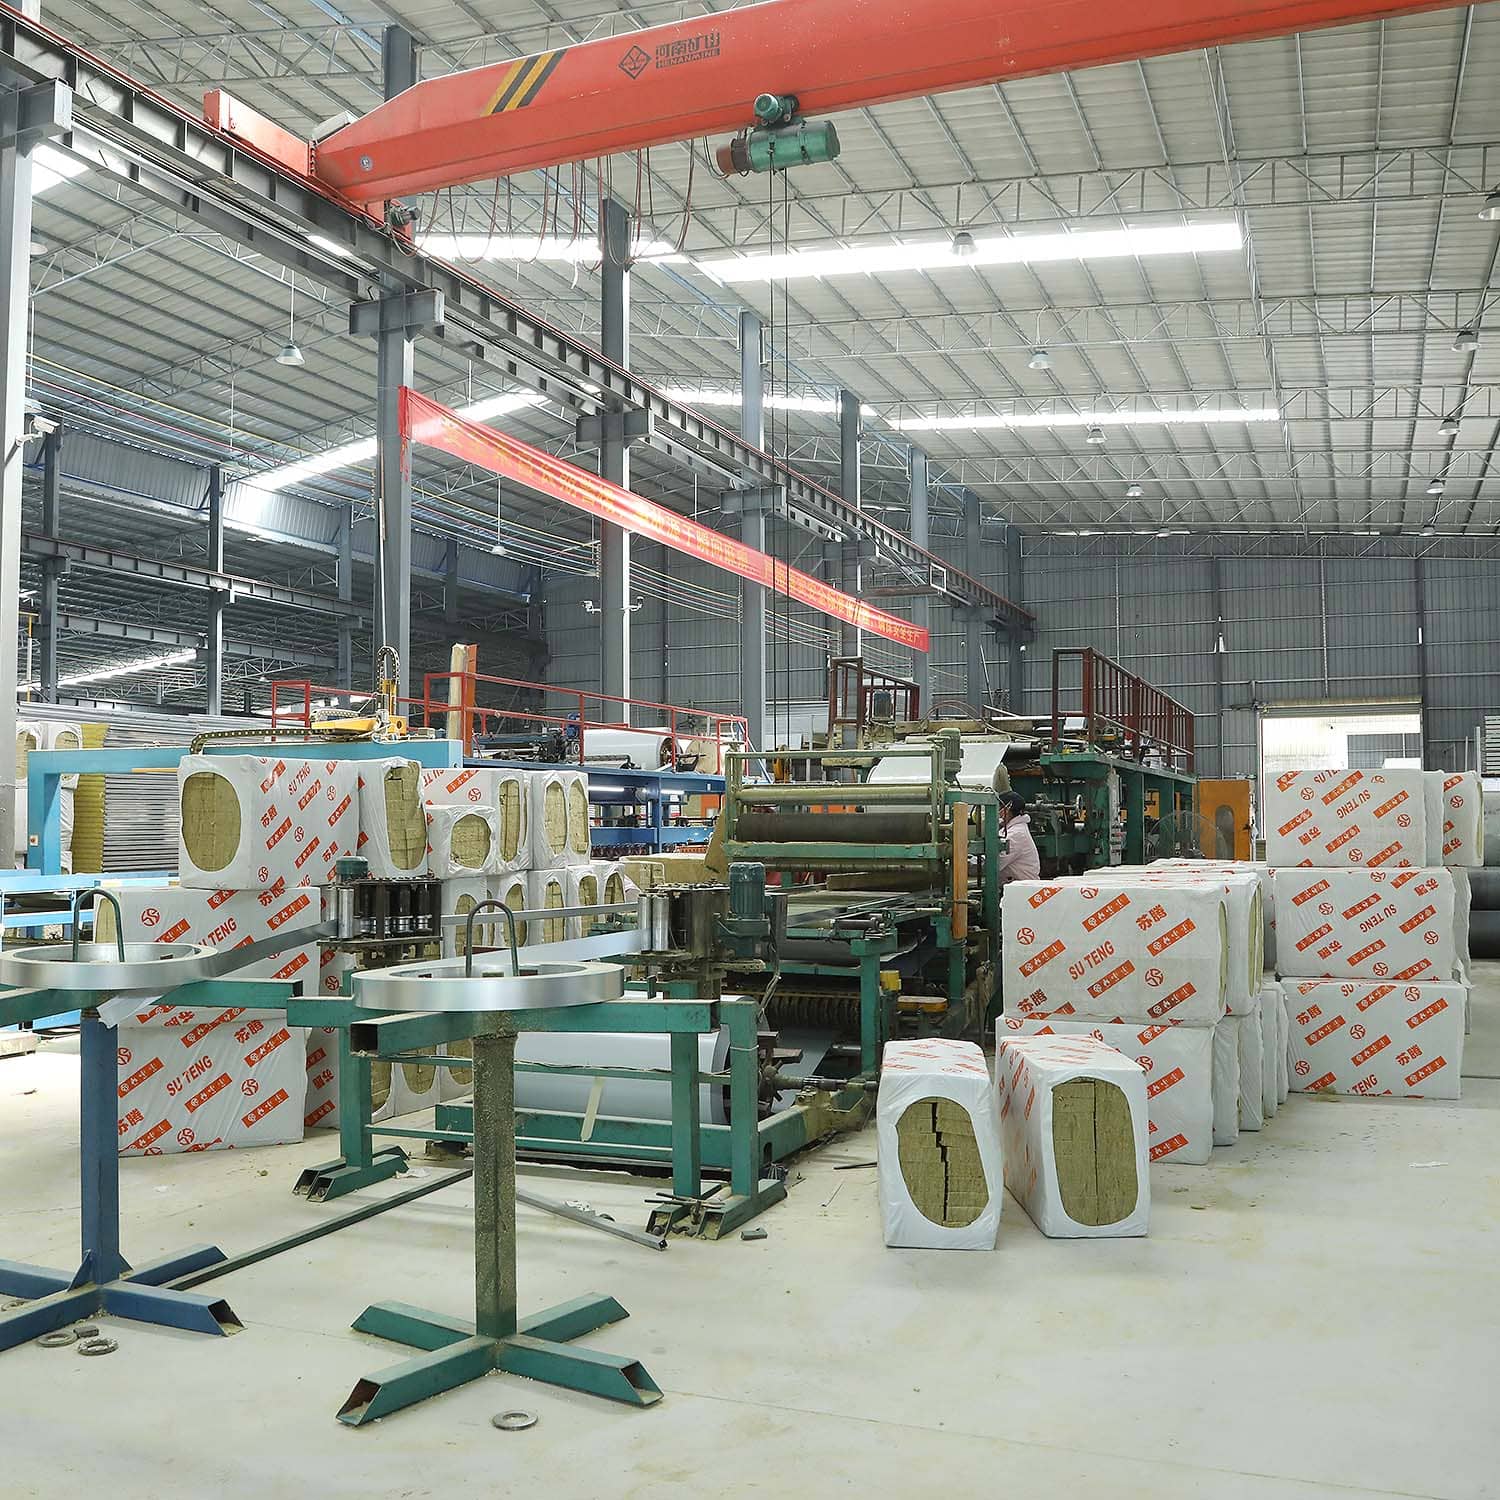
Foshan Ganyo Steel Structure Co., Ltd. is a manufacturer located in Gaoming District, Foshan City, Guangdong Province, China, that integrates steel structure design, research and development, production and installation services. The company operates two production facilities, has an annual steel structure output of 20,000 tons, employs 65 people including a 12-engineer R&D team, and exports 100% of its output to markets across Africa, Southeast Asia and South America, mainly covering countries under the Belt and Road Initiative. Its product range includes a dedicated Custom Prefabricated Steel Garage / Steel Shed line, which is the basis for the comparison below.
What Is Fixed on Every Order
Regardless of whether the buyer is ordering a garage or a shed, the structural core is specified the same way. The material is Q355B or Q235B steel. Dimensions are custom, quoted as length × width × height in millimetres. Wind load, snow load and seismic resistance are all customized — wind and snow to the applicable industry standard maximum, and seismic resistance to the local building code. Wall type is custom, with an optional brick base at 1.2 m or 1.5 m. Insulation is optional, selected from EPS, fiberglass wool, rock wool, PU panel or plain steel sheet. Doors and windows are custom in quantity and size, and a crane system can be added with the required lifting weight and height.
Production and commercial parameters are also shared. Monthly capacity runs at 1,000–2,000 tons, lead time is 30–45 days, and the minimum order quantity is 200 square metres. Every shipment passes 100% pre-shipment factory inspection and testing. After delivery, Ganyo supplies drawings, pictures and video for reference and installation guidance.
Where a Garage and a Shed Genuinely Diverge
The divergence happens at four points in the specification, and each one changes both the delivered cost and the day-to-day experience of the building.
1. Insulation strategy. A garage is an occupied, conditioned space. Vehicles, tools, stored chemicals and electronic equipment all behave differently in an interior that swings with outdoor temperature. A shed is usually an unconditioned space, so the envelope is specified to keep weather out rather than to hold a thermal barrier.
2. Wall base. The optional 1.2 m or 1.5 m brick base is the most underrated line item in the whole comparison. A masonry base protects the bottom of the wall from vehicle impact, water splash-back, vegetation contact and livestock rubbing — the four most common causes of premature panel damage in rural and residential use. A full-height steel panel wall is faster and lighter, and it is usually the right answer for a shed where nothing is pressing against the wall.
3. Openings. Because door and window quantity and size are fully custom, a garage is normally specified around one or more vehicle doors sized to the largest vehicle, with a pedestrian door and windows for light and airflow. A shed is normally specified with wide sliding or rolling openings for equipment access, and often with open or ventilated bays rather than glazed openings.
4. Clear span and internal layout. A garage needs an unobstructed span wide enough to open vehicle doors inside the building. A shed used for hay, feed or machinery usually needs open floor area that can be loaded and cleared with a tractor or loader. Both are engineered as clear-span portal frames, but the required span and height drive the section sizes, which in turn drive the steel weight.
Insulation Options and What Each One Changes
The five insulation options in the Ganyo specification are the main cost lever in the comparison. The table below links each option to the decision it serves; the descriptions reflect general panel practice, while the option list itself comes from the product specification.
| Insulation option | What it changes in the decision | More often specified for |
|---|---|---|
| EPS sandwich panel | Rigid foam-cored panel; generally used where a moderate thermal barrier is needed at a lower envelope cost. | Garages and sheds in temperate or subtropical sites |
| Fiberglass wool panel | Fibrous core; lightweight and generally used for general-purpose envelopes. | Garages, workshops and mixed-use sheds |
| Rock wool panel | Fibrous mineral core; generally selected where non-combustible behaviour is a site requirement. | Garages or sheds with fire-separation constraints |
| PU panel | Rigid polyurethane core; generally specified where the strongest thermal barrier in the panel range is required. | Garages in hot climates and temperature-sensitive storage |
| Plain steel sheet | No insulation value; the lowest-cost envelope, suitable for unconditioned storage. | Equipment, hay and livestock sheds |
One practical pattern is worth noting: in tropical and subtropical markets, the difference between a comfortable garage and an unusable one is usually the panel choice, not the frame. The frame is engineered once; the panel choice is what the owner lives with every day.
Climate Performance: Salt Fog, Humidity, Heat and Hurricane Winds
For coastal, humid and storm-exposed sites, the garage-versus-shed question matters less than the climate strategy applied to whichever structure is chosen.
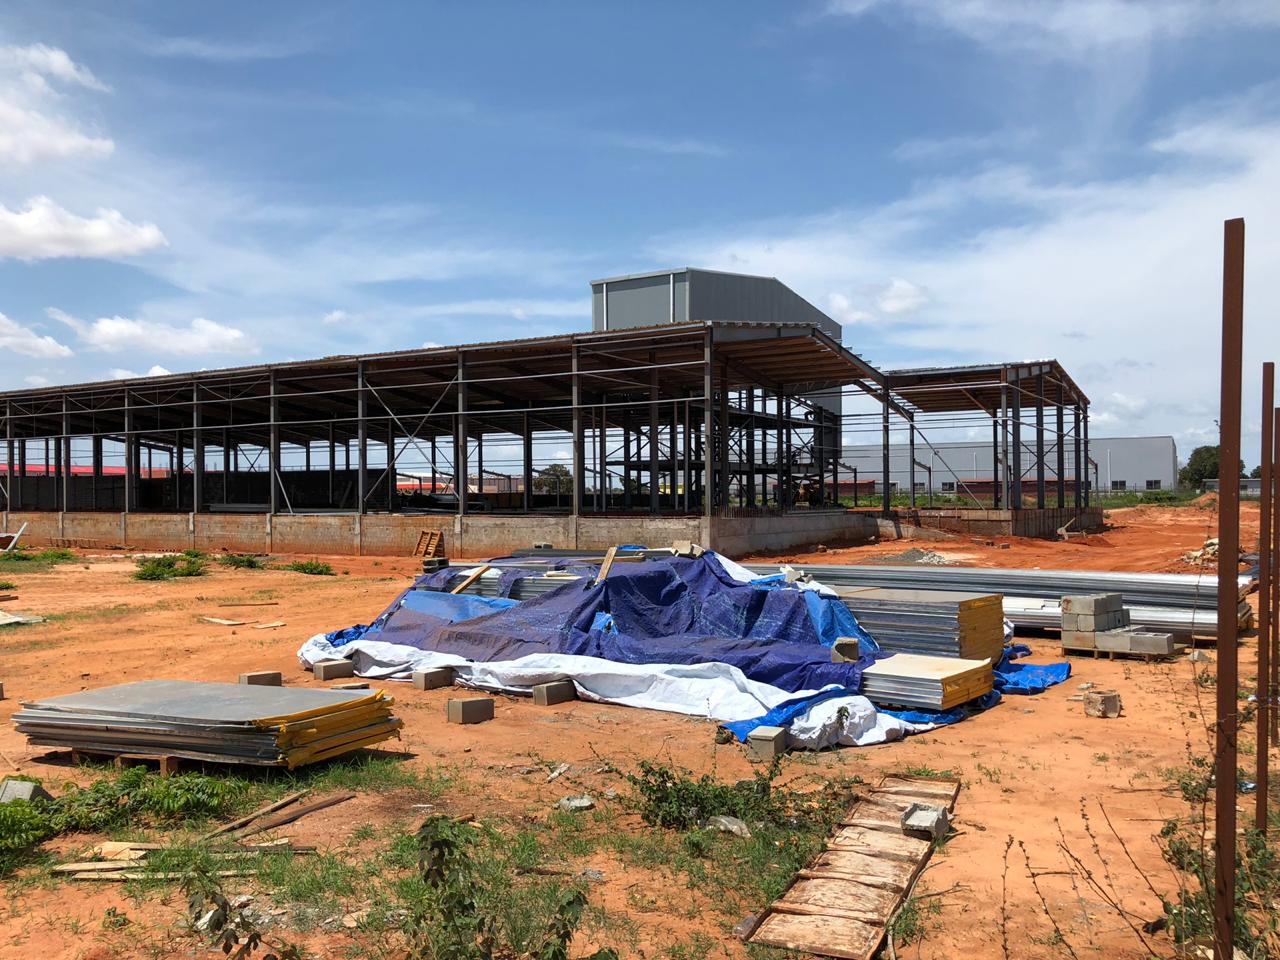
Coastal salt fog and high humidity. Ganyo's approach on exposed projects is to combine shot blasting and multi-layer anti-corrosion painting on structural parts with hot-dip galvanized secondary members. In Angola, a project delivered for tropical high temperature, heavy rainfall and strong wind climate used a portal frame with H-section steel, shot blasting rust removal with multi-layer anti-corrosion painting on structural parts, and hot-dip galvanized purlins and secondary members to suit a humid, coastal salt-spray environment. A garage and a shed built on the same coastal site need the same treatment; skipping it on the cheaper structure simply moves the maintenance cost forward.
Tropical and subtropical heat. In Cameroon, a 2,184 m² prefabricated steel structure workshop and warehouse was designed specifically for a tropical rainforest climate with high temperature, high humidity and heavy rainfall. The specification combined an H steel portal frame, thermal insulation sandwich panels, professional waterproof and anti-corrosion treatment, and hot-dip galvanized secondary parts for long service life in a humid environment. The project achieved stable operation results. The lesson transfers directly to a residential garage: insulation panels plus waterproofing details are what make the interior usable in sustained heat.
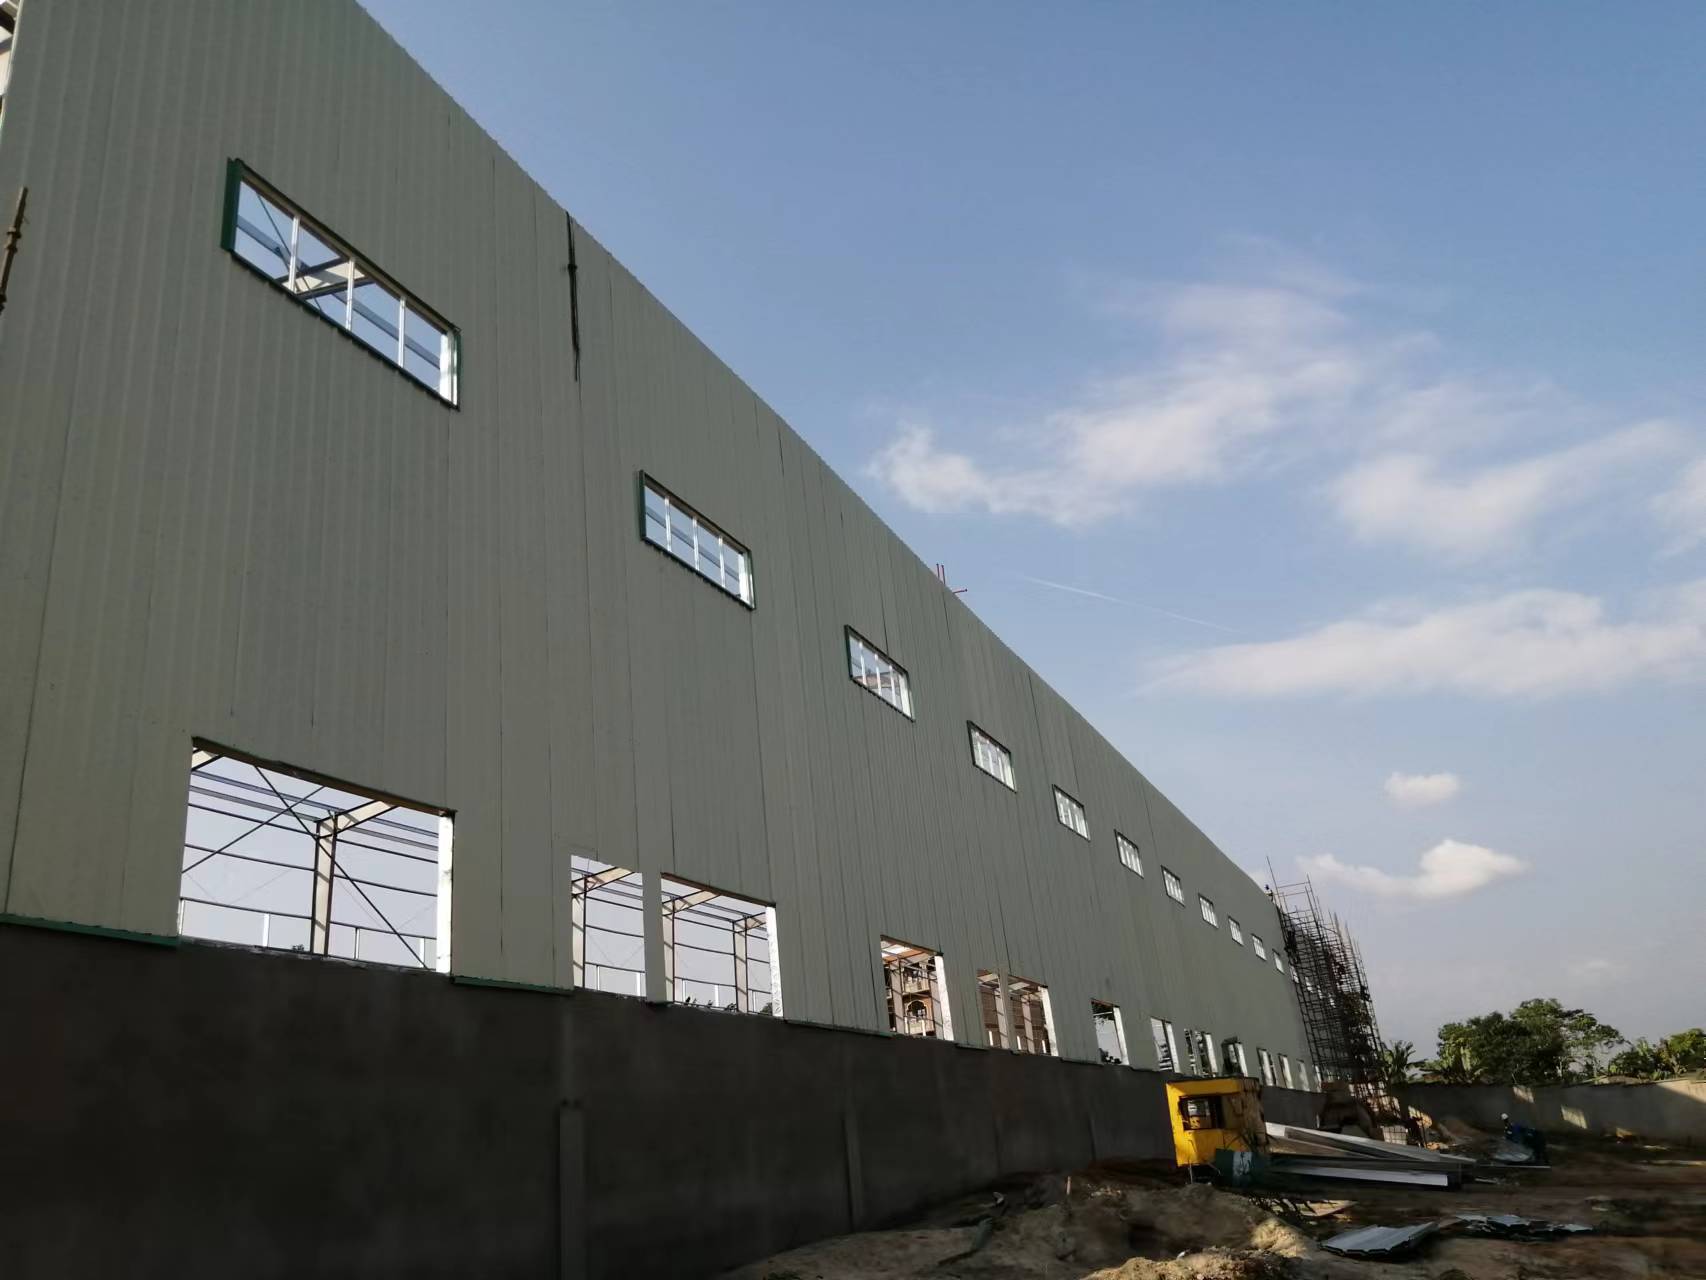
Occasional hurricane winds. Wind load is a customized design parameter, with maximum speed referenced to the applicable industry standard, so a structure on a hurricane-exposed shoreline is engineered for a different wind case than one inland. The same logic applies to snow load and seismic resistance, which is set according to the local building code. This is the single most important technical point in the whole comparison: two buildings can look identical in a photograph and be engineered for completely different loads.
Wind, fire, corrosion and termites together. In Australia, a 2,000 m² steel structure workshop and warehouse was engineered to Australian standards with wind and fire resistance, anti-corrosion and termite-proofing, achieving stable operation against a design life of 50 years. That combination — structural wind resistance, fire performance, corrosion protection and termite immunity — is the reason steel is often chosen over timber and masonry for rural structures in harsh climates.
Step-by-Step Breakdown: A Decision Checklist for One Site
Work through these seven steps in order. Each one narrows the specification before the next one is considered, which prevents the most common buying error: choosing a product name first and discovering the specification requirements later.
- Fix the primary function. Write down what the building protects: vehicles, tools and equipment in a lockable space (garage), or bulk materials, hay, feed, machinery or livestock under cover (shed). Everything downstream follows from this sentence.
- Convert climate into design loads. Identify the site's design wind speed, snow accumulation and seismic zone, and confirm they will be engineered to the local building code. Location is a customized parameter, so a coastal plot and an inland plot will not receive the same frame.
- Choose the envelope and insulation. Select from EPS, fiberglass wool, rock wool, PU panel or plain steel sheet. Insulated panels for a garage; plain steel sheet is normally sufficient for a shed holding equipment or hay.
- Decide the wall base. Confirm whether a 1.2 m or 1.5 m brick base is required, or whether a full-height steel panel wall is appropriate. Ground-level impact and moisture exposure drive this choice.
- Plan doors, windows and clearance. Specify door and window quantity and size against the largest vehicle or machine that must enter, including internal clear height under the frame.
- Confirm site conditions and assembly. Confirm foundations, site access for delivery vehicles and the assembly sequence. Off-site fabrication means components arrive in modular packs for on-site assembly, so access planning matters more than it does for conventional construction.
- Verify the supplier on documents, not adjectives. Check certification scope, material grade, design drawings, inspection routine, minimum order quantity and lead time before comparing price.
Use Cases: Matching the Structure to the Job
The same steel platform covers a wide range of uses. The differences below are design-intent differences, and each one maps back to the envelope choices described above.
- Detached residential garage. Insulated envelope, vehicle door sized to the largest car, pedestrian door, windows and a lockable, finished interior. This is the specification where insulation choice has the largest daily effect.
- Shared townhouse garage. Multiple vehicle bays under one clear-span frame, with the bay count and door layout set by the number of owners and the site boundary. Joint use makes documented design loads and a shared maintenance routine more valuable, not less.
- Rural carport. A lighter version of the garage decision — roof and frame without a closed insulated envelope. Often the sensible first phase when the budget must be staged, provided the frame is engineered so a panel envelope can be added later.
- Farm equipment shed. Wide openings, no insulation, and a floor plan sized for tractor or loader movement. Height clearance usually matters more than span here.
- Hay storage. Prioritises dry covered volume and ventilation over thermal performance. Envelope specification is driven by keeping water out, not by temperature control.
- Livestock shelter. Ventilated bays, impact-resistant walls and a wall base that survives animal contact — the clearest case for the 1.2 m or 1.5 m brick base option.
Ganyo's delivered project portfolio reflects the same spread of uses. In Angola, a 1,800 m² steel structure was custom-designed for tropical high temperature, heavy rainfall and strong wind, using a portal frame with H-section steel for large-span, column-free interior space, with precision factory prefabrication including CNC cutting, laser cutting and submerged arc welding. In Cameroon, a 2,184 m² workshop and warehouse was engineered for a tropical rainforest climate. In Australia, a 2,000 m² workshop and warehouse was built to Australian standards with wind and fire resistance, anti-corrosion and termite-proofing, and a 50-year design life. Across these projects the structural logic is consistent, and it is the same logic a residential buyer applies on a much smaller footprint.
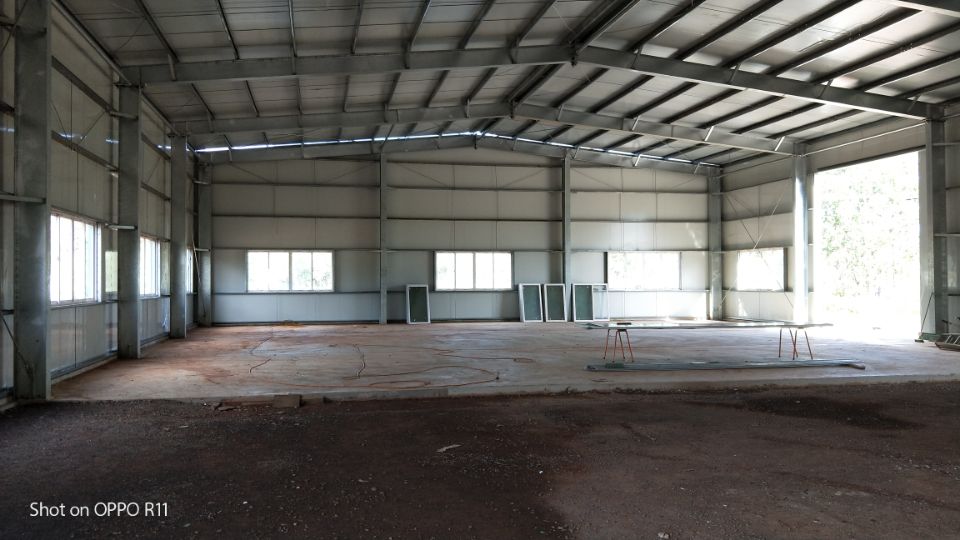
Comparison Table: Prefabricated Steel Garage vs. Steel Shed
The table below compares the two options across the parameters that are actually specified in a Ganyo quotation. Every row reflects the documented Custom Prefabricated Steel Garage / Steel Shed specification; where a parameter is custom, the table states the design intent rather than inventing a number.
| Decision dimension | Custom prefabricated steel garage | Steel shed |
|---|---|---|
| Primary function | Protect vehicles, tools and equipment in a lockable, finished interior | Cover bulk equipment, hay, feed, materials or livestock |
| Structural material | Q355B or Q235B steel, portal frame with H-section steel | Q355B or Q235B steel, portal frame with H-section steel |
| Dimensions | Custom (length × width × height, in mm) | Custom (length × width × height, in mm) |
| Wind load | Custom, maximum speed referenced to industry standard | Custom, maximum speed referenced to industry standard |
| Snow load | Custom, maximum height referenced to industry standard | Custom, maximum height referenced to industry standard |
| Seismic resistance | Custom, according to the local building code | Custom, according to the local building code |
| Wall type | Custom, brick wall base at 1.2 m or 1.5 m optional | Custom, brick wall base at 1.2 m or 1.5 m optional |
| Insulation | Optional: EPS, fiberglass wool, rock wool, PU panel or plain steel sheet — insulation normally required | Optional: EPS, fiberglass wool, rock wool, PU panel or plain steel sheet — insulation normally omitted |
| Doors and windows | Custom quantity and size; vehicle door plus pedestrian access | Custom quantity and size; wide openings for equipment access |
| Crane system | Optional, with lifting weight and height as required | Optional, with lifting weight and height as required |
| Corrosion strategy for coastal or humid sites | Shot blasting with multi-layer anti-corrosion painting and hot-dip galvanized secondary members | Shot blasting with multi-layer anti-corrosion painting and hot-dip galvanized secondary members |
| Minimum order quantity | 200 square metres (shared production line) | 200 square metres (shared production line) |
| Lead time | 30–45 days | 30–45 days |
The table makes an important point for buyers: at the level of structure, production and delivery, the garage and the shed are the same product engineered to different envelopes. That is why the honest comparison is not "which is better" but "which envelope does my site require".
FAQ: Prefabricated Steel Garage vs. Steel Shed
- 1. What certification should a buyer verify before ordering a prefabricated steel garage or shed?
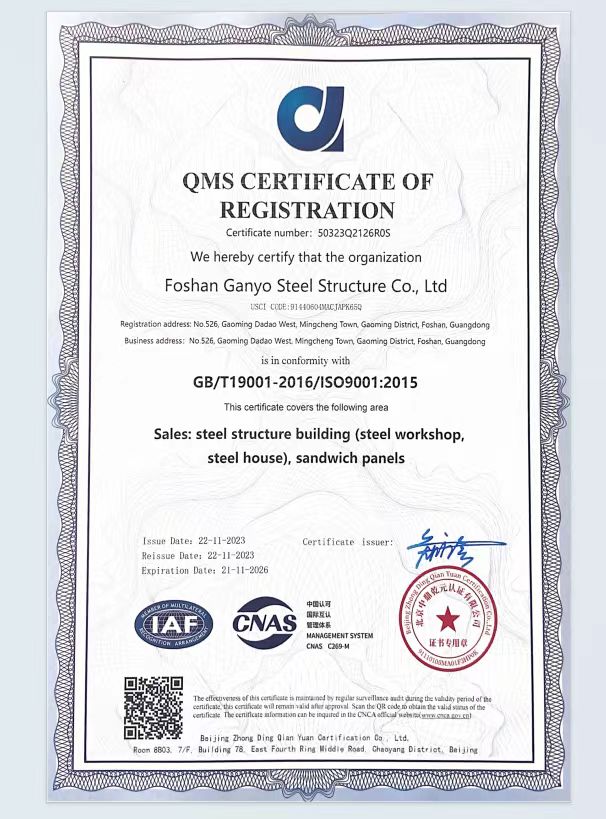
- Start with the market requirement. Steel structures placed on the EU market must be CE marked, which requires certification according to EN 1090-1, according to DNV; in North America, AISC 360 is the primary standard for the design and construction of structural steel buildings, according to the American Institute of Steel Construction. Then verify what the supplier actually holds. Ganyo Steel Structure holds a Verification of Conformity (certificate no. ICR/VC/HM2603118, issued by ICR), referencing CPR (EU) 305/2011, EN 1090-1:2009+A1:2011 and EN 1090-2:2018+A1:2024, covering prefabricated steel structure buildings in Q355B or Q235B steel, C steel and 840# corrugated steel sheet, issued 10 March 2026 and valid to 9 March 2031. The company also holds a QMS Certificate of Registration (no. 50323Q2126R0S, issued under IAF) to GB/T 19001-2016 / ISO 9001:2015, issued 22 November 2023 and valid to 21 November 2026, covering steel structure buildings including steel workshops and steel houses, plus sandwich panels. Confirm the certificate scope names the structure type you are buying, not just the supplier.
- 2. Can wind load, snow load and seismic resistance really be customized for one specific site?
- Yes — these are standard customization parameters rather than exceptions. The Custom Prefabricated Steel Garage / Steel Shed specification sets location as a country or area parameter, dimensions as custom length × width × height in millimetres, wind load as custom with maximum speed referenced to industry standard, snow load as custom with maximum height referenced to industry standard, and seismic resistance as custom according to the local building code. Material grade is Q355B or Q235B, and a crane system can be added with the required lifting weight and height. Capacity supports this level of customization: Ganyo operates two production facilities with an annual steel structure output of 20,000 tons and a monthly capacity of 1,000–2,000 tons, supported by a 12-engineer R&D team.
- 3. Which specification decisions drive the cost of a steel garage or shed the most?
- Because dimensions, design loads and envelope are engineered per project, there is no catalogue price for either a garage or a shed — cost follows the specification. Three decisions move it most. First, the insulation choice from EPS, fiberglass wool, rock wool, PU panel or plain steel sheet; plain steel sheet is an uninsulated envelope and is the lowest cost of the five, while insulated panels raise specification. Second, the wall type: an optional brick wall base at 1.2 m or 1.5 m changes material and site work compared with a full-height steel panel wall. Third, the design load case: wind and snow loads referenced to industry standard, and seismic resistance set by the local building code, determine steel weight and therefore frame cost. Openings are a smaller but real variable, since door and window quantity and size are fully custom.
- 4. How can a buyer validate design and workmanship before the structure ships?
- Ask for the documentation set and for verification of the physical build. On documentation, Ganyo provides steel structure drawing design output, plus drawings, pictures and video for reference and installation guidance after delivery. On production, every shipment passes 100% pre-shipment factory inspection and testing, and the company's certification scope covers prefabricated steel structure buildings in Q355B or Q235B steel. Buyers can also review the project record: an Angola steel structure for tropical high temperature, heavy rainfall and strong wind; a 2,184 m² Cameroon workshop and warehouse engineered for a tropical rainforest climate with thermal insulation sandwich panels and hot-dip galvanized secondary parts; and a 2,000 m² Australia workshop and warehouse engineered to Australian standards with wind and fire resistance, anti-corrosion and termite-proofing against a 50-year design life. A downloadable product brochure covering the full range is available at the Ganyo Steel Structure brochure.
- 5. What lead time and order size should a residential or rural buyer expect?
- Ganyo's minimum order quantity is 200 square metres, lead time is 30–45 days, and monthly production capacity runs at 1,000–2,000 tons, with 100% pre-shipment factory inspection and testing and an export ratio of 100%. For a buyer consolidating a garage and a shed on one site, that combination is useful: both structures are built on the same production line from the same Q355B or Q235B material, so the envelope specification can be raised on the garage and kept simple on the shed while remaining inside one delivery and one installation sequence. To move from comparison to quotation, send the site location, dimensions in length × width × height, intended use, insulation preference, wall base requirement and any wind, snow or seismic design figures to the Ganyo team — contact Lizzy at lizzy@ganyosteelbuilding.com, on WhatsApp at +86 13516623561, or start from ganyosteelhouse.com.
Conclusion: Decide the Envelope, Then Choose the Name
A prefabricated steel garage and a steel shed are not competing technologies. They are two envelope strategies built on the same engineered steel platform — the same Q355B or Q235B material, the same custom dimensions, the same customizable wind, snow and seismic design, and the same production line with a 200 square metre minimum order quantity and a 30–45 day lead time. The garage invests in insulation, sealed openings and interior finish because it protects vehicles, tools and equipment in an occupied space. The shed invests in clear covered volume because it protects materials, machinery, hay or livestock that do not need a thermal barrier.
On coastal, high-humidity, tropical and hurricane-exposed sites, the decision is settled by three specifications rather than by the product name: the steel grade and corrosion strategy, the insulation panel selected from EPS, fiberglass wool, rock wool, PU panel or plain steel sheet, and the design loads written into the structural drawings against the local building code. Get those three right and either structure will perform; get them wrong and neither will.
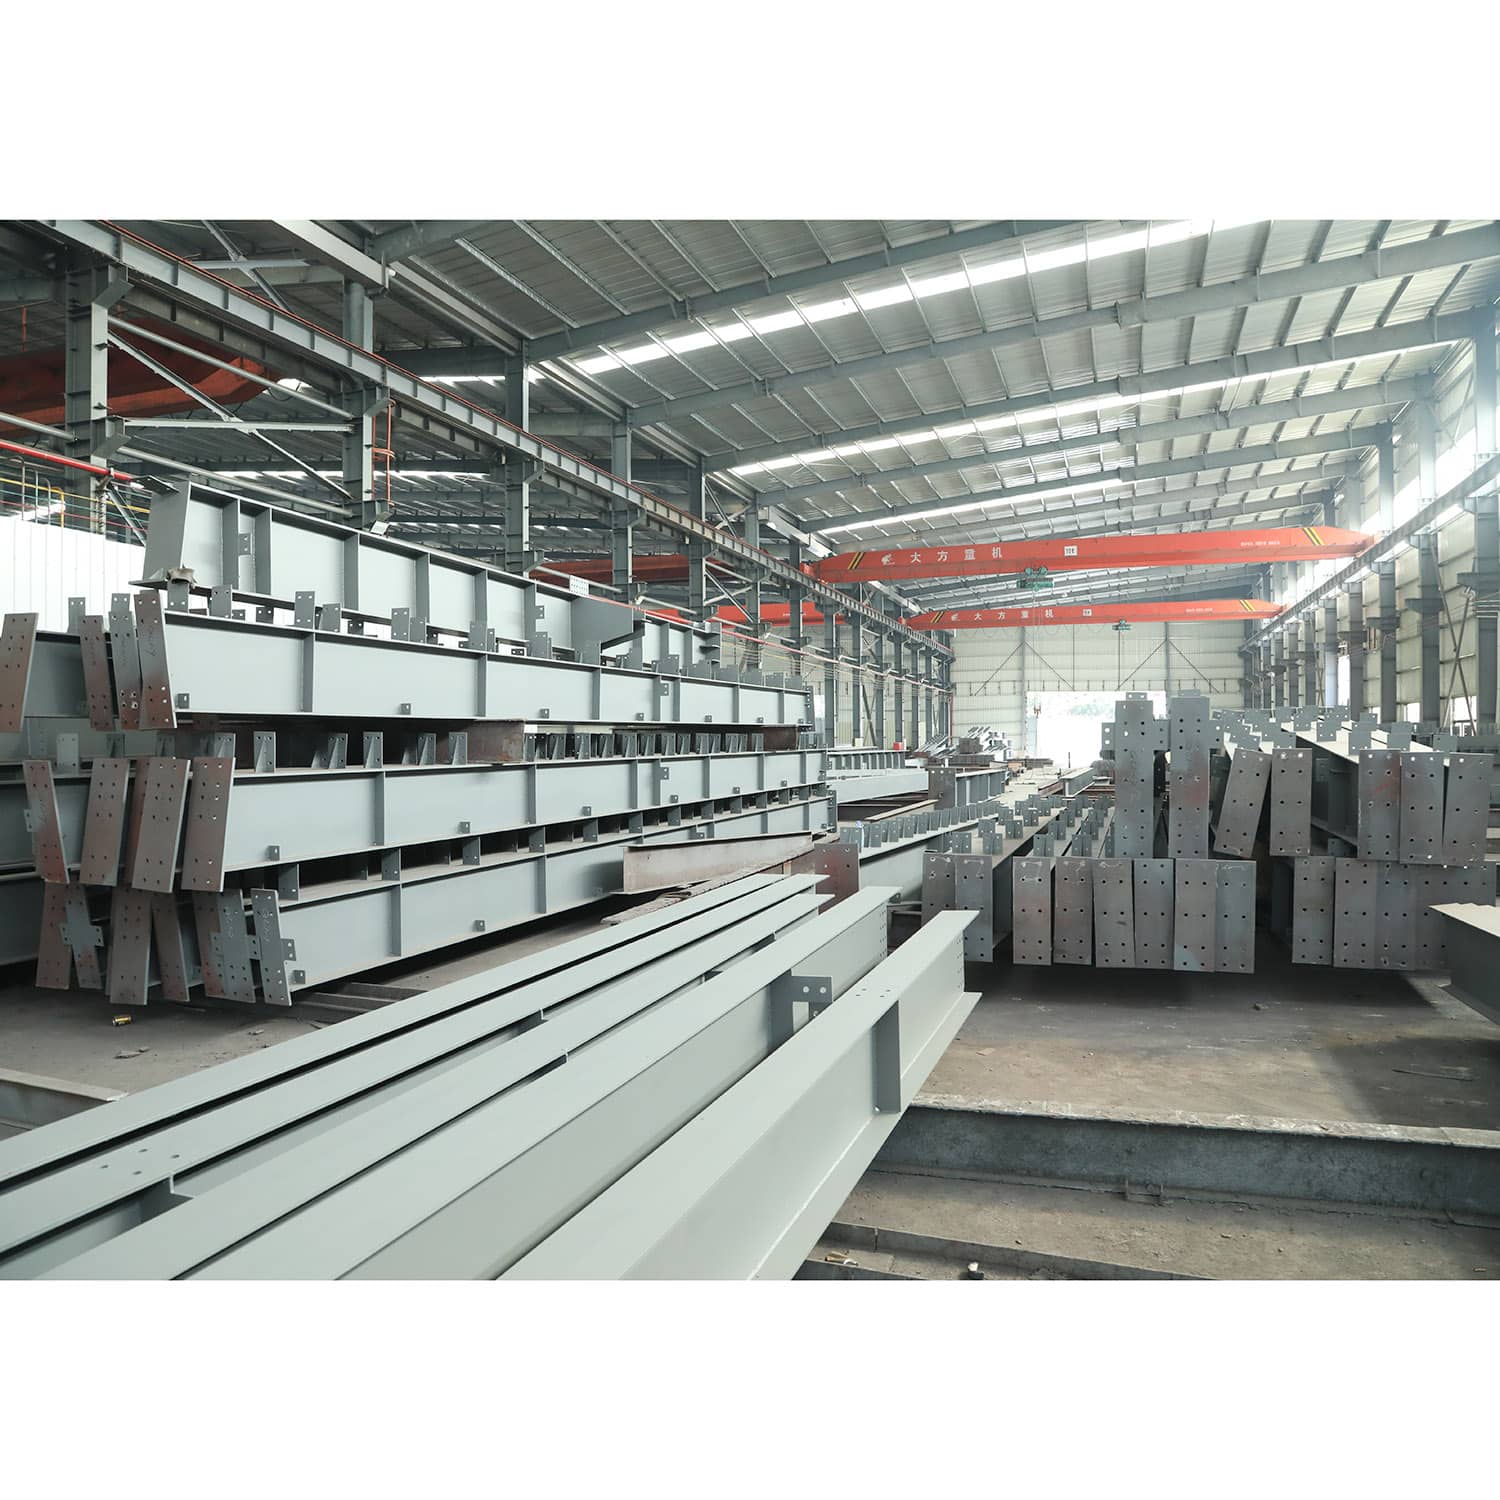
Send Your Site Details, Get a Specification-Based Quotation
A garage and a shed on the same plot can usually be engineered, produced and shipped together, which simplifies both the drawings and the delivery schedule. To receive a quotation built around your site rather than a catalogue, send your location, dimensions (length × width × height), intended use, insulation preference, wall base requirement, and your wind, snow or seismic design figures.
Contact: Lizzy · Email lizzy@ganyosteelbuilding.com · WhatsApp +86 13516623561 · Website ganyosteelhouse.com · Download the Ganyo Steel Structure product brochure.