Prefabricated Steel Workshop & Warehouse Specification Guide
How to Specify a Prefabricated Steel Workshop or Warehouse: Loads, Cranes, and Insulation Locked Before Fabrication
Answer first: a prefabricated steel workshop or warehouse is ready for fabrication only when five blocks are fixed in writing — steel grade and framing, building geometry, crane duty, envelope and insulation, and the environmental loads the structure is designed for. Those five blocks drive member sizes, panel orders, opening schedules and shipping dates. Left open, they do not stay open; they turn into cut steel, re-galvanized components and revised delivery windows.
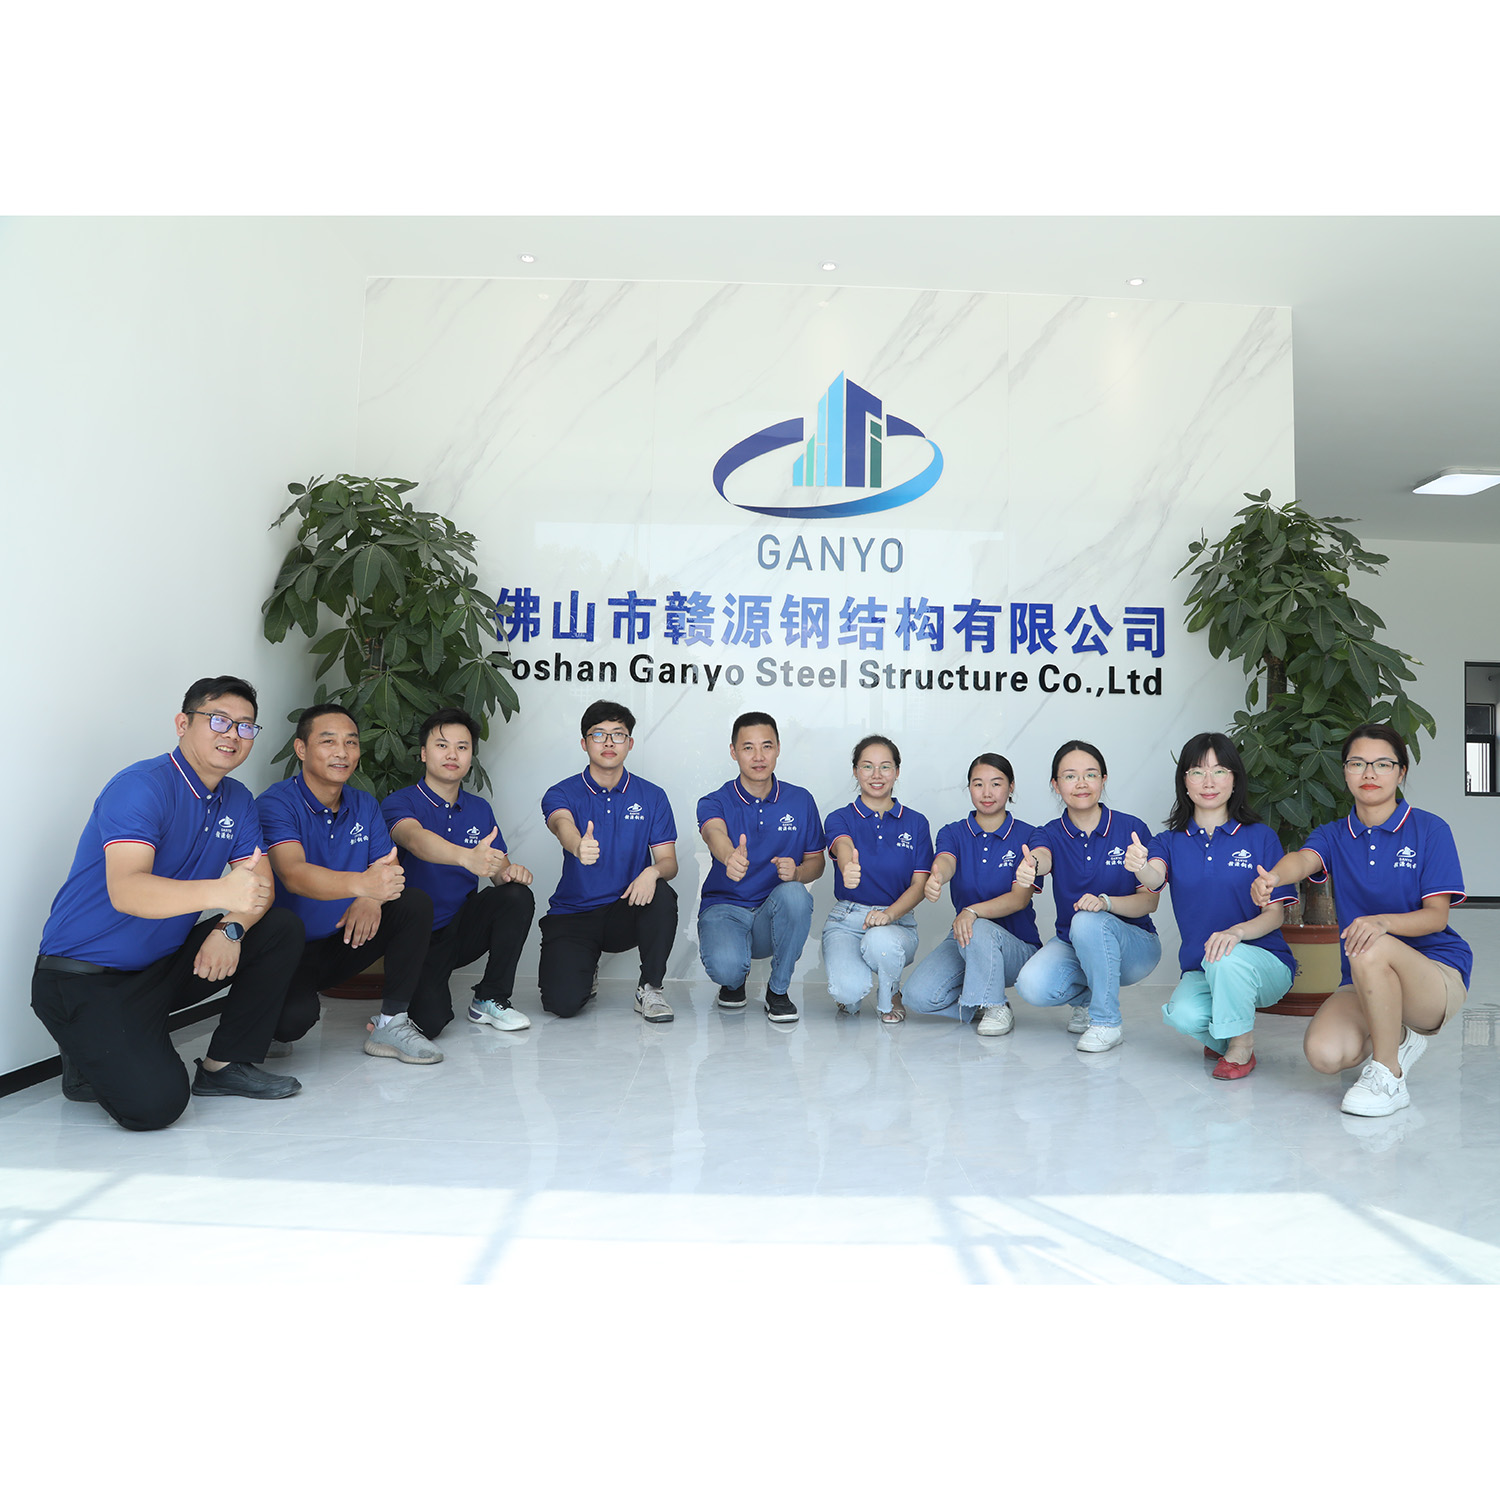
This guide is written for buyers moving from decision to execution: importers, distributors, plant owners and project engineers who must hand a fabricator a package that cannot be misread. Foshan Ganyo Steel Structure Co., Ltd. is a steel structure manufacturer based in Gaoming District, Foshan, Guangdong, China, producing prefabricated steel workshops, warehouses, multi-storey steel buildings, garages and sheds. Its products are exported to more than 60 countries and regions, mainly in Africa, Southeast Asia and South America.
Problem definition: what specified actually means
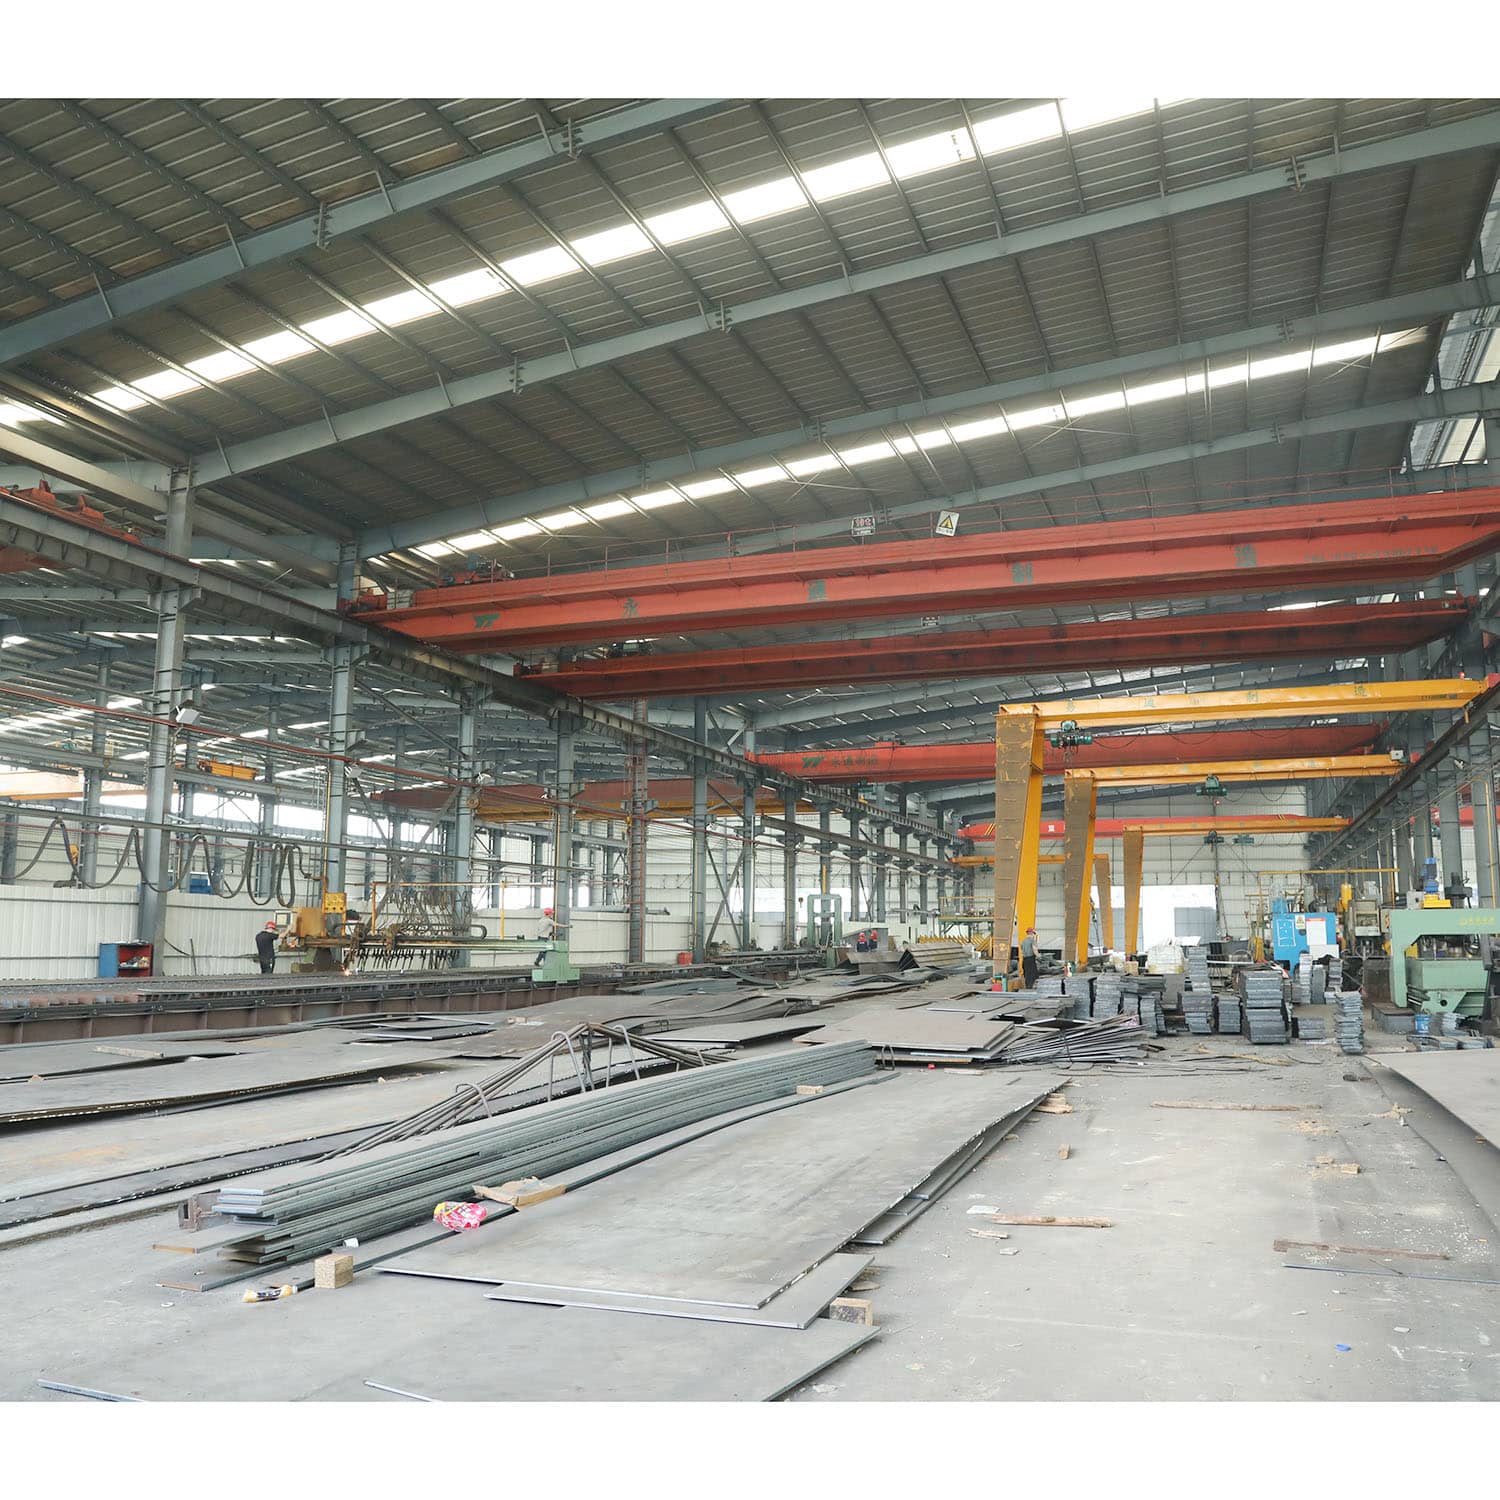
A prefabricated steel building is not a catalogue item with interchangeable parts. The same footprint can be built with different steel grades, different column spacing, different panel build-ups and different crane provisions, and each combination produces a different drawing set. Specified means every one of those choices is written down, dated and attached to the purchase order before cutting starts.
Three failure patterns repeat in workshop and warehouse projects. The first is a crane added late: lifting weight and lifting height are declared after the frame has been designed, so columns, brackets and runway support no longer match the requirement. The second is insulation chosen after the panel order: EPS, fiberglass wool, rock wool and PU panels are not interchangeable in thickness, weight or fire strategy, and the wall build-up also decides door and window detailing. The third is a load criterion imported from another project: wind, snow and seismic values are customized to local building codes, and a design basis copied from a different site is not a specification.
Each of these is cheap to correct on paper and expensive to correct on steel.
Industry background: why the specification conversation moved earlier
Prefabricated steel construction is a factory-based production model followed by on-site assembly. Compared with traditional concrete and brick construction, that model shortens the construction period by 30% to 50%, reduces building self-weight to roughly one half to one third of a concrete building, and produces a comprehensive cost that is 10% to 20% lower, particularly in the foundation portion. Steel is also 100% recyclable after demolition, and the structural form supports large spans with large column spacing and no extra internal columns.
The supply side is mature and concentrated. China was the top exporter of iron and steel structures under HS 730890 in 2024, with an export value of USD 15.8 billion, according to OEC World trade data. For a buyer, that depth of supply means the constraint is rarely availability; it is specification discipline and scope clarity.
Scope clarity has a formal definition. NAICS 332311 covers establishments primarily engaged in manufacturing prefabricated metal buildings, panels and sections — a manufacturing classification, not a trading one. Buyers who need a single accountable scope for frame, panels and openings should establish whether the counterparty manufactures or resells, because the answer decides who owns drawing revisions when a crane or a door schedule changes.
Detailed solution: the six specification blocks
1. Steel grade and framing
Two grade designations do most of the work in workshop and warehouse structures: Q235B and Q355B. Q355B carries a higher nominal yield strength than Q235B and therefore allows lighter sections for the same duty, which matters on long spans and crane bays; Q235B remains a practical choice for secondary framing and lighter structures. Ganyo builds with Q235B and Q355B steel codes and offers hot-rolled or welded H-beams as the primary framing section.
What must be written into the specification is not only the grade, but the evidence trail: mill certificates for the delivered heat numbers, the framing type per axis, and the surface preparation and coating system applied after fabrication.
2. Geometry: length, width, height, doors and windows
Length, width and height are customized per project, and door and window sizes are customized with them. Fix the following in one table: overall length, width and eaves height; bay spacing and the structural grid; ridge height and roof slope; the door schedule with clear opening width and height per door; the window schedule with sill height; and any future opening that must be framed now even if glazed later.
Height is the parameter most often under-specified. Eaves height, clear internal height under the tie, and hook height under a crane are three different numbers, and only the third one matters to a crane user.
3. Crane system: lifting weight and lifting height
Where a crane system is part of the scope, lifting weight and lifting height are project-specific values, and they must be declared before structural design, not after. The frame, column sections, crane brackets and runway support are all sized from that data.
Declare at minimum: rated lifting capacity in tons, lifting height measured from finished floor level to the hook, crane span, crane type, duty classification, and whether the crane itself is buyer-supplied or included. A crane-ready building designed without this data is a building that will be modified on site.
4. Envelope and insulation selection
Five envelope options are commonly specified: EPS sandwich panel, fiberglass wool panel, rock wool panel, PU panel, or plain steel sheet. The choice is driven by the internal process, the required fire strategy and the temperature control target, and it changes panel thickness, panel weight, fixing detail and the door and window reveals.
Ganyo's light-steel housing factory operates two advanced sandwich panel machines with an annual output of 300,000 square meters, so the wall and roof panel system can be supplied inside the same scope as the frame. That matters for fit: the panel module must match the bay spacing that the structure was designed to.
5. Wall brick base, ventilation, lighting and fire protection
A masonry base wall is a common specification on industrial buildings. Ganyo buildings can be detailed with a wall brick height of 1.2 m or 1.5 m, and that dimension must be fixed early because it sets the panel start line, the door threshold detail and the finished floor interface.
Supporting systems belong in the same document: ventilation openings and fans, roof lighting panels or skylights, fire protection provisions and the sandwich panel system itself. Each is a hole or a load in the envelope, and holes are cut from drawings, not invented on site.
6. Wind, snow and seismic criteria
Wind, snow and seismic criteria are customized to local building codes rather than taken from a standard template. The buyer supplies the site location, the jurisdiction and the code that governs the permit; the design basis then states the wind pressure, snow load and seismic parameters that the structure is checked against.
Two project inputs are frequently missing here: the exposure or terrain category of the site, and any authority-specific requirement attached to the building permit. Both change the design basis without changing the building appearance.
Corrosion protection to fix in the same document
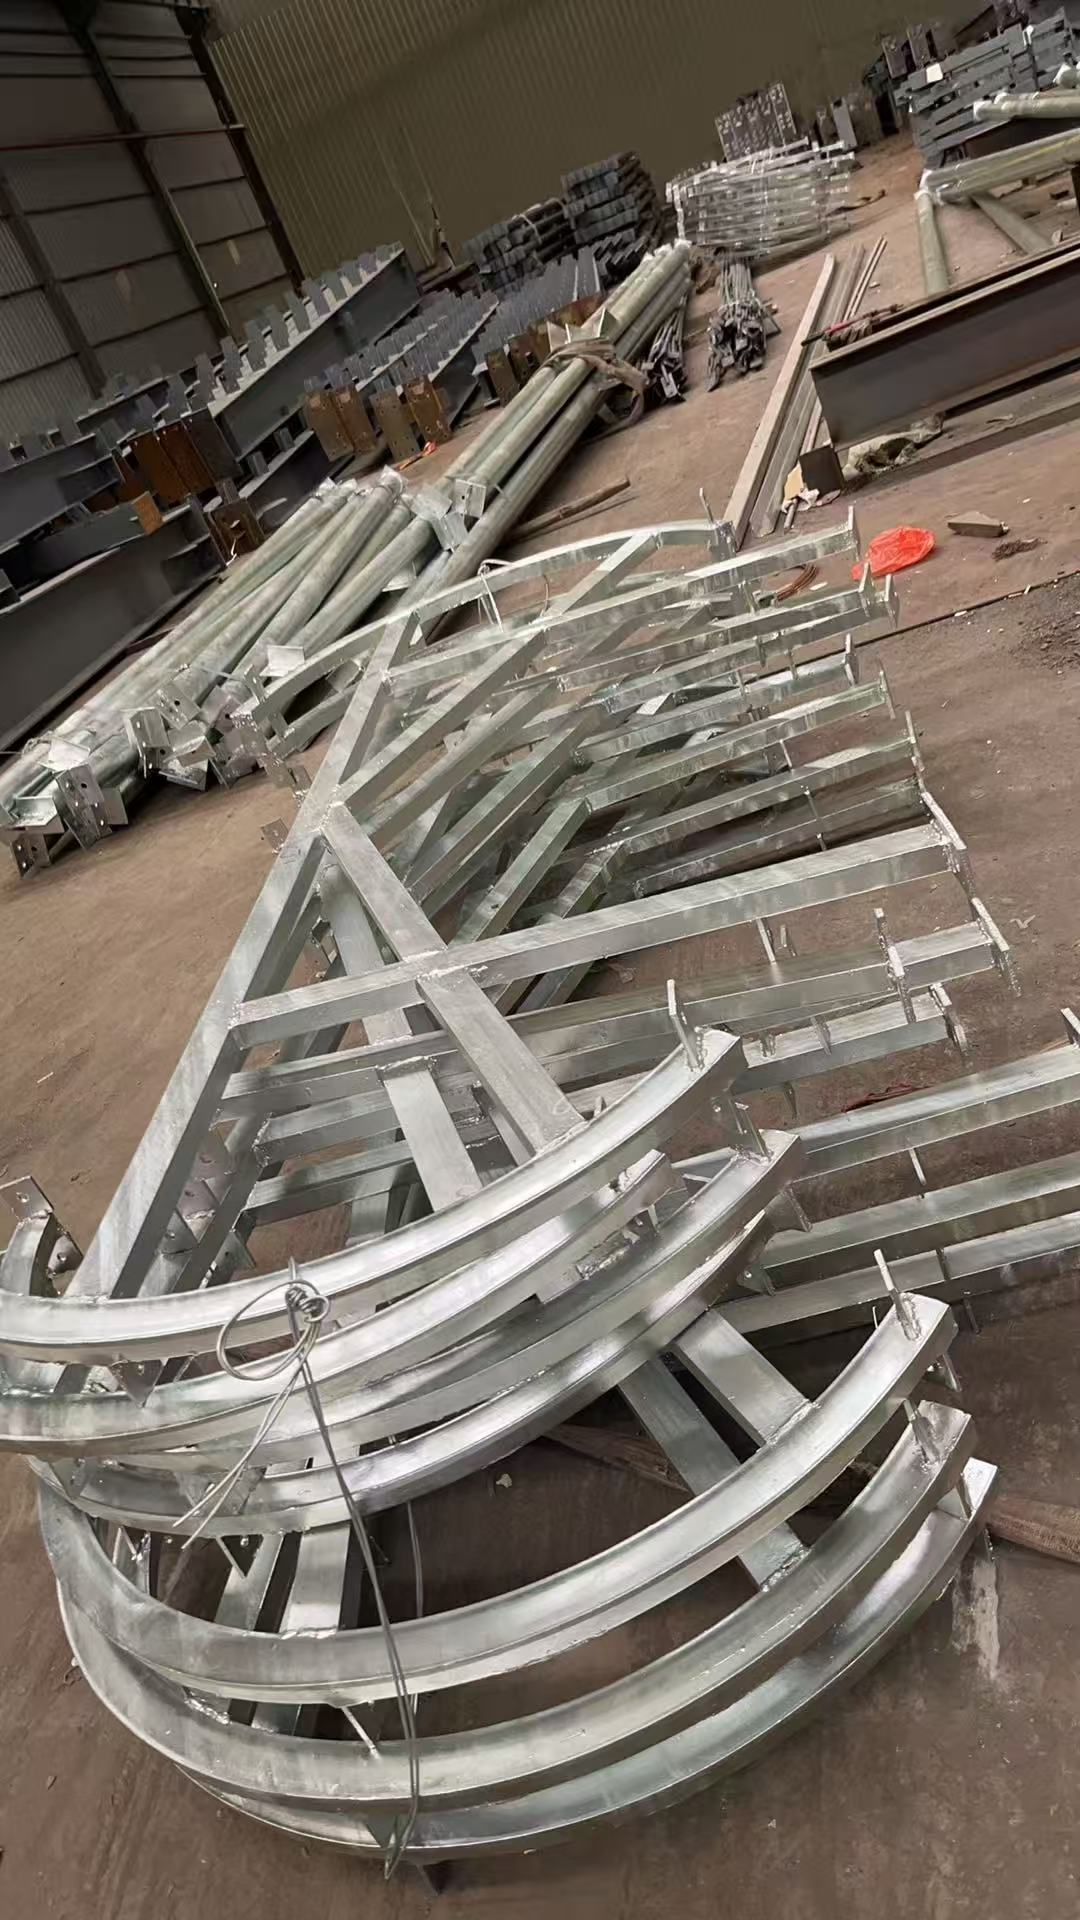
Coating belongs in the specification freeze because it is applied after fabrication and cannot be upgraded invisibly later. For coastal high-salt and high-humidity environments, Ganyo applies 100% hot dip galvanizing treatment to all steel components, supports third-party quality inspection of coating thickness, and provides long-term anti-corrosion warranty support.
Step-by-step breakdown: freezing the package
Use cases: how the freeze sheet changes by building type
Industrial steel workshop with an overhead crane. Steel-grade selection, crane brackets and runway support dominate. Lifting weight and lifting height are fixed first; frame sections follow. Ganyo has delivered workshop projects in Senegal, Algeria and Angola, where the crane and load data had to be settled before fabrication started.
Prefabricated steel warehouse and logistics building. Clear height and door throughput dominate. Specify door clear openings, dock interface details and panel build-up, and confirm whether internal temperature control is required at all, since that single answer decides between plain steel sheet and a sandwich panel.
Cold storage steel building. The envelope becomes the primary specification. PU panels and a sealed wall-roof junction determine performance more than the frame does; the frame is sized to the panel weight and the internal temperature regime.
Steel structure hangar. Span and door opening dominate, and the crane question usually disappears. For hangars in Africa and other export markets, wind criteria and coating specification matter more than snow, so both must be confirmed from the local code before design.
Multi-storey steel structure. Seismic parameters, floor loading and vertical circulation dominate. Door and window schedules multiply across floors, so the opening schedule is the specification item most likely to cause rework.
Comparison table: the specification freeze sheet
| Specification block | Parameters to lock in writing | Consequence if left open |
|---|---|---|
| Structural steel | Q235B or Q355B per group; hot-rolled or welded H-beam; mill certificates | Re-design and re-fabrication of members after cutting |
| Geometry | Length × width × height; bay spacing; door and window sizes | Panel modules and opening frames do not match the structure |
| Crane system | Lifting weight; lifting height; span; crane type and duty | Columns and runway support undersized for the crane |
| Envelope and insulation | EPS, fiberglass wool, rock wool, PU panel or plain steel sheet; thickness and facing | Panel order reissued; thermal or fire target missed |
| Base and openings | Wall brick height 1.2 m or 1.5 m; ventilation, lighting, fire protection | On-site cutting of panels and structural openings |
| Design loads | Local code; wind, snow and seismic criteria | Structure not compliant with the permit authority |
| Corrosion protection | Hot dip galvanizing; third-party coating thickness inspection | Coating cannot be retrofitted after shipment |
| Envelope option | What the buyer is specifying | Typical fit (confirm against the local code) |
|---|---|---|
| EPS sandwich panel | Polystyrene core bonded between steel facings | Cost-driven enclosures; verify the fire classification the authority requires |
| Fiberglass wool panel | Glass-fibre mineral wool core | General industrial enclosure where a mineral-fibre core is acceptable |
| Rock wool panel | Stone-fibre mineral wool core | Where the fire strategy calls for a mineral-fibre, non-combustible core |
| PU panel | Rigid polyurethane foam core | Cold storage and temperature-controlled rooms needing higher thermal performance per unit thickness |
| Plain steel sheet | Single-skin sheeting with no core | Non-insulated workshops, or where insulation is installed separately on site |
Thickness, core and facing are project decisions. They must be written into the RFQ and checked against the building code of the site; this table describes the options, not a compliance verdict.
FAQ
Which design and load criteria must be fixed before the structural drawings are released?
The design basis must state the site jurisdiction, the governing local building code, and the wind, snow and seismic criteria the building is designed to. These three loads are customized to local code rather than taken from a standard template. The buyer supplies the site location and the applicable code; the fabricator translates them into member sizes, bracing and connection design. Fix this block first, because column sections, bracing layout and foundation reactions all change with it.
Can one supplier cover the frame, the panels, the openings and a crane-ready structure?
Single-scope delivery is the practical option when a crane-ready frame, sandwich panels and an opening schedule must fit together. Ganyo manufactures steel structures and light-steel panels in two production factories covering 26,000 square meters, with 12 engineers, a monthly steel-structure production capacity of 1,000 to 2,000 tons, and sandwich panel lines with an annual output of 300,000 square meters. The scope covers Q235B and Q355B steel codes with hot-rolled or welded H-beams. The crane data itself must come from the buyer.
What commercial terms should be confirmed before fabrication starts?
MOQ is 200 m², delivery terms are FOB, payment terms are 30/70, and the acceptance criterion is a pre-shipment test. Confirm these together with the frozen specification rather than afterwards, because panel quantities and steel tonnage both follow from the final geometry, crane data and envelope selection.
What can be reviewed before full production begins?
Two checkpoints. The first is the approval drawing set, covering geometry, crane data, panel build-up, wall brick height and the opening schedule. The second is the pre-shipment test that serves as the agreed acceptance criterion; the inspection items are agreed at the same time as drawing approval, so that acceptance is defined before production rather than negotiated at the loading dock.
How long does fabrication take once the specification is frozen?
Typical production lead time is 30 to 45 days, measured from approved drawings rather than from the order date, at a monthly steel-structure capacity of 1,000 to 2,000 tons. Send a completed specification freeze sheet to the Ganyo team for a technical review and quotation before committing to a site programme.
Conclusion: the frozen specification is a long-term asset
For a single building, a specification freeze sheet prevents rework. For a buyer running repeat programmes — several warehouses on one industrial park, phased workshops, or a distribution network — it does something more valuable: it becomes a reusable standard. The next phase can be quoted against the same grade, the same crane data, the same panel build-up and the same design basis, which shortens every subsequent enquiry and makes comparison between phases meaningful.
That is why specification discipline and supplier continuity belong together. A supplier that worked from your freeze sheet once already holds the drawing logic, the coating requirement and the acceptance criteria for the following phases. Ganyo's project record includes workshop projects in Senegal, Algeria and Angola and a base station camp project in the Solomon Islands, all delivered under the same fabrication sequence: plate pressing, CNC cutting, welding, grinding, inspection, shot blasting, painting, marking and storage before shipment.
Before you release a workshop or warehouse for fabrication, check one thing: can a fabricator build from your document without asking a single question about grade, crane, insulation or load criteria? If not, the specification is not finished — and the cost of finishing it now is a conversation, not a change order.
Next step: request a specification review, quotation or brochure
Send your completed freeze sheet — geometry, Q235B or Q355B grade assignment, crane lifting weight and height, envelope and insulation choice, wall brick height, and the wind, snow and seismic criteria of your site — to the Ganyo engineering team. You will receive a technical review, a quotation on FOB terms and the current product brochure.
Email: lizzy@ganyosteelbuilding.com
WhatsApp: +86 13516623561
Website: ganyosteelhouse.com
Address: Changyaogang Development Zone, Lutang Village, Yanghe Town, Gaoming District, Foshan City, Guangdong Province, China
Download the Ganyo product brochure (PDF)
Have Questions or Need More Details?
Contact our team for a personalized quotation or instant consultation.
Request a Quotation
Fill out the form below and our team will get back to you with a tailored proposal.
WhatsApp Direct Chat
Prefer to chat in real-time? Message us on WhatsApp for instant assistance & quick answers.
- Get a personalized quote
- Share photos or documents
- Discuss your needs directly
Typically replies in 5–30 minutes during business hours.