Salt Fog, Humidity, and Hurricanes: Prefabricated Steel Warehouses on Coastal Sites
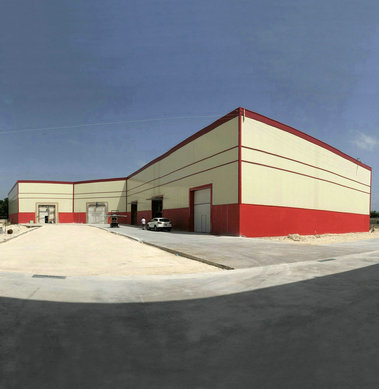
A warehouse built within a few kilometres of the coastline is asked to survive three forces at the same time: salt-laden fog that corrodes steel continuously, humidity that condenses on every cold surface, and hurricane-season wind loads that test the roof-to-frame connection. Coastal warehouse projects rarely fail because the owner chose the wrong building type. They fail because the building was specified for inland conditions and delivered to a coastal site.
Custom prefabricated steel warehouses are engineered around that exposure profile. Foshan Ganyo Steel Structure Co., Ltd. (brand name Ganyo) fabricates coastal-configured steel warehouses using Q355B/Q235B steel, hot-dip galvanized purlins and secondary members, and multi-layer anti-corrosion coatings, with design wind load resistance up to 130 mph for hurricane-exposed locations, optional insulation (EPS, fiberglass wool, rock wool, PU panel or plain steel sheet), and integration points for crane, ventilation, lighting and fire protection systems. This article explains what each coastal stressor does to a warehouse, how the structure is designed against it, and what a buyer should verify before signing a contract.
The Coastal Warehouse Problem: Three Stressors Acting at Once
Coastal exposure is not one risk that can be solved with a single product decision. It is three separate mechanisms — chemical, thermal and mechanical — that attack a warehouse simultaneously, and they often attack the same structural components.
1. Salt fog: continuous corrosion pressure on secondary steel
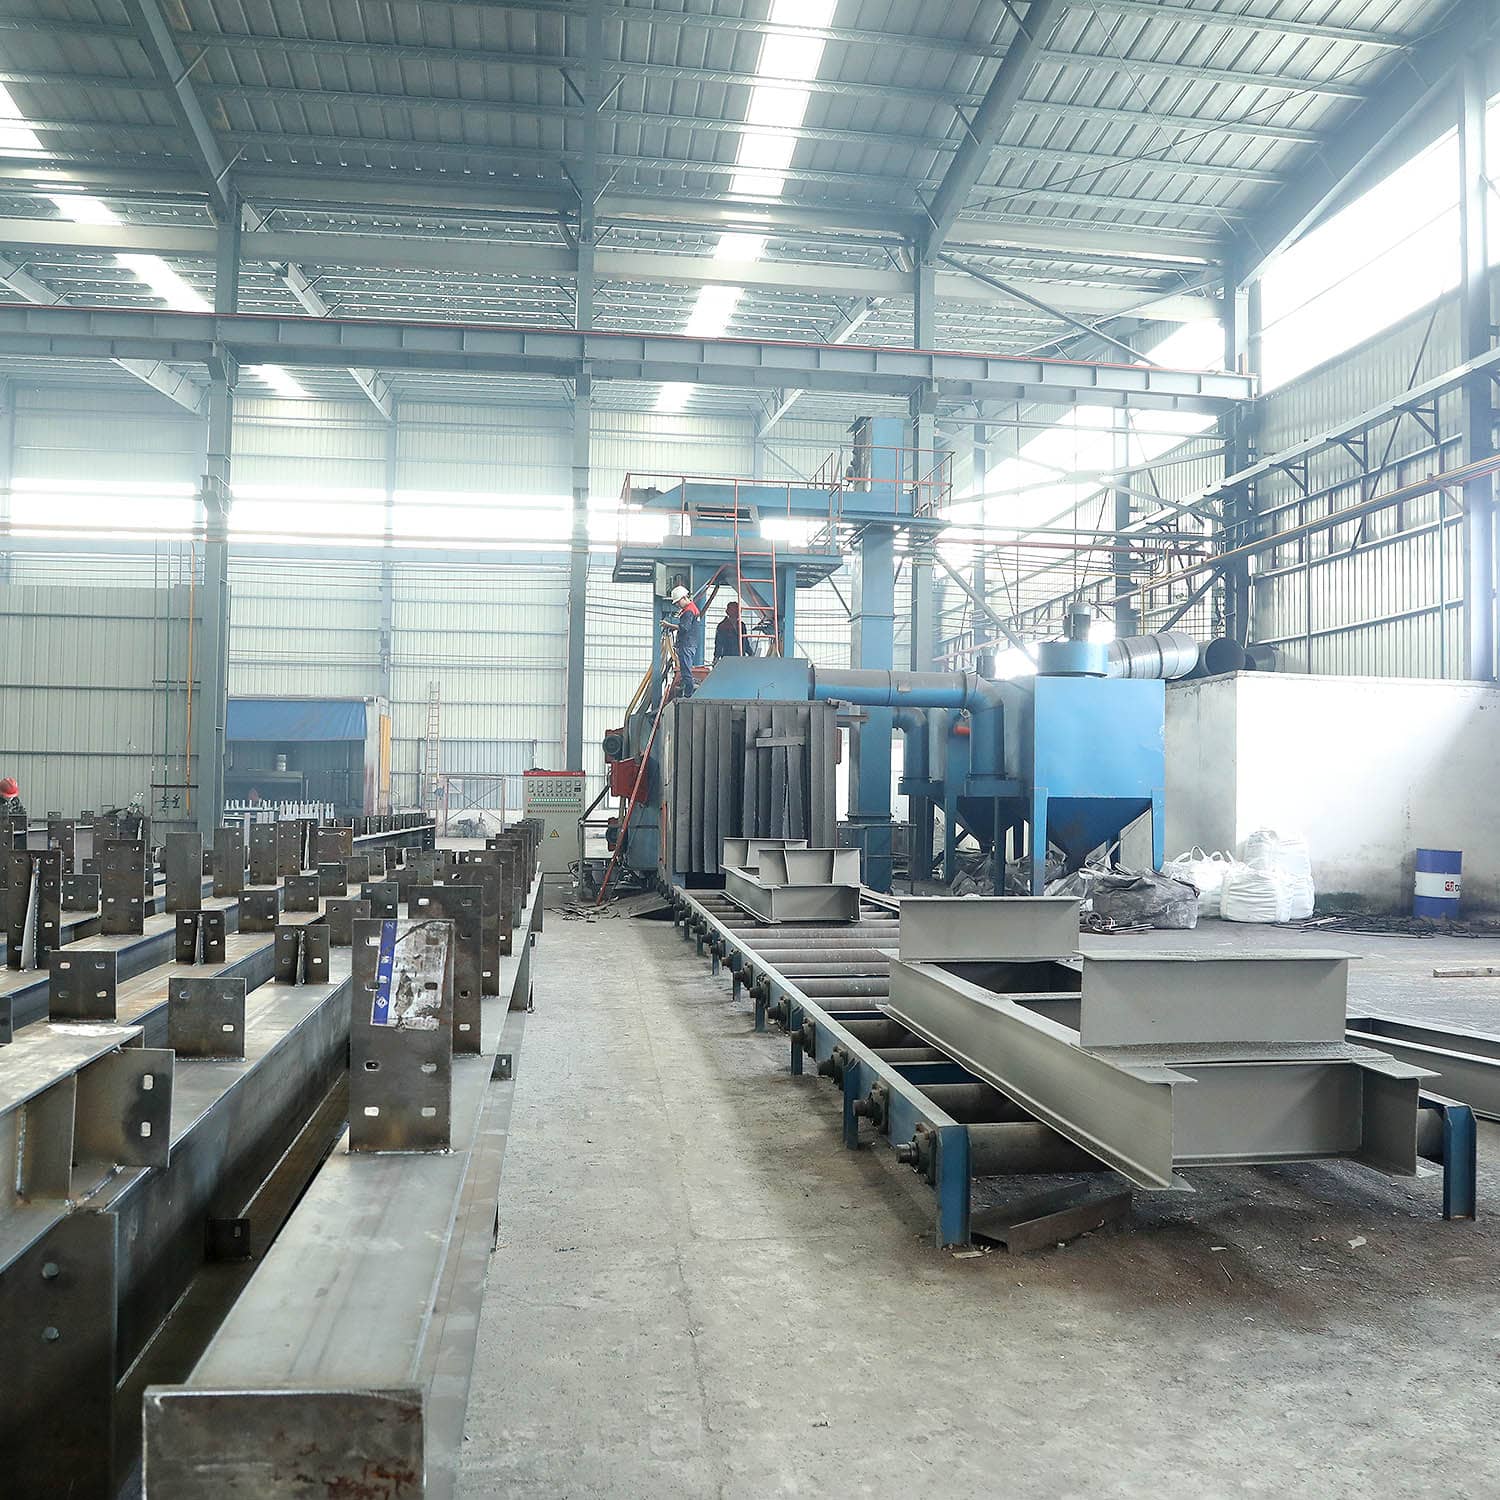
Airborne salt from breaking surf settles on exposed steel, and wherever moisture is present it drives electrochemical corrosion on the surface of the material. The components that deteriorate first in coastal warehouses are usually the small ones: purlins, bracing, fasteners, door frames and rainwater goods. A specification that funds corrosion protection for the primary frame but leaves secondary members untreated produces a building that looks sound from the outside and deteriorates from its edges inward. This is why coastal-configured Ganyo projects apply shot blasting rust removal plus multi-layer anti-corrosion painting to structural parts, and use hot-dip galvanized steel for purlins and secondary members rather than relying on a single coating system.
2. High humidity: condensation where it damages inventory
Humidity is an internal problem as much as an external one. Moisture-bearing air condenses when it meets cooler steel and cladding surfaces, and the resulting water drips onto palletized goods, packaging, machinery and, in some cases, the electrical and fire protection installations the building supports. In cold storage and cold chain logistics the requirement is stricter: the space must be insulated and vapor-barrier sealed, not simply painted. Coastal and tropical configurations therefore treat insulation as a functional decision — EPS, fiberglass wool, rock wool, PU panel or plain steel sheet — rather than a comfort upgrade.
3. Hurricane wind: uplift, racking and connection-level loads
Hurricane conditions load a warehouse in a way that static design assumptions do not capture. Pressure reverses across the envelope, uplift pulls at roof cladding and its fixings, lateral load racks the frame, and the highest stress concentrations appear at eave, ridge and base connections. For a buyer, the figure that matters is not average wind speed but the design wind load resistance the structure is engineered for, together with the building code under which that figure was calculated. Ganyo coastal configurations list wind load resistance up to 130 mph for hurricane-exposed sites.
4. Seismic and ground conditions often arrive together with the coast
Many coastal locations combine humidity and wind with seismic exposure and difficult ground. In the Senegal multi-storey steel structure project delivered by Ganyo, lightweight steel was specified partly because it reduces foundation load and remains stable on expansive clay and poor ground. Coastal buyers should therefore treat climate resistance and geotechnical conditions as one design conversation, not two separate ones.
Industry Background: Why Coastal Warehouse Demand Keeps Growing
The commercial case for building on coastal land has not weakened. IMARC Group valued the global prefabricated building and structural steel market at USD 260.6 billion in 2025. Within that wider category, Grand View Research put the global pre-engineered metal building market at USD 44.1 billion in 2025, projected to reach USD 87.0 billion by 2033. Technavio expects the Middle East and Africa steel building market to grow by USD 300.4 million during 2025–2030 at a CAGR of 4.1%, and the World Steel Association recorded Africa's steel production at approximately 39.49 million tons in 2023, with projections of 51.86 million tons by 2032.
Those numbers reflect port-adjacent logistics, export processing, cold chain distribution and industrial manufacturing moving toward the coast — exactly where warehouses are hardest to build. Salt spray, tropical humidity and hurricane wind are recurring conditions in the markets Ganyo serves: the company exports 100% of its output, mainly to Africa, Southeast Asia and South America, with coastal and high-humidity project records in Angola, Australia, Cambodia, Cameroon, the Philippines, Sri Lanka, Malaysia, Senegal and other Belt and Road markets.
Engineering the Answer: How Prefabricated Steel Warehouses Are Built for Coastal Sites
Material grade and structural frame: Q355B/Q235B steel
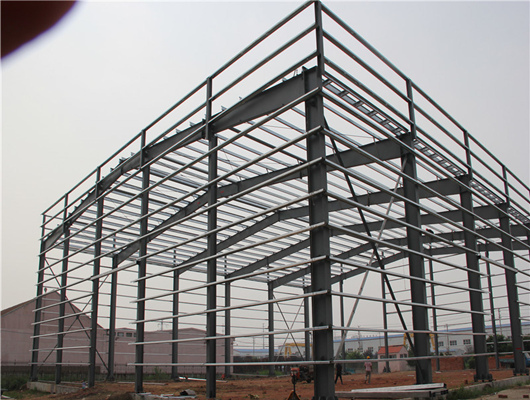
Ganyo prefabricated steel workshop and warehouse systems are fabricated from Q355B/Q235B steel. In the Angola workshop project, the structure uses a portal frame with H-section steel to create a large-span, column-free interior. That configuration matters on a coastal site for two practical reasons: fewer structural elements are in contact with humid, salt-bearing air, and a clear-span interior accommodates pallet racking, bulk material storage, automated retrieval systems and cross-docking layouts without intermediate obstruction.
The corrosion protection chain: blasting, coating, galvanizing
Corrosion resistance in Ganyo coastal projects is built as a sequence rather than a single coat: shot blasting rust removal followed by multi-layer anti-corrosion painting on structural parts, hot-dip galvanized steel for purlins and secondary members, and additional waterproof and anti-corrosion treatment on the envelope. The Angola project specified this combination for Africa's humid and coastal salt-spray environment. The Senegal multi-storey project selected hot-dip galvanized steel specifically for corrosion and salt resistance in a tropical coastal setting. The Cameroon workshop uses hot-dip galvanized secondary parts to support service life in a high-humidity rainforest climate.
Wind load, seismic design and local code compliance
Coastal steel buildings are custom-designed rather than catalogue-selected. Ganyo design parameters cover location-specific wind load, snow load and seismic resistance per local building code, with corrosion resistance specified for coastal areas. Exposed sites can be engineered for wind load resistance up to 130 mph. Where the destination market sets a third-party framework, that framework governs the project: steel structures placed on the EU market must be CE marked under EN 1090-1, and AISC 360-22 is the primary North American specification for the design and construction of structural steel buildings. Buyers should confirm which code applies to their site before drawings are frozen.
Insulation and condensation control
Insulation is optional and selectable: EPS, fiberglass wool, rock wool, PU panel or plain steel sheet. Wall type is customizable, including brick wall heights of 1.2 m or 1.5 m, and dimensions are defined in millimetres to match the site. For temperature-controlled operations, the system provides an insulated, vapor-barrier-sealed, large-span space intended for frozen food storage, cold chain distribution and temperature-controlled logistics — a configuration in which the vapor barrier, not the coating, is the decisive element.
Systems integration: crane, ventilation, lighting, fire protection
A coastal warehouse is also an operating asset, and the structure must carry its systems. Ganyo warehouse configurations support a crane system with lifting weight and height defined by requirement, plus ventilation, lighting, fire protection and sandwich panel insulation systems. Heavy steel structure configurations are used for steel coil storage, heavy equipment assembly and foundry-type operations, while door and window quantities and sizes are customized to the traffic pattern of the facility.
Step-by-Step: From Climate Data to Handover
- Define the exposure profile. Location, distance from the shoreline, design wind speed, seismic category, snow load and ground conditions are collected first. In the Senegal project, expansive clay was a design input, not an afterthought.
- Structural design and drawings. Ganyo's in-house team of 12 engineers produces steel structure drawing design with dimensions in millimetres, span, clear height and crane loads resolved against the local building code.
- Material and coating specification. Steel grade (Q355B/Q235B), coating scope, galvanizing of secondary members, insulation type and wall build-up are fixed before production.
- Fabrication. Production runs across two factories covering 26,000 square meters, with an annual steel structure output of 20,000 tons and equipment including CNC flame cutting, laser cutting, submerged arc welding, C-purlin and sandwich panel machinery.
- Inspection and packing. Pre-shipment 100% factory inspection and testing is standard, followed by modular packing designed for sea shipment to coastal destinations.
- Site assembly. Off-site fabrication and modular delivery support fast on-site erection; in the Senegal project, prefabricated construction was documented as 40% faster than concrete. Ganyo supplies drawings, pictures and video guidance for installation.
- Operation and after-sales. The completed building is designed for long-term static use and all-weather operation with customizable layout adjustment, with low maintenance cost as the intended outcome of the corrosion protection chain.
Project Evidence: Coastal and High-Humidity Warehouses in Service
Angola — coastal salt spray and heavy rainfall, 1,800 square meters
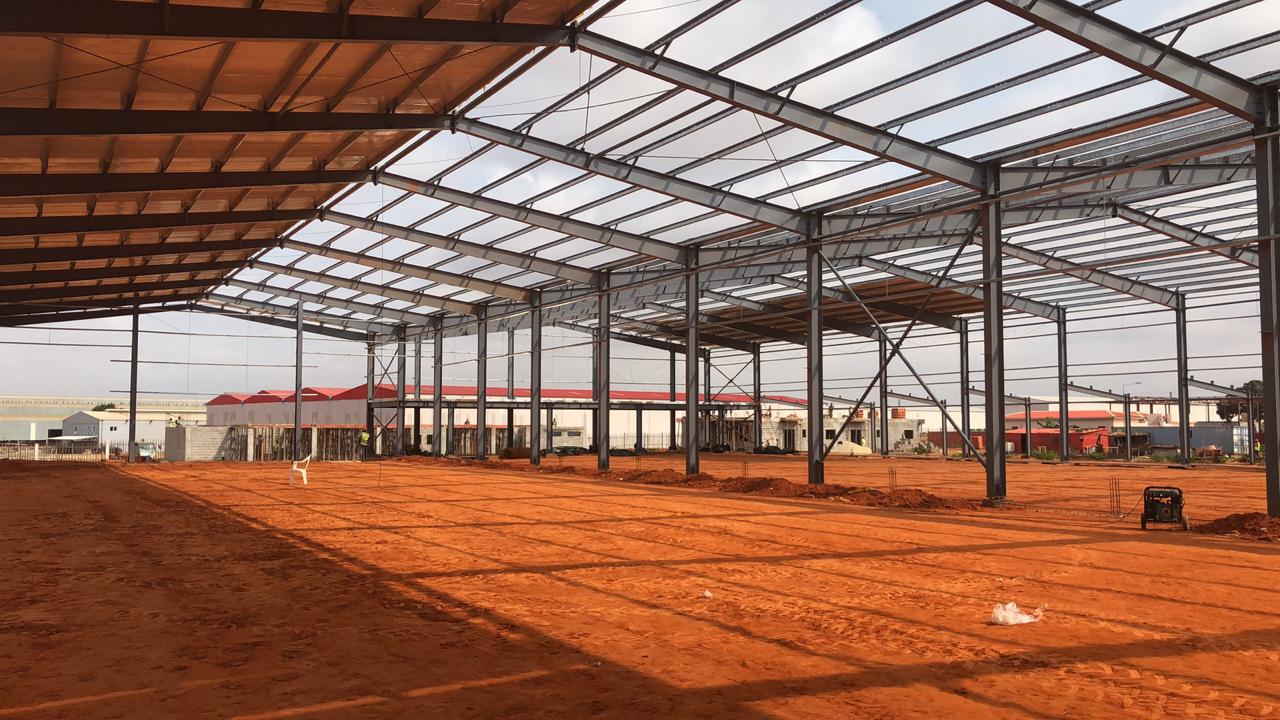
This workshop was custom-designed for Angola's tropical high temperature, heavy rainfall and strong wind climate. It uses a portal frame with H-section steel for a large-span, column-free interior and high space utilization. Structural parts receive shot blasting rust removal and multi-layer anti-corrosion painting, while purlins and secondary members use hot-dip galvanized steel — a combination selected for Africa's humid and coastal salt-spray environment, with long service life and low maintenance cost as the design targets.
Cameroon — tropical rainforest humidity, 2,184 square meters
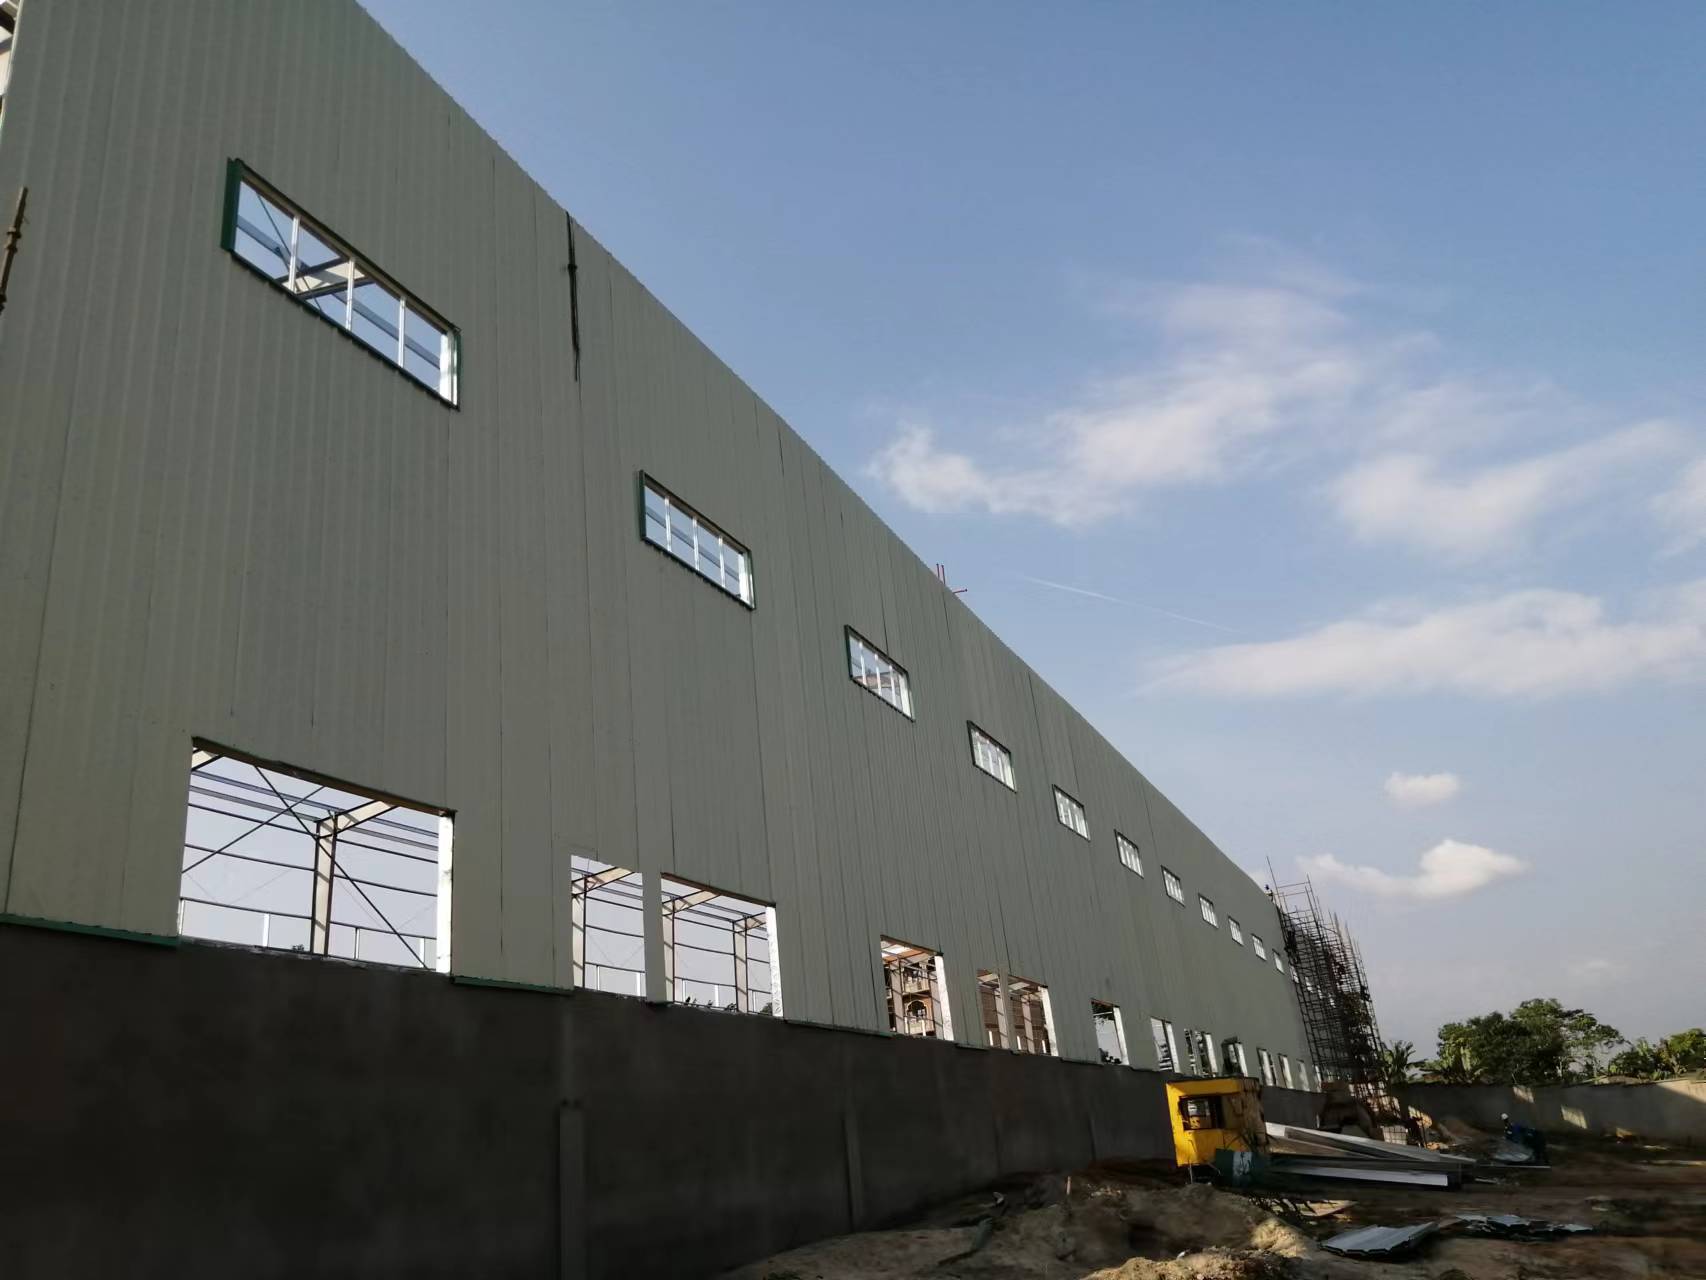
Designed for Cameroon's tropical rainforest climate of high temperature, high humidity and heavy rainfall, this workshop combines an H-steel portal frame, thermal insulation sandwich panels and professional waterproof and anti-corrosion treatment, with hot-dip galvanized secondary parts for long service life in a humid environment. Components are precisely factory made, 100% inspected before shipment, modular packaged for sea freight and fast on-site assembly, and the structure is reserved for crane installation and future expansion.
Australia — wind, fire and corrosion requirements, 2,000 square meters
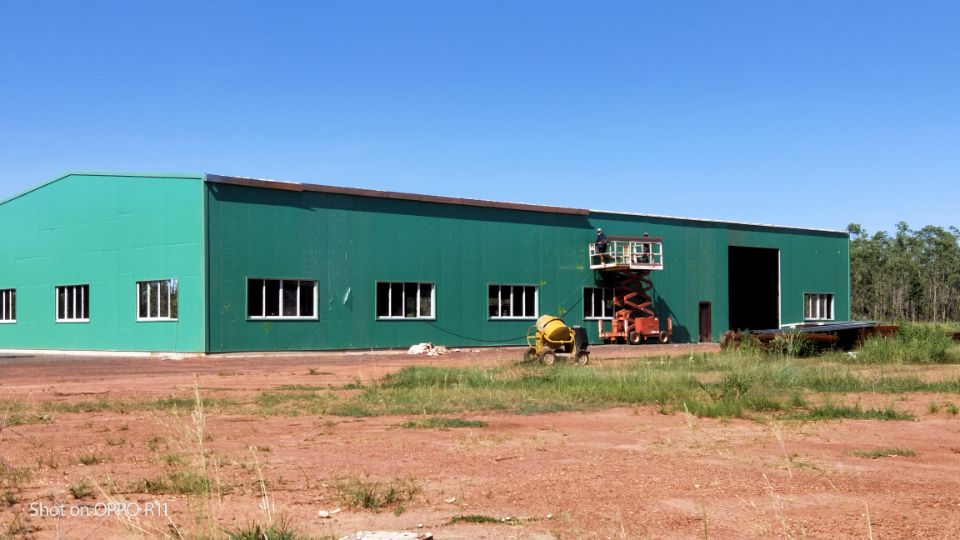
The Australia workshop and warehouse project was engineered to Australian standards with wind and fire resistance, anti-corrosion and termite-proof detailing for a harsh climate. It spans a large clear column-free space for warehouse, manufacturing and logistics use, and the prefabricated approach delivered both faster construction and a cost-effective foundation and overall investment.
Senegal — multi-level option on constrained coastal land, 5,130 square meters
Where coastal land is scarce or expensive, a multi-storey steel structure factory keeps production, warehouse and office functions on one footprint. The Senegal project uses hot-dip galvanized steel for corrosion and salt resistance in tropical humidity, and its lightweight steel reduces foundation load for stability on expansive clay and poor ground. Off-site fabrication supported quick assembly documented at 40% faster than concrete, with low foundation and maintenance cost and a design duration of 50 years across these Ganyo project records.
Coastal Challenge vs. Design Response: Buyer Verification Table
| Coastal stressor | What it does to a warehouse | Ganyo design response | What the buyer should verify |
|---|---|---|---|
| Salt fog / airborne chloride | Corrosion of exposed steel, fasteners and secondary members | Shot blasting rust removal and multi-layer anti-corrosion painting; hot-dip galvanized purlins and secondary members; waterproof and anti-corrosion treatment | Coating scope and whether galvanizing covers secondary steel, not only the main frame |
| High humidity and condensation | Interior condensation, dripping on stored goods, mold risk in insulated assemblies | Optional insulation (EPS, fiberglass wool, rock wool, PU panel or plain steel sheet); insulated, vapor-barrier-sealed large-span space for cold storage | Insulation type, vapor barrier continuity and ventilation provision |
| Hurricane wind and uplift | Uplift on roof cladding, lateral racking, stress at eave and ridge connections | Design wind load resistance up to 130 mph; portal frame with H-section steel; local building code compliance | The stated design wind speed and the code used to calculate it |
| Seismic and poor ground | Foundation movement on expansive clay or weak soil | Seismic resistance per local building code; lightweight steel reduces foundation load | Geotechnical report and the seismic category applied in design |
| Operational loads | Crane travel, pallet racking, high-bay and automated storage loads | Optional crane system with lifting weight and height as required; large-span column-free interior | Crane capacity, span, clear height and future expansion reserve |
Customizable design parameters for coastal steel warehouses
| Parameter | Configuration |
|---|---|
| Material grade | Q355B/Q235B |
| Dimensions | Custom length x width x height in millimetres |
| Wind load | Custom, up to 130 mph for exposed coastal sites |
| Snow load and seismic resistance | Custom, per local building code |
| Wall type | Brick wall height 1.2 m or 1.5 m optional |
| Insulation | Optional: EPS, fiberglass wool, rock wool, PU panel or plain steel sheet |
| Doors and windows | Quantity and size as required |
| Crane system | Optional, lifting weight and height as required |
| Supporting systems | Crane, ventilation, lighting, fire protection, sandwich panel insulation |
FAQ: Prefabricated Steel Warehouses in Coastal Environments
Does a coastal prefabricated steel warehouse have to comply with local building codes, and who handles that?
Yes. A steel warehouse must be designed to the building code of the country and region where it is erected, and that code determines the seismic category, wind speed and snow load used in the calculations. Ganyo's customized design parameters specify seismic resistance per local building code, wind and snow load as required, and corrosion resistance for coastal areas. Where the destination market also applies a third-party framework, that framework governs: steel structures placed on the EU market must be CE marked under EN 1090-1, and AISC 360-22 is the primary North American specification for structural steel buildings. Buyers should confirm which code and which certification route apply to their site before the drawings are finalized.
Can a coastal steel warehouse still support a crane, ventilation, lighting and fire protection systems?
Yes. Ganyo warehouse configurations are designed to carry supporting equipment including a crane system, ventilation system, lighting system, fire protection system and sandwich panel insulation system. Crane lifting weight and lifting height are optional and defined by the operation, so a coastal warehouse can be specified for steel coil storage, heavy equipment assembly or standard pallet racking. Because coastal projects apply shot blasting, multi-layer anti-corrosion painting and hot-dip galvanizing across primary and secondary steel, these systems are installed on protected structure rather than on exposed members.
What drives the cost of a coastal prefabricated steel warehouse compared with an inland one?
Cost is driven by the exposure specification, not by the building type itself. The main variables are the required design wind load (up to 130 mph for hurricane-exposed sites), steel grade and section size, the scope of corrosion protection (shot blasting plus multi-layer anti-corrosion painting, and hot-dip galvanized purlins and secondary members), insulation type, span and clear height, crane capacity, and door and window counts. Two factors can offset part of that investment: lightweight steel reduces foundation load, which can lower foundation cost, and prefabricated construction was documented as 40% faster than concrete on the Senegal project, with low maintenance cost and a 50-year design duration recorded across Ganyo project files. Ganyo does not publish fixed prices because every coastal warehouse is custom-designed to a specific site.
How can a buyer validate materials and workmanship before full production?
Validation starts with the drawings, which are custom-developed for dimensions in millimetres, wind and snow load, seismic category and insulation build-up, so the specification can be reviewed before steel is cut. Ganyo applies pre-shipment 100% factory inspection and testing to every order and packs components in modular form for sea shipment, which means the buyer receives checked, batch-consistent parts rather than loose mixed steel. The minimum order quantity is 200 square meters, which makes a sample-scale configuration realistic for first-time coastal buyers who want to verify coating, galvanizing and panel quality before committing to a full facility. To start a sample or quotation review, send your site conditions and required dimensions to the Ganyo team using the contact details at the end of this article, or download the product brochure.
What is the typical lead time, and how is a coastal warehouse delivered and installed?
Standard lead time for Ganyo prefabricated steel structures is 30–45 days, supported by a monthly capacity of 1,000–2,000 tons and an annual steel structure output of 20,000 tons. Components are modular packed for sea shipment, which suits coastal and port-adjacent sites, and Ganyo provides drawings, pictures and video guidance for on-site installation. Buildings are designed for long-term static use and all-weather operation with customizable layout adjustment, so the structure can adapt as operations change after handover.
Conclusion: Specify for the Coast You Are Actually Building On
Salt fog, humidity and hurricane wind are not abstract risks — they are measurable design inputs that determine steel grade, coating scope, galvanizing coverage, insulation build-up and the wind load the frame must resist. A prefabricated steel warehouse engineered for those inputs, with a documented corrosion protection chain and code-based structural design, is a durable asset on a coastal site. A warehouse specified for inland conditions is a maintenance liability from the day it is handed over.
Ganyo (Foshan Ganyo Steel Structure Co., Ltd.) designs, fabricates and supports installation of custom prefabricated steel warehouses, workshops, multi-storey steel structures and steel sheds for coastal and high-humidity projects, with Q355B/Q235B steel, customizable dimensions, insulation options, local code compliance and wind load resistance up to 130 mph. The company operates two production factories covering 26,000 square meters and exports 100% of its output, mainly to Africa, Southeast Asia and South America.
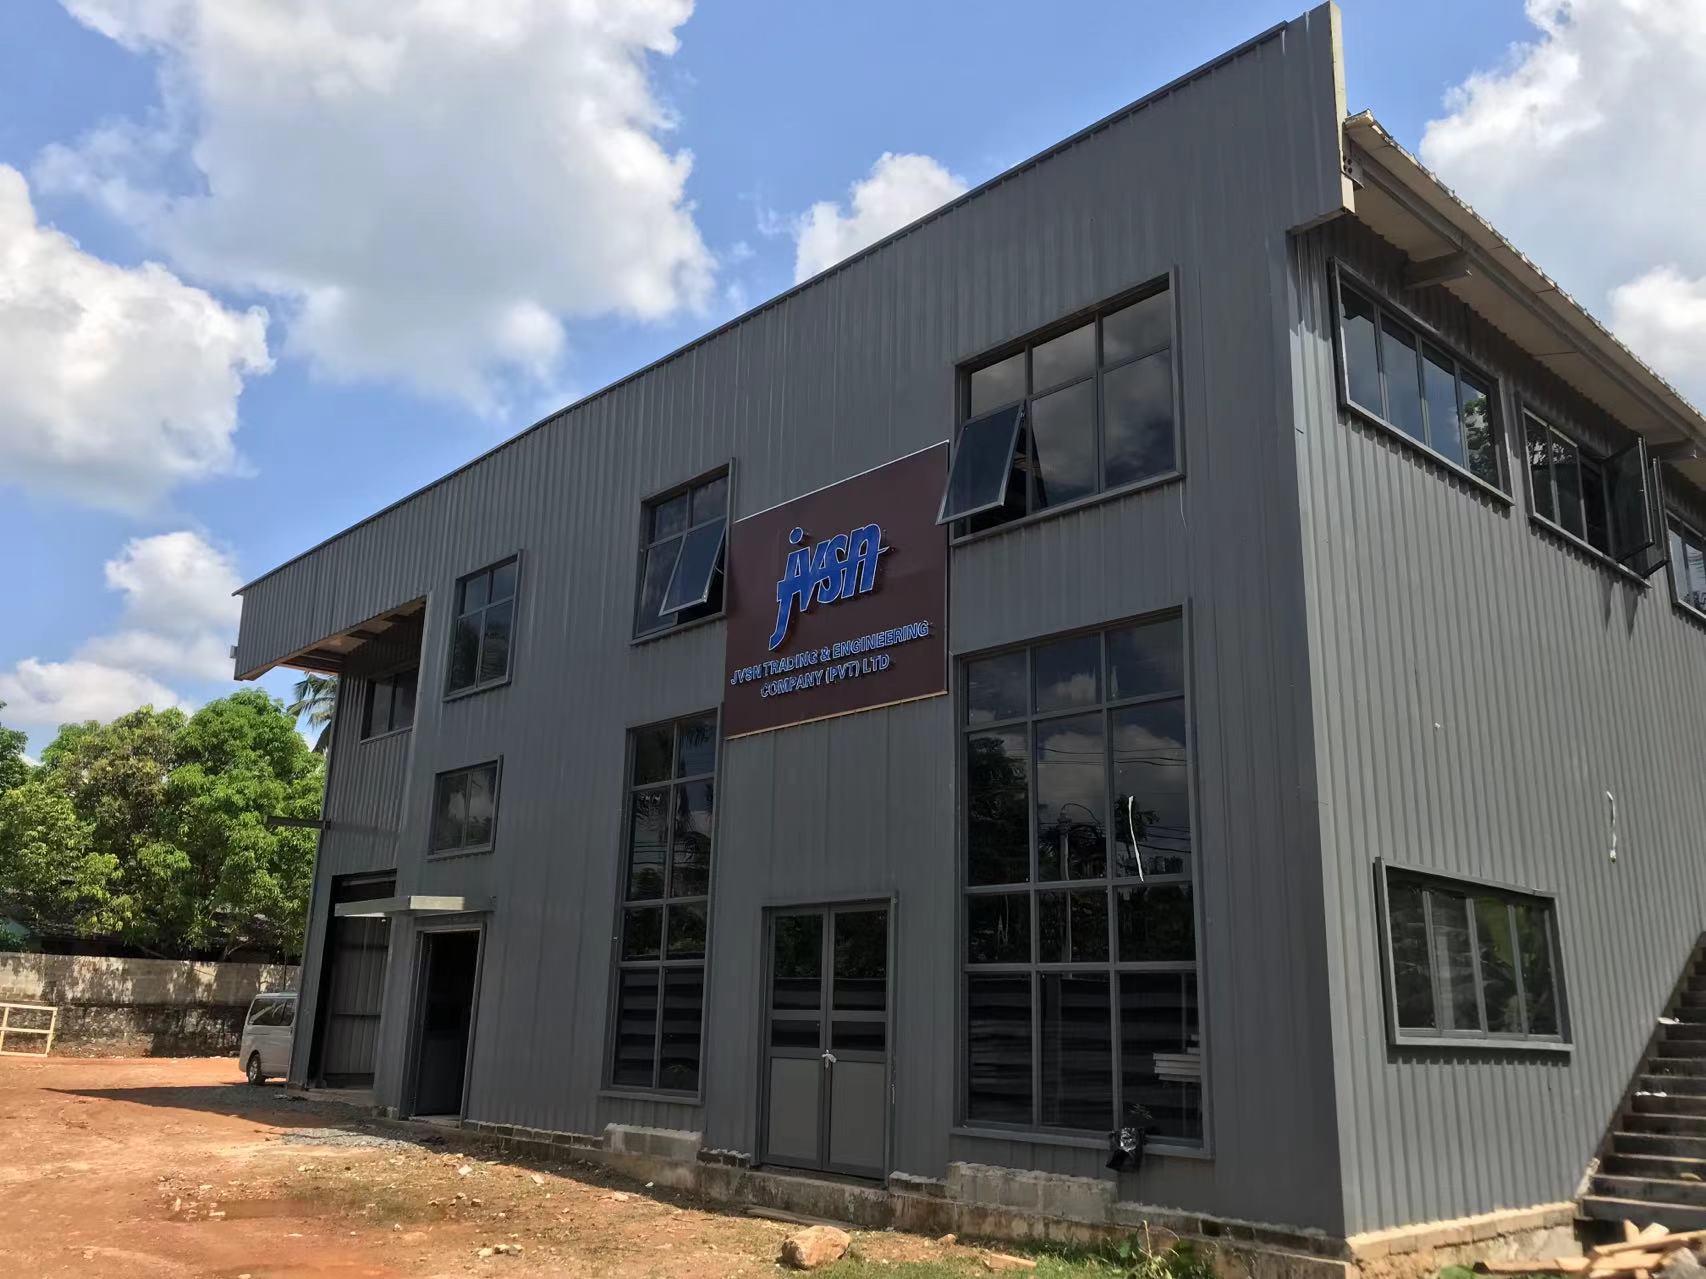
Next step: get your coastal conditions reviewed
Send your location, required dimensions, wind speed and crane requirements, and the Ganyo engineering team will respond with a drawing direction, material and coating proposal, and a quotation. Sample-scale orders start from 200 square meters, with a typical lead time of 30–45 days.
Brochure: Download the Ganyo Steel Structure product catalogue (PDF)
Email: lizzy@ganyosteelbuilding.com (Contact: Lizzy)
WhatsApp: +86 13516623561
Website: ganyosteelhouse.com | Address: Changyaogang Development Zone, Lutang Village, Yanghe Town, Gaoming District, Foshan City, Guangdong Province, China